3535 Hiawatha Ave # 502
SEE ALL PHOTOS
3535 Hiawatha Ave # 502
Sold

3535 Hiawatha Ave # 502

3535 Hiawatha Ave # 502, Miami, FL 33133

$5,300,000
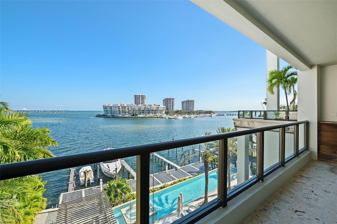
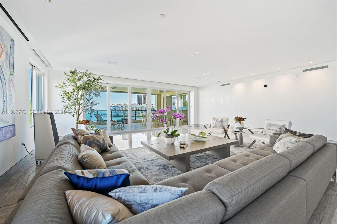
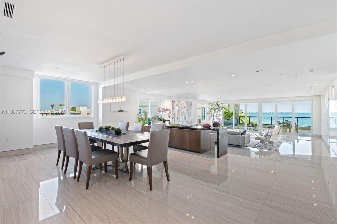
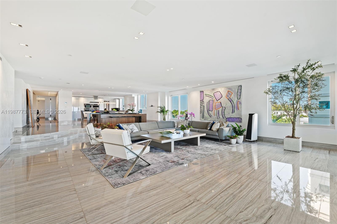
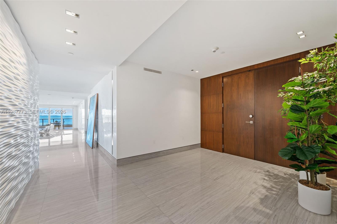
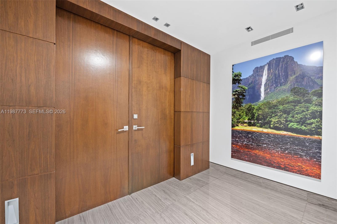
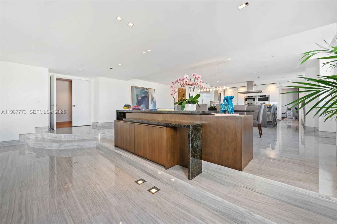
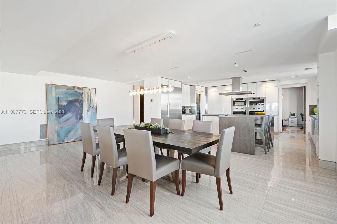
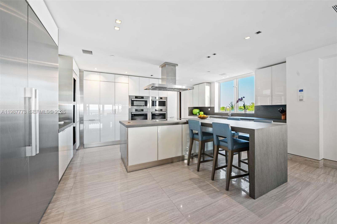
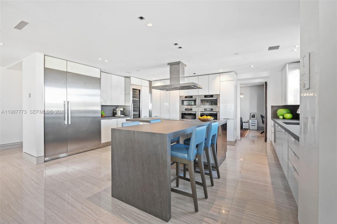
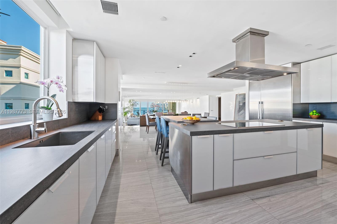
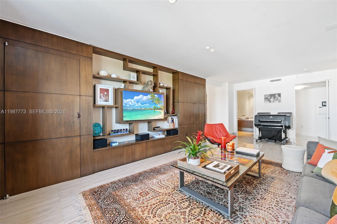
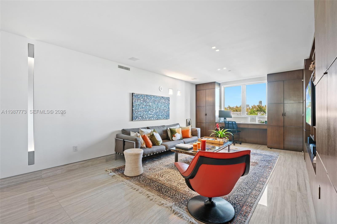
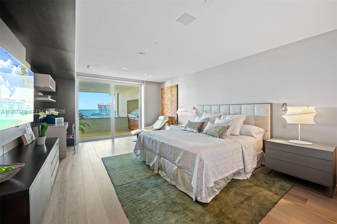
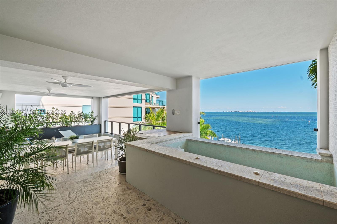
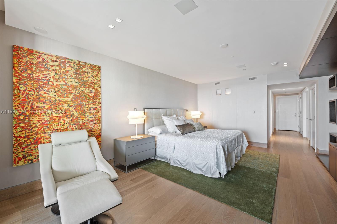
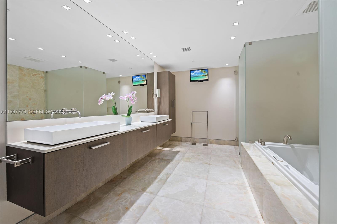
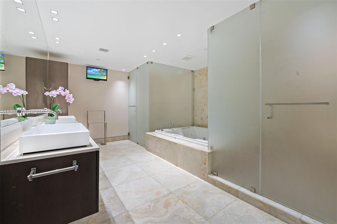
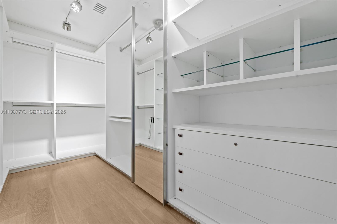
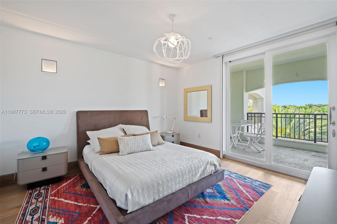
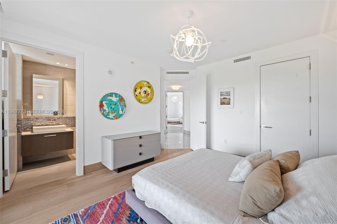
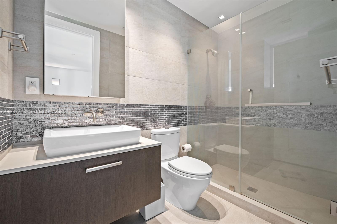
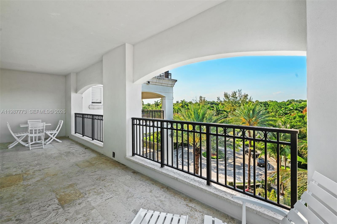
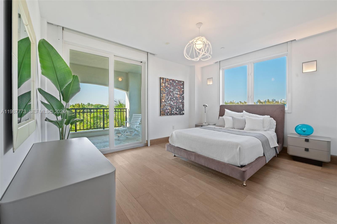
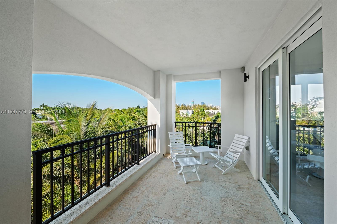
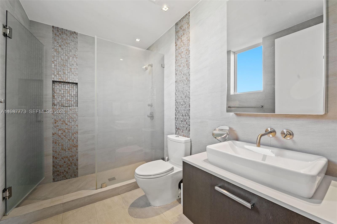
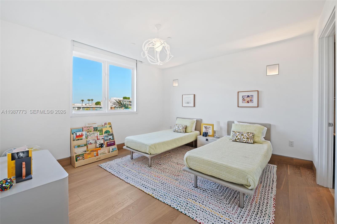
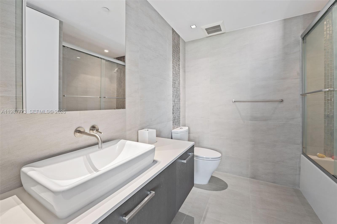
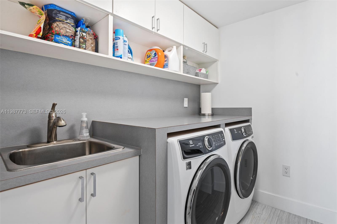
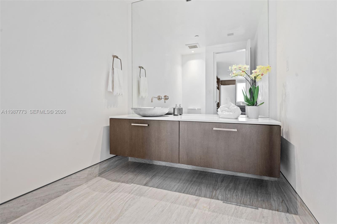
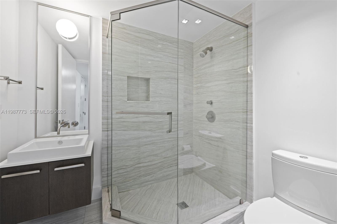
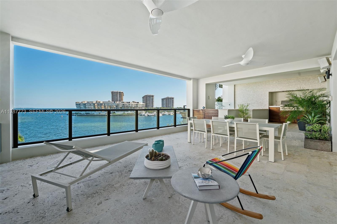
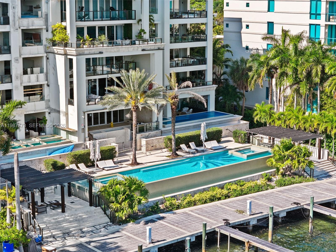
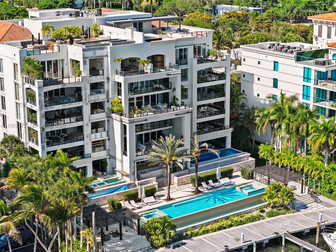
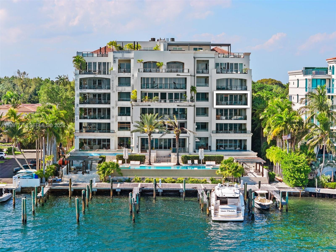
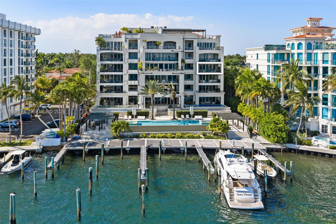
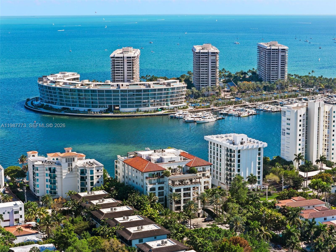
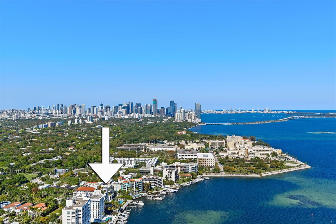
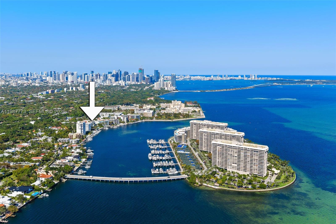
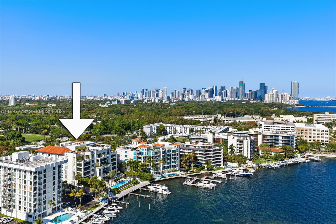
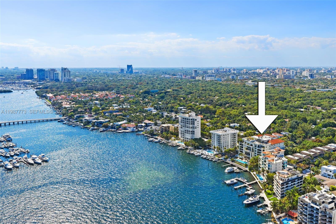
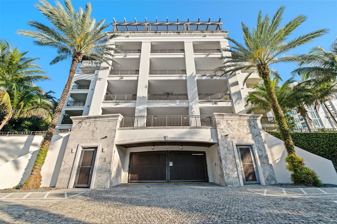
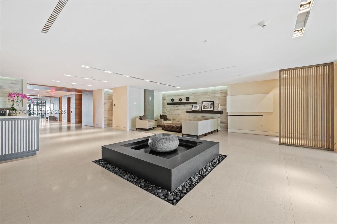
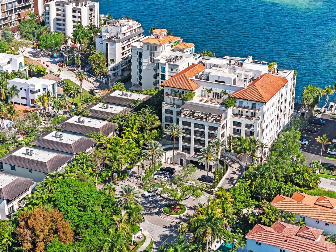
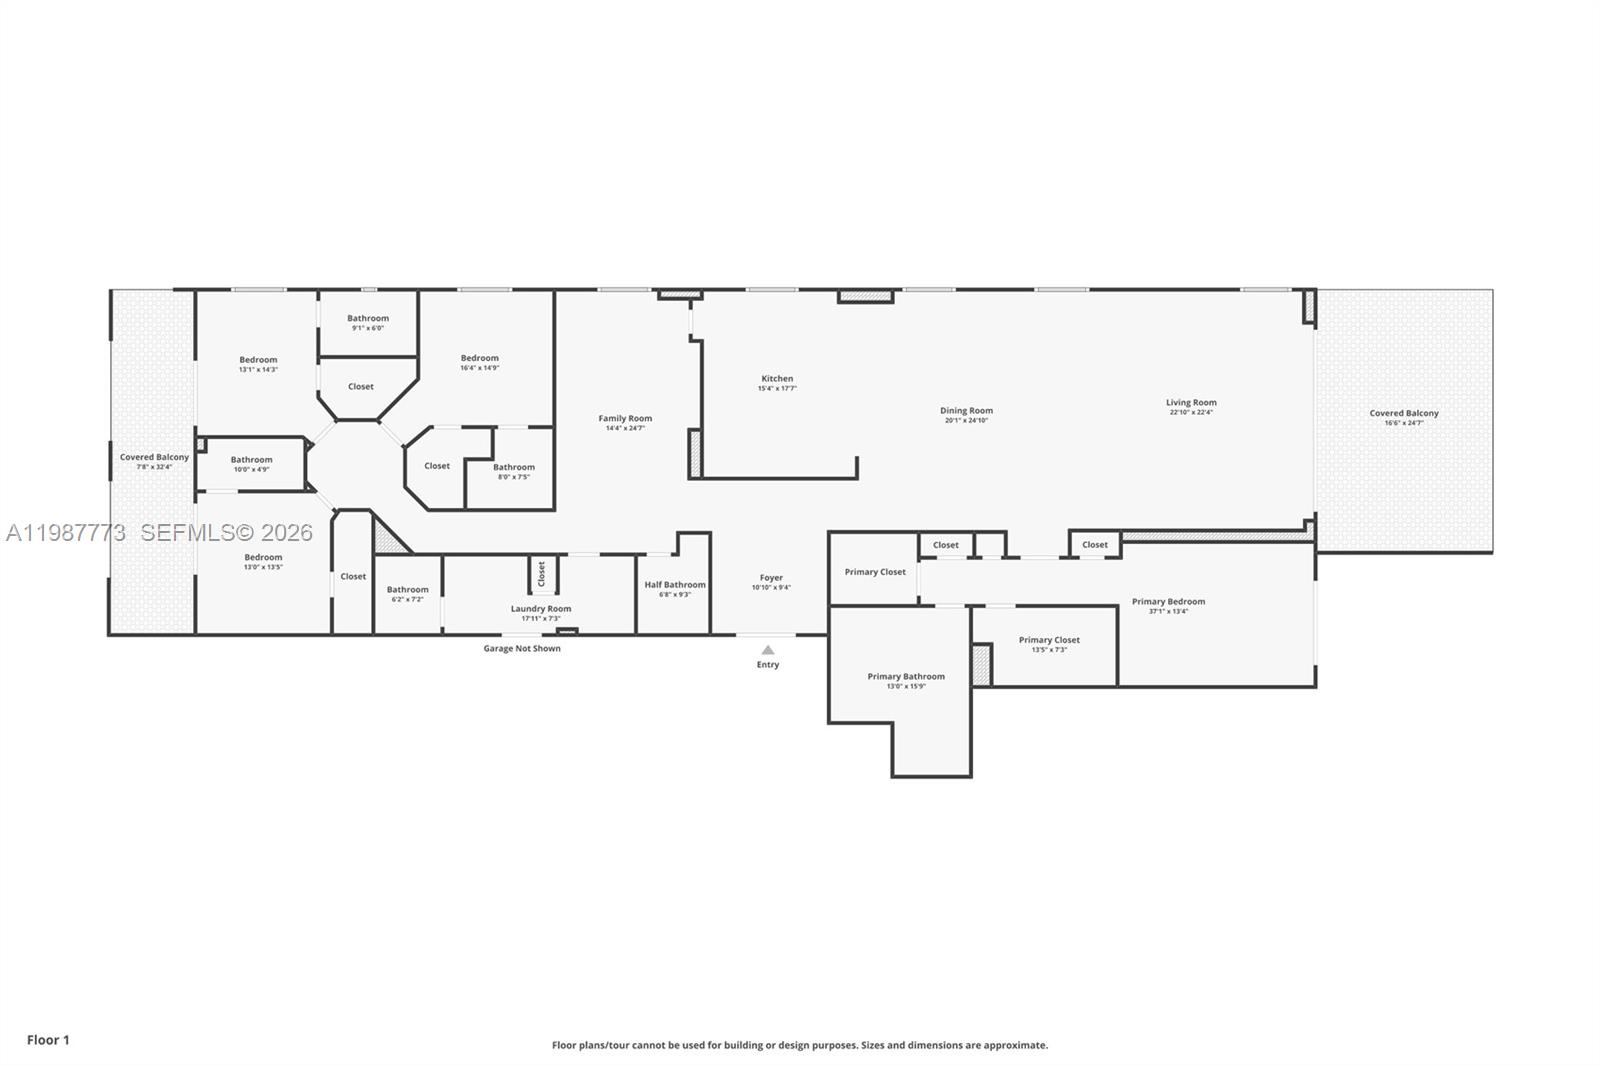
Private boutique waterfront building in the heart of Coconut Grove within the sought after Residences at Vizcaya, this unique residence offers stunning views of Biscayne Bay and is one of only 18 private units. Located on the 5th floor, this exceptional unit features 4 bedrooms and 5.5 bathrooms, with a private elevator opening to an elegant foyer that leads into a spacious open floor plan with high ceilings, ideal for both comfort and entertaining. The chef's kitchen is equipped with premium Miele appliances and flows seamlessly into the living and dining areas. Interior finishes include marble flooring in the main living areas and wood floors in the bedrooms, along with a family room, laundry room, an expansive terrace with a built-in summer kitchen overlooking the water, and an additional balcony in the back with views of the lush park. The residence also offers four covered parking spaces and a storage unit. Building amenities include a fitness center, 24-hour concierge, private marina, community lap pool, and two spas, plus a small park just downstairs, ideal for pet lovers. Ideally located near top-rated schools, shopping, dining, and parks, and just minutes from Downtown Miami and Key Biscayne.

4
beds

6
baths

4,473 Sq.Ft. LIVING AREA

Wesley Ulloa

Wesley Ulloa

Features & Amenities

Interior

  • total bedrooms4
  • Total bathrooms6
  • full bathrooms5
  • half bathroom1
  • Laundry room In Garage
  • Flooring Marble, Wood
  • APPLIANCES Dishwasher, Disposal, Dryer, Microwave, Electric Range, Refrigerator, Wall Oven
  • other interior Features First Floor Entry, Built-in Features, Closet Cabinetry, Cooking Island, Elevator, Split Bedroom, Family Room, Utility/Laundry In Garage

Area & Lot

  • Status Sold
  • Date Sold November 16, 2026
  • Living Area4,473 Sq.Ft.
  • Total Area4,473 Sq.Ft.
  • MLS® IDA11987773
  • TypeCondo
  • YEAR BUILT2011
  • NeighborhoodCoconut Grove
  • Architecture StylesCorner Unit, Split Level
  • Water FrontageOcean Access, Ocean Front
  • View DescriptionBay, Ocean View, Direct Ocean
  • Elementary SchoolCoconut Grove
  • Middle SchoolPonce De Leon
  • High SchoolCoral Gables

Exterior

  • STORIES8
  • Garage Space4.0
  • parking2 Or More Spaces, Assigned, Covered, No Trucks/Trailers
  • HEAT TYPECentral, Electric
  • AIR CONDITIONINGCentral Air, Electric
  • HOA AmenitiesElevator(s), Exercise Room, Storage, Heated Pool
  • security FeaturesSmoke Detector, Elevator Secure, Card Entry, Lobby Secured
  • other exterior FeaturesEast Of Us 1, Barbeque, Open Balcony

Financial

  • Sales Price$5,300,000
  • Real Estate Tax $89,158/yr
  • HOA $7,193/mo
View Virtual Tour

Coconut Grove

Coconut Grove is known for its Art and its Bohemian vibes.

Explore

Elevate With LUXE

Our mission is to elevate the real estate experience and empower you for your best move yet.

Follow Us on Instagram