9474 SW 125th Ter
9474 SW 125th Ter
9474 SW 125th Ter
9474 SW 125th Ter
9474 SW 125th Ter
9474 SW 125th Ter
9474 SW 125th Ter
9474 SW 125th Ter
9474 SW 125th Ter
9474 SW 125th Ter
9474 SW 125th Ter
9474 SW 125th Ter
9474 SW 125th Ter
9474 SW 125th Ter
9474 SW 125th Ter
9474 SW 125th Ter
9474 SW 125th Ter
9474 SW 125th Ter
9474 SW 125th Ter
9474 SW 125th Ter
9474 SW 125th Ter
9474 SW 125th Ter
9474 SW 125th Ter
9474 SW 125th Ter
9474 SW 125th Ter
9474 SW 125th Ter
9474 SW 125th Ter
9474 SW 125th Ter
9474 SW 125th Ter
9474 SW 125th Ter
9474 SW 125th Ter
9474 SW 125th Ter
9474 SW 125th Ter
9474 SW 125th Ter
9474 SW 125th Ter
9474 SW 125th Ter
9474 SW 125th Ter
9474 SW 125th Ter
9474 SW 125th Ter
9474 SW 125th Ter
9474 SW 125th Ter
9474 SW 125th Ter
9474 SW 125th Ter
9474 SW 125th Ter
9474 SW 125th Ter
9474 SW 125th Ter
9474 SW 125th Ter
9474 SW 125th Ter
9474 SW 125th Ter
9474 SW 125th Ter
9474 SW 125th Ter
9474 SW 125th Ter
9474 SW 125th Ter
9474 SW 125th Ter
9474 SW 125th Ter
9474 SW 125th Ter
9474 SW 125th Ter
9474 SW 125th Ter
9474 SW 125th Ter
9474 SW 125th Ter
9474 SW 125th Ter
9474 SW 125th Ter
9474 SW 125th Ter
9474 SW 125th Ter
9474 SW 125th Ter
9474 SW 125th Ter
9474 SW 125th Ter
9474 SW 125th Ter
9474 SW 125th Ter
9474 SW 125th Ter
9474 SW 125th Ter
9474 SW 125th Ter
9474 SW 125th Ter
9474 SW 125th Ter
9474 SW 125th Ter
9474 SW 125th Ter
9474 SW 125th Ter
9474 SW 125th Ter
9474 SW 125th Ter
9474 SW 125th Ter
9474 SW 125th Ter
9474 SW 125th Ter
9474 SW 125th Ter
SEE ALL PHOTOS
9474 SW 125th Ter
9474 SW 125th Ter
9474 SW 125th Ter
9474 SW 125th Ter
9474 SW 125th Ter
9474 SW 125th Ter
9474 SW 125th Ter
9474 SW 125th Ter
9474 SW 125th Ter
9474 SW 125th Ter
9474 SW 125th Ter
9474 SW 125th Ter
9474 SW 125th Ter
9474 SW 125th Ter
9474 SW 125th Ter
9474 SW 125th Ter
9474 SW 125th Ter
9474 SW 125th Ter
9474 SW 125th Ter
9474 SW 125th Ter
9474 SW 125th Ter
9474 SW 125th Ter
9474 SW 125th Ter
9474 SW 125th Ter
9474 SW 125th Ter
9474 SW 125th Ter
9474 SW 125th Ter
9474 SW 125th Ter
9474 SW 125th Ter
9474 SW 125th Ter
9474 SW 125th Ter
9474 SW 125th Ter
9474 SW 125th Ter
9474 SW 125th Ter
9474 SW 125th Ter
9474 SW 125th Ter
9474 SW 125th Ter
9474 SW 125th Ter
9474 SW 125th Ter
9474 SW 125th Ter
9474 SW 125th Ter
9474 SW 125th Ter
9474 SW 125th Ter
9474 SW 125th Ter
9474 SW 125th Ter
9474 SW 125th Ter
9474 SW 125th Ter
9474 SW 125th Ter
9474 SW 125th Ter
9474 SW 125th Ter
9474 SW 125th Ter
9474 SW 125th Ter
9474 SW 125th Ter
9474 SW 125th Ter
9474 SW 125th Ter
9474 SW 125th Ter
9474 SW 125th Ter
9474 SW 125th Ter
9474 SW 125th Ter
9474 SW 125th Ter
9474 SW 125th Ter
9474 SW 125th Ter
9474 SW 125th Ter
9474 SW 125th Ter
9474 SW 125th Ter
9474 SW 125th Ter
9474 SW 125th Ter
9474 SW 125th Ter
9474 SW 125th Ter
9474 SW 125th Ter
9474 SW 125th Ter
9474 SW 125th Ter
9474 SW 125th Ter
9474 SW 125th Ter
9474 SW 125th Ter
9474 SW 125th Ter
9474 SW 125th Ter
9474 SW 125th Ter
9474 SW 125th Ter
9474 SW 125th Ter
9474 SW 125th Ter
9474 SW 125th Ter
9474 SW 125th Ter
Sold

9474 SW 125th Ter

9474 SW 125th Ter, Miami, FL 33176

$1,899,000
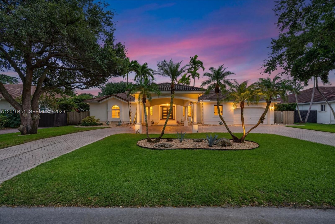
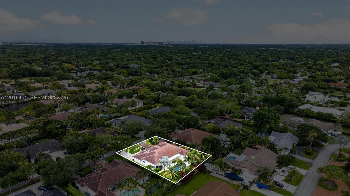
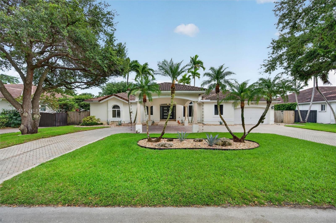
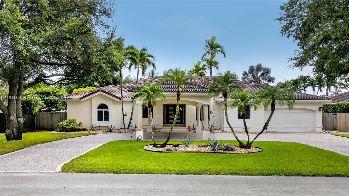
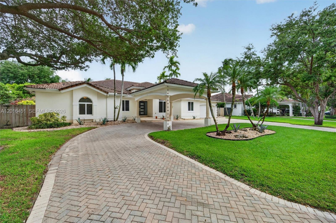
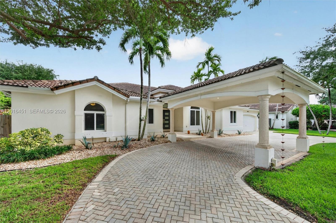
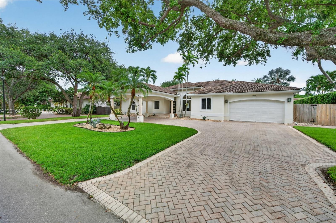
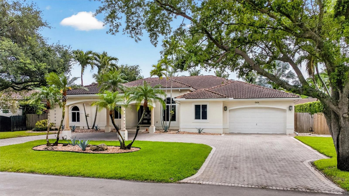
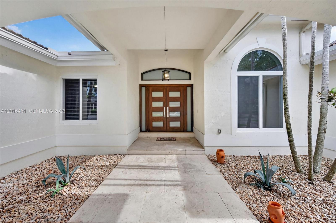
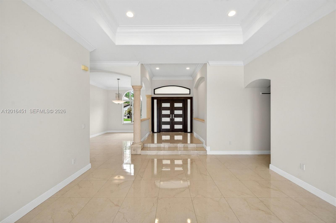
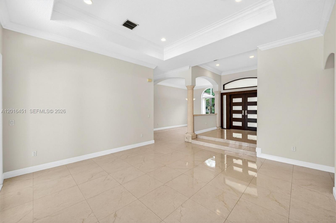
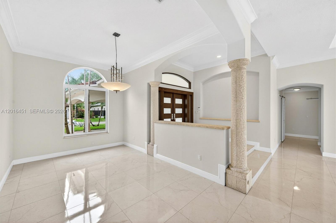
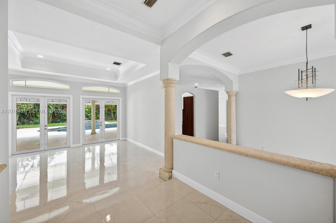
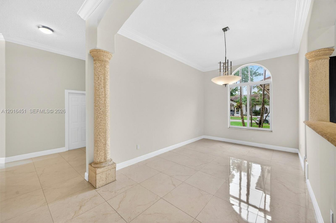
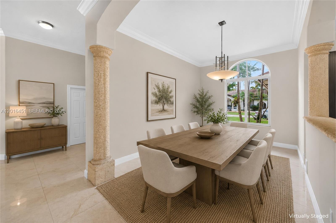
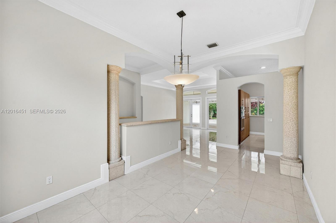
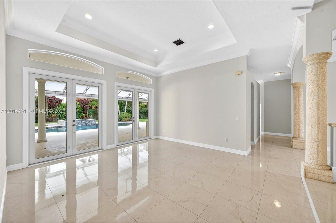
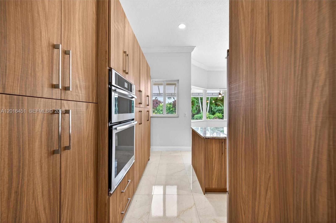
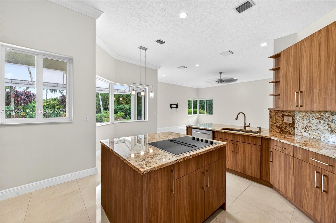
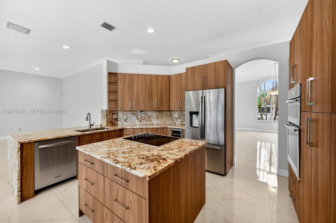
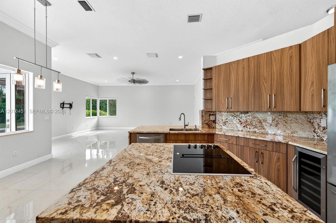
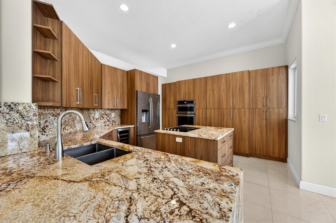
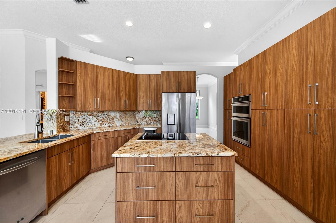
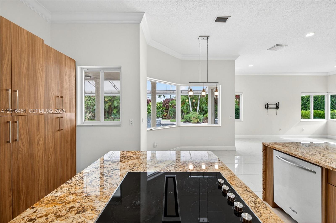
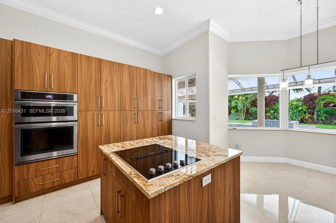
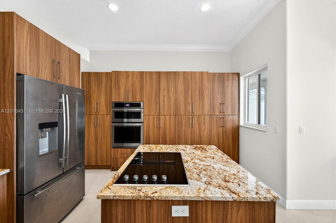
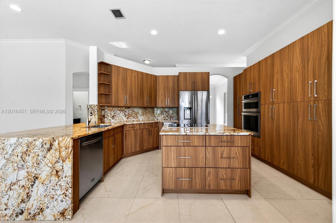
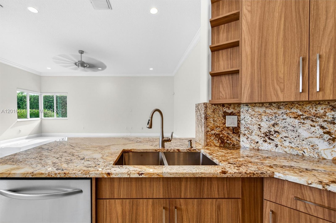
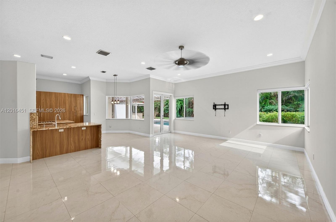
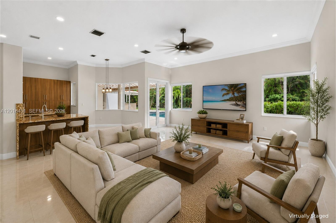
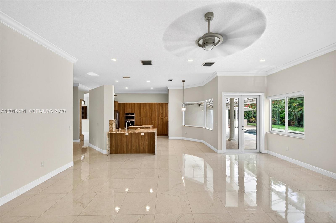
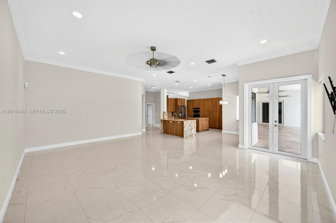
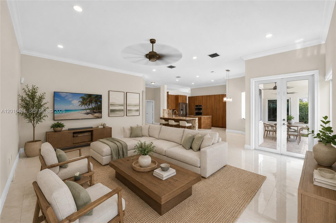
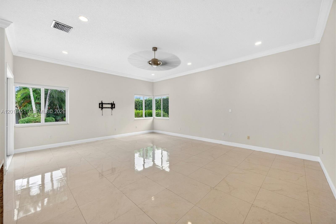
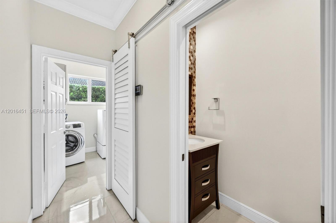
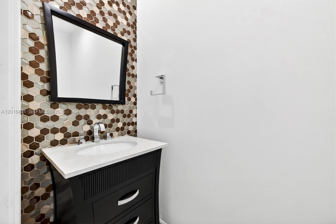
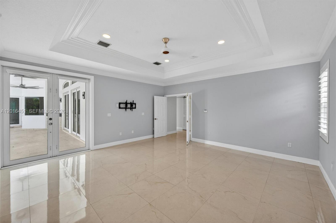
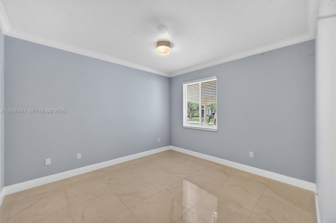
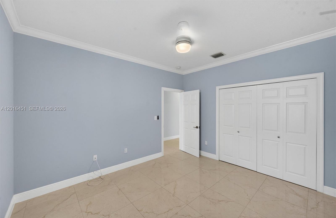
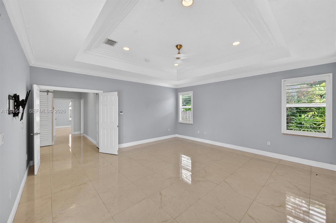
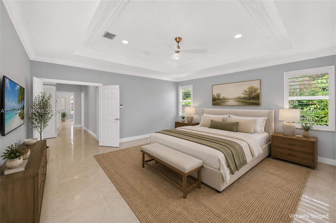
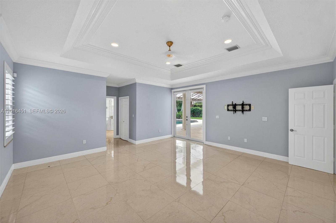
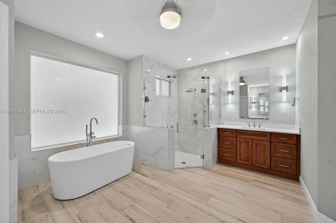
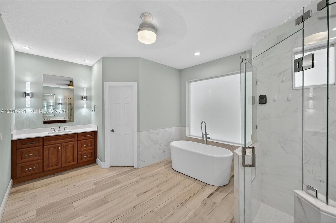
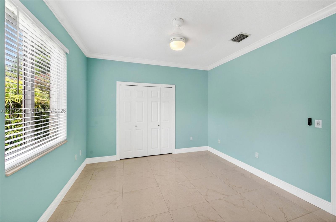
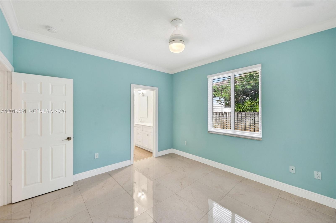
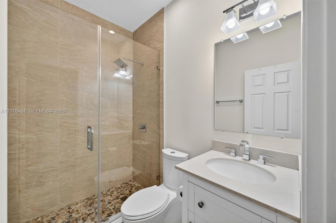
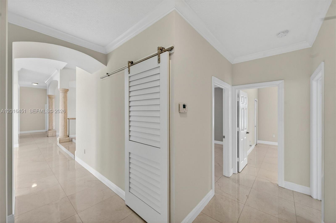
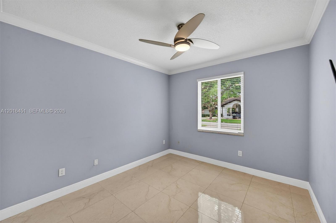
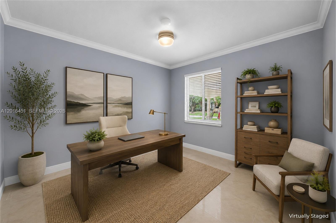
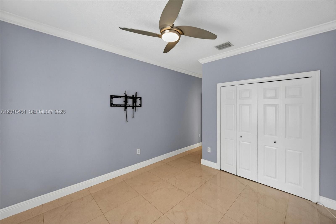
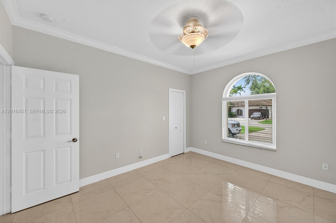
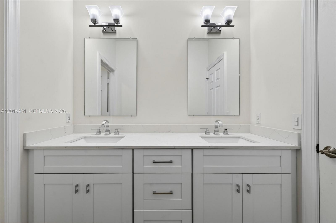
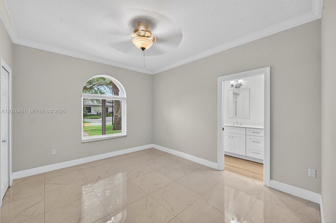
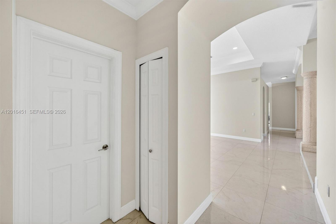
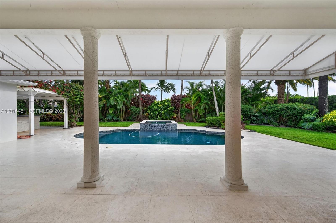
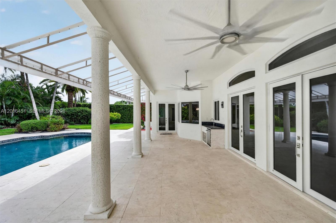
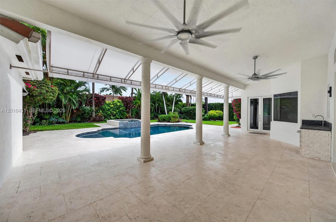
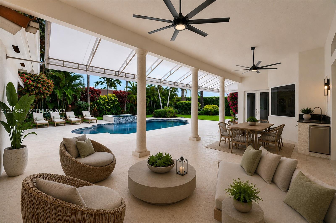
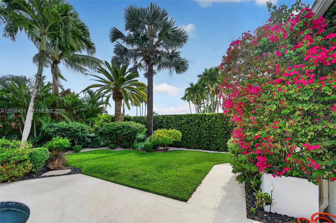
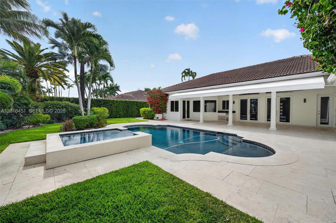
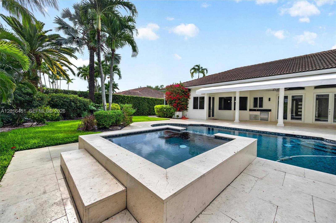
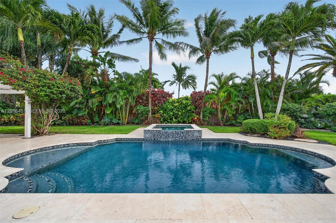
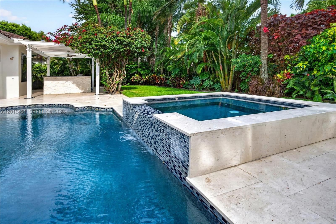
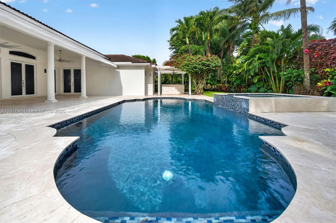
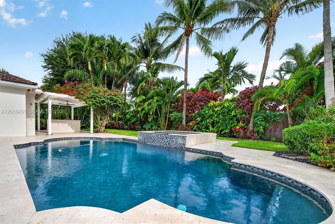
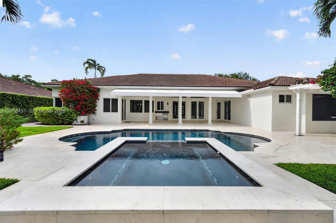
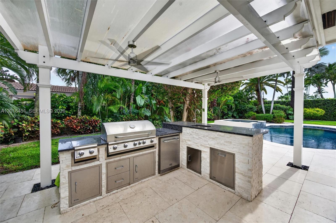
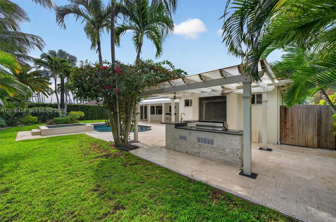
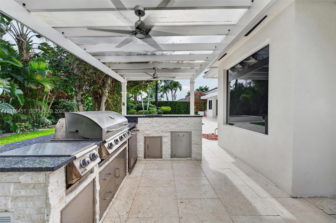
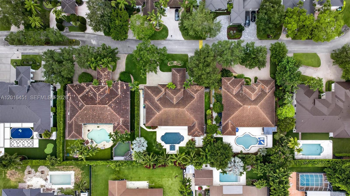
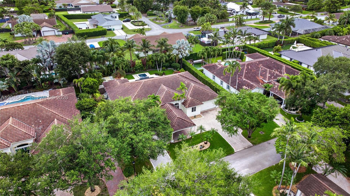
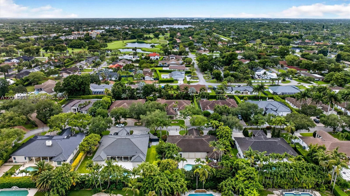
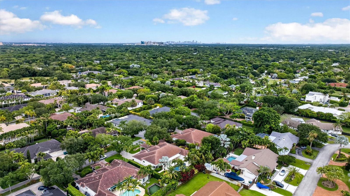
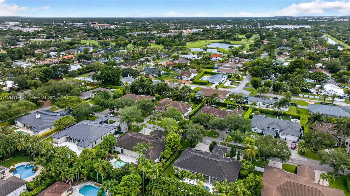
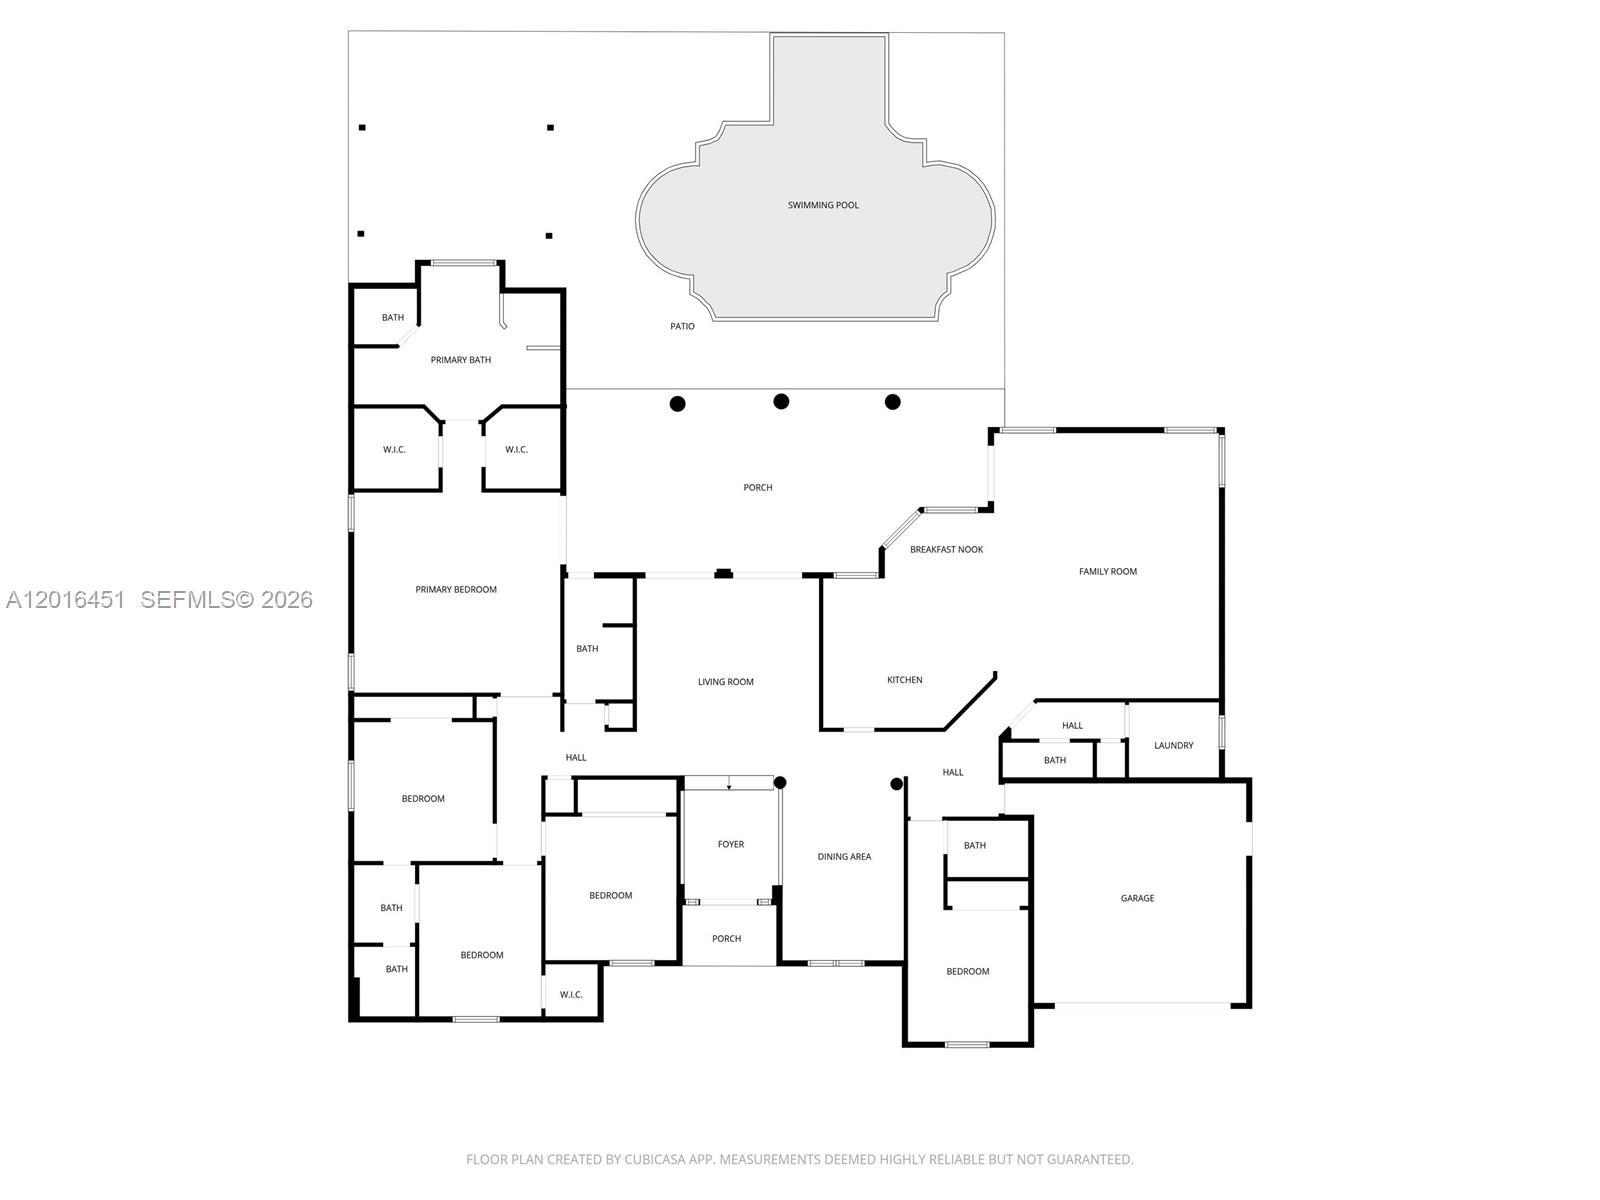
Guard-gated Oak Ridge Falls! Spacious 5BR/4.5BA single-story pool home on a 15,000 sq ft lot with 3,563 sq ft under air and exceptional indoor-outdoor living. Extensive upgrades include full impact windows/doors, travertine pavers (front porch, patio & walkways), and a resort-style saltwater pool with spa, heater, beach ledge, Jewelscapes glass-bead Diamond Brite finish, plus vacuum line & new vacuum. Enjoy a pergola-covered outdoor kitchen with granite counters, 5-burner grill, side burner, rotisserie, refrigerator, bar ledge, fans and storage, plus an additional patio sink/storage/refrigerator. New Carrier variable high-efficiency A/C w/ UV light, 2025 water heater, custom shades/shutters, DC fans, and professional landscaping.

5
beds

5
baths

3,563 Sq.Ft. LIVING AREA

0.34 Acres lot

Features & Amenities

Interior

  • total bedrooms5
  • Total bathrooms5
  • full bathrooms4
  • half bathroom1
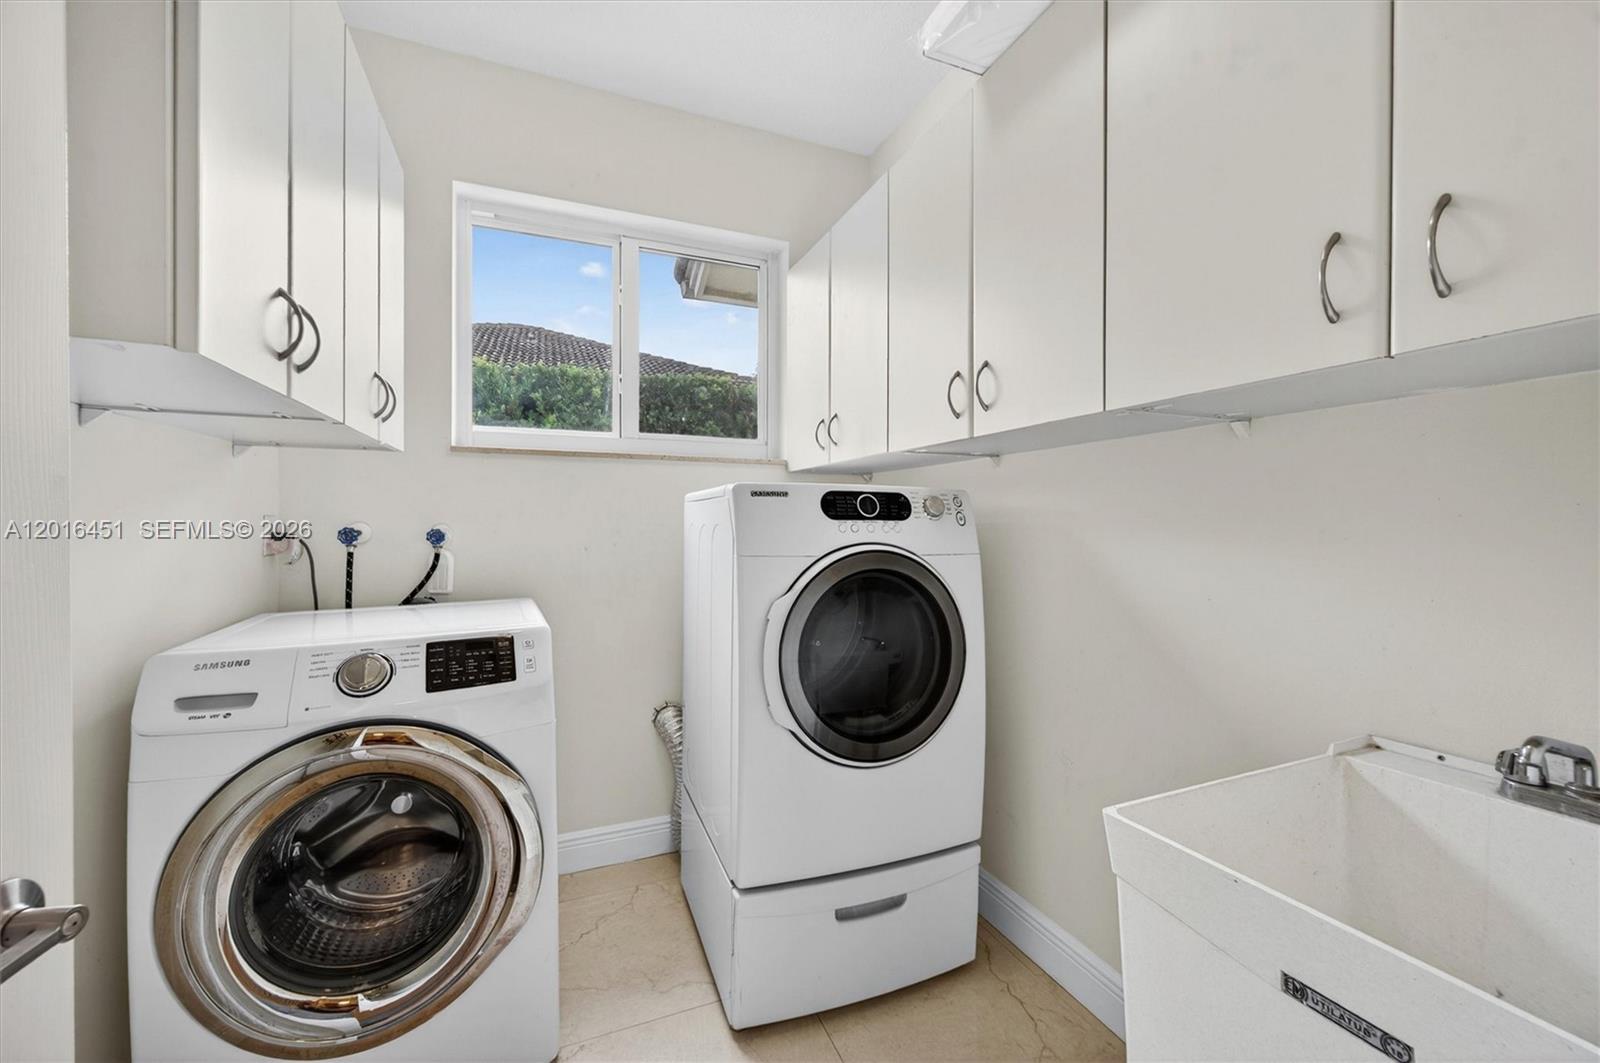
  • Laundry room Utility Room/Laundry, Washer/Dryer Hook-Up
  • Flooring Ceramic Floor
  • APPLIANCES Dishwasher, Disposal, Dryer, Electric Water Heater, Free-Standing Freezer, Microwave, Electric Range, Refrigerator, Wall Oven, Washer
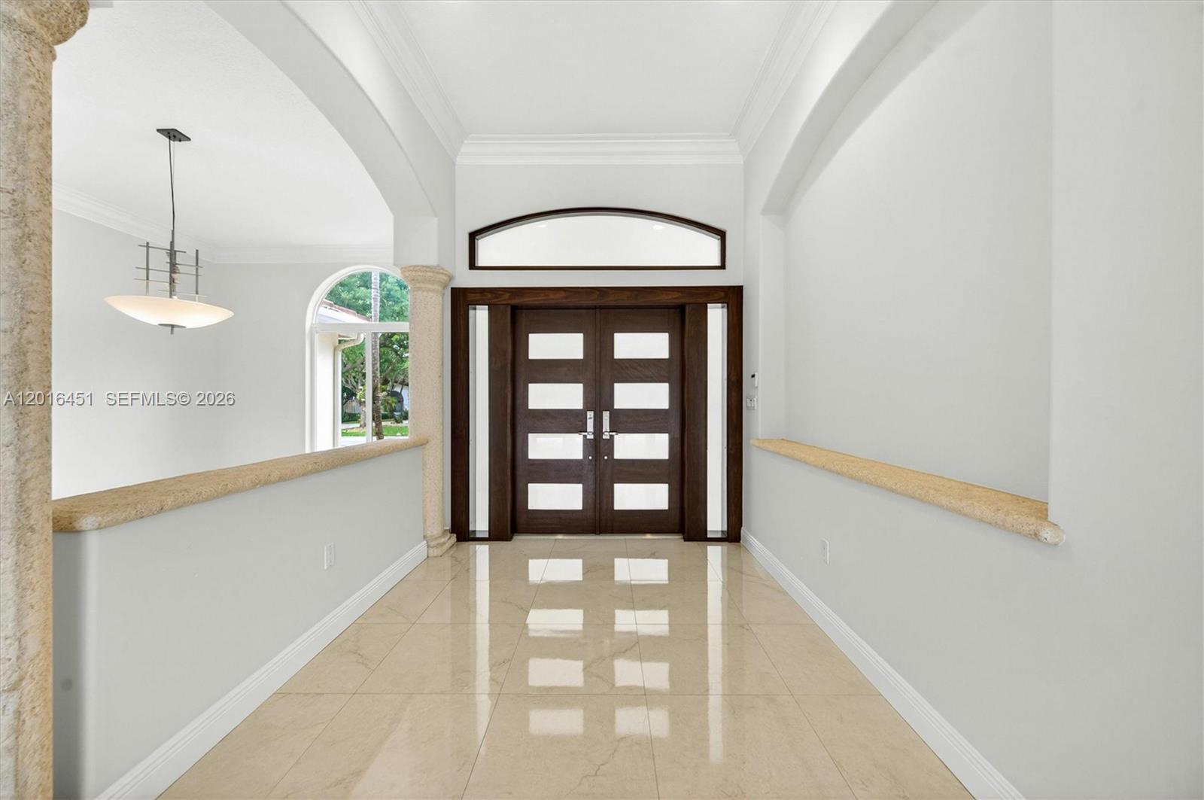
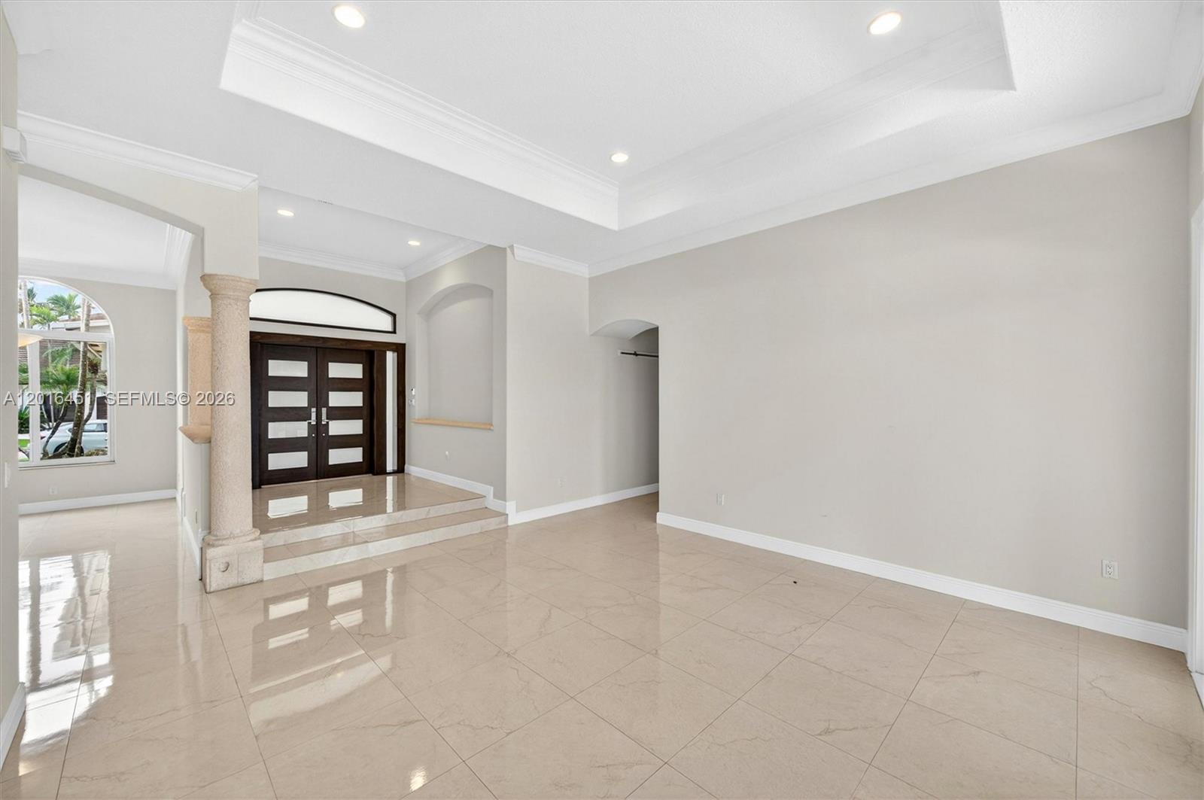
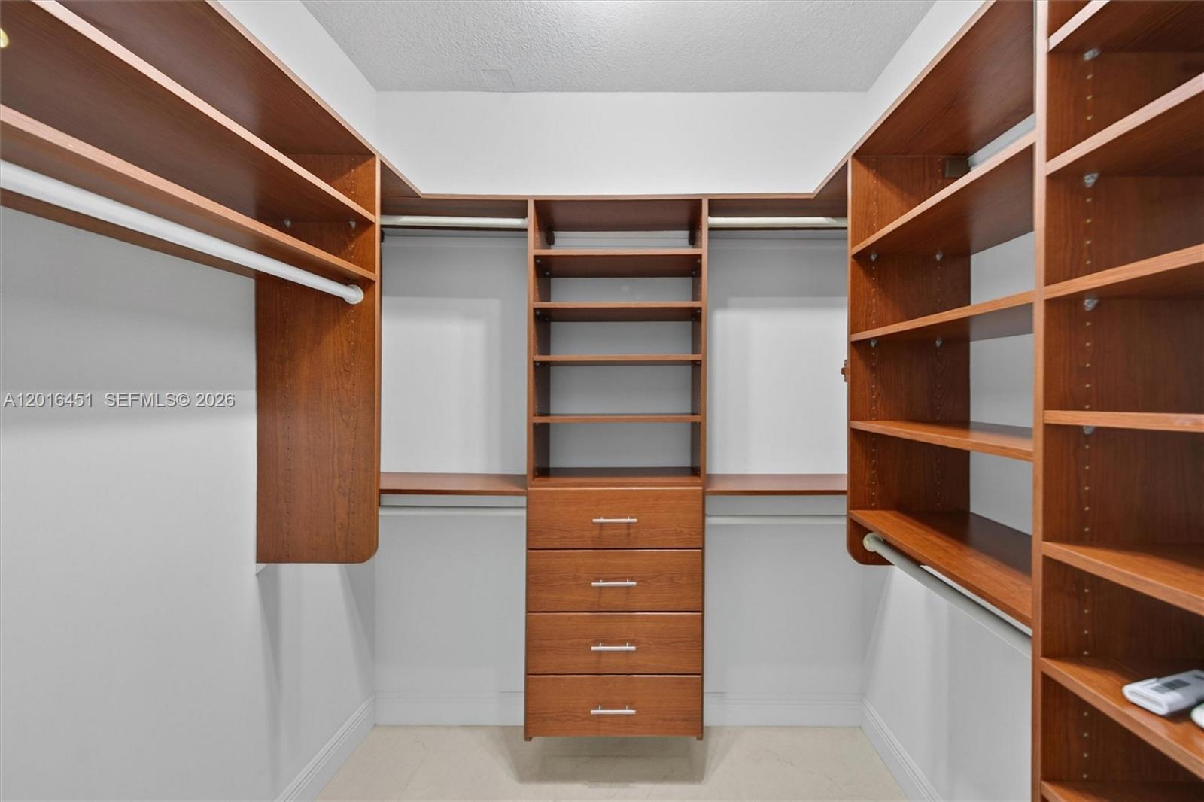
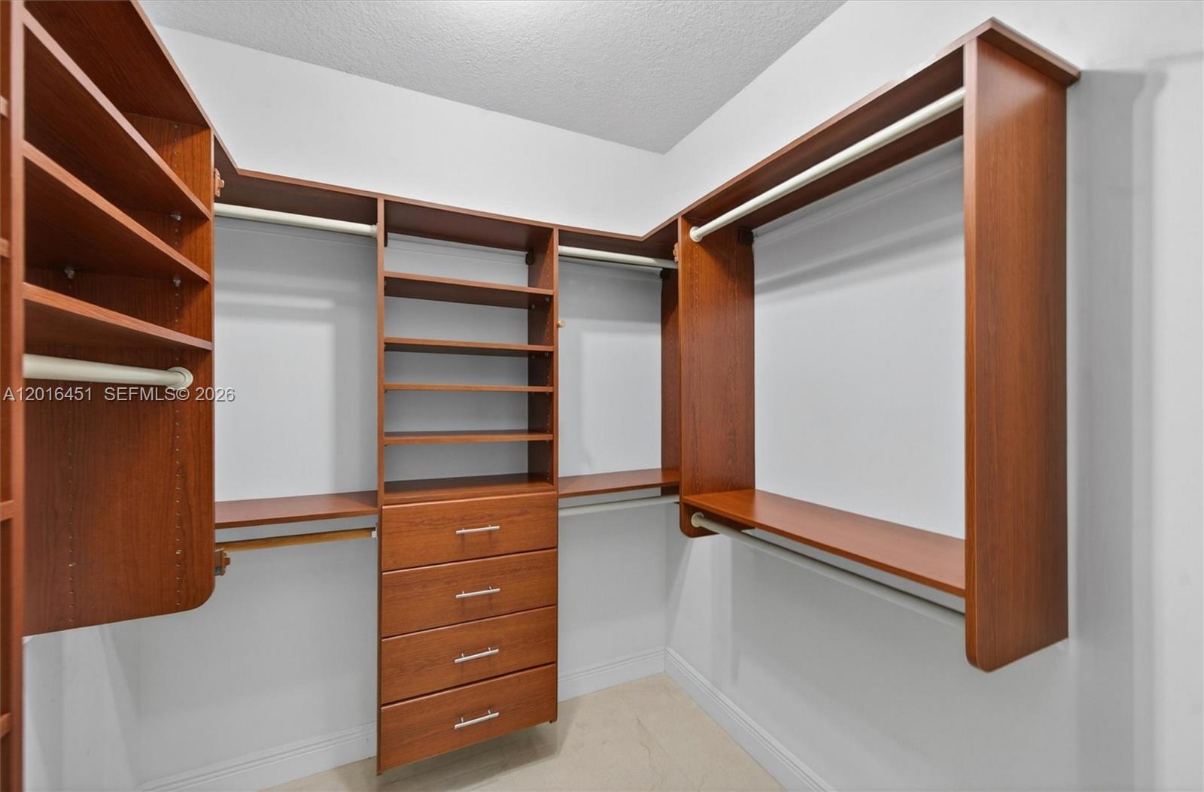
  • other interior Features First Floor Entry, Closet Cabinetry, Cooking Island, Entrance Foyer, Vaulted Ceiling(s), Walk-In Closet(s), Family Room, Utility Room/Laundry

Area & Lot

  • Status Sold
  • Date Sold July 13, 2026
  • Living Area3,563 Sq.Ft.
  • Total Area4,873 Sq.Ft.
  • Lot Area0.34 Acres
  • MLS® IDA12016451
  • TypeResidential
  • YEAR BUILT1999
  • Architecture StylesDetached, One Story, Mediterranean
  • View DescriptionPool
  • Elementary SchoolLeewood
  • Middle SchoolPalmetto
  • High SchoolMiami Killian

Exterior

  • Garage Space2.0
  • water SourceMunicipal Water
  • PoolIn Ground, Heated
  • roofBarrel Roof
  • lot features1/4 To Less Than 1/2 Acre Lot
  • parkingCircular Driveway, Covered, Driveway, No Trucks/Trailers
  • HEAT TYPECentral, Electric
  • AIR CONDITIONINGCeiling Fan(s), Central Air, Electric, Zoned
  • sewerPublic Sewer
  • security FeaturesFire Alarm, Smoke Detector
  • other exterior FeaturesBarbeque, Built-In Grill, Lighting, Outdoor Shower

Financial

  • Sales Price$1,899,000
  • Real Estate Tax $15,535/yr
  • HOA $455/mo
  • Zoning 2100
View Virtual Tour

Elevate With LUXE

Our mission is to elevate the real estate experience and empower you for your best move yet.

Follow Us on Instagram