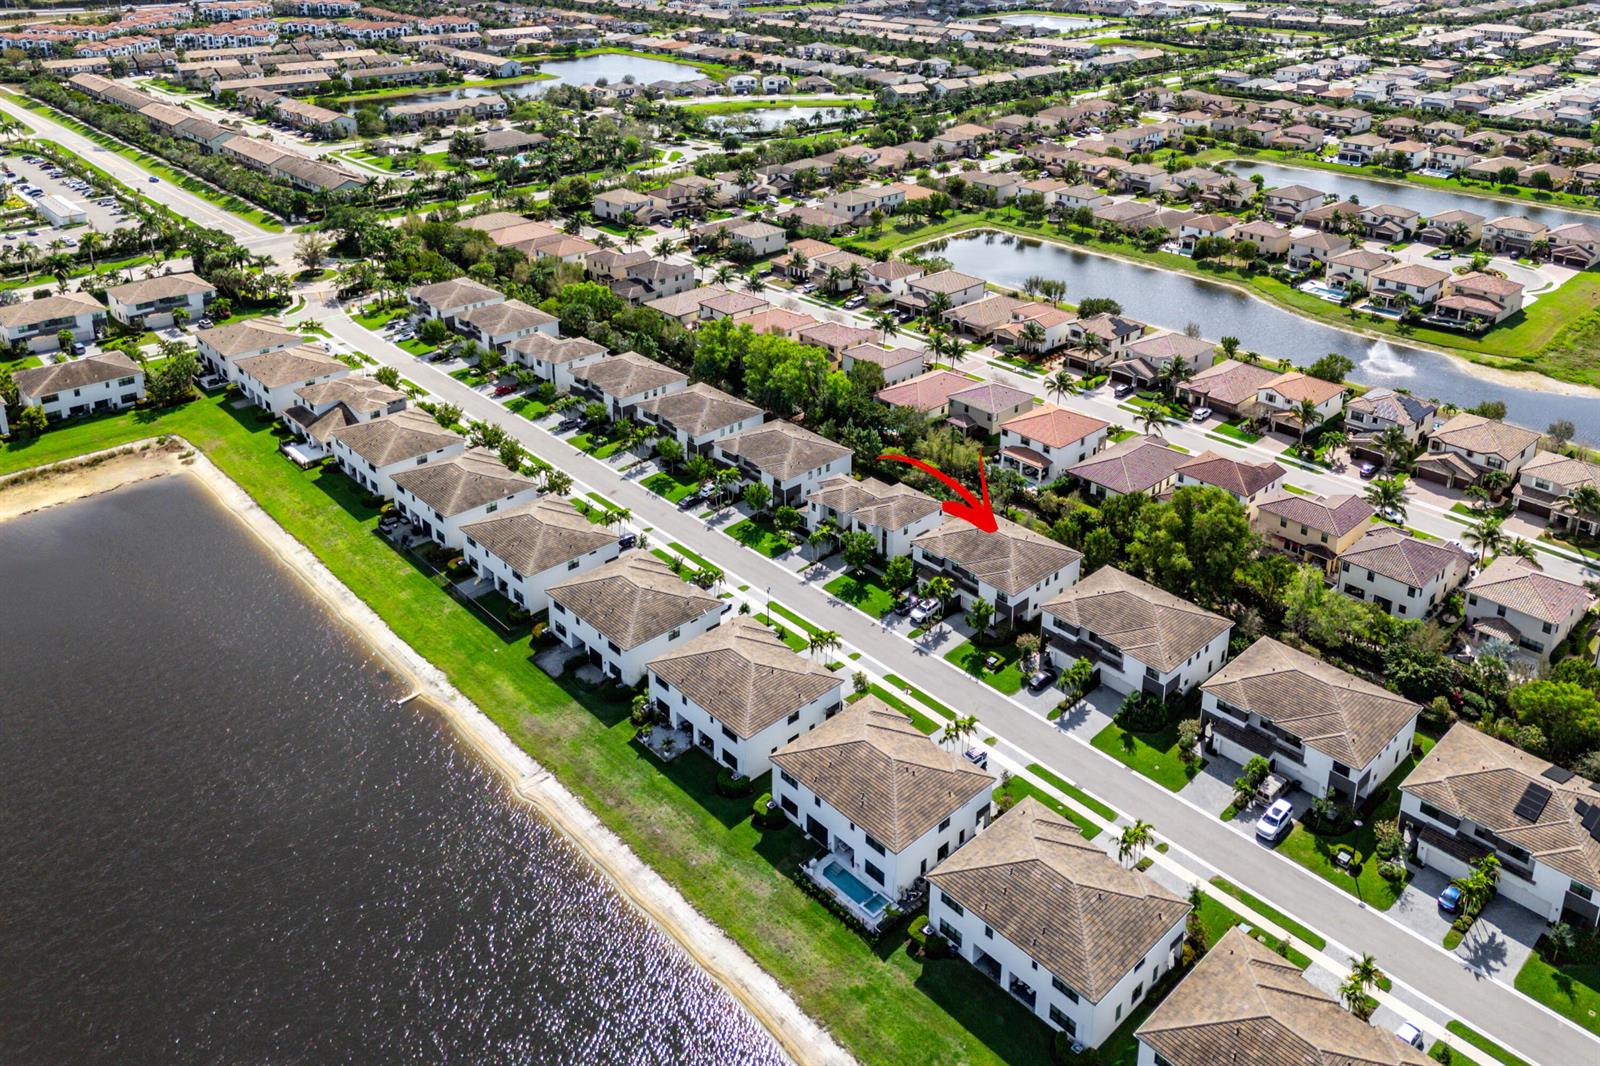
8710 Corvus Drive
8710 Corvus Drive
8710 Corvus Drive
8710 Corvus Drive
8710 Corvus Drive
8710 Corvus Drive
8710 Corvus Drive
8710 Corvus Drive
8710 Corvus Drive
8710 Corvus Drive
8710 Corvus Drive
8710 Corvus Drive
8710 Corvus Drive
8710 Corvus Drive
8710 Corvus Drive
8710 Corvus Drive
8710 Corvus Drive
8710 Corvus Drive
8710 Corvus Drive
8710 Corvus Drive
8710 Corvus Drive
SEE ALL PHOTOS
8710 Corvus Drive
8710 Corvus Drive
8710 Corvus Drive
8710 Corvus Drive
8710 Corvus Drive
8710 Corvus Drive
8710 Corvus Drive
8710 Corvus Drive
8710 Corvus Drive
8710 Corvus Drive
8710 Corvus Drive
8710 Corvus Drive
8710 Corvus Drive
8710 Corvus Drive
8710 Corvus Drive
8710 Corvus Drive
8710 Corvus Drive
8710 Corvus Drive
8710 Corvus Drive
8710 Corvus Drive
8710 Corvus Drive
Sold

8710 Corvus Drive

8710 Corvus Drive, Lake Worth, FL 33467

$582,000
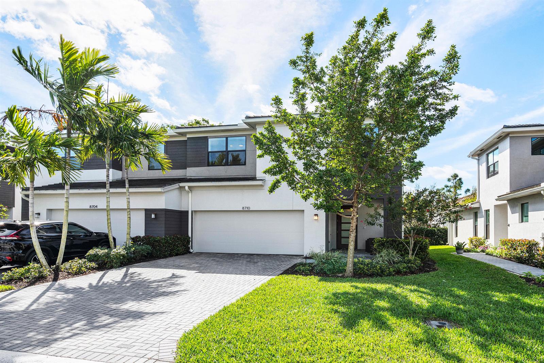
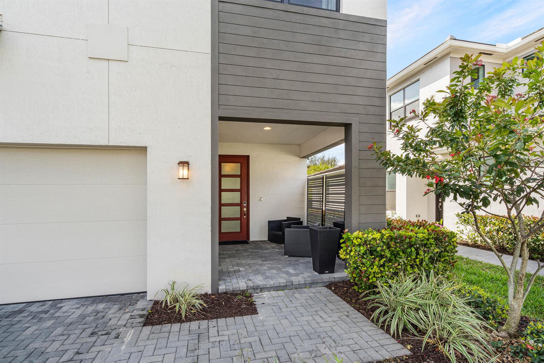
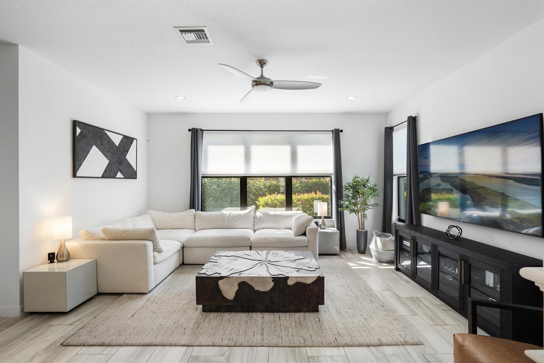
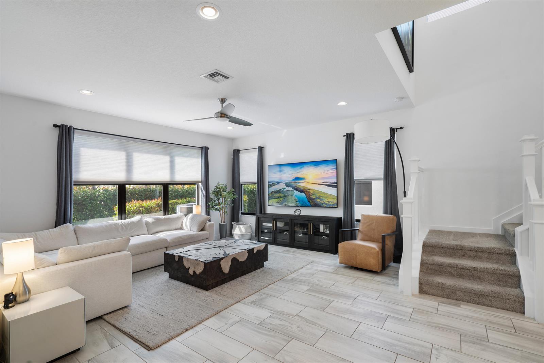
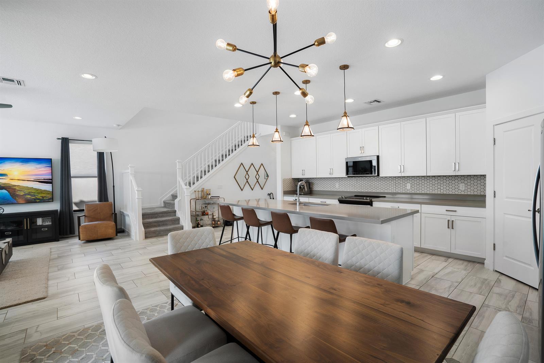
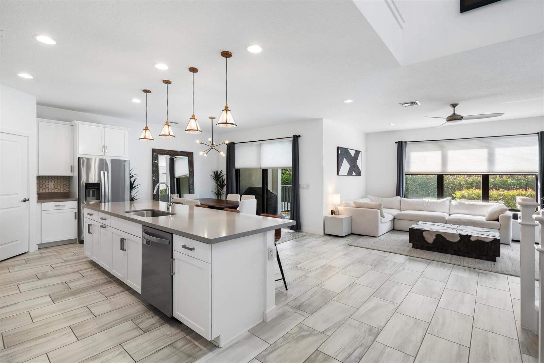
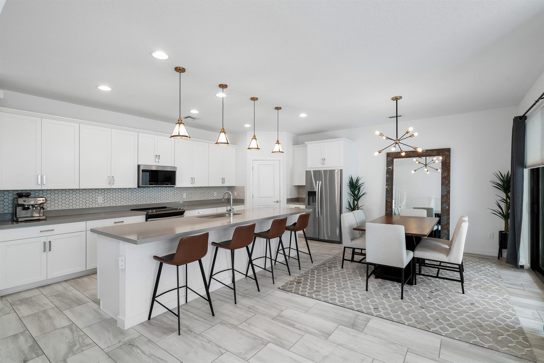
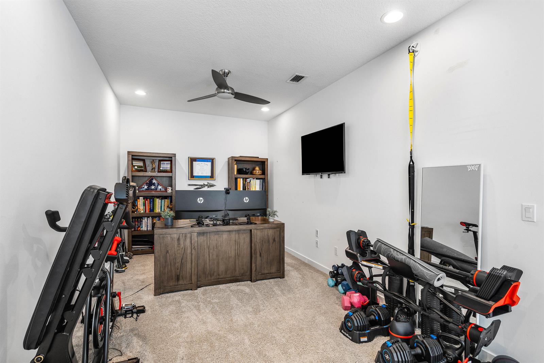
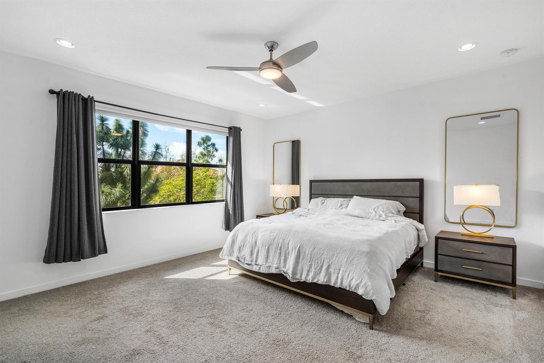
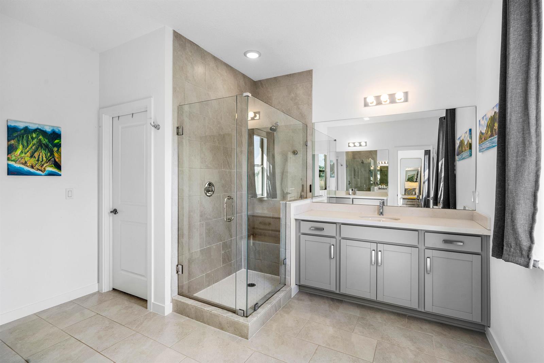
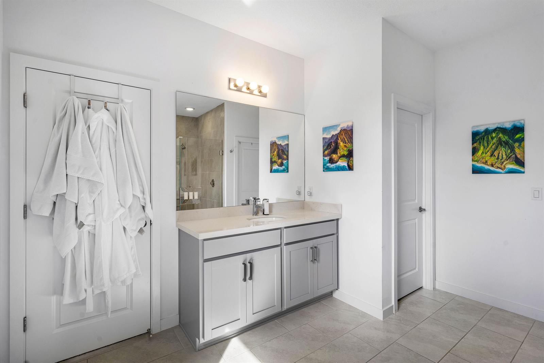
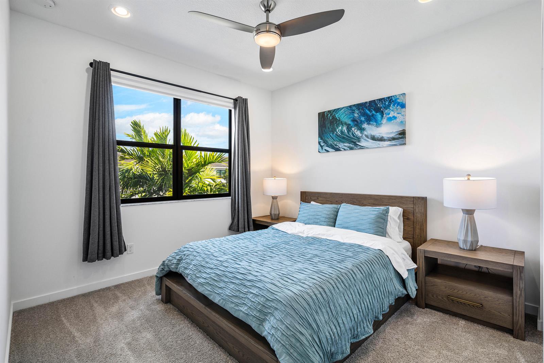
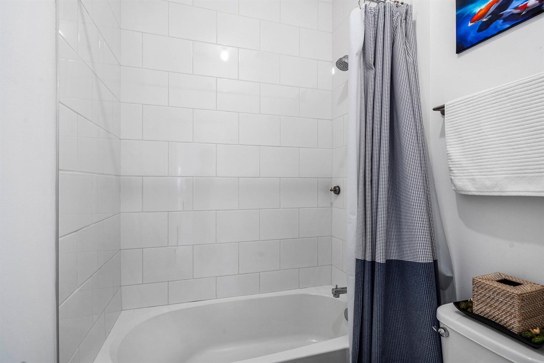
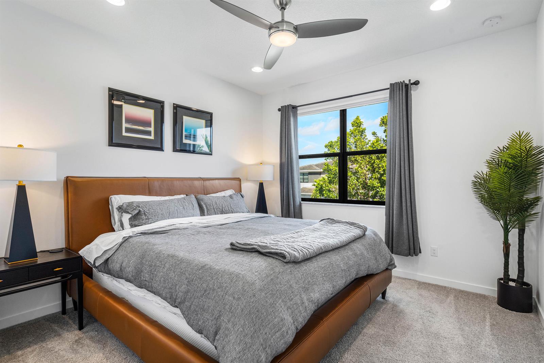
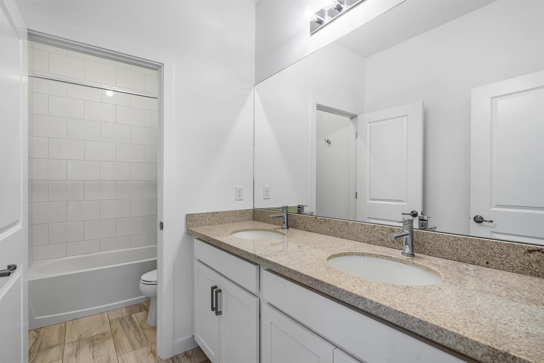
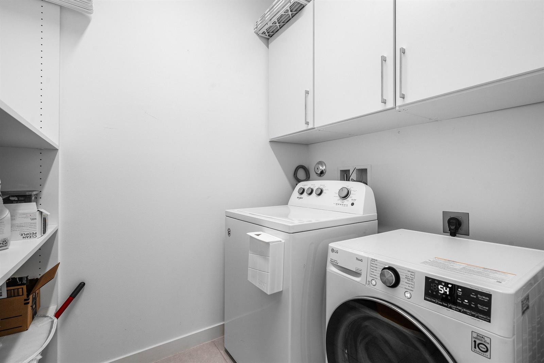
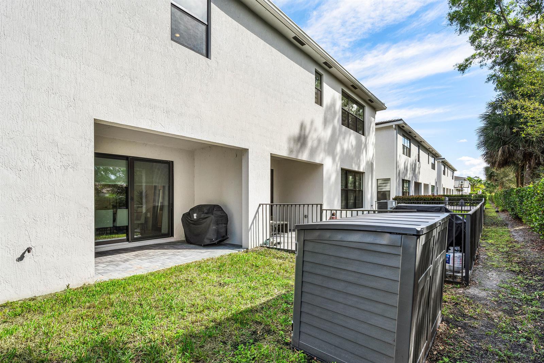
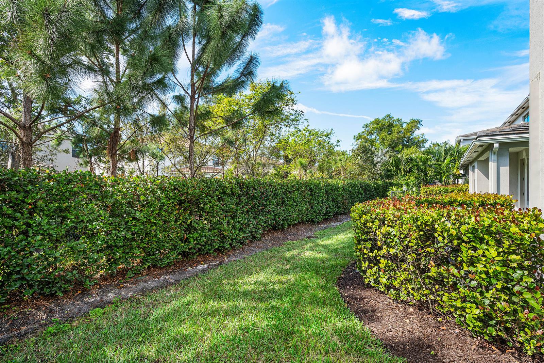
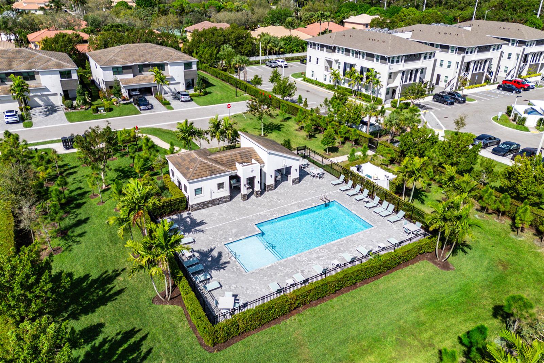
This stunning corner villa home, built in 2021 offers 2,317 sq ft of living space, showcasing an open floor plan that is bathed in natural light from hurricane-impact windows. The home features a grand two-story ceiling in the entry and staircase, creating a sense of openness. Upgrades abound, including LED recessed lighting throughout all rooms and hallways. The gourmet kitchen is a standout, complete with upgraded appliances, a convection oven, and sleek quartz countertops. The home also boasts a custom-built closet organizer, and upgraded light fixtures. With a low HOA and a prime location near Wellington and A-rated schools, this villa is an exceptional opportunity you won't want to miss!

3
beds

3
baths

2,317 Sq.Ft. LIVING AREA

3,484.8 Sq.Ft. lot

Alyssa Hoo

Alyssa Hoo

Features & Amenities

Interior

  • total bedrooms3
  • Total bathrooms3
  • full bathrooms2
  • half bathroom1
  • Flooring Carpet, Ceramic Floor
  • APPLIANCES Electric Water Heater, Dishwasher, Disposal, Dryer, Free-Standing Freezer, Ice Maker, Electric Range, Gas Range, Refrigerator, Self Cleaning Oven, Wall Oven, Washer
  • other interior Features Built-in Features, Cooking Island, Entrance Foyer, Pantry, Vaulted Ceiling(s), Walk-In Closet(s), Loft

Area & Lot

  • Status Sold
  • Date Sold June 19, 2026
  • Living Area2,317 Sq.Ft.
  • Total Area3,027 Sq.Ft.
  • Lot Area3,484.8 Sq.Ft.
  • MLS® IDR11143813
  • TypeTownhouse
  • YEAR BUILT2021
  • NeighborhoodWellington
  • Architecture StylesGarden Apartment, Split Level
  • View DescriptionGarden
  • Elementary SchoolDiscovery Key
  • Middle SchoolWoodlands

Exterior

  • STORIES2
  • Garage Space2.0
  • water SourcePublic
  • utilitiesSewer Connected, Water Connected, Sewer Available, Water Available
  • PoolCommunity
  • roofTile, Concrete, Tile Roof
  • lot featuresLess Than 1/4 Acre Lot
  • parking2 Or More Spaces, Parking Garage
  • HEAT TYPECentral, Electric
  • AIR CONDITIONINGCentral Air, Electric
  • sewerAt Site, Public Sewer, Other, Public Sanitation, Sewer
  • HOA AmenitiesClubhouse, Clubhouse-Clubroom, Community Pool, Pool, Private Pool
  • security FeaturesSmoke Alarm, Smoke Detector(s), Fire Alarm, Smoke Detector

Financial

  • Sales Price$582,000
  • Real Estate Tax $7,843/yr
  • HOA $326/mo
  • Zoning MXPD
View Virtual Tour

Wellington

Families flock to Wellington for its top-rated schools, sprawling estates, and tight-knit community events like Equestrian Week.

Explore

Elevate With LUXE

Our mission is to elevate the real estate experience and empower you for your best move yet.

Follow Us on Instagram