831 NE 199th St # 34 Unit: 101-34
SEE ALL PHOTOS
831 NE 199th St # 34 Unit: 101-34
Sold

831 NE 199th St # 34 Unit: 101-34

831 NE 199th St # 34 Unit: 101-34, Miami, FL 33179

$185,000
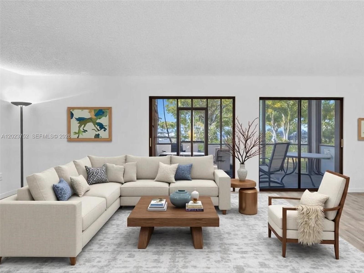
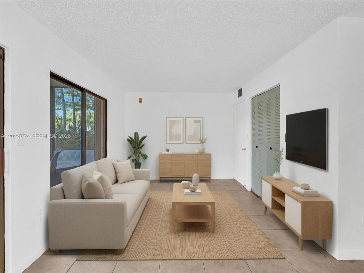
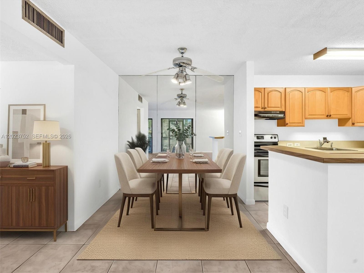
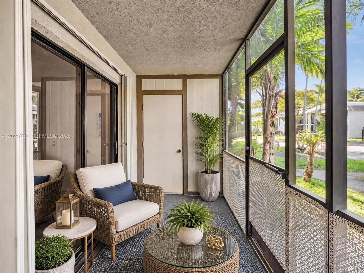
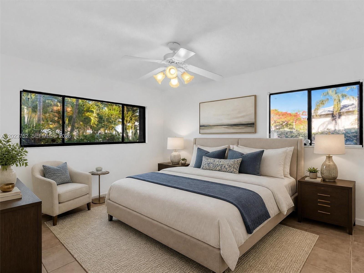
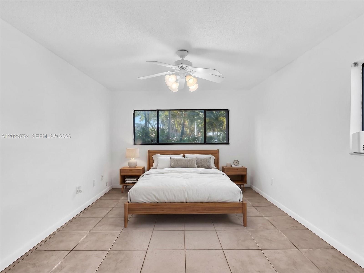
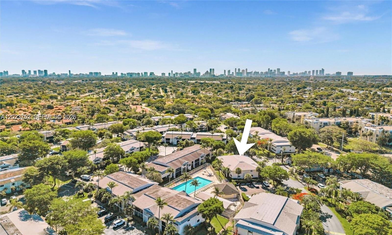
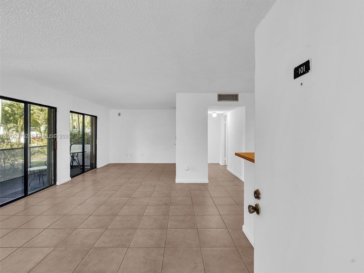
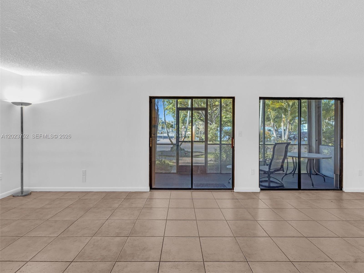
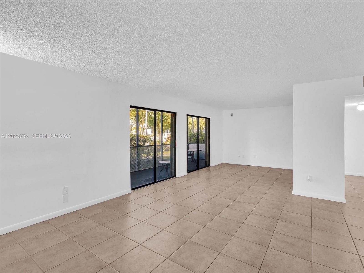
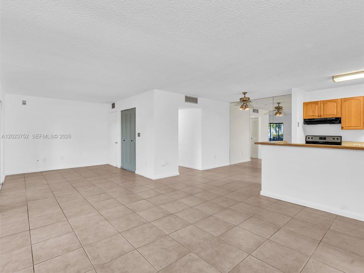
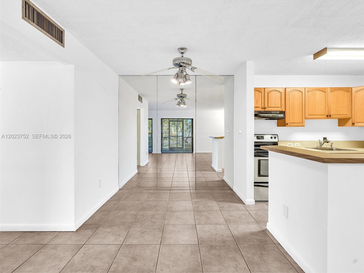
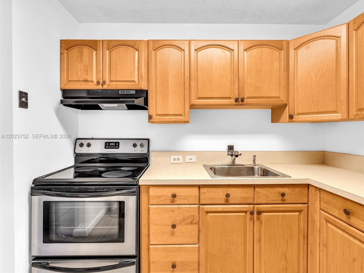
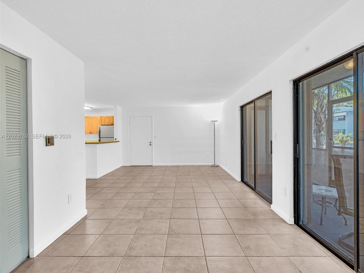
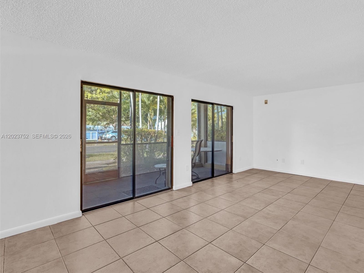
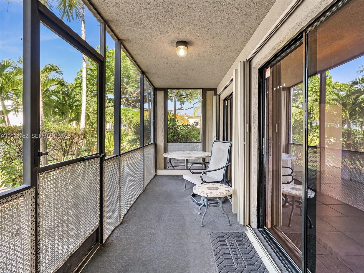
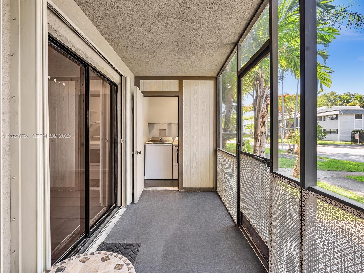
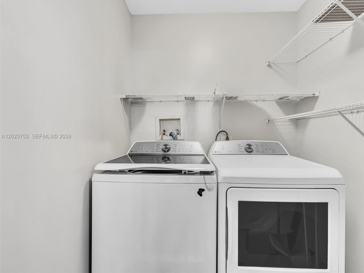
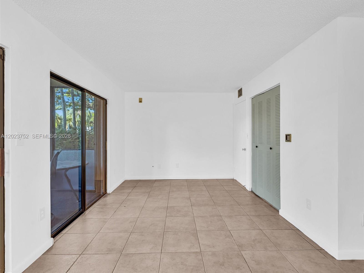
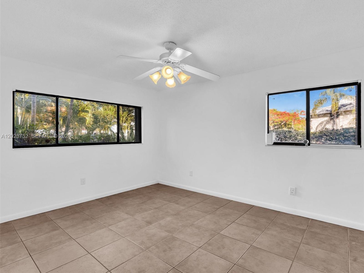
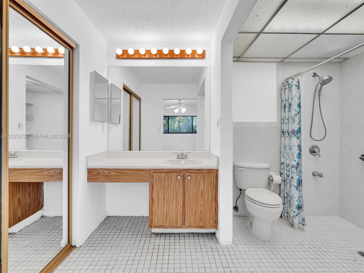
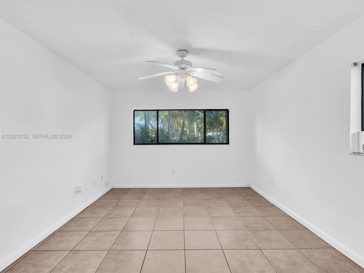
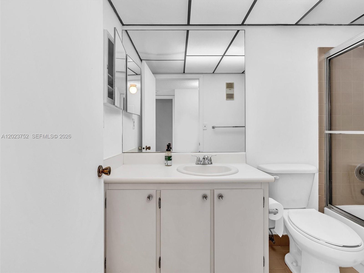
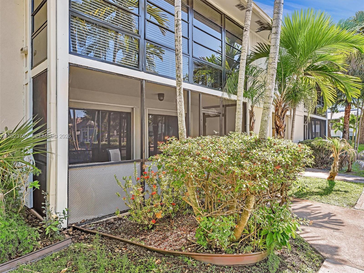
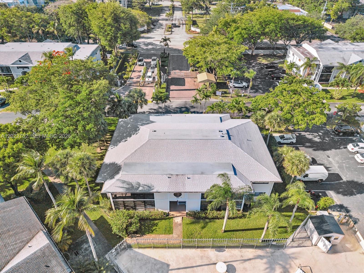
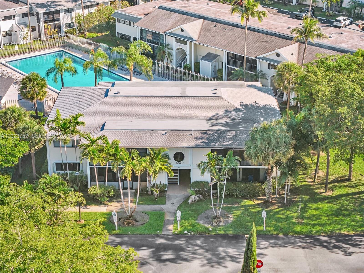
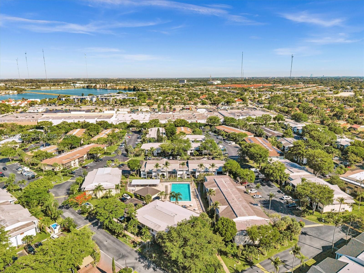
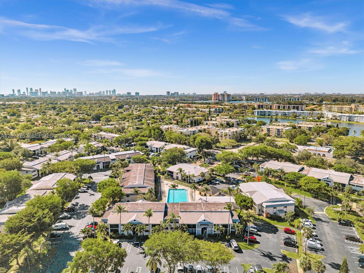
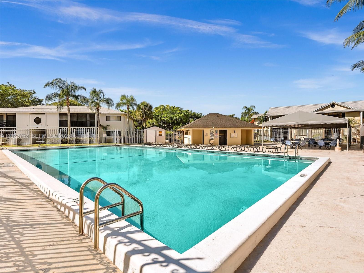
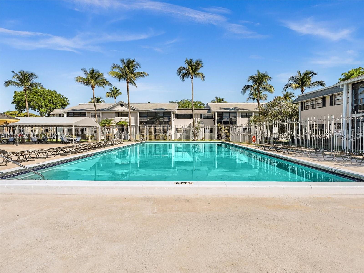
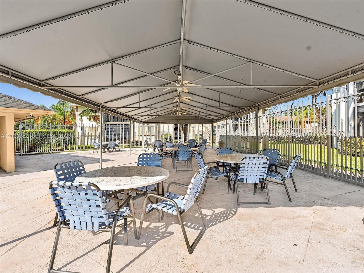
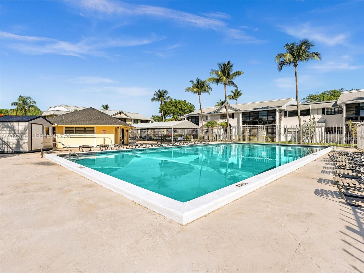
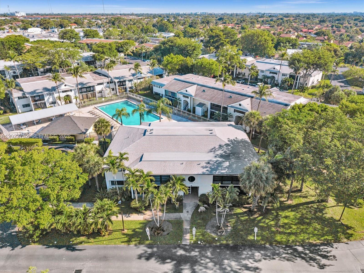
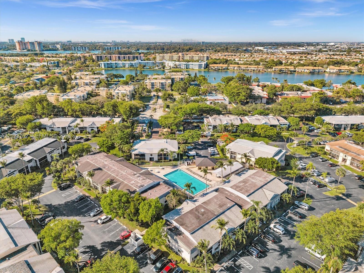
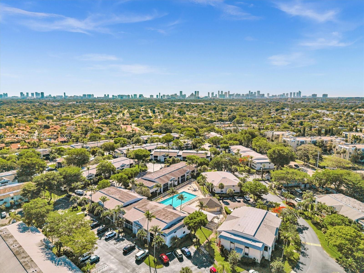
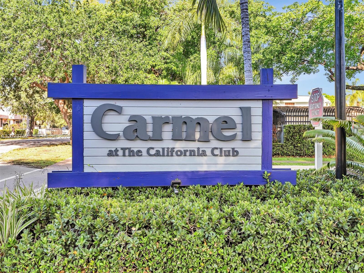
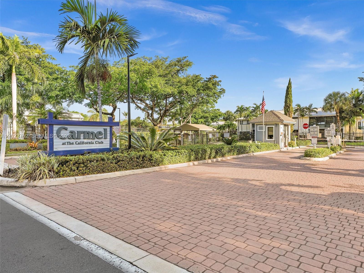
Ideally positioned on the first floor, this 2-bed, 2-bath residence is located in the gated community of Carmel at the California Club. This spacious unit offers a bright and functional layout designed for comfortable everyday living, with the added convenience of ground-level access. The property features a new water heater 2023, a private balcony, and a generously sized laundry room with additional storage. GREAT LOCATION! Ideally situated near I-95, just minutes from Aventura Mall and Sunny Isles Beach, with easy access to top shopping, dining, and major commuter routes. This property gives you the flexibility to enjoy it now or customize it to your liking over time. Schedule your private showing today and see the potential for yourself.

2
beds

2
baths

835 Sq.Ft. LIVING AREA

Wesley Ulloa

Wesley Ulloa

Features & Amenities

Interior

  • total bedrooms2
  • Total bathrooms2
  • full bathrooms2
  • Laundry room Utility Room/Laundry
  • Flooring Tile
  • APPLIANCES Dishwasher, Disposal, Dryer, Microwave, Wall Oven, Washer
  • other interior Features First Floor Entry, Family Room, Utility Room/Laundry

Area & Lot

  • Status Sold
  • Date Sold August 21, 2026
  • Living Area835 Sq.Ft.
  • Total Area835 Sq.Ft.
  • MLS® IDA12023752
  • TypeCondo
  • YEAR BUILT1983
  • Architecture StylesPatio/Cluster
  • View DescriptionOther View
  • Middle SchoolHighland Oaks

Exterior

  • STORIES2
  • parking1 Space, Assigned, Guest
  • HEAT TYPECentral
  • AIR CONDITIONINGCentral Air
  • HOA AmenitiesPool
  • security FeaturesSmoke Detector, Complex Fenced

Financial

  • Sales Price$185,000
  • Real Estate Tax $3,000/yr
  • HOA $492/mo
View Virtual Tour

Elevate With LUXE

Our mission is to elevate the real estate experience and empower you for your best move yet.

Follow Us on Instagram