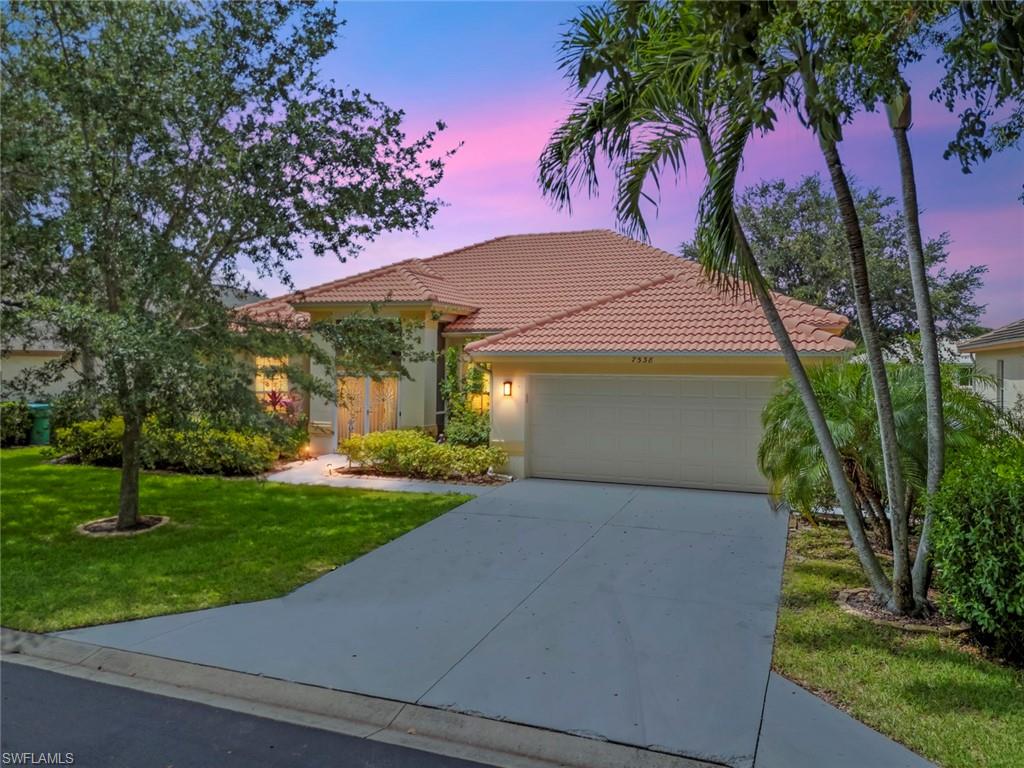
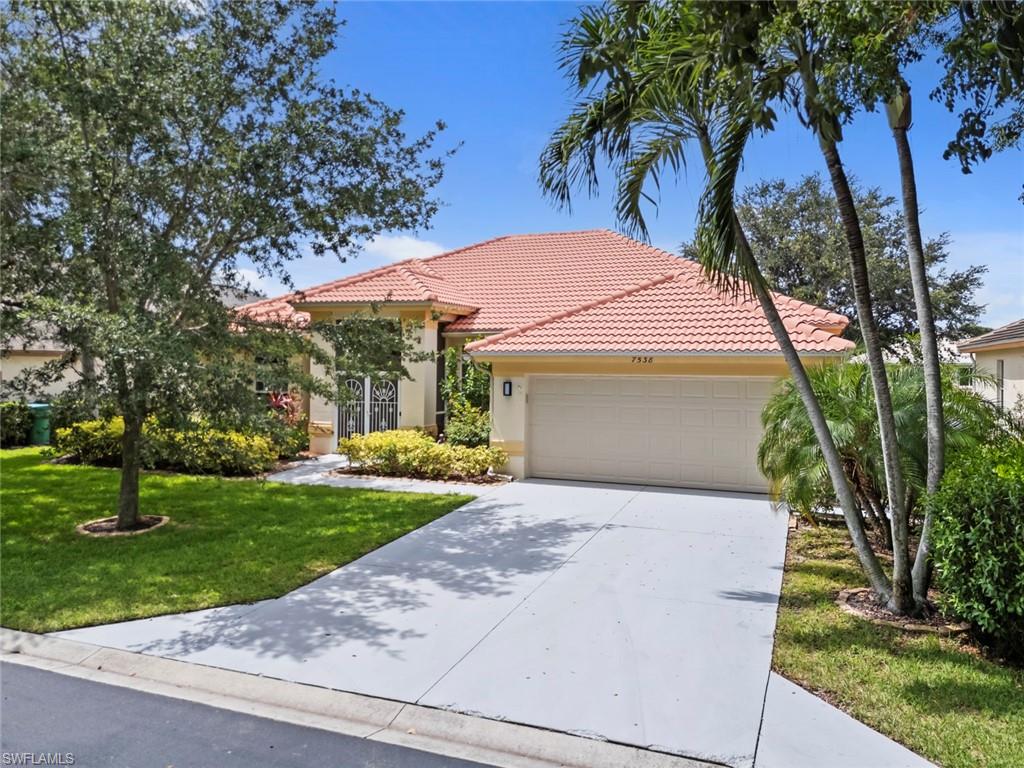
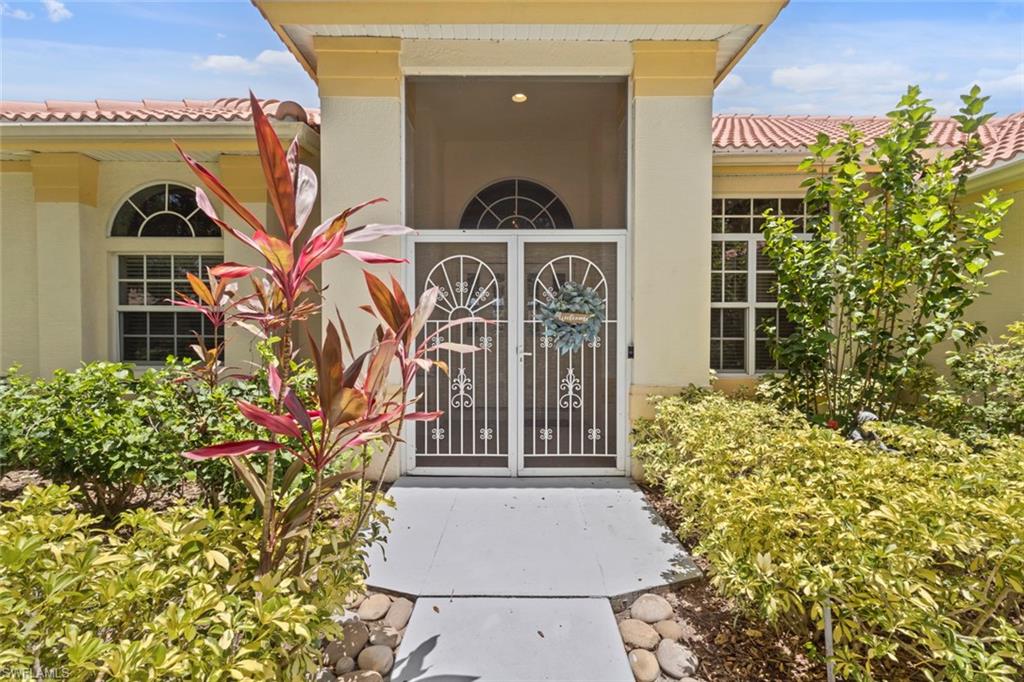
Single-story home with a terracotta tile roof, palm trees, and a wide driveway at dusk.
7538 Citrus Hill LN
7538 Citrus Hill LN
7538 Citrus Hill LN
7538 Citrus Hill LN
7538 Citrus Hill LN
7538 Citrus Hill LN
7538 Citrus Hill LN
7538 Citrus Hill LN
7538 Citrus Hill LN
7538 Citrus Hill LN
7538 Citrus Hill LN
7538 Citrus Hill LN
7538 Citrus Hill LN
7538 Citrus Hill LN
7538 Citrus Hill LN
7538 Citrus Hill LN
7538 Citrus Hill LN
7538 Citrus Hill LN
7538 Citrus Hill LN
7538 Citrus Hill LN
7538 Citrus Hill LN
7538 Citrus Hill LN
7538 Citrus Hill LN
7538 Citrus Hill LN
7538 Citrus Hill LN
7538 Citrus Hill LN
7538 Citrus Hill LN
7538 Citrus Hill LN
7538 Citrus Hill LN
7538 Citrus Hill LN
7538 Citrus Hill LN
7538 Citrus Hill LN
7538 Citrus Hill LN
7538 Citrus Hill LN
7538 Citrus Hill LN
7538 Citrus Hill LN
7538 Citrus Hill LN
7538 Citrus Hill LN
7538 Citrus Hill LN
7538 Citrus Hill LN
7538 Citrus Hill LN
7538 Citrus Hill LN
7538 Citrus Hill LN
7538 Citrus Hill LN
7538 Citrus Hill LN
7538 Citrus Hill LN
7538 Citrus Hill LN
SEE ALL PHOTOS
Single-story home with a terracotta tile roof, palm trees, and a wide driveway at dusk.
7538 Citrus Hill LN
7538 Citrus Hill LN
7538 Citrus Hill LN
7538 Citrus Hill LN
7538 Citrus Hill LN
7538 Citrus Hill LN
7538 Citrus Hill LN
7538 Citrus Hill LN
7538 Citrus Hill LN
7538 Citrus Hill LN
7538 Citrus Hill LN
7538 Citrus Hill LN
7538 Citrus Hill LN
7538 Citrus Hill LN
7538 Citrus Hill LN
7538 Citrus Hill LN
7538 Citrus Hill LN
7538 Citrus Hill LN
7538 Citrus Hill LN
7538 Citrus Hill LN
7538 Citrus Hill LN
7538 Citrus Hill LN
7538 Citrus Hill LN
7538 Citrus Hill LN
7538 Citrus Hill LN
7538 Citrus Hill LN
7538 Citrus Hill LN
7538 Citrus Hill LN
7538 Citrus Hill LN
7538 Citrus Hill LN
7538 Citrus Hill LN
7538 Citrus Hill LN
7538 Citrus Hill LN
7538 Citrus Hill LN
7538 Citrus Hill LN
7538 Citrus Hill LN
7538 Citrus Hill LN
7538 Citrus Hill LN
7538 Citrus Hill LN
7538 Citrus Hill LN
7538 Citrus Hill LN
7538 Citrus Hill LN
7538 Citrus Hill LN
7538 Citrus Hill LN
7538 Citrus Hill LN
7538 Citrus Hill LN
7538 Citrus Hill LN
Courtesy of Richard Sanchez, Luxe Properties LLC, 239-399-1287
Sold

7538 Citrus Hill LN

7538 Citrus Hill LN, NAPLES, FL 34109

$795,000
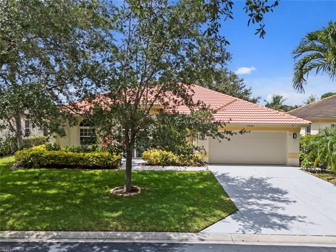
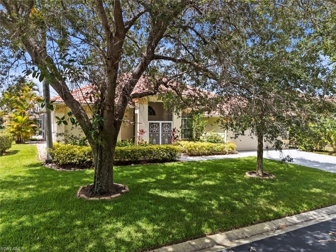
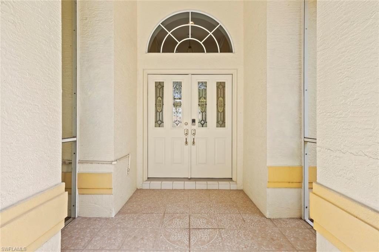
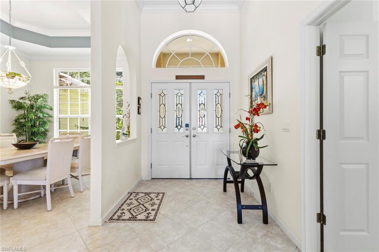
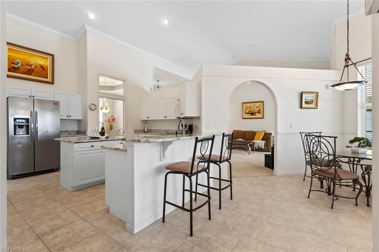
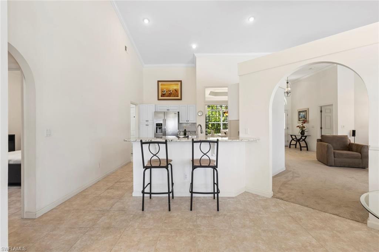
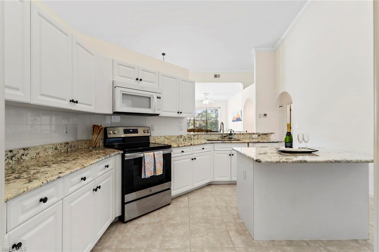
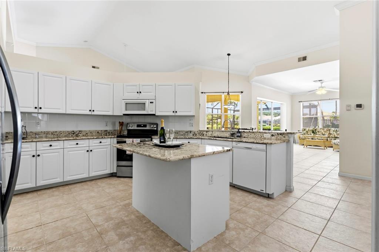
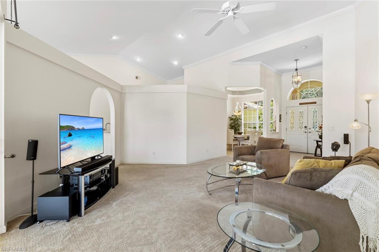
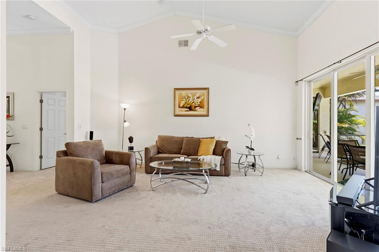
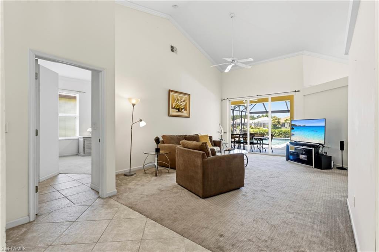
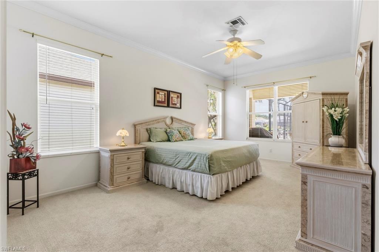
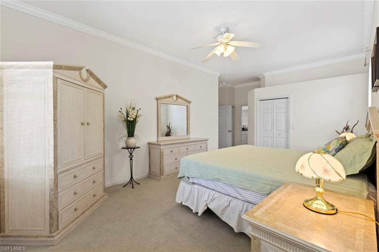
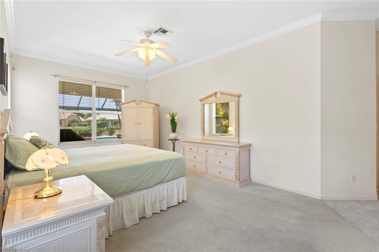
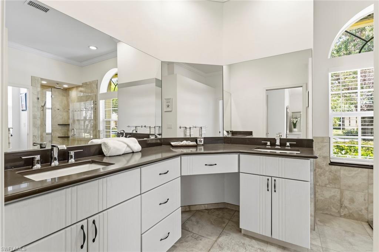
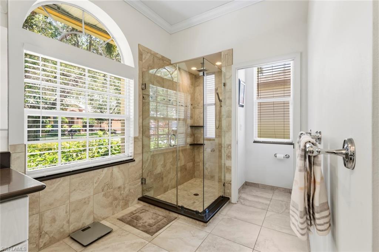
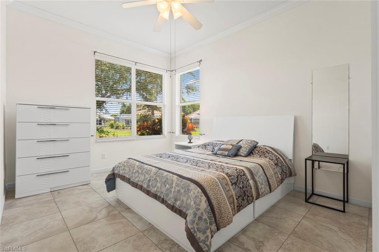
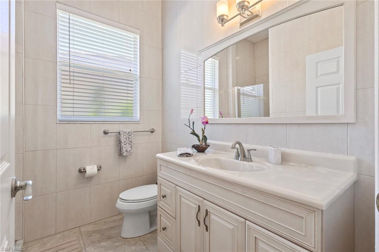
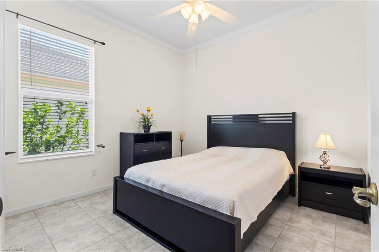
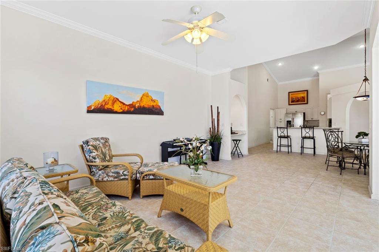
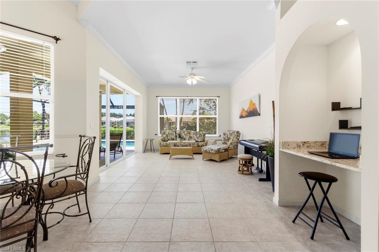
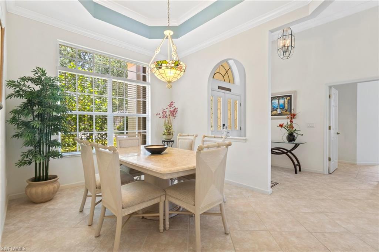
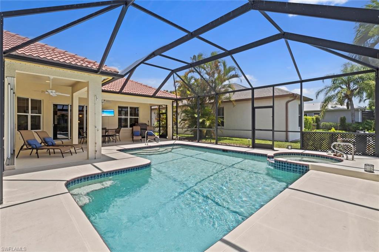
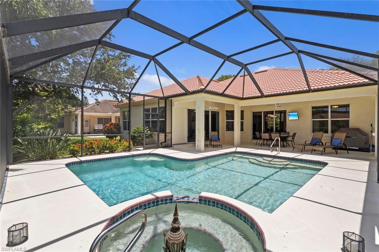
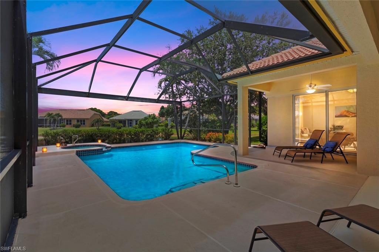
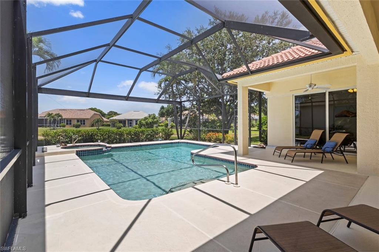
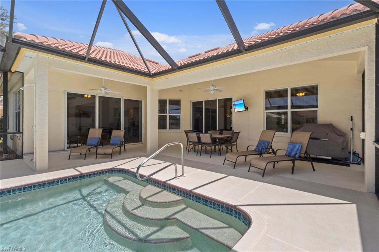
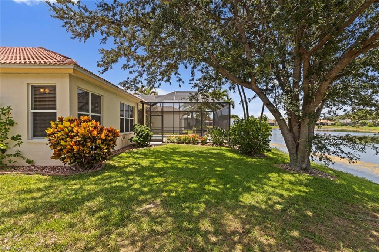
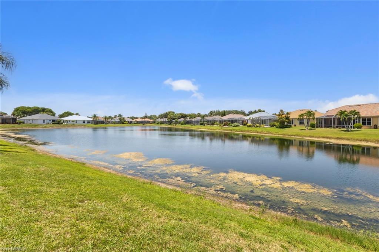
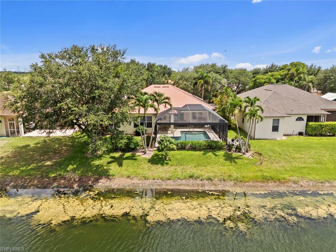
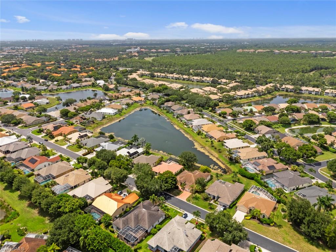
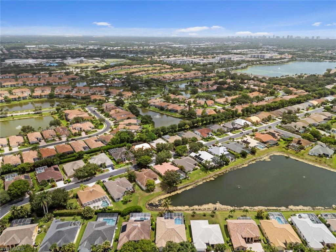
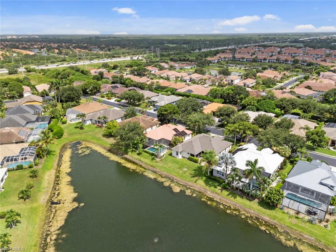
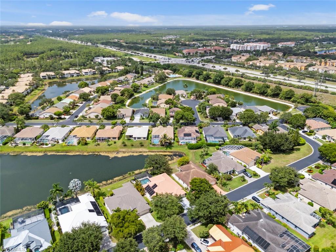
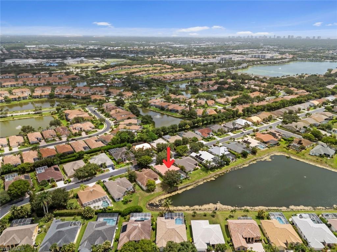
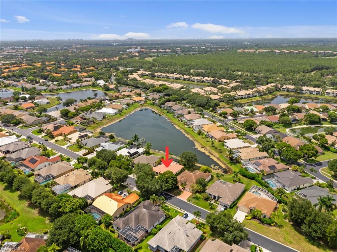
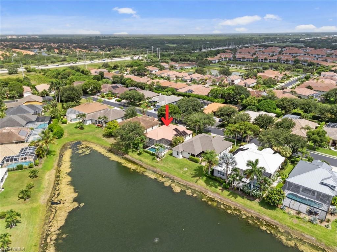
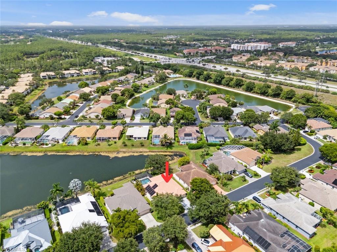
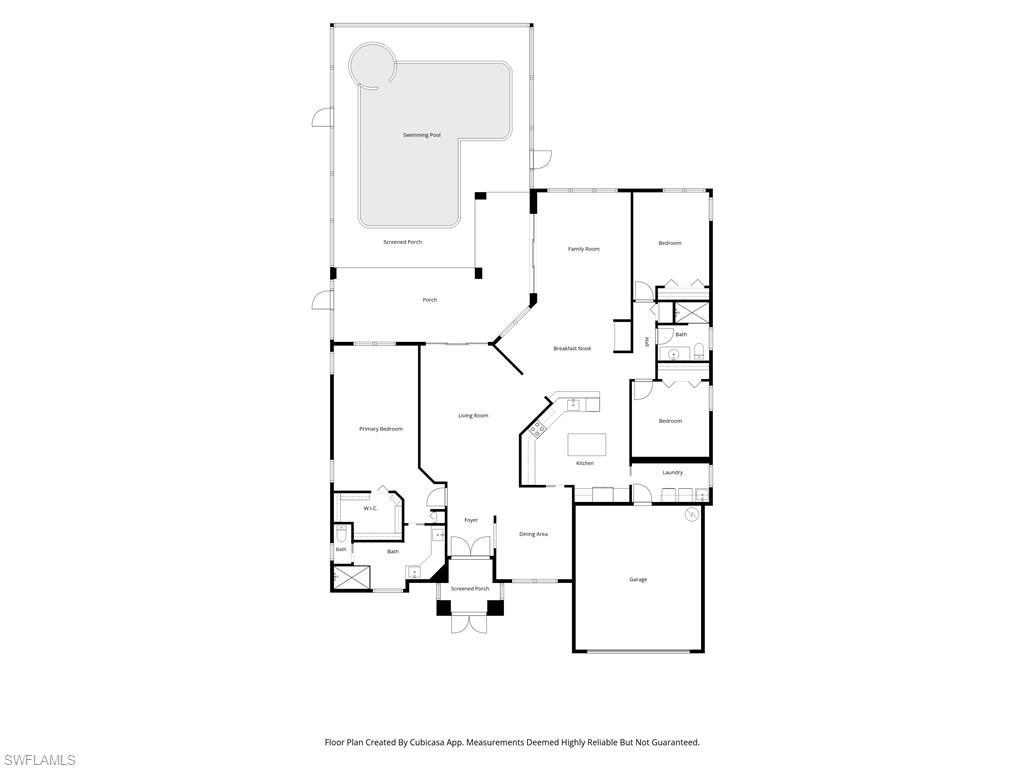
One or more photo(s) has been virtually staged, AI generated or rendered. Welcome to paradise! Prepare to be captivated by this exceptional 3-bedroom, 2-bath pool home in the highly sought-after gated community of The Orchards in North Naples. Offering 2,197 square feet of thoughtfully designed living space, this beautifully well kept residence features soaring vaulted ceilings, crown molding throughout, PGT WinGuard impact resistant windows and rear sliding glass doors, a hurricane rated garage door, an upgraded island kitchen with a pantry, and breathtaking long lake views that create a tranquil setting. The open concept floor plan flows seamlessly from the welcoming foyer into the spacious living and dining areas, extending to the screened lanai, perfect for entertaining or everyday living. Step outside to your private tropical retreat featuring a heated solar pool and spa, outdoor shower, and desirable rear exposure, where you'll enjoy warm afternoon sunshine and spectacular sunset views over the lake. The expansive 12' x 20' primary suite serves as a peaceful sanctuary, complete with dual vanities, a beautifully updated rain shower, and a generous walk-in closet. Two additional bedrooms provide comfortable accommodations for family and guests. Additional features include a
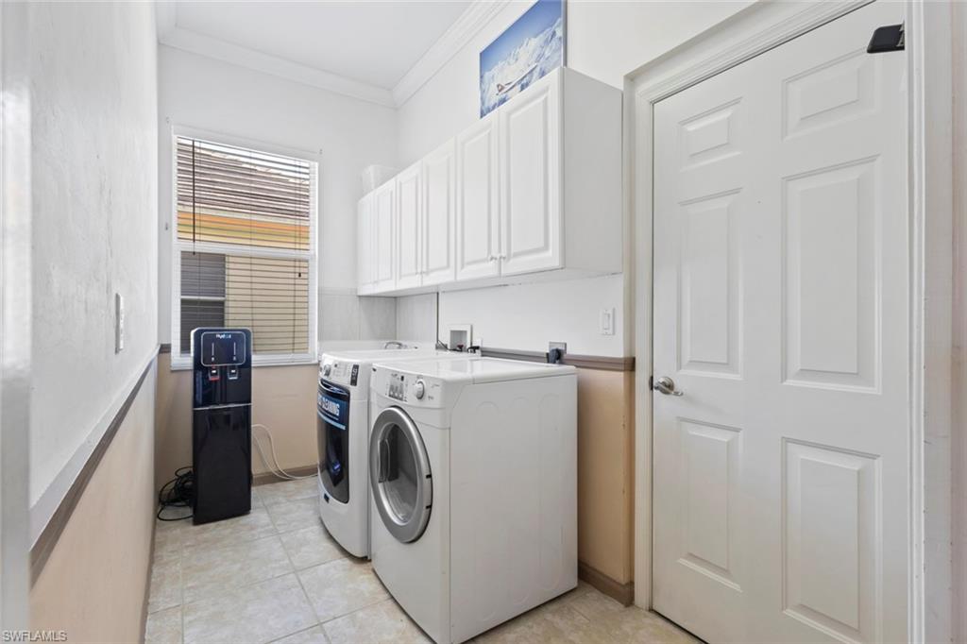
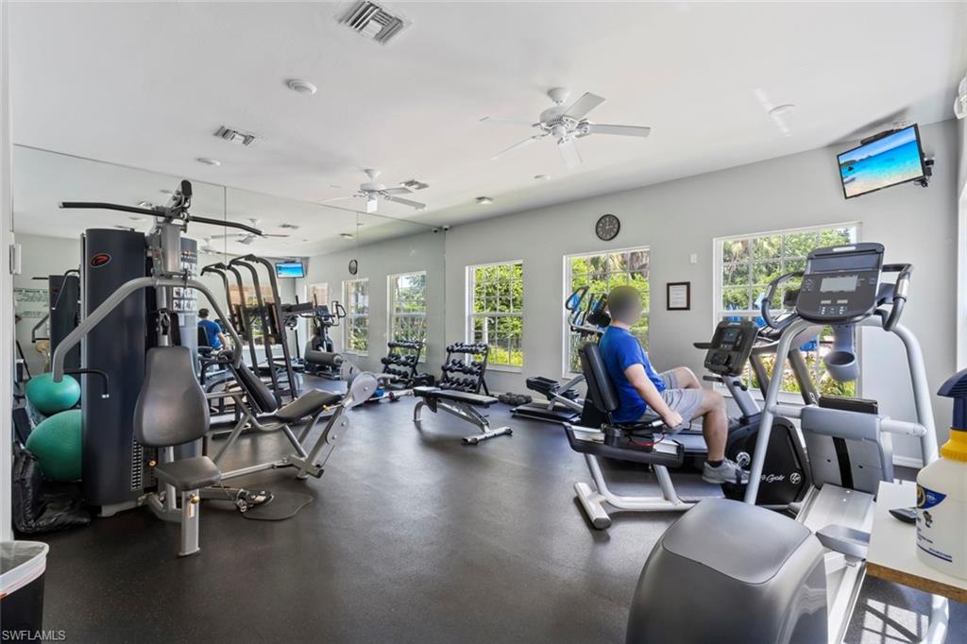
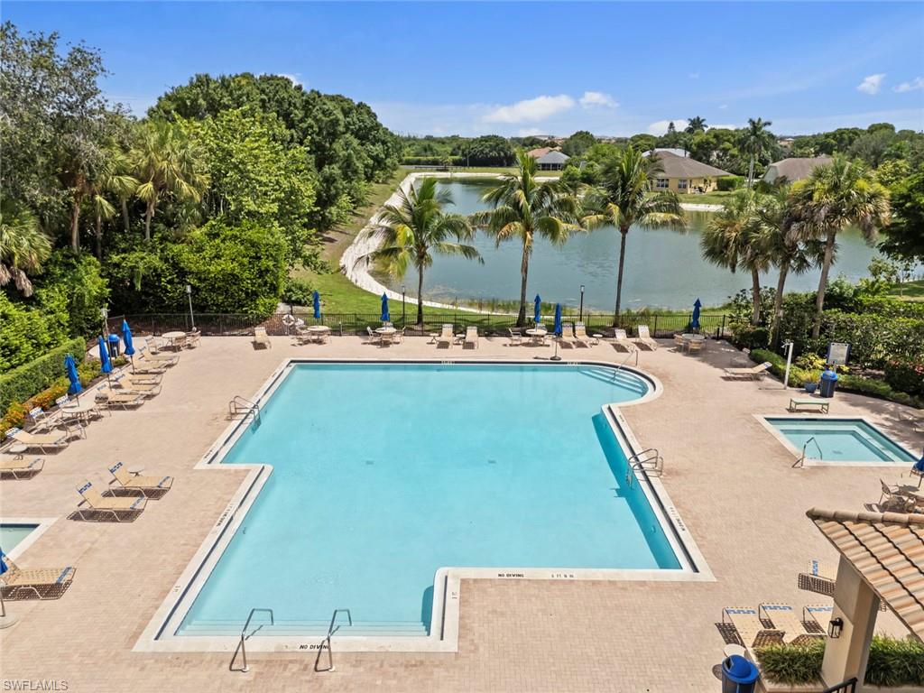
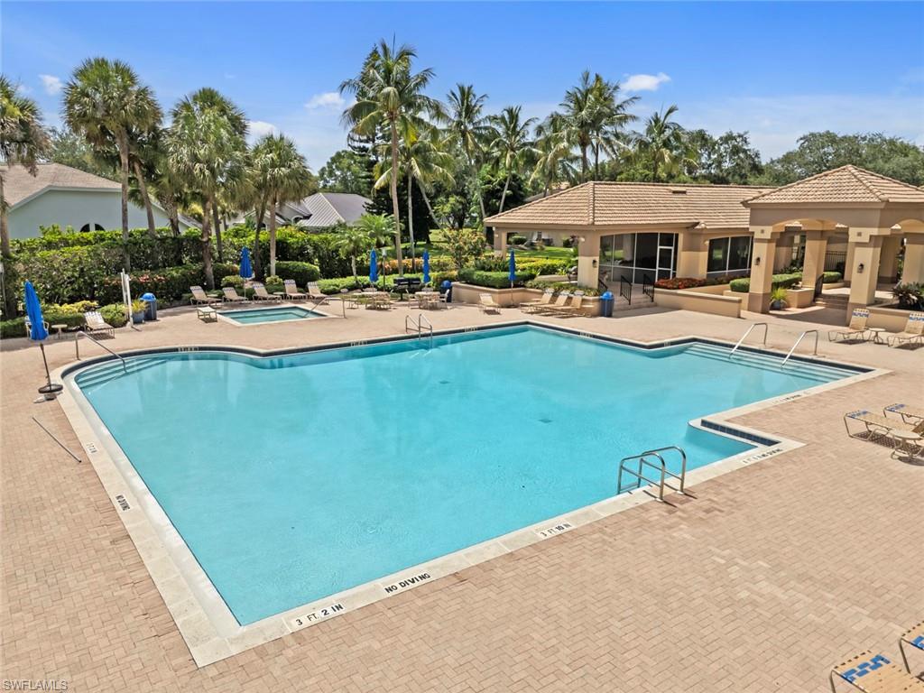
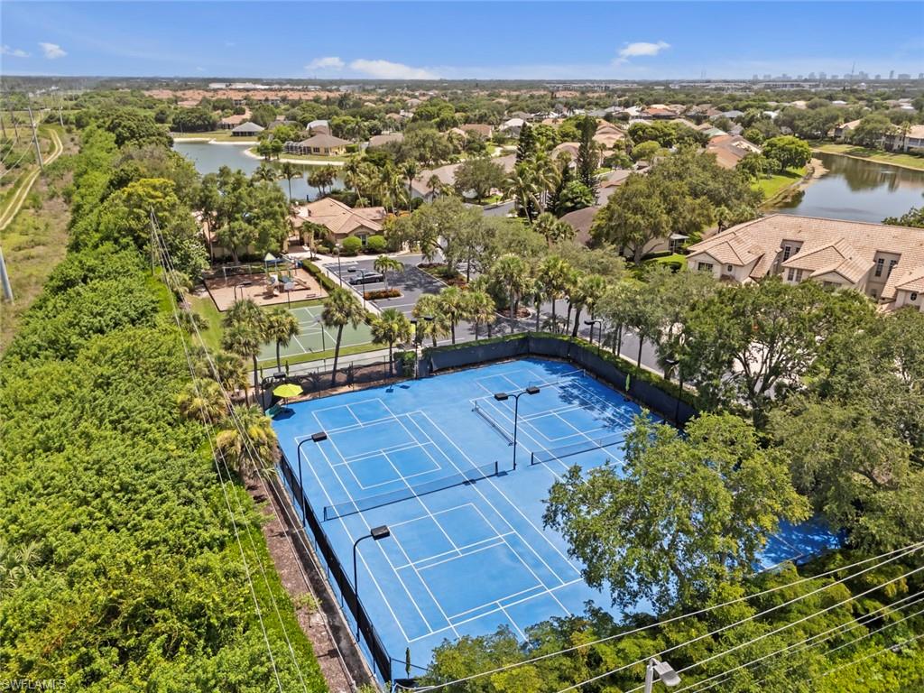
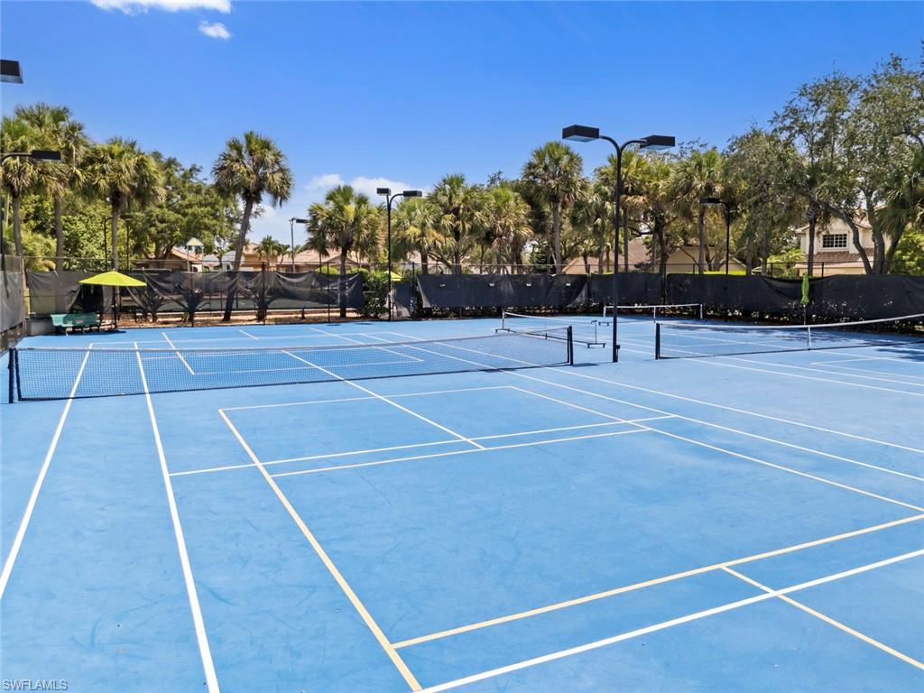
charming breakfast nook, a dedicated workspace, an in-residence laundry room with a utility sink, pull down attic stairs for additional storage, custom built-in cabinetry, and elegant window treatments throughout. Residents of The Orchards enjoy an impressive array of resort-style amenities, including a clubhouse, fitness center, tennis courts, and pickleball courts. Ideally located just minutes from Naples' white-sand beaches, Tiburon Golf Club, Mercato, Waterside Shops, and the world-class shopping and dining of Downtown Fifth Avenue South, this exceptional home offers the perfect blend of luxury, comfort, and the quintessential Southwest Florida lifestyle.

3
beds

2
baths

2,197 Sq.Ft. LIVING AREA

9,583 Sq.Ft. lot

Features & Amenities

Interior

  • total bedrooms3
  • Total bathrooms2
  • full bathrooms2
  • Laundry room Laundry in Residence, Laundry Tub
  • Flooring Carpet, Tile
  • APPLIANCES Dishwasher, Disposal, Dryer, Range, Refrigerator, Washer
  • other interior Features Built-In Cabinets, Foyer, Laundry Tub, Pull Down Stairs, Smoke Detectors, Volume Ceiling, Walk-In Closet(s), Window Coverings

Area & Lot

  • Status Sold
  • Date Sold November 3, 2026
  • Living Area2,197 Sq.Ft.
  • Total Area2,695 Sq.Ft.
  • Lot Area9,583 Sq.Ft.
  • MLS® ID226022399
  • TypeResidential
  • YEAR BUILT1997
  • Architecture StylesRanch, Single Family
  • Water FrontageLake
  • View DescriptionLake
  • Elementary SchoolPELICAN MARSH
  • Middle SchoolPINE RIDGE
  • High SchoolBARRON COLLIER

Exterior

  • STORIES1
  • Garage Space2.0
  • water SourceCentral
  • PoolCommunity, Below Ground, Solar Heat, Screen Enclosure
  • roofTile
  • lot featuresRegular
  • parkingDriveway Paved, Attached
  • HEAT TYPECentral Electric
  • AIR CONDITIONINGCeiling Fan(s), Central Electric
  • SubstructureConcrete Block
  • HOA AmenitiesBasketball Court, Clubhouse, Park, Pool, Fitness Center, Pickleball, Sidewalk, Streetlight, Tennis Court(s), Underground Utility
  • security FeaturesSecurity System, Smoke Detector(s), Gated Community
  • other exterior FeaturesScreened Lanai/Porch

Financial

  • Sales Price$795,000
  • Real Estate Tax $6,444/yr
  • HOA $2,184/yr

Elevate With LUXE

Our mission is to elevate the real estate experience and empower you for your best move yet.

Follow Us on Instagram