6581 Falconsgate Ave
SEE ALL PHOTOS
6581 Falconsgate Ave
Sold

6581 Falconsgate Ave

6581 Falconsgate Ave, Davie, FL 33331

$740,000
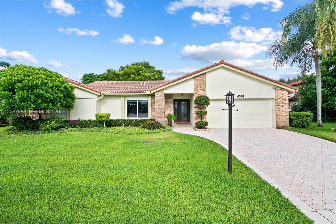
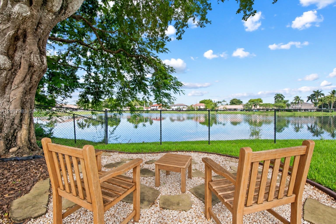
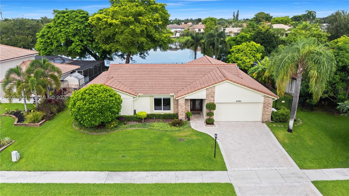
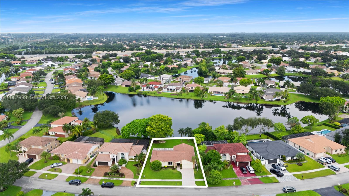
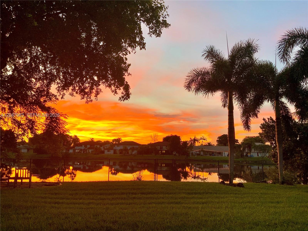
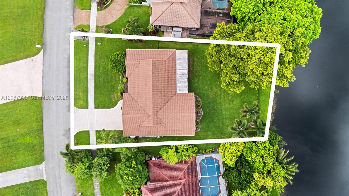
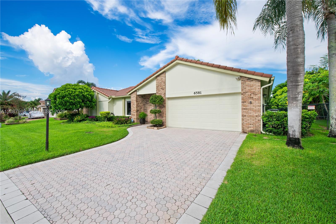
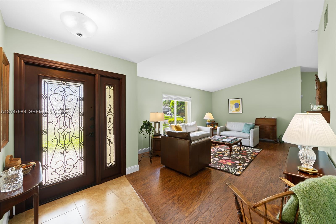
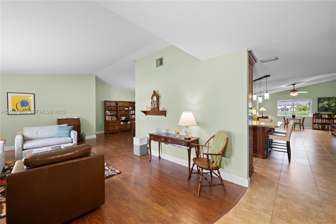
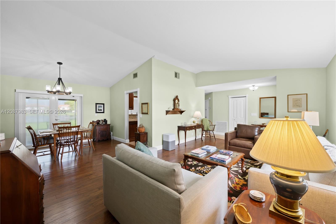
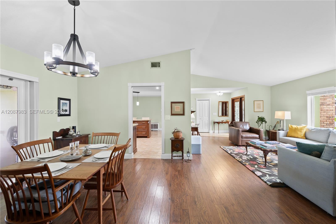
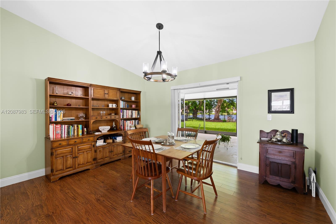
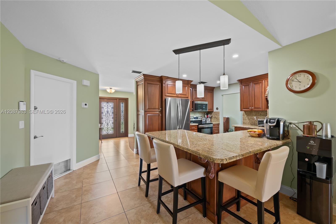
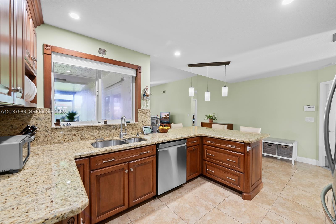
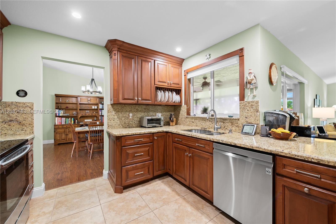
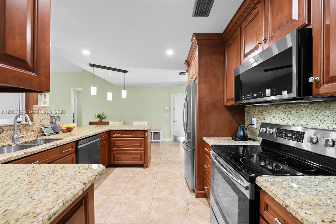
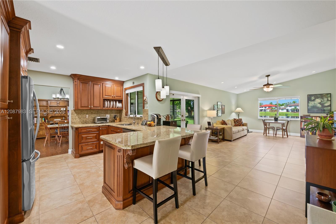
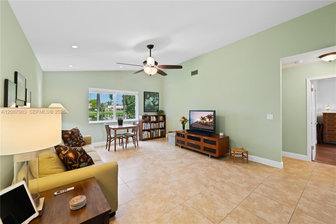
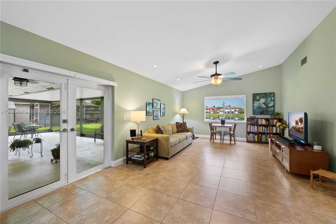
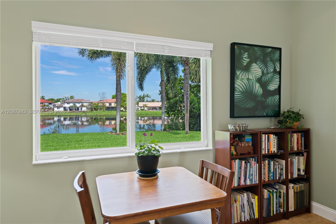
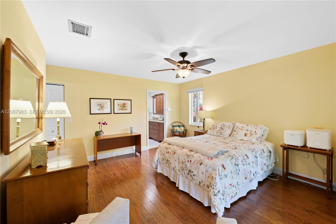
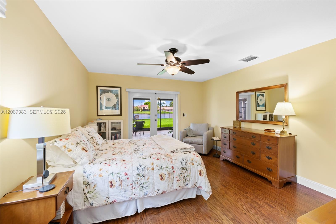
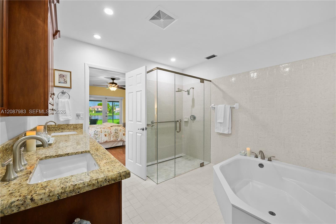
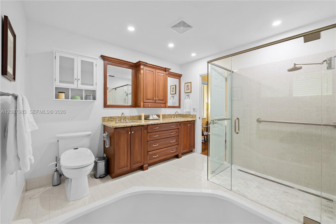
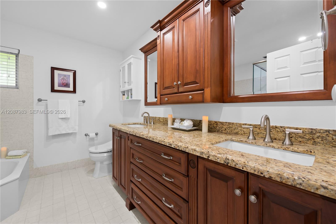
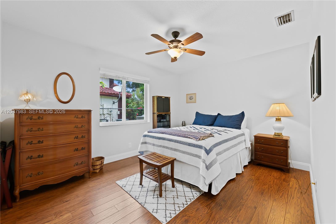
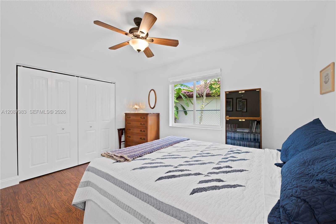
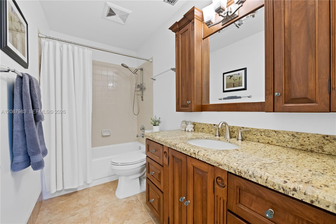
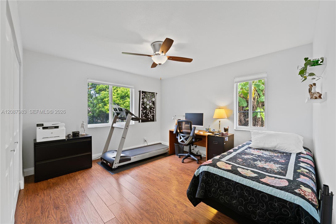
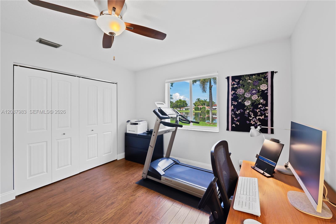
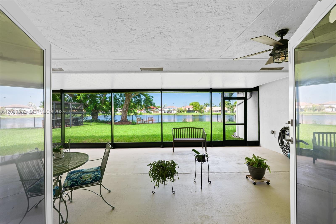
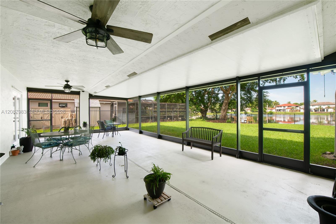
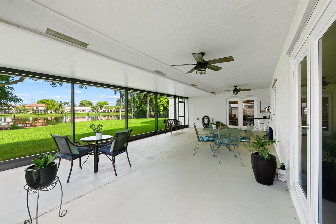
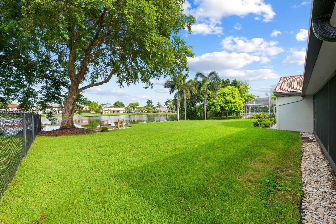
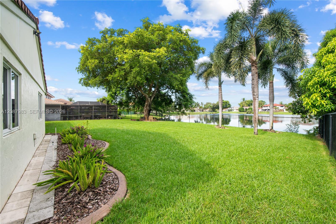
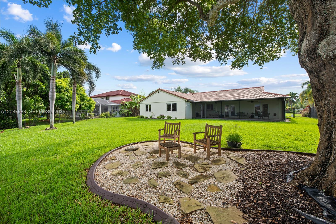
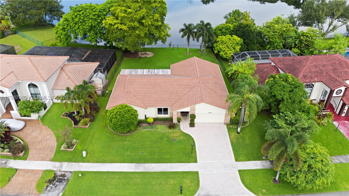
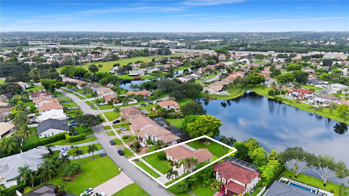
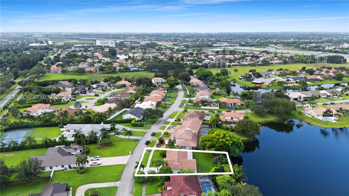
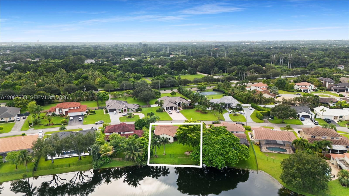
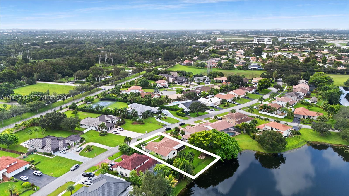
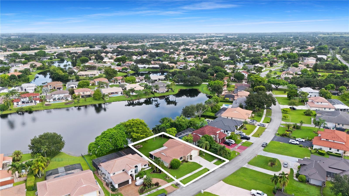
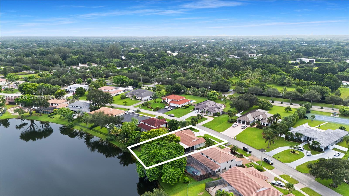
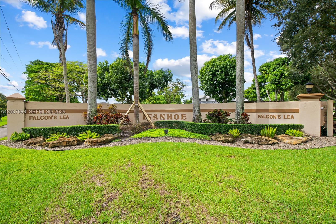
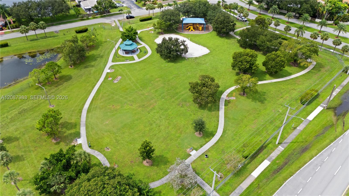
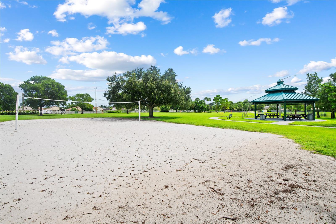
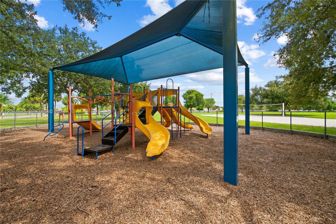
Pride of ownership is evident throughout this meticulously maintained 1-story waterfront home in highly desirable Falcon's Lea at Ivanhoe! Thoughtfully cared for and enhanced with numerous improvements, this 3-bedroom, 2-bath home with a 2-car garage offers a desirable split-bedroom floor plan with spacious formal living and dining areas and an inviting family room. The updated kitchen features wood cabinetry, granite countertops, stainless steel appliances and an L-shaped breakfast bar overlooking the family room, with tile & vinyl flooring throughout. Full impact windows and doors provide added peace of mind, while the freshly painted exterior and interior with new window blinds and shades create a fresh, move-in-ready feel. Enjoy South Florida living from the expansive, newly renovated screened patio featuring two custom motorized retractable UV screens--perfect for relaxing or entertaining while enjoying tranquil lake views. Additional highlights include a Generac generator with propane tank, Tesla EV charger in the 2-car garage, recently installed gutters with leaf guards, custom landscaping with concrete edging, French drains in the front and backyard, and elevated and regraded side yards for improved drainage. Tile roof installed in 2008 and HVAC in 2022. Conveniently located close to parks, recreation, shopping, dining, major roadways and A-rated schools. This is a home where exceptional care, thoughtful improvements and attention to detail are apparent at every turn!

3
beds

2
baths

1,744 Sq.Ft. LIVING AREA

10,309 Sq.Ft. lot

Katherine Arteta

Katherine Arteta

Features & Amenities

Interior

  • total bedrooms3
  • Total bathrooms2
  • full bathrooms2
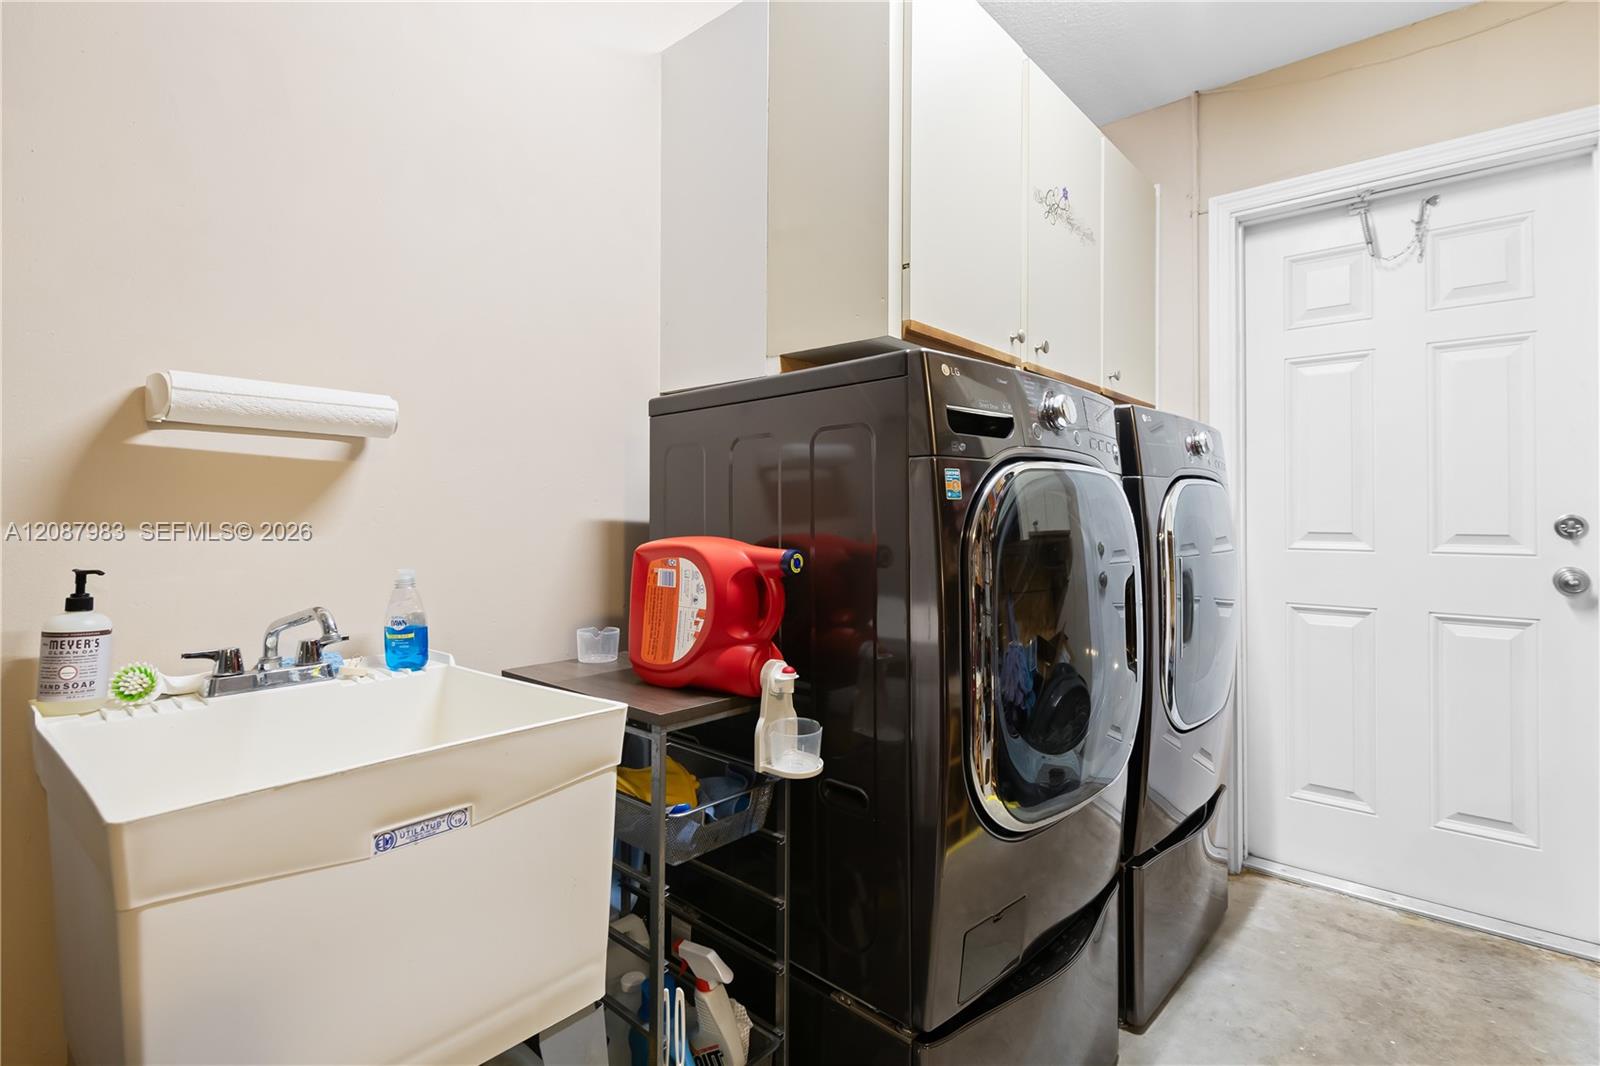
  • Laundry room In Garage
  • Flooring Tile, Vinyl
  • APPLIANCES Dishwasher, Disposal, Dryer, Electric Range, Electric Water Heater, Microwave, Refrigerator
  • other interior Features First Floor Entry, French Doors, Split Bedroom, Vaulted Ceiling(s), Walk-In Closet(s), Family Room, Utility/Laundry In Garage

Area & Lot

  • Status Sold
  • Date Sold November 5, 2026
  • Living Area1,744 Sq.Ft.
  • Total Area2,616 Sq.Ft.
  • Lot Area10,309 Sq.Ft.
  • MLS® IDA12087983
  • TypeResidential
  • YEAR BUILT1987
  • NeighborhoodDavie
  • Architecture StylesDetached, One Story, Ranch
  • Water FrontageWF/No Ocean Access, Lake
  • View DescriptionLake
  • Elementary SchoolHawkes Bluff
  • Middle SchoolSilver Trail
  • High SchoolWest Broward

Exterior

  • Garage Space2.0
  • water SourceMunicipal Water
  • roofBarrel Roof
  • lot featuresLess Than 1/4 Acre Lot
  • parkingDriveway, Electric Vehicle Charging Station(s), Paver Block
  • HEAT TYPECentral, Electric
  • AIR CONDITIONINGCeiling Fan(s), Central Air, Electric
  • sewerPublic Sewer
  • security FeaturesOwned Burglar Alarm
  • other exterior FeaturesLighting, Room For Pool

Financial

  • Sales Price$740,000
  • Real Estate Tax $8,197/yr
  • HOA $400/yr
  • Zoning PUD-5 (C

Davie

Families treasure Davie for its highly rated schools and outdoor lifestyle: miles of trails at Tree Tops Park, weekly farmer’s markets, and community rodeos.

Explore

Elevate With LUXE

Our mission is to elevate the real estate experience and empower you for your best move yet.

Follow Us on Instagram