633 SE 35th Ter
633 SE 35th Ter
633 SE 35th Ter
633 SE 35th Ter
633 SE 35th Ter
633 SE 35th Ter
633 SE 35th Ter
633 SE 35th Ter
633 SE 35th Ter
633 SE 35th Ter
633 SE 35th Ter
633 SE 35th Ter
633 SE 35th Ter
633 SE 35th Ter
633 SE 35th Ter
633 SE 35th Ter
633 SE 35th Ter
633 SE 35th Ter
633 SE 35th Ter
633 SE 35th Ter
633 SE 35th Ter
633 SE 35th Ter
633 SE 35th Ter
633 SE 35th Ter
633 SE 35th Ter
633 SE 35th Ter
633 SE 35th Ter
633 SE 35th Ter
633 SE 35th Ter
633 SE 35th Ter
633 SE 35th Ter
633 SE 35th Ter
633 SE 35th Ter
633 SE 35th Ter
633 SE 35th Ter
633 SE 35th Ter
633 SE 35th Ter
633 SE 35th Ter
633 SE 35th Ter
633 SE 35th Ter
633 SE 35th Ter
633 SE 35th Ter
633 SE 35th Ter
633 SE 35th Ter
633 SE 35th Ter
633 SE 35th Ter
633 SE 35th Ter
633 SE 35th Ter
633 SE 35th Ter
633 SE 35th Ter
633 SE 35th Ter
633 SE 35th Ter
633 SE 35th Ter
633 SE 35th Ter
633 SE 35th Ter
633 SE 35th Ter
633 SE 35th Ter
633 SE 35th Ter
633 SE 35th Ter
633 SE 35th Ter
633 SE 35th Ter
633 SE 35th Ter
633 SE 35th Ter
633 SE 35th Ter
633 SE 35th Ter
633 SE 35th Ter
SEE ALL PHOTOS
633 SE 35th Ter
633 SE 35th Ter
633 SE 35th Ter
633 SE 35th Ter
633 SE 35th Ter
633 SE 35th Ter
633 SE 35th Ter
633 SE 35th Ter
633 SE 35th Ter
633 SE 35th Ter
633 SE 35th Ter
633 SE 35th Ter
633 SE 35th Ter
633 SE 35th Ter
633 SE 35th Ter
633 SE 35th Ter
633 SE 35th Ter
633 SE 35th Ter
633 SE 35th Ter
633 SE 35th Ter
633 SE 35th Ter
633 SE 35th Ter
633 SE 35th Ter
633 SE 35th Ter
633 SE 35th Ter
633 SE 35th Ter
633 SE 35th Ter
633 SE 35th Ter
633 SE 35th Ter
633 SE 35th Ter
633 SE 35th Ter
633 SE 35th Ter
633 SE 35th Ter
633 SE 35th Ter
633 SE 35th Ter
633 SE 35th Ter
633 SE 35th Ter
633 SE 35th Ter
633 SE 35th Ter
633 SE 35th Ter
633 SE 35th Ter
633 SE 35th Ter
633 SE 35th Ter
633 SE 35th Ter
633 SE 35th Ter
633 SE 35th Ter
633 SE 35th Ter
633 SE 35th Ter
633 SE 35th Ter
633 SE 35th Ter
633 SE 35th Ter
633 SE 35th Ter
633 SE 35th Ter
633 SE 35th Ter
633 SE 35th Ter
633 SE 35th Ter
633 SE 35th Ter
633 SE 35th Ter
633 SE 35th Ter
633 SE 35th Ter
633 SE 35th Ter
633 SE 35th Ter
633 SE 35th Ter
633 SE 35th Ter
633 SE 35th Ter
633 SE 35th Ter
Sold

633 SE 35th Ter

633 SE 35th Ter, Homestead, FL 33033

$640,000
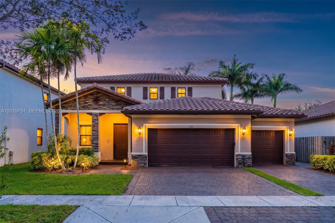
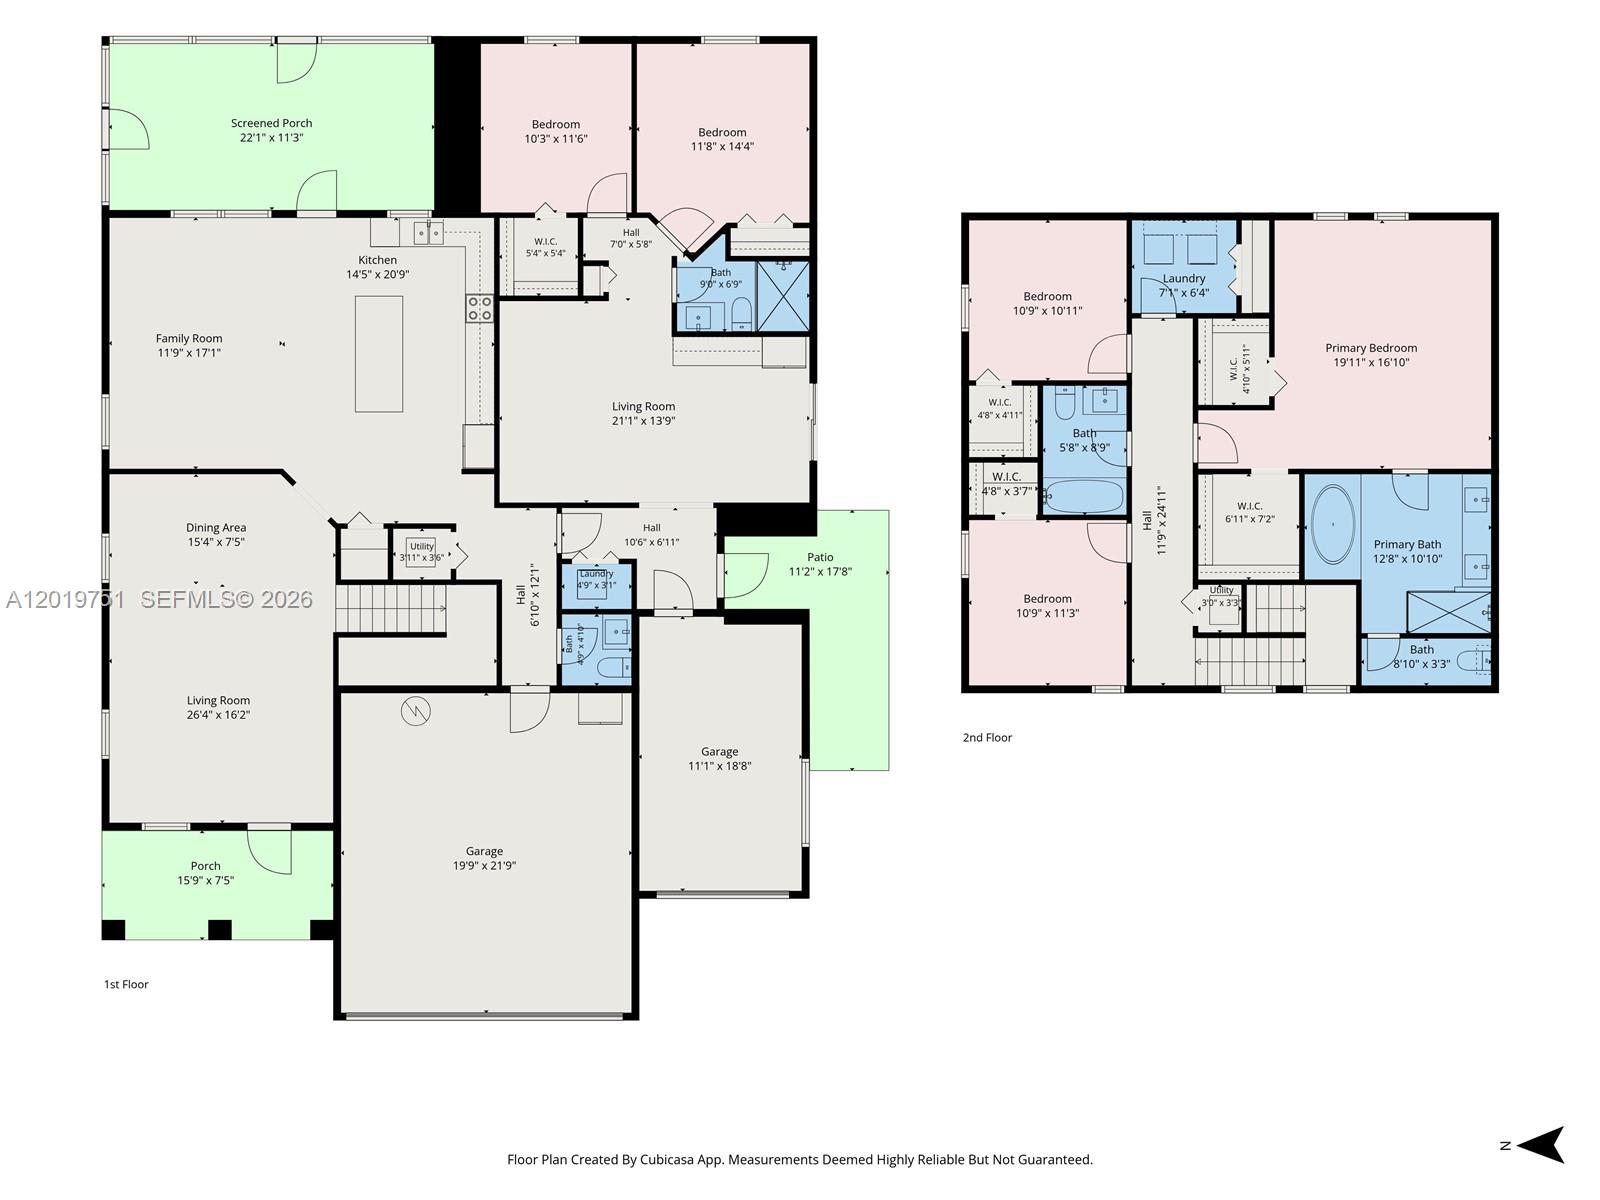
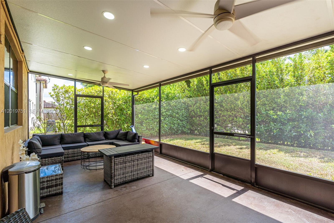
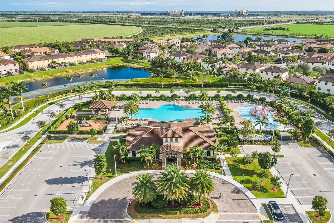
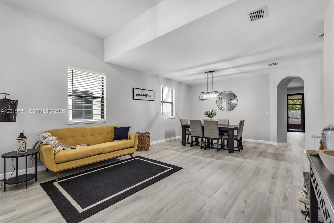
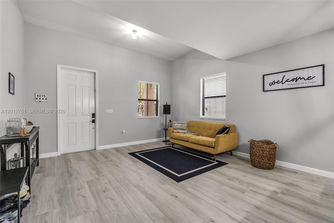
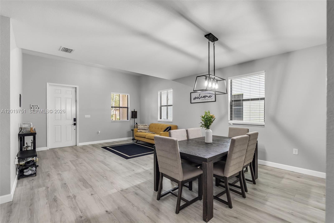
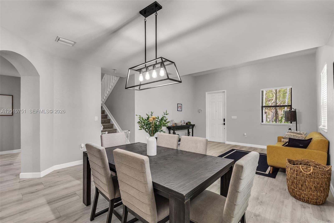
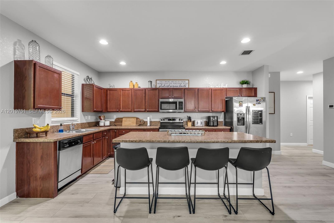
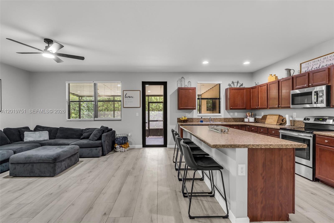
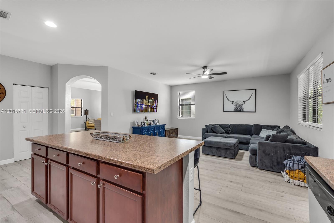
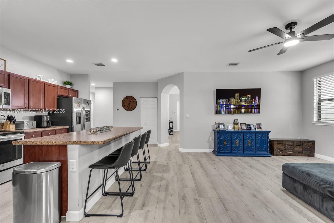
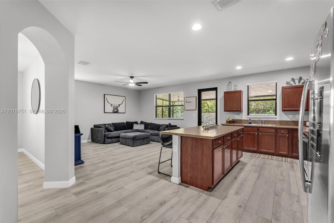
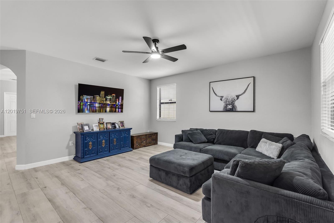
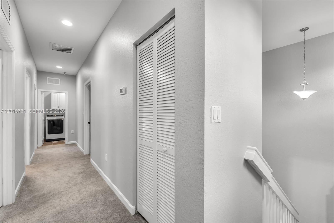
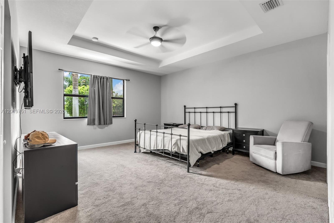
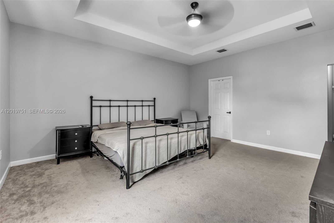
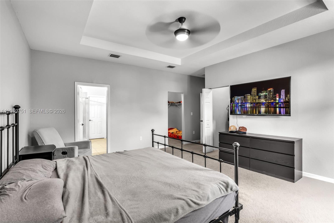
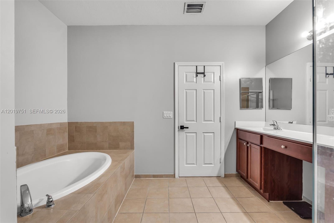
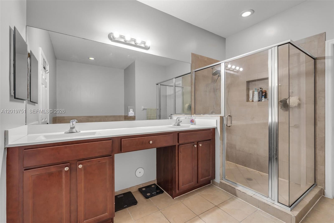
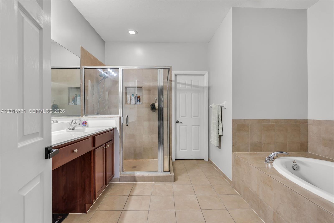
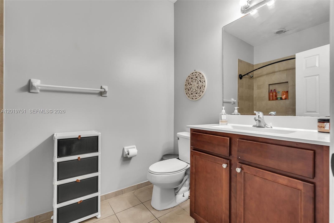
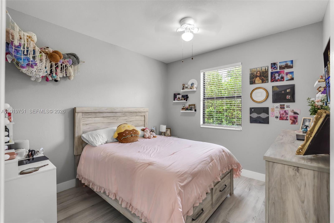
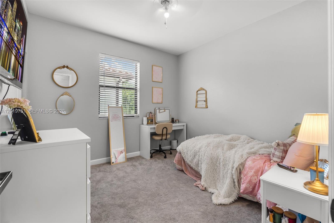
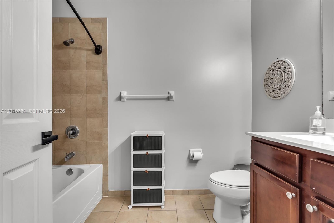
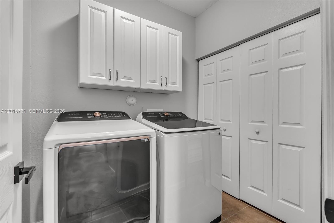
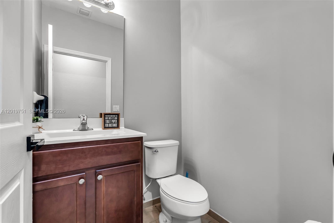
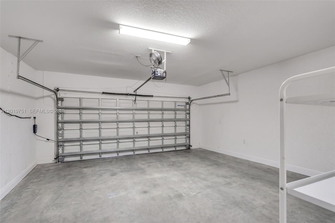
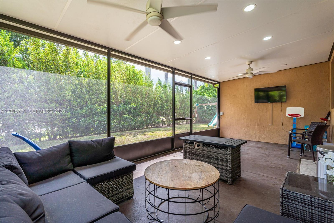
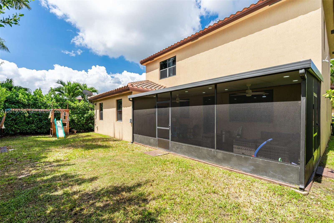
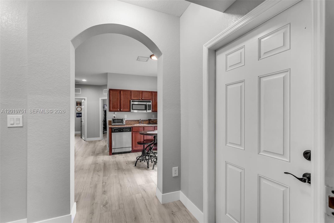
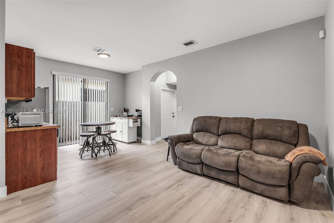
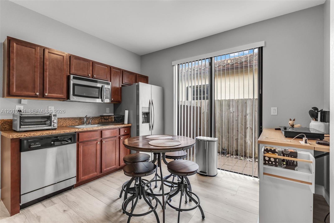
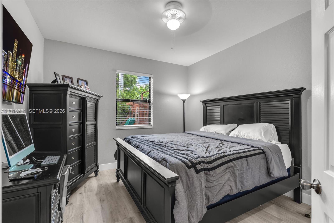
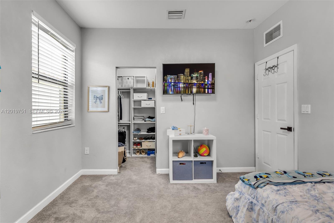
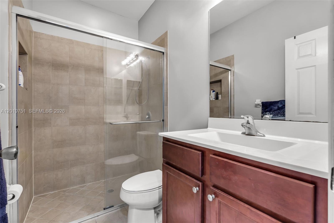
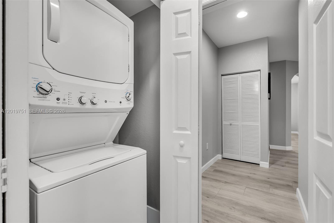
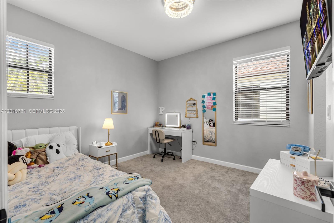
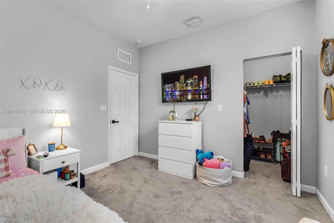
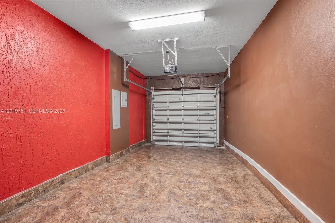
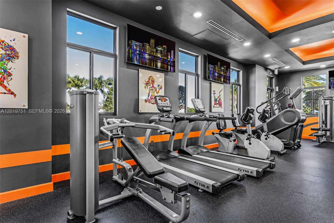
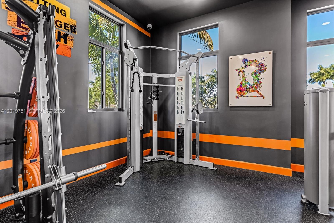
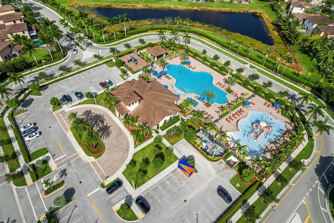
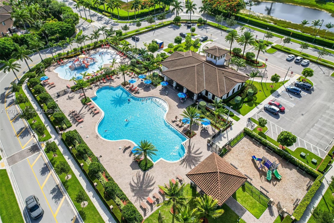
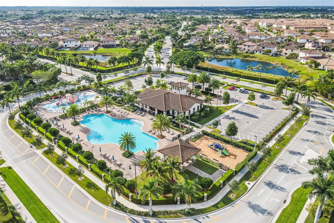
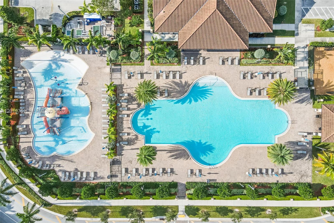
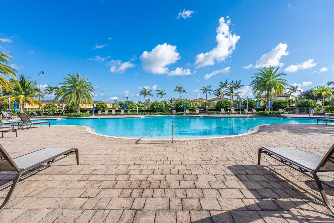
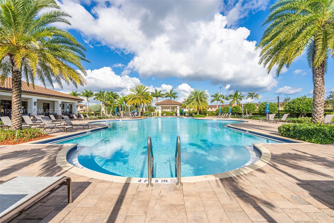
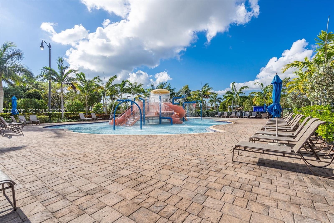
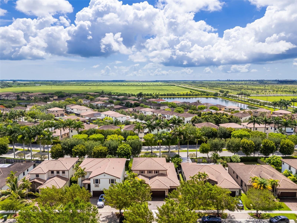
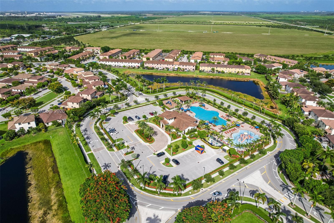
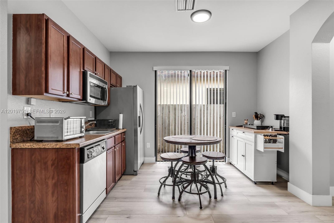
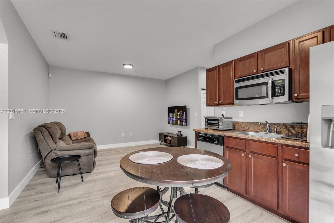
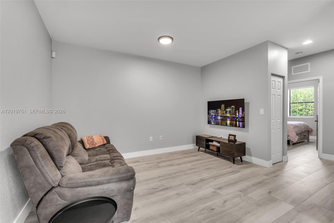
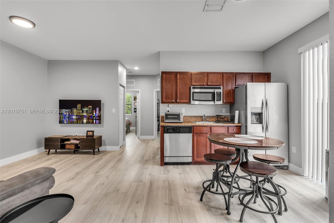
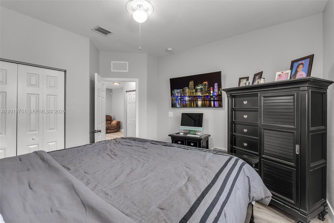
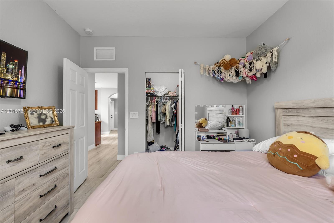
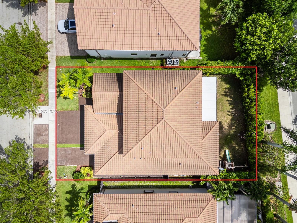
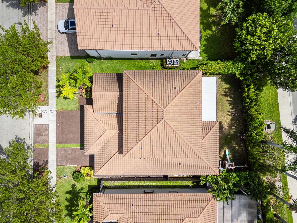
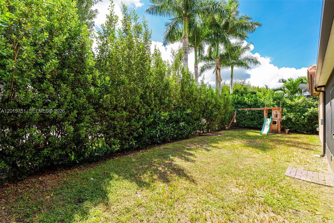
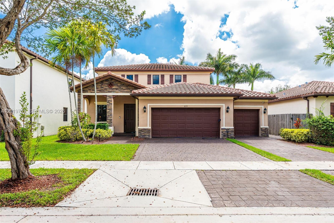
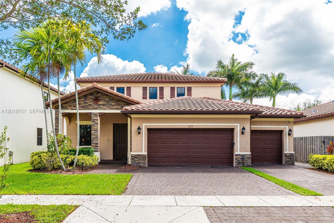
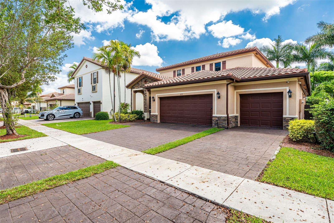
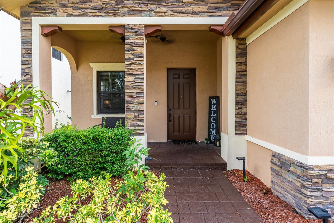
Some families need more than a house. They need a home where everyone fits with dignity, with privacy, and without compromise. That's exactly what this 5-bedroom, 3.5-bath NextGen home inside the gated community of Sonoma at The Vineyards was built to deliver. The private NextGen suite is the headline two bedrooms, a full bathroom, its own kitchen, living and dining areas, a separate laundry, and a private one-car garage with its own entrance. Whether it's abuela moving in, or in-laws visiting for the season. The main home doesn't ask you to sacrifice anything either. An open-concept floor plan anchors the first floor, with a large center-island kitchen dressed in premium stainless steel appliances and brand-new porcelain tile. Upstairs, fresh carpet and a full paint refresh make this home move-in ready from day one. Step out back to a covered, screened-in patio the kind of space that turns a South Florida evening into something worth staying home for. The community itself adds a resort-style pool, children's splash park, fitness center, and clubhouse to your daily life without leaving the neighborhood. Location does the rest minutes from Homestead Air Reserve Base, less than a mile from Baptist Health Homestead Hospital, and with direct access to Florida's Turnpike MIA is always within reach, but the pace here is yours to set. This is the home where your family grows together, on your terms.

5
beds

4
baths

3,196 Sq.Ft. LIVING AREA

6,253 Sq.Ft. lot
Suzana Sampeur

Suzana Sampeur

Features & Amenities

Interior

  • total bedrooms5
  • Total bathrooms4
  • full bathrooms3
  • half bathroom1
  • Laundry room Washer/Dryer Hook-Up
  • Flooring Tile
  • APPLIANCES Dishwasher, Microwave, Refrigerator
  • other interior Features First Floor Entry, Cooking Island, Pantry, Separate Guest/In-Law Quarters

Area & Lot

  • Status Sold
  • Date Sold August 19, 2026
  • Living Area3,196 Sq.Ft.
  • Total Area3,979 Sq.Ft.
  • Lot Area6,253 Sq.Ft.
  • MLS® IDA12019751
  • TypeResidential
  • YEAR BUILT2015
  • Architecture StylesDetached, Two Story
  • View DescriptionGarden
  • Middle SchoolHomestead
  • High SchoolHomestead

Exterior

  • Garage Space3.0
  • water SourceMunicipal Water
  • roofCurved/S-Tile Roof
  • lot featuresLess Than 1/4 Acre Lot
  • parkingDriveway
  • HEAT TYPECentral, Electric
  • AIR CONDITIONINGCeiling Fan(s), Central Air, Electric
  • sewerPublic Sewer

Financial

  • Sales Price$640,000
  • Real Estate Tax $7,994/yr
  • HOA $249/mo
  • Zoning 9300

Elevate With LUXE

Our mission is to elevate the real estate experience and empower you for your best move yet.

Follow Us on Instagram