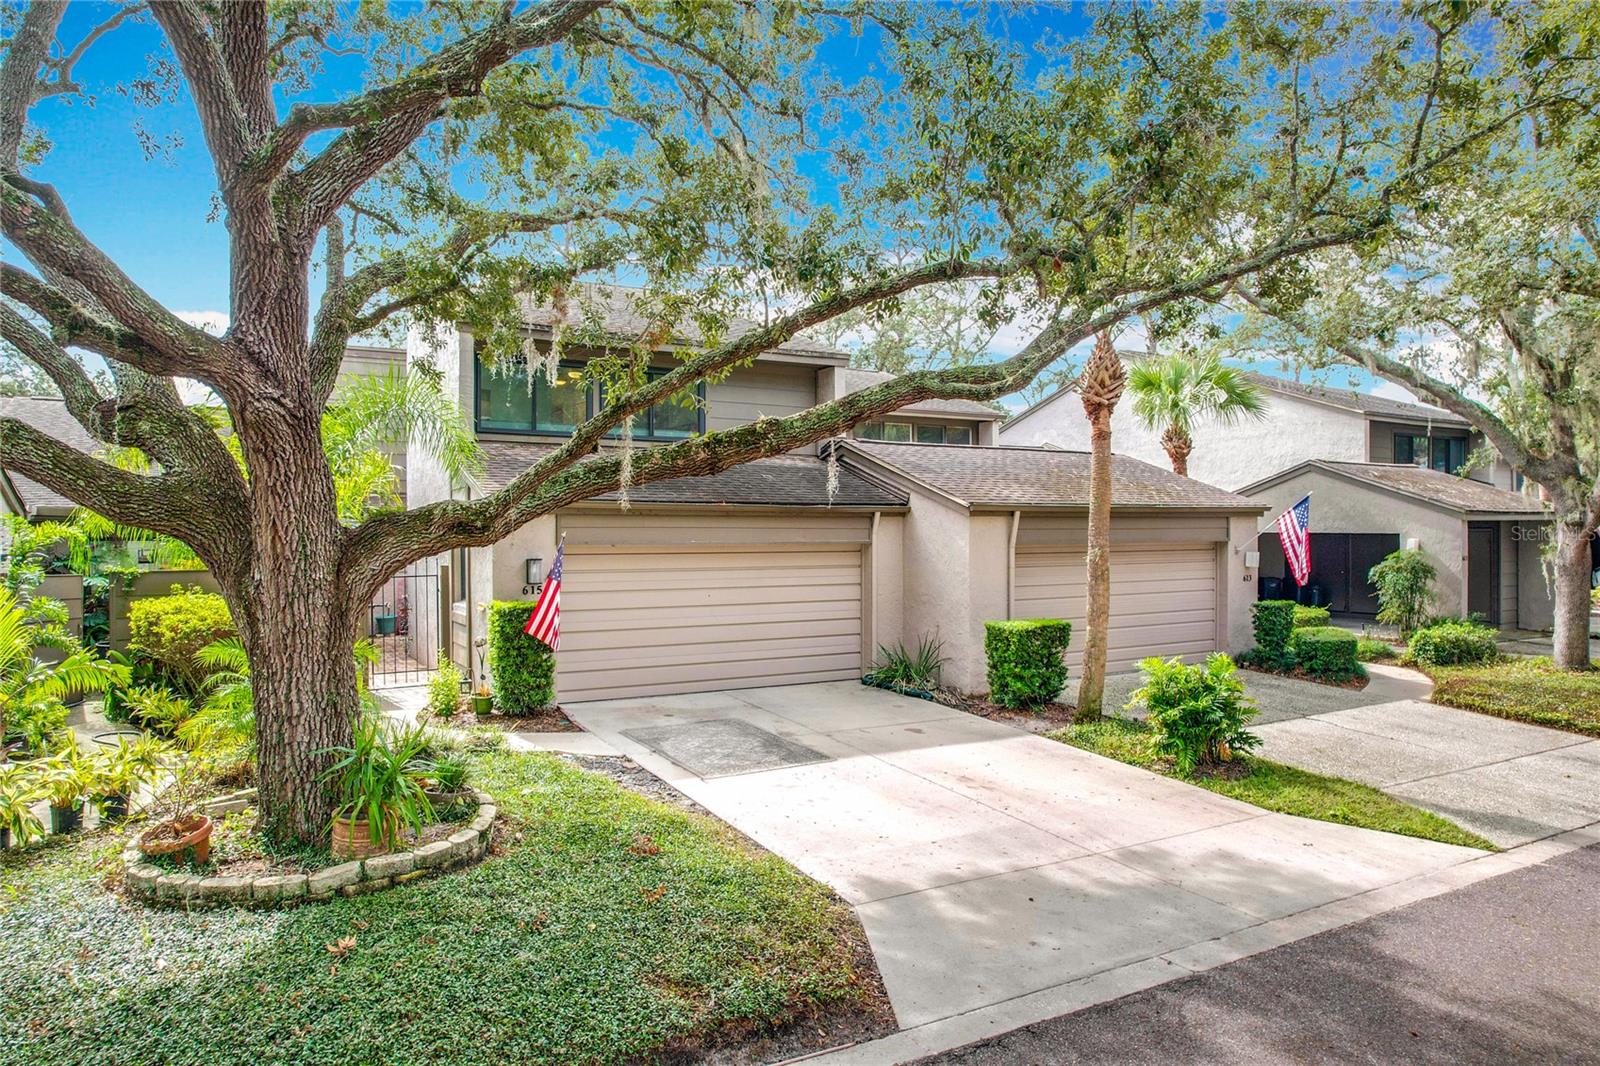
Roof assessment PAID IN FULL!!! This home has 2 very large Primary bedrooms located on the upper level each room has its own bath ensuite and large closets making it perfect for every living situation. The lower level has a flex room that can be converted into a third bedroom if you choose.
Step into your private gated courtyard entryway and enter a world of comfort and style. The living room features stunning cathedral ceilings with wood beams, creating an open and airy atmosphere. The open floor plan offers beautiful views of a large green space and yard, perfect for relaxation or entertaining.
Recently upgraded, the house now sports new ceramic floors downstairs. The kitchen is a chef's dream with wood cabinets, granite countertops, and a breakfast bar. Enjoy cooking while taking in the serene backyard view.
Need a home office? This property has you covered with a dedicated space filled with natural light. It's versatile enough to be used as a flex room too.
Upstairs, you'll find two primary bedrooms, each with their own bath and plenty of space. Recent updates include new windows (2018), a brand-new AC (April 2024), kitchen upgrades (2022), a new water heater (2019), and an updated electrical panel (2024). The 2-car garage even has AC for added comfort.
The community amenities are top-notch, featuring an Olympic-size pool, weight room, sauna, clubhouse, library, basketball court, playground, and tennis courts. Located conveniently close to main roads, shopping, and restaurants, including a Publix Super Market just 2.7 km away.
Don't miss this opportunity to make this fantastic townhouse your new home!