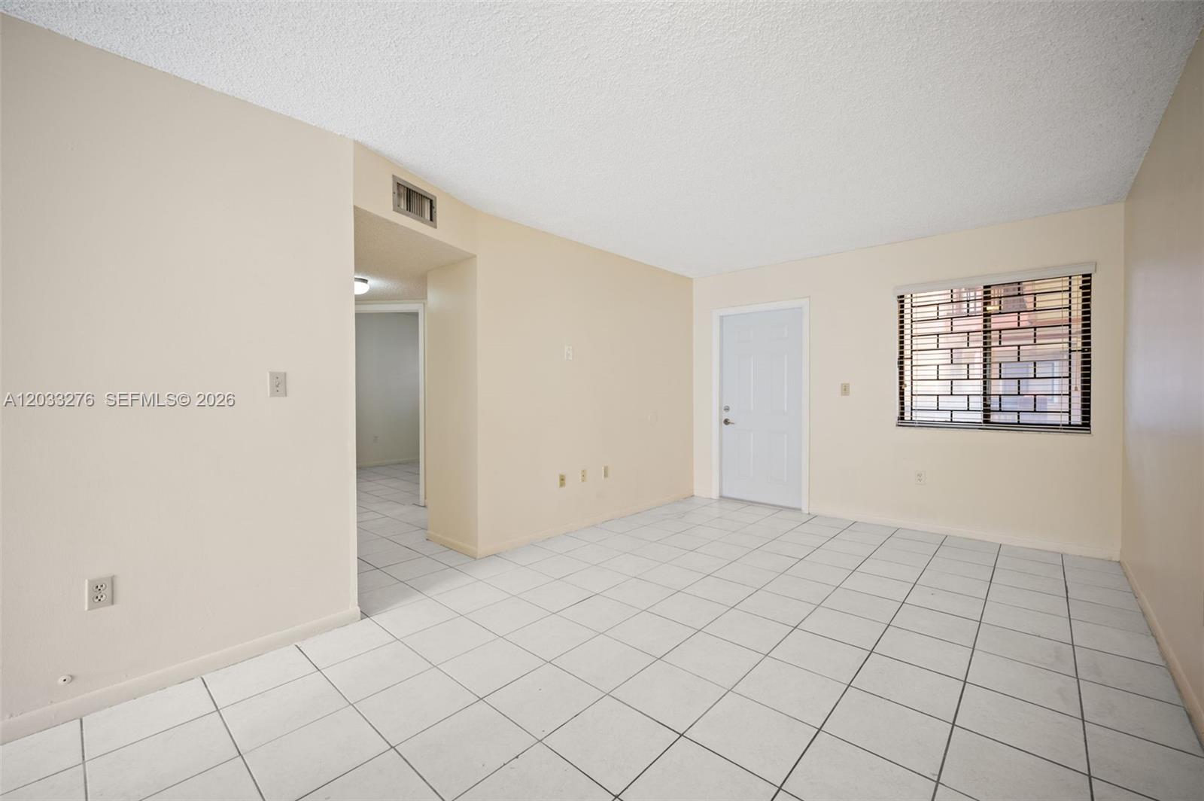
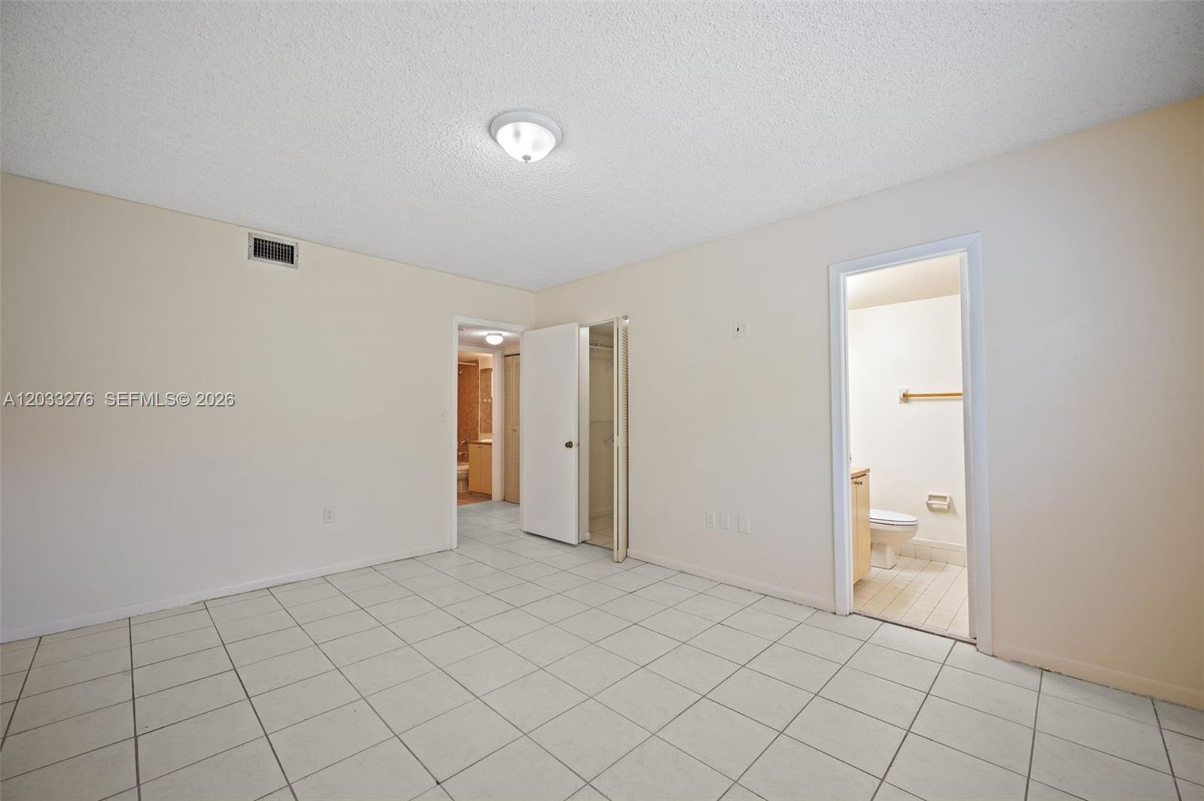
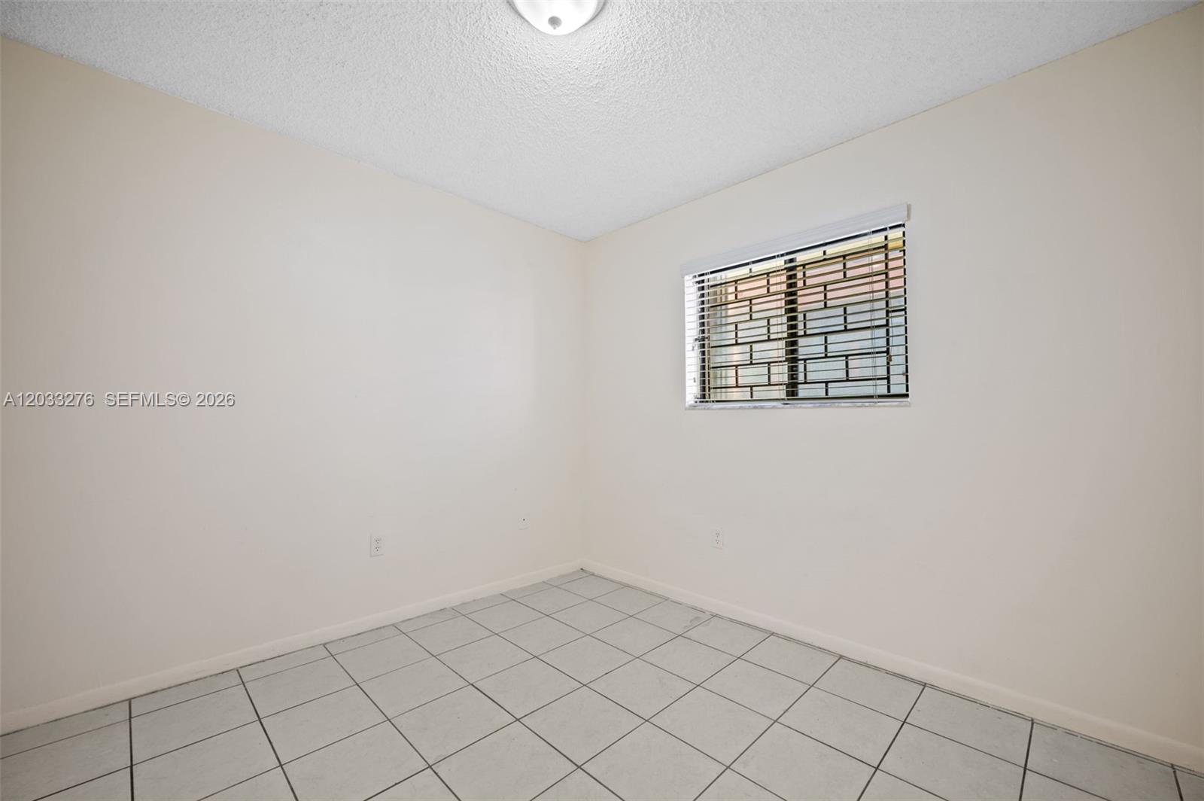
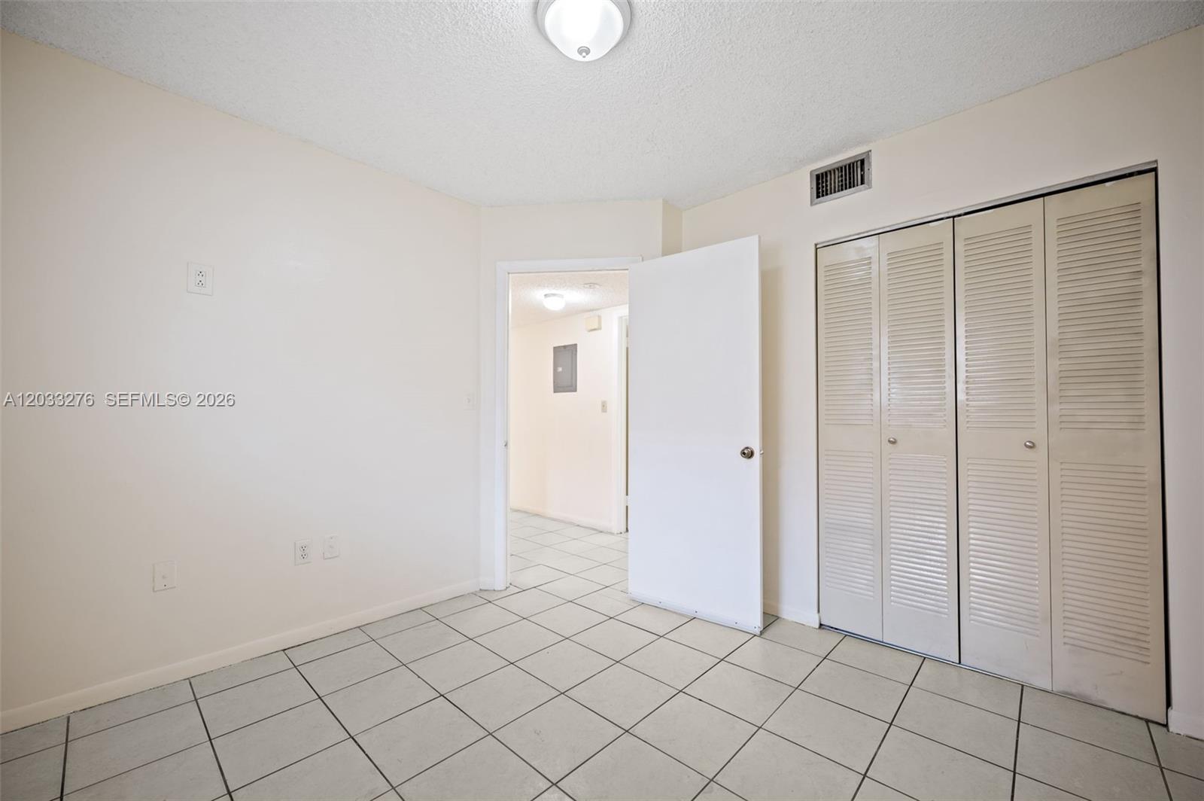
Vacant living area with white tile floors, a barred window, and a door.
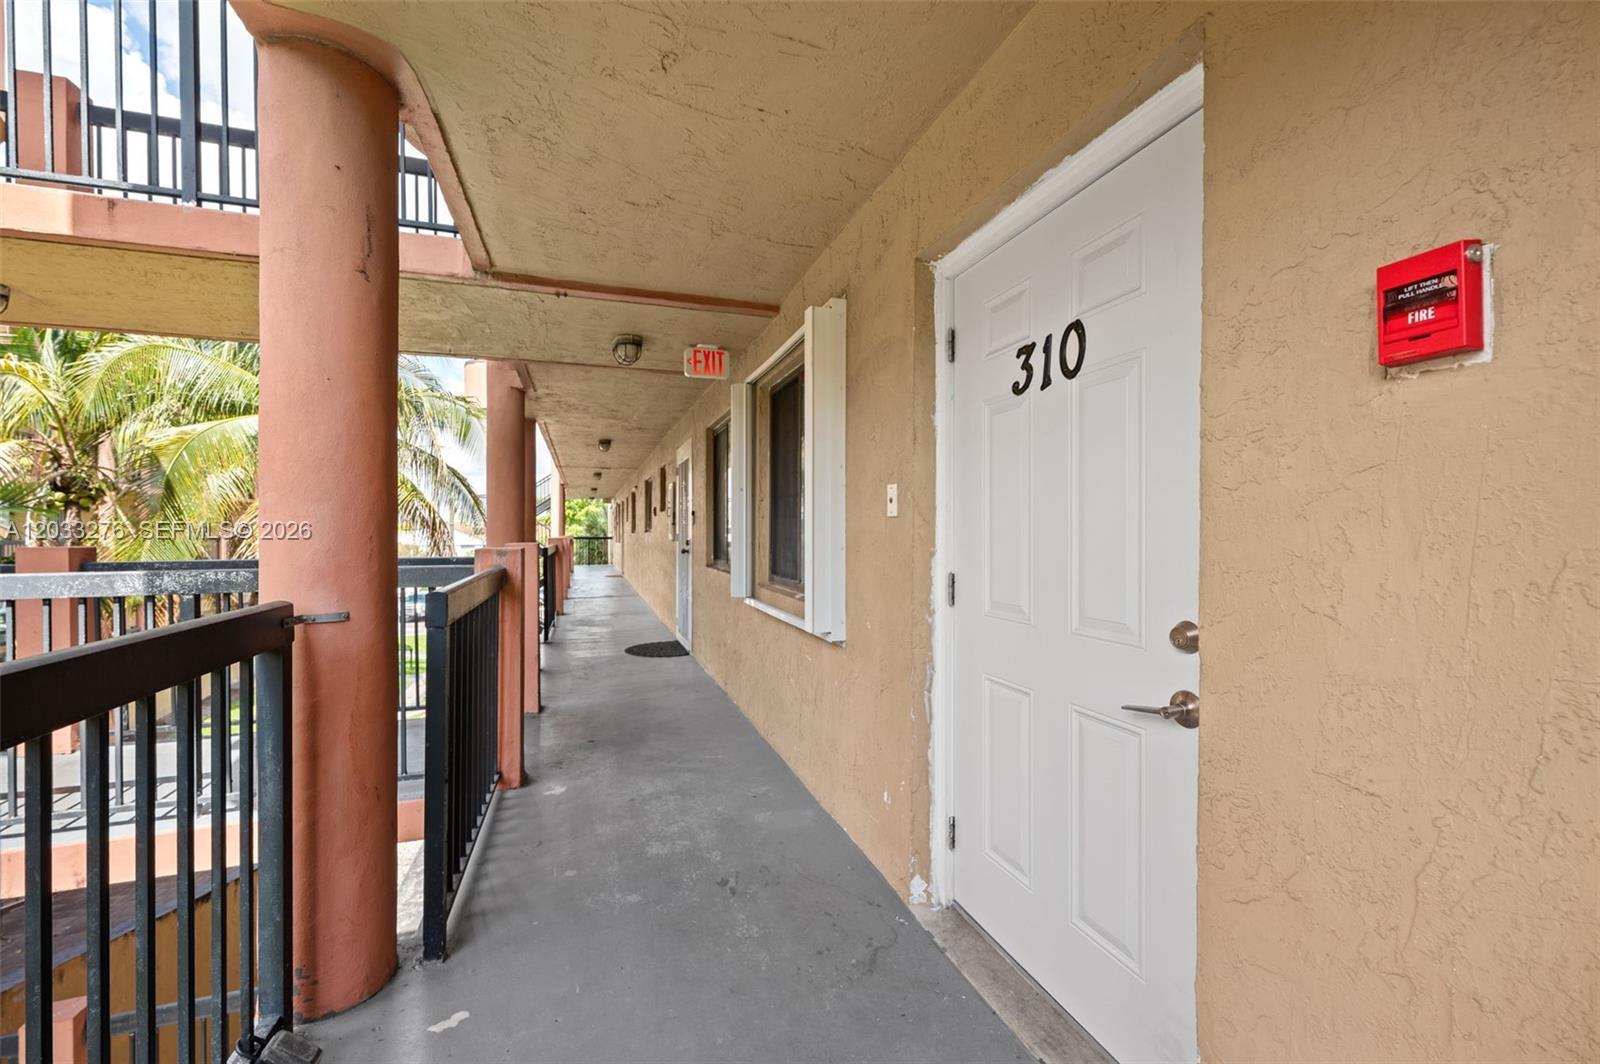
5490 W 21st Ct # 310
SEE ALL PHOTOS
Vacant living area with white tile floors, a barred window, and a door.
5490 W 21st Ct # 310
Sold

5490 W 21st Ct # 310

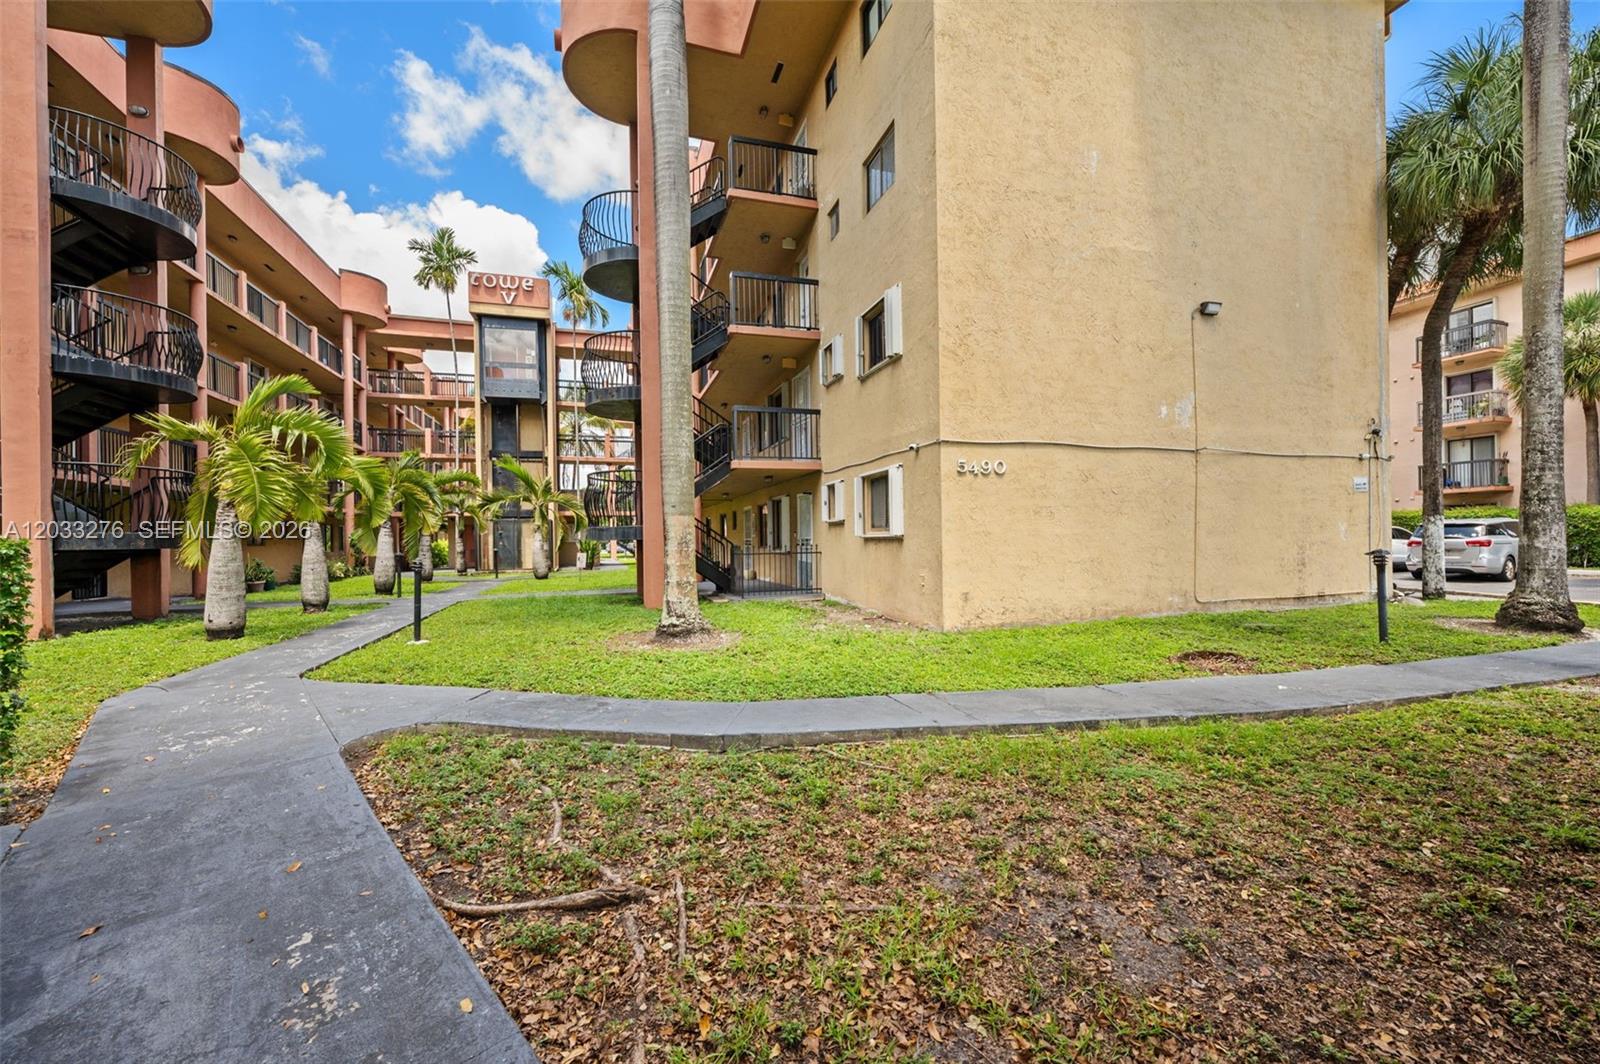
5490 W 21st Ct # 310, Hialeah, FL 33016

$207,000
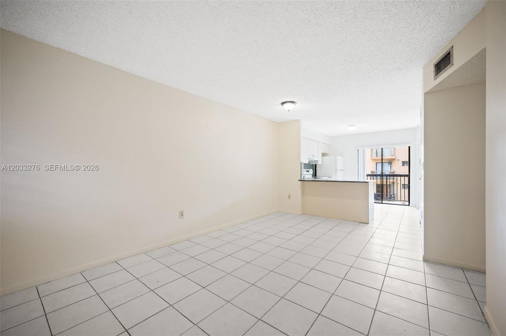
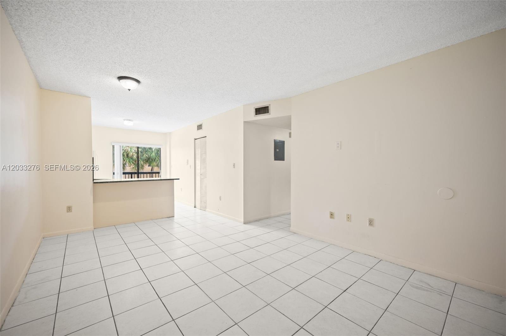
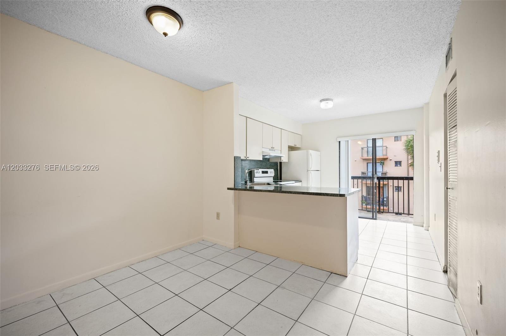
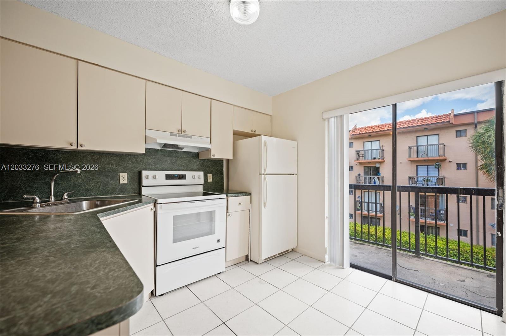
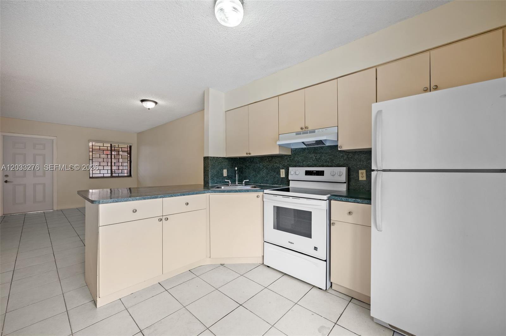
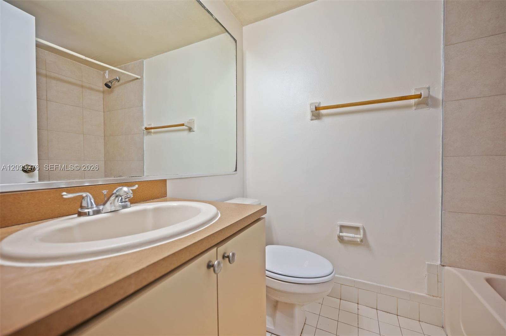
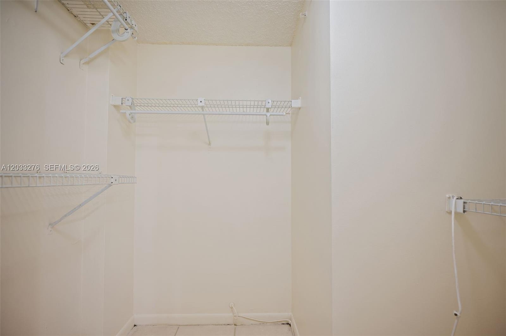
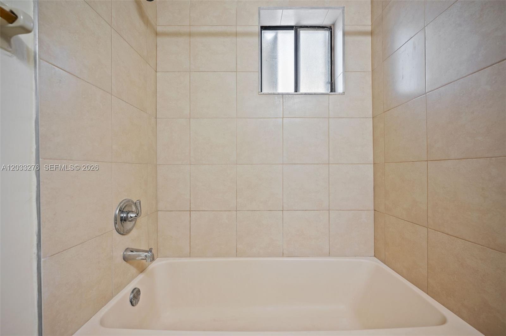
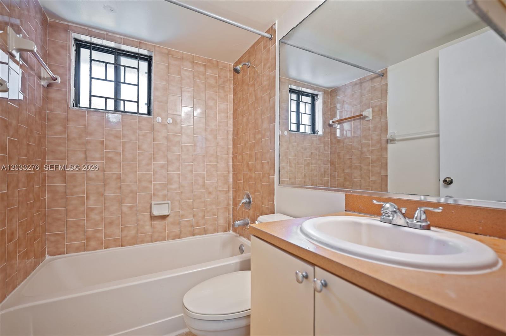
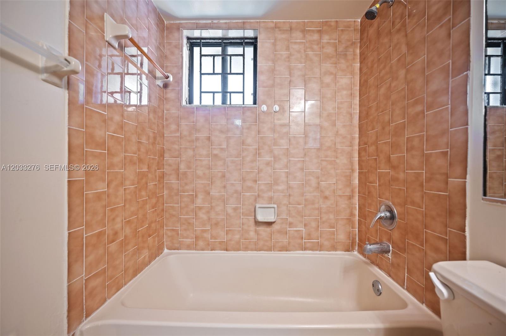
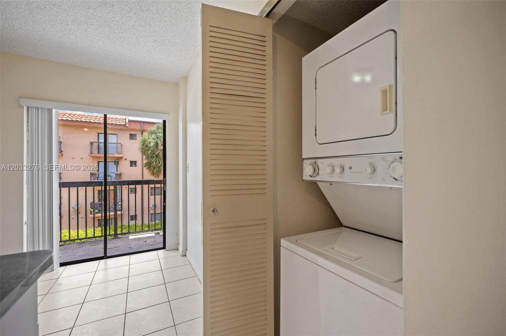
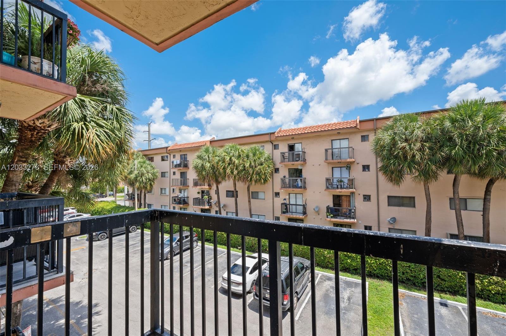
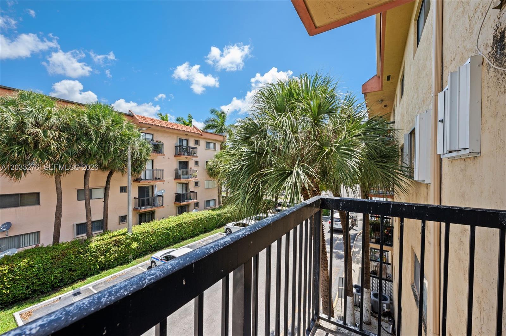
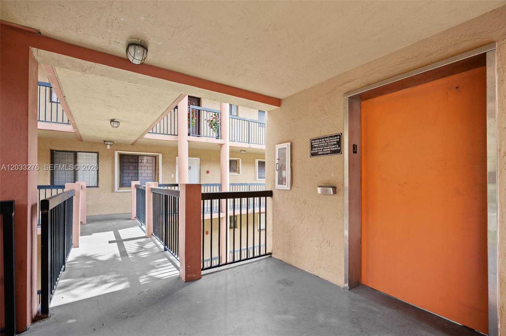
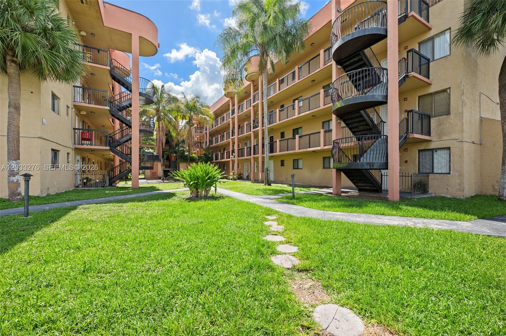
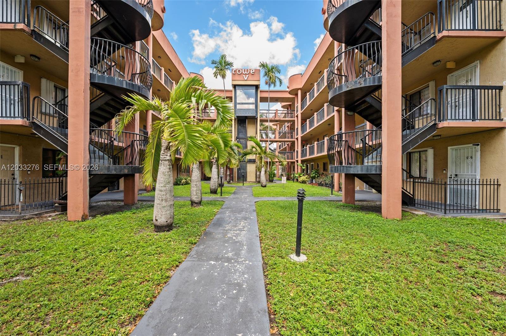
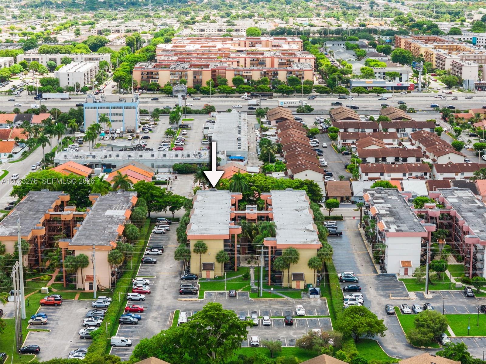
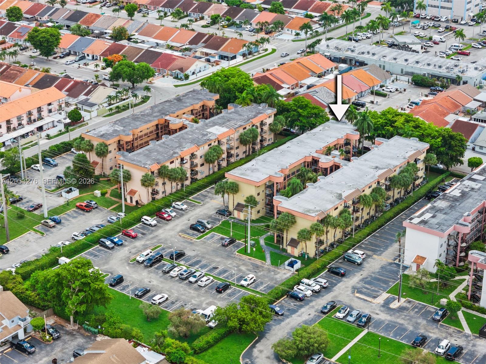
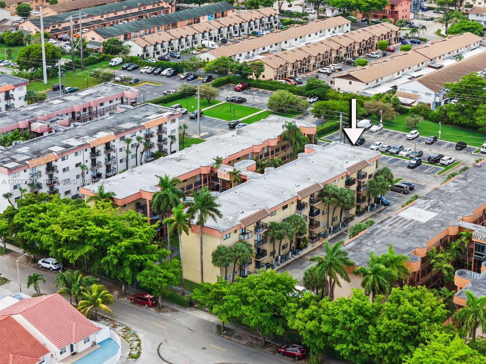
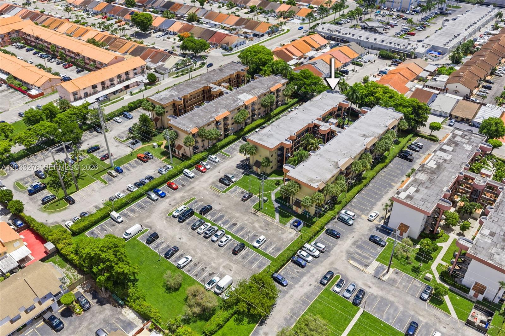
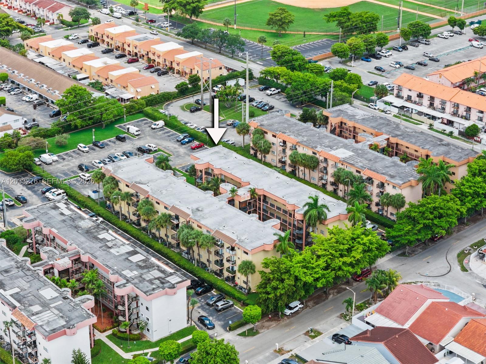
Bright and spacious 2-bedroom, 2-bathroom condo located on the top floor with no upstairs neighbors. This well-maintained unit features a functional layout, tile flooring throughout, an updated primary bathroom, walk-in closet, in-unit washer and dryer, and a private balcony with open views of the community.

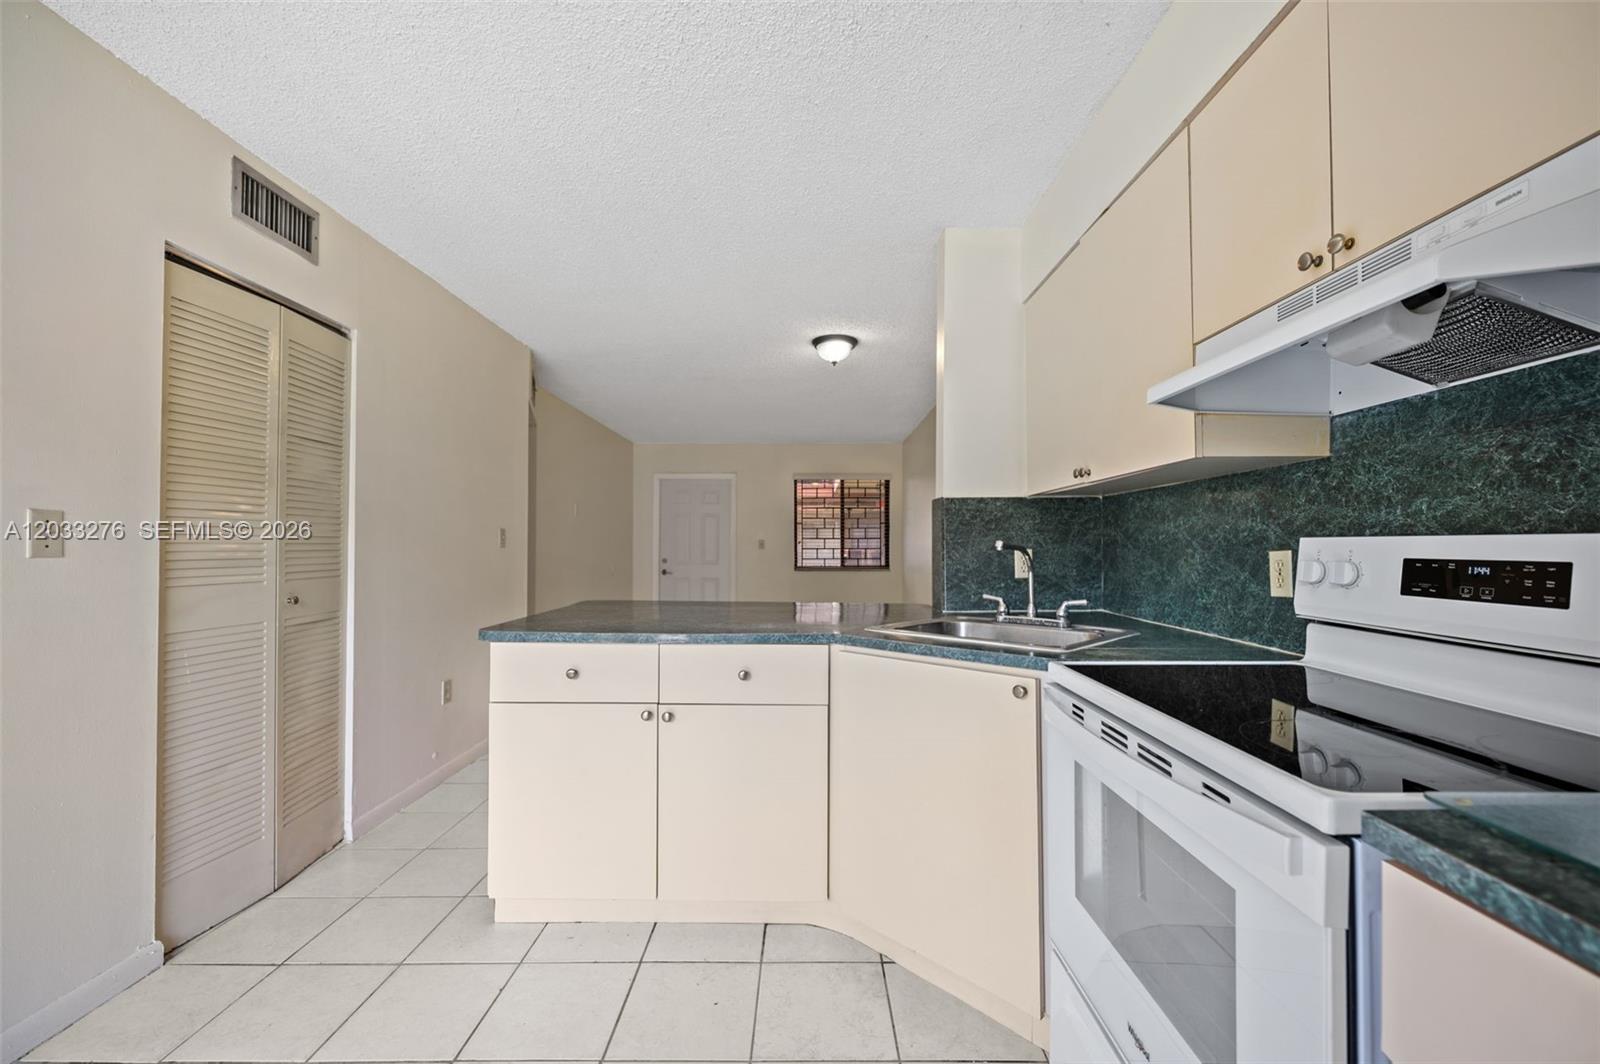
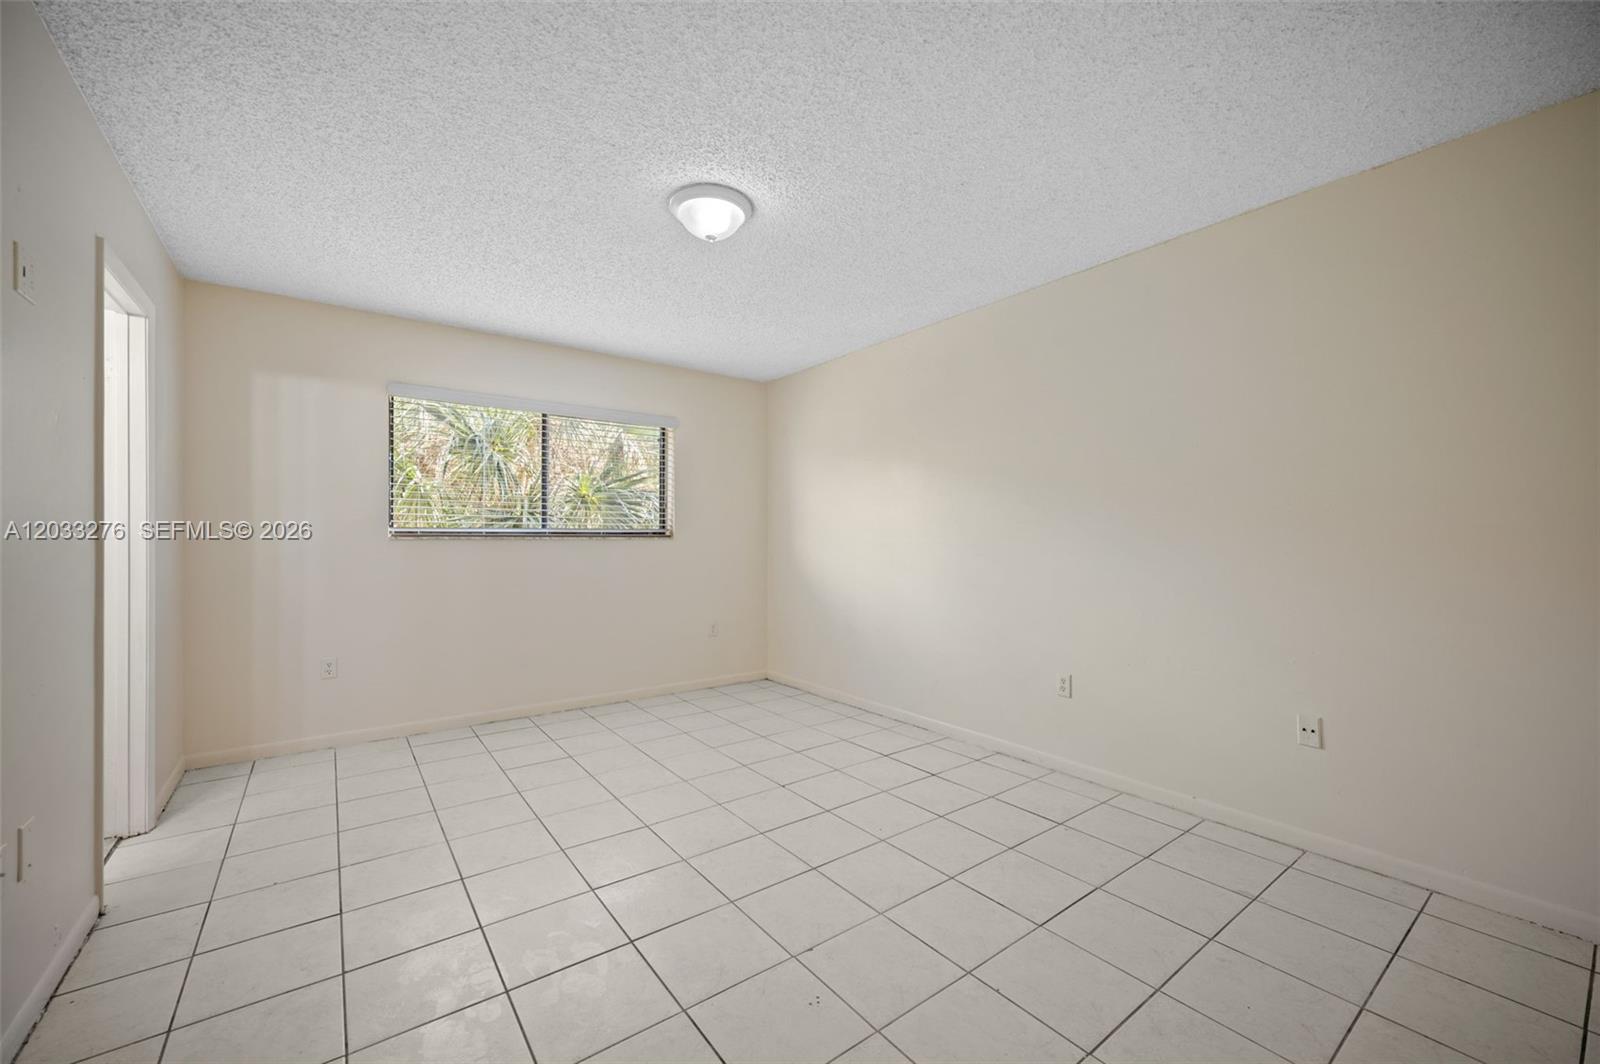
The kitchen opens to the main living area, creating a comfortable space for everyday living and entertaining. Both bedrooms offer ample space and natural light, while the balcony provides a great spot to relax outdoors.

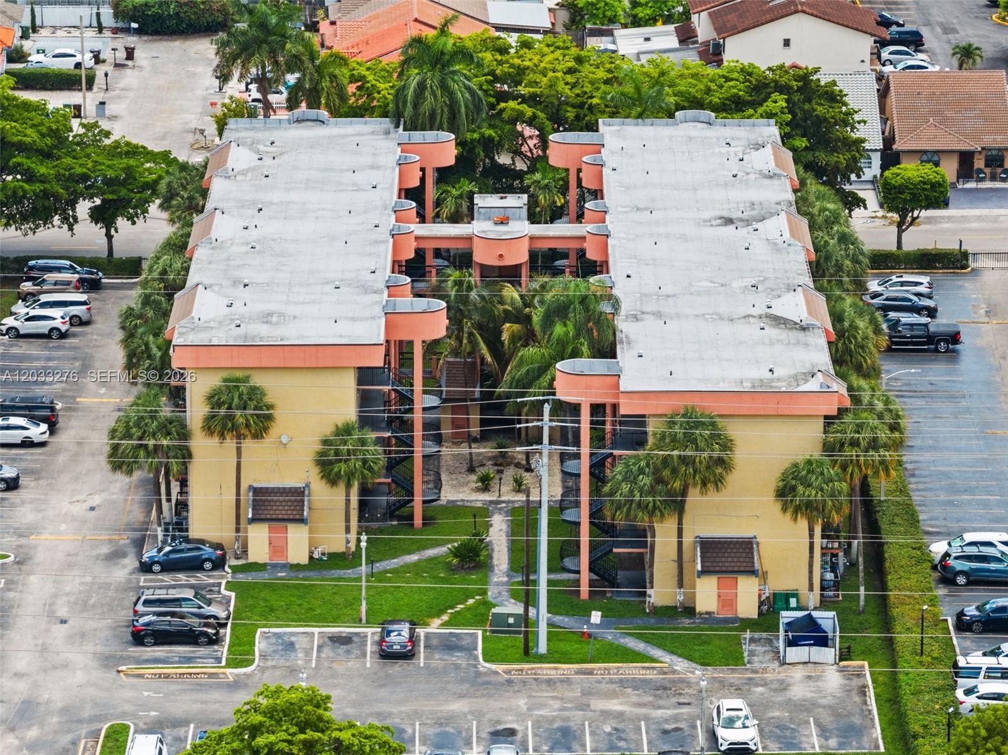
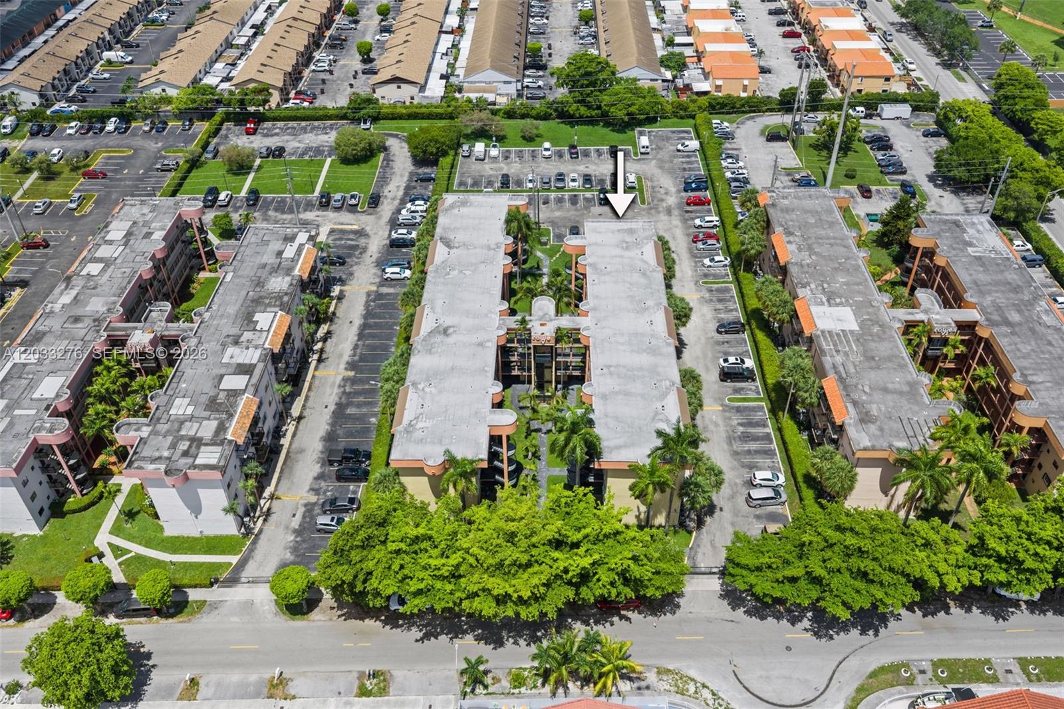
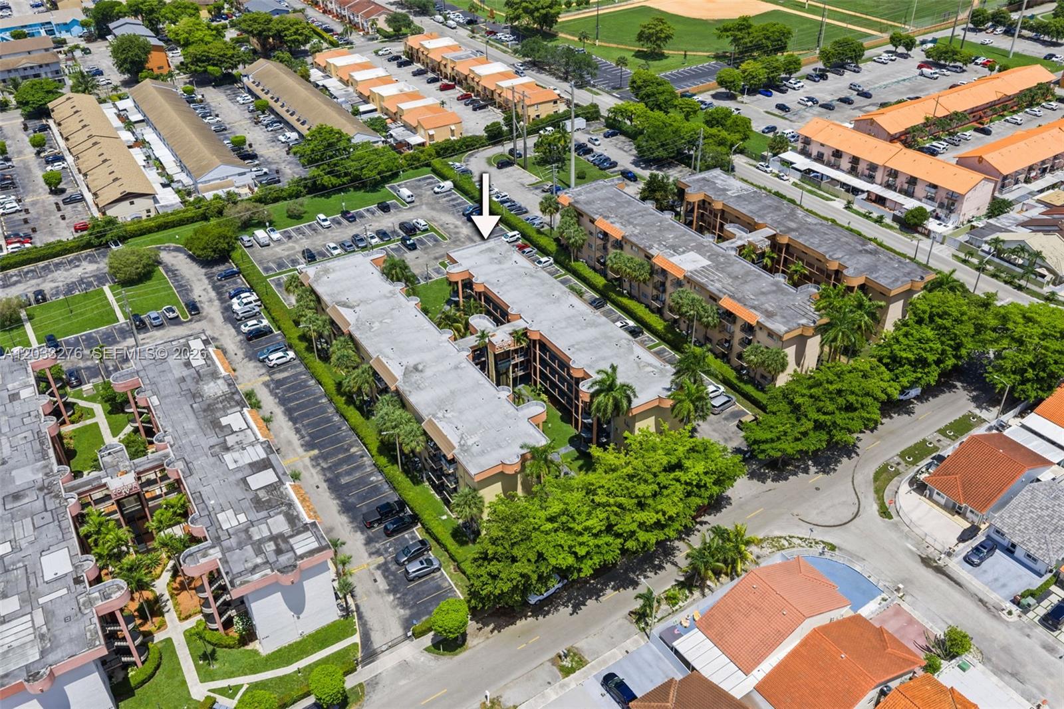
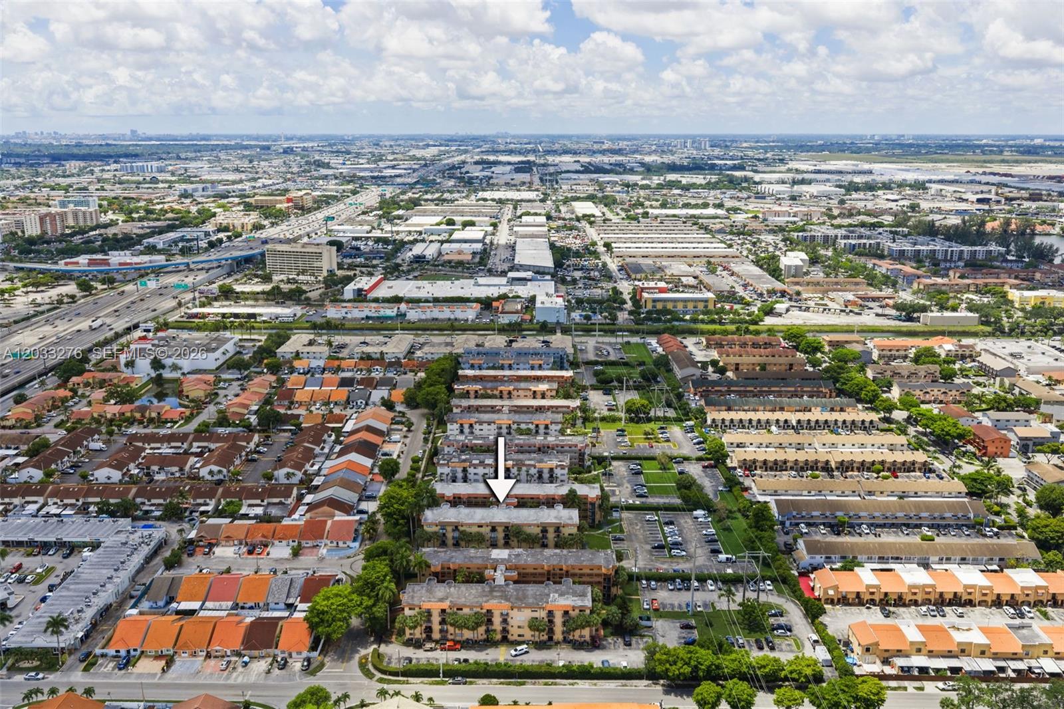
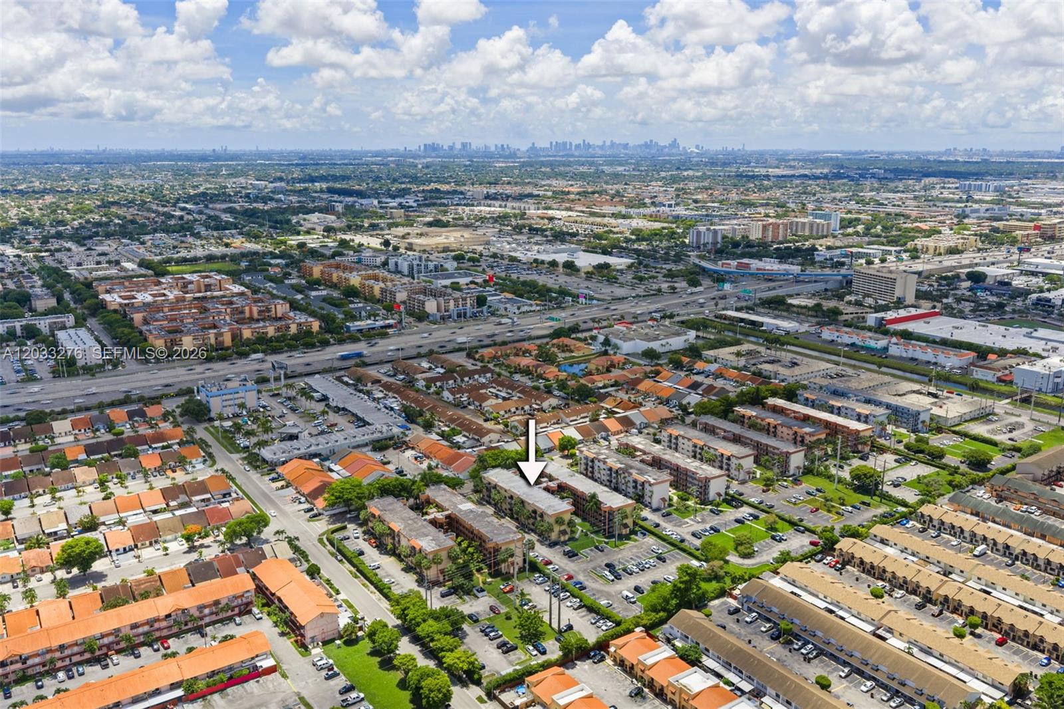
Conveniently located near Palmetto Expressway, shopping centers, restaurants, schools, parks, Westland Mall, and major employment hubs. The community offers assigned parking and guest parking for visitors.

The practical floor plan makes excellent use of the living space, featuring two full bathrooms, generous closet space, and a separate laundry area inside the unit. Large windows throughout provide plenty of natural light, creating a bright and welcoming atmosphere.

Whether you're looking for a primary residence or an investment property, this condo offers an excellent combination of location, functionality, and value. Move-in ready today with the opportunity to personalize and update over time according to your own style and preferences.

Floor plan available in the photo gallery.

2
beds

2
baths

812 Sq.Ft. LIVING AREA

Keily Berrios

Keily Berrios

Features & Amenities

Interior

  • total bedrooms2
  • Total bathrooms2
  • full bathrooms2
  • Laundry room Washer/Dryer Hook-Up
  • Flooring Tile
  • APPLIANCES Electric Range, Refrigerator
  • other interior Features Interior Hall, Third Floor Entry

Area & Lot

  • Status Sold
  • Date Sold October 7, 2026
  • Living Area812 Sq.Ft.
  • MLS® IDA12033276
  • TypeCondo
  • YEAR BUILT1989
  • View DescriptionGarden View
  • Elementary SchoolSheppard; Ben

Exterior

  • STORIES4
  • Garage Space1.0
  • parking1 Space, Assigned, Guest
  • HEAT TYPECentral
  • AIR CONDITIONINGCentral Air
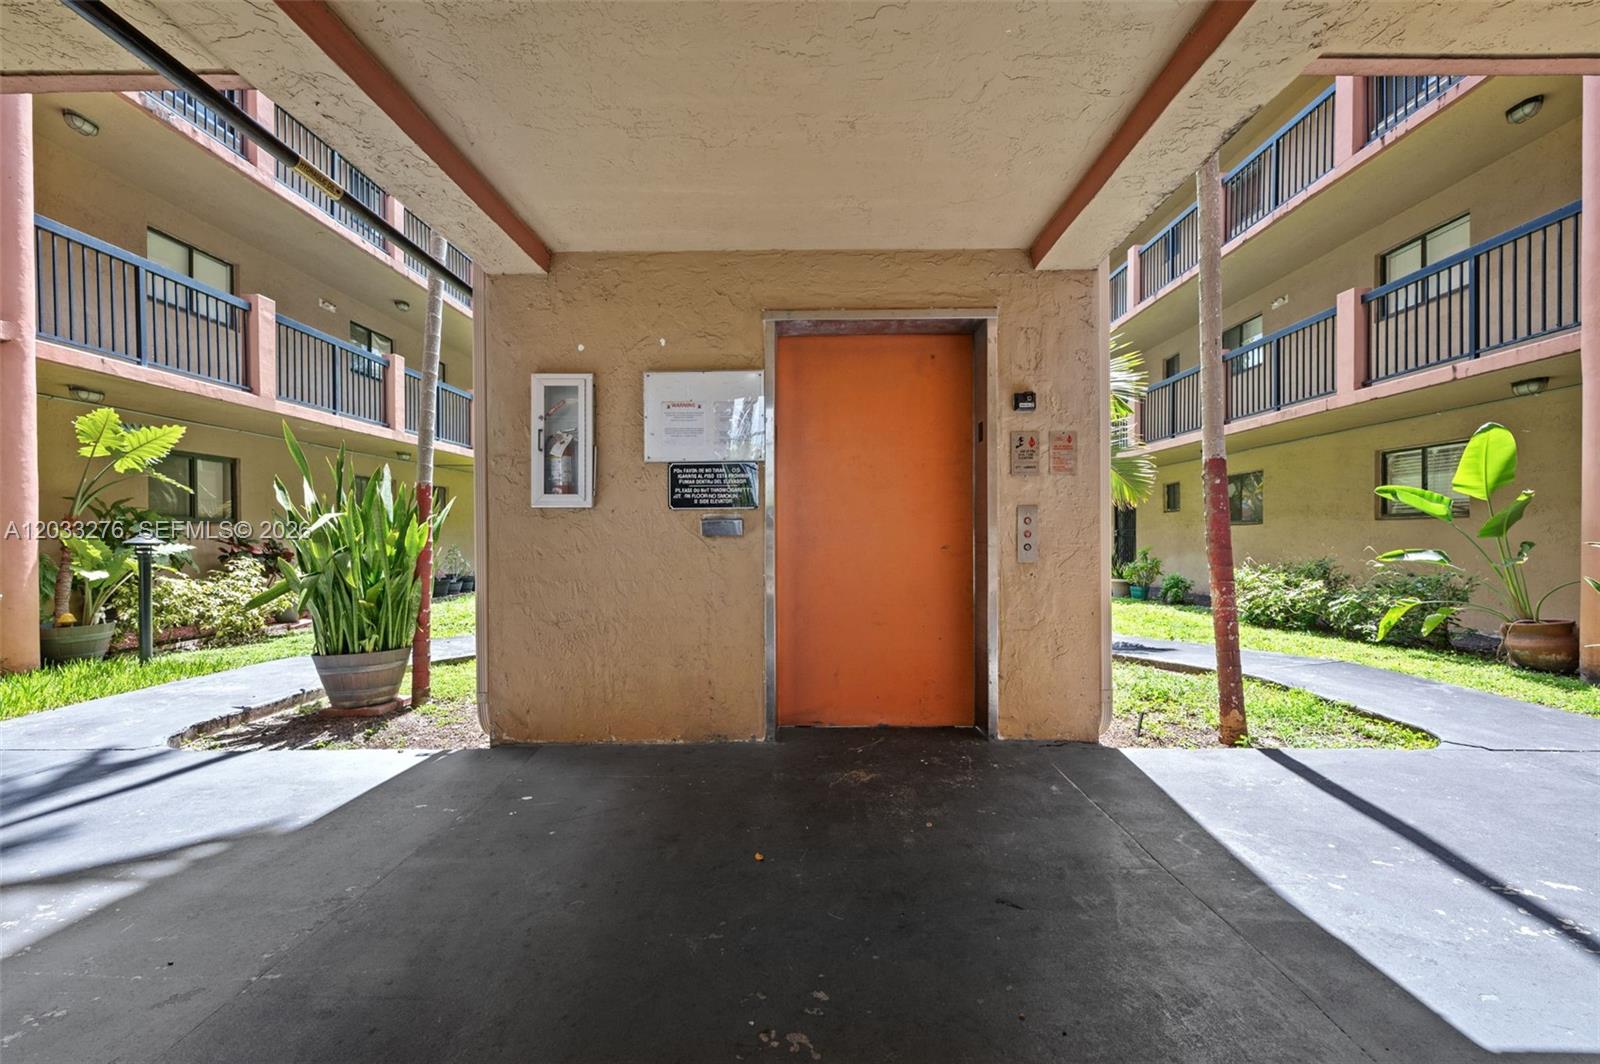
  • HOA AmenitiesElevator(s)
  • security FeaturesComplex Fenced

Financial

  • Sales Price$207,000
  • Real Estate Tax $3,593/yr
  • HOA $405/mo
View Virtual Tour

Elevate With LUXE

Our mission is to elevate the real estate experience and empower you for your best move yet.

Follow Us on Instagram