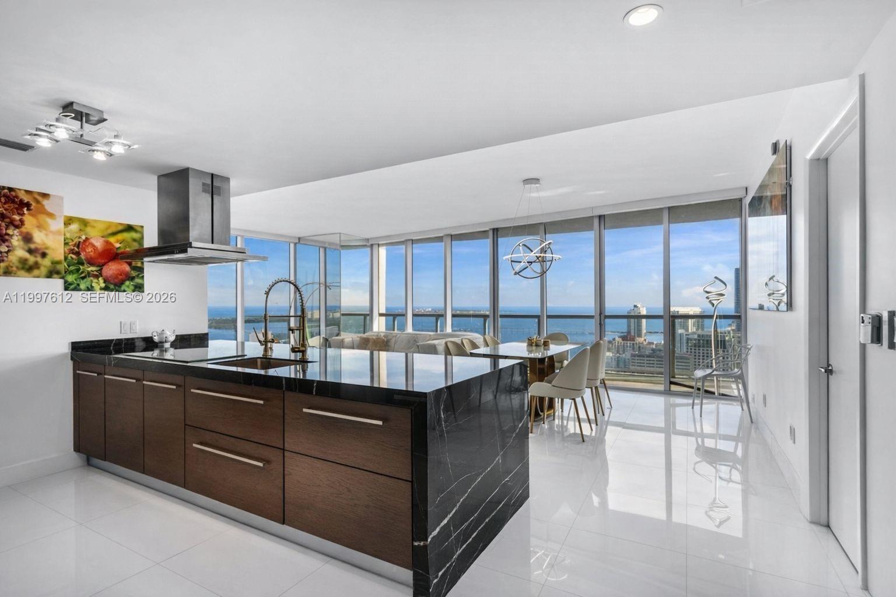
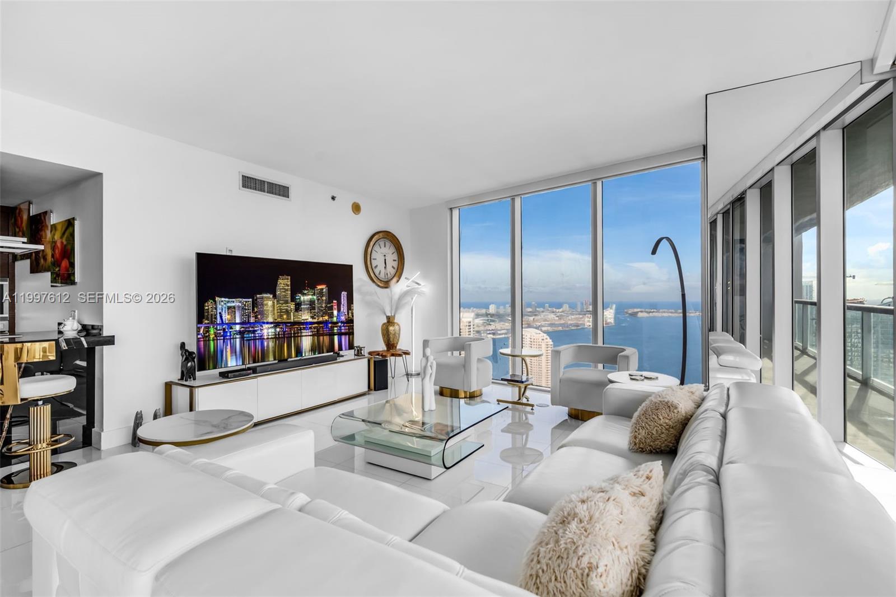
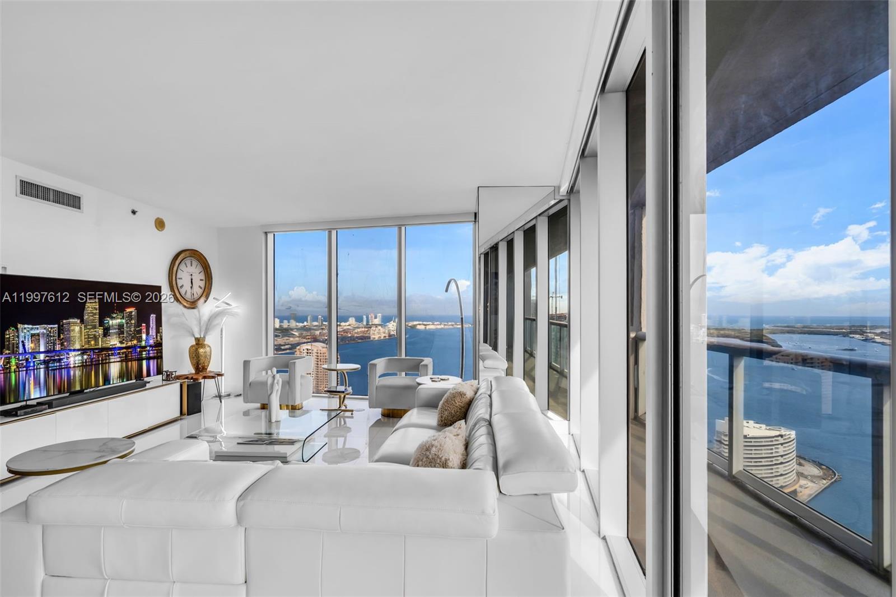
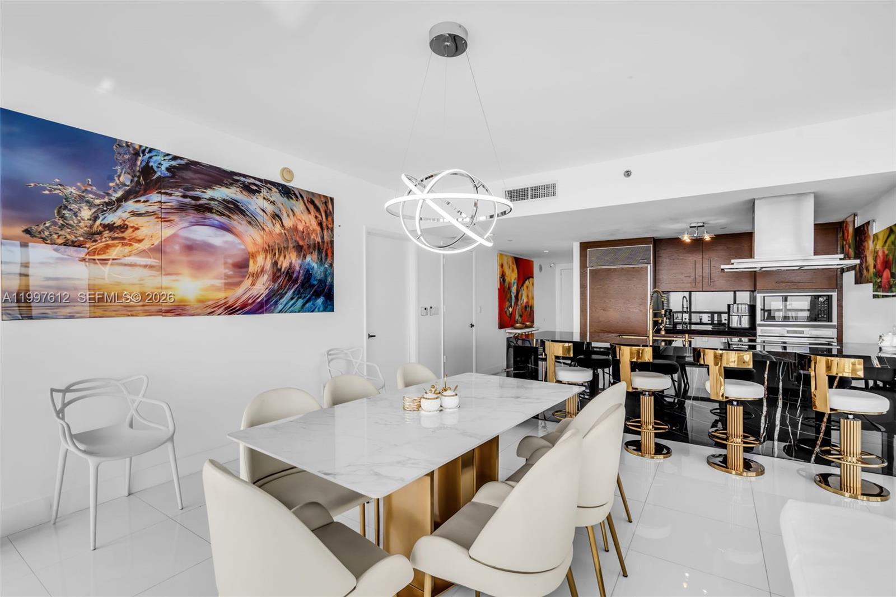
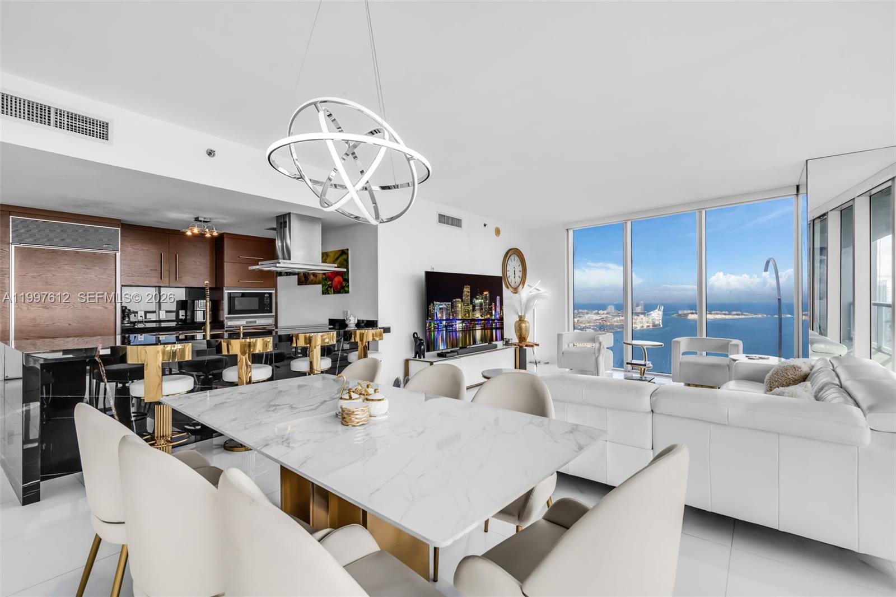
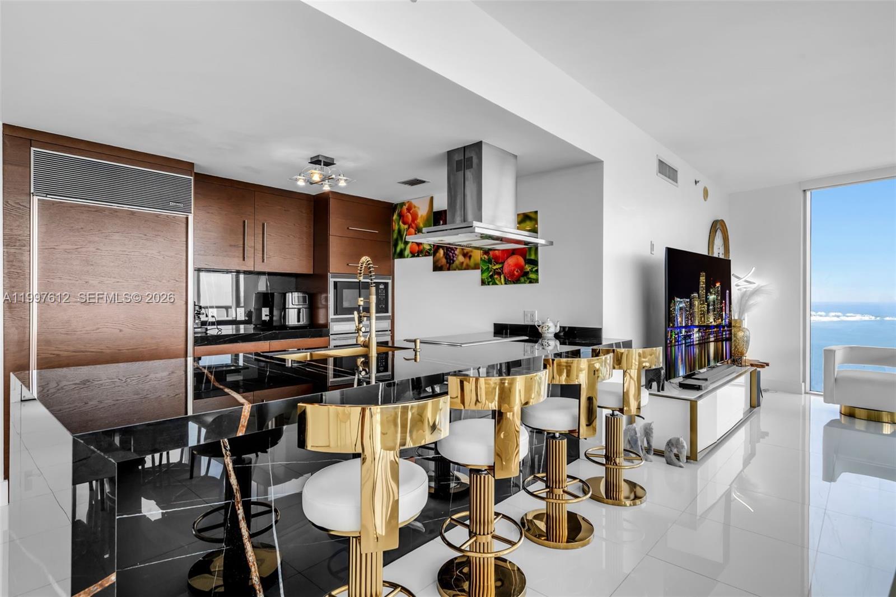
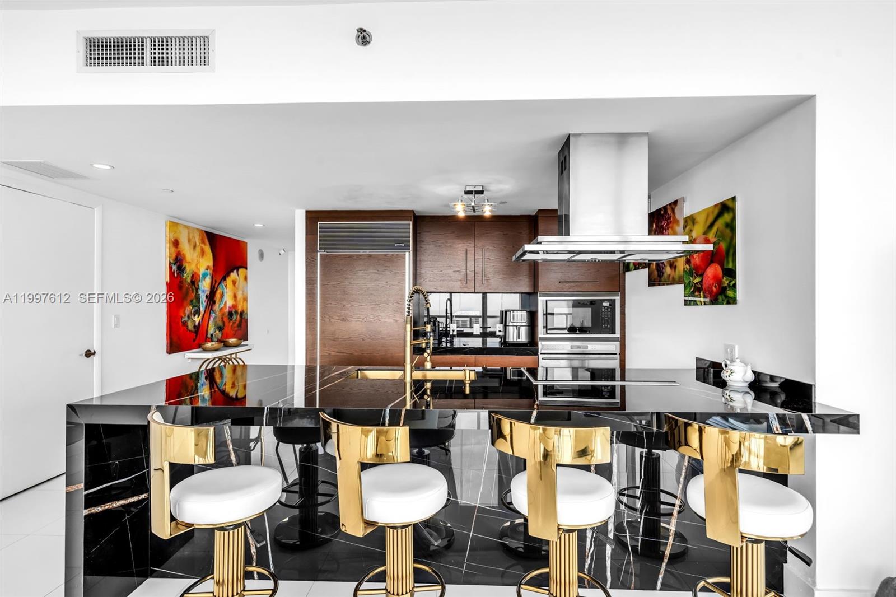
Modern kitchen and dining area with floor-to-ceiling windows overlooking the ocean and city.
495 Brickell Ave # 5301
SEE ALL PHOTOS
Modern kitchen and dining area with floor-to-ceiling windows overlooking the ocean and city.
495 Brickell Ave # 5301
Leased

495 Brickell Ave # 5301

495 Brickell Ave # 5301, Miami, FL 33131

$7,800/month
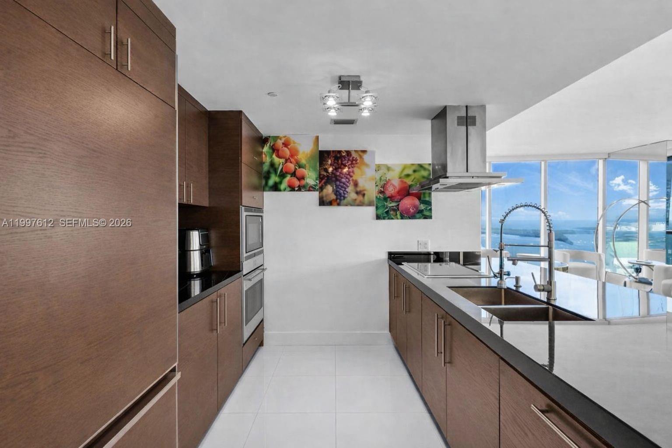
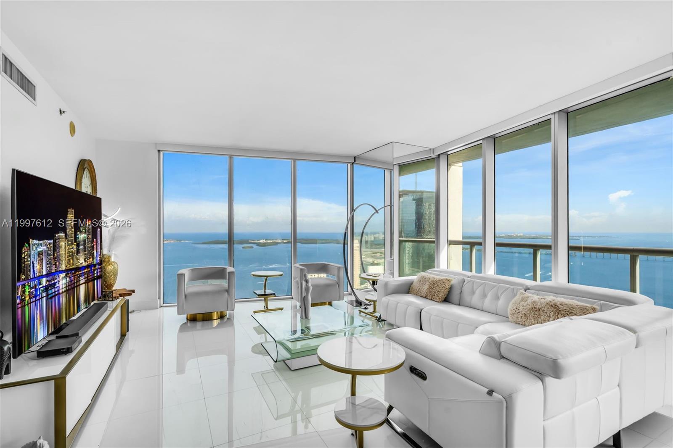
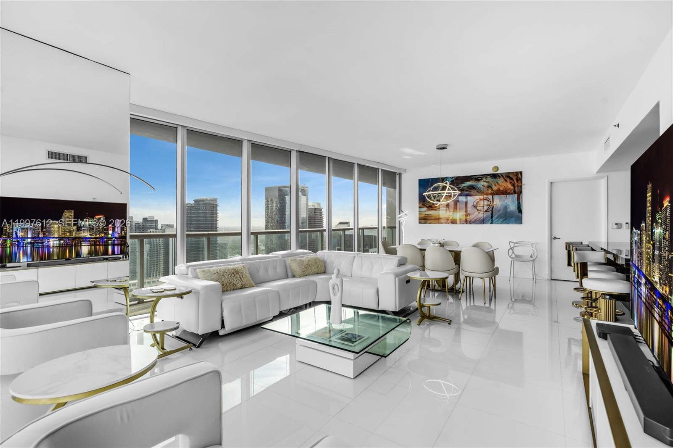
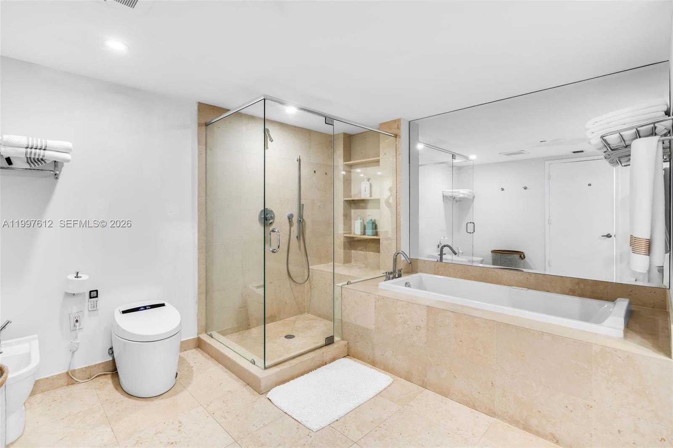
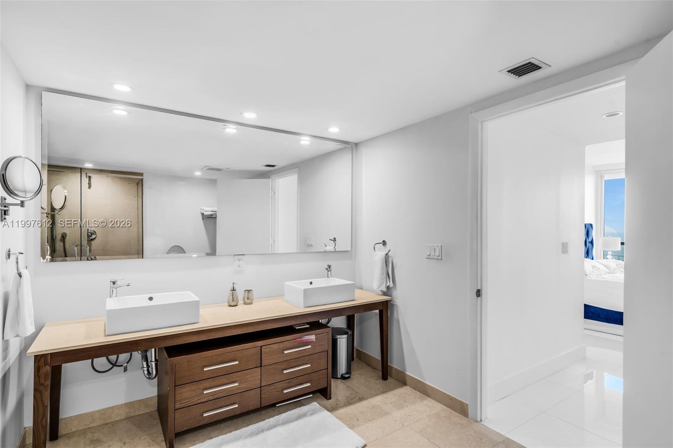
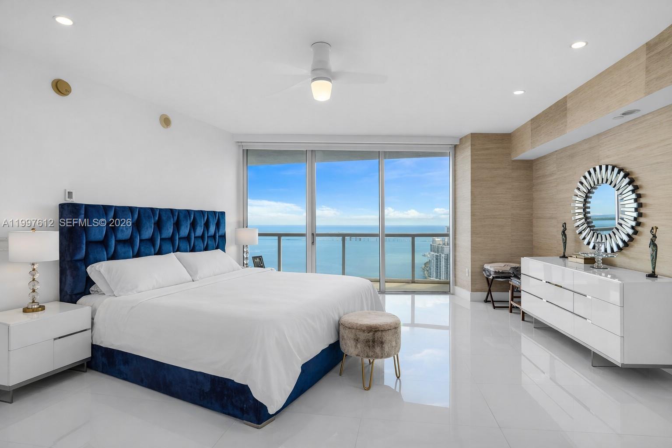
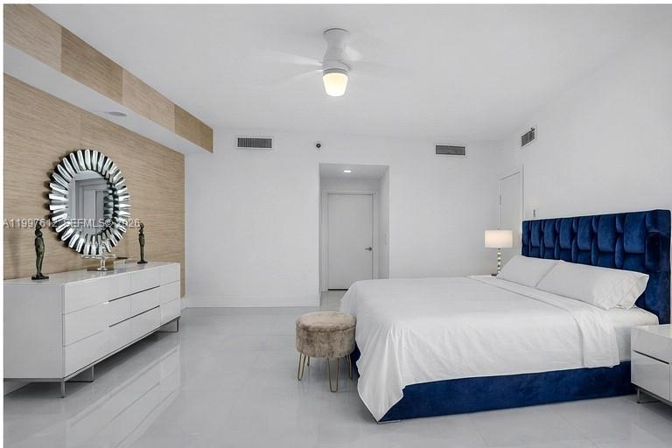
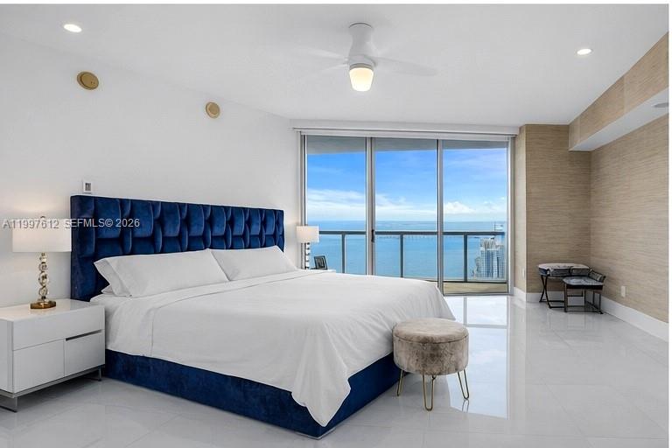
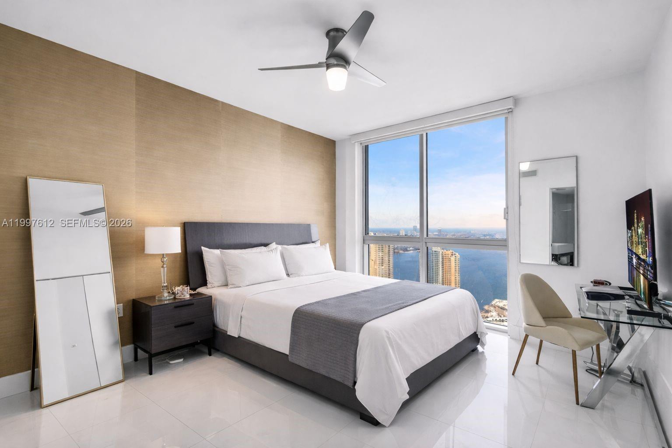
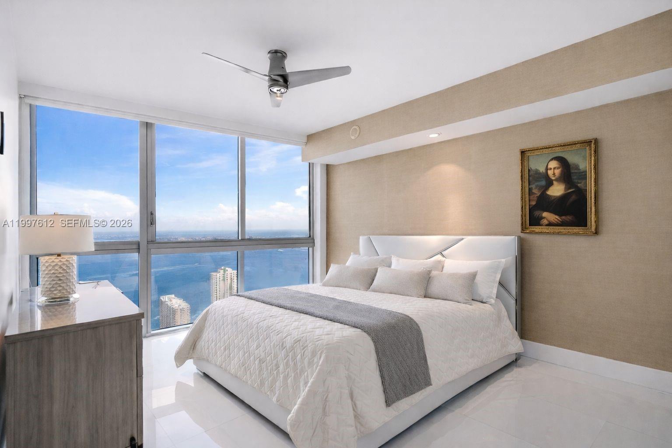
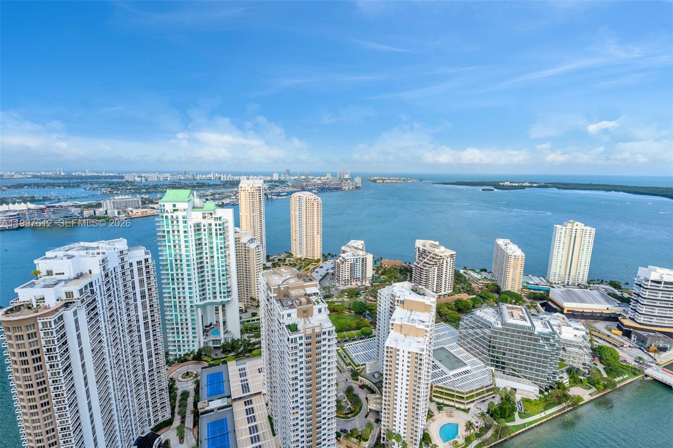
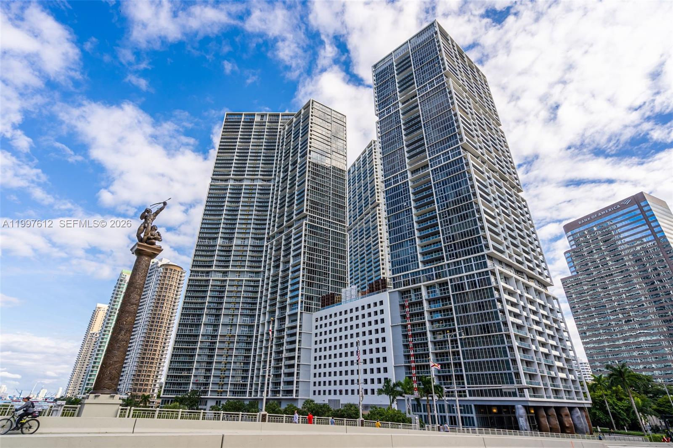
Water views from every room define this stunning 3-bedroom corner residence at Icon Brickell, showcasing panoramic vistas of Biscayne Bay, the Port of Miami, and the city skyline. Upgraded kitchen with premium dark quartz countertops and sleek white porcelain flooring throughout.

Ideally located on Brickell Avenue, just steps from top dining, shopping, and waterfront parks.

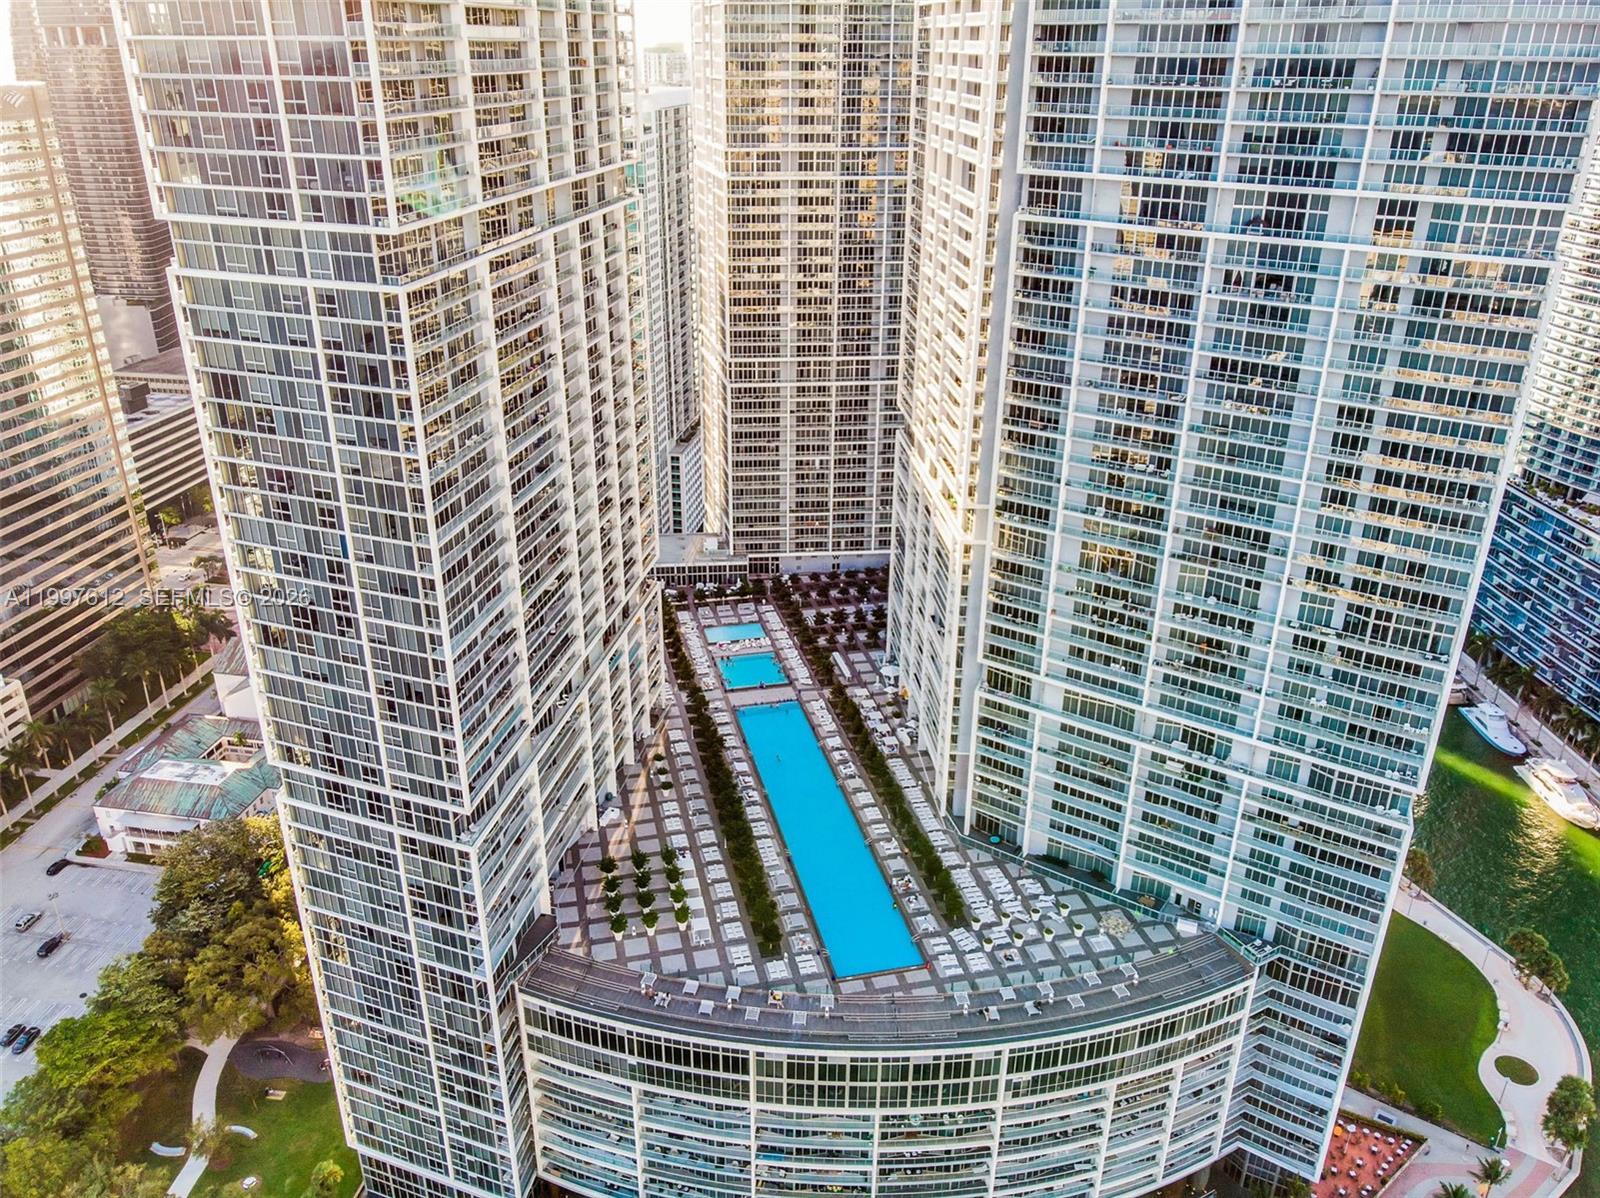
Enjoy resort-style amenities including an Olympic-length pool, spa, state-of-the-art fitness center, Pilates and spinning studios, golf simulator, and more. On-site dining includes Cipriani, Cantina La Veinte, and Tulum Rooftop Restaurant.

Flexible lease terms available (6 or 12 months).

3
beds

2
baths

1,870 Sq.Ft. LIVING AREA

Jamie Hahne

Jamie Hahne

Features & Amenities

Interior

  • total bedrooms3
  • Total bathrooms2
  • full bathrooms2
  • Laundry room Washer/Dryer Hook-Up
  • Flooring Tile
  • APPLIANCES Dishwasher, Microwave, Electric Range, Refrigerator, Washer
  • other interior Features First Floor Entry, Walk-In Closet(s)

Area & Lot

  • Status Leased
  • Date Leased July 15, 2026
  • Living Area1,870 Sq.Ft.
  • MLS® IDA11997612
  • TypeCondo
  • YEAR BUILT2009
  • NeighborhoodBrickell
  • Architecture StylesFirst Floor Entry
  • View DescriptionBay
  • Elementary SchoolSouthside
  • Middle SchoolShenandoah

Exterior

  • STORIES57
  • Garage Space1.0
  • PoolIn Ground
  • roofConcrete
  • parking1 Space, Assigned, No Rv/Boats, No Trucks/Trailers
  • HOA AmenitiesClubhouse, Community Pool, Elevator(s), Exercise Room, Other, Sauna, Spa/Hot Tub
  • security FeaturesSmoke Detector, Key Card Entry, Key/Card Entry Parking
  • other exterior FeaturesOpen Balcony

Financial

  • Lease Price$7,800/mo
  • Zoning 6407
View Virtual Tour

Brickell

It is the place to and high rise residential neighborhoods with many upscale.

Explore

Elevate With LUXE

Our mission is to elevate the real estate experience and empower you for your best move yet.

Follow Us on Instagram