4719 NW 44th Ct
4719 NW 44th Ct
4719 NW 44th Ct
4719 NW 44th Ct
4719 NW 44th Ct
4719 NW 44th Ct
4719 NW 44th Ct
4719 NW 44th Ct
4719 NW 44th Ct
4719 NW 44th Ct
4719 NW 44th Ct
4719 NW 44th Ct
4719 NW 44th Ct
4719 NW 44th Ct
4719 NW 44th Ct
4719 NW 44th Ct
4719 NW 44th Ct
4719 NW 44th Ct
4719 NW 44th Ct
4719 NW 44th Ct
4719 NW 44th Ct
4719 NW 44th Ct
4719 NW 44th Ct
4719 NW 44th Ct
4719 NW 44th Ct
4719 NW 44th Ct
4719 NW 44th Ct
4719 NW 44th Ct
SEE ALL PHOTOS
4719 NW 44th Ct
4719 NW 44th Ct
4719 NW 44th Ct
4719 NW 44th Ct
4719 NW 44th Ct
4719 NW 44th Ct
4719 NW 44th Ct
4719 NW 44th Ct
4719 NW 44th Ct
4719 NW 44th Ct
4719 NW 44th Ct
4719 NW 44th Ct
4719 NW 44th Ct
4719 NW 44th Ct
4719 NW 44th Ct
4719 NW 44th Ct
4719 NW 44th Ct
4719 NW 44th Ct
4719 NW 44th Ct
4719 NW 44th Ct
4719 NW 44th Ct
4719 NW 44th Ct
4719 NW 44th Ct
4719 NW 44th Ct
4719 NW 44th Ct
4719 NW 44th Ct
4719 NW 44th Ct
4719 NW 44th Ct
Sold

4719 NW 44th Ct

4719 NW 44th Ct, Tamarac, FL 33319

$360,000
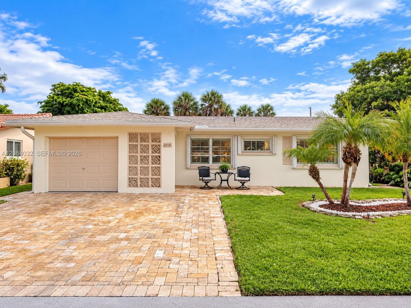
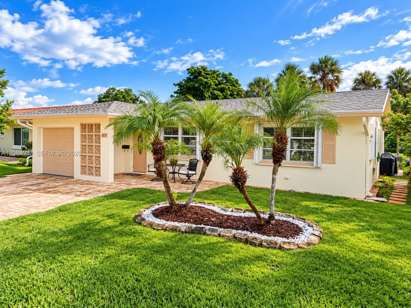
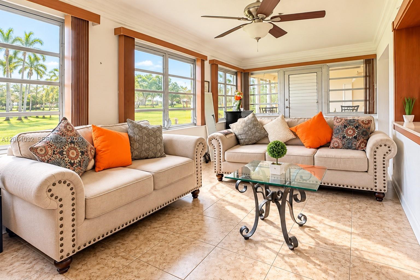
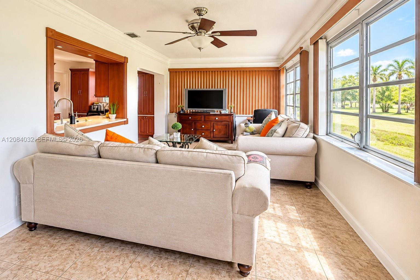
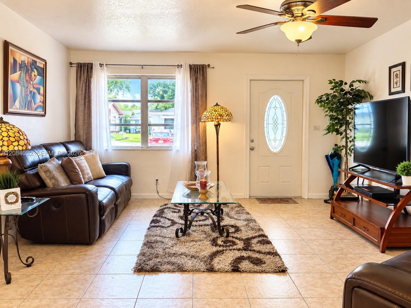
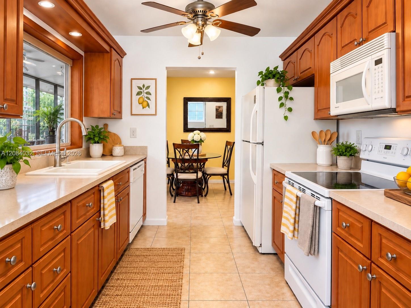
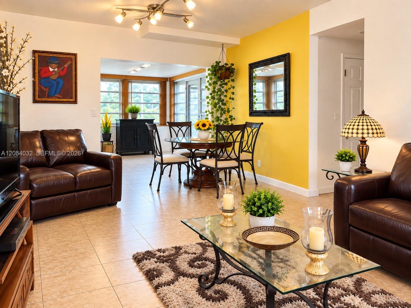
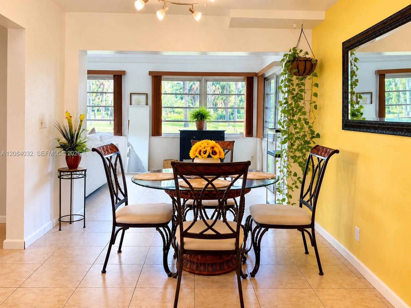
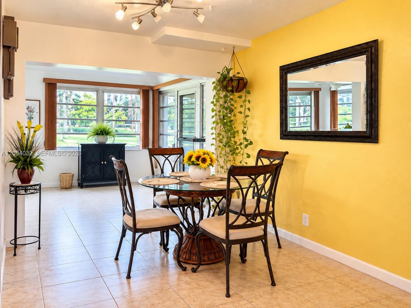
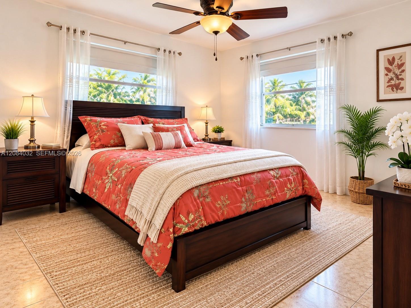
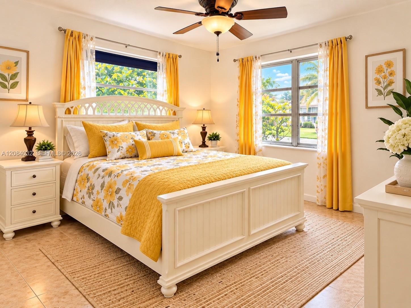
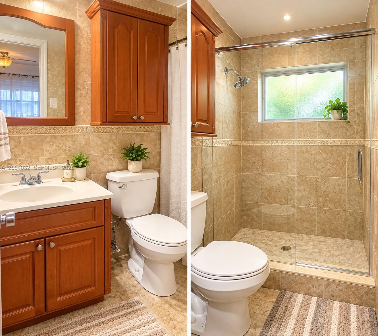
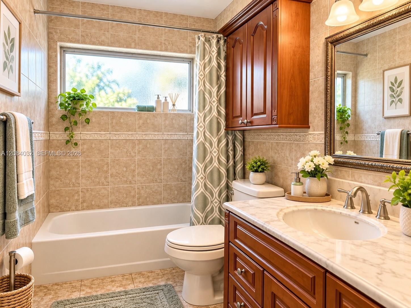
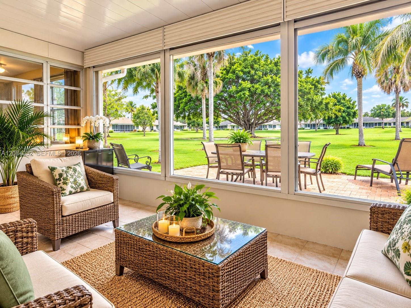
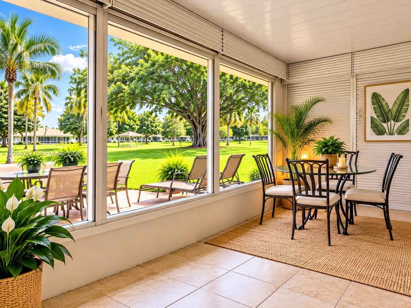
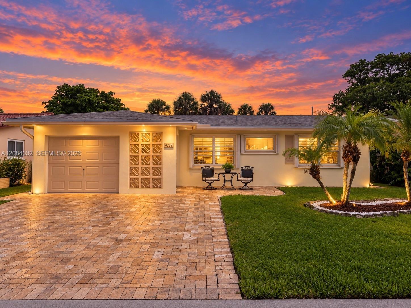
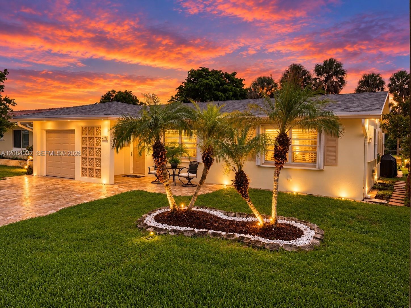
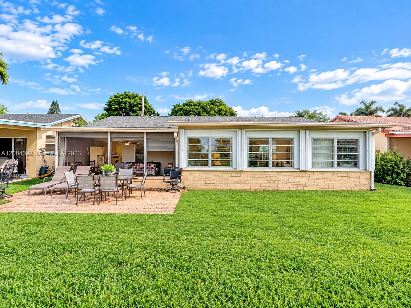
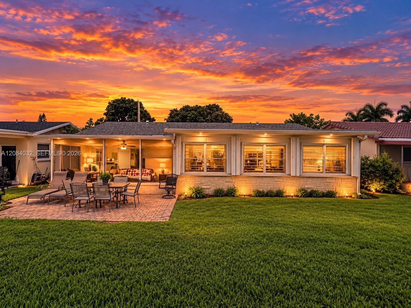
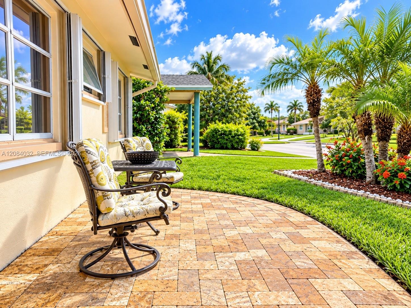
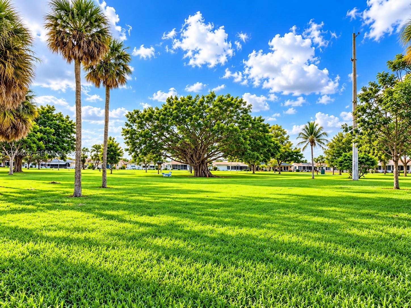
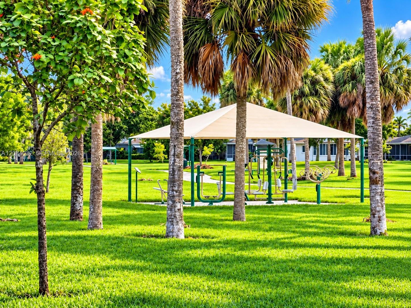
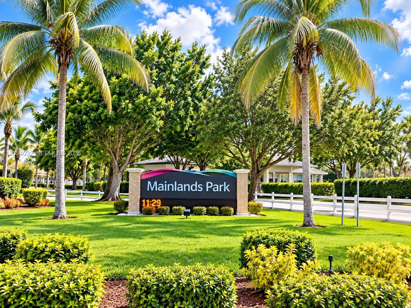
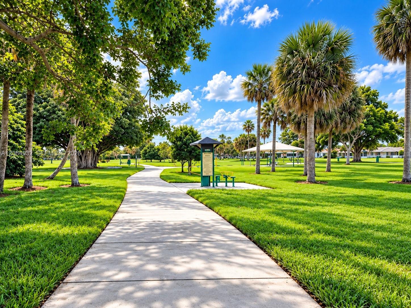
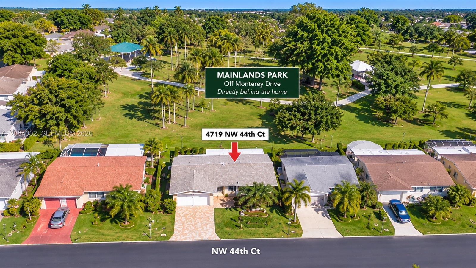
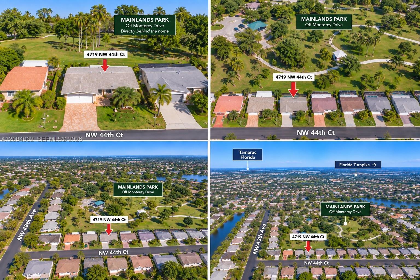
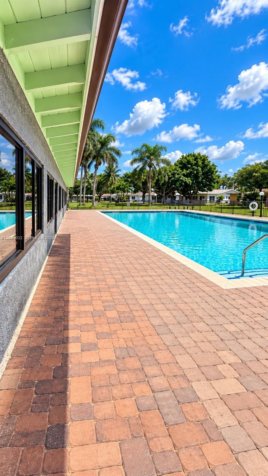
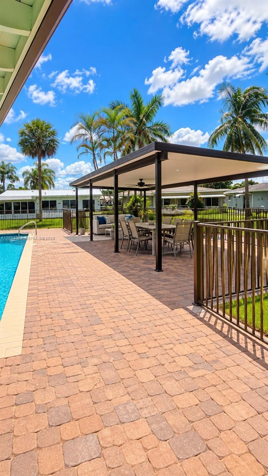
Welcome to this well-maintained 2-bedroom, 2-bath home in the desirable 55+ Mainlands Section 4 community of Tamarac. This move-in-ready residence offers approximately 1,182 sq. ft. of living space, a one-car garage, updated kitchen, newer roof, accordion shutters, and a comfortable floor plan with plenty of natural light. Enjoy the rear patio overlooking Mainlands Park, located directly behind the home, with no homes directly behind the property, providing a pleasant open setting and convenient access to outdoor recreation. Mainlands Section 4 offers a community clubhouse, swimming pool, BBQ/patio area, indoor and outdoor games, recreational and social activities, coffee socials, brunches, dinner dances, pool parties, and more. Conveniently located near shopping, dining, major roadways, and everyday services. Association approval required. Enjoy South Florida living in an active 55+ community with great amenities and activities.

2
beds

2
baths

1,182 Sq.Ft. LIVING AREA

4,675 Sq.Ft. lot

Wesley Ulloa

Wesley Ulloa

Features & Amenities

Interior

  • total bedrooms2
  • Total bathrooms2
  • full bathrooms2
  • Laundry room In Garage
  • Flooring Ceramic Floor
  • APPLIANCES Dishwasher, Disposal, Dryer, Electric Range, Electric Water Heater, Refrigerator, Washer
  • other interior Features First Floor Entry, Pantry, Den/Library/Office, Family Room, Utility/Laundry In Garage

Area & Lot

  • Status Sold
  • Date Sold November 2, 2026
  • Living Area1,182 Sq.Ft.
  • Total Area1,505 Sq.Ft.
  • Lot Area4,675 Sq.Ft.
  • MLS® IDA12084032
  • TypeResidential
  • YEAR BUILT1969
  • Architecture StylesAttached, One Story
  • View DescriptionGarden, Other
  • Elementary SchoolPark Lakes
  • Middle SchoolLauderdale Lks
  • High SchoolBoyd H Anderson

Exterior

  • Garage Space1.0
  • water SourceMunicipal Water
  • roofShingle
  • lot featuresLess Than 1/4 Acre Lot
  • parkingAdditional Spaces Available, Other, Paver Block
  • HEAT TYPECentral
  • AIR CONDITIONINGCentral Air
  • sewerPublic Sewer
  • other exterior FeaturesOpen Balcony, Room For Pool

Financial

  • Sales Price$360,000
  • Real Estate Tax $8,361/yr
  • HOA $115/mo
  • Zoning R-1
View Virtual Tour

Elevate With LUXE

Our mission is to elevate the real estate experience and empower you for your best move yet.

Follow Us on Instagram