4453 SW 163rd Pl
4453 SW 163rd Pl
4453 SW 163rd Pl
4453 SW 163rd Pl
4453 SW 163rd Pl
4453 SW 163rd Pl
4453 SW 163rd Pl
4453 SW 163rd Pl
4453 SW 163rd Pl
4453 SW 163rd Pl
4453 SW 163rd Pl
4453 SW 163rd Pl
4453 SW 163rd Pl
4453 SW 163rd Pl
4453 SW 163rd Pl
4453 SW 163rd Pl
4453 SW 163rd Pl
4453 SW 163rd Pl
4453 SW 163rd Pl
4453 SW 163rd Pl
4453 SW 163rd Pl
SEE ALL PHOTOS
4453 SW 163rd Pl
4453 SW 163rd Pl
4453 SW 163rd Pl
4453 SW 163rd Pl
4453 SW 163rd Pl
4453 SW 163rd Pl
4453 SW 163rd Pl
4453 SW 163rd Pl
4453 SW 163rd Pl
4453 SW 163rd Pl
4453 SW 163rd Pl
4453 SW 163rd Pl
4453 SW 163rd Pl
4453 SW 163rd Pl
4453 SW 163rd Pl
4453 SW 163rd Pl
4453 SW 163rd Pl
4453 SW 163rd Pl
4453 SW 163rd Pl
4453 SW 163rd Pl
4453 SW 163rd Pl
Sold

4453 SW 163rd Pl

4453 SW 163rd Pl, Miami, FL 33185

$540,000
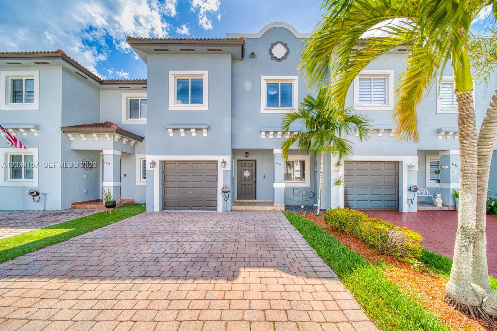
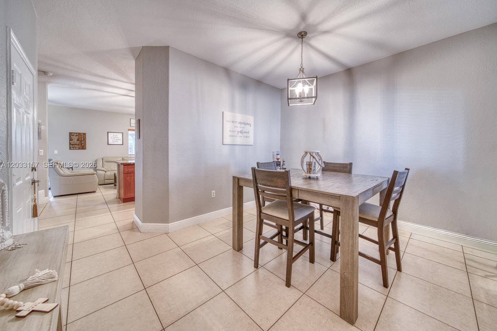
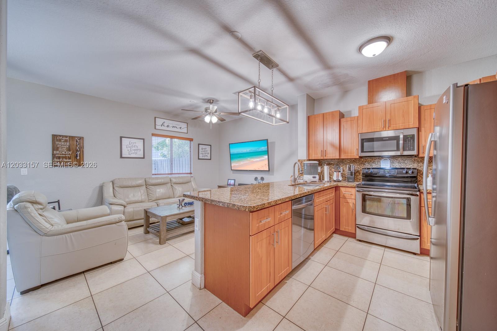
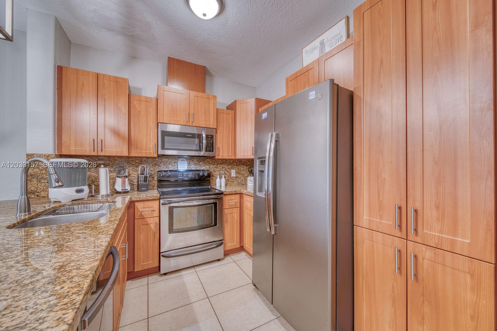
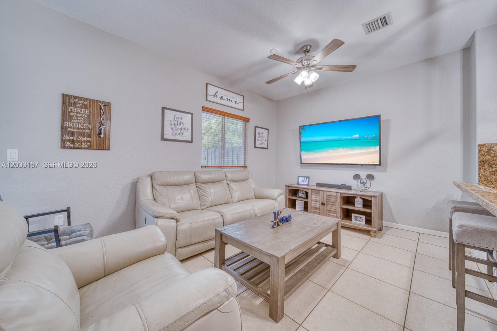
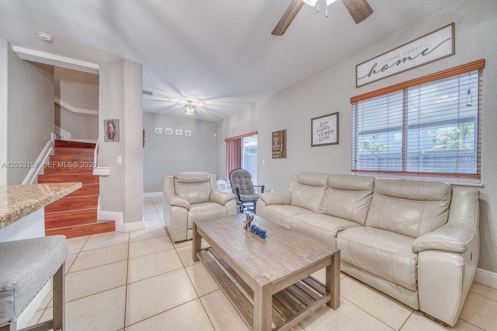
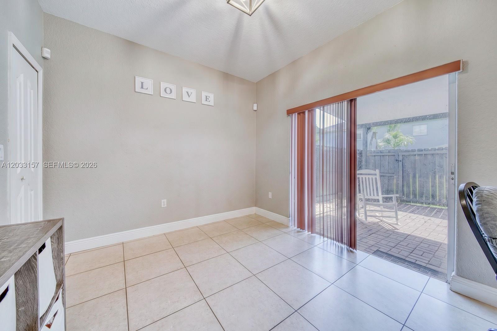
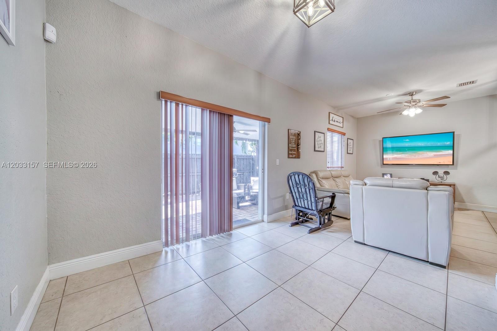
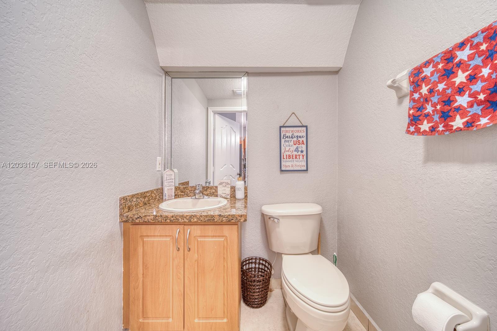
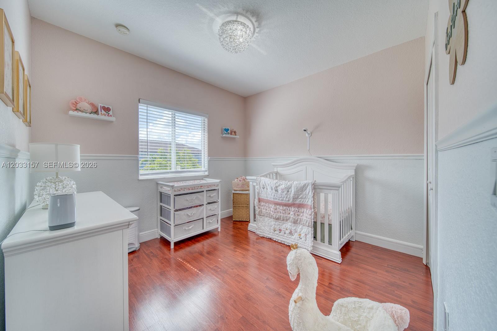
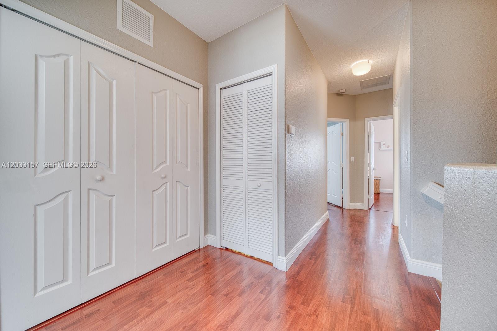
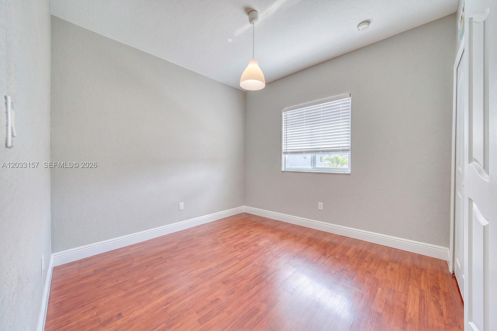
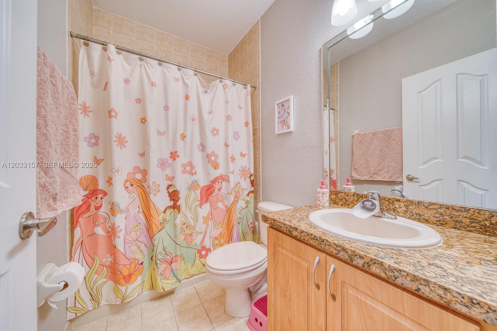
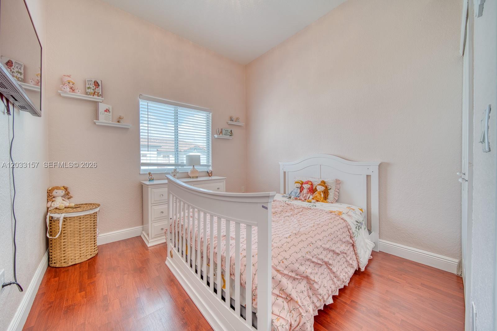
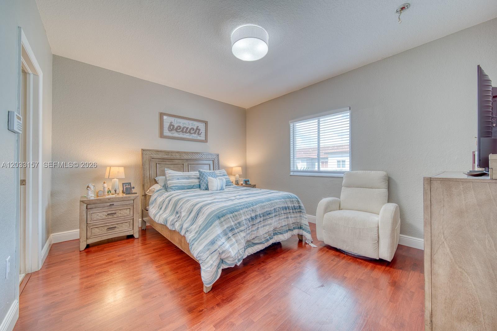
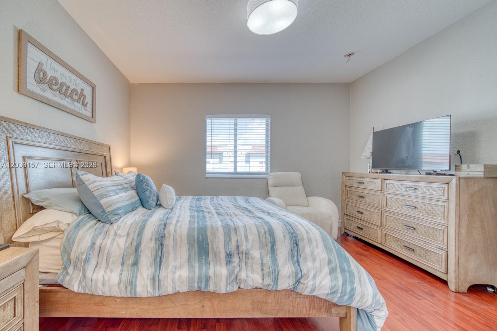
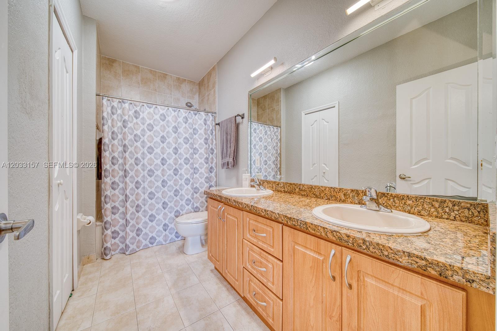
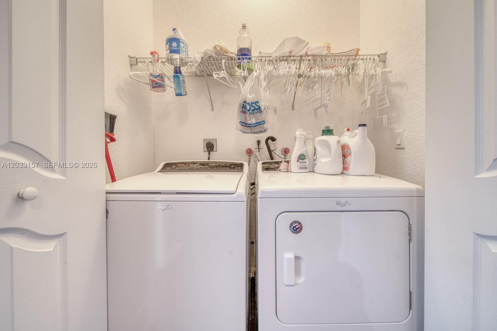
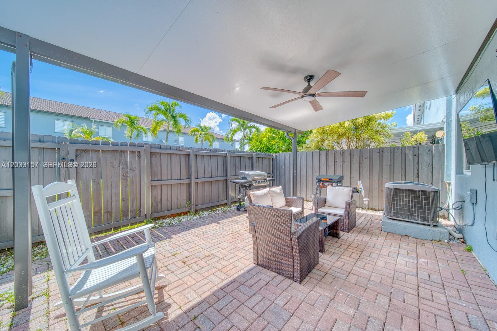
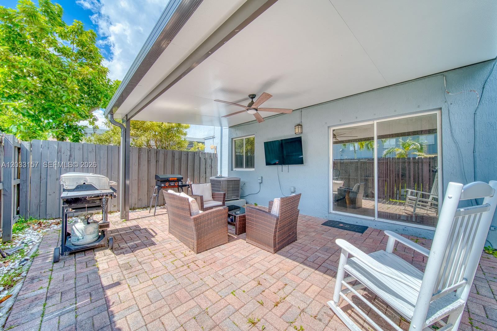
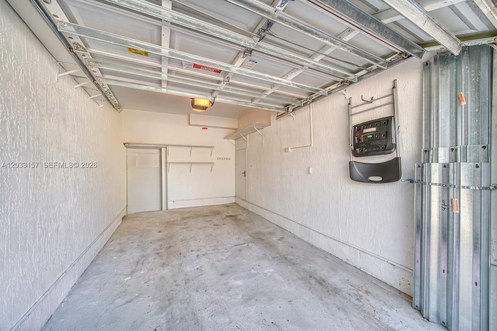
Welcome to this spacious and inviting 4-bedroom, 2.5-bath, two-story townhome located in the desirable Woodlands Estates community in West Kendall. This well maintained home features a functional floor plan with generous living spaces, a separate dining room, and a versatile area perfect for a home office, playroom, study space, or additional sitting area. The kitchen is equipped with granite countertops and stainless steel appliances, offering both style and functionality. Upstairs, you'll find four comfortable bedrooms, including a spacious primary suite. Enjoy outdoor living in the private fenced and paved patio which is ideal for entertaining, relaxing, or enjoying family time. Additional highlights include a one car garage, ample storage, washer/dryer located in the upstairs, and a warm, cozy atmosphere throughout. Conveniently located near shopping, dining, schools, parks, and major roadways, this home offers the perfect combination of comfort, space, and convenience. Don't miss this opportunity to make this beautiful Woodlands Estate townhome your next home!

4
beds

3
baths

1,490 Sq.Ft. LIVING AREA

Lisette Martinez

Lisette Martinez

Features & Amenities

Interior

  • total bedrooms4
  • Total bathrooms3
  • full bathrooms2
  • half bathroom1
  • Flooring Tile
  • APPLIANCES Dishwasher, Dryer, Electric Range, Microwave, Refrigerator, Washer
  • other interior Features First Floor Entry

Area & Lot

  • Status Sold
  • Date Sold July 10, 2026
  • Living Area1,490 Sq.Ft.
  • Total Area1,770 Sq.Ft.
  • MLS® IDA12033157
  • TypeTownhouse
  • YEAR BUILT2007
  • View DescriptionGarden View
  • Elementary SchoolRoberts; Jane S.

Exterior

  • STORIES2
  • Garage Space1.0
  • parking2 Or More Spaces, Guest
  • HEAT TYPECentral
  • AIR CONDITIONINGCentral Air
  • HOA AmenitiesNone
  • security FeaturesNo Security
  • other exterior FeaturesNone

Financial

  • Sales Price$540,000
  • Real Estate Tax $4,743/yr
  • HOA $65/mo
View Virtual Tour

Elevate With LUXE

Our mission is to elevate the real estate experience and empower you for your best move yet.

Follow Us on Instagram