4234 NE 9th St # 4234
SEE ALL PHOTOS
4234 NE 9th St # 4234
Courtesy of The Keyes Company
Leased

4234 NE 9th St # 4234

4234 NE 9th St # 4234, Homestead, FL 33033

$2,600/month
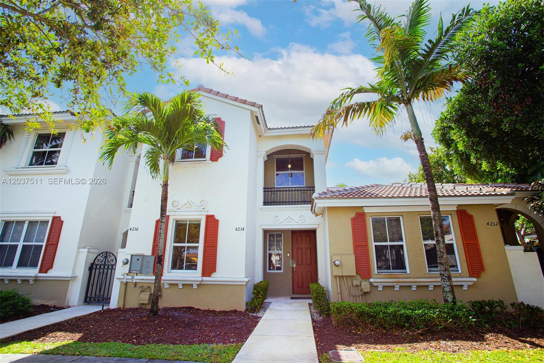
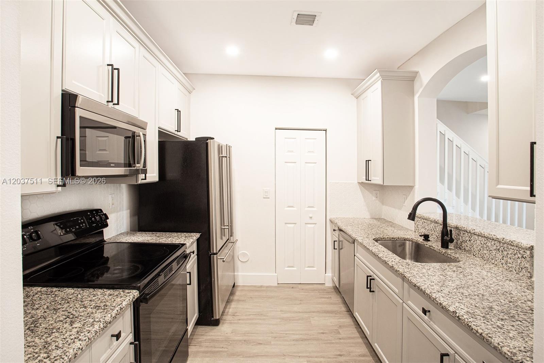
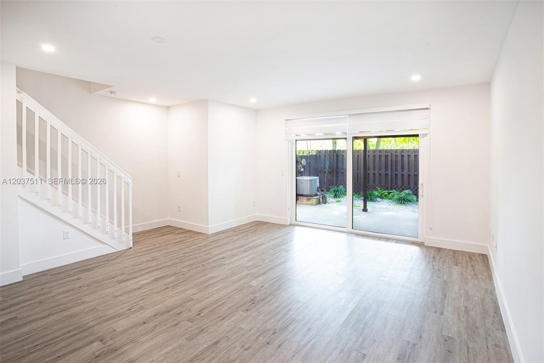
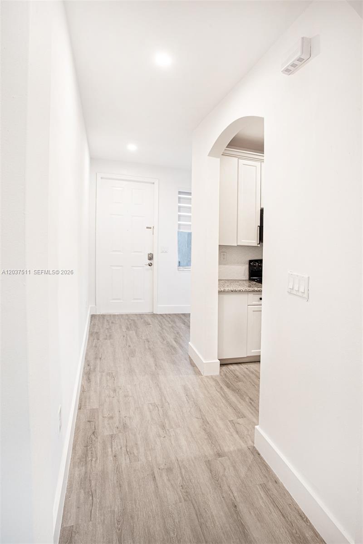
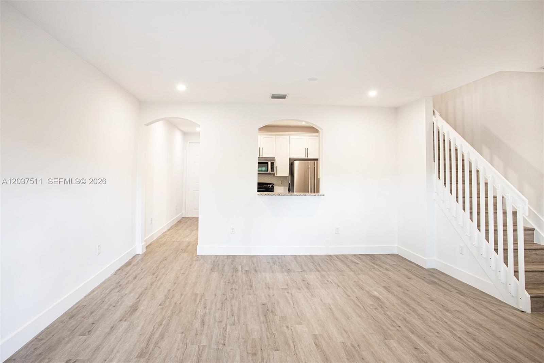
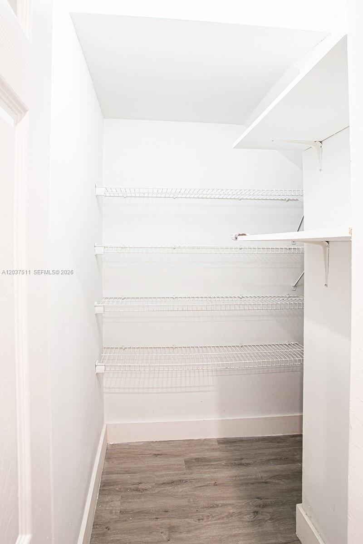
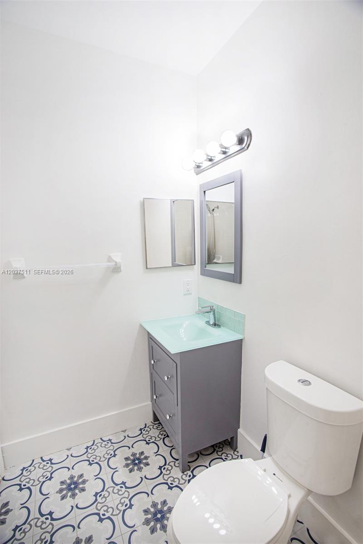
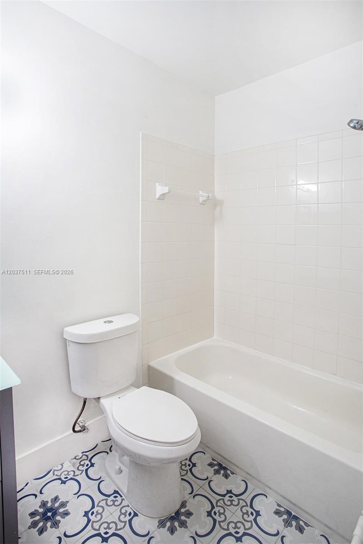
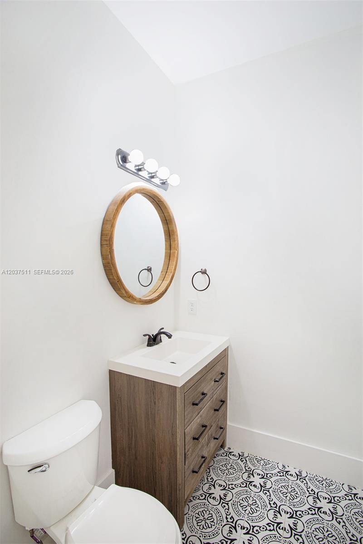
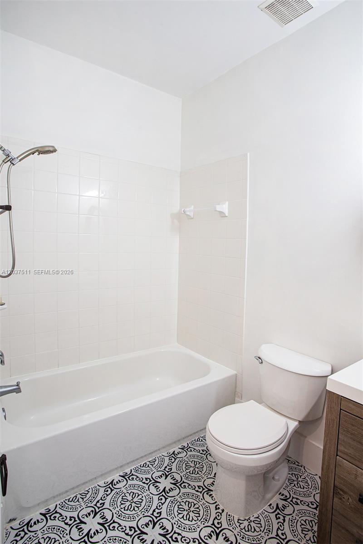
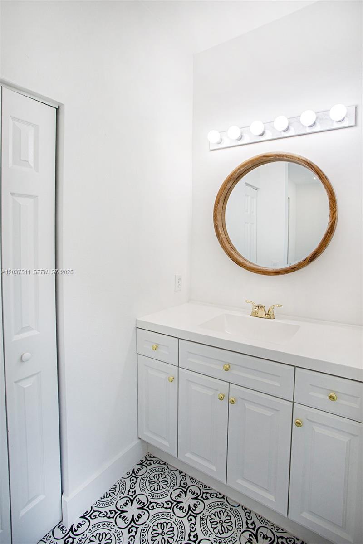
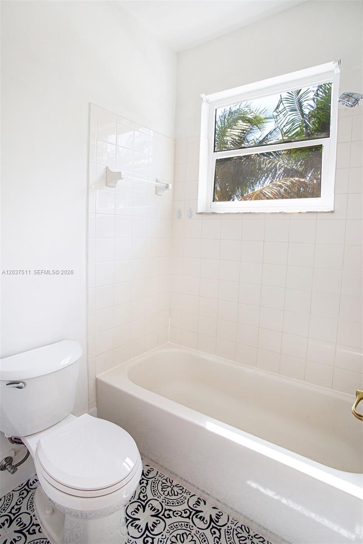
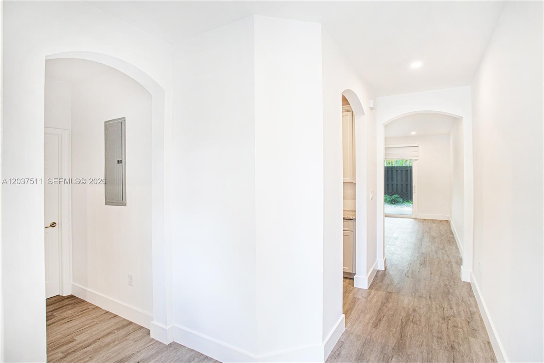
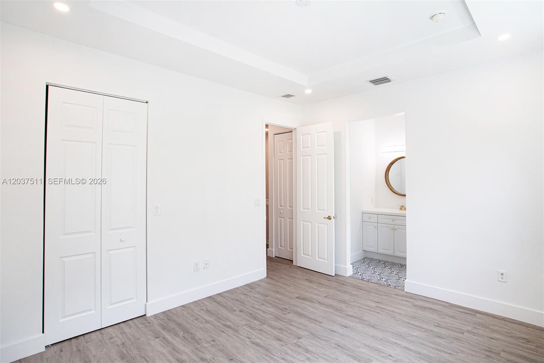
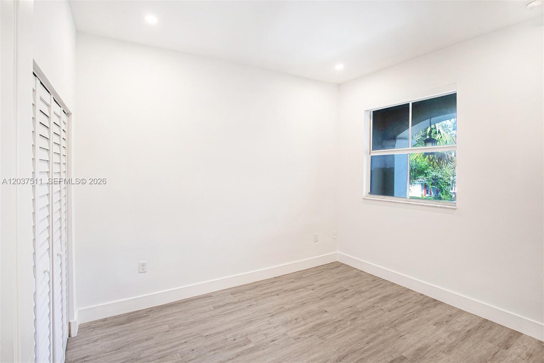
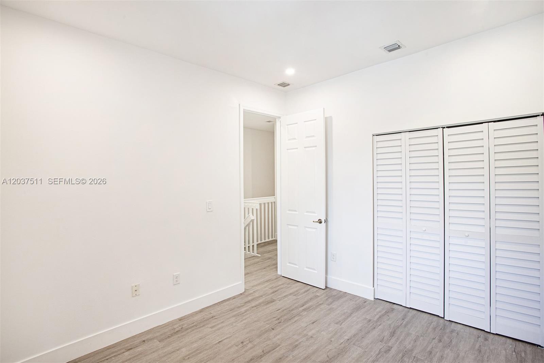
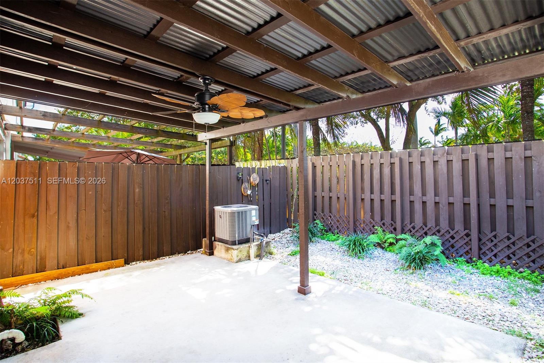
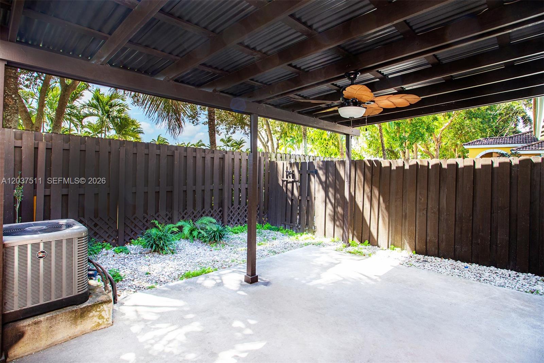
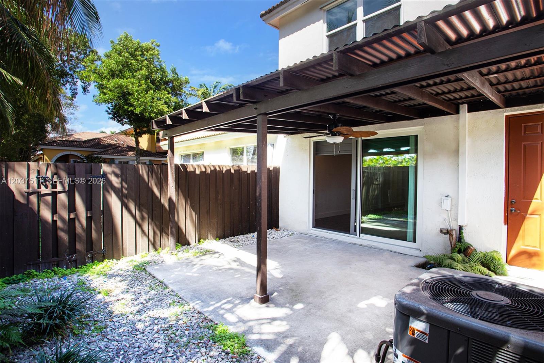
*ASSOCIATION REQUIRES MINIMUM CREDIT SCORE OF 675*TURN-KEY 4 BEDROOM/3 BATH TOWNHOME WITH VINY FLOORS THROUGHOUT, BEAUTIFULLY RENOVATED BATHROOMS AND KITCHEN. LOCATED IN THE DESIRABLE AND GATED COMMUNITY OF MARBELLA BAY IN WATERSTONE II. KITCHEN FEATURES GRANITE COUNTERTOP, LARGE PANTRY, AND STAINLESS STEEL APPLIANCES. 1BED/1BATH DOWNSTAIRS. PRIVATE COVERED PATIO TO ENJOY THE OUTDOORS, NO BACK NEIGHBORS. 2 ASSIGNED PARKING SPACES. CONVENIENTLY LOCATED NEXT TO FLORIDA'S TURNPIKE, BAPTIST HOSPITAL, RESTAURANTS, AND RETAIL. BRING YOUR PICKIEST TENANTS! $350 REFUNDABLE PET DEPOSIT

4
beds

3
baths

1,544 Sq.Ft. LIVING AREA

1,800 Sq.Ft. lot

Julio Cesar Blandon

Julio Cesar Blandon

Features & Amenities

Interior

  • total bedrooms4
  • Total bathrooms3
  • full bathrooms3
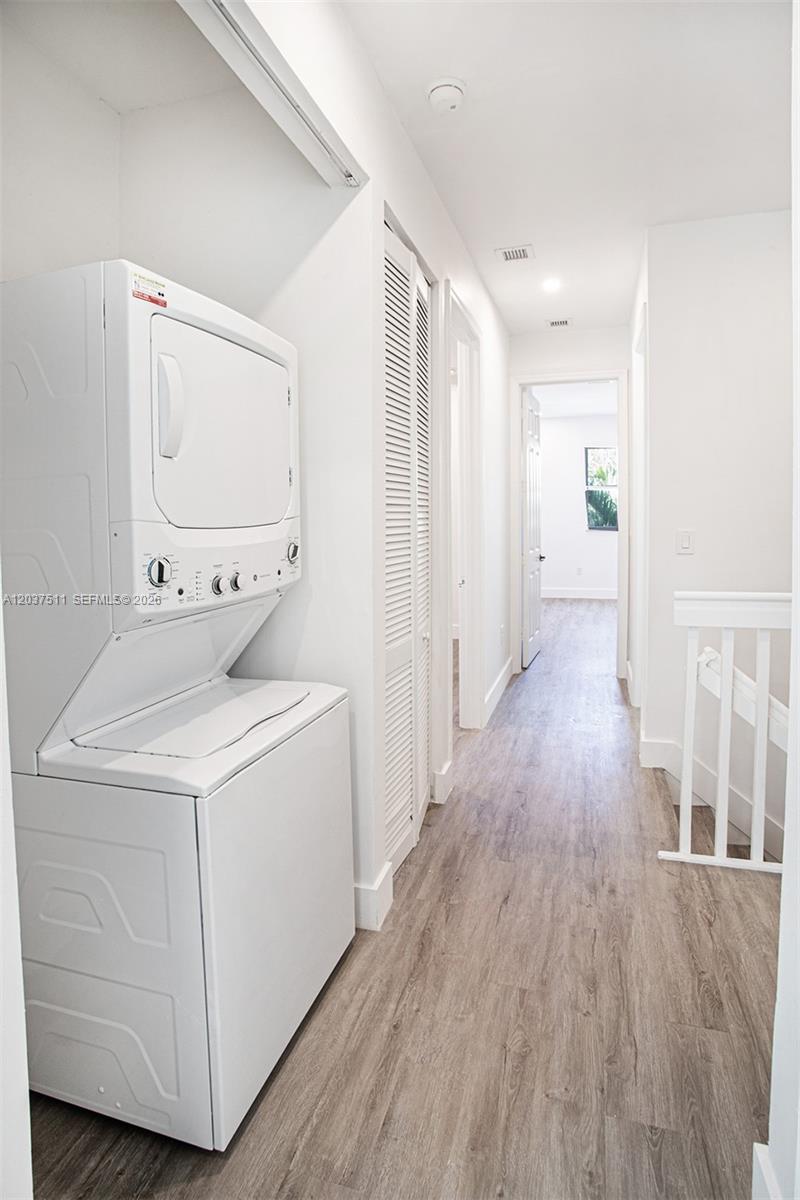
  • APPLIANCES Electric Water Heater, Dishwasher, Disposal, Dryer, Electric Range, Microwave, Refrigerator, Washer

Area & Lot

  • Status Leased
  • Date Leased August 14, 2026
  • Living Area1,544 Sq.Ft.
  • Lot Area1,800 Sq.Ft.
  • MLS® IDA12037511
  • TypeTownhouse
  • YEAR BUILT2005
  • Architecture StylesFirst Floor Entry
  • View DescriptionGarden
  • Elementary SchoolMandarin Lakes K-8 Academy
  • High SchoolHomestead

Exterior

  • water SourceMunicipal Water
  • PoolCommunity
  • roofBarrel Roof
  • parkingLimited Of Vehicle
  • HEAT TYPECentral, Electric
  • AIR CONDITIONINGCentral Air, Electric
  • sewerSewer
  • HOA AmenitiesChild Play Area, Clubhouse, Community Pool, Exercise Room, Guard At Gate, Management On Site, Security Patrol
  • security FeaturesSmoke Detector, Complex Fenced, Gated with Guard, Key/Card Entry Parking

Financial

  • Lease Price$2,600/mo
  • Lease Term 1 MONTH
  • Zoning 9300
View Virtual Tour

Elevate With LUXE

Our mission is to elevate the real estate experience and empower you for your best move yet.

Follow Us on Instagram