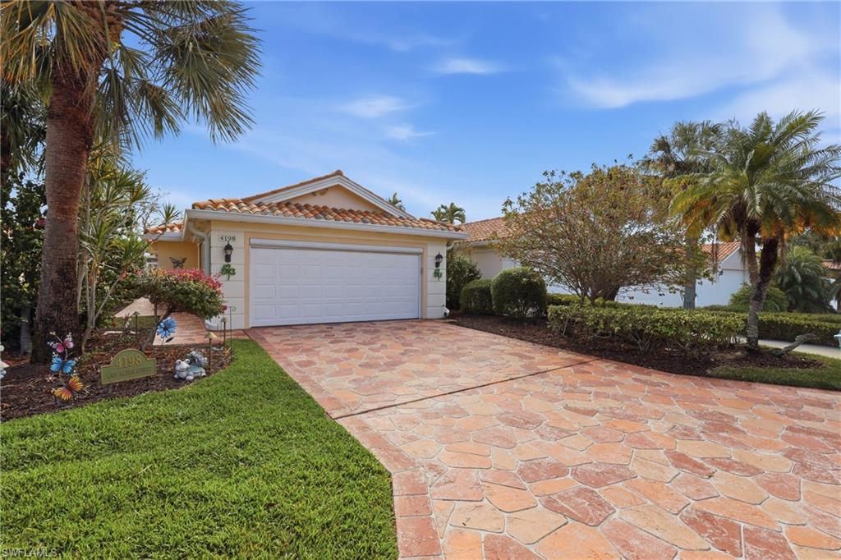
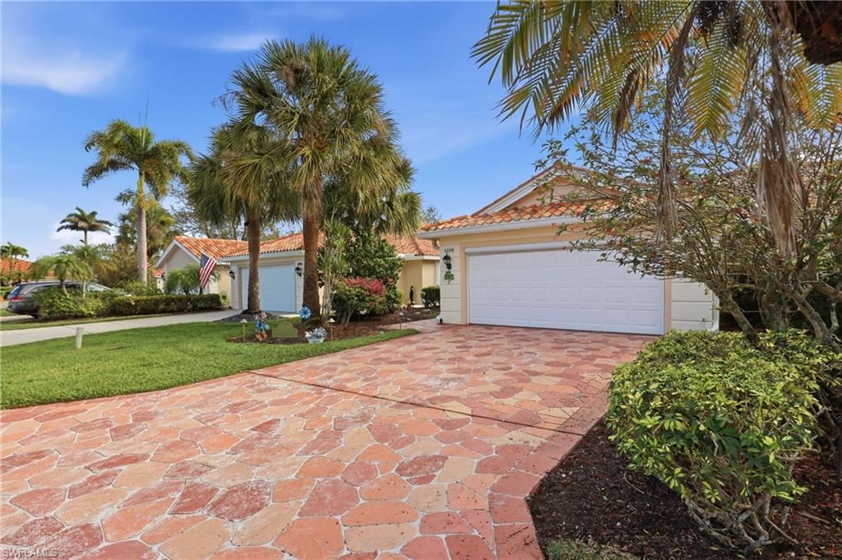
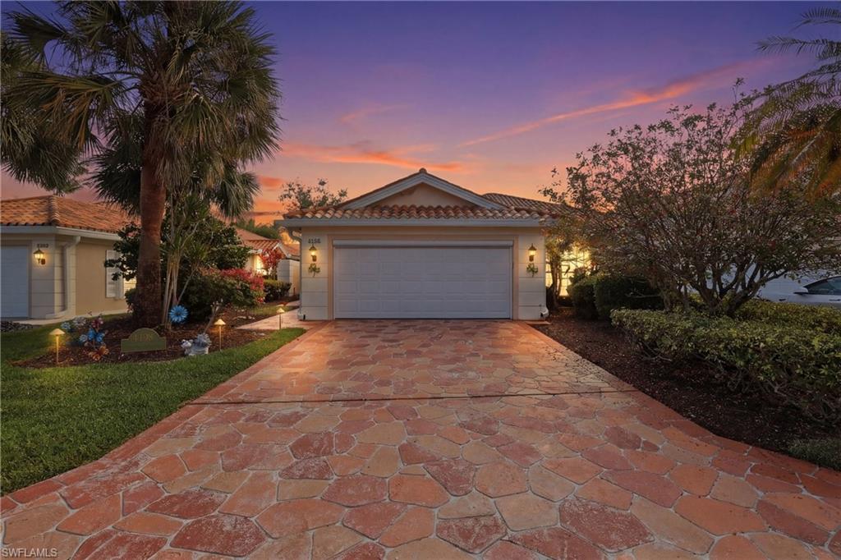
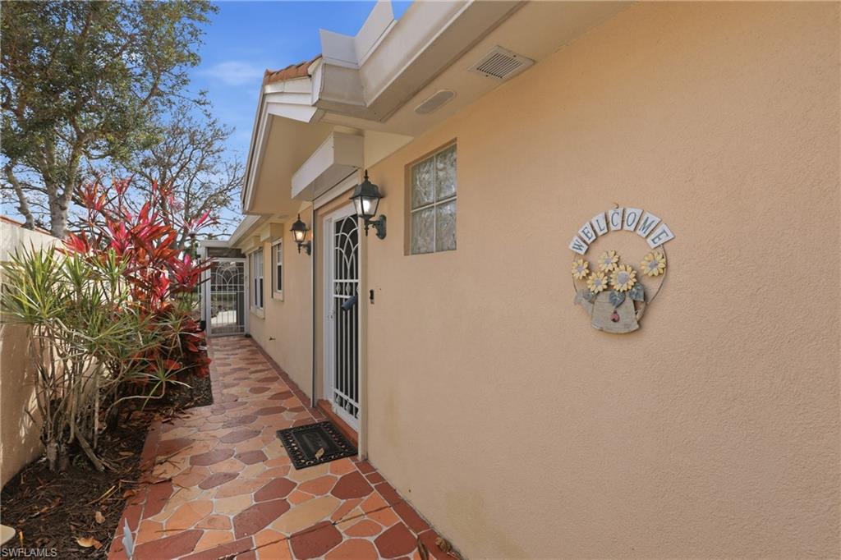
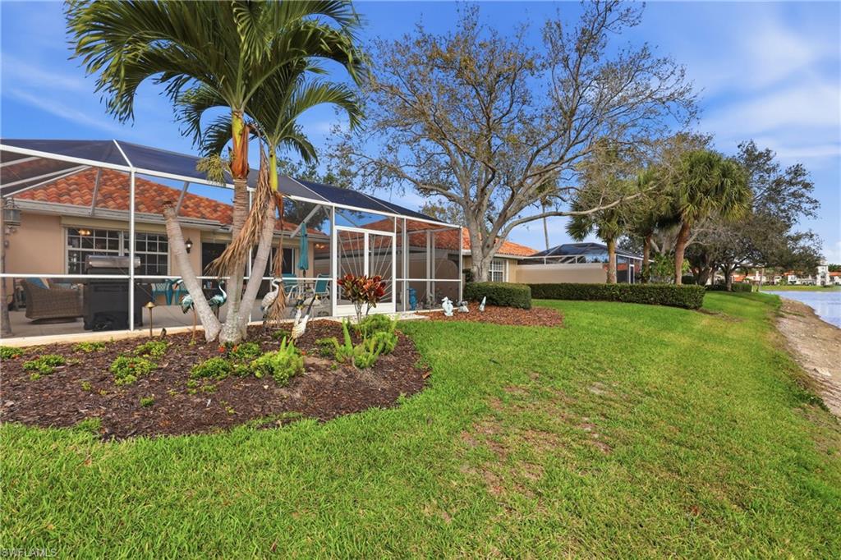
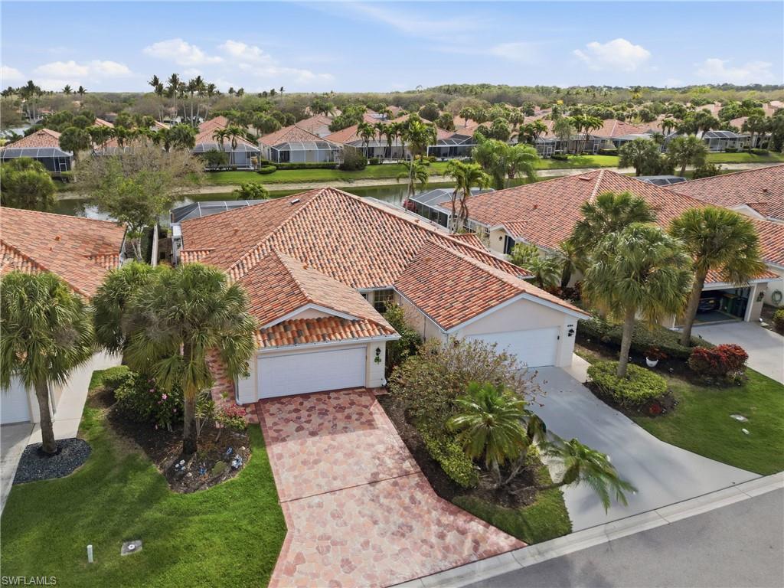
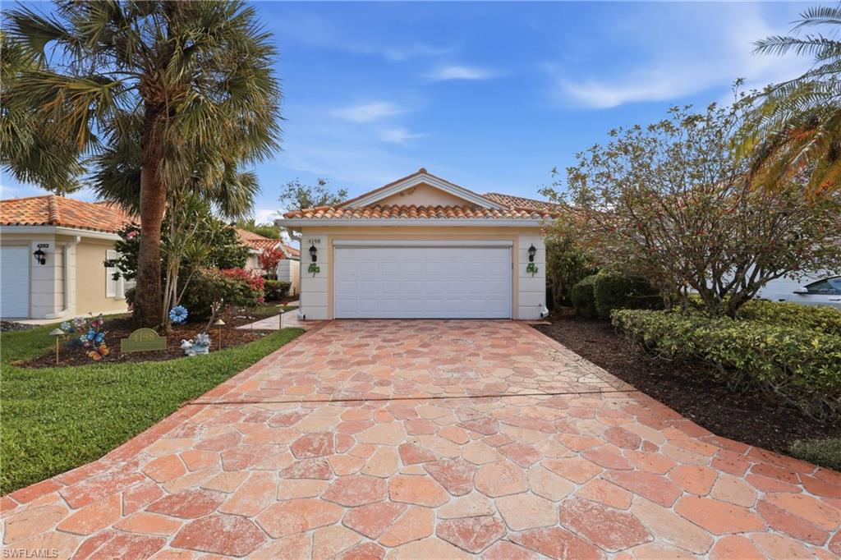
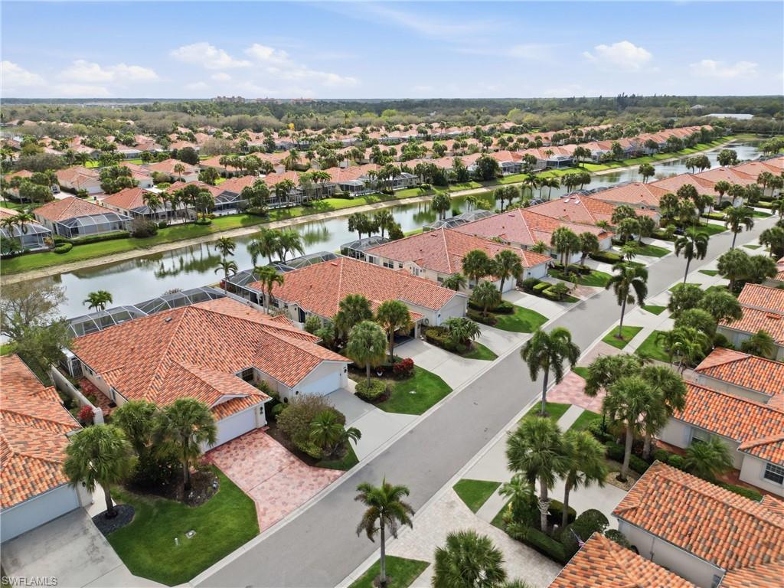
Single-story home with a tiled roof, wide stone driveway, and tropical landscaping.
4198 Los Altos CT
4198 Los Altos CT
4198 Los Altos CT
4198 Los Altos CT
4198 Los Altos CT
4198 Los Altos CT
4198 Los Altos CT
4198 Los Altos CT
4198 Los Altos CT
4198 Los Altos CT
4198 Los Altos CT
4198 Los Altos CT
4198 Los Altos CT
4198 Los Altos CT
4198 Los Altos CT
4198 Los Altos CT
4198 Los Altos CT
4198 Los Altos CT
4198 Los Altos CT
4198 Los Altos CT
4198 Los Altos CT
4198 Los Altos CT
4198 Los Altos CT
4198 Los Altos CT
4198 Los Altos CT
4198 Los Altos CT
4198 Los Altos CT
4198 Los Altos CT
4198 Los Altos CT
4198 Los Altos CT
4198 Los Altos CT
4198 Los Altos CT
4198 Los Altos CT
4198 Los Altos CT
4198 Los Altos CT
4198 Los Altos CT
4198 Los Altos CT
4198 Los Altos CT
4198 Los Altos CT
4198 Los Altos CT
4198 Los Altos CT
4198 Los Altos CT
4198 Los Altos CT
4198 Los Altos CT
4198 Los Altos CT
4198 Los Altos CT
4198 Los Altos CT
4198 Los Altos CT
SEE ALL PHOTOS
Single-story home with a tiled roof, wide stone driveway, and tropical landscaping.
4198 Los Altos CT
4198 Los Altos CT
4198 Los Altos CT
4198 Los Altos CT
4198 Los Altos CT
4198 Los Altos CT
4198 Los Altos CT
4198 Los Altos CT
4198 Los Altos CT
4198 Los Altos CT
4198 Los Altos CT
4198 Los Altos CT
4198 Los Altos CT
4198 Los Altos CT
4198 Los Altos CT
4198 Los Altos CT
4198 Los Altos CT
4198 Los Altos CT
4198 Los Altos CT
4198 Los Altos CT
4198 Los Altos CT
4198 Los Altos CT
4198 Los Altos CT
4198 Los Altos CT
4198 Los Altos CT
4198 Los Altos CT
4198 Los Altos CT
4198 Los Altos CT
4198 Los Altos CT
4198 Los Altos CT
4198 Los Altos CT
4198 Los Altos CT
4198 Los Altos CT
4198 Los Altos CT
4198 Los Altos CT
4198 Los Altos CT
4198 Los Altos CT
4198 Los Altos CT
4198 Los Altos CT
4198 Los Altos CT
4198 Los Altos CT
4198 Los Altos CT
4198 Los Altos CT
4198 Los Altos CT
4198 Los Altos CT
4198 Los Altos CT
4198 Los Altos CT
4198 Los Altos CT
Courtesy of Rick Sanchez, Luxe Properties LLC, 239-399-1287
Sold

4198 Los Altos CT

4198 Los Altos CT, NAPLES, FL 34109

$475,000
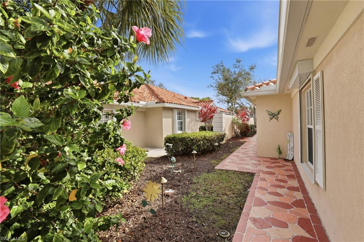
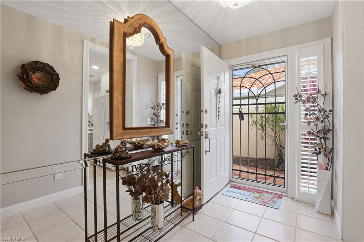
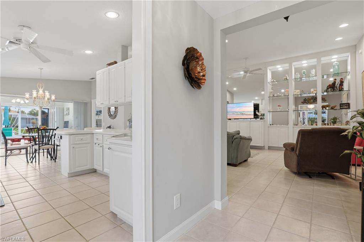
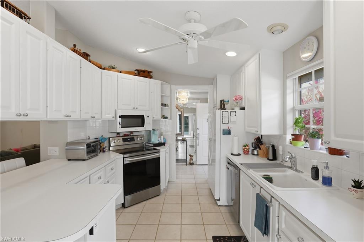
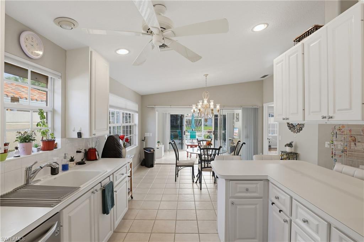
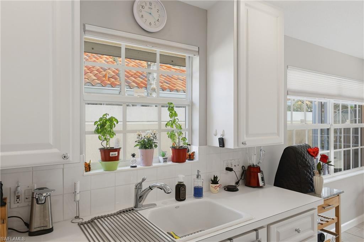
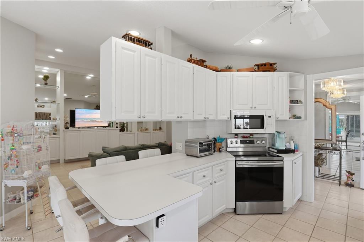
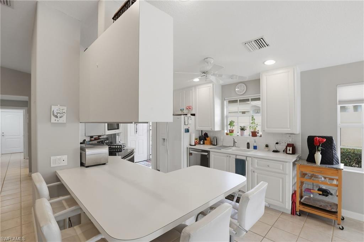
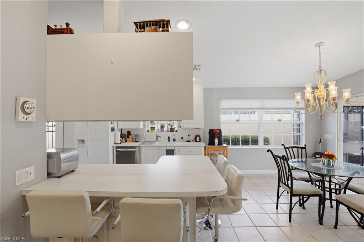
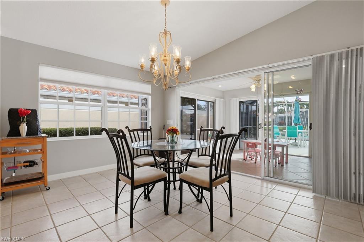
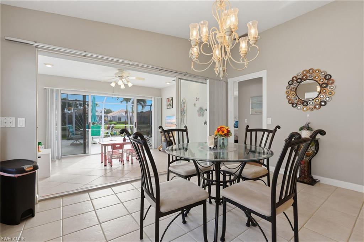
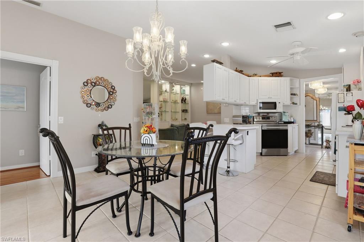
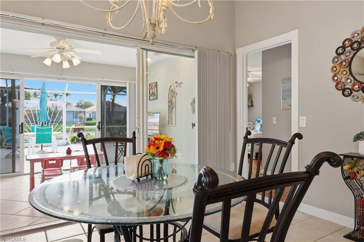
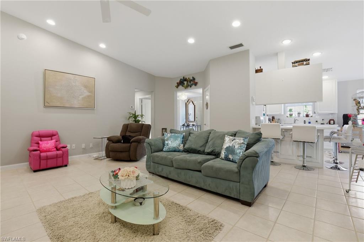
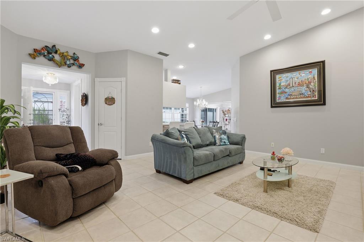
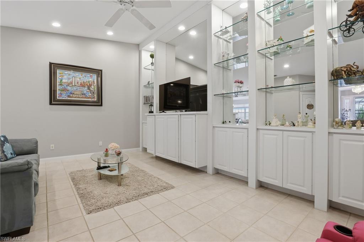
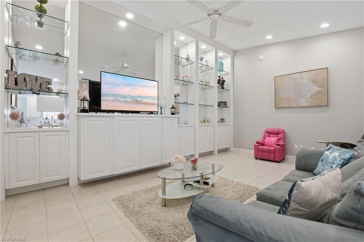
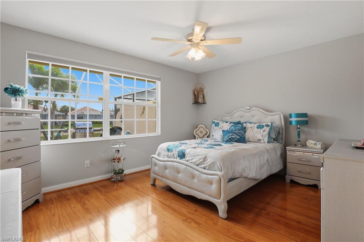
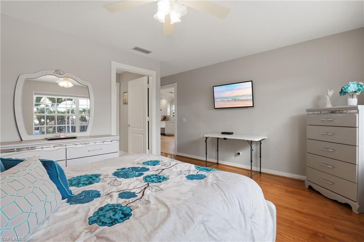
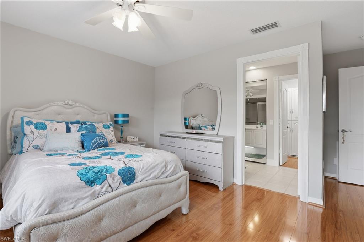
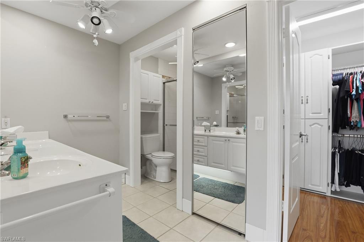
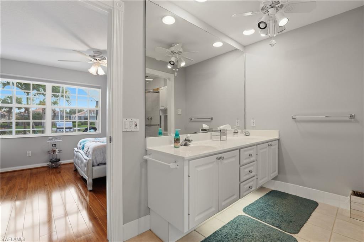
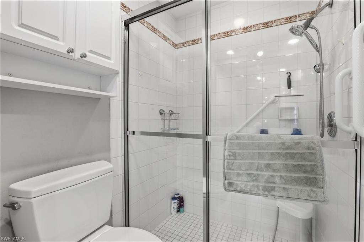
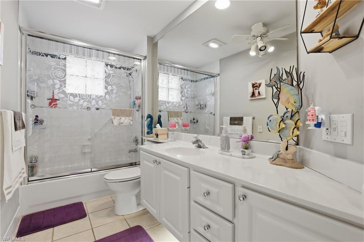
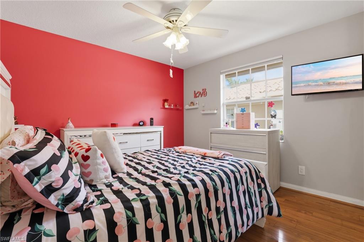
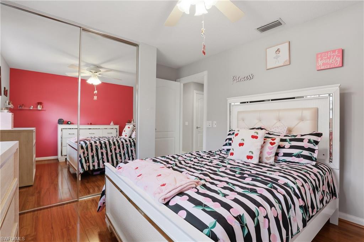
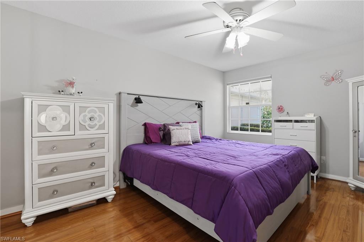
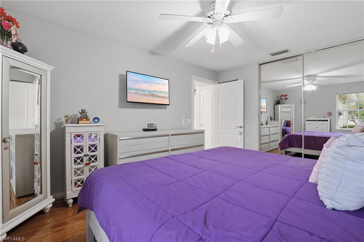
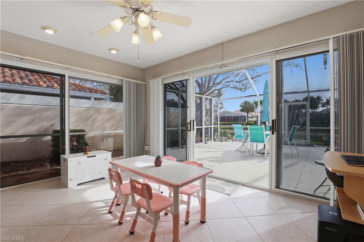
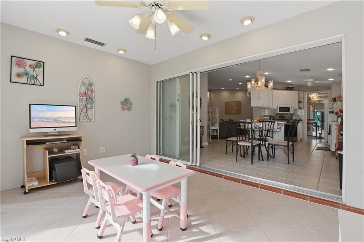
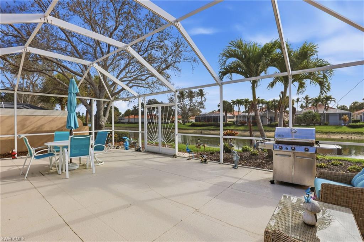
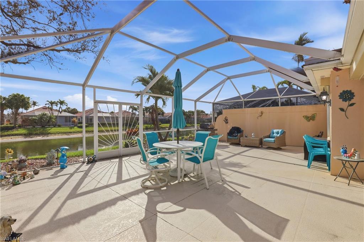
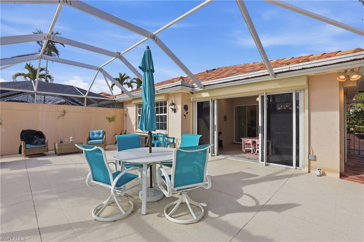
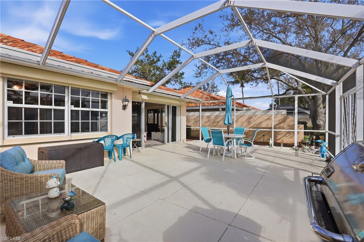
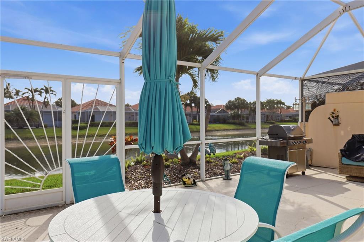
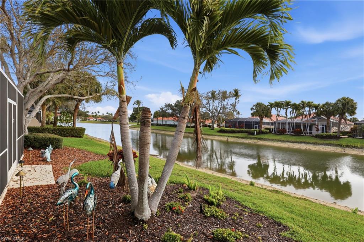
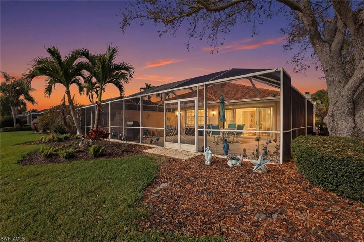
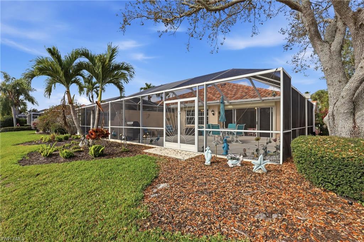
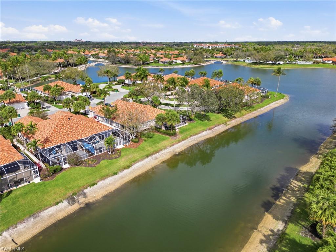
Live the Naples lifestyle -- WELCOME to your dream home! FALL IN LOVE with this exceptional North Naples Villa. Nestled in the highly sought-after community of Village Walk. Located on a quiet cul-de-sac street, this seldom- available Regent model offers 3 bedrooms, 2 bathrooms, a 2-car garage, and an extended floor plan with over 1,800 square feet of interior space. The home features a glassed-in lanai with heating and cooling, ceramic tile flooring throughout main living areas and laminate wood flooring in the bedrooms. Additional highlights include upgraded decorative door trim throughout , 2 pantries, white kitchen cabinetry and walk-in closets, extended ductwork providing a fully air-conditioned garage and central vacuum system for added convenience. Roof replaced in 2018, Outdoor features include a large screened patio, electric hurricane shutters with auxiliary battery backup, garage screen protector, decorative electric lighting on exterior, privacy wall, stone-stamped concrete driveway and serene eastern lake views. Village Walk offers a vibrant lifestyle offering resort-quality amenities, including an on-site restaurant with lakeside patio, heated resort and lap pools, tennis, pickleball, bocce, a fitness center, walking and biking paths. Miles of walkways wind around lakes and over canals with Venetian style bridges. Conveniently located just a short drive to Tiburon Golf Club, Vanderbilt beach and the shops and dining at Mercato. HOA fees include landscaping, cable and internet. Don't miss this exceptional opportunity!

3
beds

2
baths

1,808 Sq.Ft. LIVING AREA

5,227 Sq.Ft. lot

Features & Amenities

Interior

  • total bedrooms3
  • Total bathrooms2
  • full bathrooms2
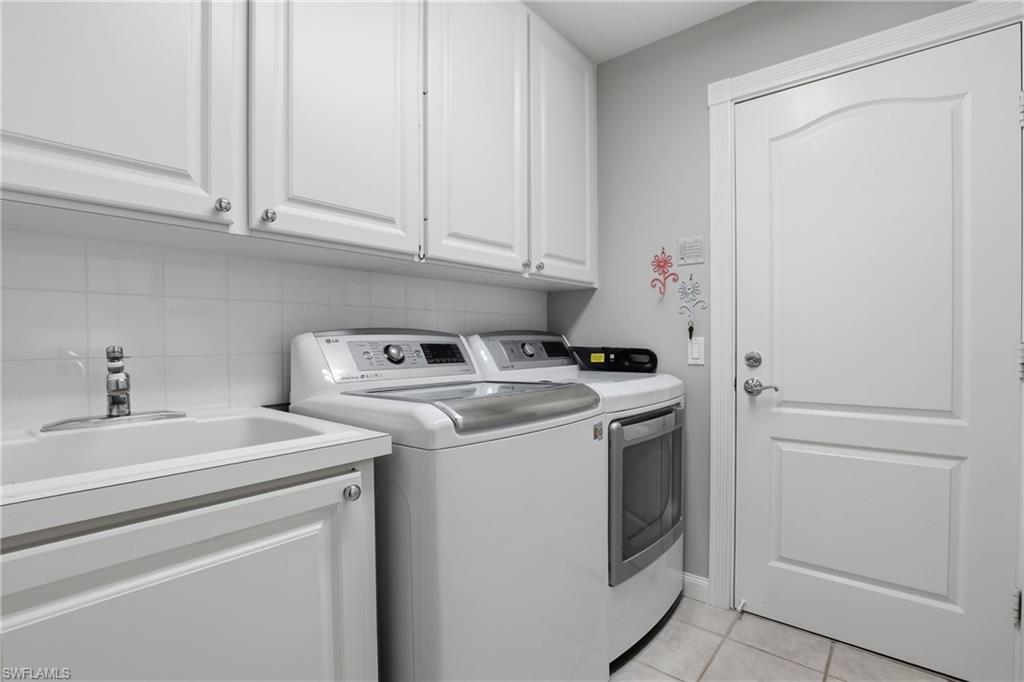
  • Laundry room Laundry in Residence, Laundry Tub
  • Flooring Laminate, Tile
  • APPLIANCES Electric Cooktop, Dishwasher, Disposal, Double Oven, Dryer, Microwave, Refrigerator/Icemaker, Washer
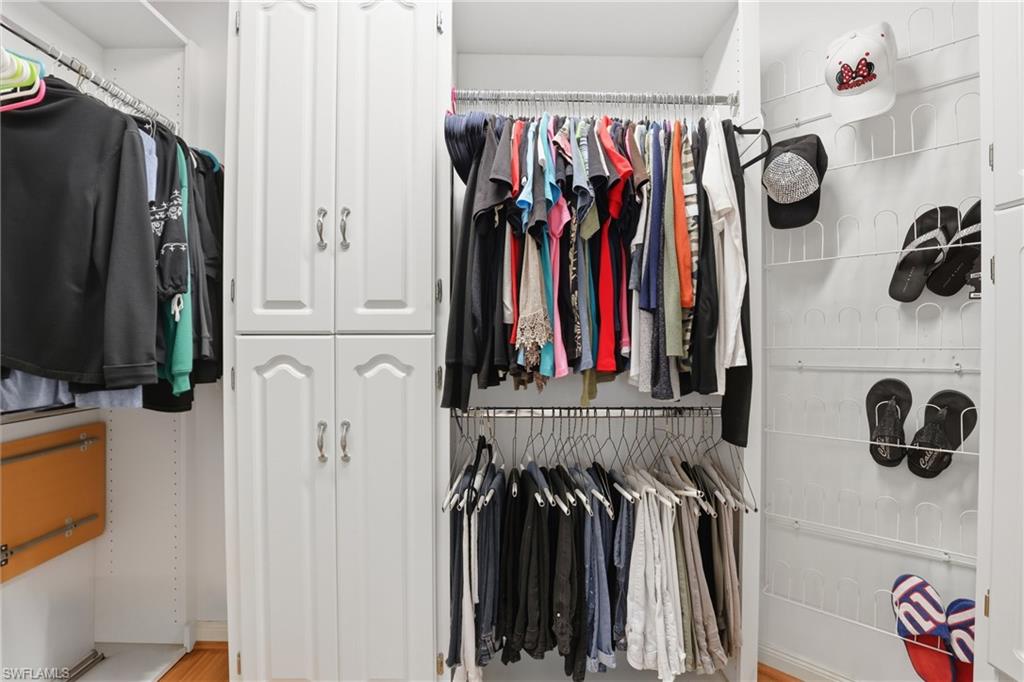
  • other interior Features Built-In Cabinets, Closet Cabinets, Foyer, Laundry Tub, Pantry, Smoke Detectors, Vaulted Ceiling(s), Walk-In Closet(s), Window Coverings

Area & Lot

  • Status Sold
  • Date Sold June 17, 2026
  • Living Area1,808 Sq.Ft.
  • Total Area2,245 Sq.Ft.
  • Lot Area5,227 Sq.Ft.
  • MLS® ID226008970
  • TypeResidential
  • YEAR BUILT1996
  • Architecture StylesRanch, Duplex, Villa Attached
  • Water FrontageLake
  • View DescriptionLake
  • Elementary SchoolVINEYARDS ELEMENTARY SCHOOL
  • Middle SchoolNORTH NAPLES MIDDLE SCHOOL
  • High SchoolBARRON COLLIER HIGH SCHOOL

Exterior

  • STORIES1
  • Garage Space2.0
  • water SourceCentral
  • PoolCommunity
  • roofTile
  • lot featuresRegular
  • parkingDriveway Paved, Attached
  • HEAT TYPECentral Electric
  • AIR CONDITIONINGCeiling Fan(s), Central Electric
  • SubstructureConcrete Block
  • HOA AmenitiesBasketball Court, Barbecue, Beauty Salon, Bike And Jog Path, Bocce Court, Business Center, Cabana, Clubhouse, Park, Pool, Community Room, Fitness Center, Guest Room, Hobby Room, Internet Access, Library, Pickleball, Play Area, Restaurant, Sidewalk, Streetlight, Tennis Court(s)
  • security FeaturesGated Community, Smoke Detector(s)
  • other exterior FeaturesScreened Lanai/Porch

Financial

  • Sales Price$475,000
  • Real Estate Tax $3,251/yr
  • HOA $6,644/yr
View Virtual Tour

Elevate With LUXE

Our mission is to elevate the real estate experience and empower you for your best move yet.

Follow Us on Instagram