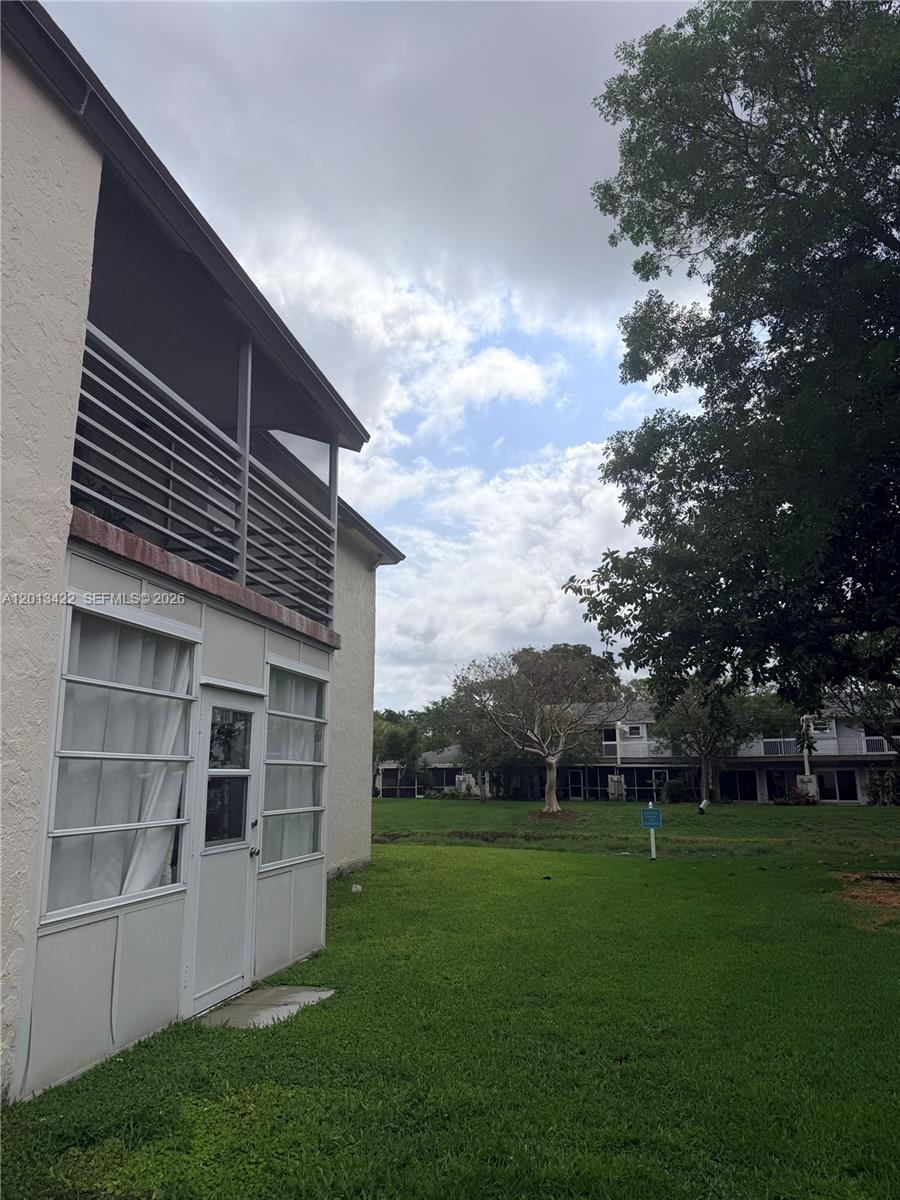
406 N Laurel Dr # 207
SEE ALL PHOTOS
406 N Laurel Dr # 207
Sold

406 N Laurel Dr # 207

406 N Laurel Dr # 207, Margate, FL 33063

$168,000
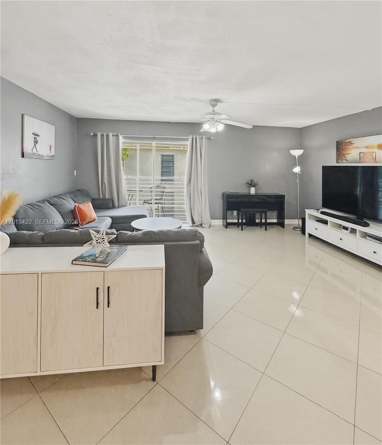
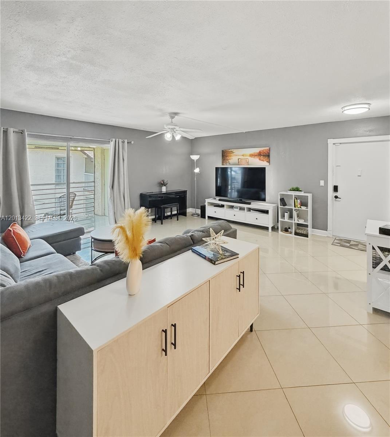
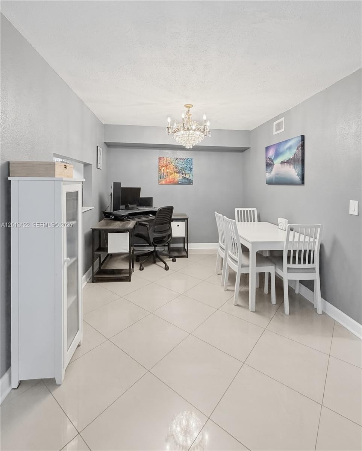
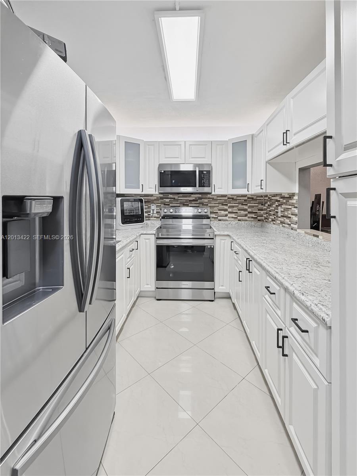
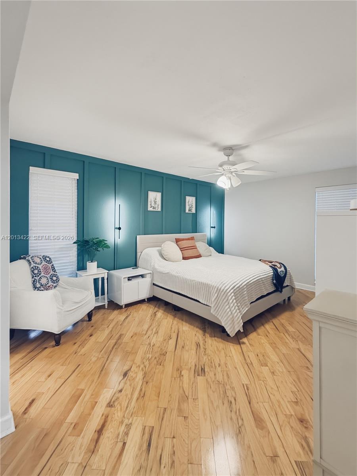
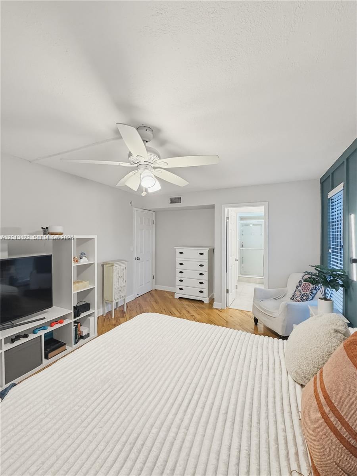
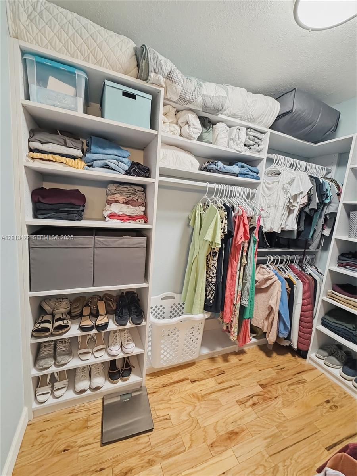
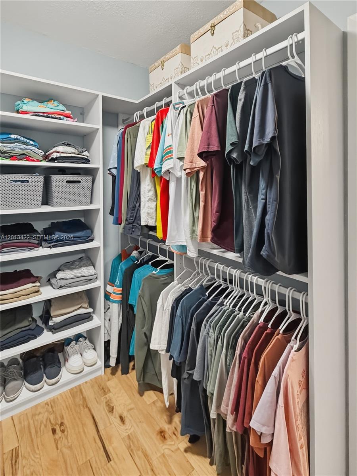
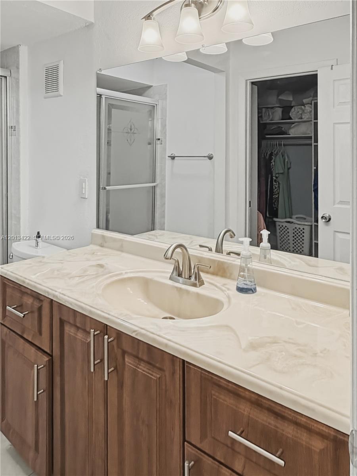
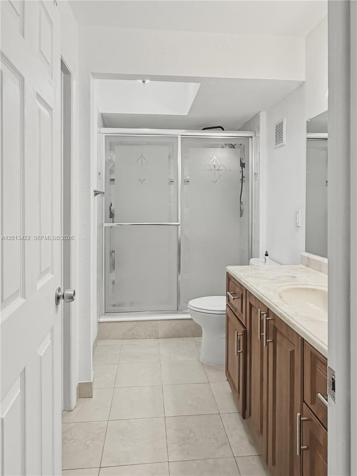
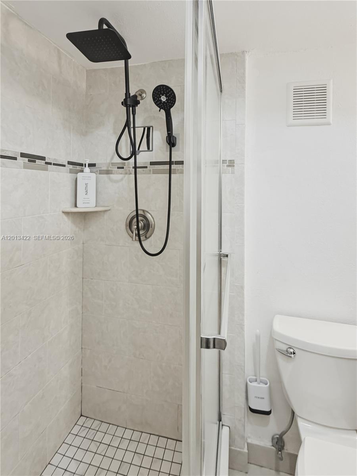
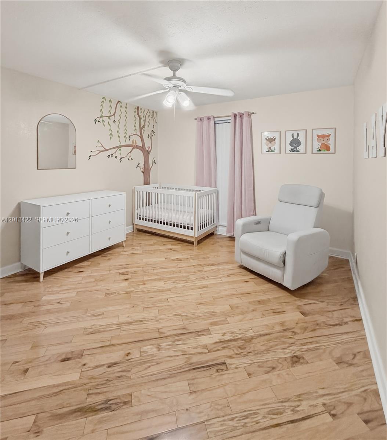
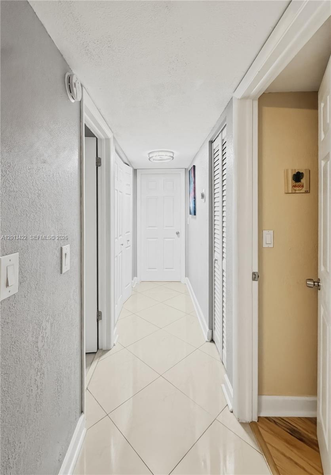
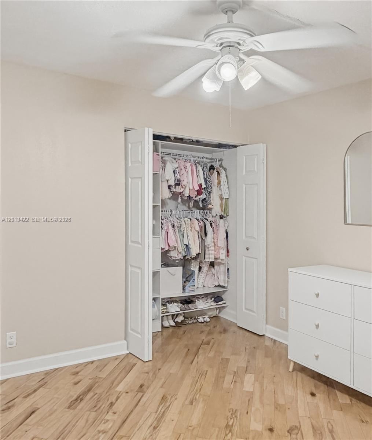
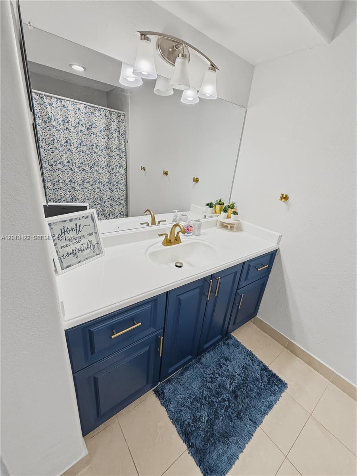
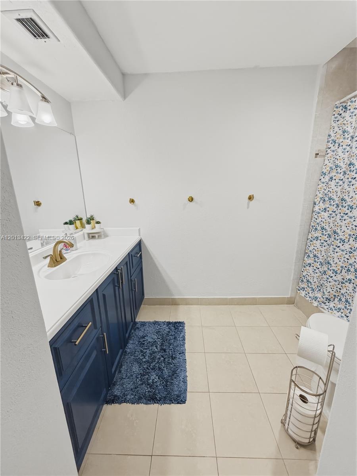
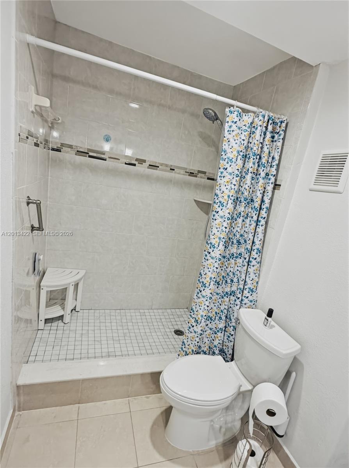
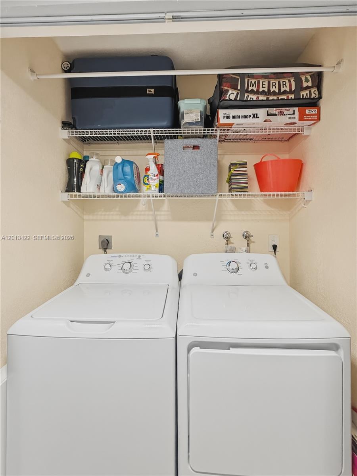
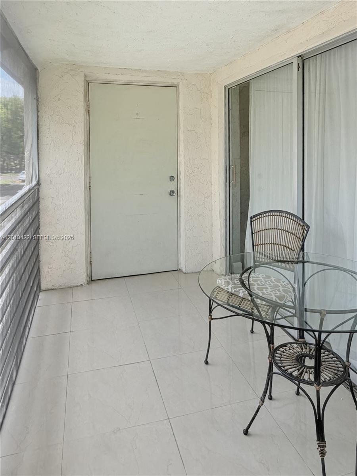
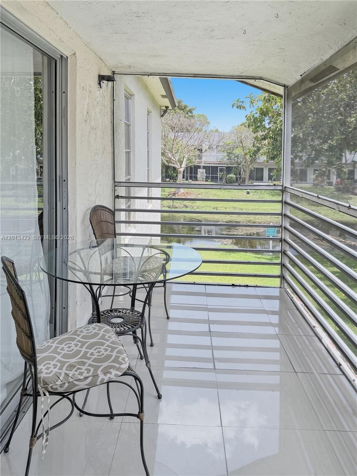
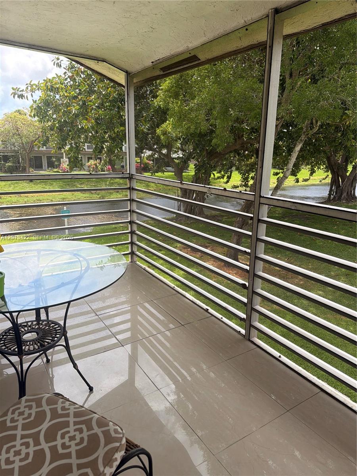
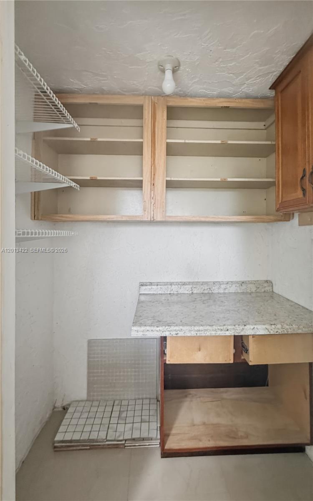
Stunning 2 bedroom 2 bathrooms condo. No age restriction. Efficient layout makes it feel larger than its listed square footage. Generous amounts of closet space and storage. Updated kitchen, new stainless steel appliances. Updated bathrooms and master closet. Air conditioner and water heater replaced within last 5 yrs, new tile floors in living area and wood floors in bedrooms. Full size washer and dryer in unit. Freshly painted. Screened in balcony with lake and garden views. New roof 2025 and new paving 2026. Association maintains full reserves and insurance in place. Association fee includes water, trash, roof maintenance. There is onsite Property Management. Amenities includes Clubhouse, pool, fitness center, billiards, basketball and tennis court and BBQ area. Great location across from shopping plaza and near highways turnpike and I-95. You may purchase with as little as 5% down. The community has reserves and strong insurance. Association approval required; 3 months of maintenance fee required in escrow refundable when sold. DTI must be below 40%; minimum credit score 650. Up to 2 cars and 2 pets under 35 lbs allowed. No special assessments.

2
beds

2
baths

1,019 Sq.Ft. LIVING AREA

Melissa  Aptakin

Melissa Aptakin

Features & Amenities

Interior

  • total bedrooms2
  • Total bathrooms2
  • full bathrooms2
  • Flooring Tile, Wood
  • APPLIANCES Dryer, Microwave, Electric Range, Refrigerator, Washer
  • other interior Features Walk-In Closet(s)

Area & Lot

  • Status Sold
  • Date Sold August 25, 2026
  • Living Area1,019 Sq.Ft.
  • Total Area1,019 Sq.Ft.
  • MLS® IDA12013422
  • TypeCondo
  • YEAR BUILT1980
  • NeighborhoodPompano Beach
  • Architecture StylesGarden Apartment
  • View DescriptionGarden View, Lake
  • Elementary SchoolLiberty
  • Middle SchoolMargate Middle
  • High SchoolCoconut Crk High

Exterior

  • STORIES2
  • parking2 Or More Spaces
  • HEAT TYPECentral, Electric
  • AIR CONDITIONINGCentral Air, Electric
  • HOA AmenitiesBasketball Court, Barbecue, Clubhouse-Clubroom, Exercise Room, Storage, Heated Pool, Tennis Court(s)
  • security FeaturesNo Security

Financial

  • Sales Price$168,000
  • Real Estate Tax $1,397/yr
  • HOA $683/mo
View Virtual Tour

Pompano Beach

The city offers top public schools, multiple marinas, and a flourishing arts district making it a hidden gem on the Gold Coast.

Explore

Elevate With LUXE

Our mission is to elevate the real estate experience and empower you for your best move yet.

Follow Us on Instagram