3512 MERIVALE DR
3512 MERIVALE DR
3512 MERIVALE DR
3512 MERIVALE DR
3512 MERIVALE DR
3512 MERIVALE DR
3512 MERIVALE DR
3512 MERIVALE DR
3512 MERIVALE DR
3512 MERIVALE DR
3512 MERIVALE DR
3512 MERIVALE DR
3512 MERIVALE DR
3512 MERIVALE DR
3512 MERIVALE DR
3512 MERIVALE DR
3512 MERIVALE DR
3512 MERIVALE DR
3512 MERIVALE DR
3512 MERIVALE DR
3512 MERIVALE DR
3512 MERIVALE DR
3512 MERIVALE DR
3512 MERIVALE DR
3512 MERIVALE DR
3512 MERIVALE DR
3512 MERIVALE DR
3512 MERIVALE DR
3512 MERIVALE DR
3512 MERIVALE DR
3512 MERIVALE DR
3512 MERIVALE DR
3512 MERIVALE DR
3512 MERIVALE DR
3512 MERIVALE DR
3512 MERIVALE DR
3512 MERIVALE DR
3512 MERIVALE DR
3512 MERIVALE DR
3512 MERIVALE DR
3512 MERIVALE DR
3512 MERIVALE DR
3512 MERIVALE DR
3512 MERIVALE DR
3512 MERIVALE DR
3512 MERIVALE DR
3512 MERIVALE DR
3512 MERIVALE DR
3512 MERIVALE DR
3512 MERIVALE DR
3512 MERIVALE DR
3512 MERIVALE DR
3512 MERIVALE DR
3512 MERIVALE DR
3512 MERIVALE DR
3512 MERIVALE DR
SEE ALL PHOTOS
3512 MERIVALE DR
3512 MERIVALE DR
3512 MERIVALE DR
3512 MERIVALE DR
3512 MERIVALE DR
3512 MERIVALE DR
3512 MERIVALE DR
3512 MERIVALE DR
3512 MERIVALE DR
3512 MERIVALE DR
3512 MERIVALE DR
3512 MERIVALE DR
3512 MERIVALE DR
3512 MERIVALE DR
3512 MERIVALE DR
3512 MERIVALE DR
3512 MERIVALE DR
3512 MERIVALE DR
3512 MERIVALE DR
3512 MERIVALE DR
3512 MERIVALE DR
3512 MERIVALE DR
3512 MERIVALE DR
3512 MERIVALE DR
3512 MERIVALE DR
3512 MERIVALE DR
3512 MERIVALE DR
3512 MERIVALE DR
3512 MERIVALE DR
3512 MERIVALE DR
3512 MERIVALE DR
3512 MERIVALE DR
3512 MERIVALE DR
3512 MERIVALE DR
3512 MERIVALE DR
3512 MERIVALE DR
3512 MERIVALE DR
3512 MERIVALE DR
3512 MERIVALE DR
3512 MERIVALE DR
3512 MERIVALE DR
3512 MERIVALE DR
3512 MERIVALE DR
3512 MERIVALE DR
3512 MERIVALE DR
3512 MERIVALE DR
3512 MERIVALE DR
3512 MERIVALE DR
3512 MERIVALE DR
3512 MERIVALE DR
3512 MERIVALE DR
3512 MERIVALE DR
3512 MERIVALE DR
3512 MERIVALE DR
3512 MERIVALE DR
3512 MERIVALE DR
Courtesy of LUXE PROPERTIES, Frank McLaughlin, Jr  Listing Contact: 305-809-7650 
For Sale

3512 MERIVALE DR

3512 MERIVALE DR, CASSELBERRY, FL 32707

$575,000
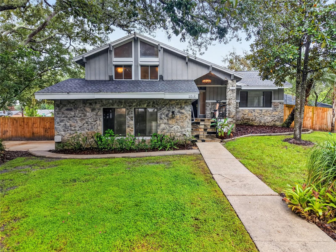
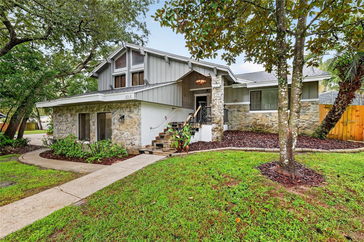
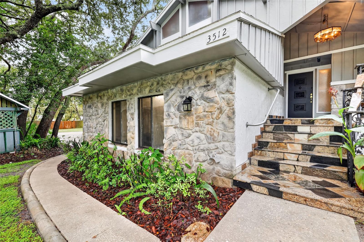
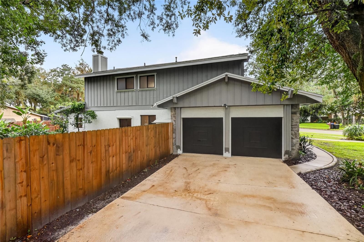
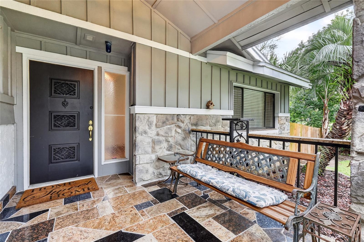
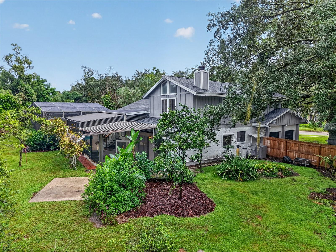
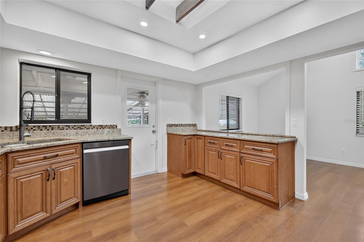
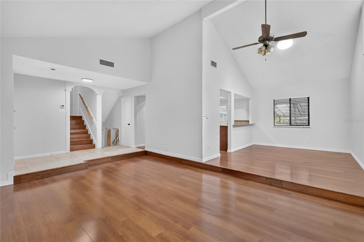
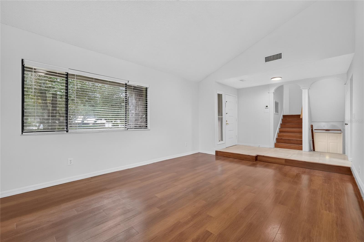
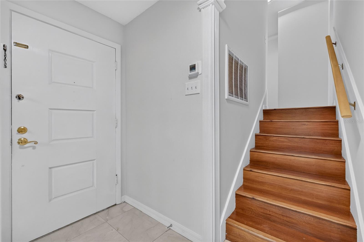
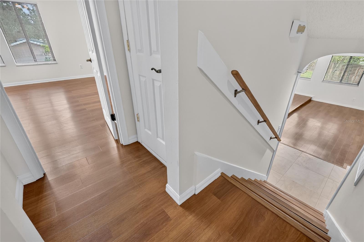
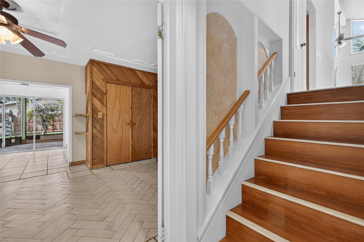
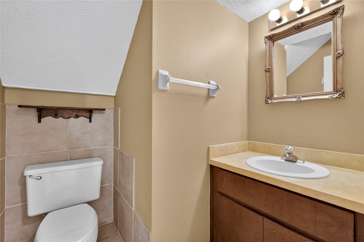
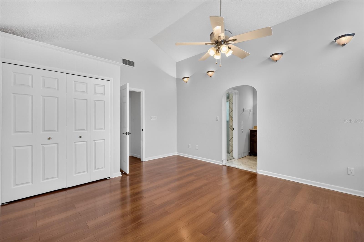
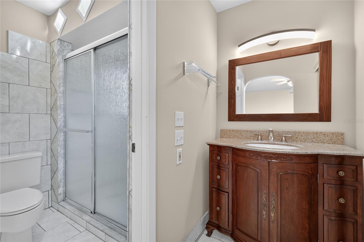
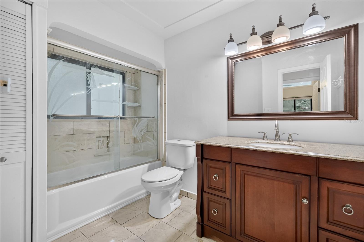
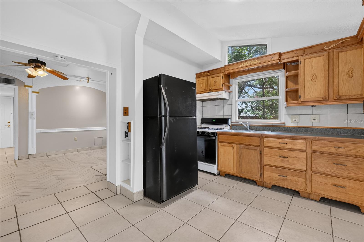
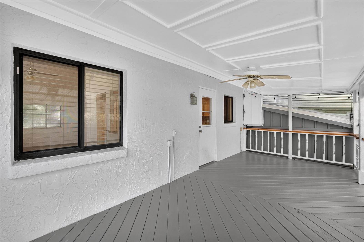
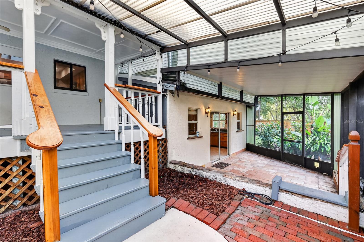
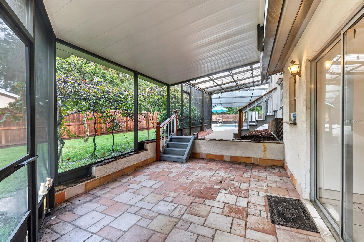
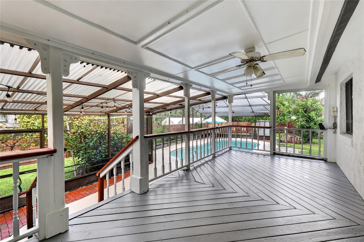
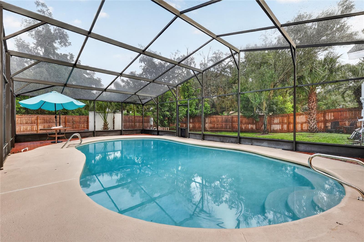
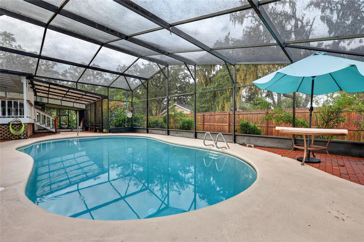
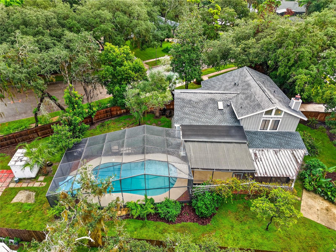
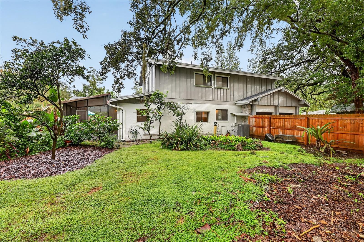
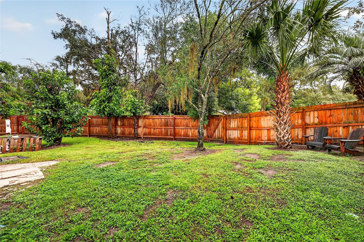
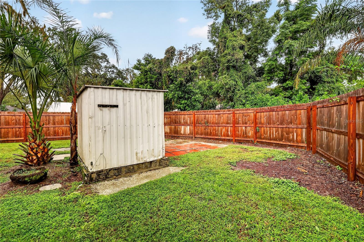
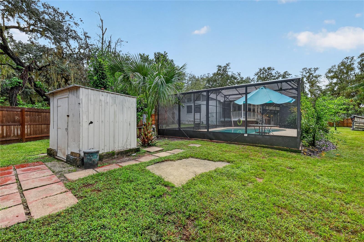
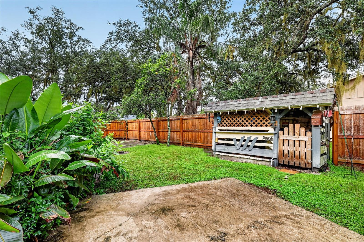
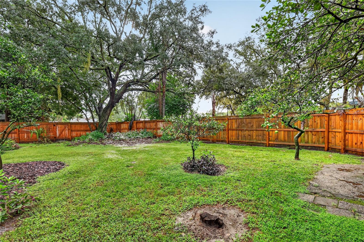
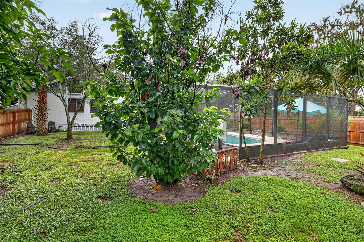
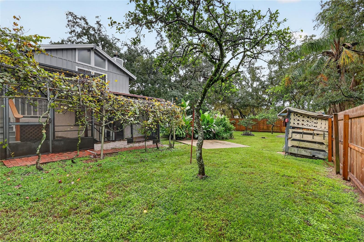
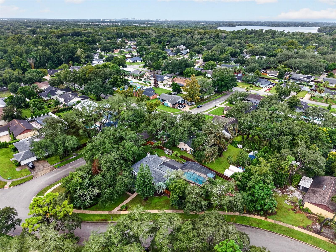
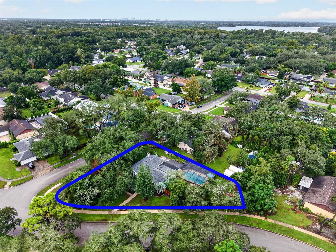
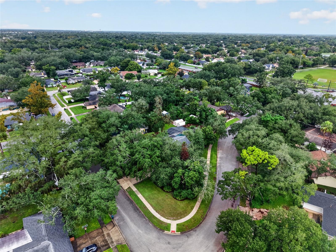
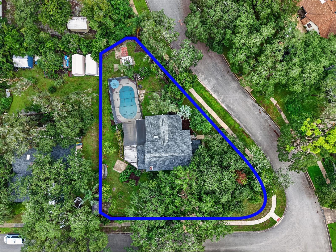
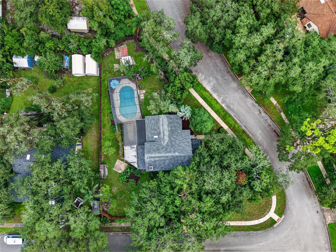
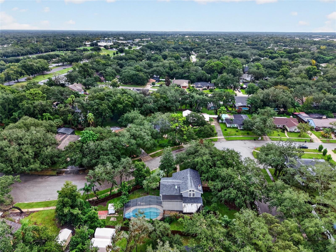
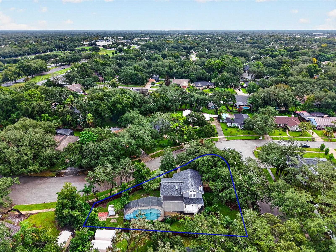
Welcome to this spacious pool home in desirable Howell Cove, perfectly situated on an oversized corner lot just under half an acre and directly across from Red Bug Lake Park. With a fully fenced yard, generous indoor and outdoor living spaces, and numerous recent improvements, this home offers flexibility, comfort, and an outstanding location.

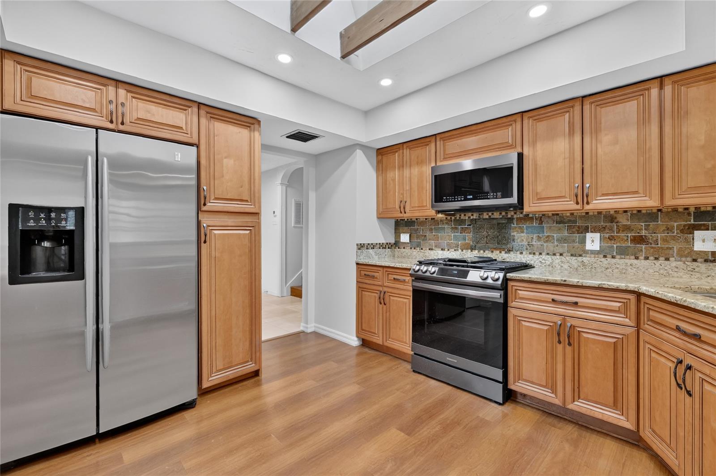
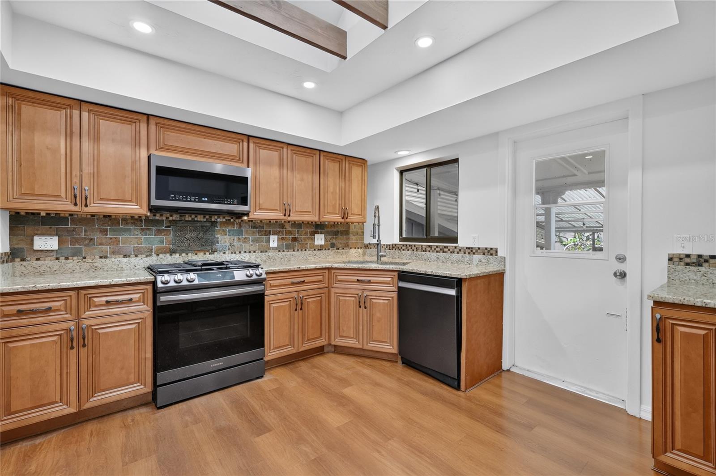
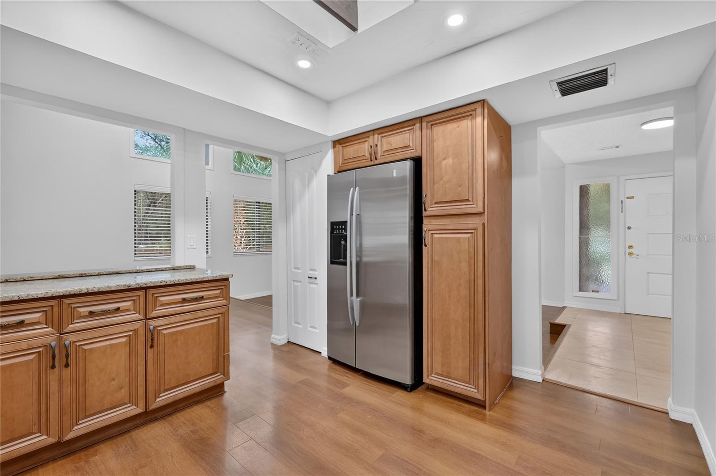
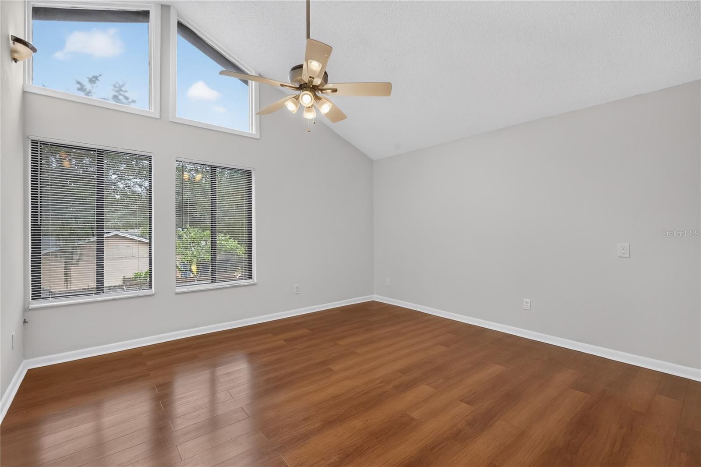
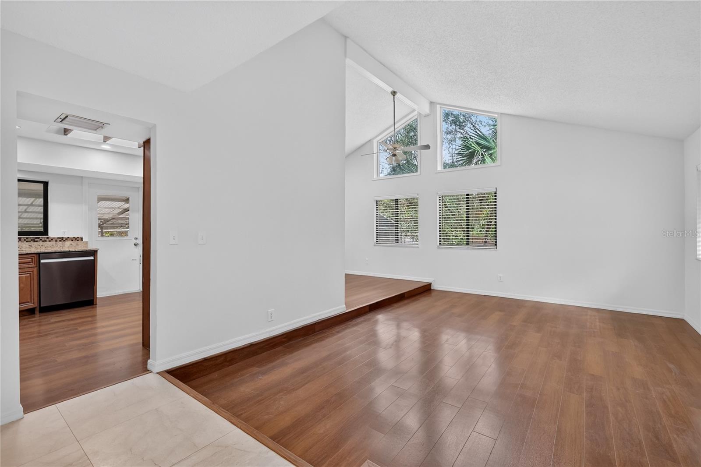
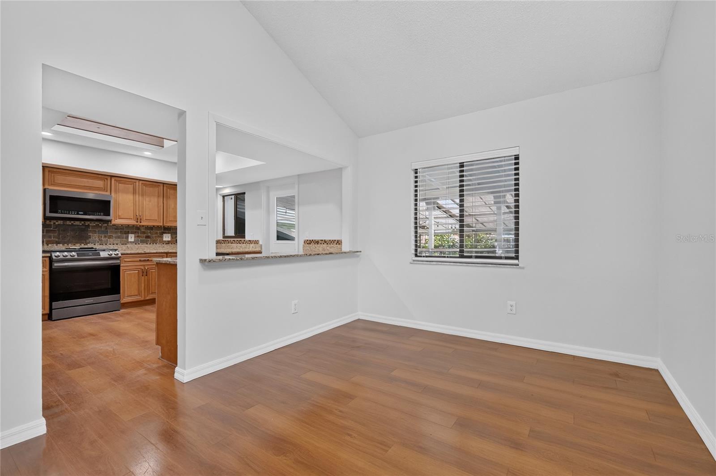
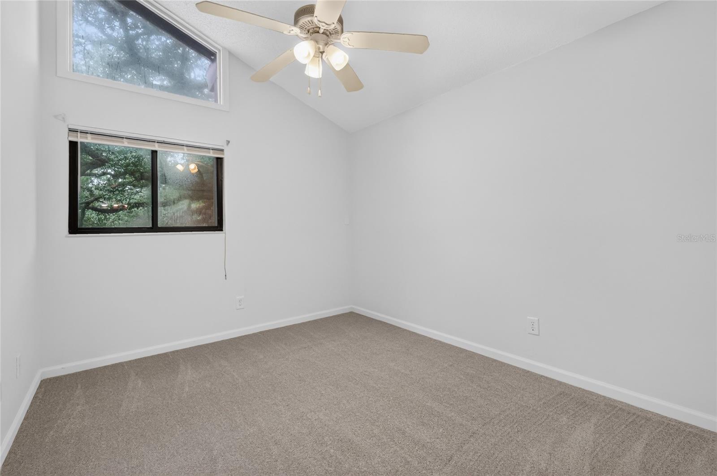
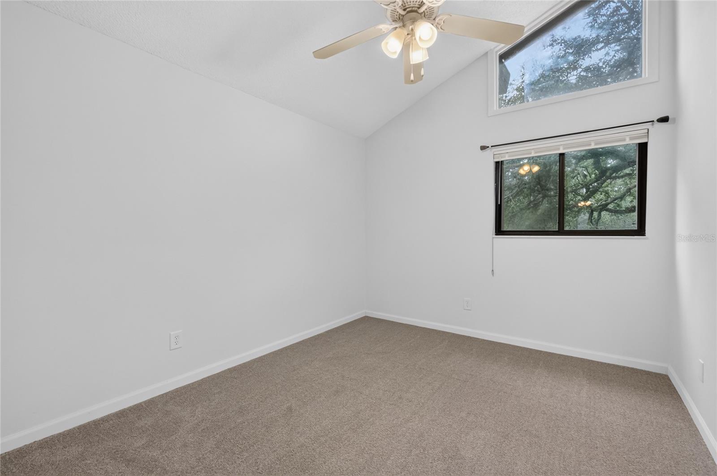
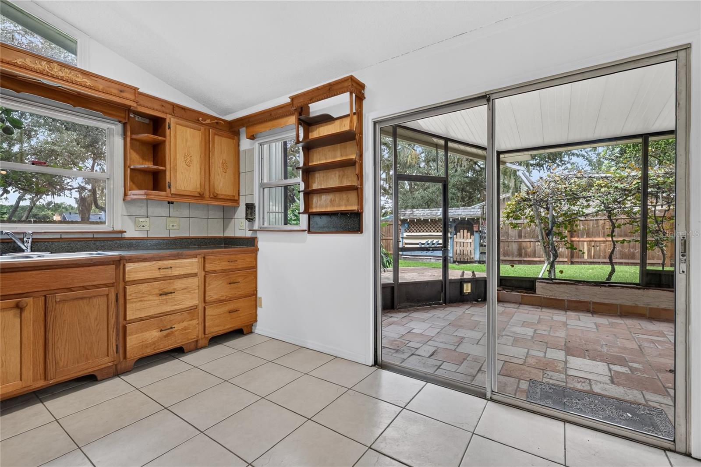
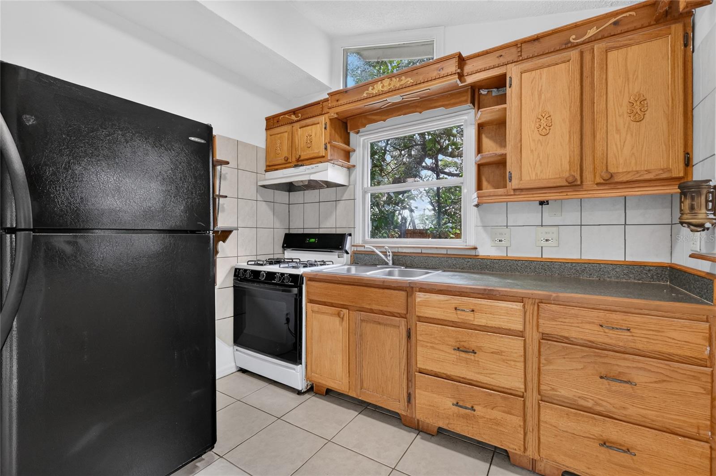
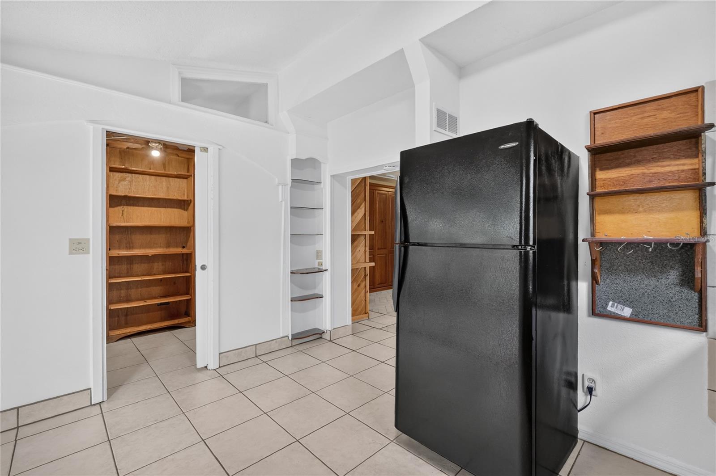
Recent upgrades include a beautifully remodeled kitchen, resurfaced swimming pool, fresh interior paint throughout the main living area and upstairs bedroom, and new carpeting. Major systems have also been updated, with the roof and HVAC replaced in 2025 and the hot water heater replaced in 2020.

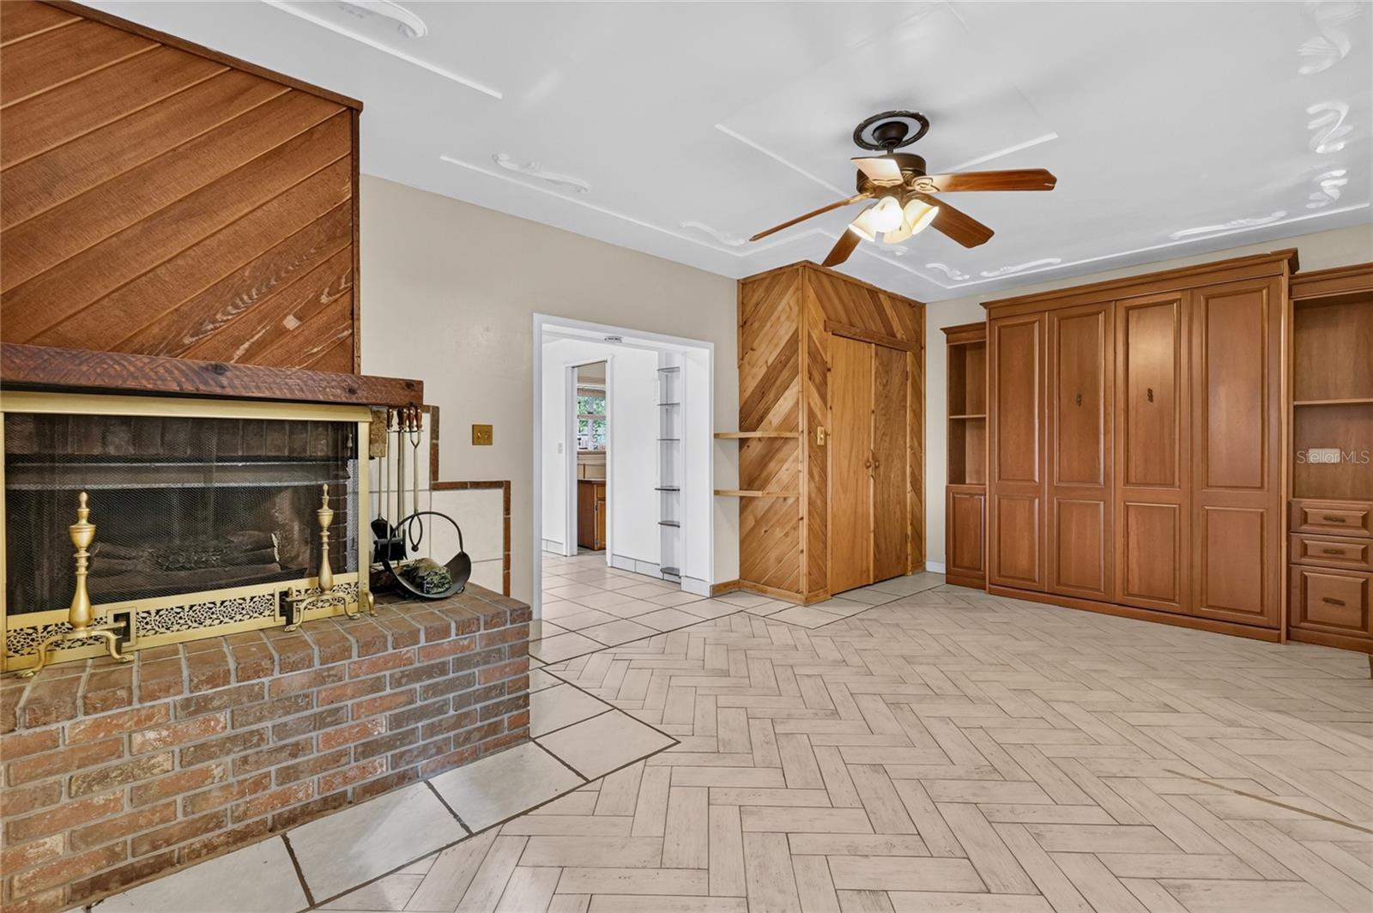
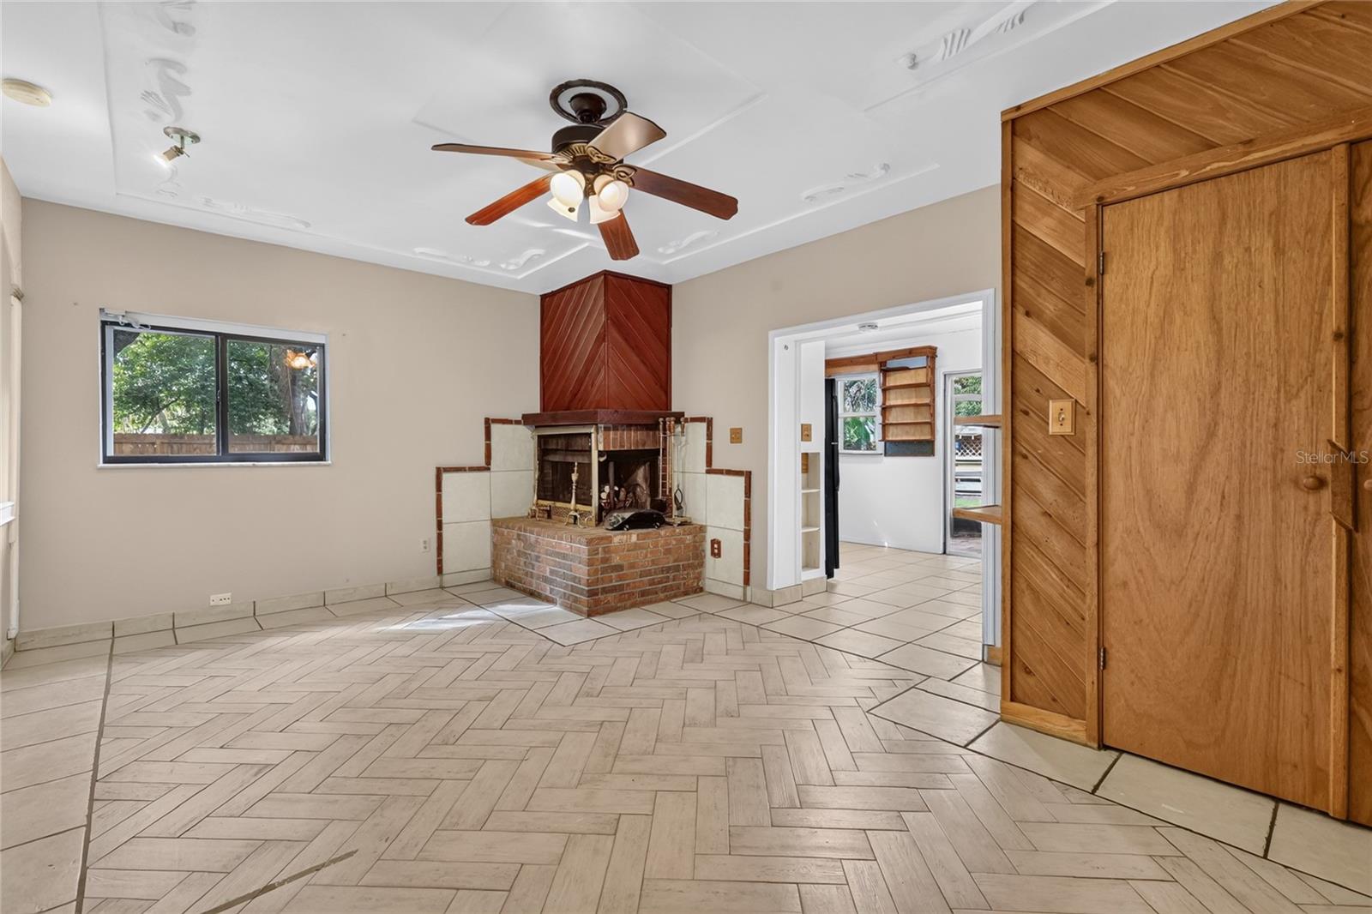
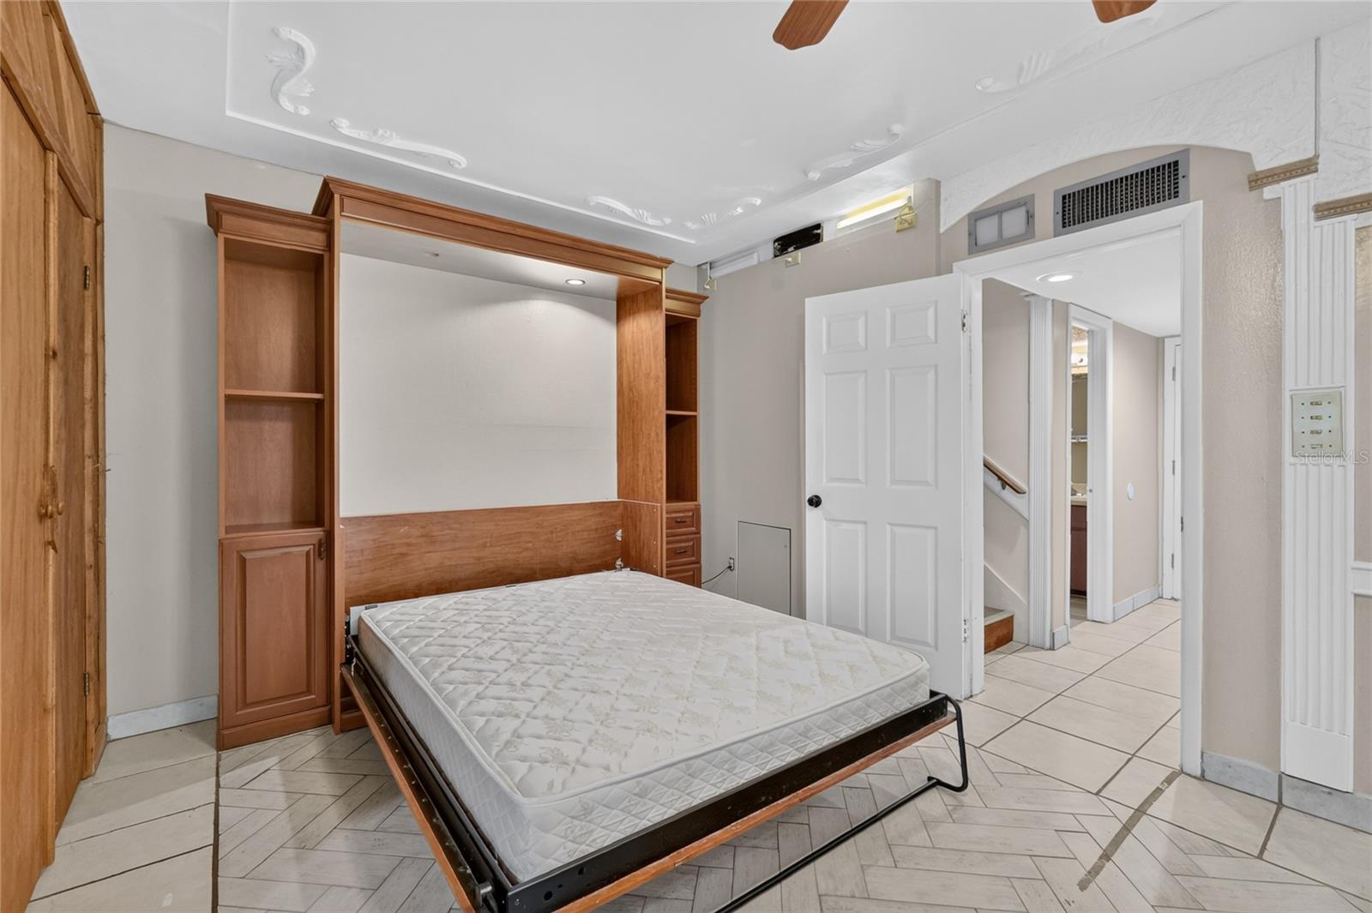
One of the home's standout features is the versatile lower level, which can function as a private one-bedroom, one-bath studio-style living space. Complete with a fireplace and convenient pull-out Murphy bed, this area is ideal for guests, extended family, a home office, or additional living space.

The home is also equipped with natural gas, including a gas stove, gas water heater, and gas heat--providing both convenience and efficiency.

10/11/2026 1:00PM - 4:00PM EDT

4
beds

4
baths

2,159 Sq.Ft. LIVING AREA

0.42 Acres lot

Frank McLaughlin

Frank McLaughlin

Features & Amenities

Interior

  • total bedrooms4
  • Total bathrooms4
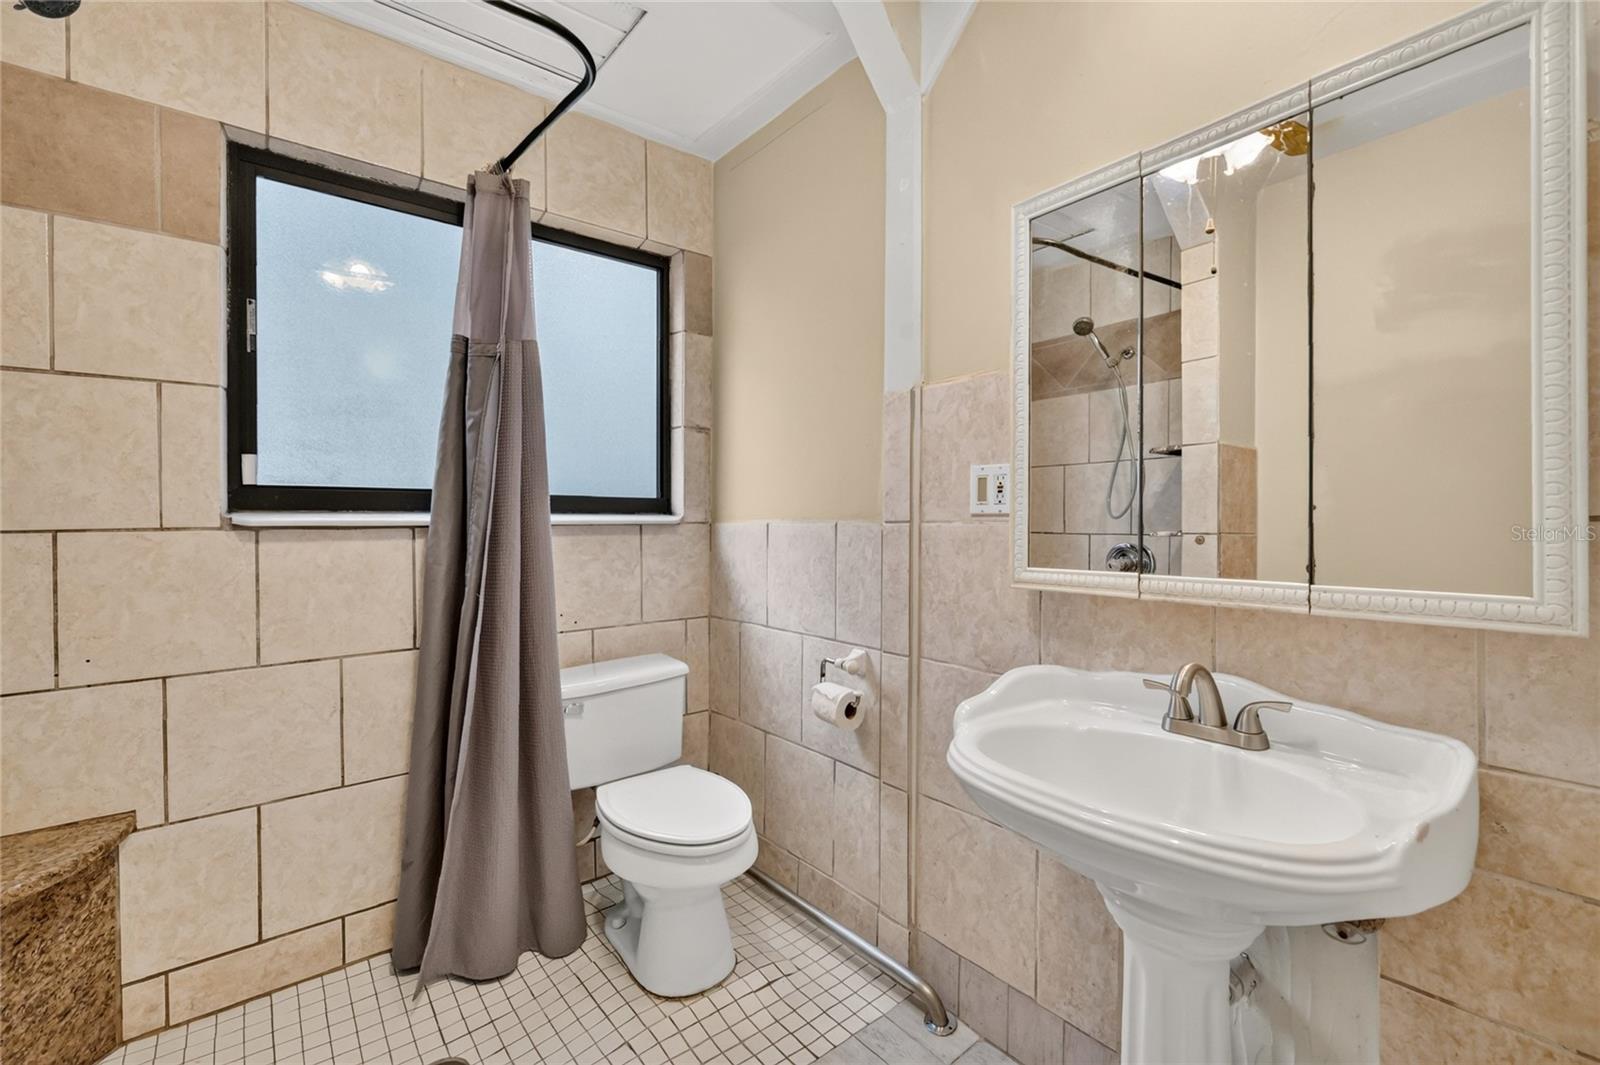
  • full bathrooms3
  • half bathroom1
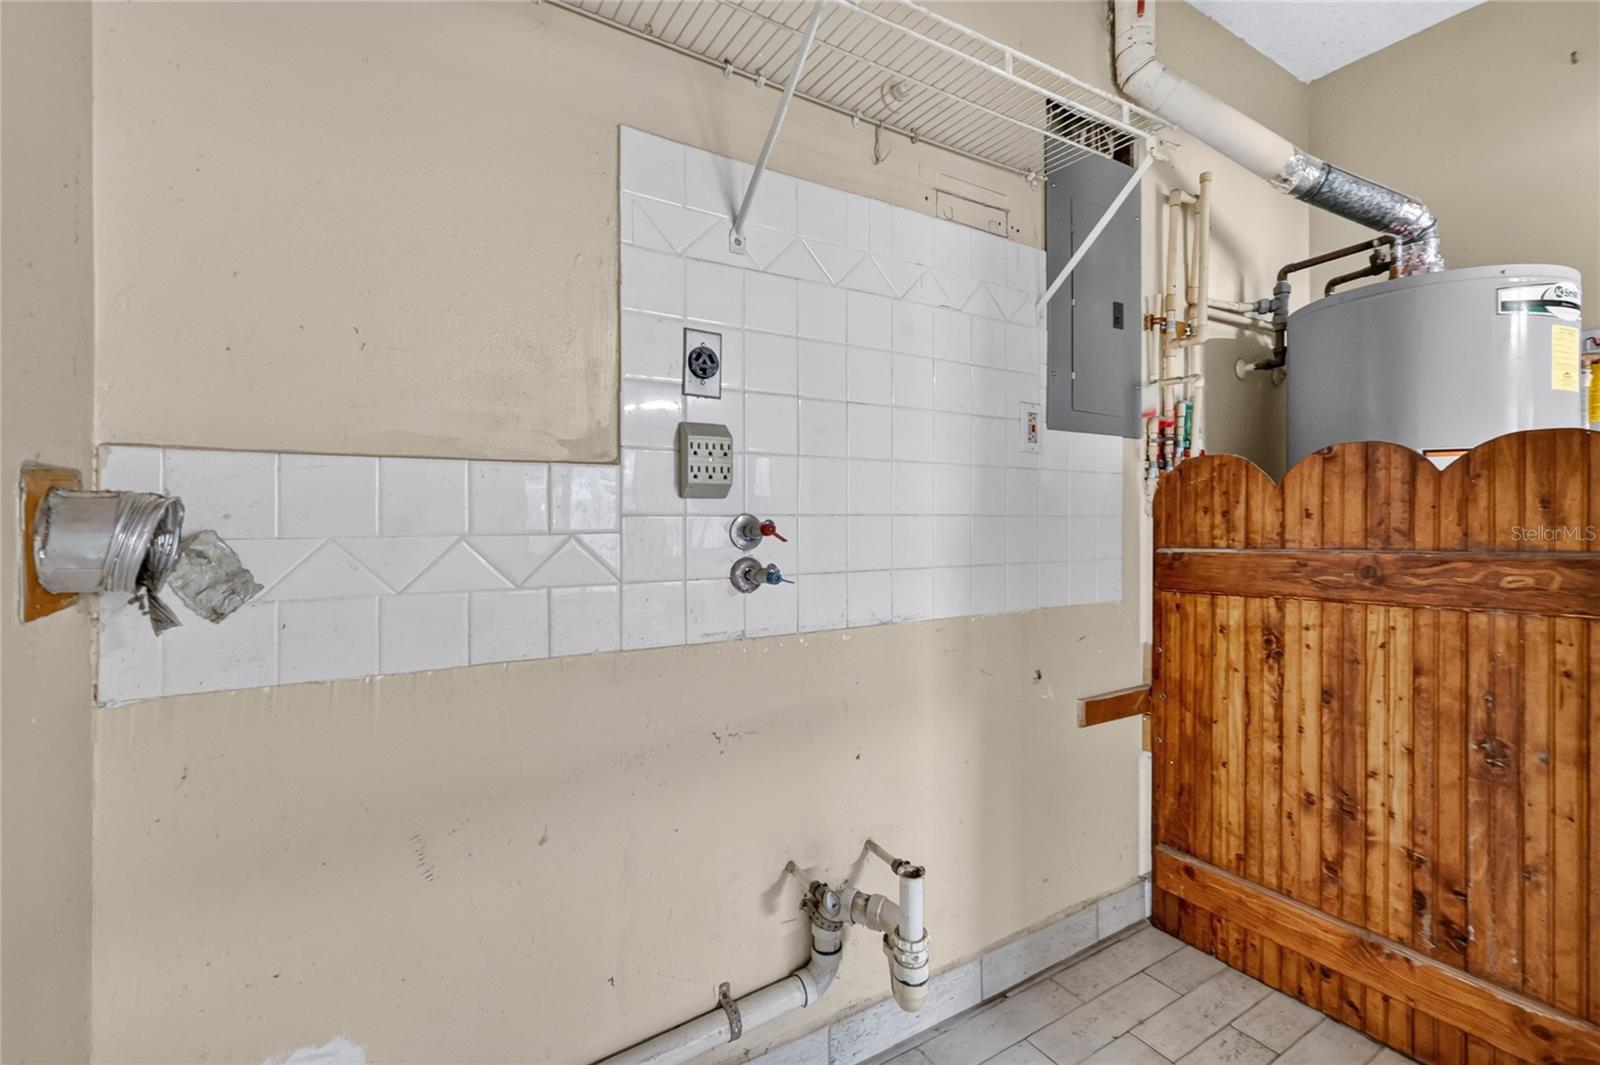
  • Laundry room Electric Dryer Hookup, Gas Dryer Hookup, In Garage, Inside
  • Flooring Carpet, Ceramic Tile, Hardwood, Marble, Wood
  • Fireplace Basement, Living Room, Wood Burning
  • APPLIANCES Dishwasher, Disposal, Gas Cooktop, Gas Water Heater, Microwave, Refrigerator
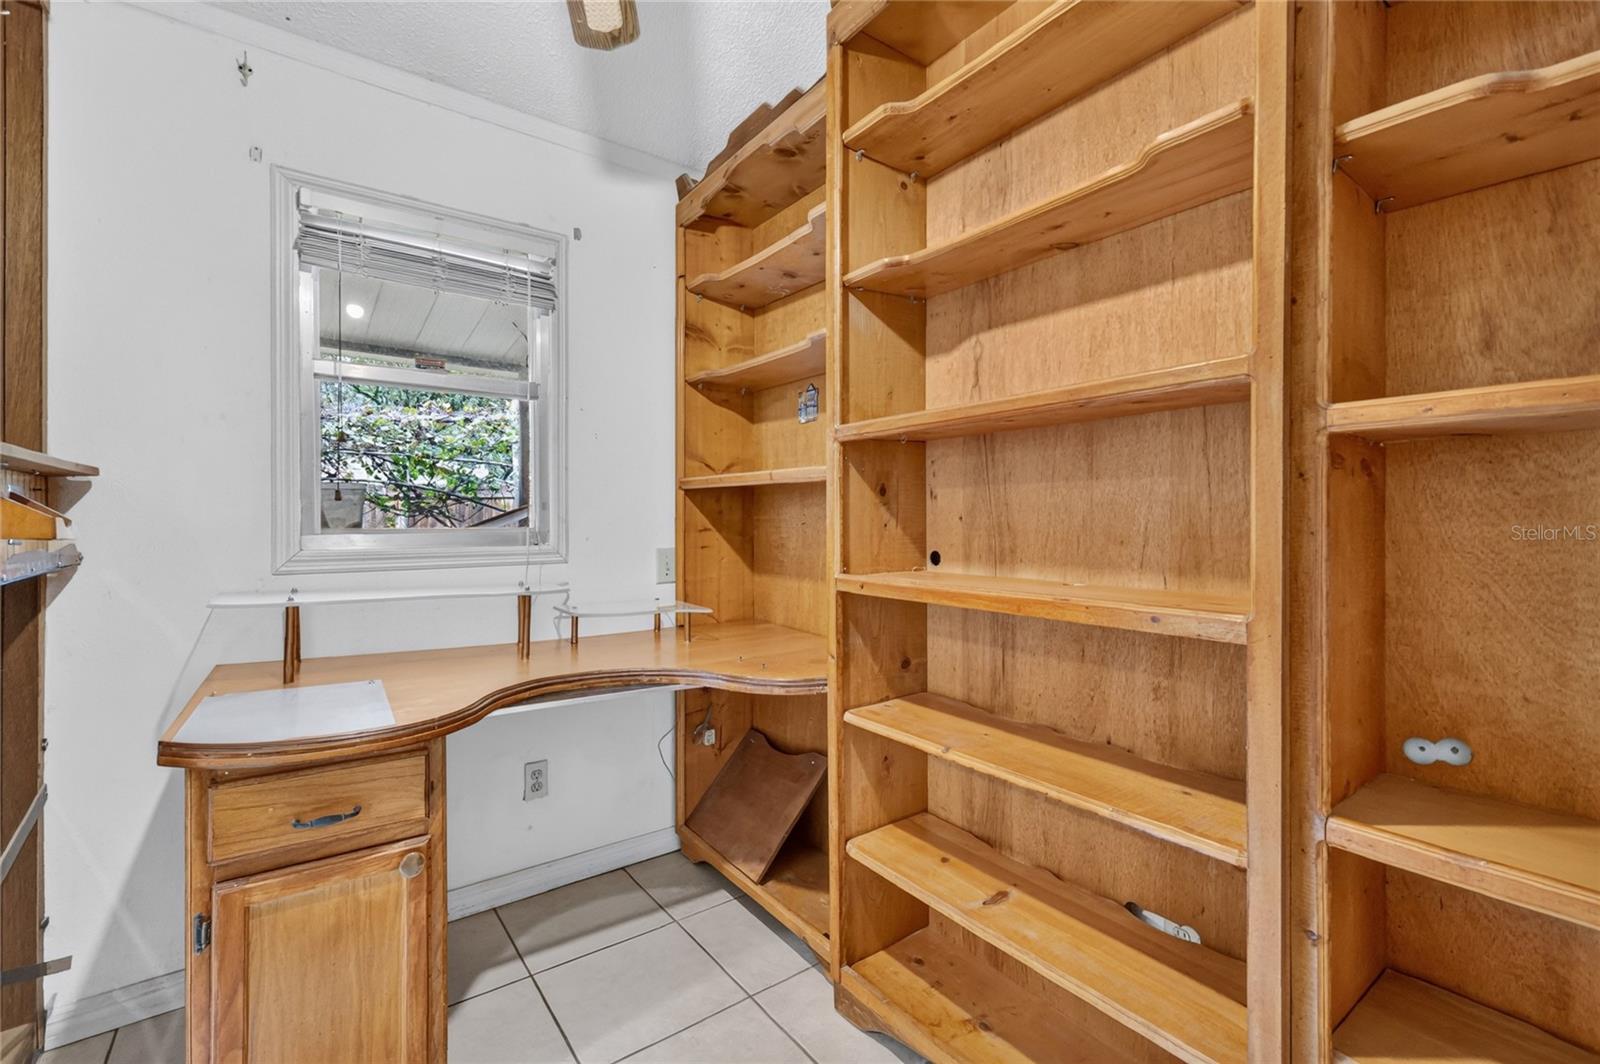
  • other interior Features Cathedral Ceiling(s), Ceiling Fans(s), High Ceilings, L Dining, Primary Bedroom Upstairs, Solid Surface Counters, Solid Wood Cabinets, Stone Counters, Thermostat, Window Treatments

Area & Lot

  • Status For Sale
  • OPEN HOUSE

    10/11/2026 1:00PM - 4:00PM EDT

  • Living Area2,159 Sq.Ft.
  • Total Area2,460 Sq.Ft.
  • Lot Area0.42 Acres
  • MLS® IDO6448722
  • TypeResidential
  • YEAR BUILT1978

Exterior

  • STORIES3
  • water SourcePublic
  • utilitiesCable Connected, Electricity Connected, Natural Gas Connected, Phone Available, Sewer Connected, Water Connected
  • PoolIn Ground, Gunite, Lighting, Screen Enclosure
  • roofShingle
  • HEAT TYPECentral, Gas, Heat Pump, Natural Gas
  • AIR CONDITIONINGCentral Air
  • sewerPublic Sewer
  • SubstructureBlock, Slab
  • other exterior FeaturesLighting, Private Entrance, Private Mailbox, Private Yard, Rain Gutters, Sidewalk

Financial

  • Sales Price$575,000
  • Real Estate Tax $3,484/yr
  • HOA $4/mo
  • Zoning R-1AA
View Virtual Tour
image

Schedule a Showing

We would love to show you our beautiful property. Please select your preferred date and time below. An agent will be in touch shortly to confirm your appointment.

Schedule a Showing

We would love to show you our beautiful property. Please select your preferred date and time below. An agent will be in touch shortly to confirm your appointment.
Thank you for your interest in 3512 MERIVALE DR, CASSELBERRY, FL 32707. We are reviewing your request and will be in touch shortly!

Mortgage Calculator

Estimate your monthly mortgage payment, including the principal and interest, property taxes, and HOA. Adjust the values to generate a more accurate rate.
All estimates are provided for informational purposes only. Actual amounts may vary.
$0,000 Your Payment 20 15 65
$0,000 Your Payment

Elevate With LUXE

Our mission is to elevate the real estate experience and empower you for your best move yet.

Follow Us on Instagram