28 NE 48th St
28 NE 48th St
28 NE 48th St
28 NE 48th St
28 NE 48th St
28 NE 48th St
28 NE 48th St
28 NE 48th St
28 NE 48th St
28 NE 48th St
28 NE 48th St
28 NE 48th St
28 NE 48th St
28 NE 48th St
28 NE 48th St
28 NE 48th St
28 NE 48th St
28 NE 48th St
28 NE 48th St
28 NE 48th St
28 NE 48th St
28 NE 48th St
28 NE 48th St
28 NE 48th St
28 NE 48th St
28 NE 48th St
28 NE 48th St
28 NE 48th St
28 NE 48th St
28 NE 48th St
28 NE 48th St
28 NE 48th St
28 NE 48th St
SEE ALL PHOTOS
28 NE 48th St
28 NE 48th St
28 NE 48th St
28 NE 48th St
28 NE 48th St
28 NE 48th St
28 NE 48th St
28 NE 48th St
28 NE 48th St
28 NE 48th St
28 NE 48th St
28 NE 48th St
28 NE 48th St
28 NE 48th St
28 NE 48th St
28 NE 48th St
28 NE 48th St
28 NE 48th St
28 NE 48th St
28 NE 48th St
28 NE 48th St
28 NE 48th St
28 NE 48th St
28 NE 48th St
28 NE 48th St
28 NE 48th St
28 NE 48th St
28 NE 48th St
28 NE 48th St
28 NE 48th St
28 NE 48th St
28 NE 48th St
28 NE 48th St
Sold

28 NE 48th St

28 NE 48th St, Miami, FL 33137

$878,000
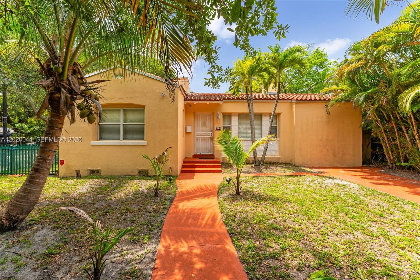
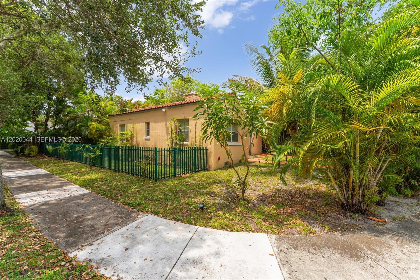
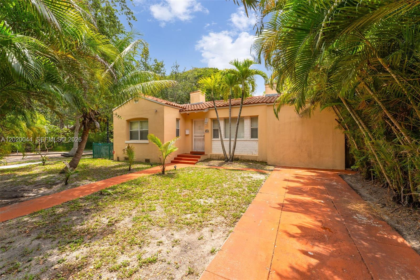
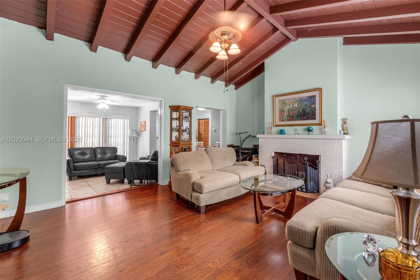
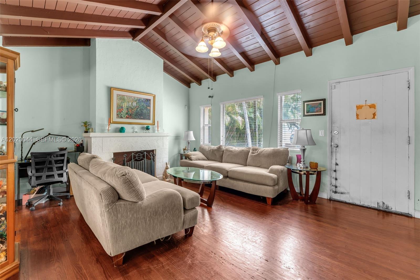
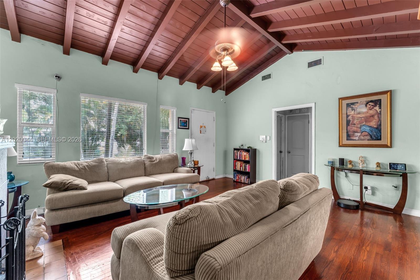
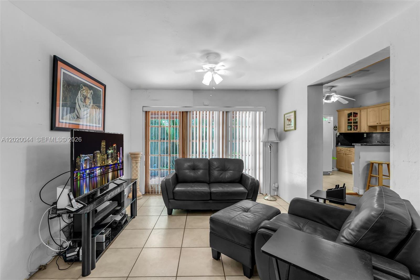
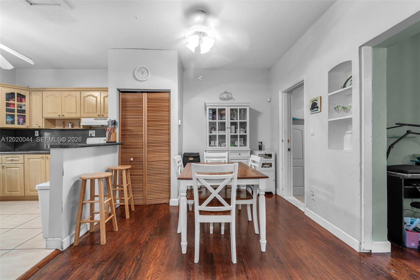
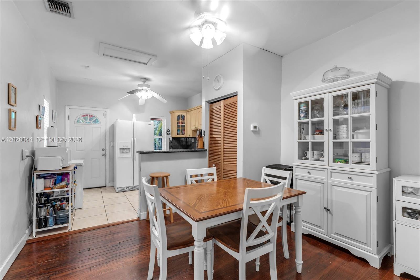
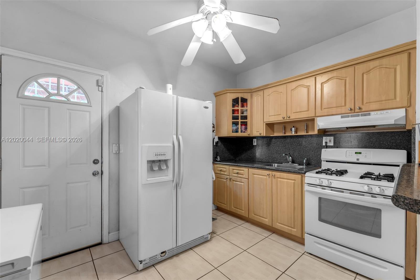
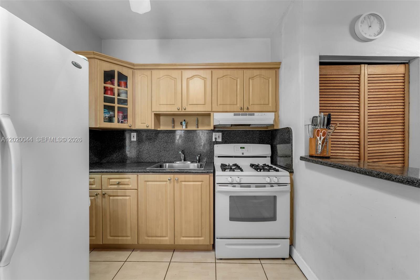
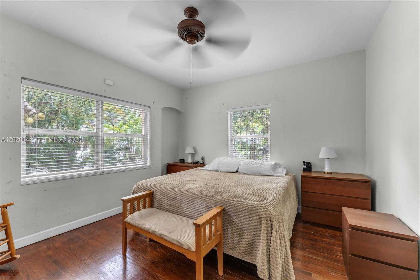
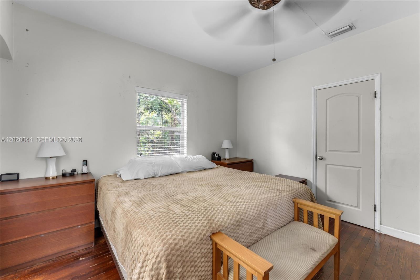
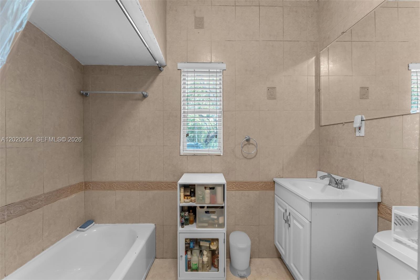
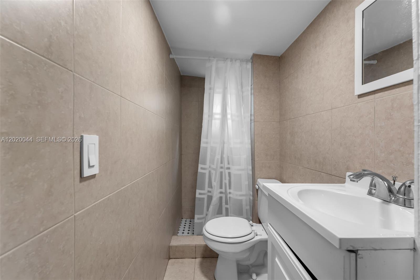
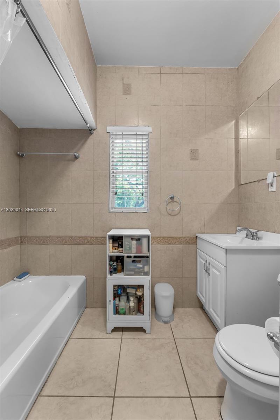
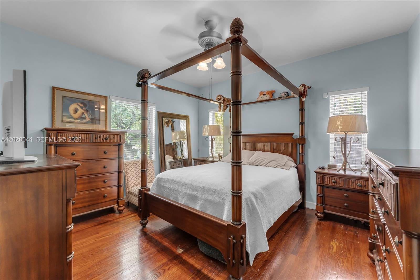
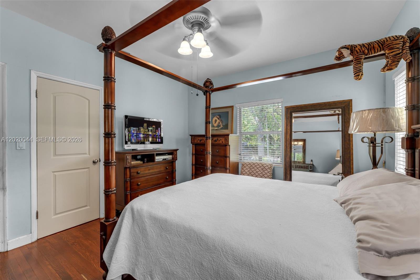
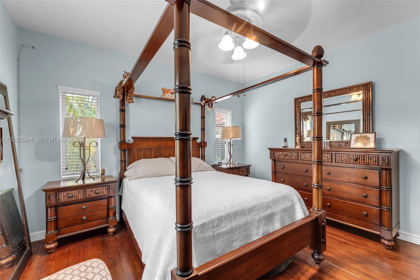
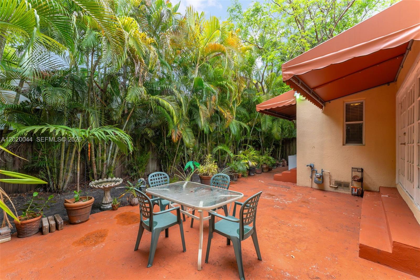
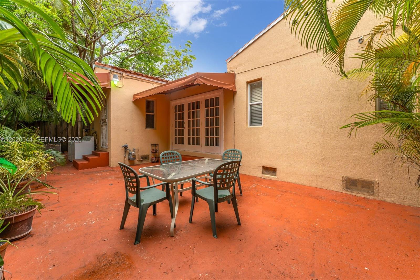
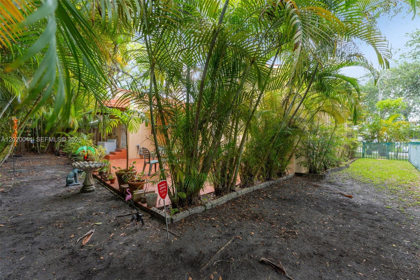
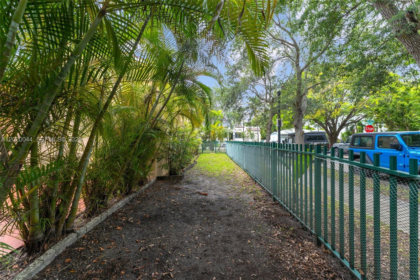
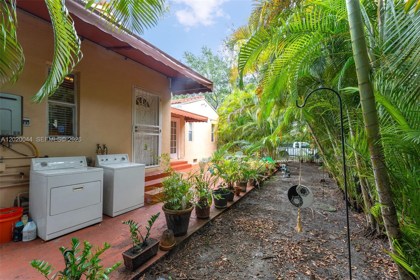
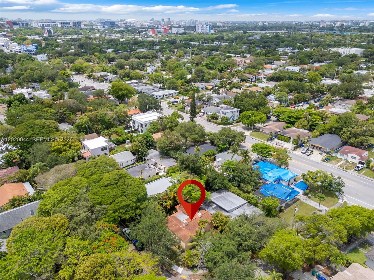
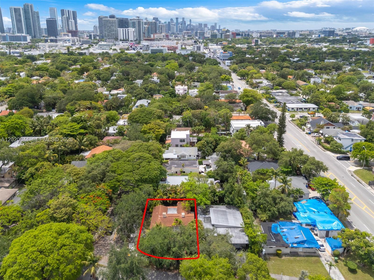
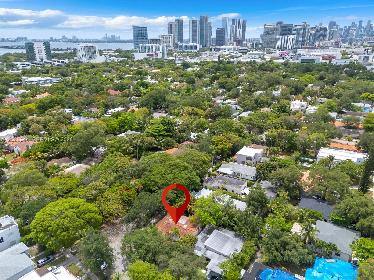
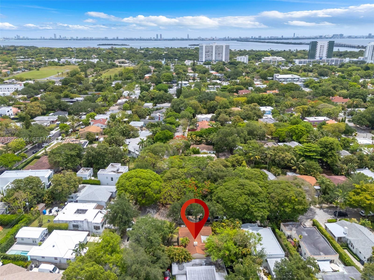
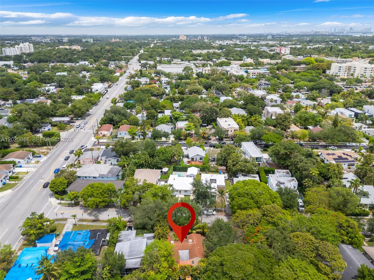
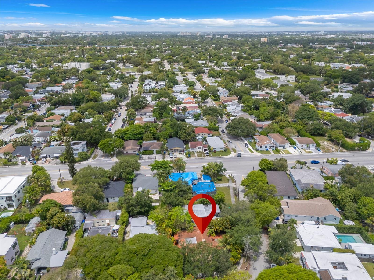
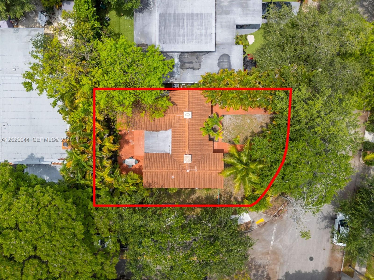
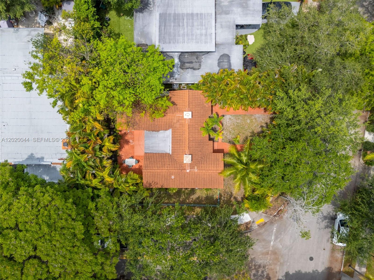
Miami bungalow located in the heart of historic Buena Vista, a sought-after and architecturally rich neighborhood just steps from the Design District. This detached corner single-family home blends timeless charm with modern updates, featuring original hardwood floors, a statement fireplace. A nice size kitchen and eat in area great for morning coffee. The home offers 2 bedrooms and 2 bathrooms. Enjoy gated off-street parking and a 5,220 sq ft corner lot offering flexibility for future improvements, subject to buyer verification with the City of Miami. A rare opportunity to own a character-filled residence minutes from Wynwood, Midtown, and Biscayne Bay.

2
beds

2
baths

1,396 Sq.Ft. LIVING AREA

5,220 Sq.Ft. lot

Wesley Ulloa

Wesley Ulloa

Features & Amenities

Interior

  • total bedrooms2
  • Total bathrooms2
  • full bathrooms2
  • Flooring Wood
  • APPLIANCES Dryer, Gas Range, Refrigerator, Washer
  • other interior Features Other, Family Room

Area & Lot

  • Status Sold
  • Date Sold August 21, 2026
  • Living Area1,396 Sq.Ft.
  • Total Area1,428 Sq.Ft.
  • Lot Area5,220 Sq.Ft.
  • MLS® IDA12020044
  • TypeResidential
  • YEAR BUILT1939
  • Architecture StylesDetached, One Story, Mediterranean
  • View DescriptionNone
  • Elementary SchoolLouverture; Toussaint
  • Middle Schoolde Diego; Jose
  • High SchoolWashington; Brooker T

Exterior

  • Garage Space1.0
  • water SourceMunicipal Water
  • roofBarrel Roof, Curved/S-Tile Roof
  • lot featuresLess Than 1/4 Acre Lot
  • parkingSlab/Strip, On Street
  • HEAT TYPECentral, Electric
  • AIR CONDITIONINGCeiling Fan(s), Central Air, Electric
  • sewerPublic Sewer
  • other exterior FeaturesFruit Trees

Financial

  • Sales Price$878,000
  • Real Estate Tax $4,838/yr
  • Zoning 0104
View Virtual Tour

Elevate With LUXE

Our mission is to elevate the real estate experience and empower you for your best move yet.

Follow Us on Instagram