2651 SW 152nd Ct
2651 SW 152nd Ct
2651 SW 152nd Ct
2651 SW 152nd Ct
2651 SW 152nd Ct
2651 SW 152nd Ct
2651 SW 152nd Ct
2651 SW 152nd Ct
2651 SW 152nd Ct
2651 SW 152nd Ct
2651 SW 152nd Ct
2651 SW 152nd Ct
2651 SW 152nd Ct
2651 SW 152nd Ct
2651 SW 152nd Ct
2651 SW 152nd Ct
2651 SW 152nd Ct
2651 SW 152nd Ct
2651 SW 152nd Ct
2651 SW 152nd Ct
2651 SW 152nd Ct
2651 SW 152nd Ct
2651 SW 152nd Ct
2651 SW 152nd Ct
2651 SW 152nd Ct
2651 SW 152nd Ct
2651 SW 152nd Ct
2651 SW 152nd Ct
2651 SW 152nd Ct
2651 SW 152nd Ct
2651 SW 152nd Ct
2651 SW 152nd Ct
2651 SW 152nd Ct
2651 SW 152nd Ct
2651 SW 152nd Ct
2651 SW 152nd Ct
2651 SW 152nd Ct
SEE ALL PHOTOS
2651 SW 152nd Ct
2651 SW 152nd Ct
2651 SW 152nd Ct
2651 SW 152nd Ct
2651 SW 152nd Ct
2651 SW 152nd Ct
2651 SW 152nd Ct
2651 SW 152nd Ct
2651 SW 152nd Ct
2651 SW 152nd Ct
2651 SW 152nd Ct
2651 SW 152nd Ct
2651 SW 152nd Ct
2651 SW 152nd Ct
2651 SW 152nd Ct
2651 SW 152nd Ct
2651 SW 152nd Ct
2651 SW 152nd Ct
2651 SW 152nd Ct
2651 SW 152nd Ct
2651 SW 152nd Ct
2651 SW 152nd Ct
2651 SW 152nd Ct
2651 SW 152nd Ct
2651 SW 152nd Ct
2651 SW 152nd Ct
2651 SW 152nd Ct
2651 SW 152nd Ct
2651 SW 152nd Ct
2651 SW 152nd Ct
2651 SW 152nd Ct
2651 SW 152nd Ct
2651 SW 152nd Ct
2651 SW 152nd Ct
2651 SW 152nd Ct
2651 SW 152nd Ct
2651 SW 152nd Ct
Sold

2651 SW 152nd Ct

2651 SW 152nd Ct, Miami, FL 33185

$660,000
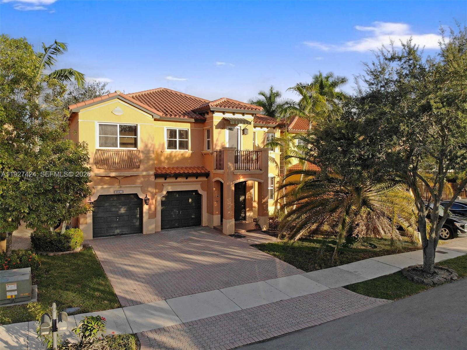
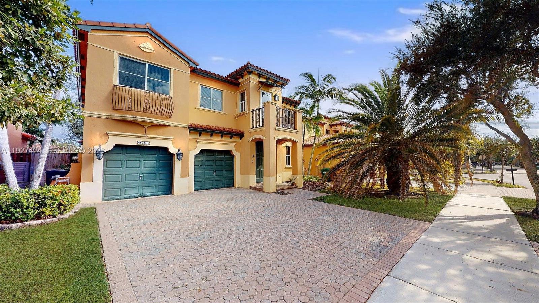
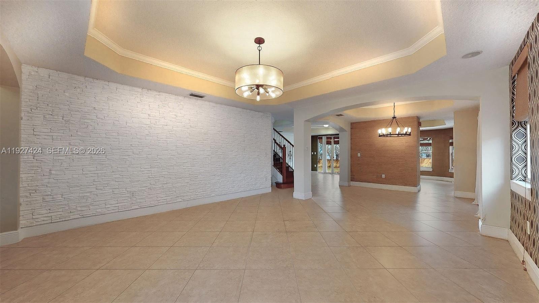
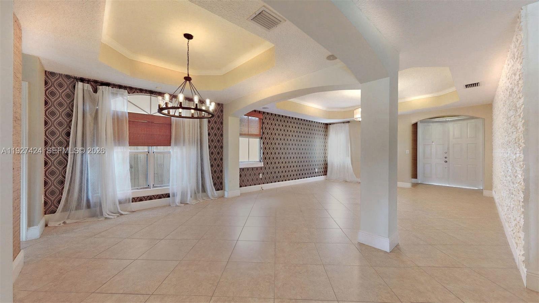
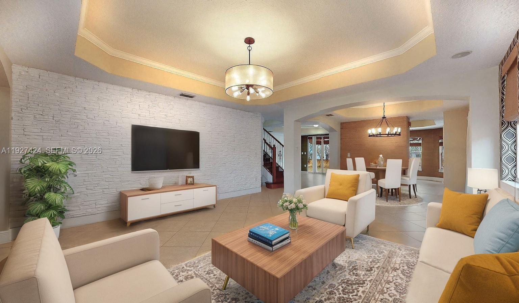
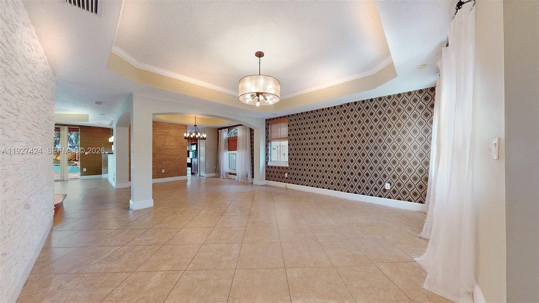
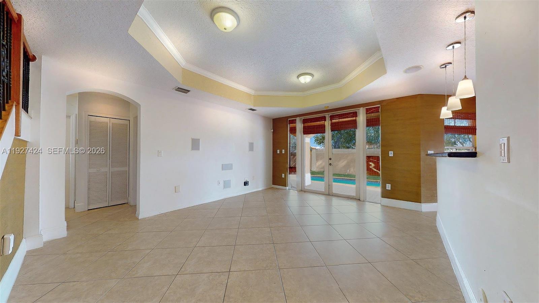
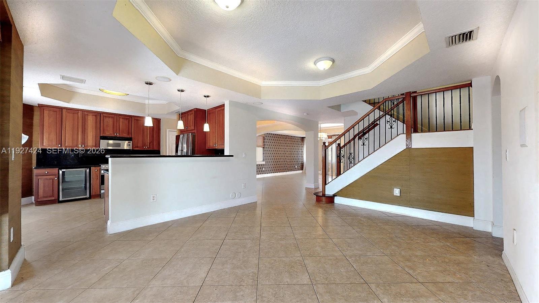
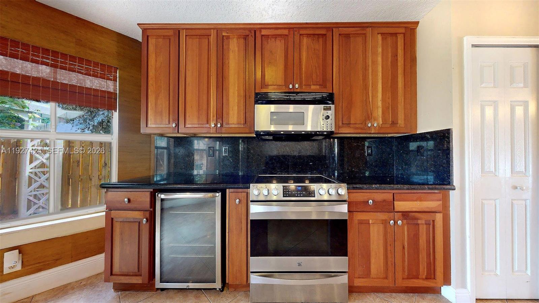
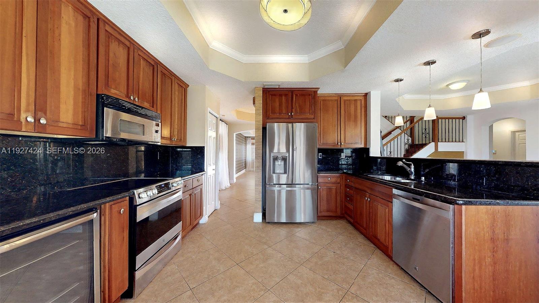
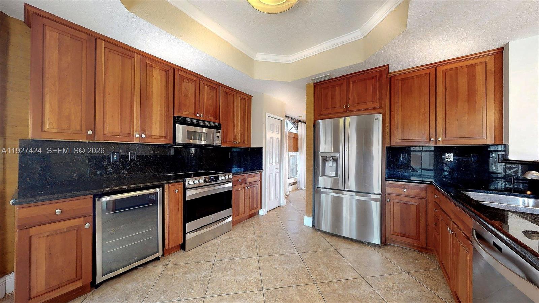
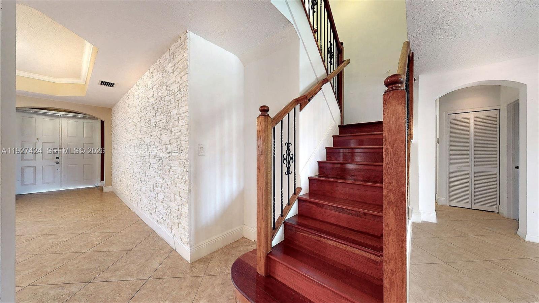
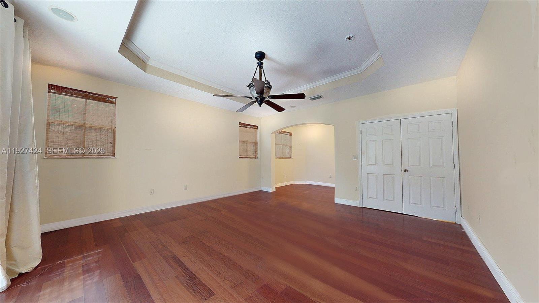
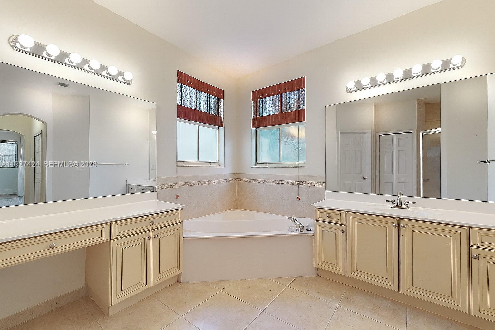
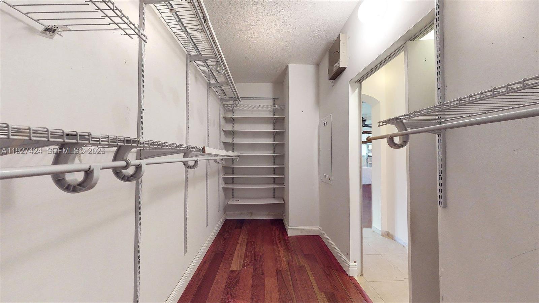
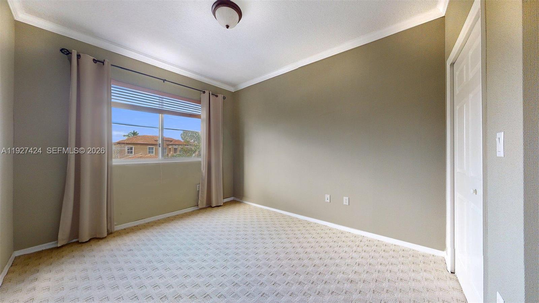
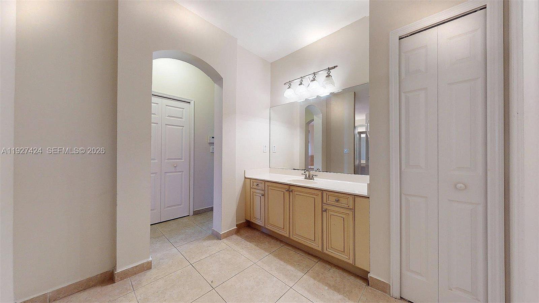
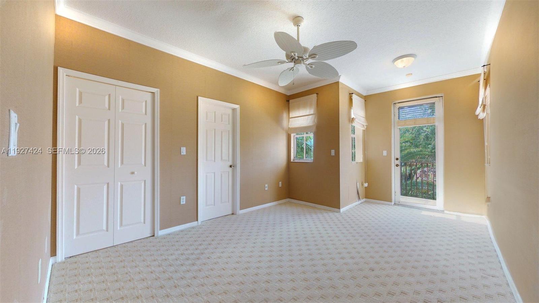
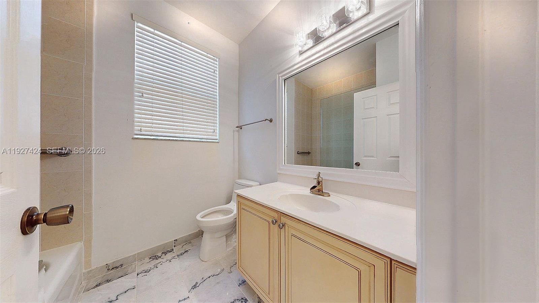
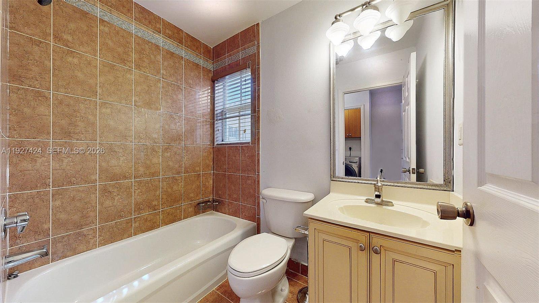
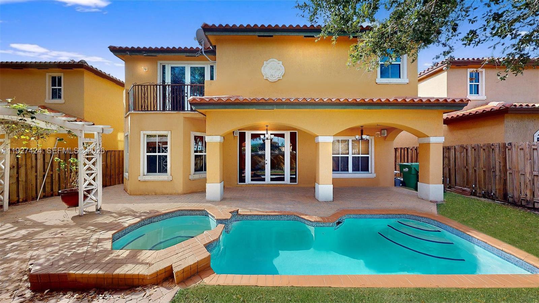
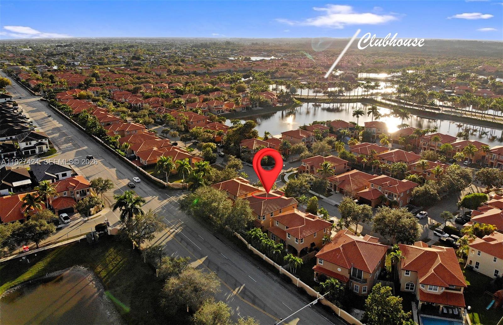
Price reduced!!! Seller motivated!!!LUXURY 2 STORY HOME AT EXCLUSIVE GATED COMMUNTY OF VENETIAN ISLAND AT EGRET LAKE ESTATE, INCLUDES 5 BEDROOMS, 4 BATHS, FAMILY, PLUS 2 CAR GARAGE. FIRST FLOOR HAS 1 BEDROOM AND 1 FULL BATH ,SPACIOUS KITCHEN WITH WOOD CABINETS, GRANITE TOPS, STAINLESS STEEL APPLIANCE.
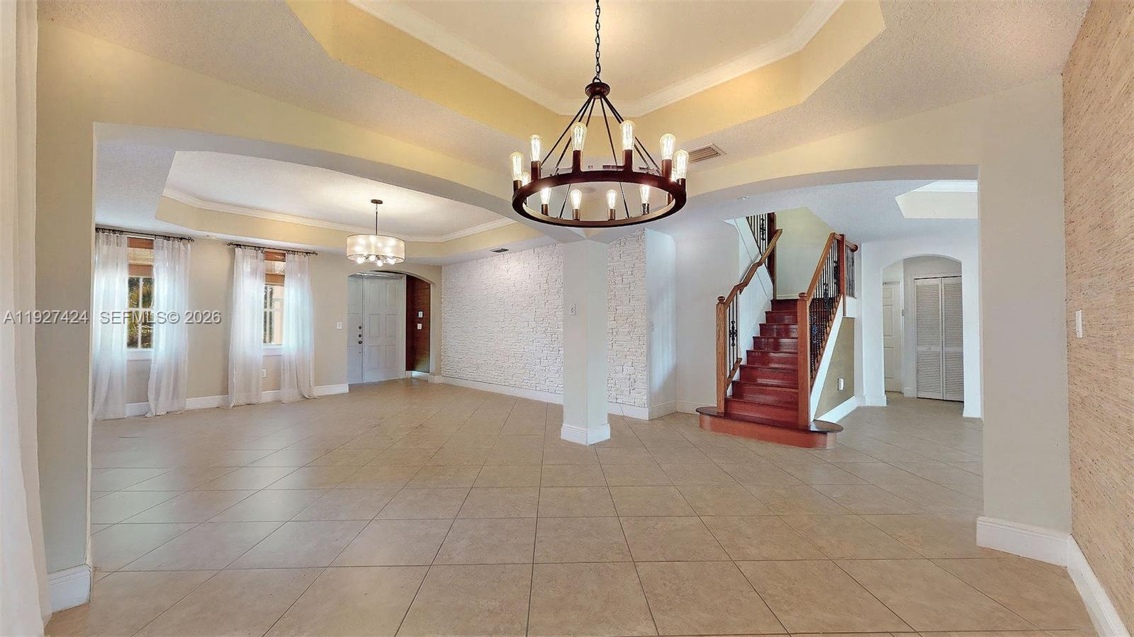
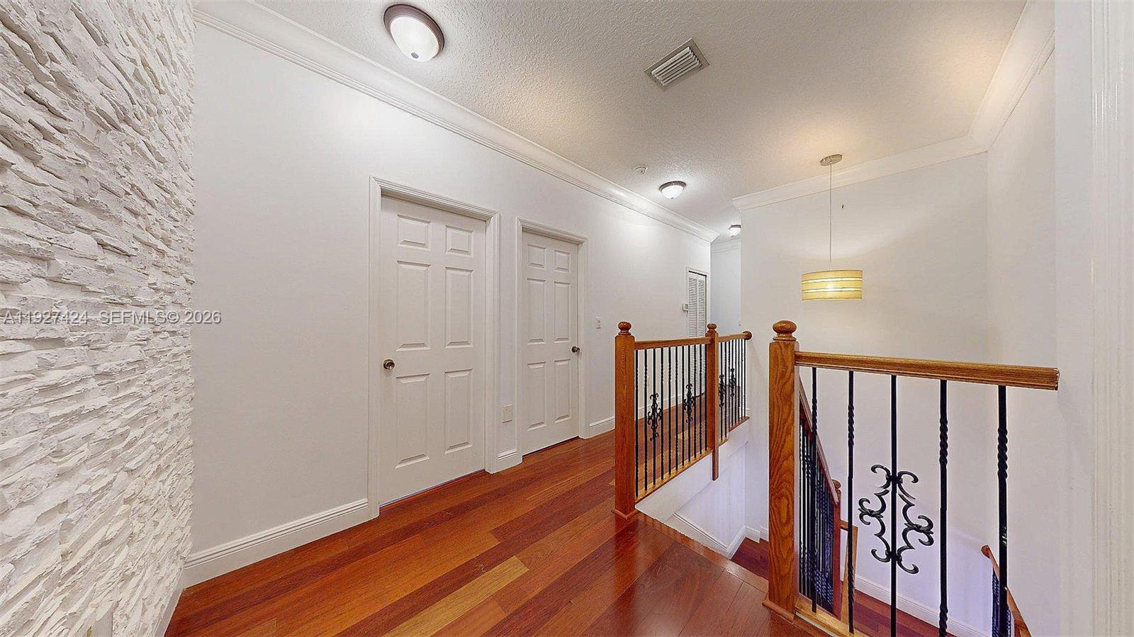
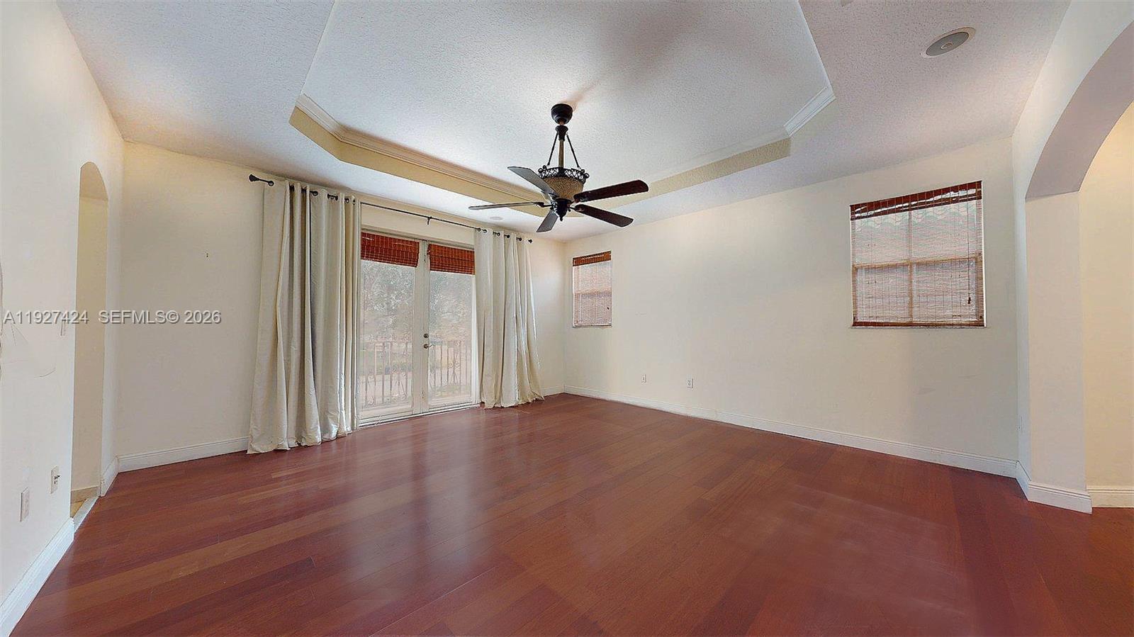
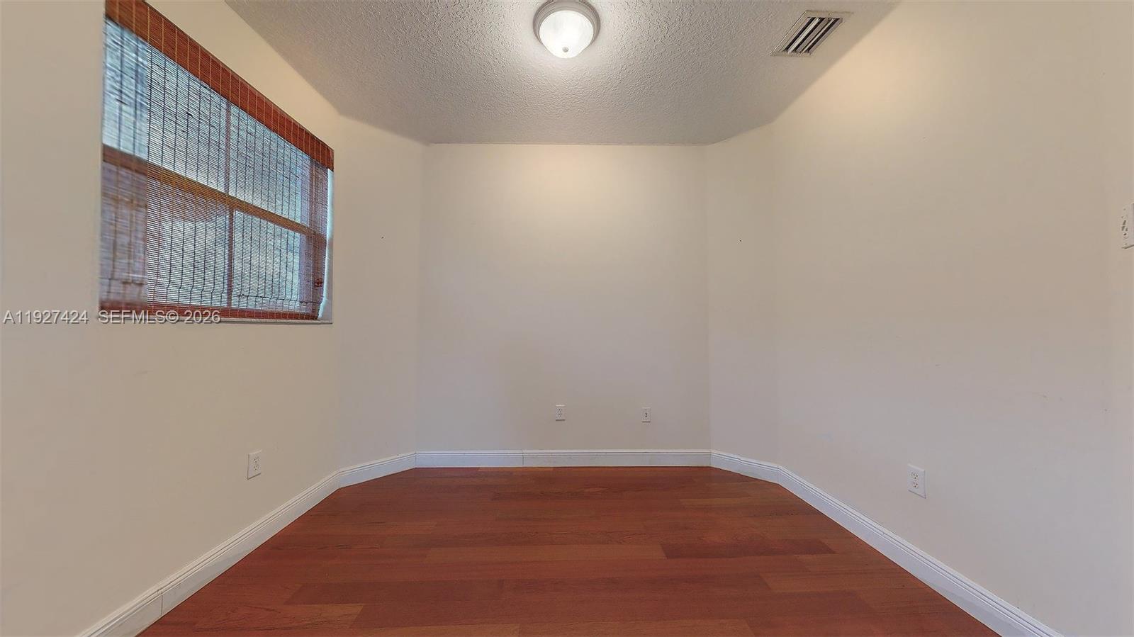
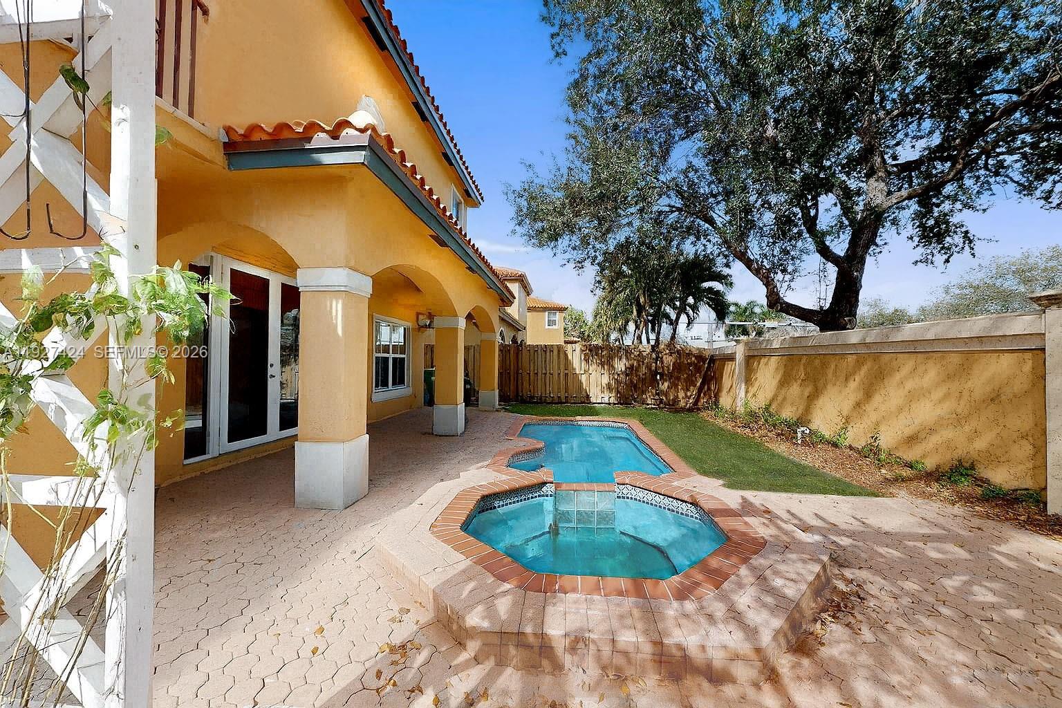
TILE FLOORS DOWNSTAIRS AND WOOD FLOORS UPSTAIR. WHIRPOOL ATACHED TO THE POOL WITH GAZEBO INCREDIBLE OUTDOOR ENTERTAINMENT.
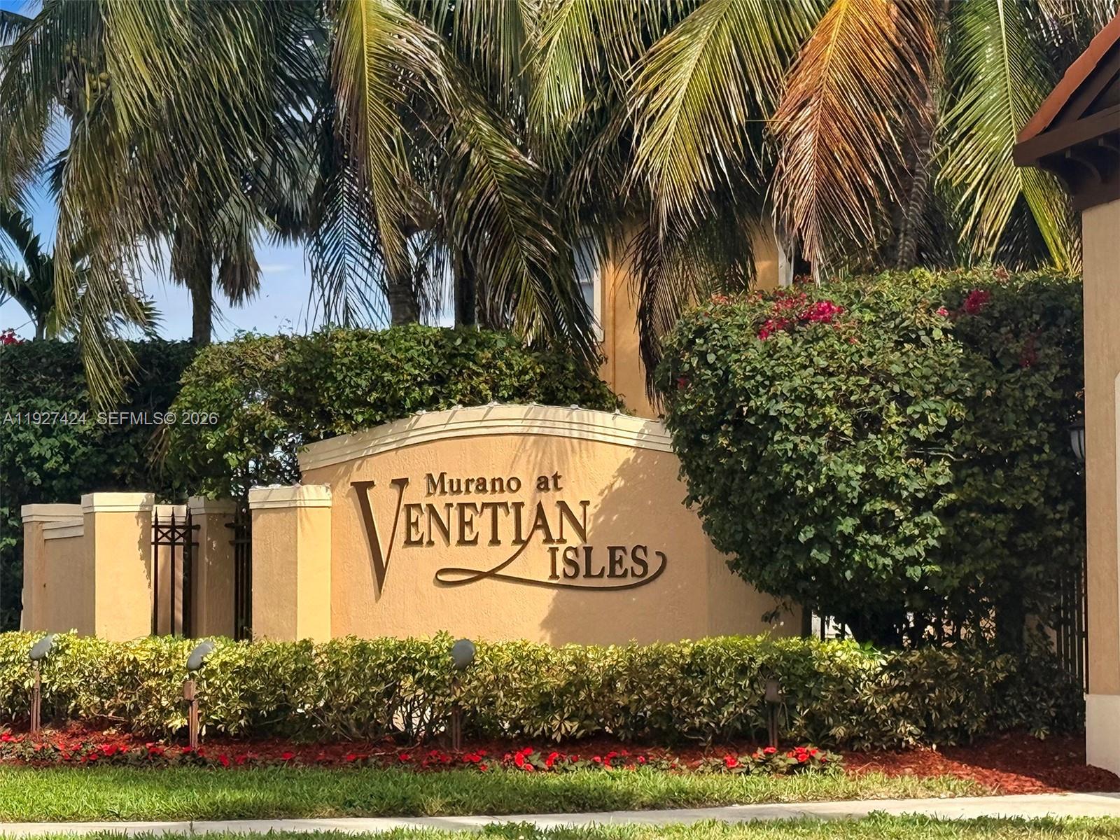
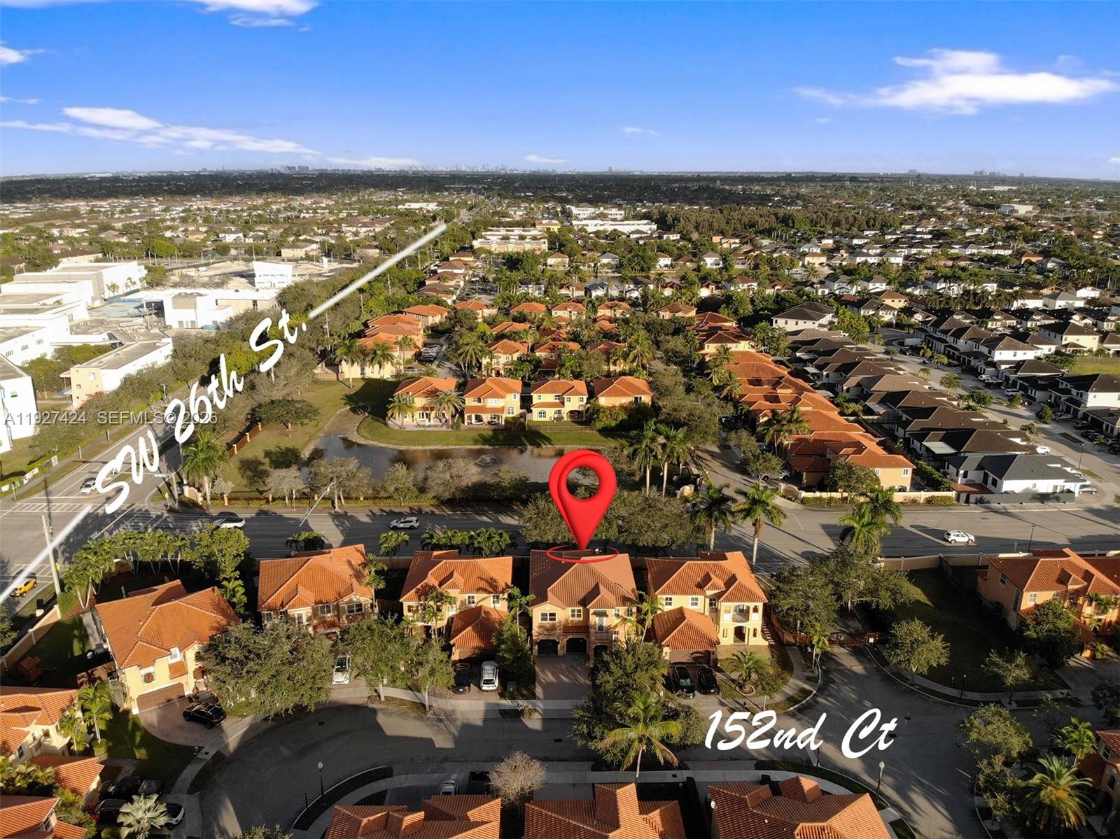
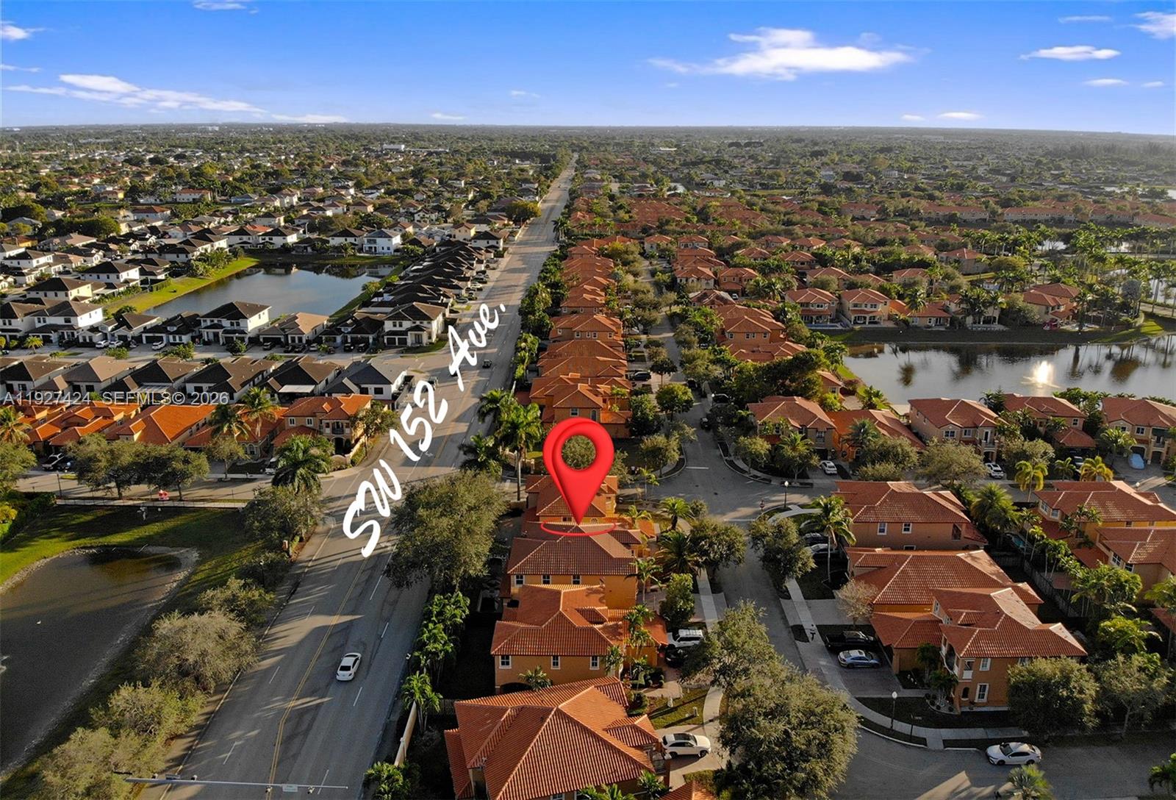
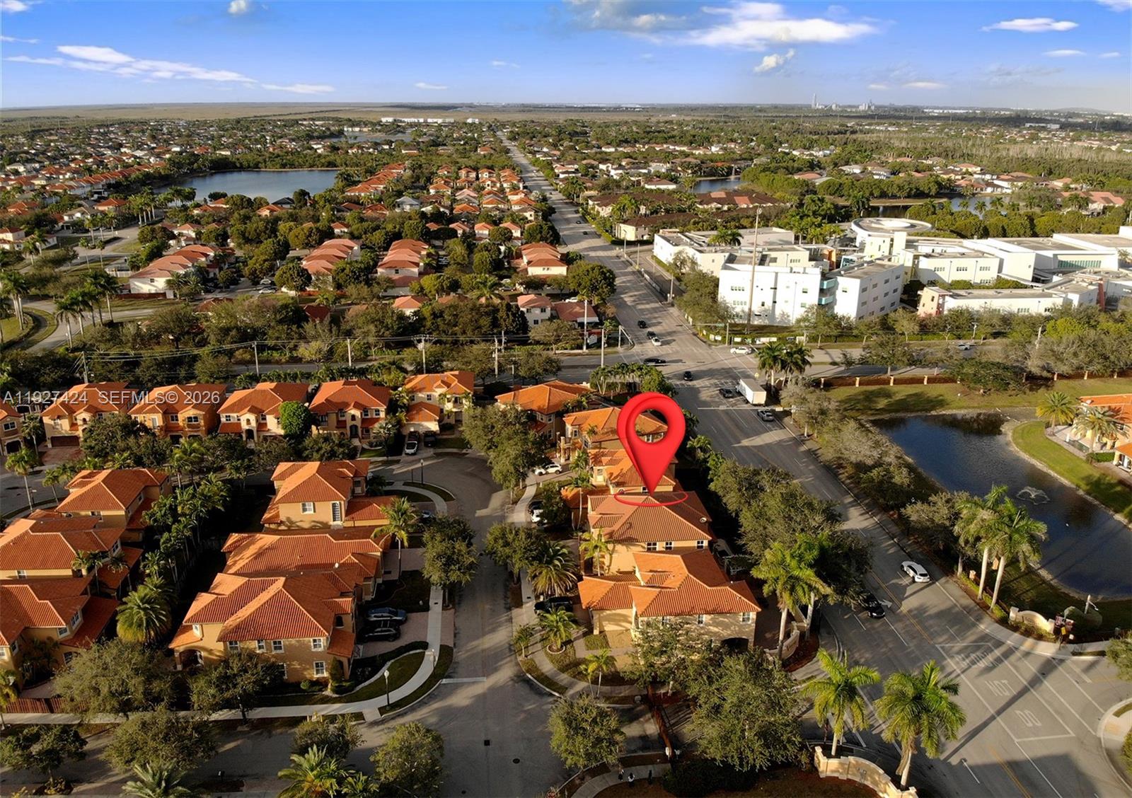
VENETIAN ISLES PROVIDES ITS RESIDENTS WITH 7 LAKES, POOL, SPA, CLUBHOUSE, CHILDREN PLAYGROUND, VOLLEYBALL & EXERCISE TRAIL AROUND THE COMMUNITY.

5
beds

4
baths

3,403 Sq.Ft. LIVING AREA

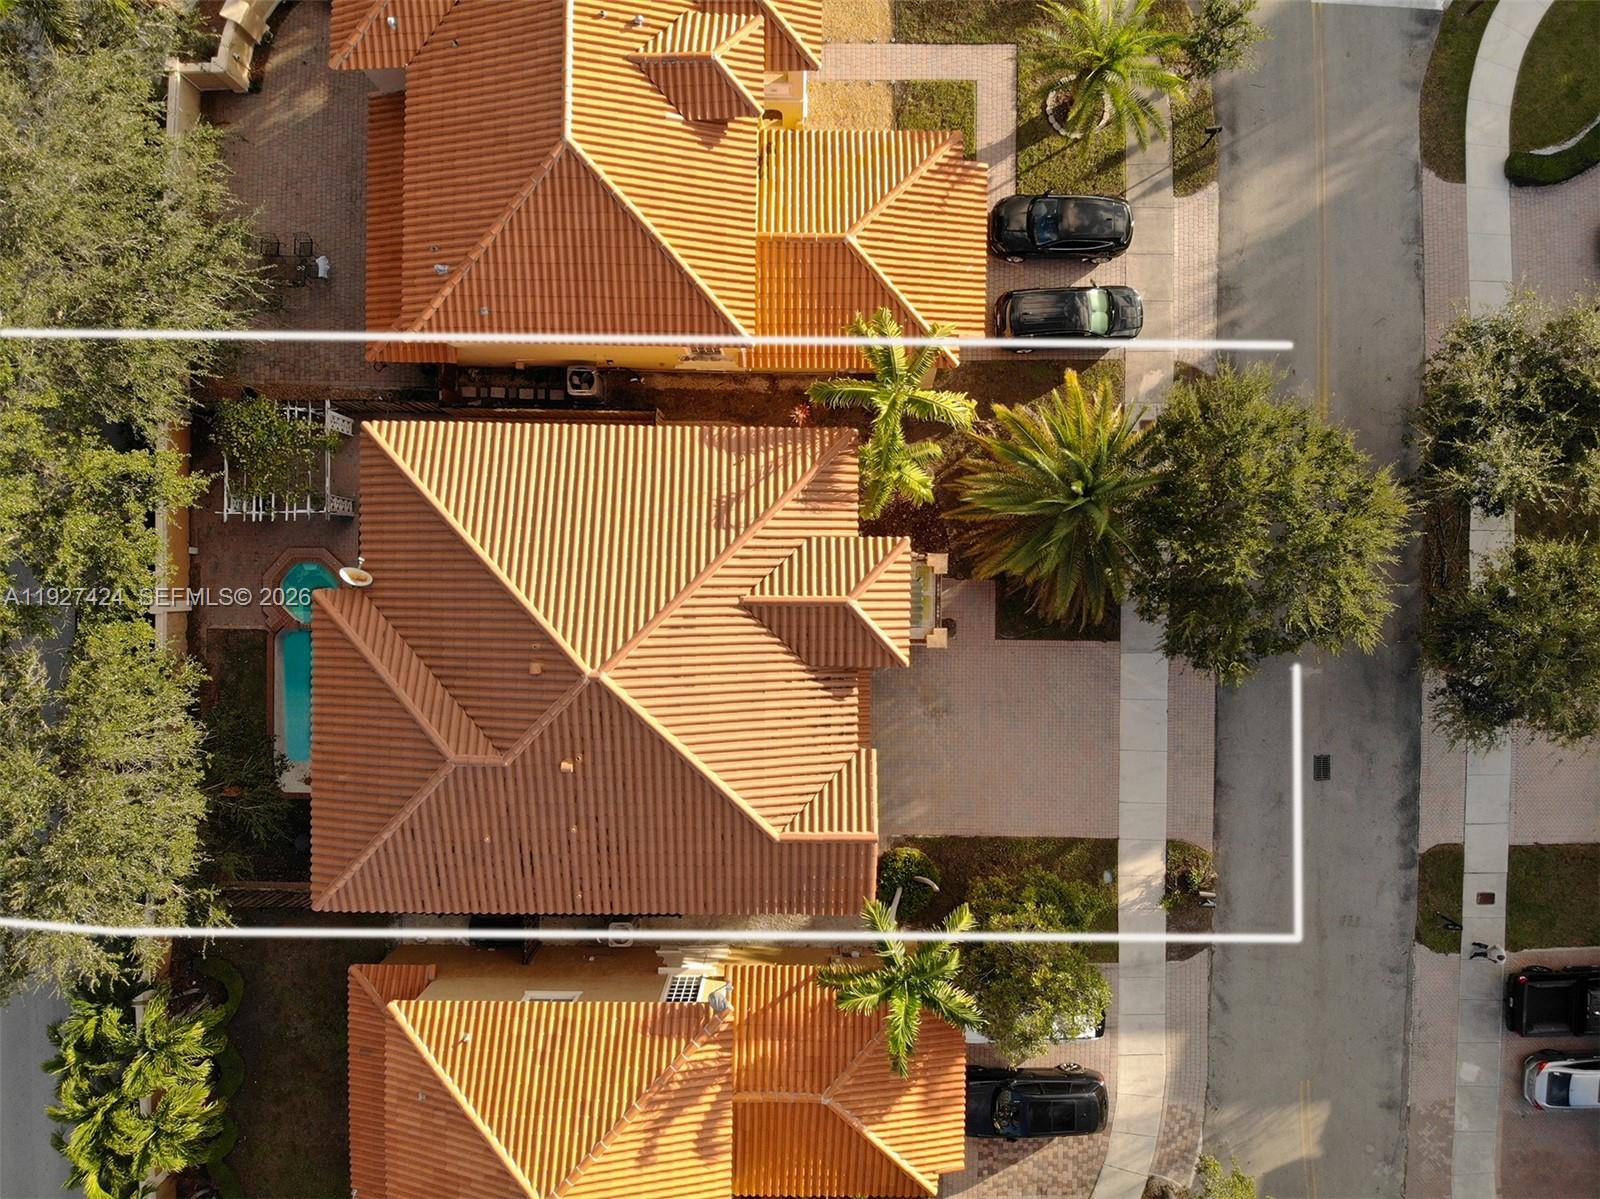
5,150 Sq.Ft. lot

Monica Norena Velasquez

Monica Norena Velasquez

Features & Amenities

Interior

  • total bedrooms5
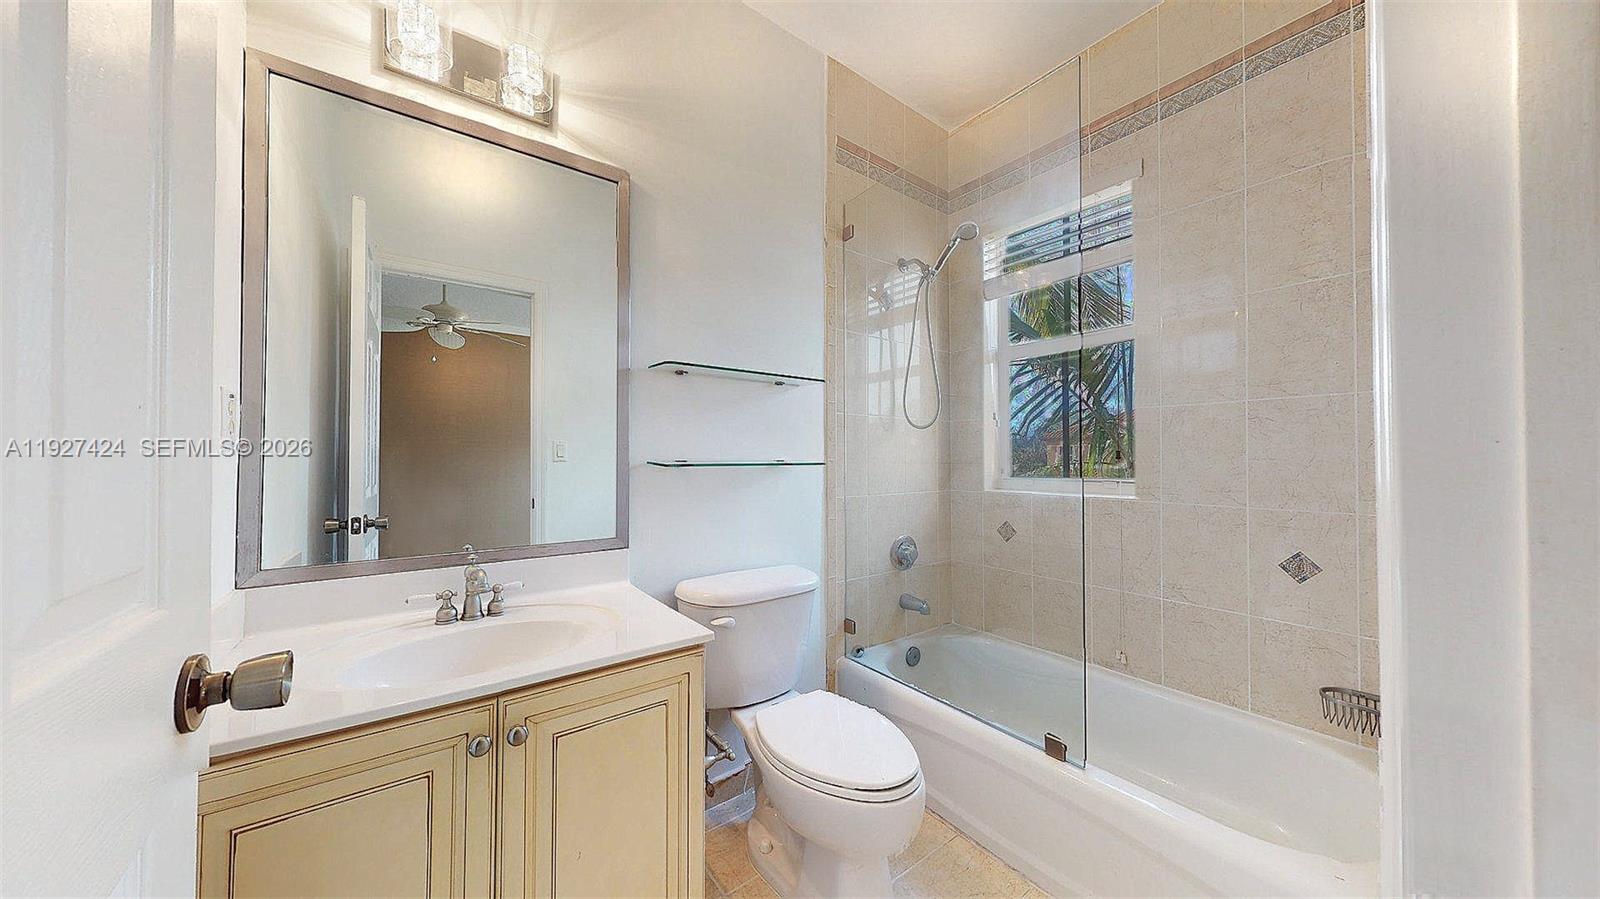
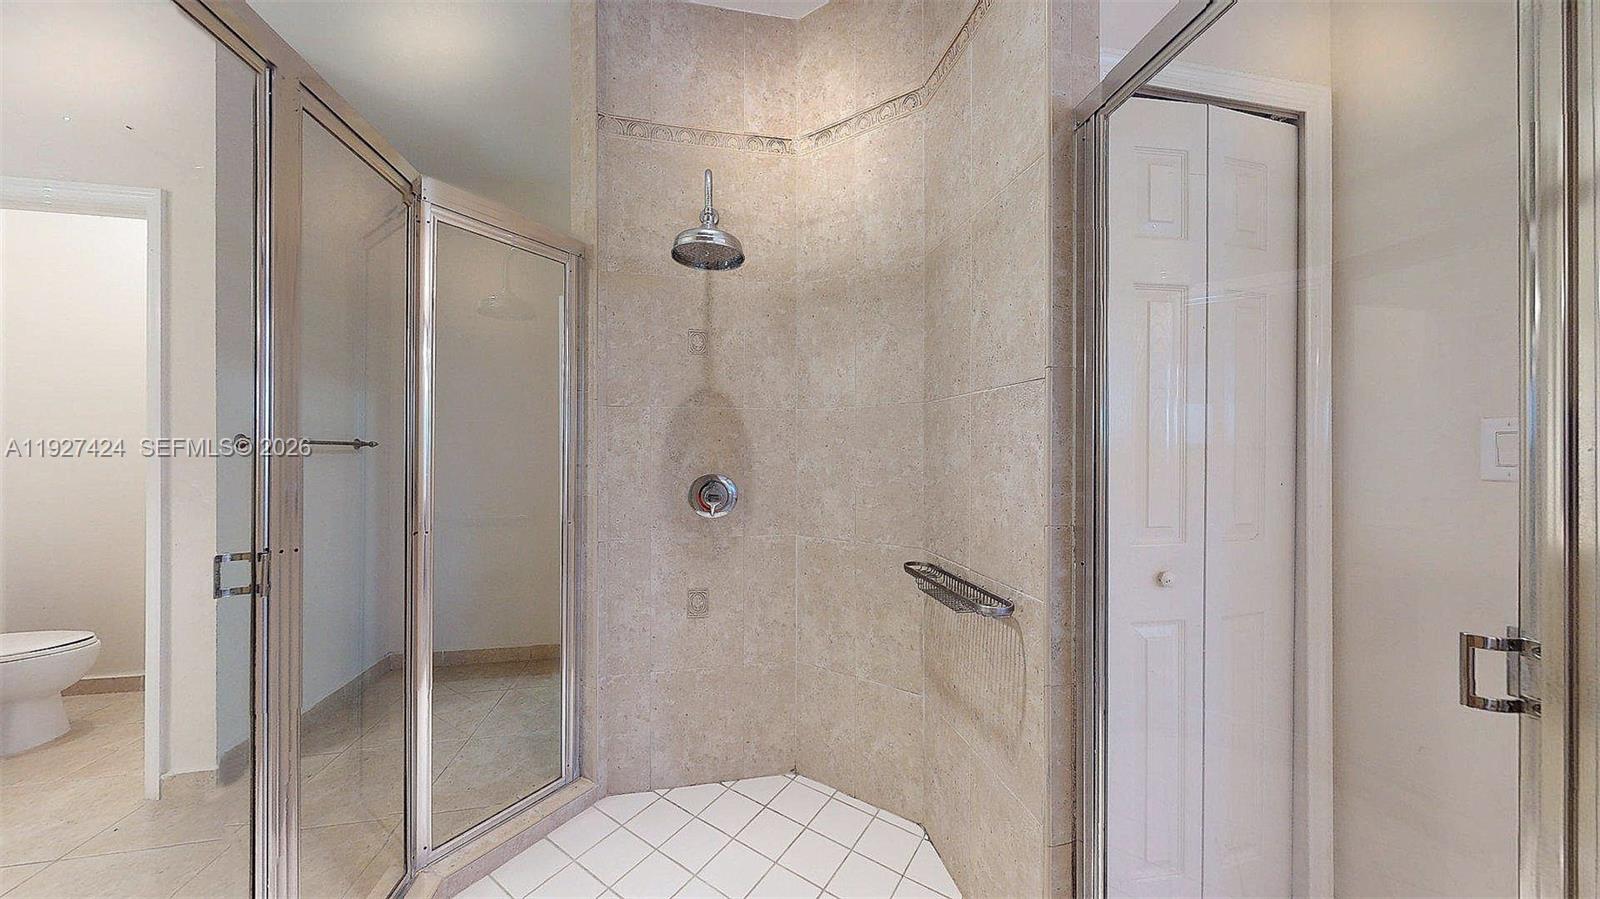
  • Total bathrooms4
  • full bathrooms4
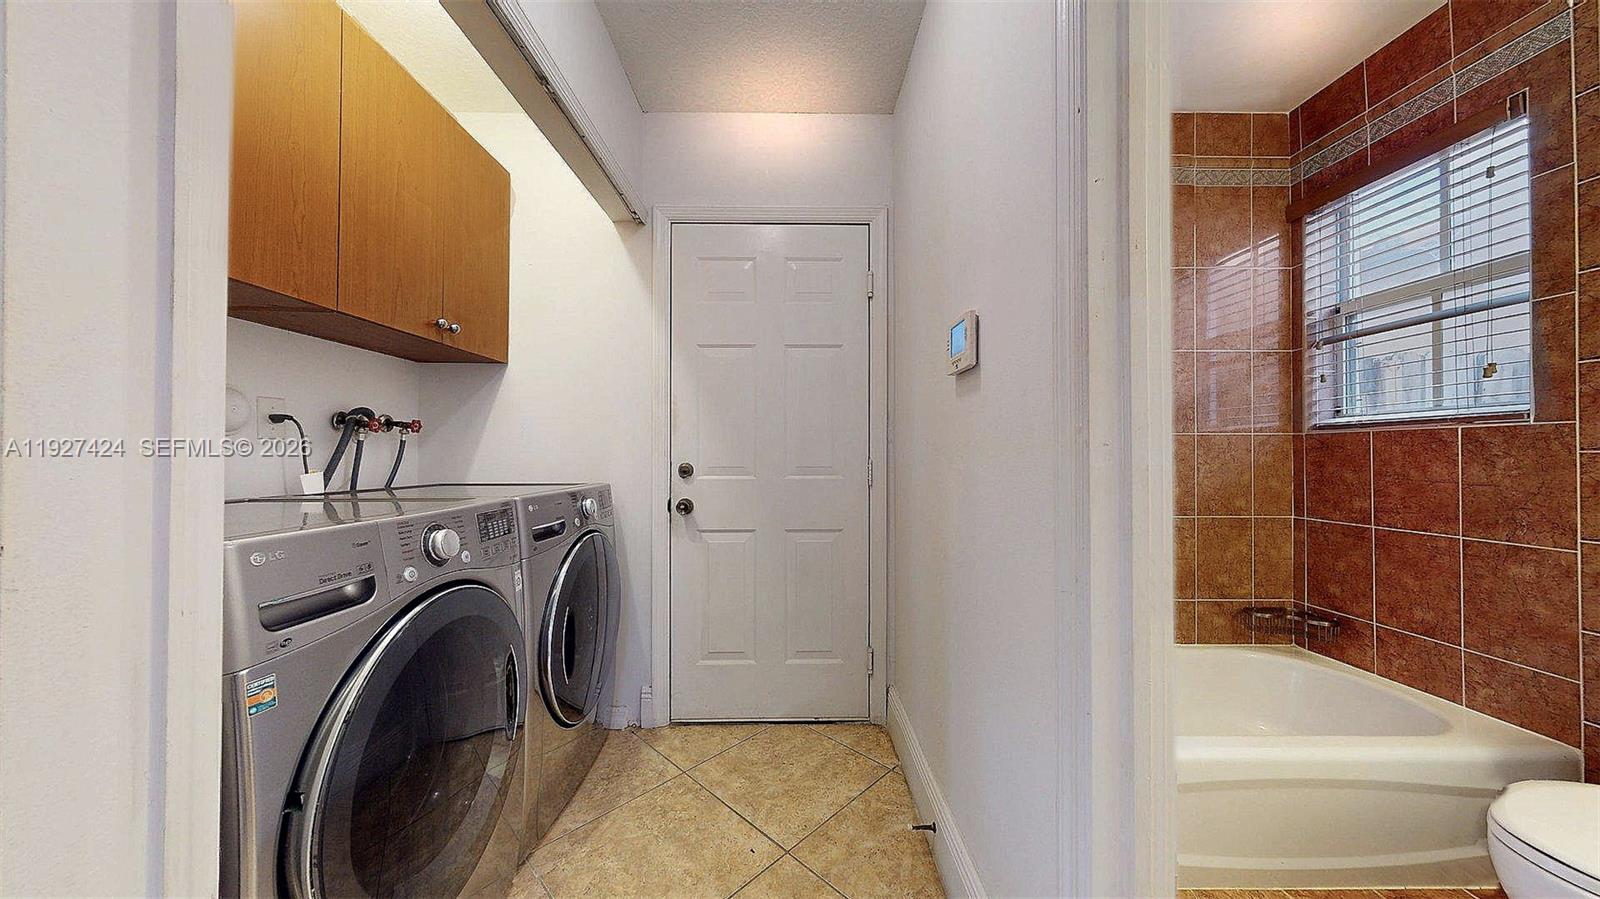
  • Laundry room Utility Room/Laundry
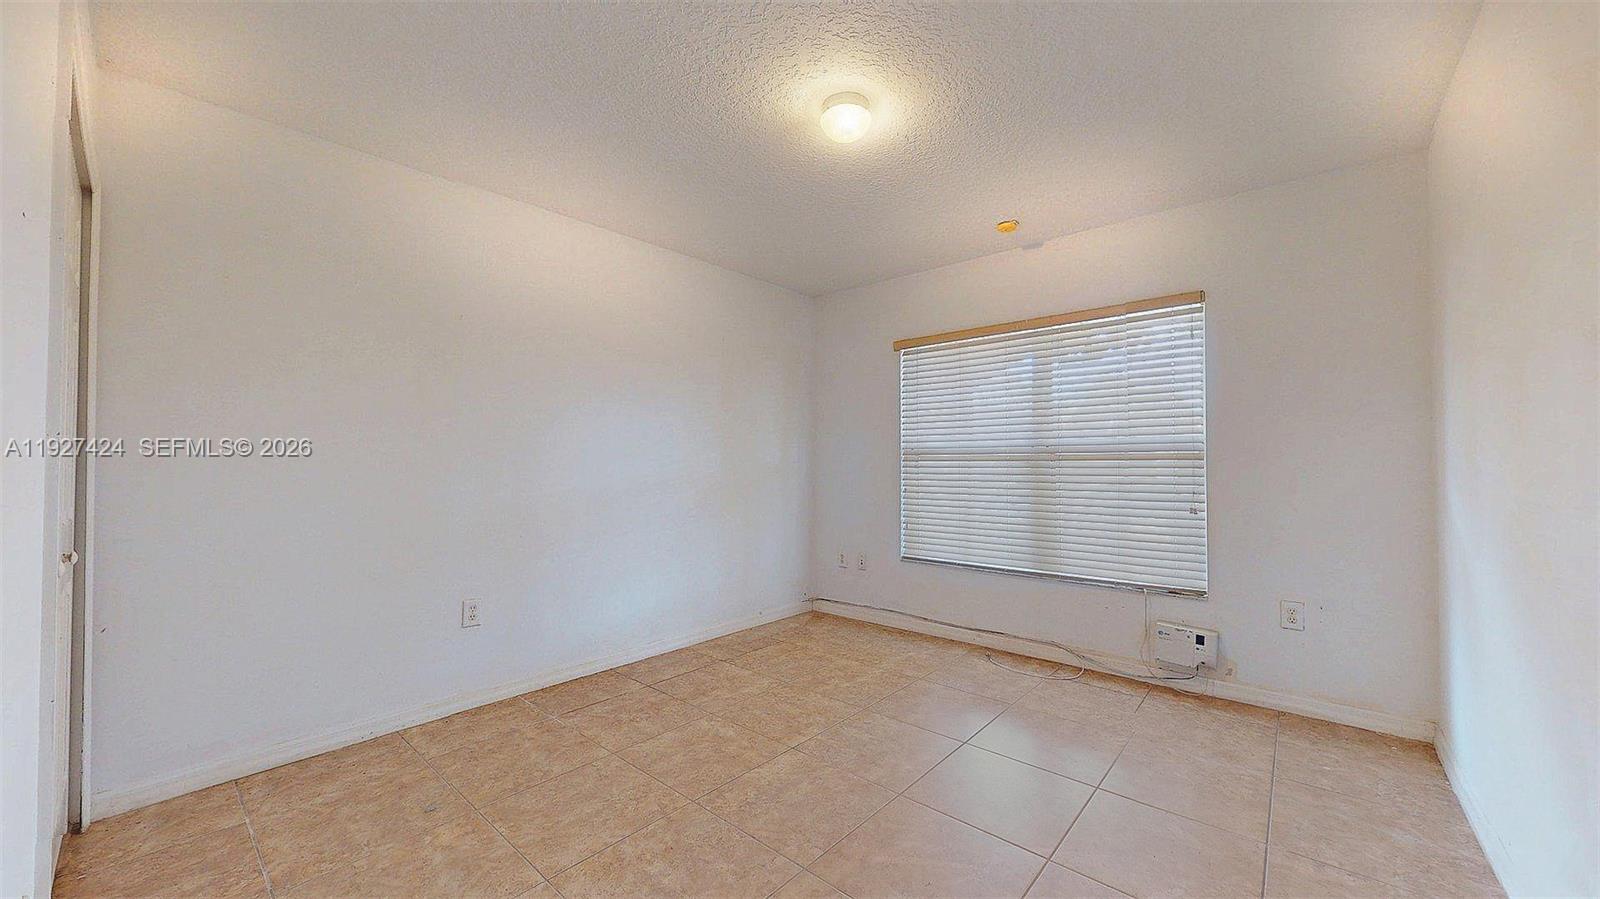
  • Flooring Ceramic Floor, Wood
  • APPLIANCES Dishwasher, Disposal, Dryer, Electric Water Heater, Microwave, Electric Range, Refrigerator, Washer
  • other interior Features First Floor Entry, Entrance Foyer, Pantry, Walk-In Closet(s), Family Room, Florida Room, Utility Room/Laundry

Area & Lot

  • Status Sold
  • Date Sold July 27, 2026
  • Living Area3,403 Sq.Ft.
  • Total Area4,026 Sq.Ft.
  • Lot Area5,150 Sq.Ft.
  • MLS® IDA11927424
  • TypeResidential
  • YEAR BUILT2003
  • Architecture StylesDetached, Two Story
  • View DescriptionOther
  • Elementary SchoolZora Hurston
  • Middle SchoolCurry; Lamar Louise
  • High SchoolFerguson John

Exterior

  • Garage Space2.0
  • water SourceMunicipal Water
  • PoolIn Ground
  • roofCurved/S-Tile Roof
  • lot featuresLess Than 1/4 Acre Lot
  • parkingDriveway, Paver Block
  • HEAT TYPECentral, Electric
  • AIR CONDITIONINGCeiling Fan(s), Central Air, Electric
  • sewerPublic Sewer
  • security FeaturesSmoke Detector
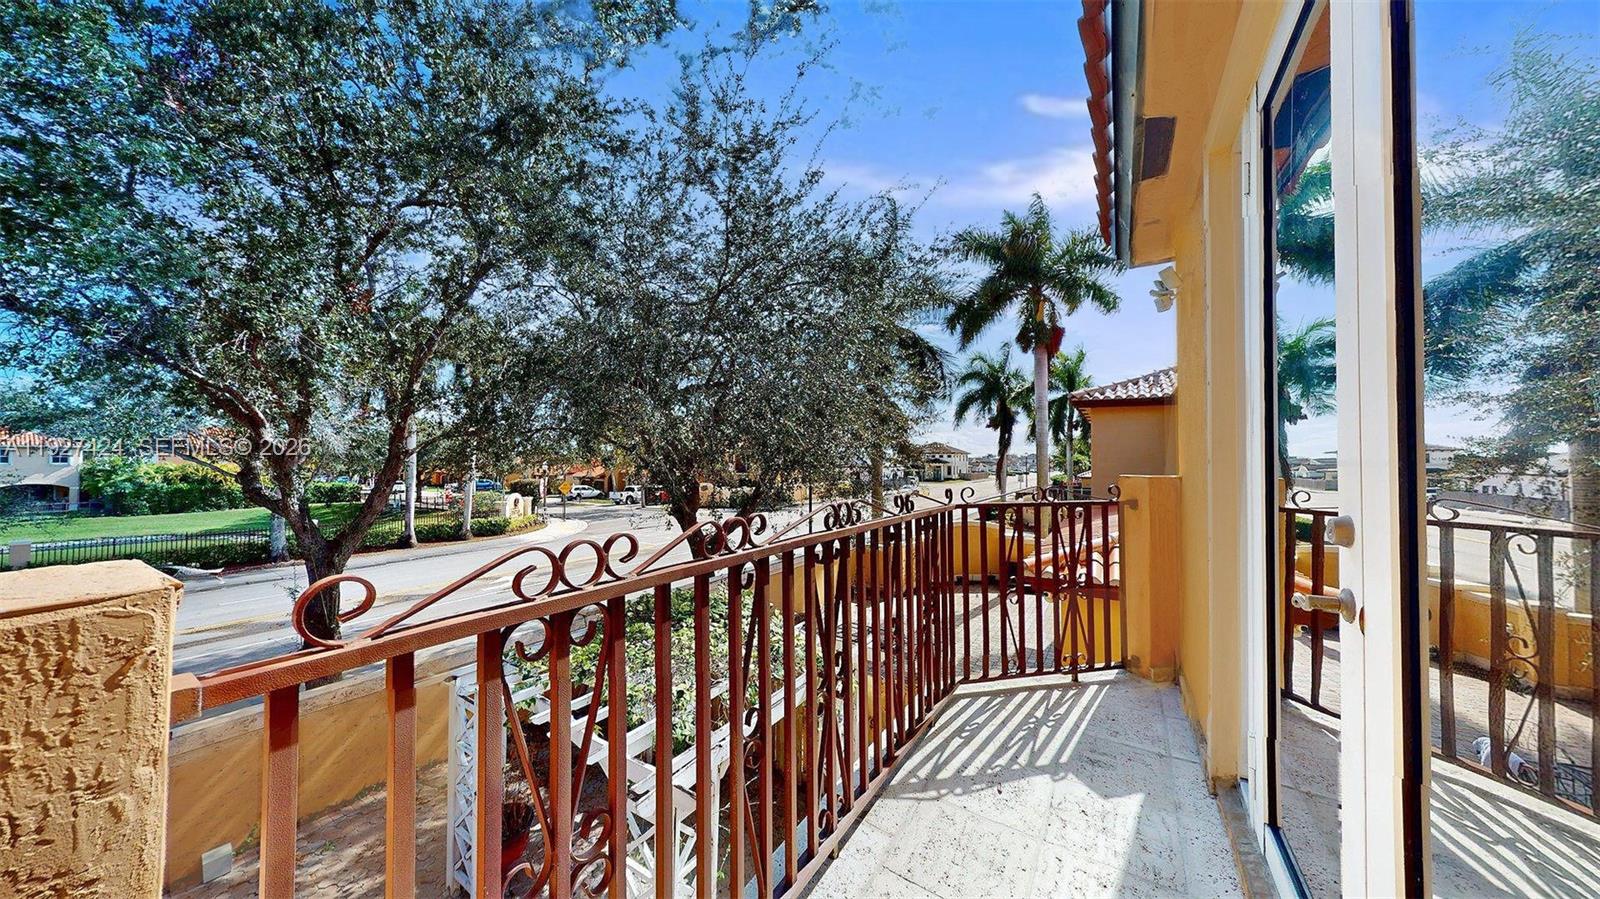
  • other exterior FeaturesLighting, Open Balcony

Financial

  • Sales Price$660,000
  • Real Estate Tax $14,056/yr
  • HOA $237/mo
  • Zoning 3700
View Virtual Tour

Elevate With LUXE

Our mission is to elevate the real estate experience and empower you for your best move yet.

Follow Us on Instagram