2429 NW 9TH ST
2429 NW 9TH ST
2429 NW 9TH ST
2429 NW 9TH ST
2429 NW 9TH ST
2429 NW 9TH ST
2429 NW 9TH ST
2429 NW 9TH ST
2429 NW 9TH ST
2429 NW 9TH ST
2429 NW 9TH ST
2429 NW 9TH ST
2429 NW 9TH ST
2429 NW 9TH ST
2429 NW 9TH ST
2429 NW 9TH ST
2429 NW 9TH ST
SEE ALL PHOTOS
2429 NW 9TH ST
2429 NW 9TH ST
2429 NW 9TH ST
2429 NW 9TH ST
2429 NW 9TH ST
2429 NW 9TH ST
2429 NW 9TH ST
2429 NW 9TH ST
2429 NW 9TH ST
2429 NW 9TH ST
2429 NW 9TH ST
2429 NW 9TH ST
2429 NW 9TH ST
2429 NW 9TH ST
2429 NW 9TH ST
2429 NW 9TH ST
2429 NW 9TH ST
Courtesy of Michael Bone, DR Horton Realty SW FL LLC, 239-220-0272
Sold

2429 NW 9TH ST

2429 NW 9TH ST, CAPE CORAL, FL 33993

$350,999
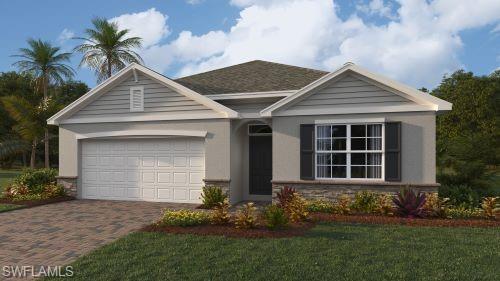
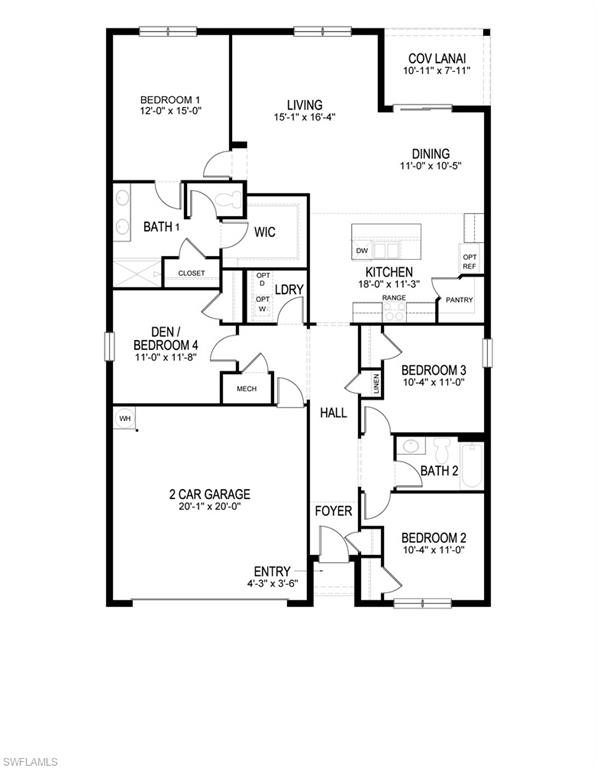
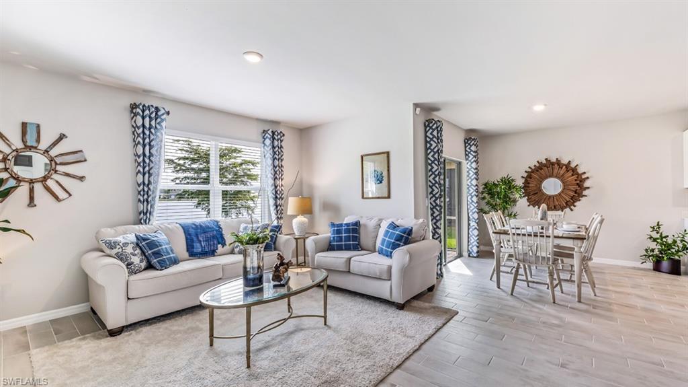
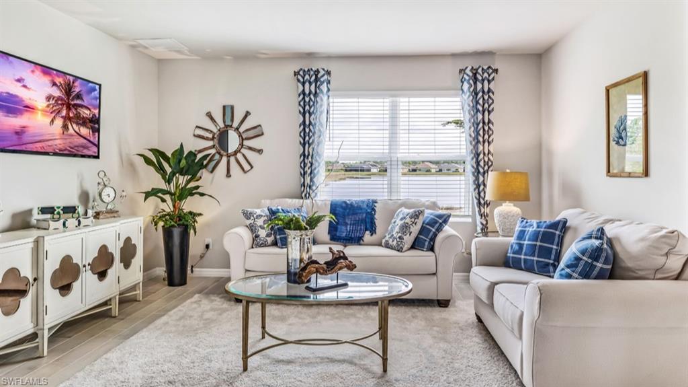
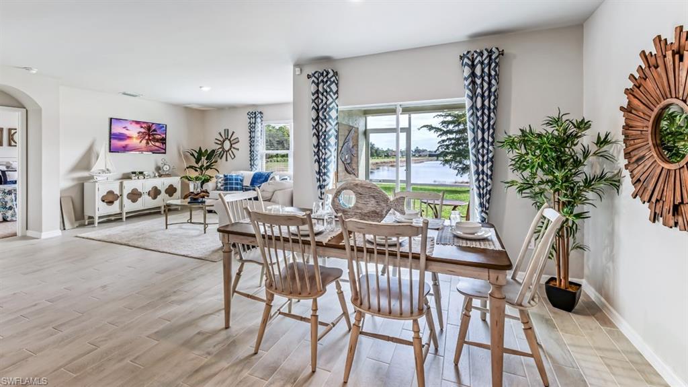
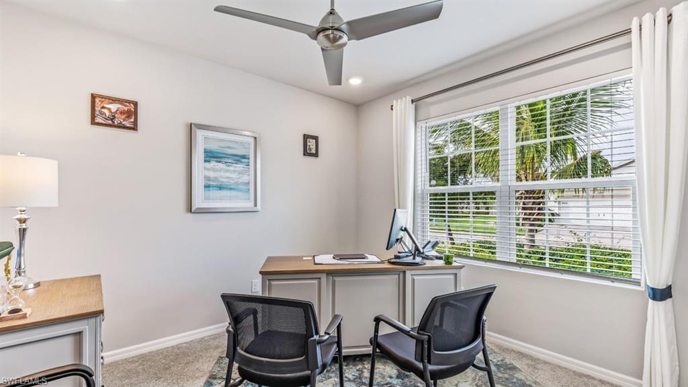

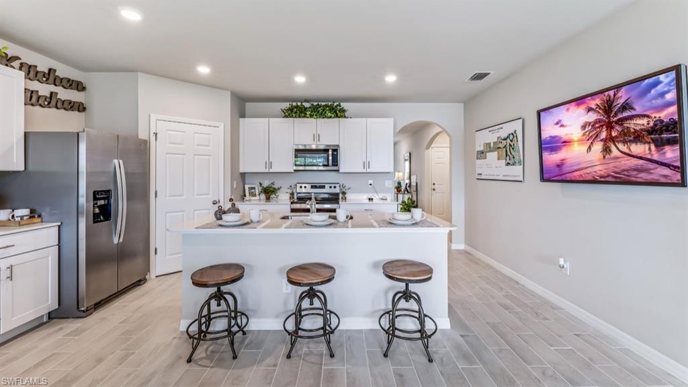
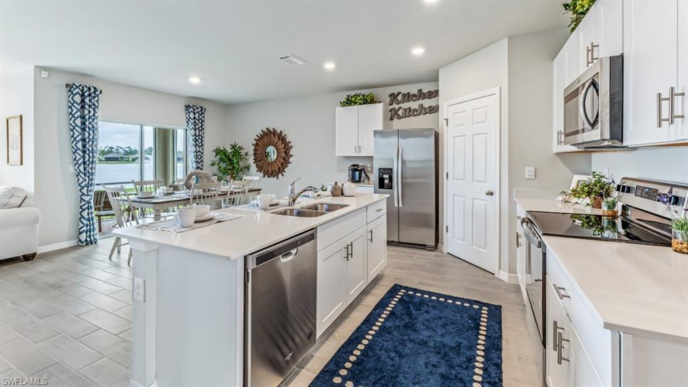
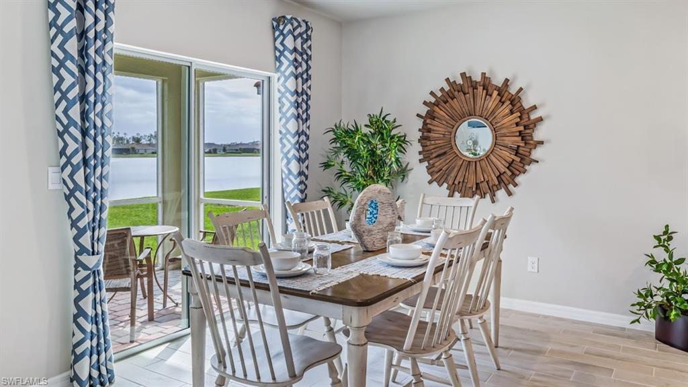
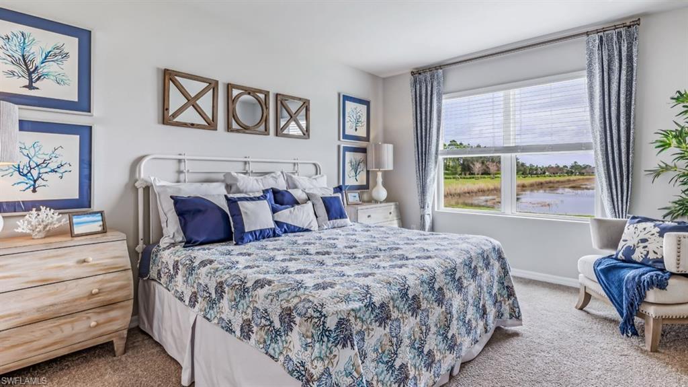
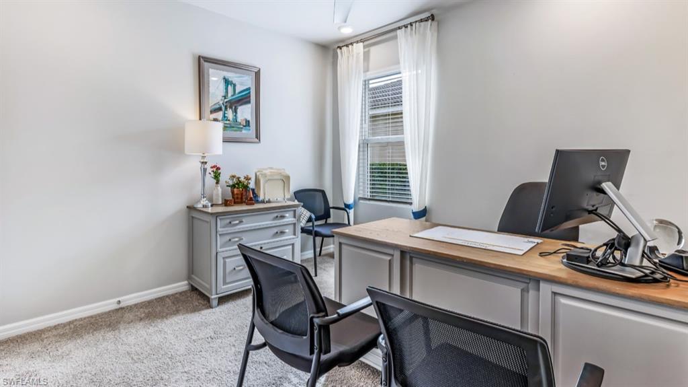
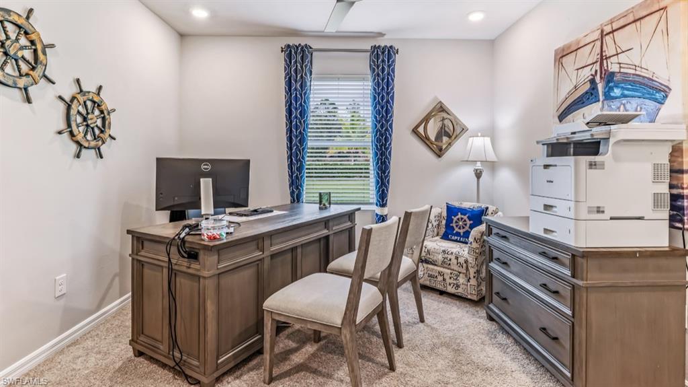
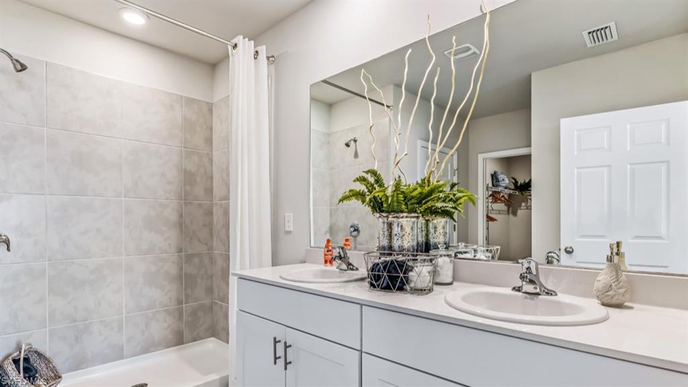
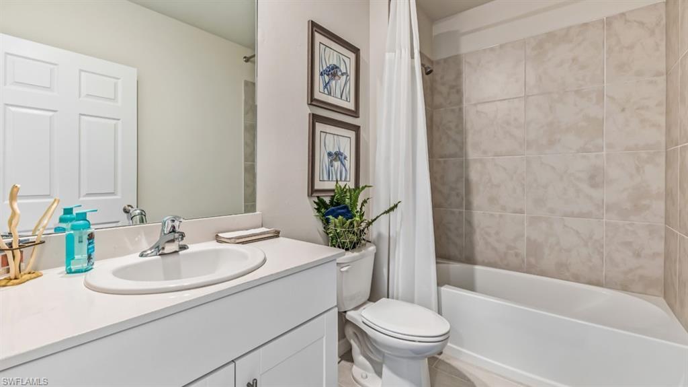
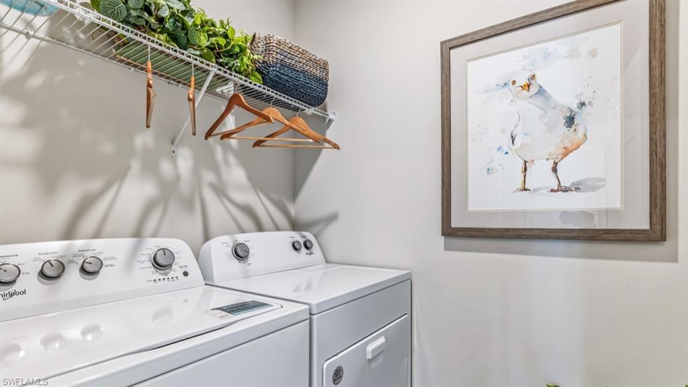
Under Construction - WELCOME TO YOUR BRAND NEW HOME!! This is our CALI floor plan at 1828 square feet. Great well & septic Cape Coral location right near El Dorado Blvd and Tropicana Pkwy. Home comes with 36" Designer kitchen cabinets with hardware, quartz kitchen counters with undermounted sink, solid surface bathroom counters, 6" x 24" plank tile everywhere except the bedrooms, carpet in bedrooms, ceramic tile in both bathroom showers, stainless kitchen appliances, washer and dryer, blinds on all windows except for slider, paver driveways and lanai, covered lanai, full irrigation system, electric garage door with opener, a home-is-connected convenience package, and full builder's warranty. We offer several varieties of financing options and ways to contribute to your closing costs. This is why owning a brand new home from America's largest builder is going to be your best option.

4
beds

2
baths

1,828 Sq.Ft. LIVING AREA

10,454 Sq.Ft. lot

Features & Amenities

Interior

  • total bedrooms4
  • Total bathrooms2
  • full bathrooms2
  • Laundry room Laundry in Residence
  • Flooring Carpet, Tile
  • APPLIANCES Dishwasher, Disposal, Microwave, Range, Refrigerator, Refrigerator/Icemaker, Washer
  • other interior Features Pantry, Walk-In Closet(s)

Area & Lot

  • Status Sold
  • Date Sold February 28, 2025
  • Living Area1,828 Sq.Ft.
  • Total Area2,295 Sq.Ft.
  • Lot Area10,454 Sq.Ft.
  • MLS® ID224036596
  • TypeResidential
  • YEAR BUILT2024
  • Architecture StylesRanch, Single Family
  • Water FrontageNone
  • Elementary SchoolSCHOOL CHOICE
  • Middle SchoolSCHOOL CHOICE
  • High SchoolSCHOOL CHOICE

Exterior

  • STORIES1
  • Garage Space2.0
  • water SourceWell
  • roofShingle
  • lot featuresRegular
  • parkingDriveway Paved, Attached
  • HEAT TYPECentral Electric, Heat Pump
  • AIR CONDITIONINGCentral Electric
  • sewerSeptic Tank
  • SubstructureConcrete Block
  • HOA AmenitiesNone

Financial

  • Sales Price$350,999
  • Real Estate Tax $307/yr

Elevate With LUXE

Our mission is to elevate the real estate experience and empower you for your best move yet.

Follow Us on Instagram