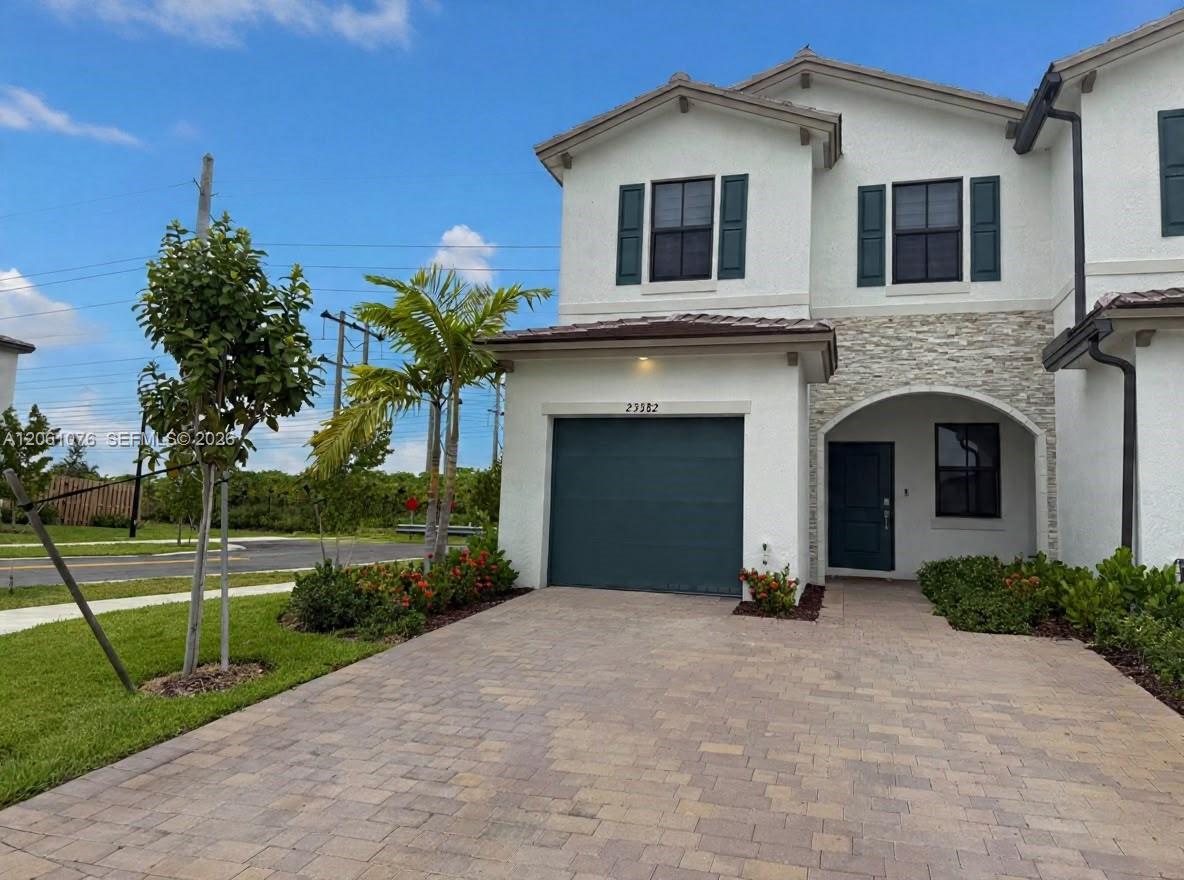
Two-story white home with a stone-accented entry, dark green garage door, and paver driveway.
23382 SW 133rd Ct # 23382
SEE ALL PHOTOS
Two-story white home with a stone-accented entry, dark green garage door, and paver driveway.
23382 SW 133rd Ct # 23382
Leased

23382 SW 133rd Ct # 23382

23382 SW 133rd Ct # 23382, Homestead, FL 33032

$2,800/month
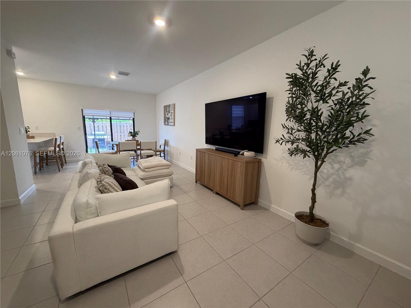
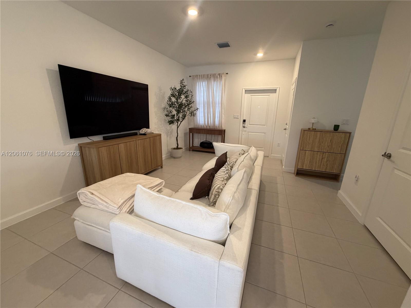
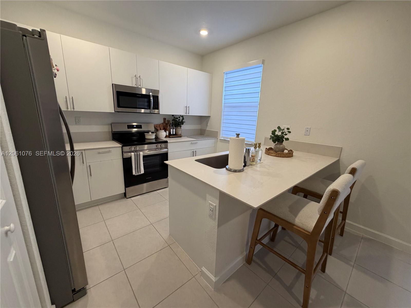
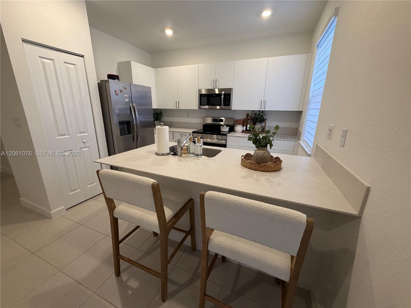
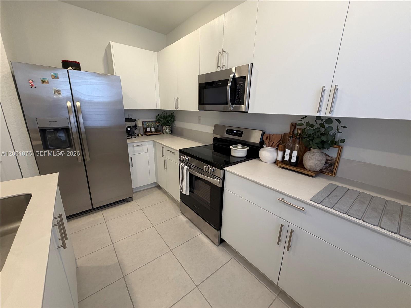
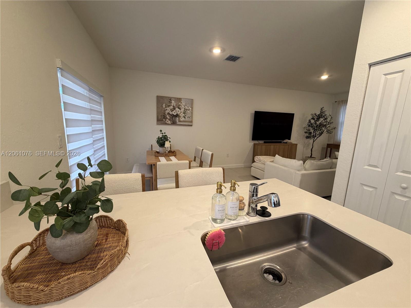
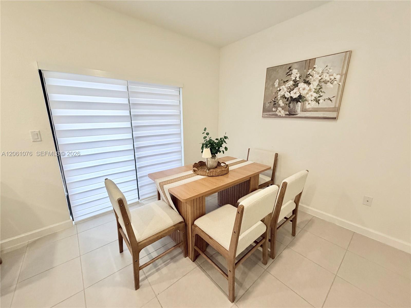
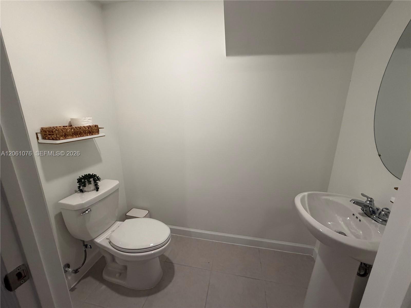
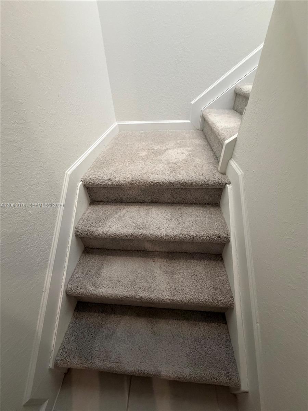
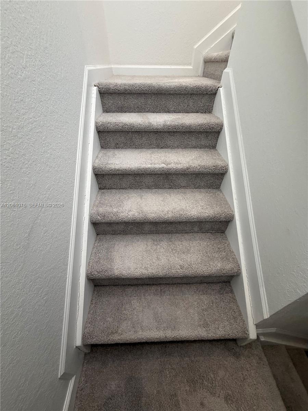
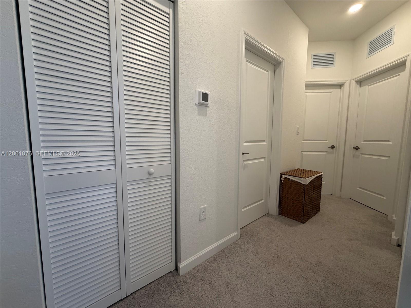
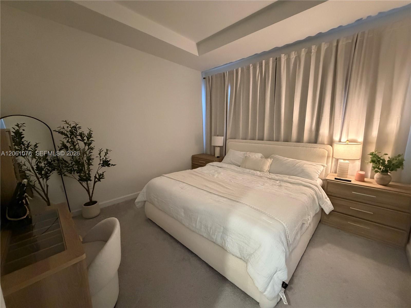
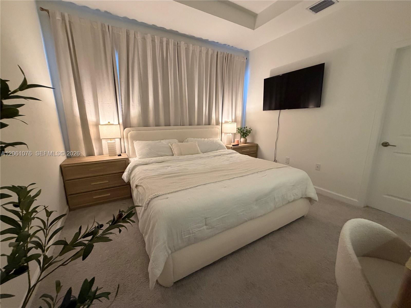
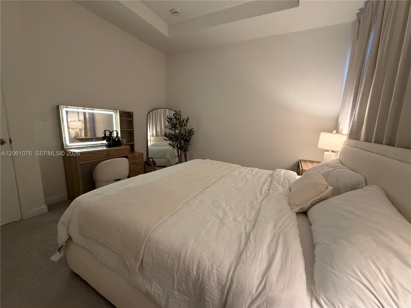
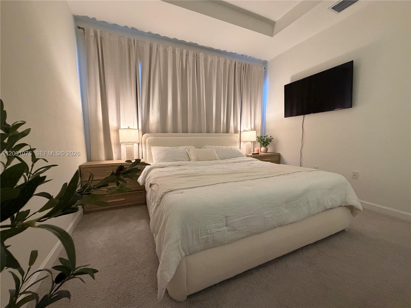
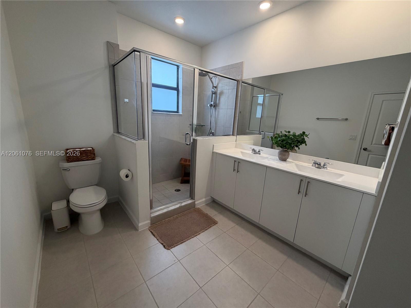
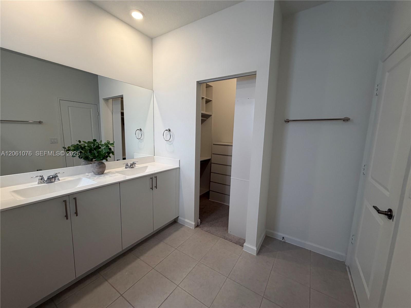
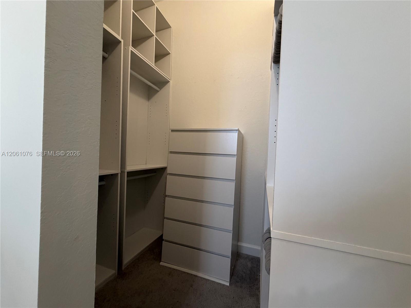
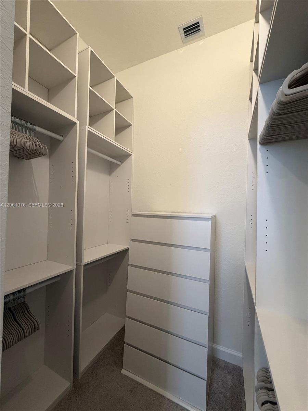
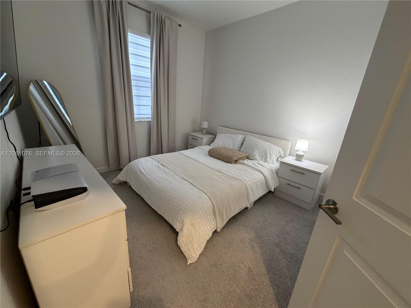
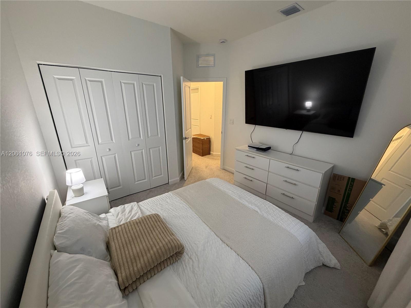
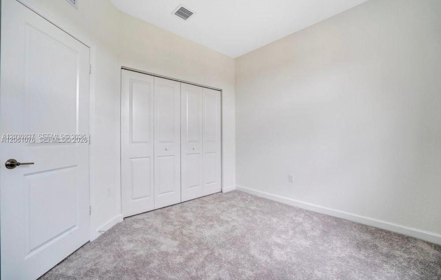
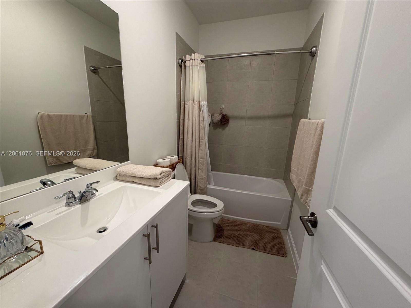
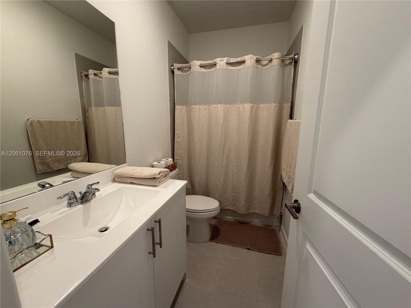
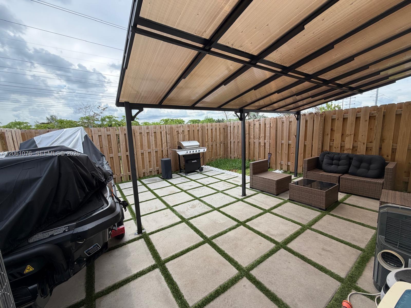
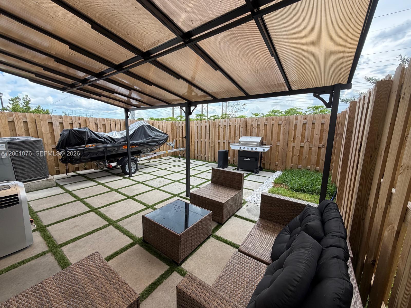
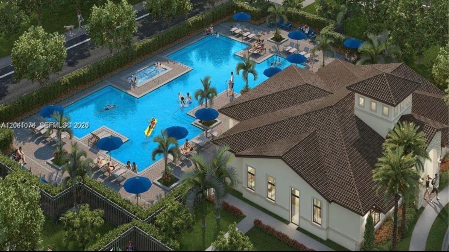
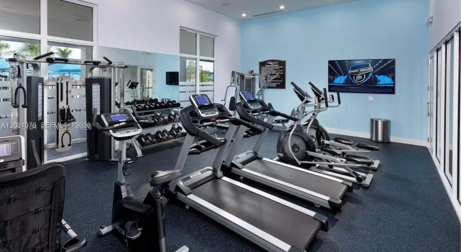
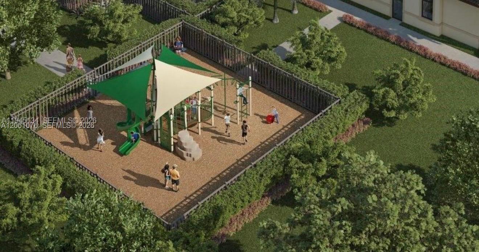
Beautiful Corner unit, 2 story townhouse with a garage located in the highly desirable Siena Reserve community. This spacious two-story home features 3 bedrooms, 2.5 bathrooms, and a bright open-concept layout designed for comfortable living. The first floor offers a welcoming living room, dining area, guest bathroom, and a modern open kitchen with stainless steel appliances. Enjoy tile flooring on the first floor and carpet upstairs. The second floor includes all three bedrooms, two full bathrooms, and a convenient laundry area with a full-size washer and dryer. Residents enjoy access to the brand-new clubhouse with a resort-style pool, fully equipped fitness center, and other outstanding community amenities.

3
beds

3
baths

1,331 Sq.Ft. LIVING AREA

1,937 Sq.Ft. lot

Solangel Roque

Solangel Roque

Features & Amenities

Interior

  • total bedrooms3
  • Total bathrooms3
  • full bathrooms2
  • half bathroom1
  • Flooring Carpet, Ceramic Floor
  • APPLIANCES Dishwasher, Disposal, Dryer, Electric Range, Electric Water Heater, Microwave, Refrigerator, Washer
  • other interior Features First Floor Entry

Area & Lot

  • Status Leased
  • Date Leased October 15, 2026
  • Living Area1,331 Sq.Ft.
  • Lot Area1,937 Sq.Ft.
  • MLS® IDA12061076
  • TypeTownhouse
  • YEAR BUILT2025
  • Architecture StylesFirst Floor Entry
  • View DescriptionOther

Exterior

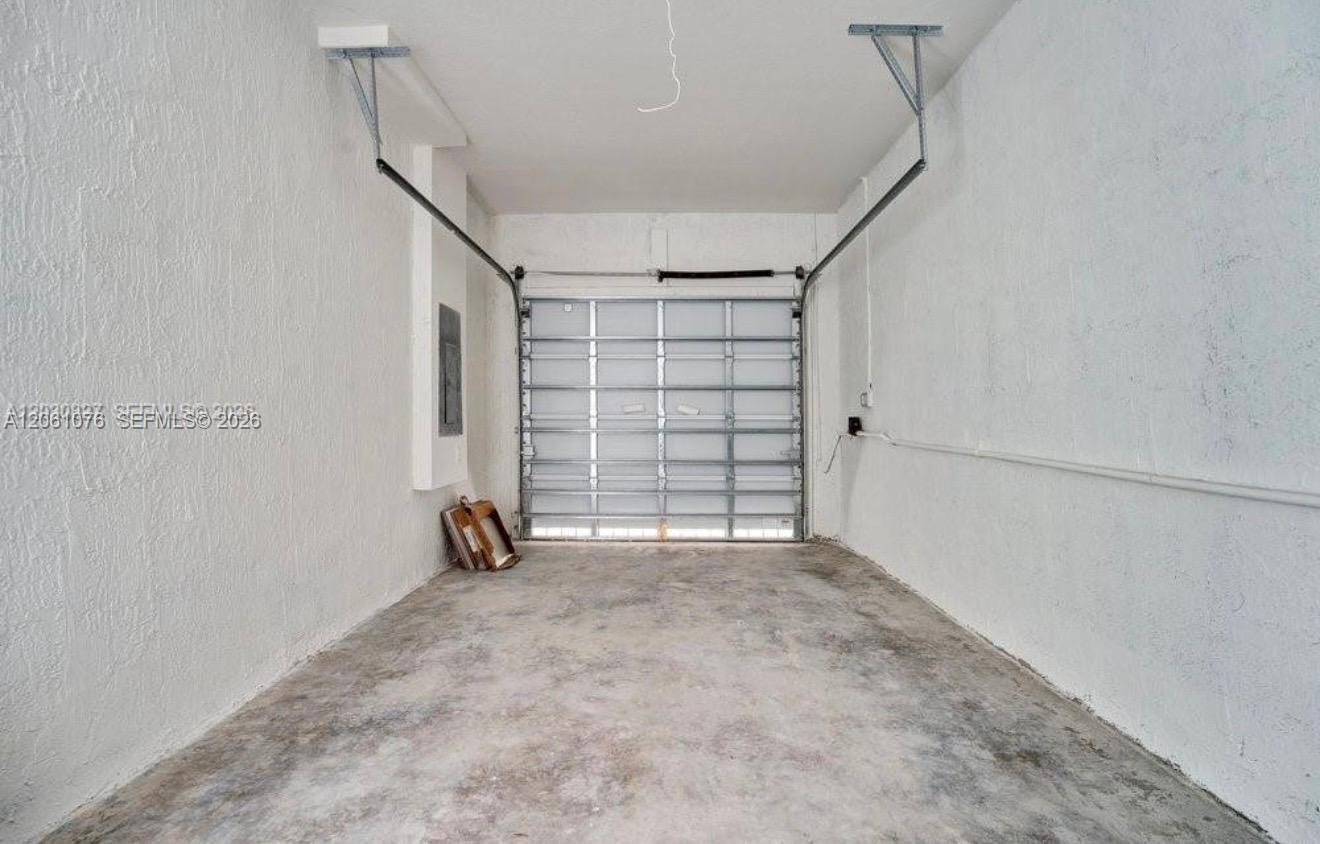
  • Garage Space1.0
  • water SourceMunicipal Water
  • lot featuresLess Than 1/4 Acre Lot
  • parking2 Spaces, Additional Spaces Available, Assigned, Guest, Parking Garage, Limited Of Vehicle, No Rv/Boats, No Trucks/Trailers
  • HEAT TYPECentral
  • AIR CONDITIONINGCentral Air
  • sewerSewer
  • HOA AmenitiesClubhouse, Community Pool, Other, Security Patrol
  • security FeaturesSmoke Detector, Complex Fenced

Financial

  • Lease Price$2,800/mo
  • Lease Term 1 MONTH
  • Zoning 2800
View Virtual Tour

Elevate With LUXE

Our mission is to elevate the real estate experience and empower you for your best move yet.

Follow Us on Instagram