21071 SW 88th Ct
21071 SW 88th Ct
21071 SW 88th Ct
21071 SW 88th Ct
21071 SW 88th Ct
21071 SW 88th Ct
21071 SW 88th Ct
21071 SW 88th Ct
21071 SW 88th Ct
21071 SW 88th Ct
21071 SW 88th Ct
21071 SW 88th Ct
21071 SW 88th Ct
21071 SW 88th Ct
21071 SW 88th Ct
21071 SW 88th Ct
21071 SW 88th Ct
21071 SW 88th Ct
21071 SW 88th Ct
21071 SW 88th Ct
21071 SW 88th Ct
21071 SW 88th Ct
21071 SW 88th Ct
21071 SW 88th Ct
21071 SW 88th Ct
21071 SW 88th Ct
21071 SW 88th Ct
21071 SW 88th Ct
21071 SW 88th Ct
21071 SW 88th Ct
21071 SW 88th Ct
21071 SW 88th Ct
21071 SW 88th Ct
21071 SW 88th Ct
21071 SW 88th Ct
21071 SW 88th Ct
21071 SW 88th Ct
21071 SW 88th Ct
21071 SW 88th Ct
21071 SW 88th Ct
21071 SW 88th Ct
21071 SW 88th Ct
21071 SW 88th Ct
21071 SW 88th Ct
21071 SW 88th Ct
21071 SW 88th Ct
21071 SW 88th Ct
21071 SW 88th Ct
21071 SW 88th Ct
21071 SW 88th Ct
21071 SW 88th Ct
21071 SW 88th Ct
21071 SW 88th Ct
21071 SW 88th Ct
21071 SW 88th Ct
21071 SW 88th Ct
21071 SW 88th Ct
21071 SW 88th Ct
21071 SW 88th Ct
21071 SW 88th Ct
21071 SW 88th Ct
SEE ALL PHOTOS
21071 SW 88th Ct
21071 SW 88th Ct
21071 SW 88th Ct
21071 SW 88th Ct
21071 SW 88th Ct
21071 SW 88th Ct
21071 SW 88th Ct
21071 SW 88th Ct
21071 SW 88th Ct
21071 SW 88th Ct
21071 SW 88th Ct
21071 SW 88th Ct
21071 SW 88th Ct
21071 SW 88th Ct
21071 SW 88th Ct
21071 SW 88th Ct
21071 SW 88th Ct
21071 SW 88th Ct
21071 SW 88th Ct
21071 SW 88th Ct
21071 SW 88th Ct
21071 SW 88th Ct
21071 SW 88th Ct
21071 SW 88th Ct
21071 SW 88th Ct
21071 SW 88th Ct
21071 SW 88th Ct
21071 SW 88th Ct
21071 SW 88th Ct
21071 SW 88th Ct
21071 SW 88th Ct
21071 SW 88th Ct
21071 SW 88th Ct
21071 SW 88th Ct
21071 SW 88th Ct
21071 SW 88th Ct
21071 SW 88th Ct
21071 SW 88th Ct
21071 SW 88th Ct
21071 SW 88th Ct
21071 SW 88th Ct
21071 SW 88th Ct
21071 SW 88th Ct
21071 SW 88th Ct
21071 SW 88th Ct
21071 SW 88th Ct
21071 SW 88th Ct
21071 SW 88th Ct
21071 SW 88th Ct
21071 SW 88th Ct
21071 SW 88th Ct
21071 SW 88th Ct
21071 SW 88th Ct
21071 SW 88th Ct
21071 SW 88th Ct
21071 SW 88th Ct
21071 SW 88th Ct
21071 SW 88th Ct
21071 SW 88th Ct
21071 SW 88th Ct
21071 SW 88th Ct
Sold

21071 SW 88th Ct

21071 SW 88th Ct, Cutler Bay, FL 33189

$650,000
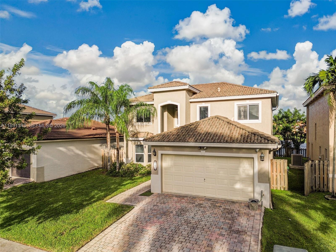
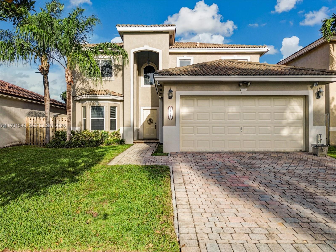
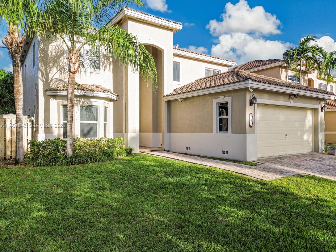
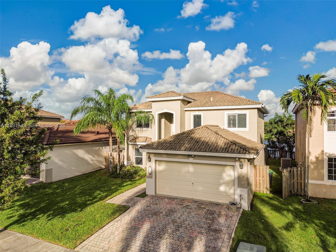
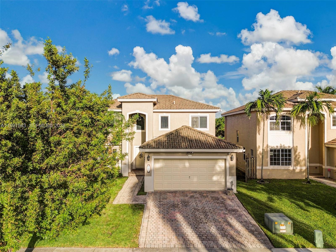
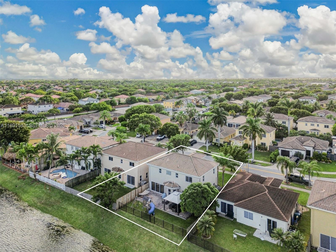
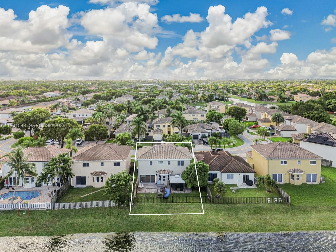
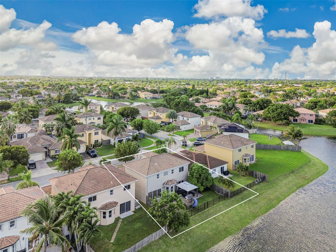
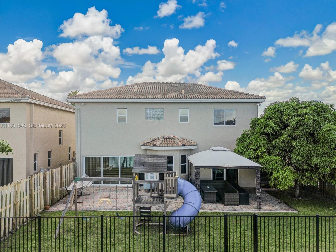
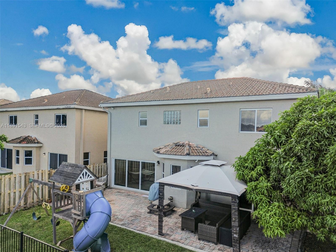
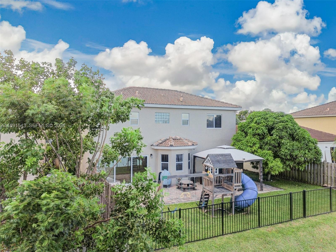
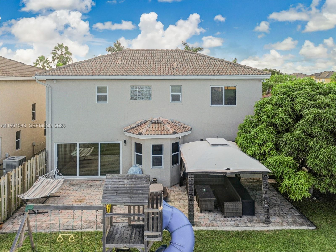
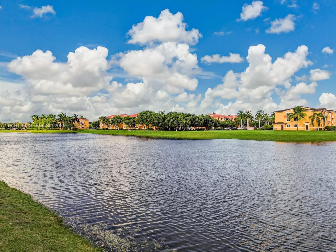
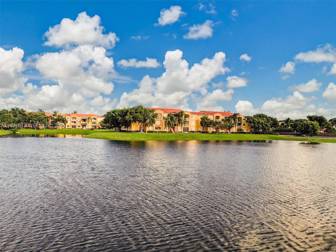
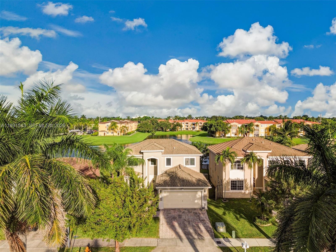
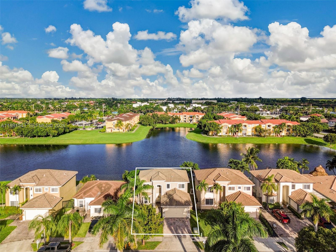
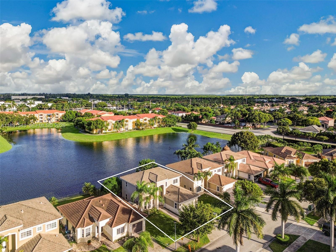
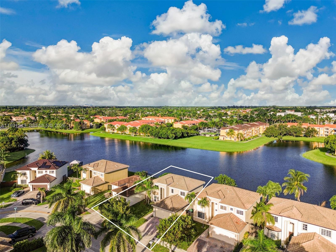
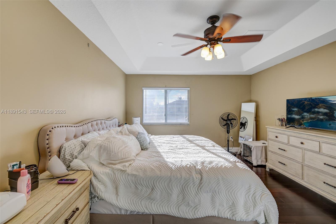
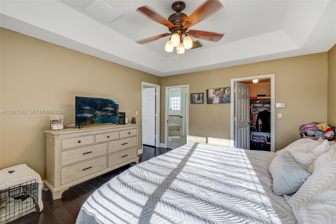
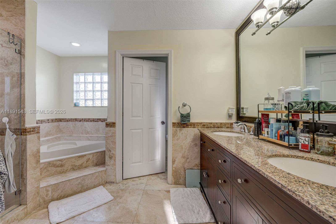
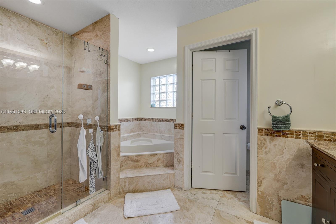
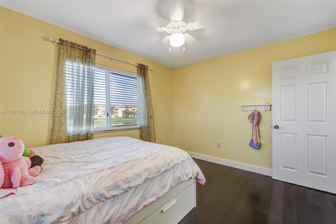
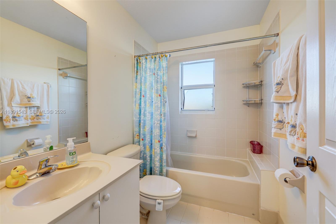
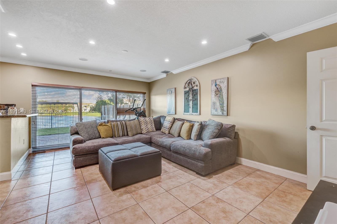
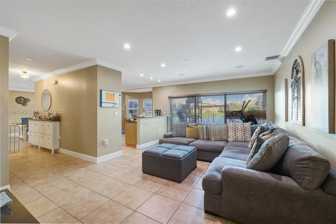
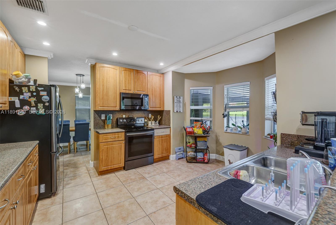
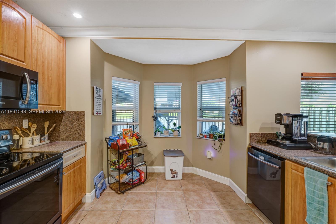
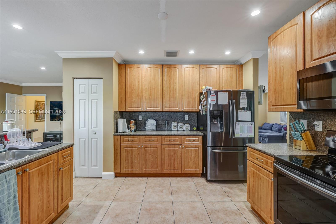
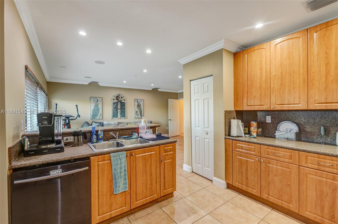
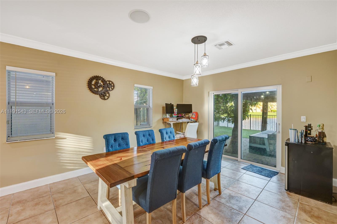
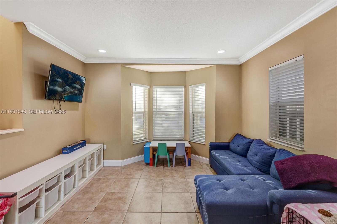
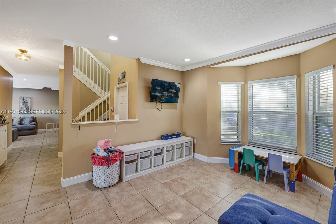
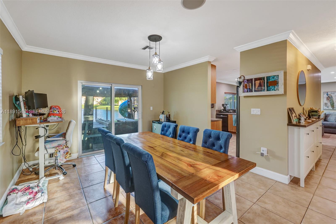
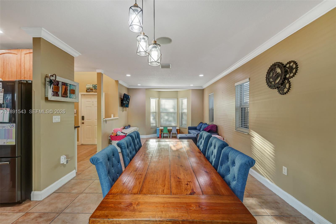
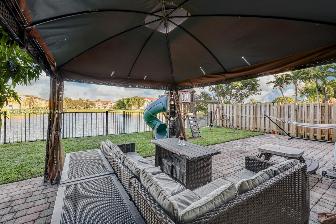
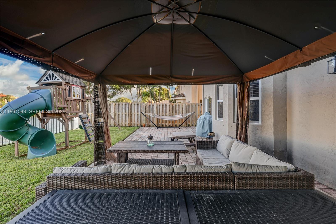
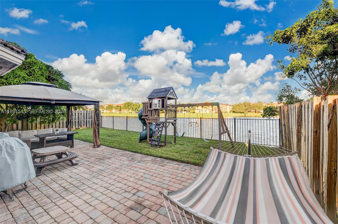
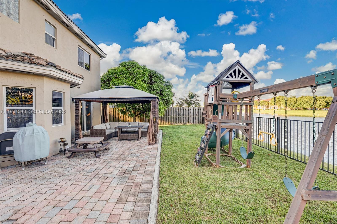
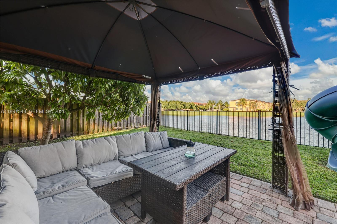
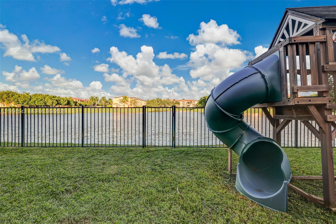
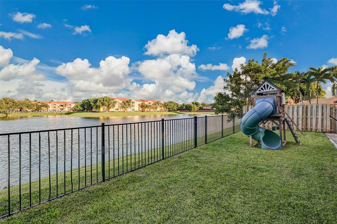
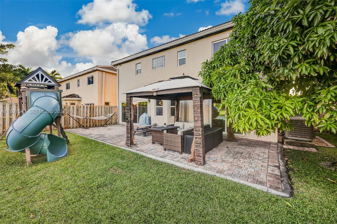
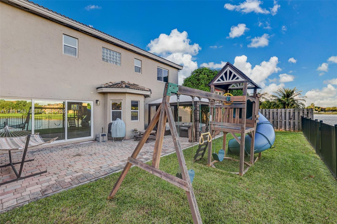
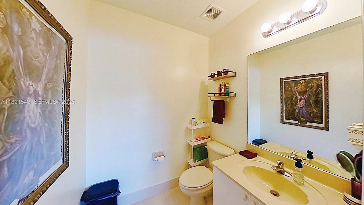
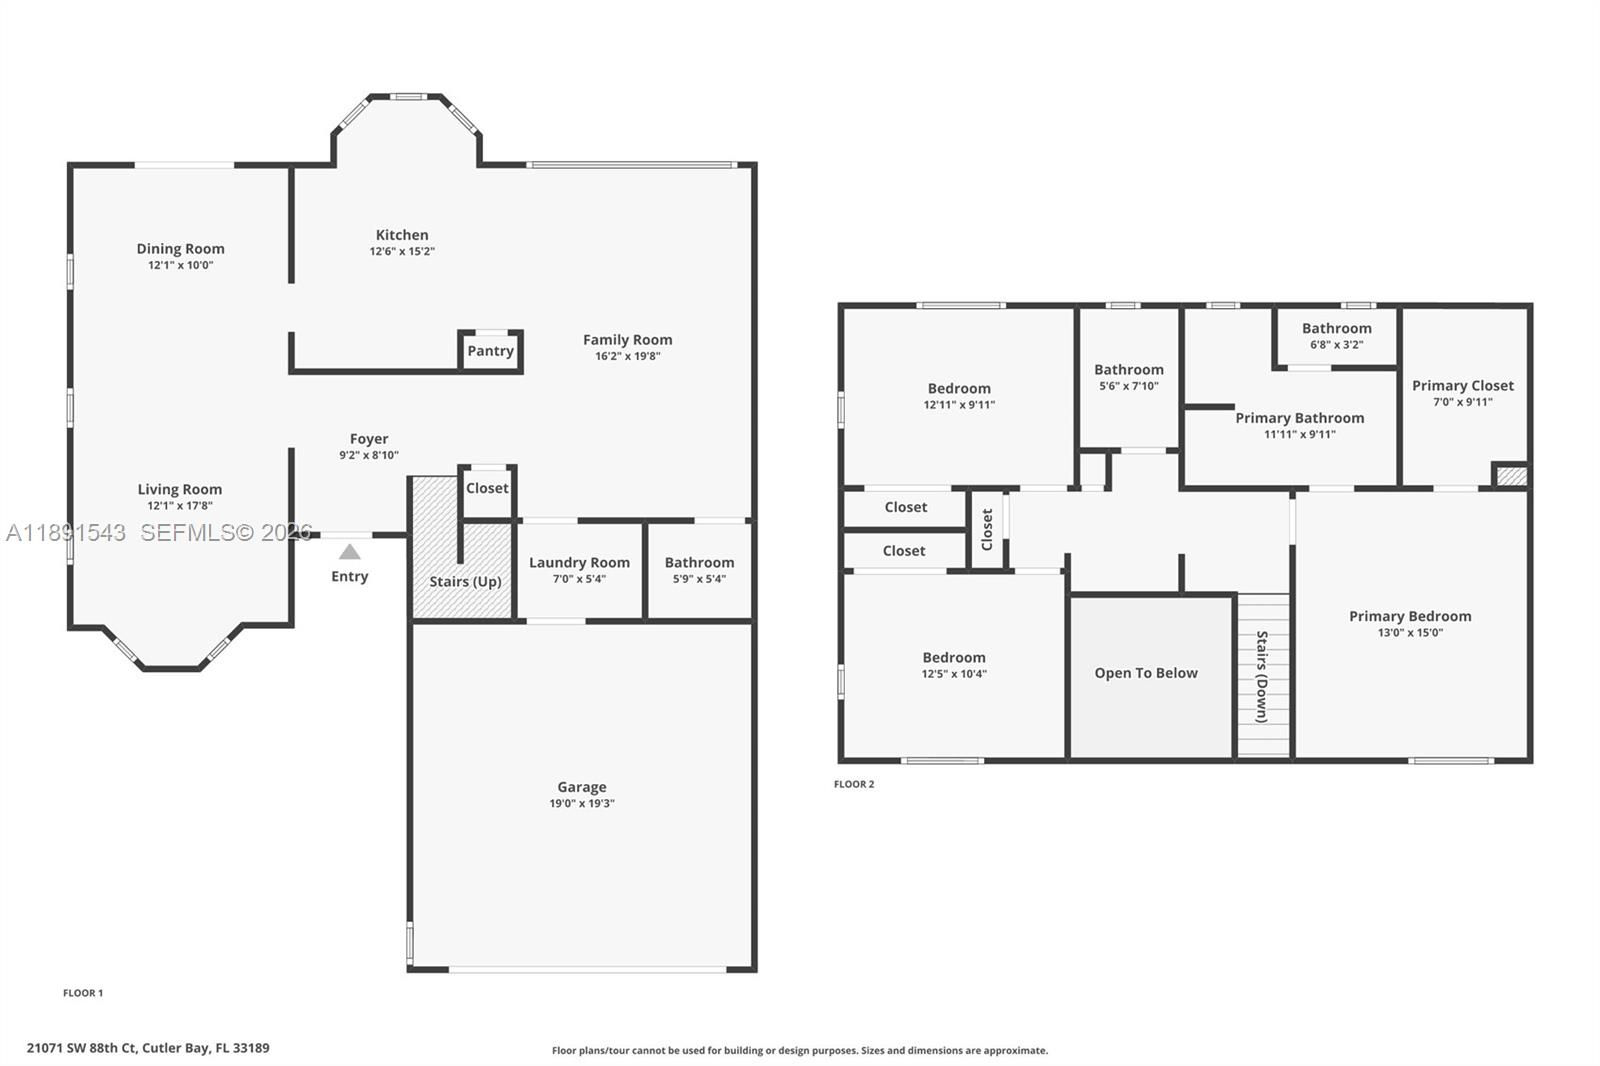
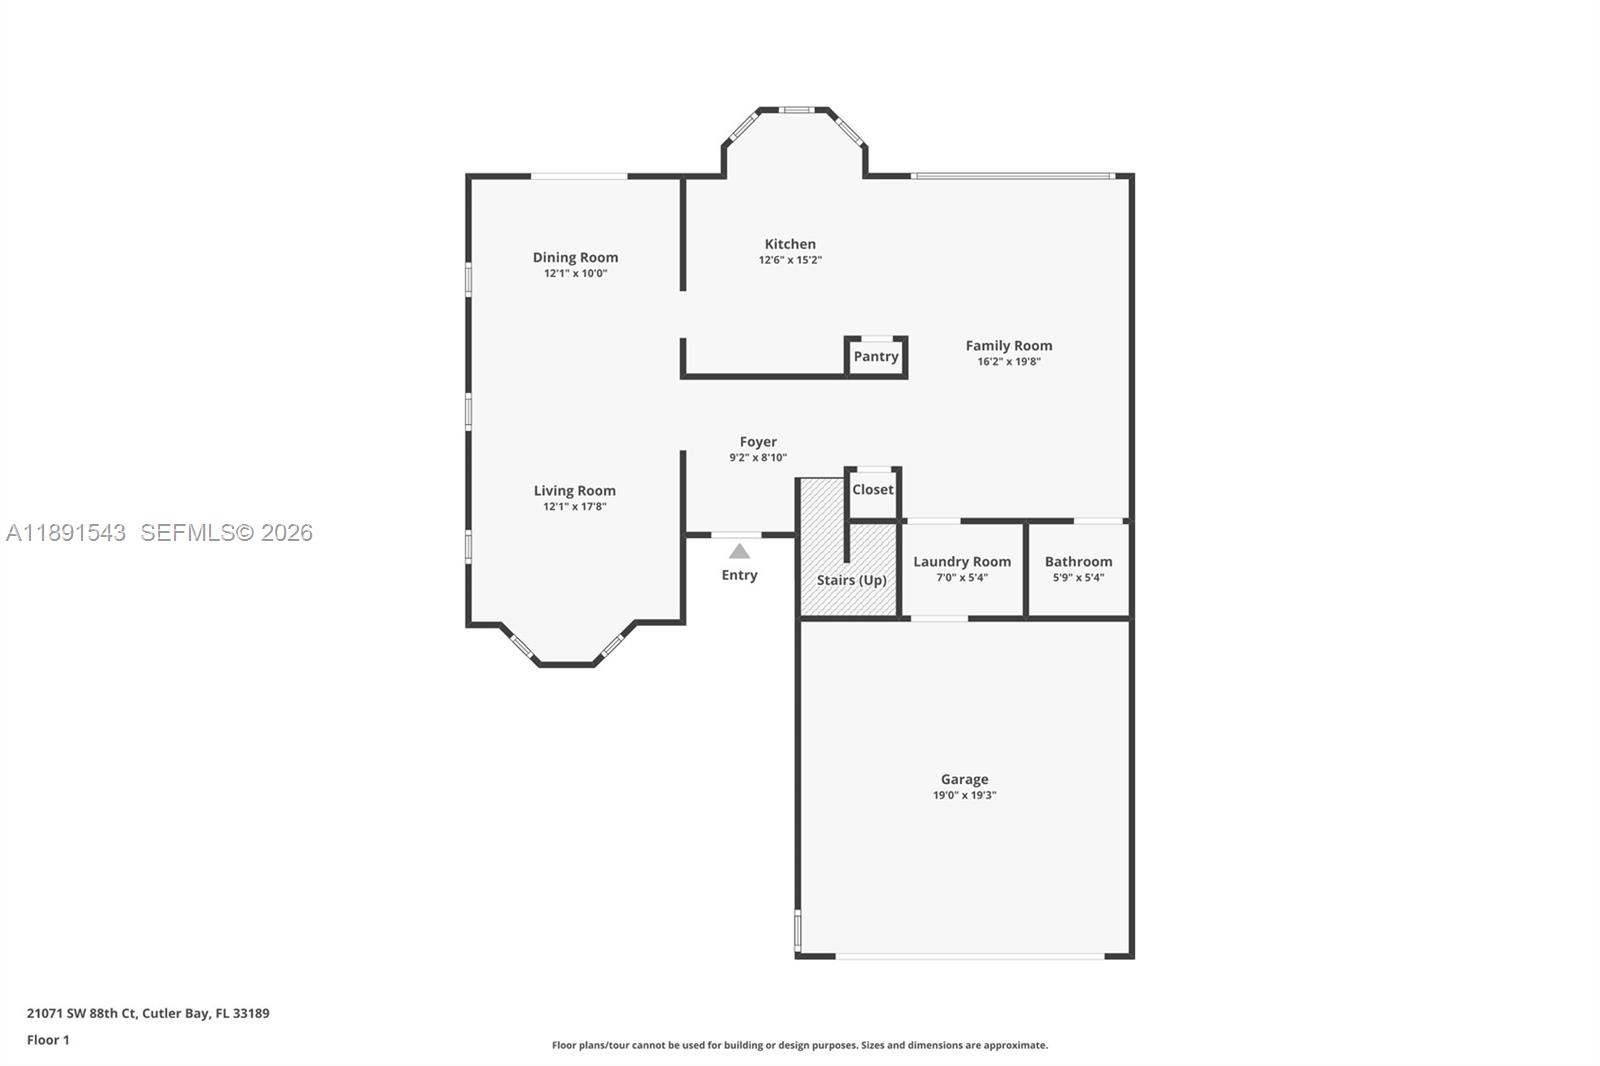
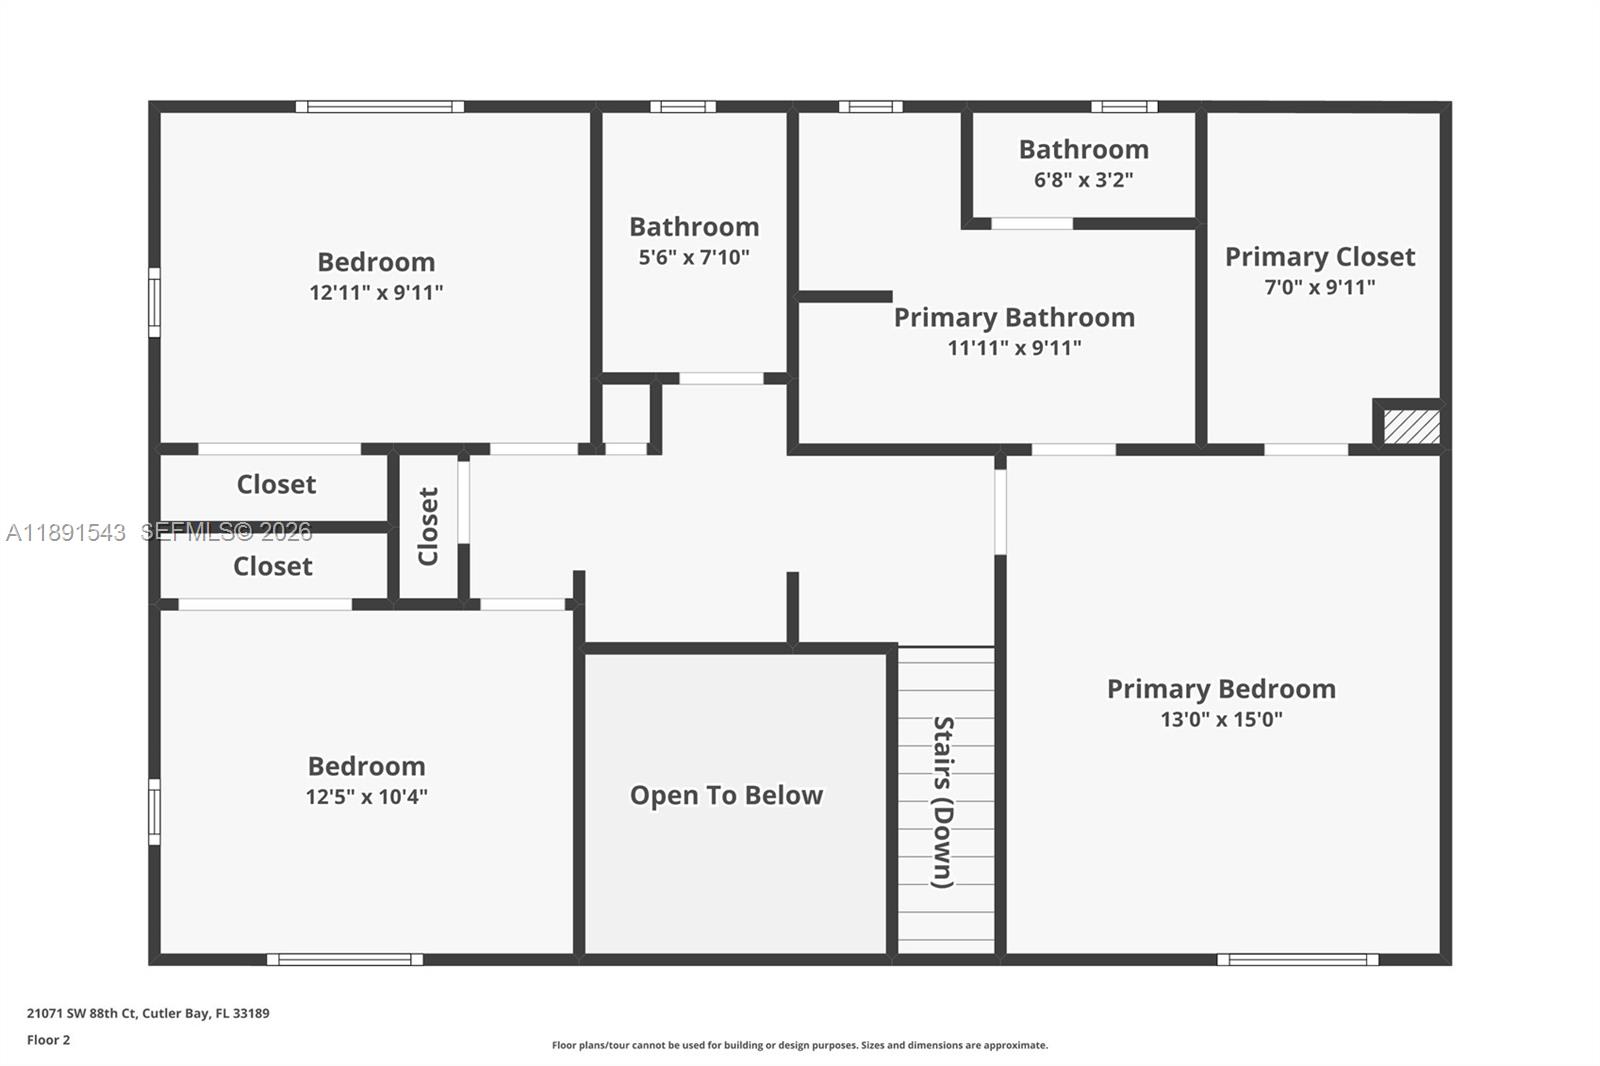
Experience the inspiring beauty of this stunning home in the coveted Pelican Bay Estates community in Cutler Bay. This residence features 3 bedrooms, 2.5 bathrooms, and a two-car garage, with impact doors leading to the patio and showcasing breathtaking lake views.

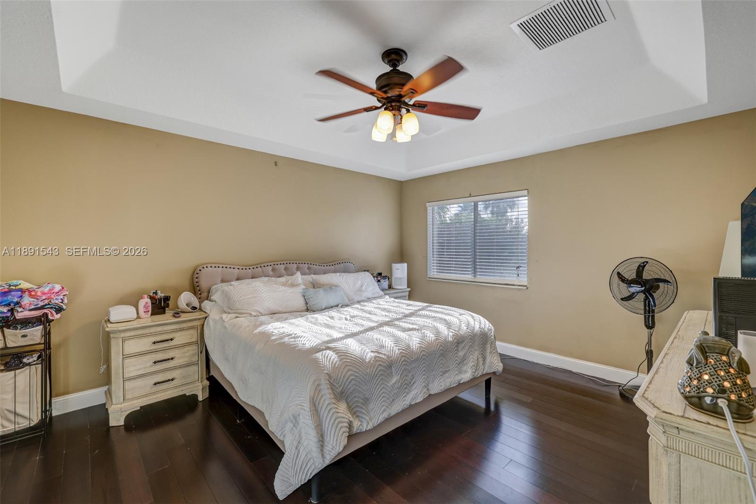
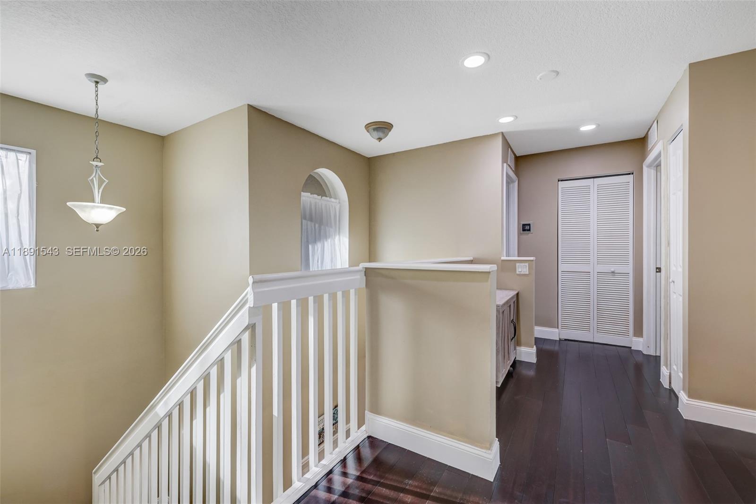
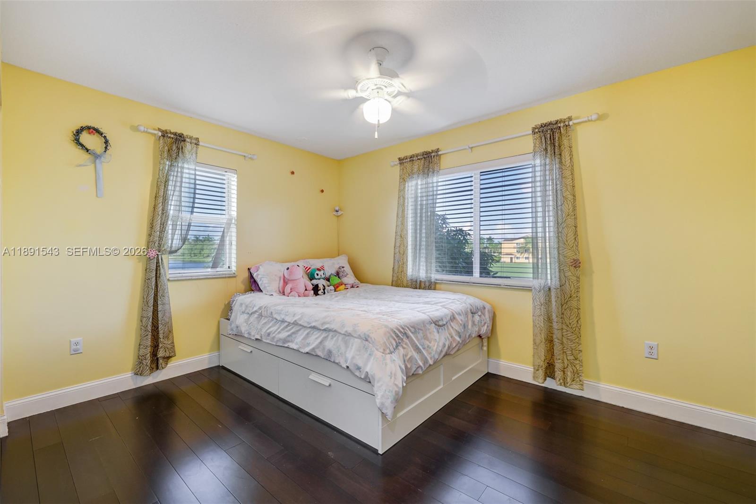
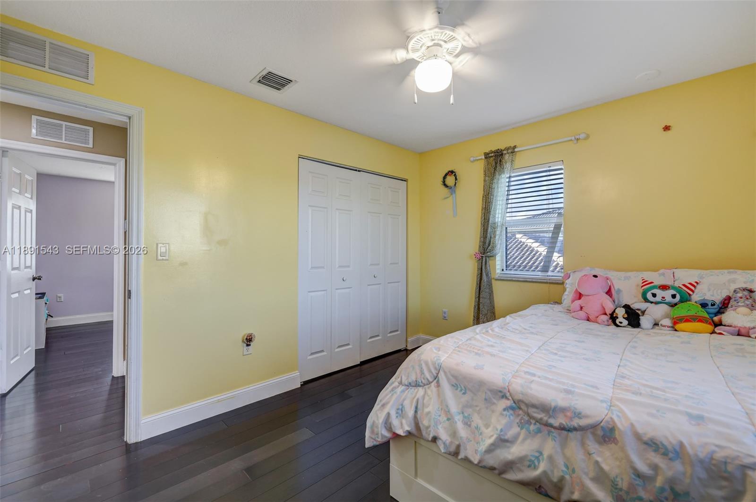
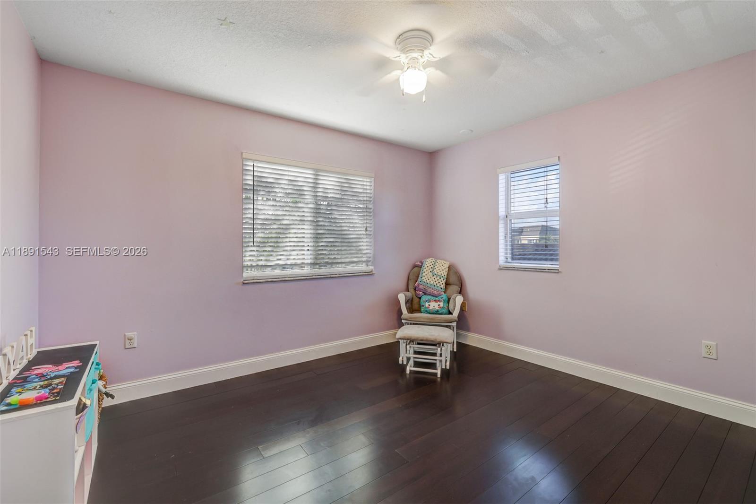
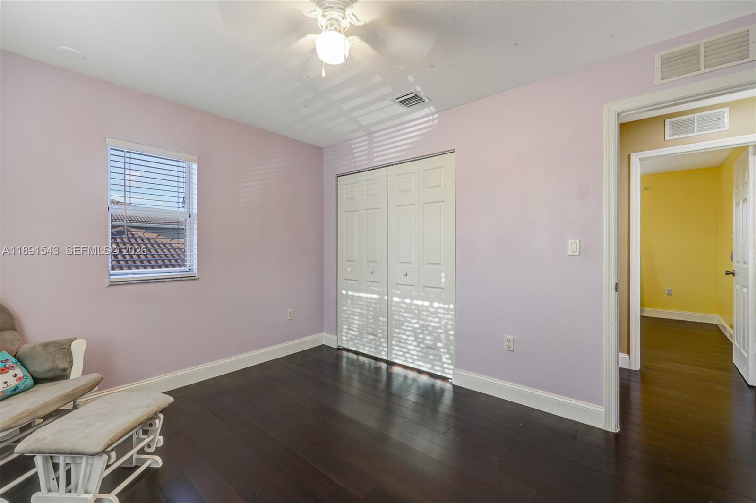
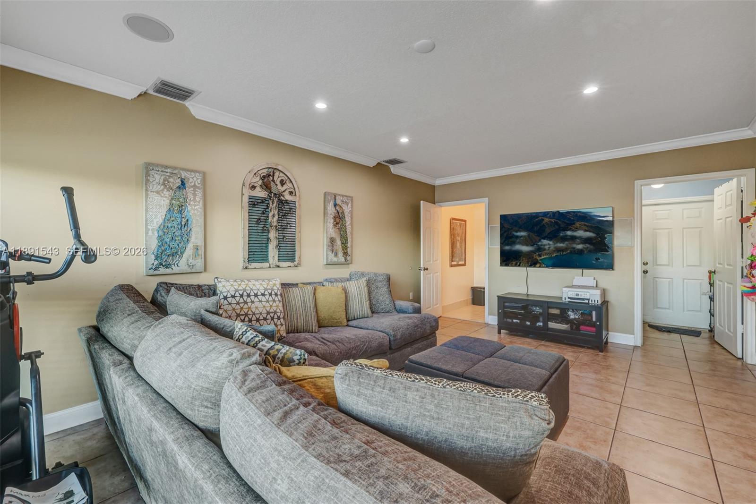
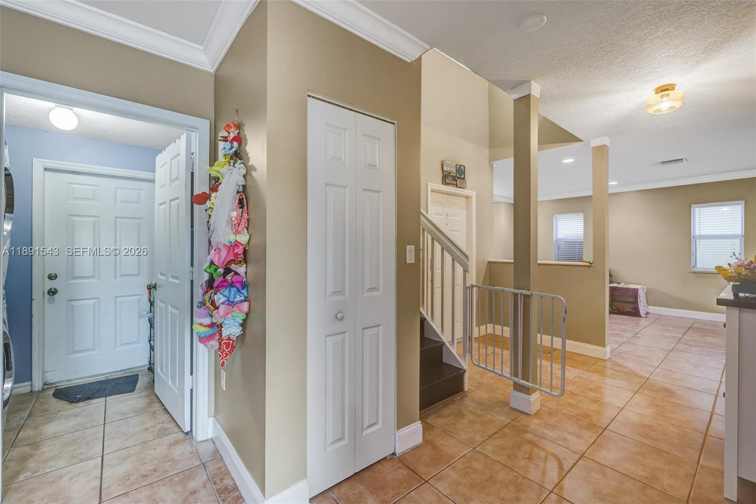
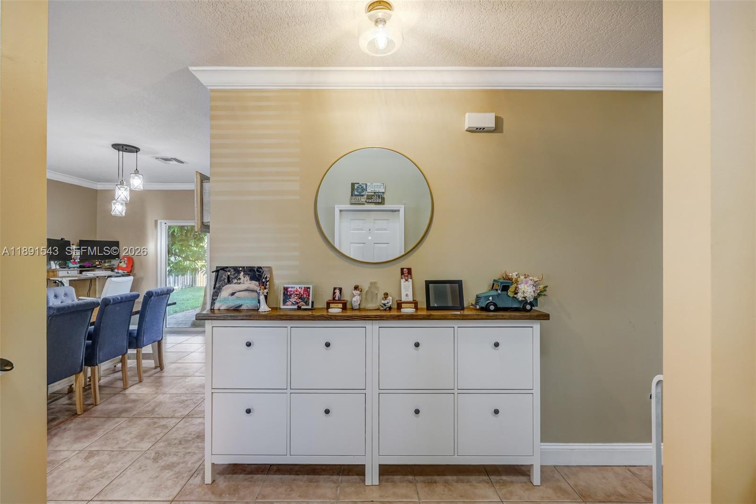
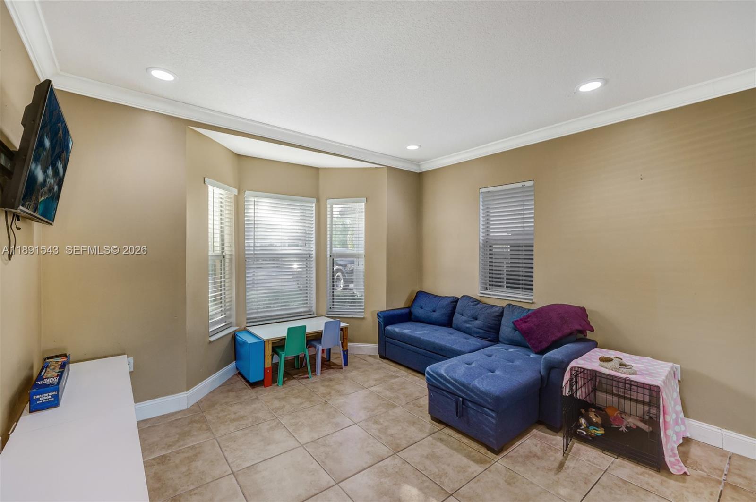
The home offers over 2,100 square feet of living space with an expansive, comfortable floor plan designed for both relaxation and entertaining. A harmonious blend of tile flooring on the first floor and beautiful bamboo floors on the second creates a warm and inviting atmosphere throughout.

Step outside and embrace the tranquility of the lake as you unwind after a long day. Located in a peaceful, family-friendly neighborhood, this property is conveniently close to excellent schools, parks, shopping, and grocery stores, as well as the popular Black Point Park and Marina, known for its boating, waterfront dining, and outdoor recreation.

This home offers the perfect blend of comfort, location, and serene waterfront living.
Motivated seller!

3
beds

3
baths

2,128 Sq.Ft. LIVING AREA

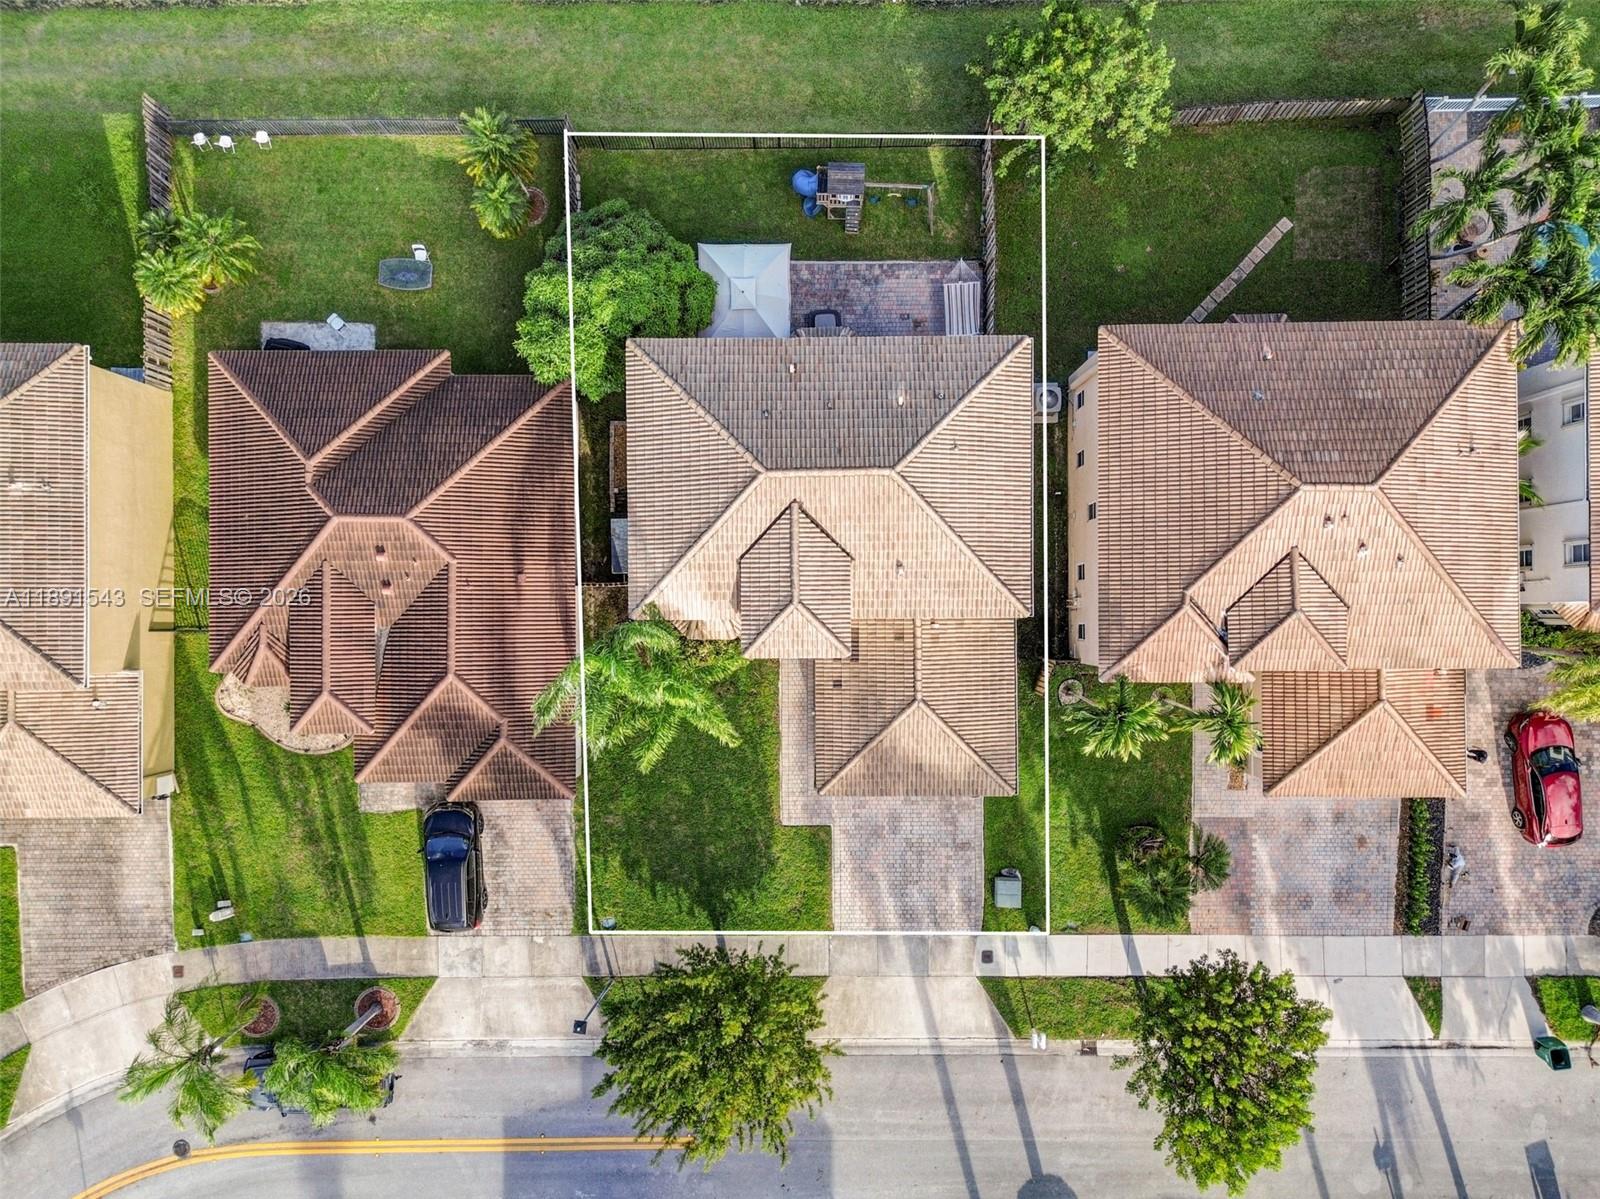
5,000 Sq.Ft. lot

Maria  Lilly

Maria Lilly

Features & Amenities

Interior

  • total bedrooms3
  • Total bathrooms3
  • full bathrooms2
  • half bathroom1
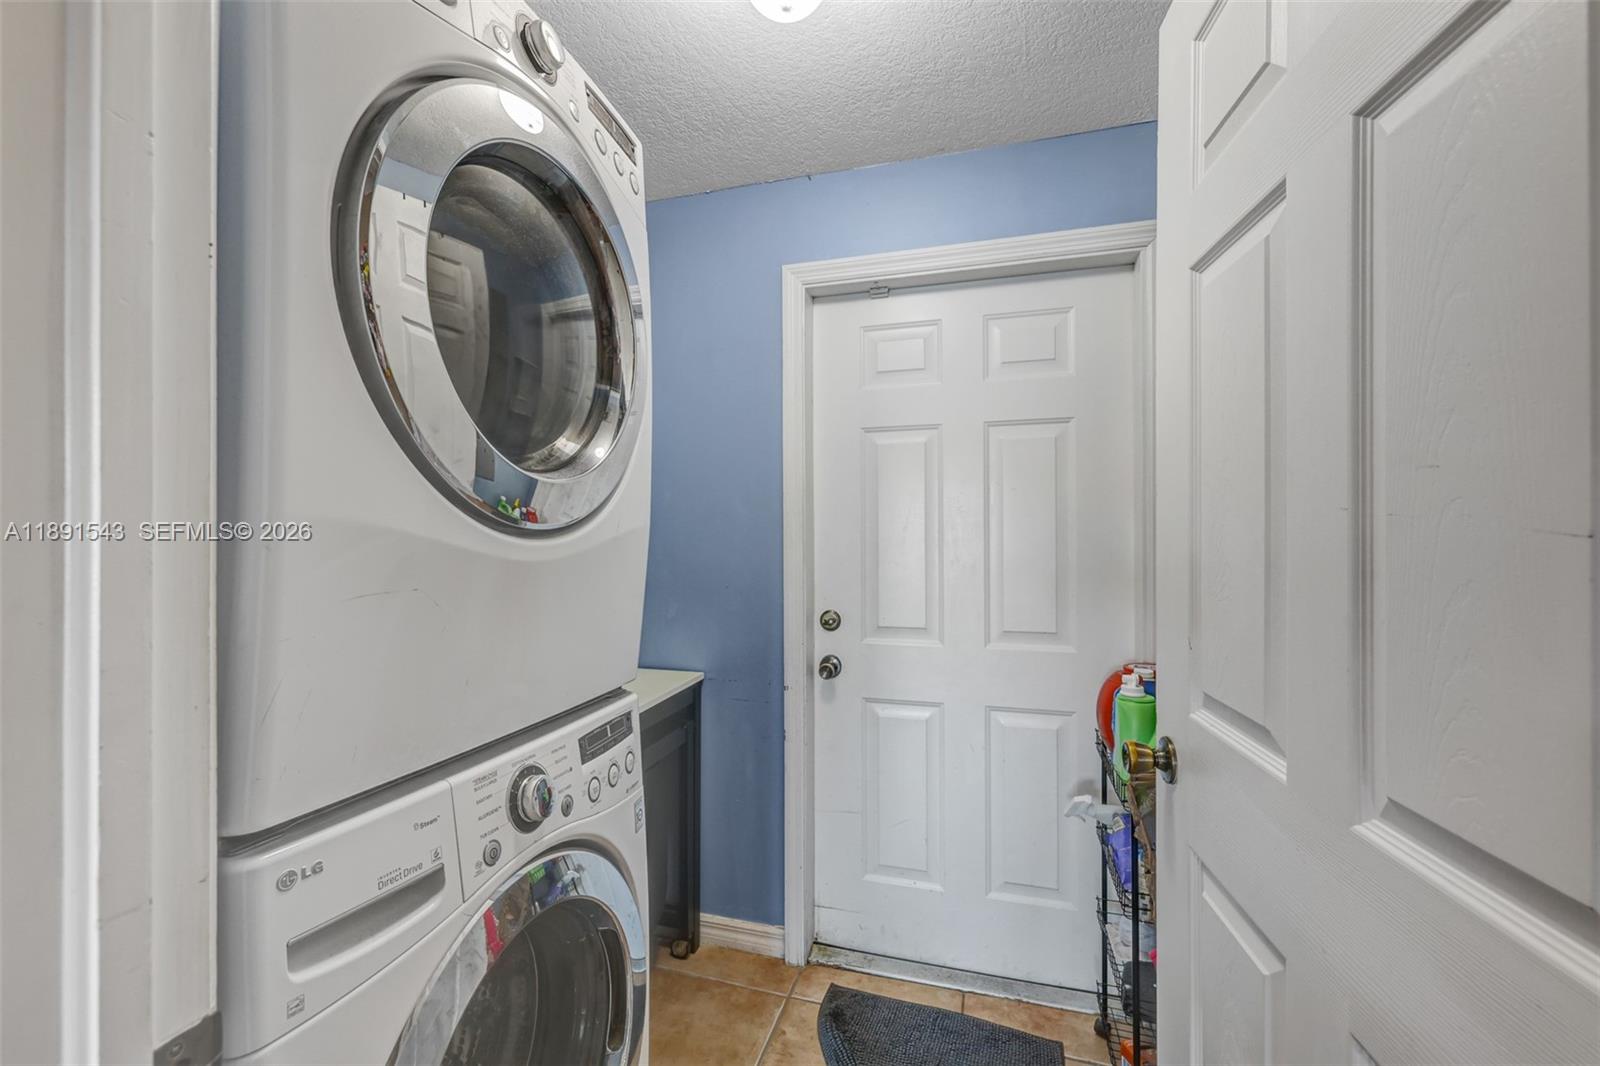
  • Laundry room Utility Room/Laundry
  • Flooring Tile, Wood
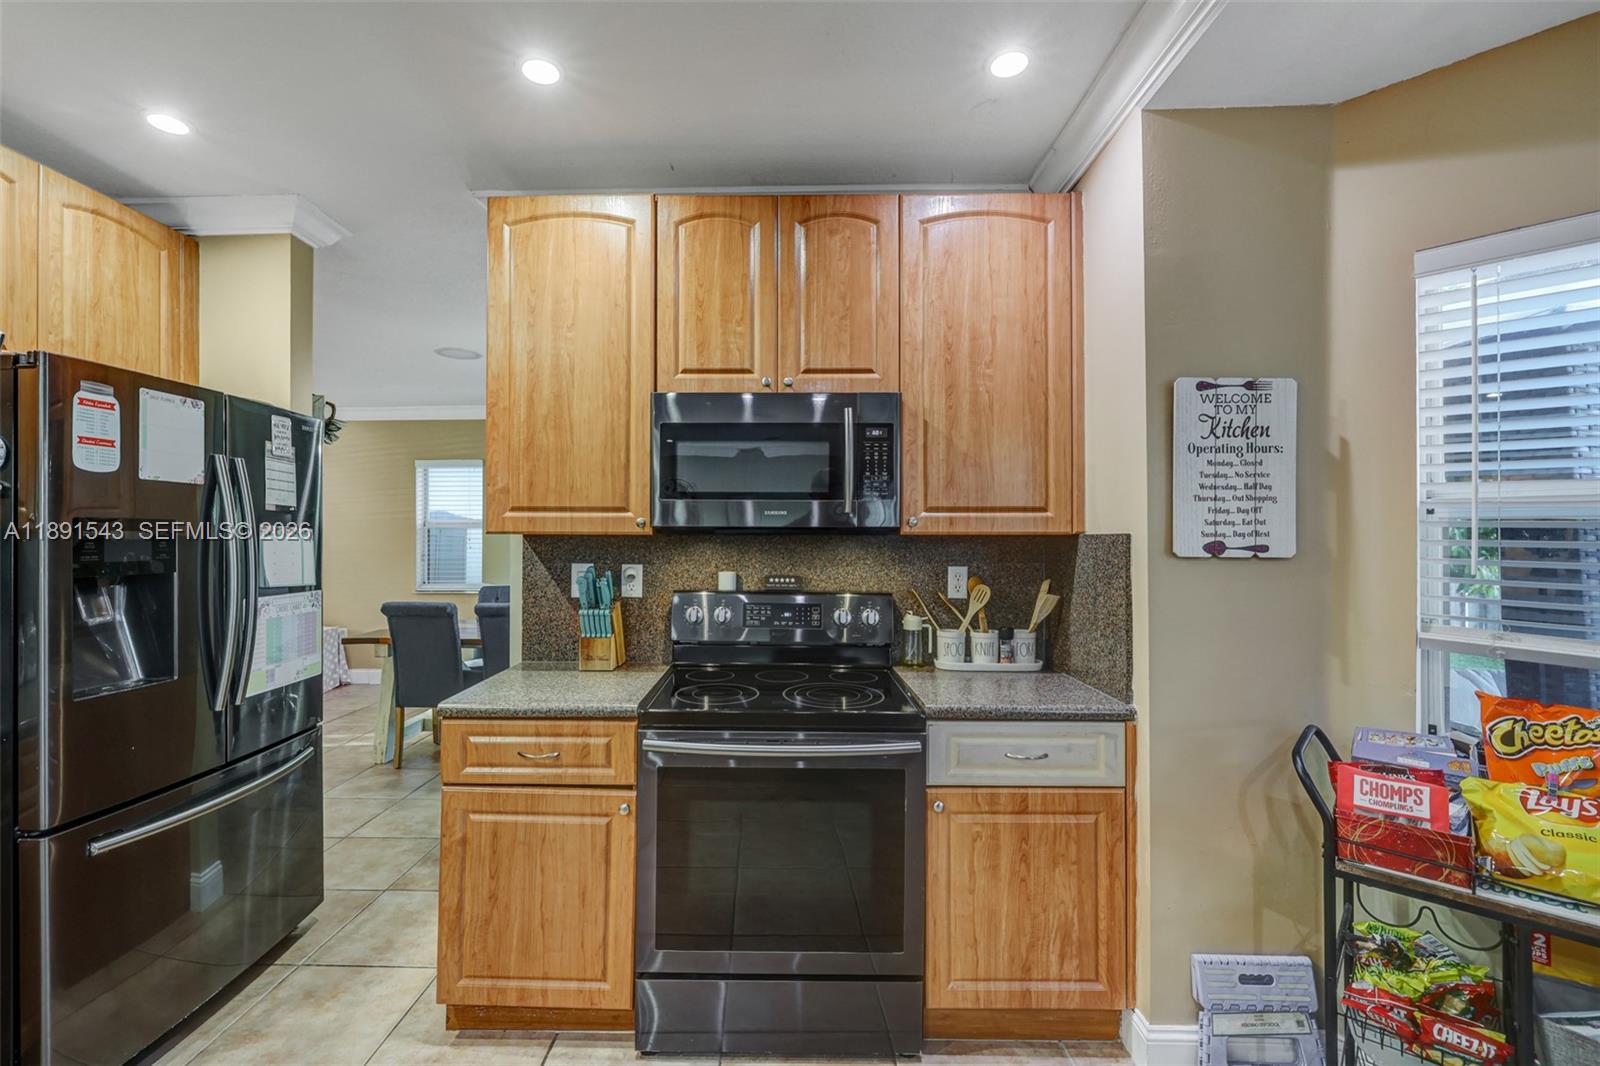
  • APPLIANCES Dishwasher, Disposal, Dryer, Microwave, Electric Range, Refrigerator, Washer
  • other interior Features First Floor Entry, Entrance Foyer, Pantry, 3 Bedroom Split, Vaulted Ceiling(s), Utility Room/Laundry

Area & Lot

  • Status Sold
  • Date Sold July 16, 2026
  • Living Area2,128 Sq.Ft.
  • Total Area2,585 Sq.Ft.
  • Lot Area5,000 Sq.Ft.
  • MLS® IDA11891543
  • TypeResidential
  • YEAR BUILT2005
  • Architecture StylesDetached, Two Story
  • Water FrontageWF/No Ocean Access, Lake
  • View DescriptionLake, Water
  • Elementary SchoolEdward Whigham
  • Middle SchoolCutler Bay
  • High SchoolMiami Southridge

Exterior

  • Garage Space2.0
  • water SourceMunicipal Water
  • roofCurved/S-Tile Roof
  • lot featuresLess Than 1/4 Acre Lot
  • parkingDriveway, Paver Block
  • HEAT TYPECentral, Electric
  • AIR CONDITIONINGCeiling Fan(s), Central Air, Electric
  • sewerPublic Sewer

Financial

  • Sales Price$650,000
  • Real Estate Tax $5,572/yr
  • HOA $104/3 mos
  • Zoning 0100
View Virtual Tour

Elevate With LUXE

Our mission is to elevate the real estate experience and empower you for your best move yet.

Follow Us on Instagram