2020 N Bayshore Dr # 1708
SEE ALL PHOTOS
2020 N Bayshore Dr # 1708
Courtesy of Douglas Elliman
Sold

2020 N Bayshore Dr # 1708

2020 N Bayshore Dr # 1708, Miami, FL 33137

$890,000
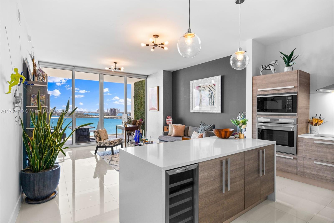
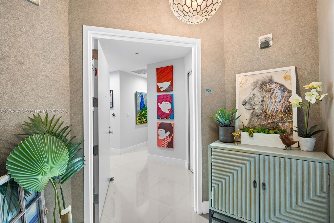
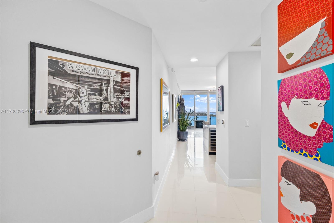
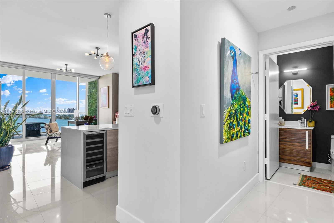
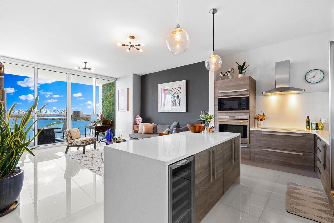
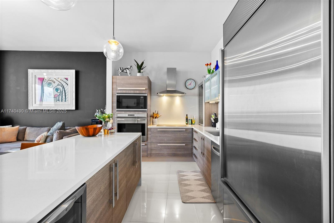
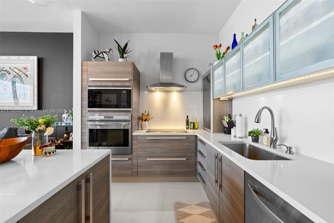
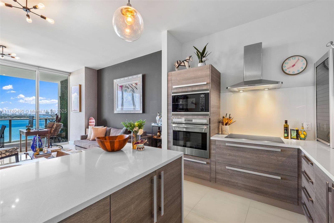
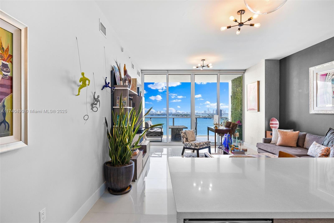
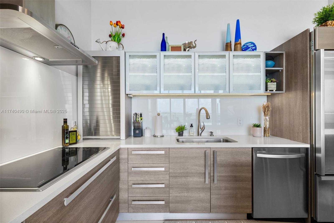
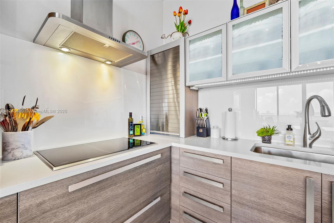
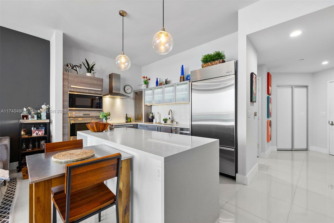
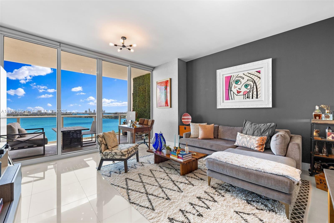
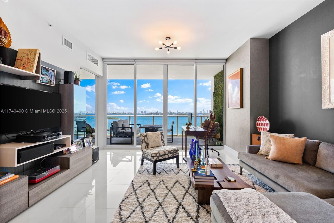
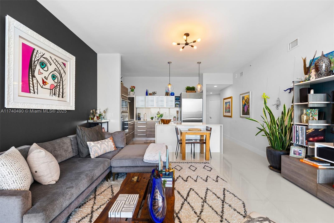
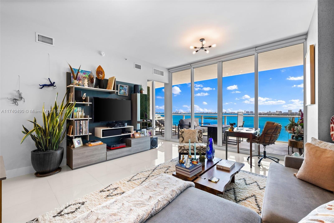
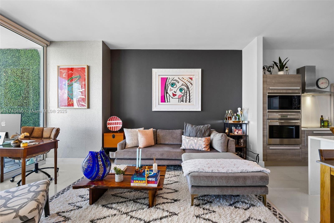
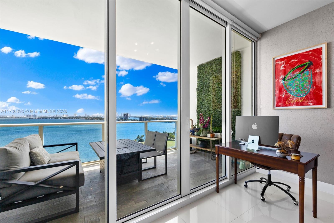
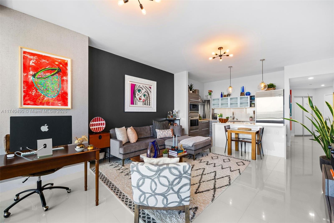
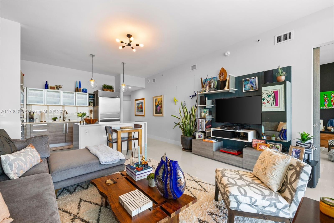
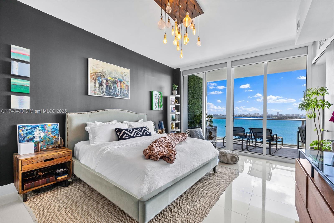
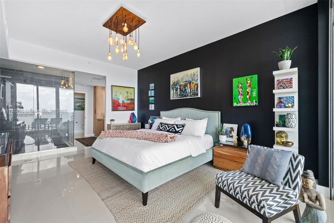
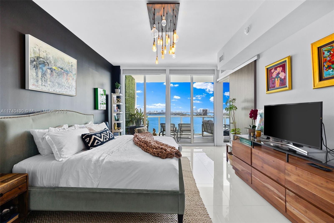
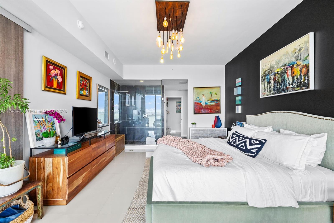
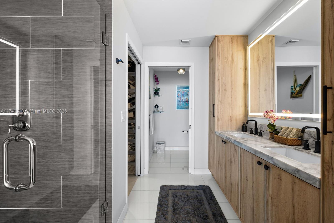
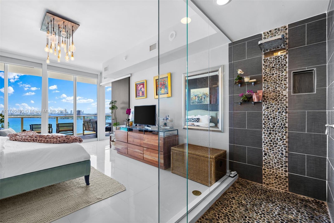
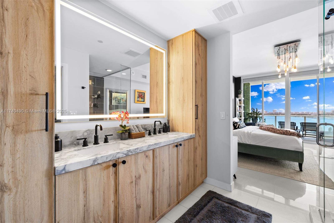
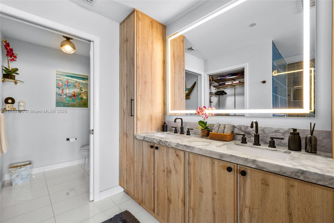
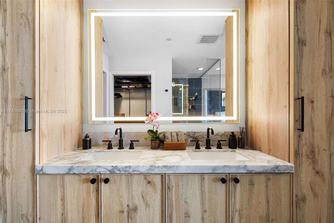
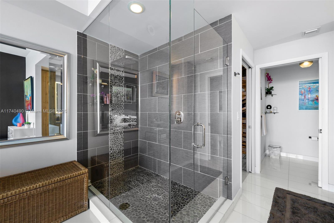
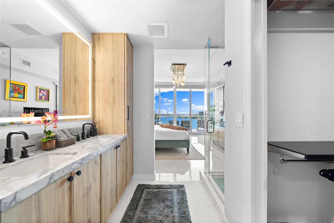
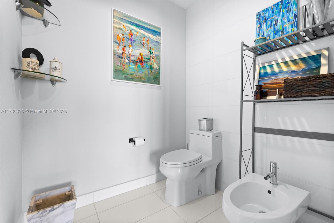
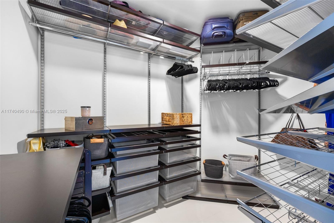
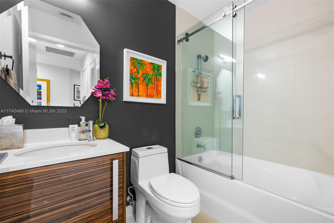
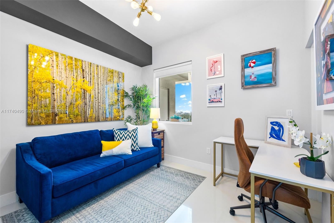
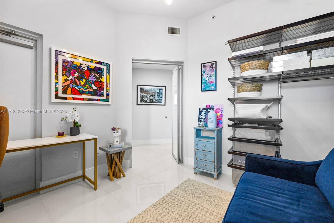
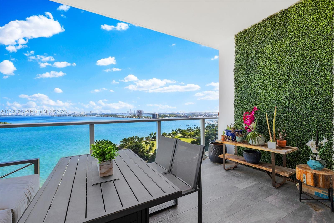
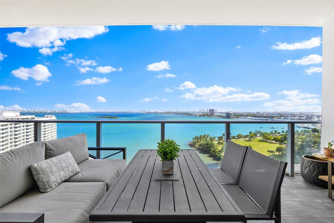
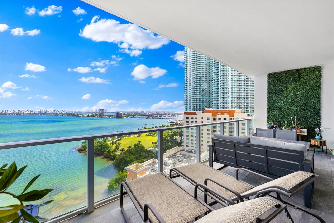
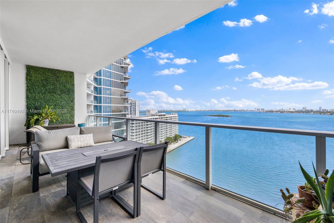
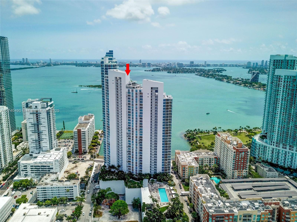
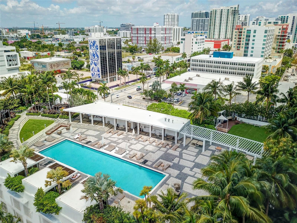
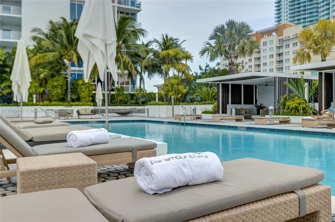
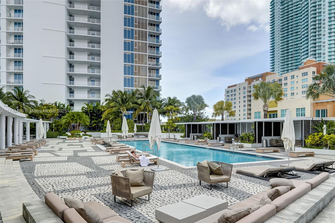
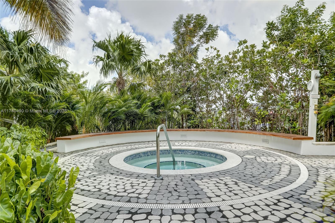
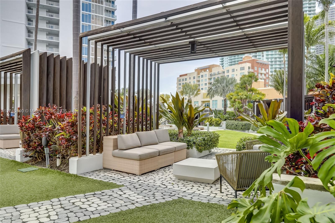
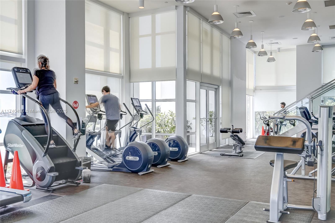
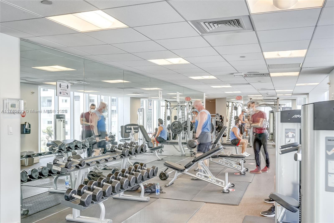
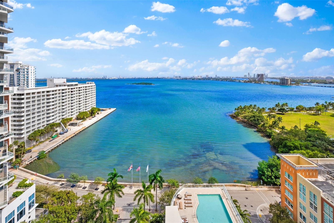
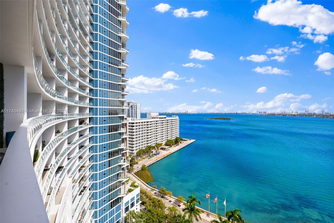
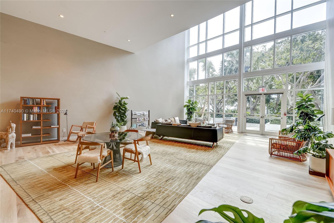
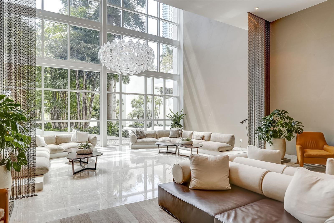
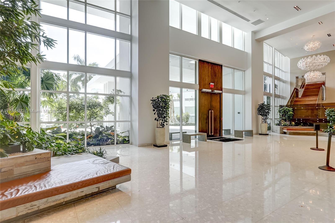
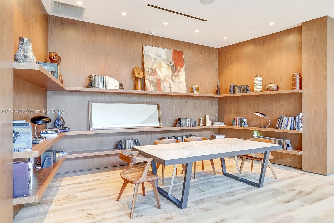
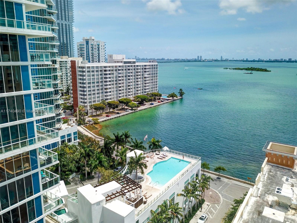
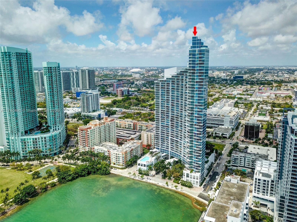
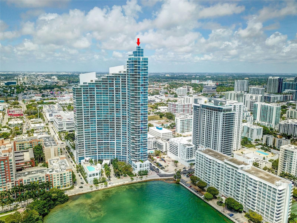
Presenting the opportunity to live in the iconic Paramount Bay, blending resort-life with urban sophistication. This private foyer entry 2-bed, 2-bath unit features floor-to ceiling-windows with direct and unobstructed views of Biscayne Bay and Miami Beach. With natural light pouring in from every room, and a beautiful oversized terrace, this unit is perfect for seamless indoor/outdoor entertaining. Upgrades include an updated kitchen, remodeled bathroom vanity and shower, lighting & custom closets. Minutes from the fashionable Design District, Wynwood Arts District, Miami Beach and Downtown, Paramount Bay is a luxurious oasis of dramatically landscaped gardens, sunrise & sunset pools, 2-story spa & fitness center, valet, car wash, and 24 hr security. Available furnished.

2
beds

2
baths

1,128 Sq.Ft. LIVING AREA

Wesley Ulloa

Wesley Ulloa

Shilpi Kopsidas PLLC

Shilpi Kopsidas PLLC

Features & Amenities

Interior

  • total bedrooms2
  • Total bathrooms2
  • full bathrooms2
  • Flooring Tile
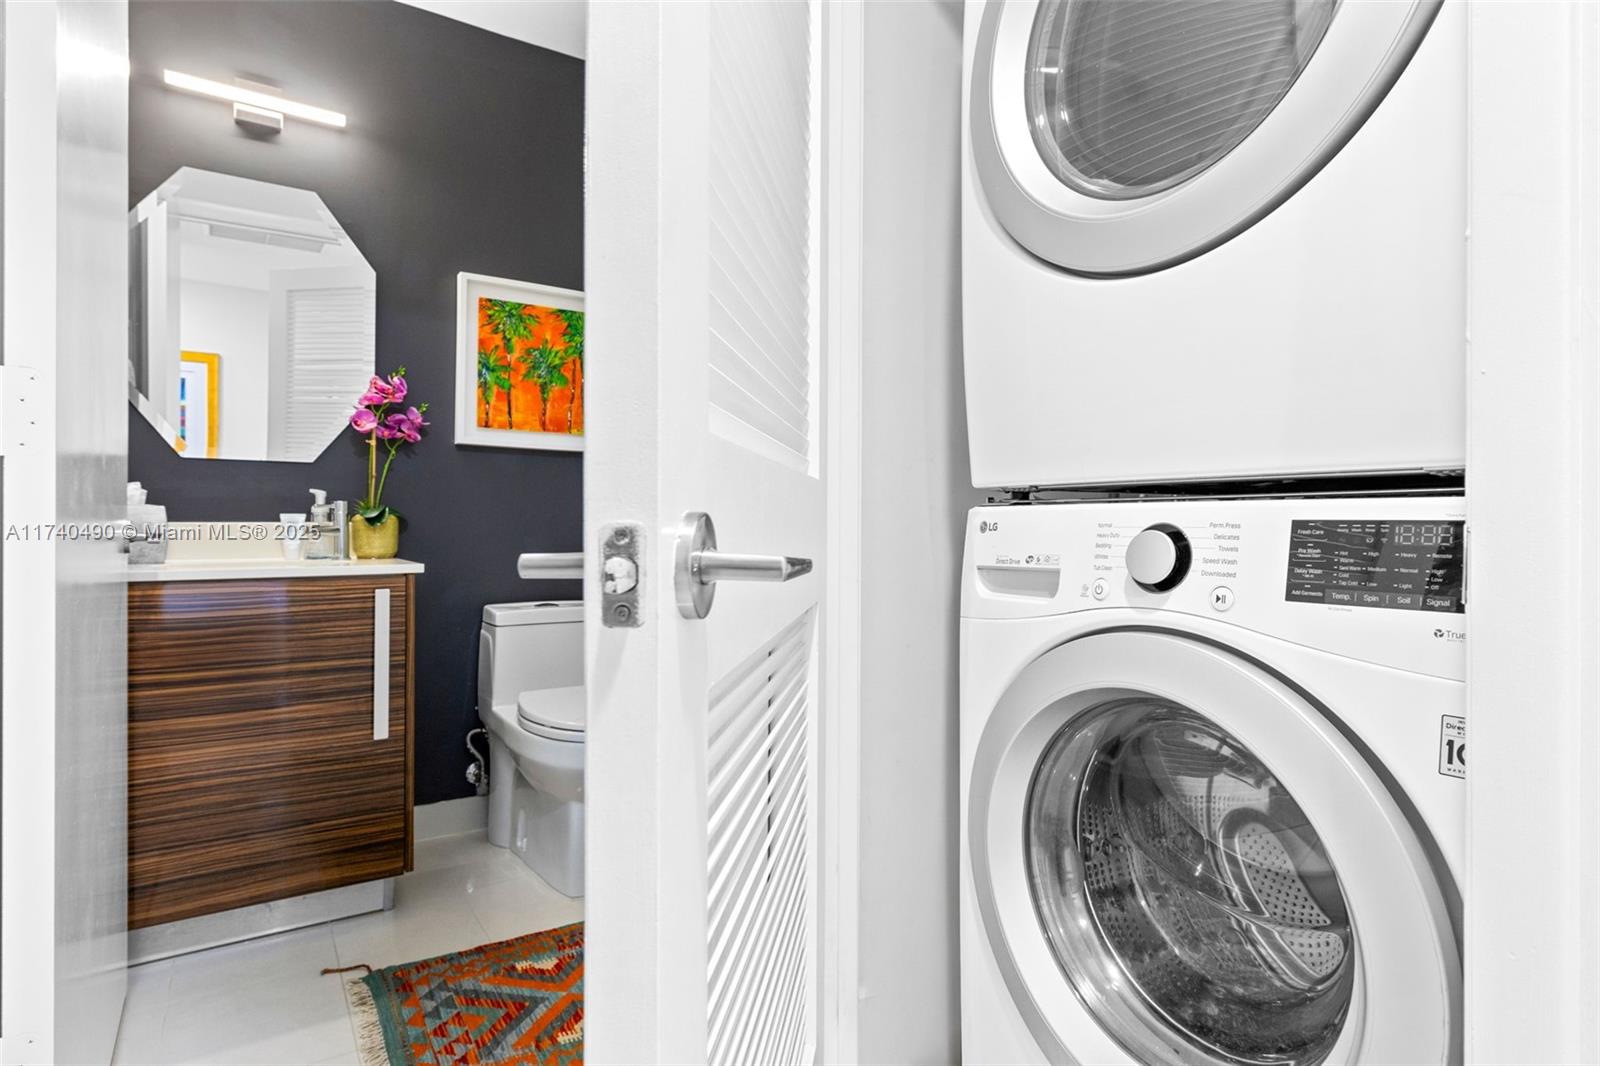
  • APPLIANCES Dishwasher, Disposal, Dryer, Microwave, Electric Range, Refrigerator, Self Cleaning Oven, Washer
  • other interior Features First Floor Entry, Built-in Features, Closet Cabinetry, Custom Mirrors, Entrance Foyer, Walk-In Closet(s)

Area & Lot

  • Status Sold
  • Date Sold June 30, 2026
  • Living Area1,128 Sq.Ft.
  • Total Area1,128 Sq.Ft.
  • MLS® IDA11740490
  • TypeCondo
  • YEAR BUILT2010
  • Architecture StylesHigh Rise
  • View DescriptionBay, Skyline, Water View

Exterior

  • STORIES47
  • Garage Space1.0
  • parking1 Space
  • HEAT TYPECentral
  • AIR CONDITIONINGCentral Air
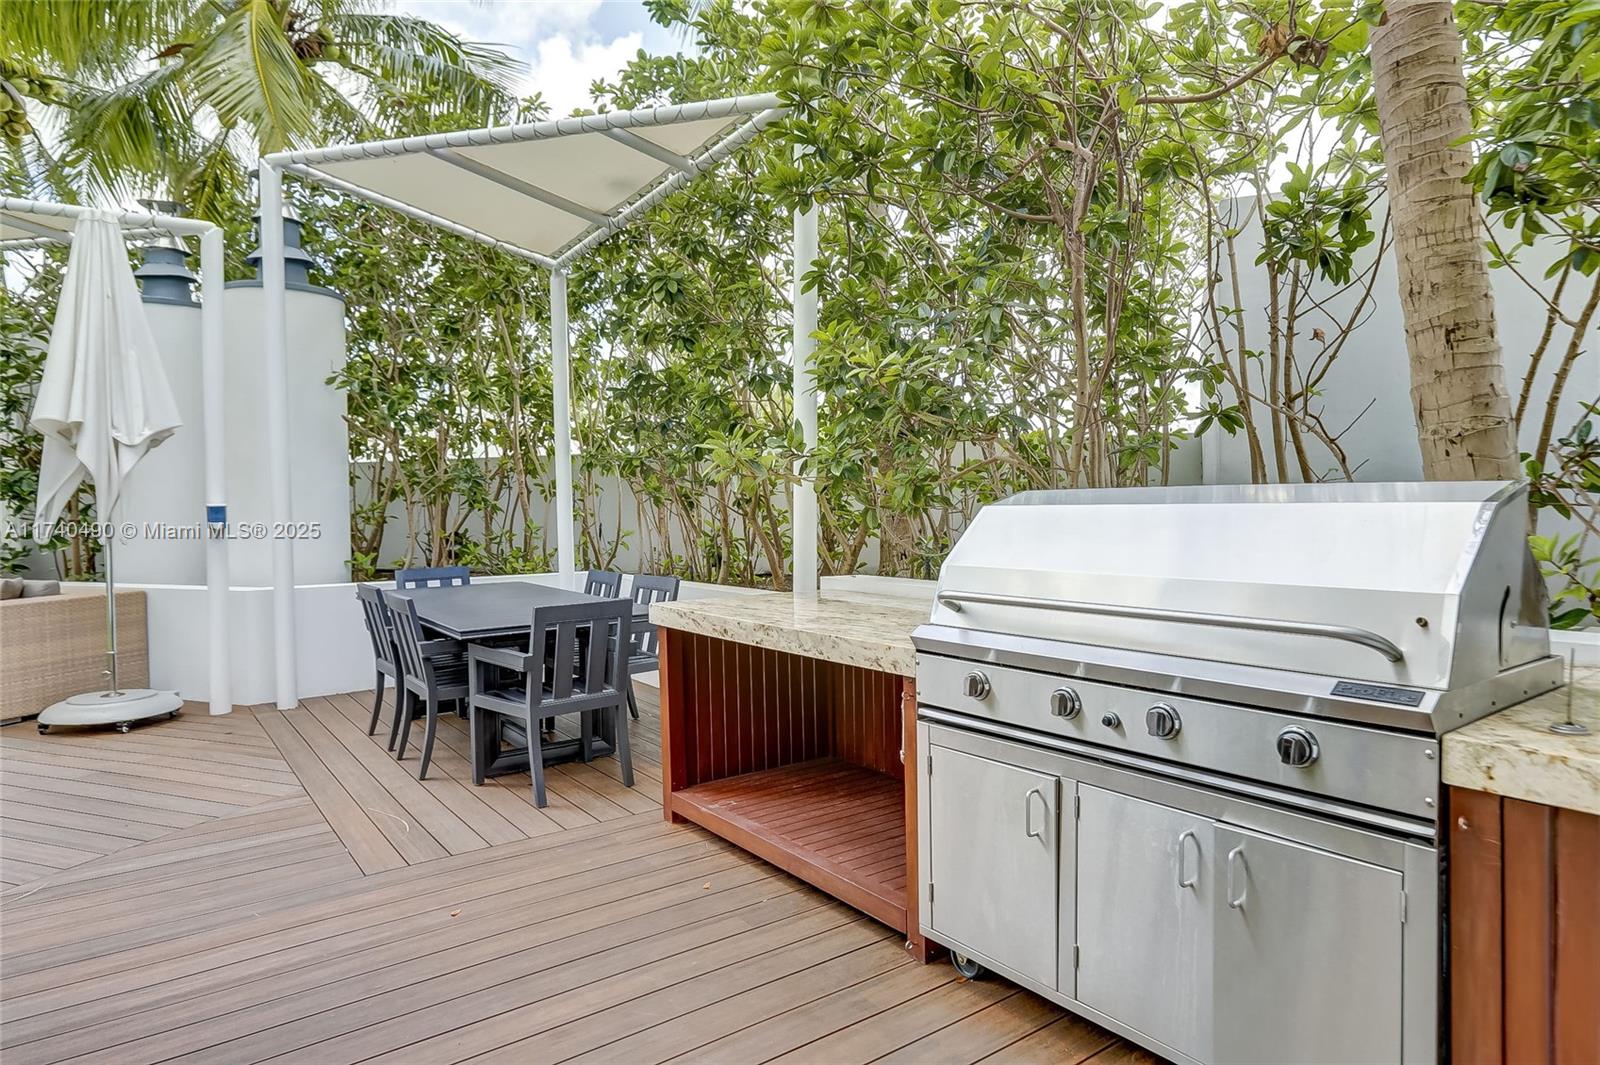
  • HOA AmenitiesBarbecue, Bike Storage, Billiard Room, Business Center, Cabana, Clubhouse-Clubroom, Community Room, Elevator(s), Exercise Room, Kitchen Facilities, Library, Pool, Spa/Hot Tub, Trash Chute
  • security FeaturesDoorman, Elevator Secure, Secured Garage/Parking
  • other exterior FeaturesOpen Balcony

Financial

  • Sales Price$890,000
  • Real Estate Tax $8,669/yr
  • HOA $1,876/mo
View Virtual Tour

Elevate With LUXE

Our mission is to elevate the real estate experience and empower you for your best move yet.

Follow Us on Instagram