2000 N Bayshore Dr # 307
SEE ALL PHOTOS
2000 N Bayshore Dr # 307
Sold

2000 N Bayshore Dr # 307

2000 N Bayshore Dr # 307, Miami, FL 33137

$395,000
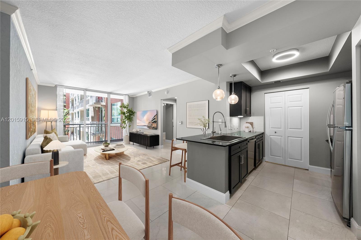
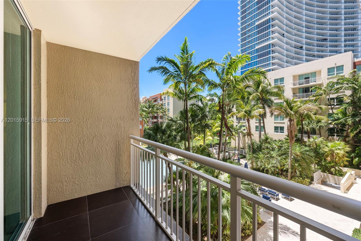
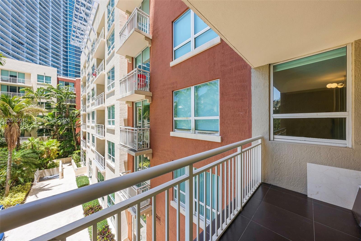
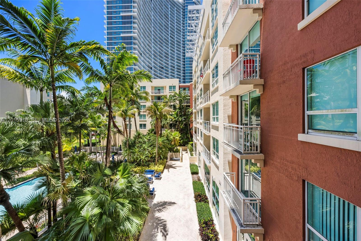
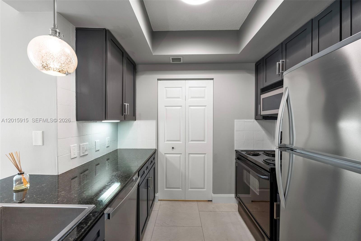
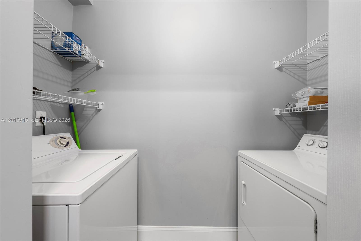
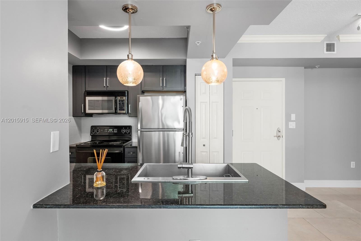
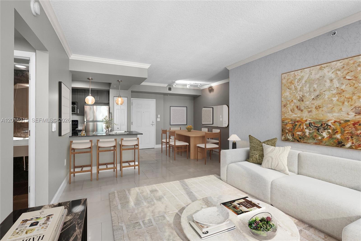
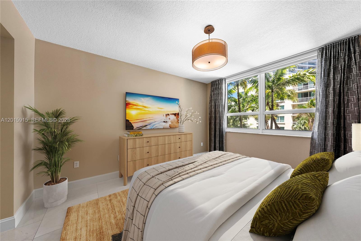
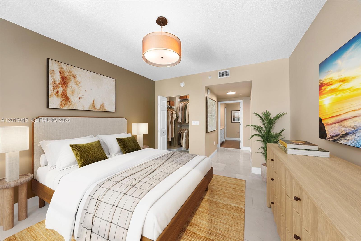
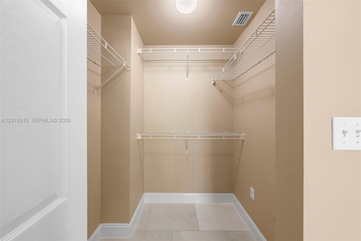
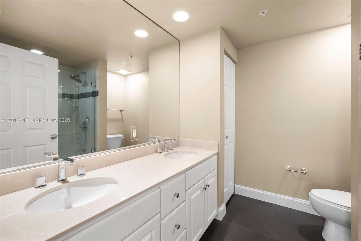
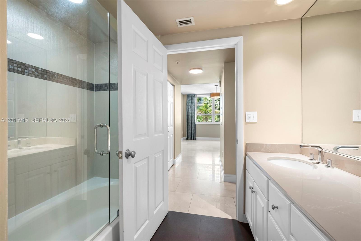
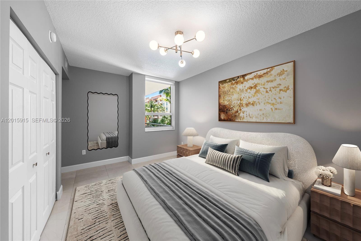
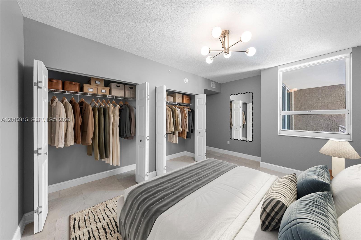
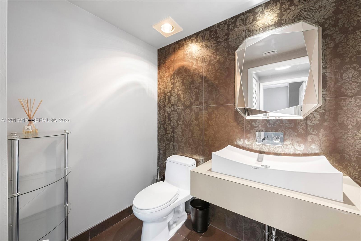
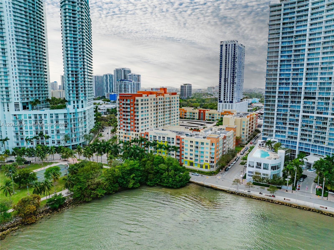
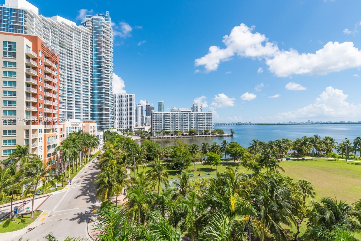
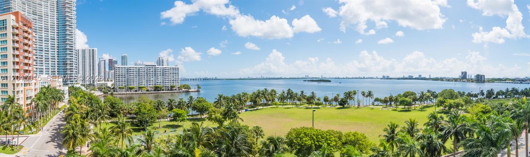
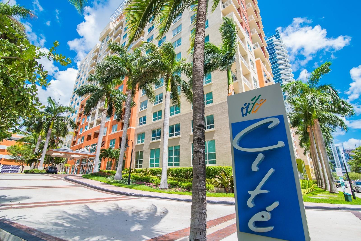
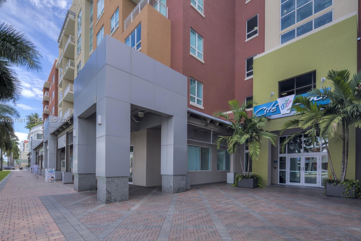
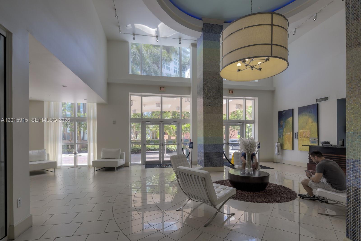
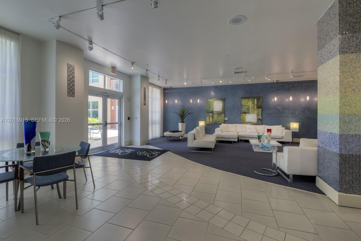
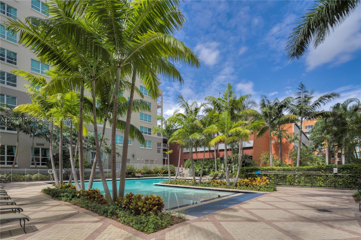
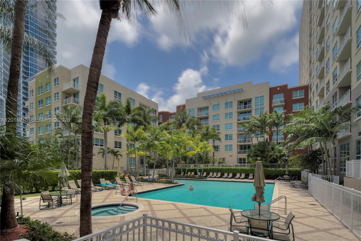
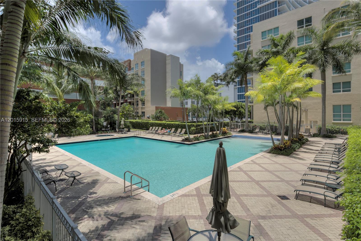
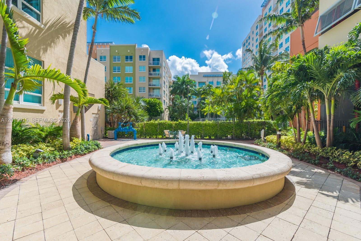
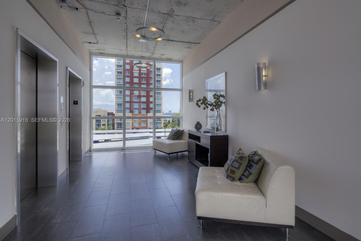
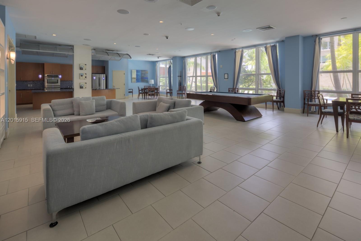
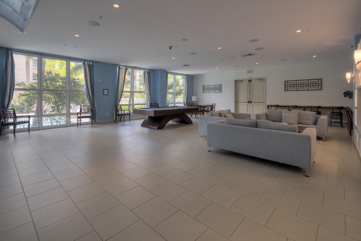
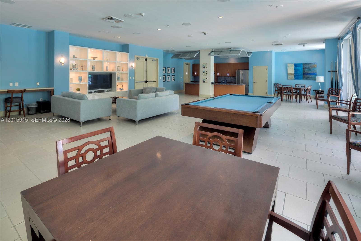
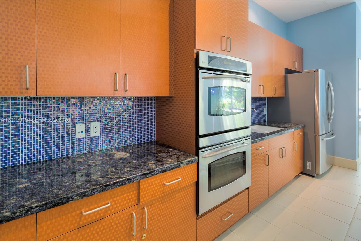
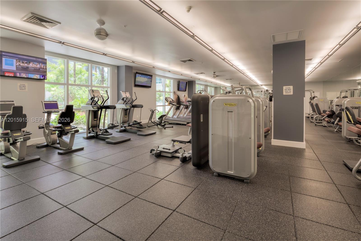
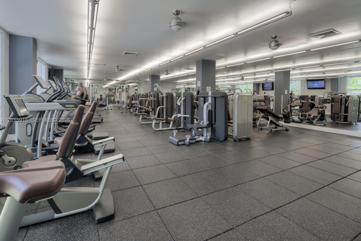
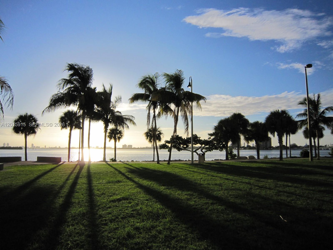
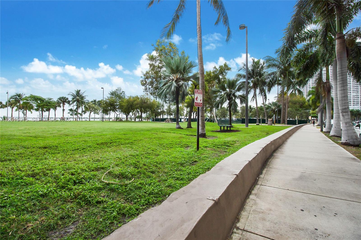
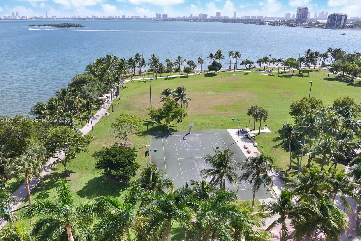
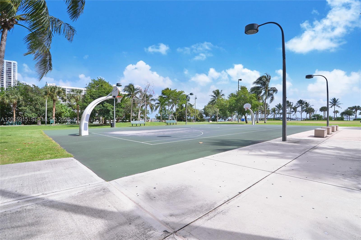
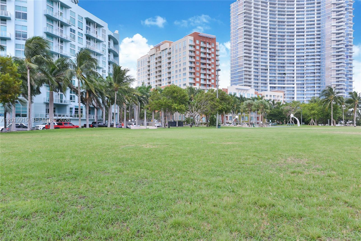
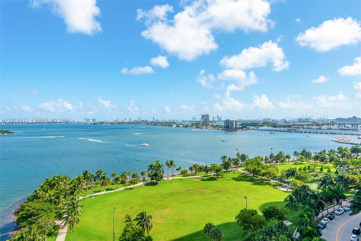
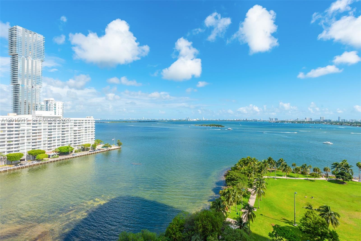
Impeccable 2-bedroom, 1.5-bath residence at Cite featuring an open-concept layout with marble floors throughout and tasteful kitchen, bathroom, and lighting upgrades. Step outside to a private balcony overlooking the quiet courtyard and pool. The residence features a primary bath with double sinks, generous closet space, and an in-unit washer and dryer for everyday convenience. Owner occupied and well cared for. Cite residents enjoy premium building amenities including valet, concierge, fitness center, pool, jacuzzi, business center, and a club room with billiards. Situated directly across from Margaret Pace Park's walking paths, soccer fields, basketball, tennis and volleyball courts. Minutes from Publix, Whole Foods, the Miami Trolley, trendy restaurants, shops, museums, concerts, and top charter schools, with quick access to highways, the airport, and beaches.

2
beds

2
baths

988 Sq.Ft. LIVING AREA

Annette  Balestra

Annette Balestra

Features & Amenities

Interior

  • total bedrooms2
  • Total bathrooms2
  • full bathroom1
  • half bathroom1
  • Flooring Tile
  • APPLIANCES Dishwasher, Dryer, Microwave, Electric Range, Refrigerator, Self Cleaning Oven, Washer
  • other interior Features First Floor Entry, Built-in Features, Fire Sprinklers, Walk-In Closet(s)

Area & Lot

  • Status Sold
  • Living Area988 Sq.Ft.
  • Total Area988 Sq.Ft.
  • MLS® IDA12015915
  • TypeCondo
  • YEAR BUILT2004
  • Water FrontageIntracoastal Front
  • View DescriptionGarden View, Other View, Pool Area View
  • Elementary SchoolWheatley; Phyllis
  • Middle Schoolde Diego; Jose
  • High SchoolWashington; Brooker T

Exterior

  • STORIES6
  • Garage Space1.0
  • parkingAssigned, Valet
  • HEAT TYPECentral, Electric
  • AIR CONDITIONINGCentral Air, Electric
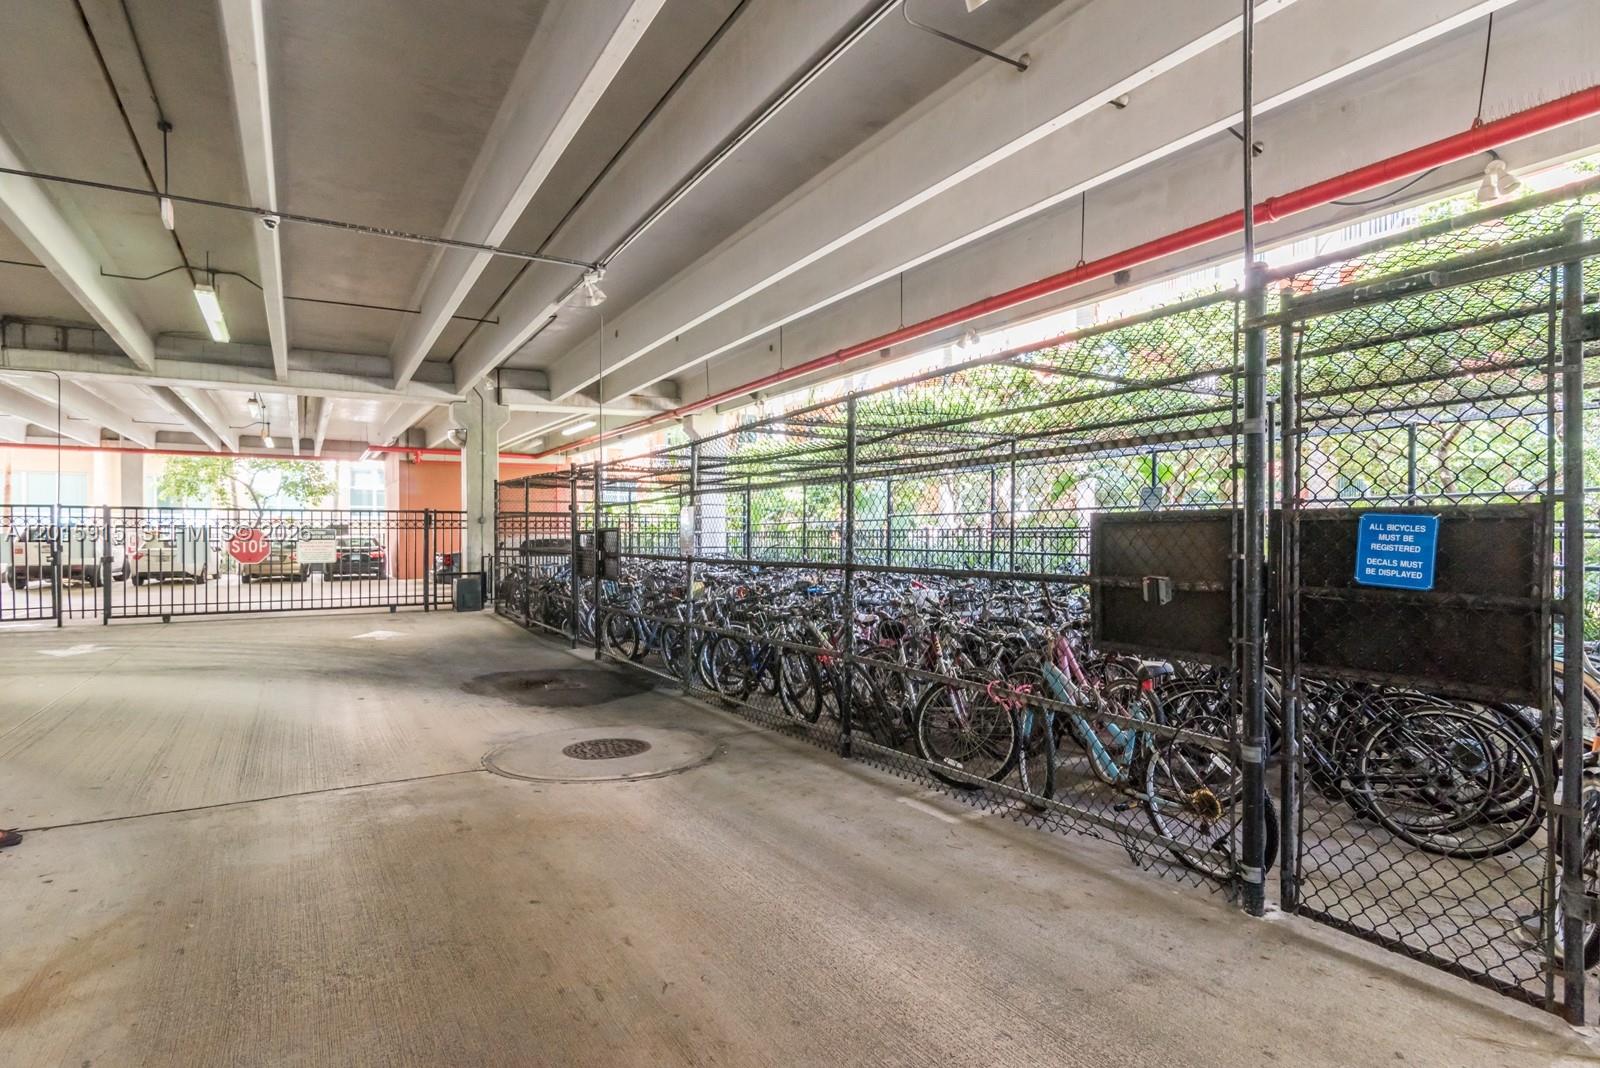
  • HOA AmenitiesBike Storage, Billiard Room, Business Center, Clubhouse-Clubroom, Community Room, Elevator(s), Exercise Room, Heated Pool, Spa/Hot Tub, Trash Chute
  • security FeaturesFire Sprinklers, Elevator Secure, Card Entry, Secured Garage/Parking, Lobby Secured
  • other exterior FeaturesEast Of Us 1, Open Balcony

Financial

  • Sales Price$395,000
  • Real Estate Tax $3,918/yr
  • HOA $935/mo
View Virtual Tour

Elevate With LUXE

Our mission is to elevate the real estate experience and empower you for your best move yet.

Follow Us on Instagram