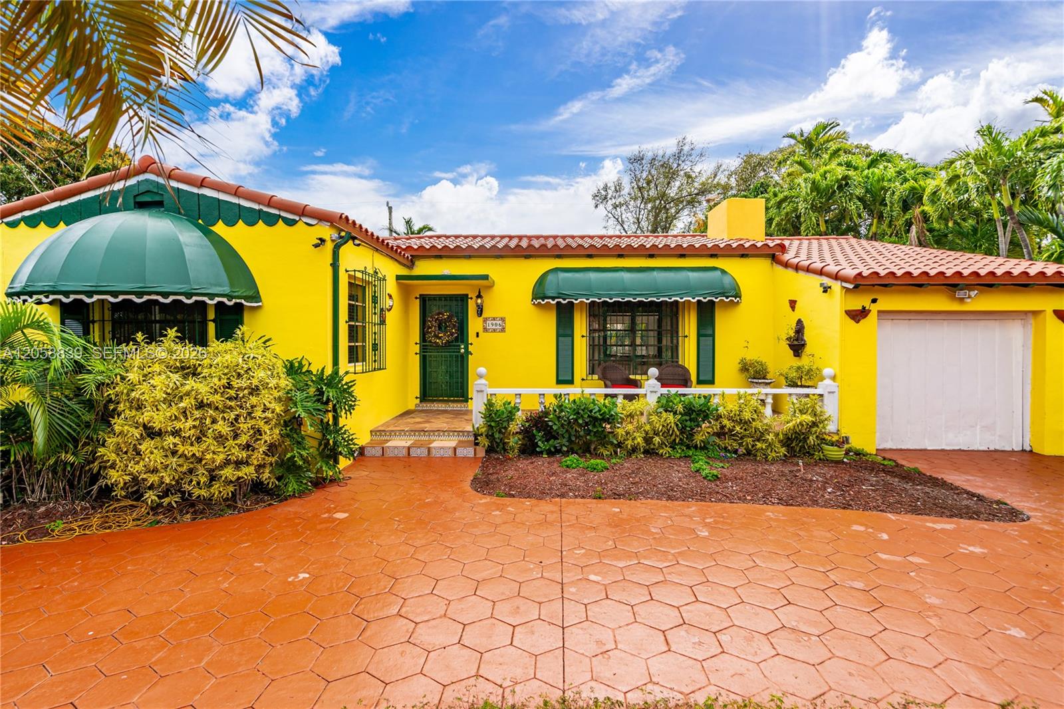
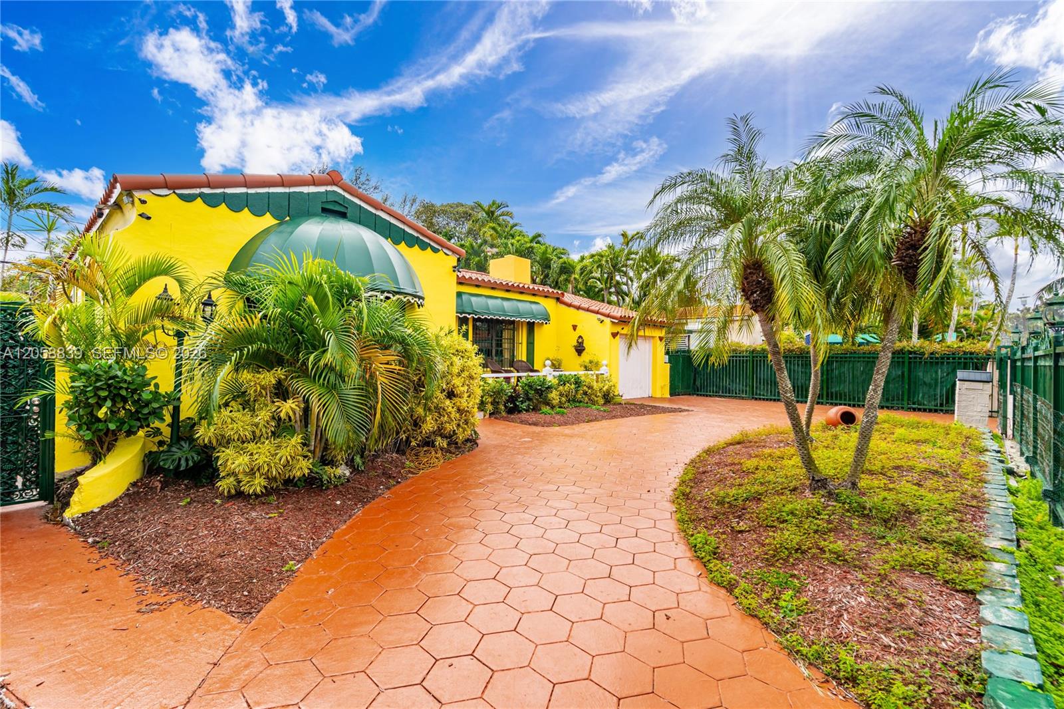
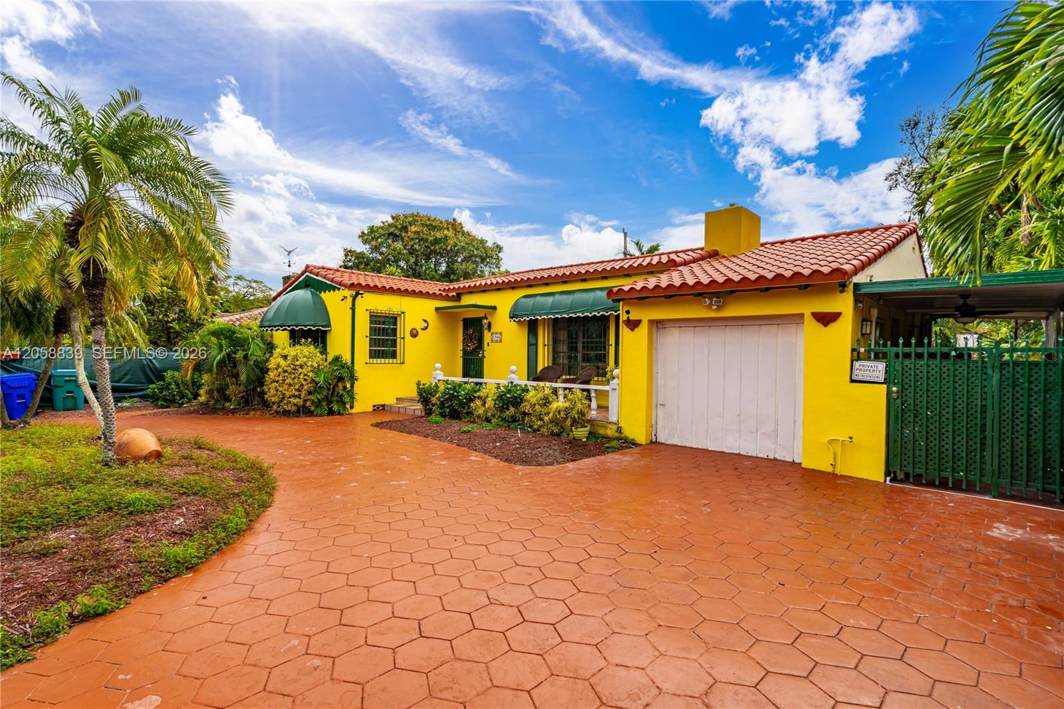
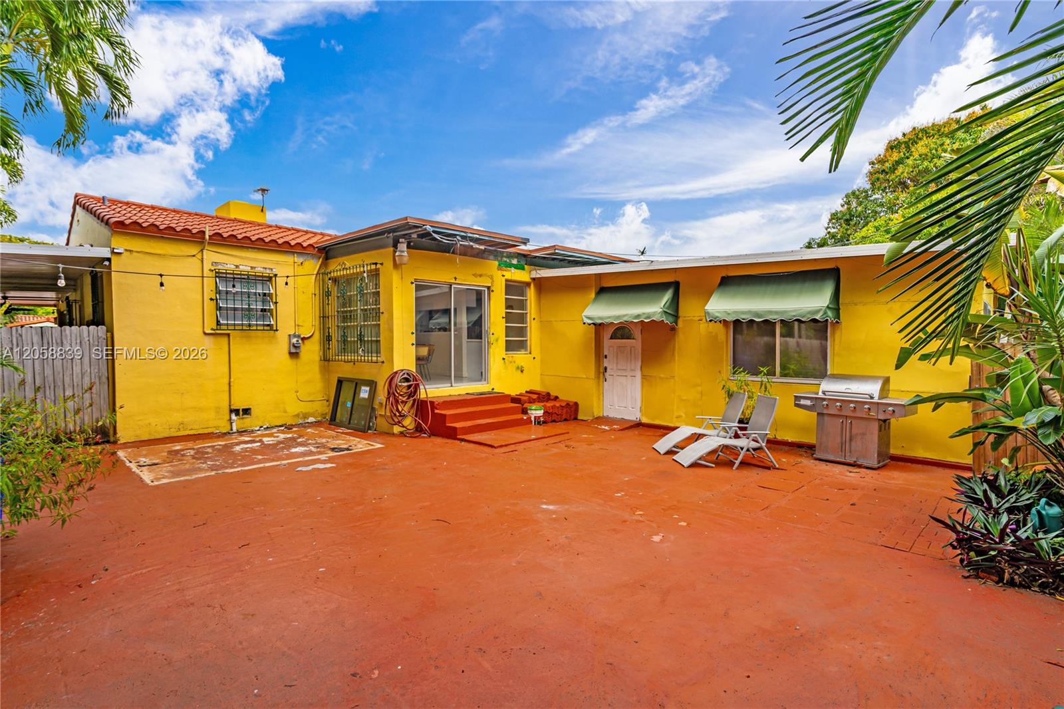
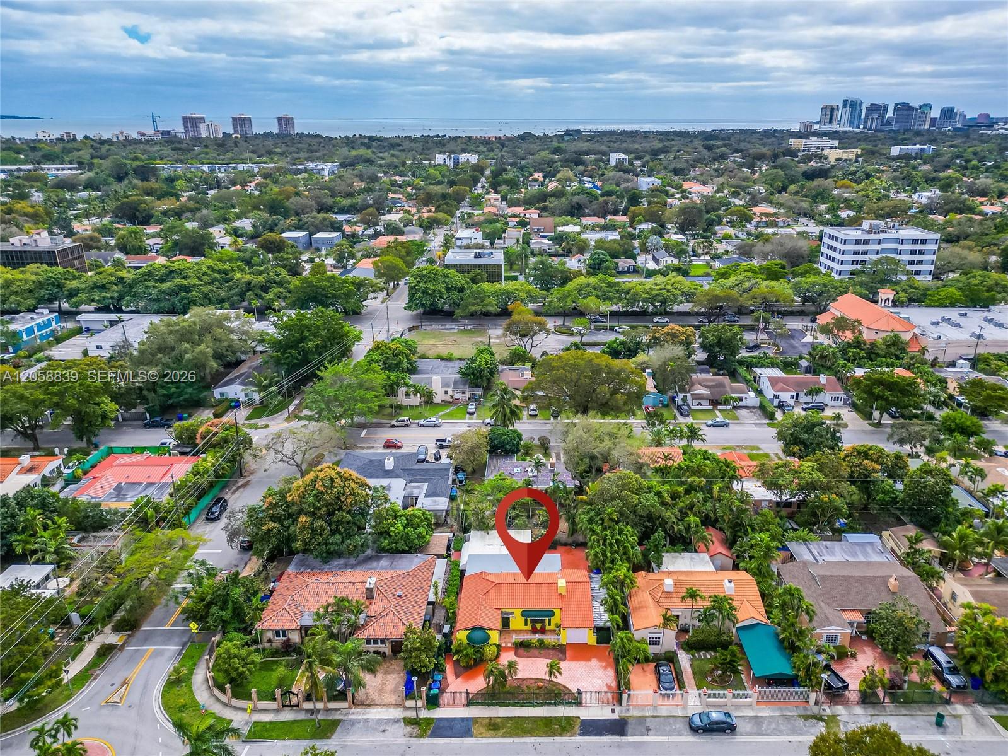
Yellow stucco home with green awnings, a terracotta-tile roof, and a paved front courtyard.
1906 SW 21st St
1906 SW 21st St
1906 SW 21st St
1906 SW 21st St
1906 SW 21st St
1906 SW 21st St
1906 SW 21st St
1906 SW 21st St
1906 SW 21st St
1906 SW 21st St
1906 SW 21st St
1906 SW 21st St
1906 SW 21st St
1906 SW 21st St
1906 SW 21st St
1906 SW 21st St
1906 SW 21st St
1906 SW 21st St
1906 SW 21st St
1906 SW 21st St
1906 SW 21st St
1906 SW 21st St
1906 SW 21st St
1906 SW 21st St
1906 SW 21st St
1906 SW 21st St
SEE ALL PHOTOS
Yellow stucco home with green awnings, a terracotta-tile roof, and a paved front courtyard.
1906 SW 21st St
1906 SW 21st St
1906 SW 21st St
1906 SW 21st St
1906 SW 21st St
1906 SW 21st St
1906 SW 21st St
1906 SW 21st St
1906 SW 21st St
1906 SW 21st St
1906 SW 21st St
1906 SW 21st St
1906 SW 21st St
1906 SW 21st St
1906 SW 21st St
1906 SW 21st St
1906 SW 21st St
1906 SW 21st St
1906 SW 21st St
1906 SW 21st St
1906 SW 21st St
1906 SW 21st St
1906 SW 21st St
1906 SW 21st St
1906 SW 21st St
1906 SW 21st St
Leased

1906 SW 21st St

1906 SW 21st St, Miami, FL 33145

$3,500/month
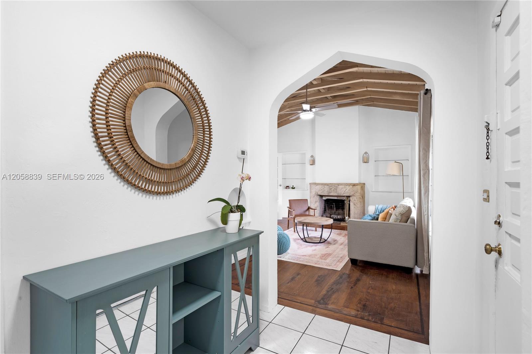
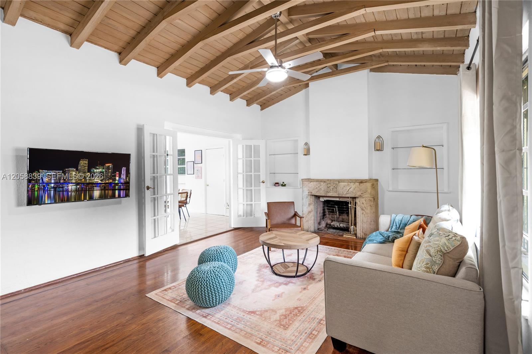
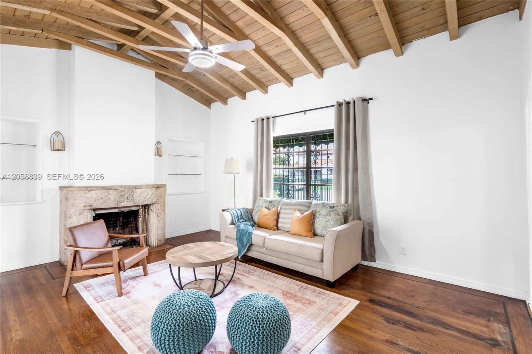
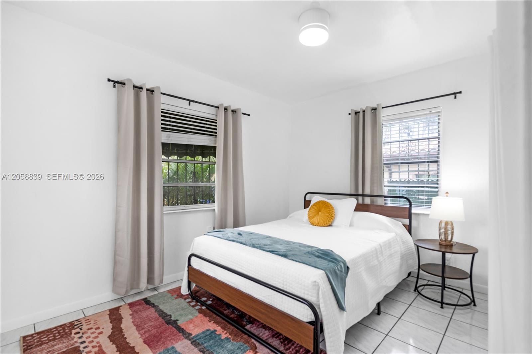
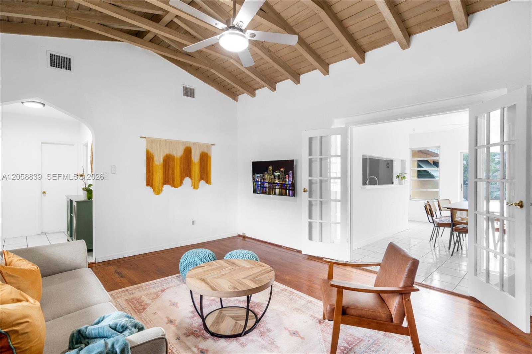
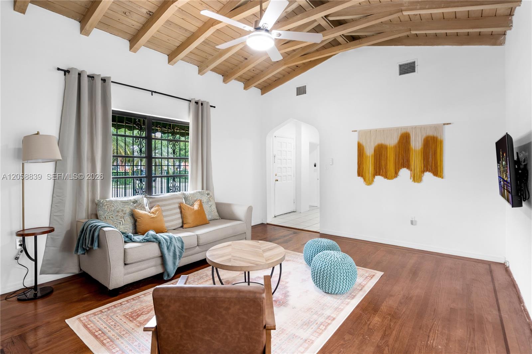
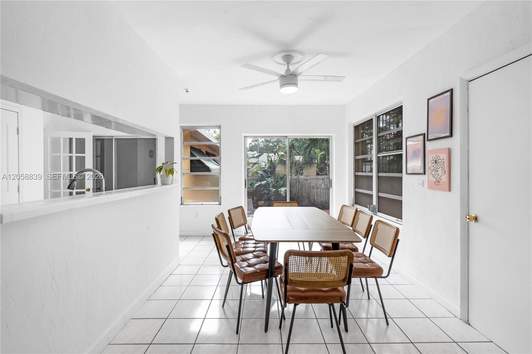
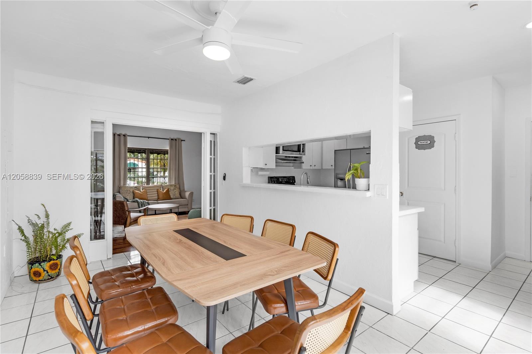
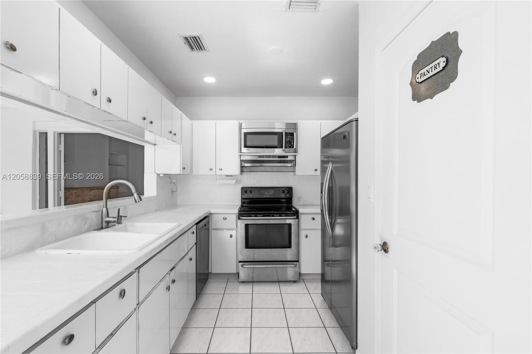
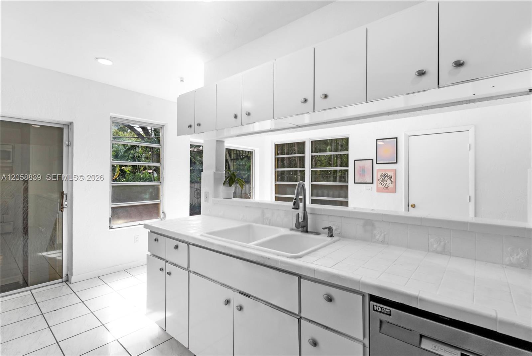
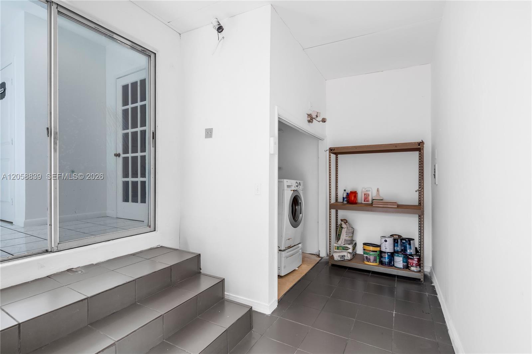
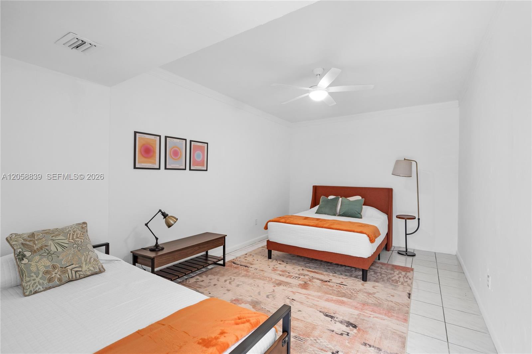
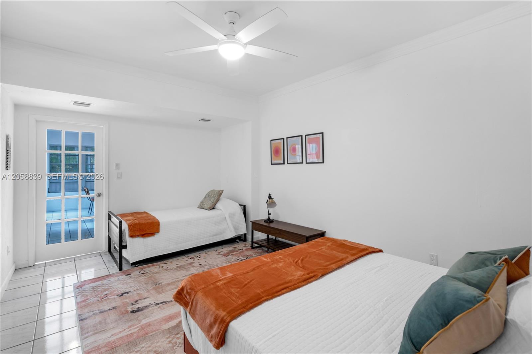
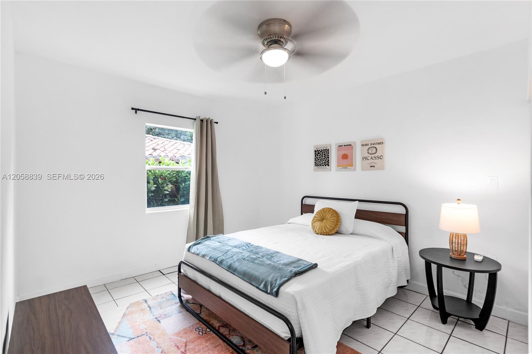
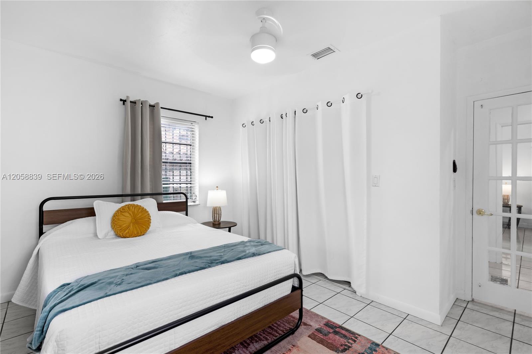
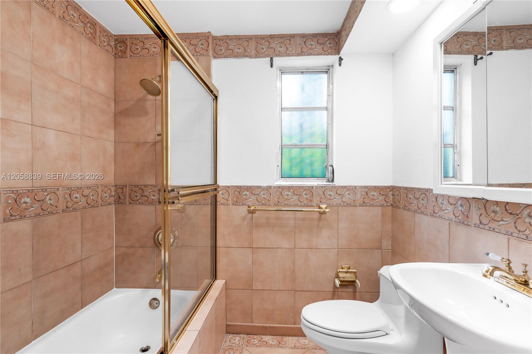
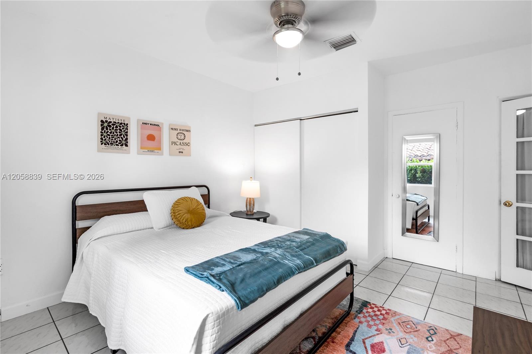
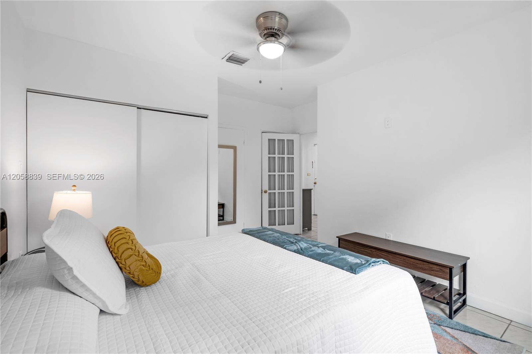
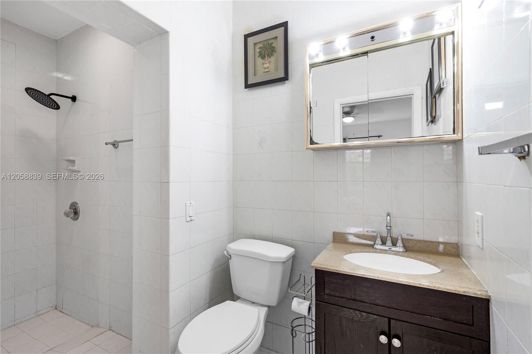
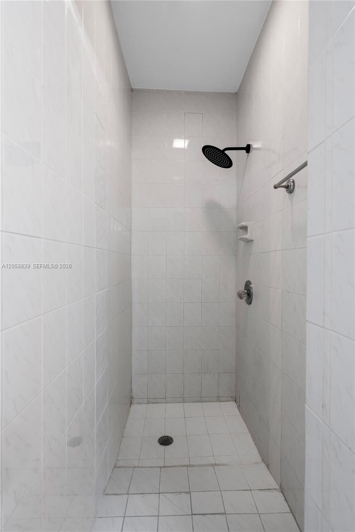
Spacious 3-bedroom, 2-bath main residence located on a shared property with separate efficiency units on-site. The main home offers a private backyard exclusively for its use, two parking spaces, and a private washer and dryer area accessible from the kitchen. The driveway is the only shared area. Monthly housing cost is $3,600, consisting of $3,500 base rent plus a mandatory $100 monthly charge for water and electricity. Tenants are responsible for their share of internet service. New roof and updated plumbing completed in 2024. Pet-friendly with a required pet deposit. Conveniently located within walking distance of the recently renovated Shenandoah Park and near Coral Way, Brickell, Downtown Miami, and major roadways. Available September 1, 2026.

3
beds

2
baths

2,180 Sq.Ft. LIVING AREA

6,500 Sq.Ft. lot

Daniela Rivera

Daniela Rivera

Features & Amenities

Interior

  • total bedrooms3
  • Total bathrooms2
  • full bathrooms2
  • Laundry room Laundry Room
  • APPLIANCES Dishwasher, Dryer, Electric Range, Microwave, Refrigerator, Washer
  • other interior Features First Floor Entry, Pantry

Area & Lot

  • Status Leased
  • Date Leased September 15, 2026
  • Living Area2,180 Sq.Ft.
  • Lot Area6,500 Sq.Ft.
  • MLS® IDA12058839
  • TypeResidential
  • YEAR BUILT1938
  • Architecture StylesFirst Floor Entry
  • Elementary SchoolCoral Way
  • Middle SchoolShenandoah
  • High SchoolMiami Senior

Exterior

  • STORIES1
  • roofFlat Tile, Curved/S-Tile Roof
  • lot featuresLess Than 1/4 Acre Lot
  • parking2 Spaces, Limited Of Vehicle
  • other exterior FeaturesLighting

Financial

  • Lease Price$3,500/mo
  • Zoning 0100
View Virtual Tour

Elevate With LUXE

Our mission is to elevate the real estate experience and empower you for your best move yet.

Follow Us on Instagram