17026 CRESTMONT BLVD
SEE ALL PHOTOS
17026 CRESTMONT BLVD
Courtesy of LUXE PROPERTIES LLC, Deanna Meredith  Listing Contact: 305-809-7650 
Active Under Contract

17026 CRESTMONT BLVD

17026 CRESTMONT BLVD, CLERMONT, FL 34711

$475,000
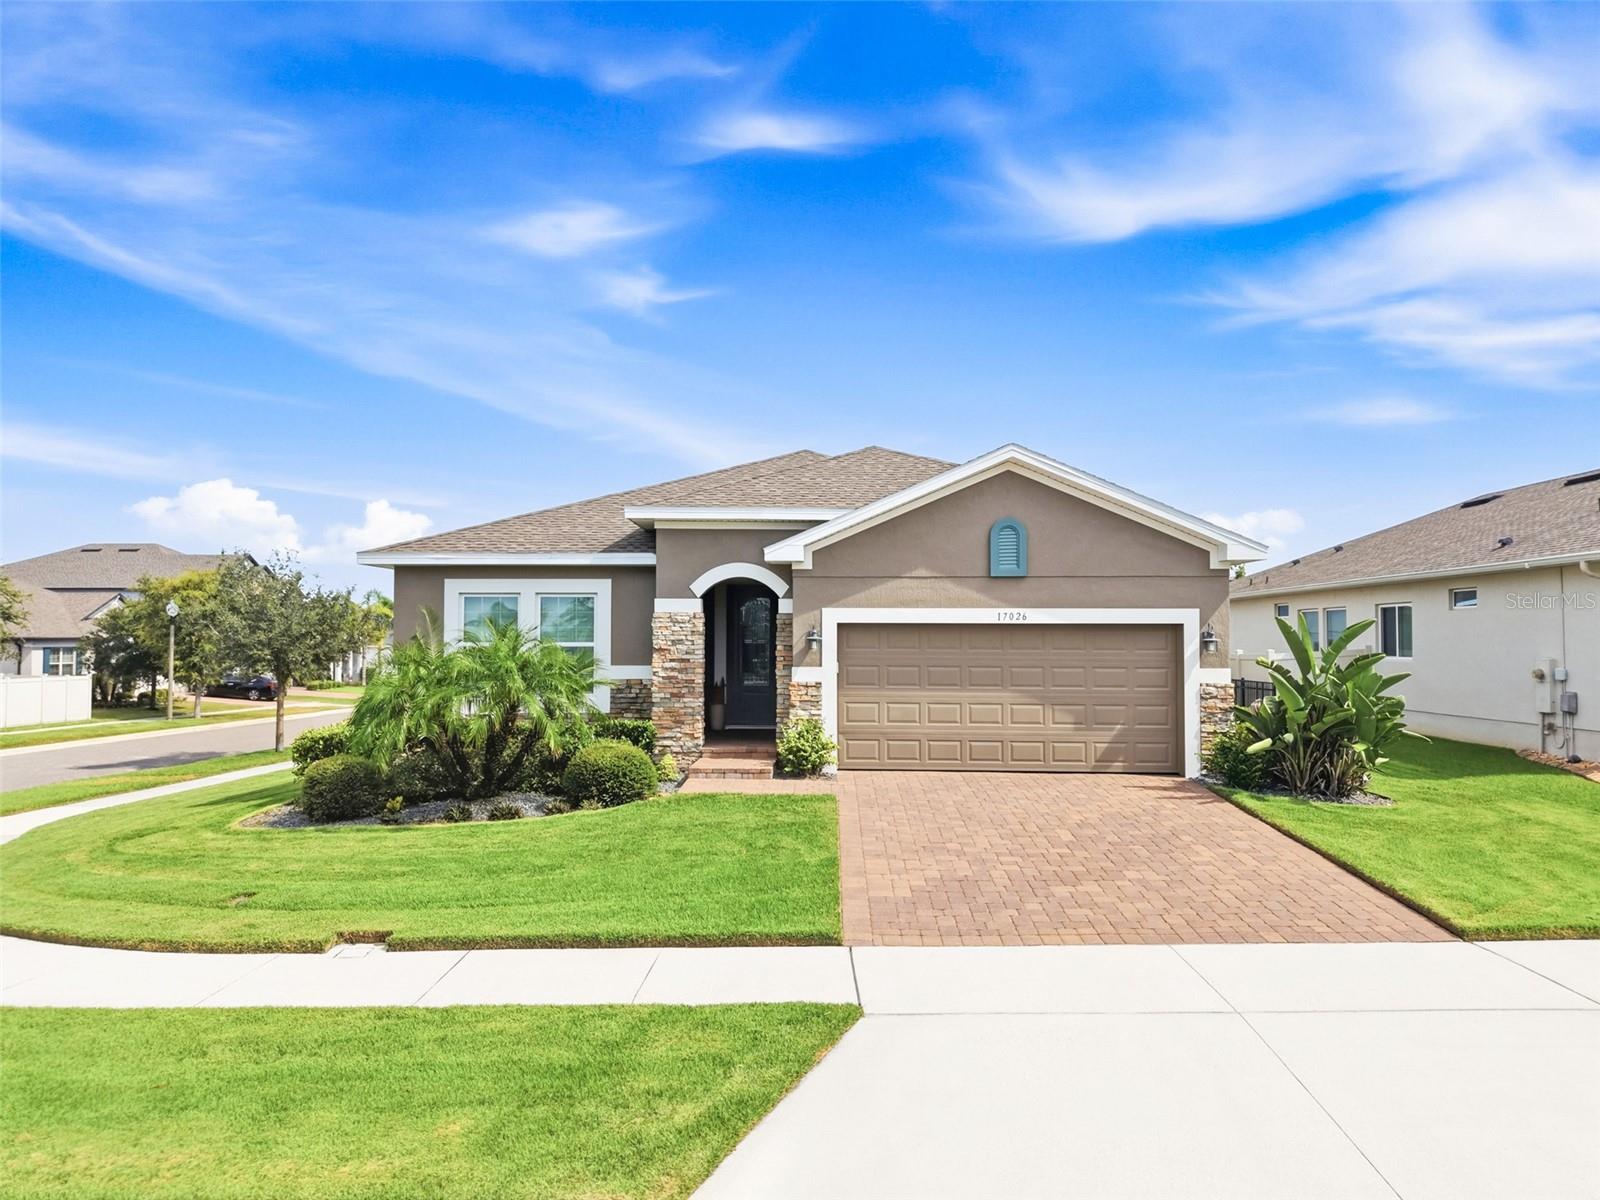
Under contract-accepting backup offers. Welcome home to this beautifully maintained 4-bedroom, 2-bath home offering the perfect combination of style, comfort, and convenience!
At the heart of the home is a spacious kitchen featuring a large center island, stone countertops, stainless steel appliances, and plenty of space for gathering and entertaining. Plantation shutters across both the front and back of the home add a polished, timeless touch while providing privacy and natural light.
The home was freshly painted 2026 and includes a 5-year transferable warranty on the exterior paint, giving the next owner added peace of mind. The garage has also been upgraded with durable epoxy flooring for a clean, finished look.
Step outside to a fully fenced backyard, perfect for pets, entertaining, or simply relaxing and enjoying your own private outdoor space.
And the location is hard to beat! You'll be conveniently located near Costco with easy access to major roadways, plus an abundance of shopping, dining, and everyday conveniences just minutes away.
With four bedrooms, thoughtful upgrades, a fenced backyard, and a fantastic location, this home is truly move-in ready and waiting for its next owner!

4
beds

2
baths

2,050 Sq.Ft. LIVING AREA

8,429 Sq.Ft. lot

Deanna Meredith

Deanna Meredith

Features & Amenities

Interior

  • total bedrooms4
  • Total bathrooms2
  • full bathrooms2
  • Laundry room Inside
  • Flooring Carpet, Ceramic Tile
  • APPLIANCES Dishwasher, Disposal, Dryer, Microwave, Range, Refrigerator, Washer
  • other interior Features Eat-in Kitchen, Kitchen/Family Room Combo, Open Floorplan, Split Bedroom, Stone Counters, Window Treatments

Area & Lot

  • Status Active Under Contract
  • Living Area2,050 Sq.Ft.
  • Total Area2,750 Sq.Ft.
  • Lot Area8,429 Sq.Ft.
  • MLS® IDO6437262
  • TypeResidential
  • YEAR BUILT2019

Exterior

  • STORIES1
  • Garage Space2.0
  • water SourcePublic
  • utilitiesCable Connected, Electricity Connected, Public
  • roofShingle
  • lot featuresCorner Lot
  • HEAT TYPECentral
  • AIR CONDITIONINGCentral Air
  • sewerPublic Sewer
  • SubstructureSlab
  • other exterior FeaturesLighting, Private Yard

Financial

  • Sales Price$475,000
  • Real Estate Tax $4,603/yr
  • HOA $75/mo
View Virtual Tour
image

Schedule a Showing

We would love to show you our beautiful property. Please select your preferred date and time below. An agent will be in touch shortly to confirm your appointment.

Schedule a Showing

We would love to show you our beautiful property. Please select your preferred date and time below. An agent will be in touch shortly to confirm your appointment.
Thank you for your interest in 17026 CRESTMONT BLVD, CLERMONT, FL 34711. We are reviewing your request and will be in touch shortly!

Mortgage Calculator

Estimate your monthly mortgage payment, including the principal and interest, property taxes, and HOA. Adjust the values to generate a more accurate rate.
All estimates are provided for informational purposes only. Actual amounts may vary.
$0,000 Your Payment 20 15 65
$0,000 Your Payment

Elevate With LUXE

Our mission is to elevate the real estate experience and empower you for your best move yet.

Follow Us on Instagram