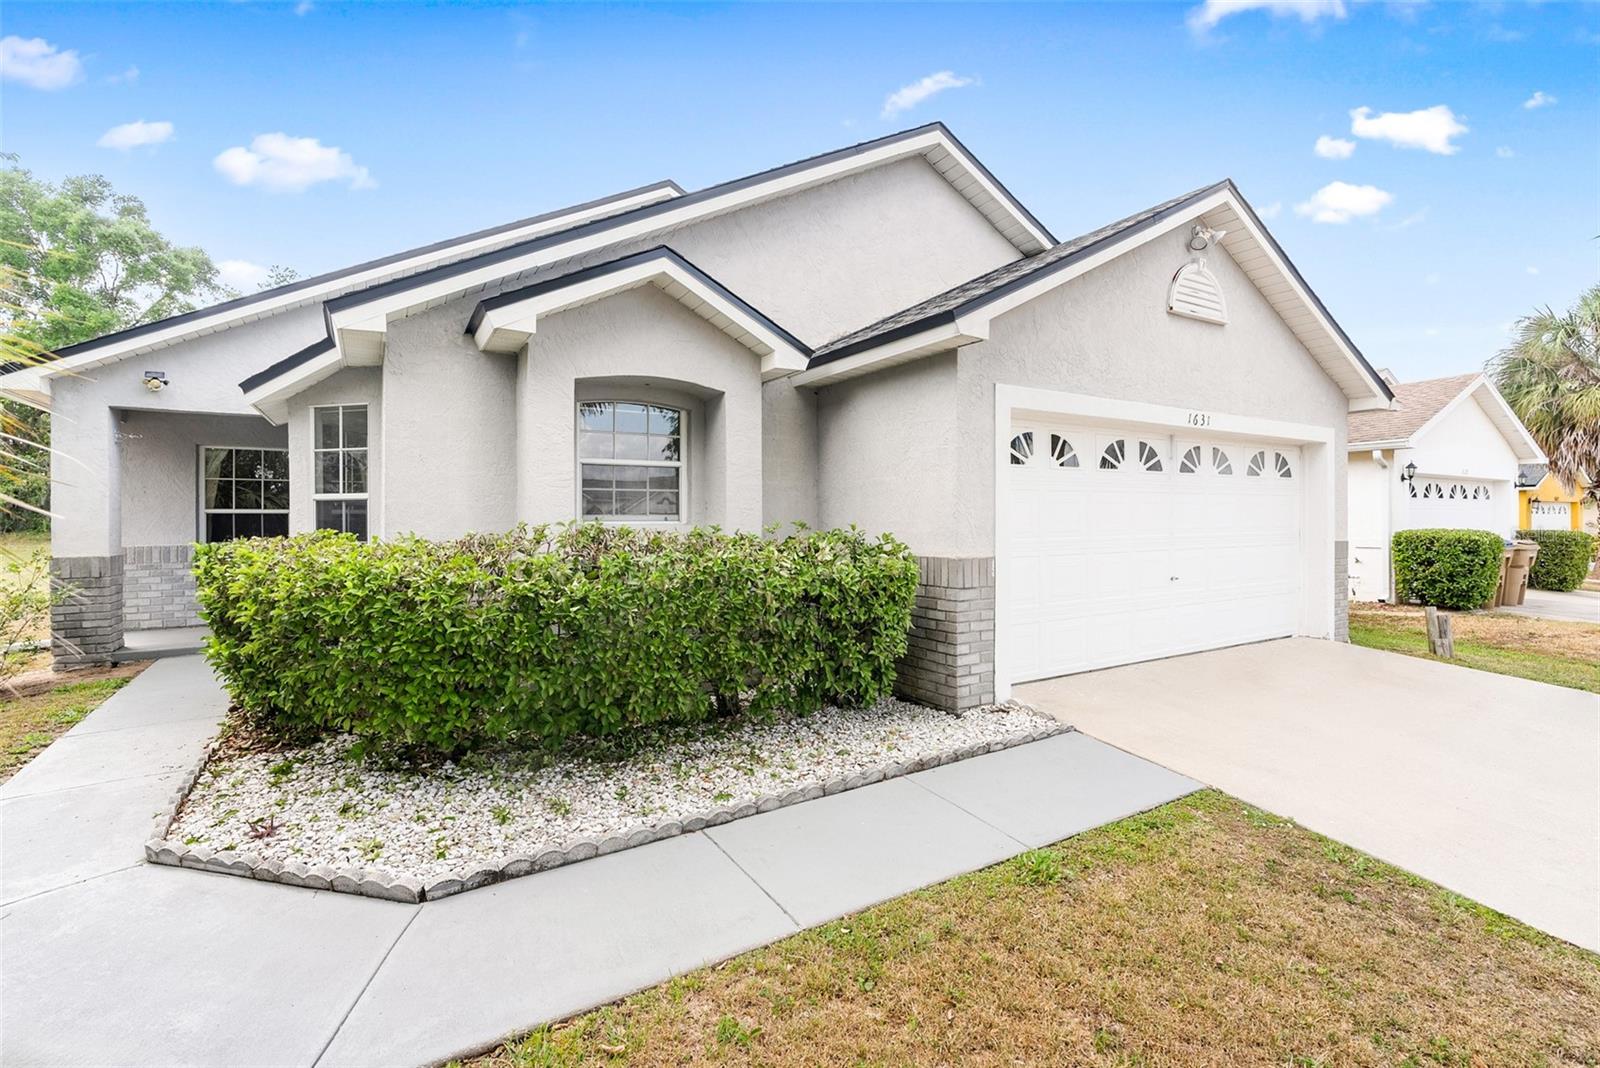
******POOL HOME*****ROOF 2019*****AC 2024****WATER HEATER 2023****Welcome to 1631 Oak Hill Trail in Kissimmee, a stunning 4-bedroom, 3-bathroom home that offers both comfort and convenience. As you enter, you'll be greeted by a bright, open floor plan that leads directly to a sparkling pool, creating an immediate sense of vacation living.
The kitchen showcases beautiful wood cabinets, modern stainless steel appliances, and a cozy breakfast nook perfect for morning coffee or casual meals. This home features a practical three-way split floor plan, with a primary suite that offers direct pool access through sliding doors. The recently updated primary bathroom (2023) includes a stand-up shower, relaxing soaking tub, and double sinks for added convenience.
You'll appreciate the numerous 2023 updates throughout the property, including new flooring, new paint and a new water heater. New AC 2024. The backyard is a private oasis with no rear neighbors and features a screened pool with spa and patio area ideal for entertaining or unwinding after a long day.
Located just minutes from Walt Disney World and other major theme parks, this home offers incredible versatility as either a primary residence or a lucrative short-term rental property (Airbnb/VRBO). The neighborhood provides easy access to Indian Ridge Villas Park (just 278 feet away) and Publix Super Market at Celebration Pointe (less than 2 miles away).
With its perfect combination of updated features, prime location, and income potential, this new listing won't last long. Schedule your viewing today!