1613 NE 2nd PL
1613 NE 2nd PL
1613 NE 2nd PL
1613 NE 2nd PL
1613 NE 2nd PL
1613 NE 2nd PL
1613 NE 2nd PL
1613 NE 2nd PL
1613 NE 2nd PL
1613 NE 2nd PL
1613 NE 2nd PL
1613 NE 2nd PL
1613 NE 2nd PL
1613 NE 2nd PL
1613 NE 2nd PL
SEE ALL PHOTOS
1613 NE 2nd PL
1613 NE 2nd PL
1613 NE 2nd PL
1613 NE 2nd PL
1613 NE 2nd PL
1613 NE 2nd PL
1613 NE 2nd PL
1613 NE 2nd PL
1613 NE 2nd PL
1613 NE 2nd PL
1613 NE 2nd PL
1613 NE 2nd PL
1613 NE 2nd PL
1613 NE 2nd PL
1613 NE 2nd PL
Courtesy of Carlos Gilkey, Christopher Alan Realty, LLC, (239) 800-2164
Sold

1613 NE 2nd PL

1613 NE 2nd PL, CAPE CORAL, FL 33909

$325,000
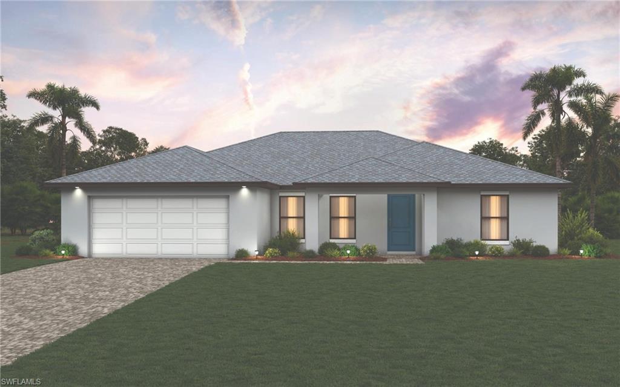
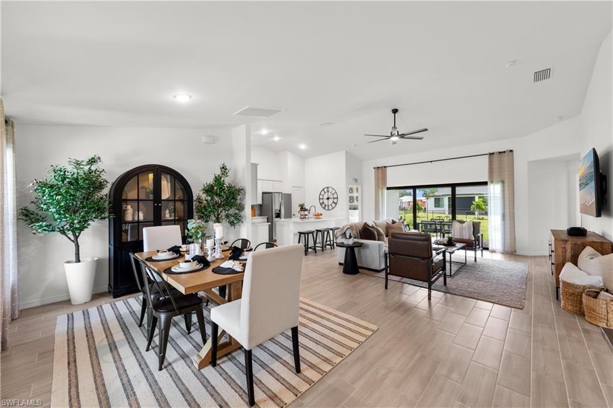
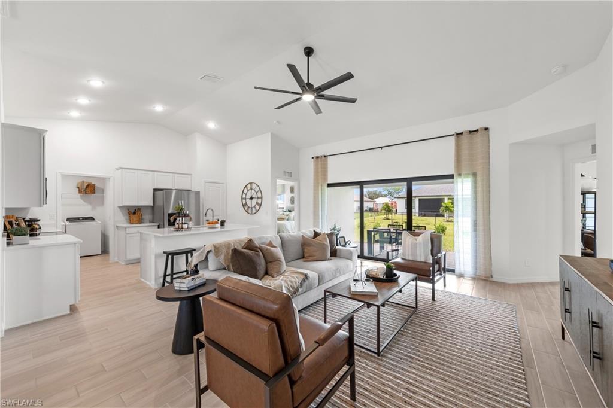
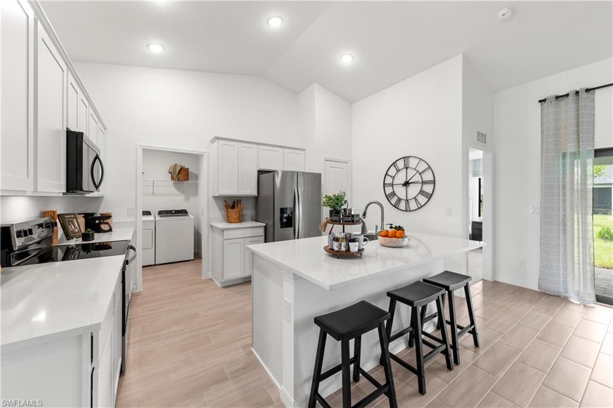
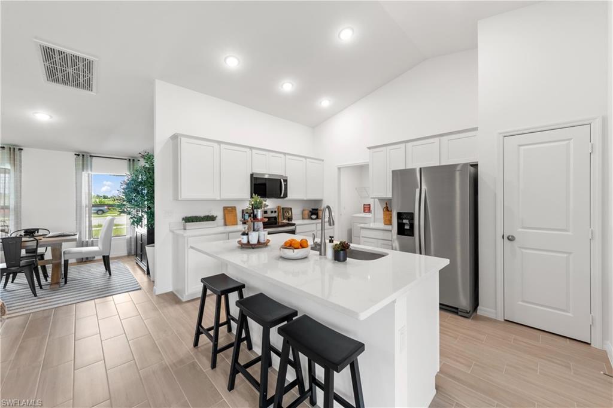
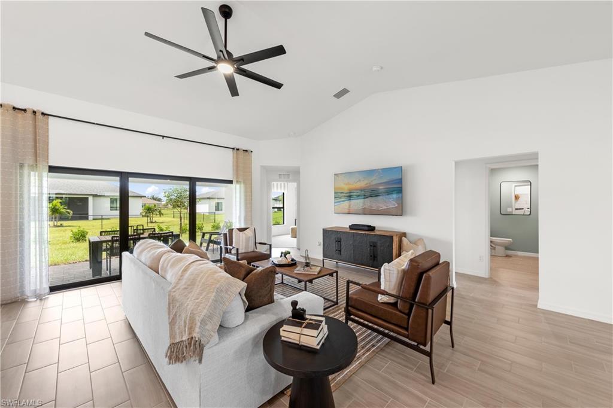
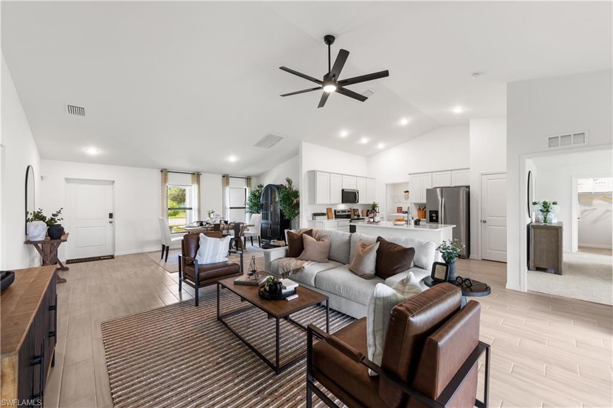
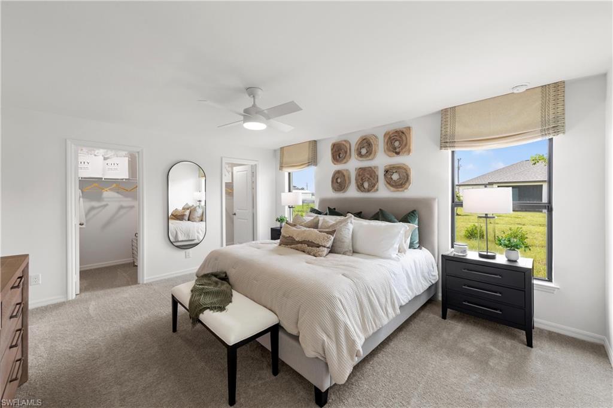
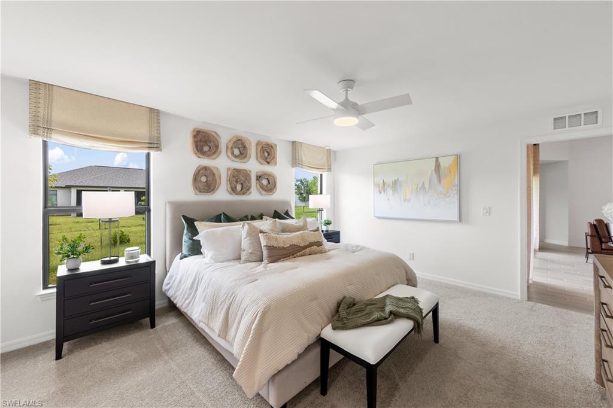
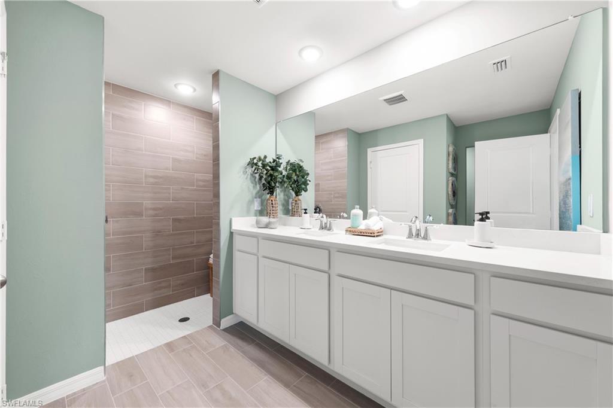
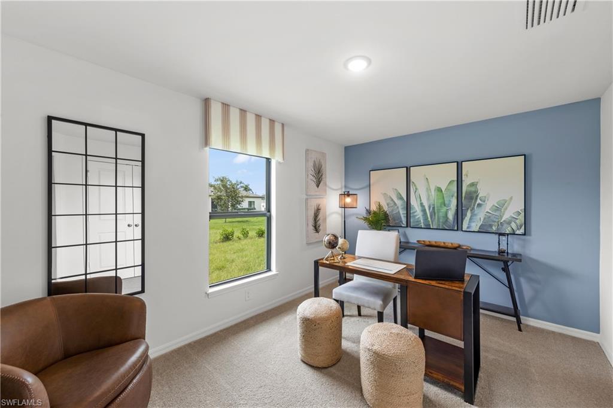
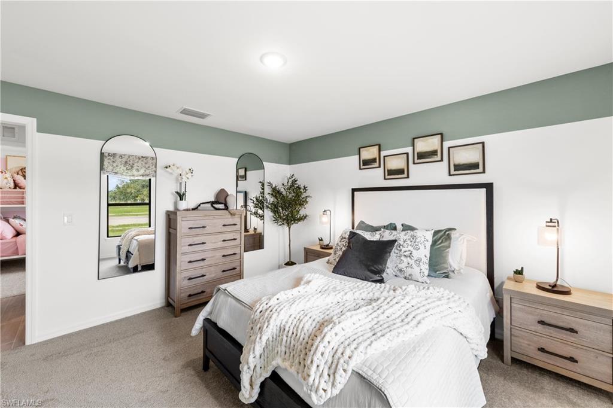
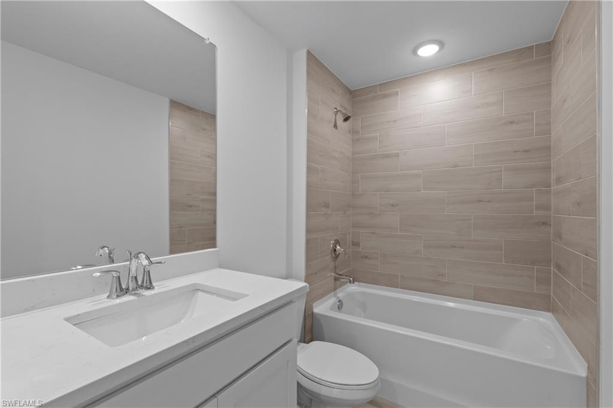
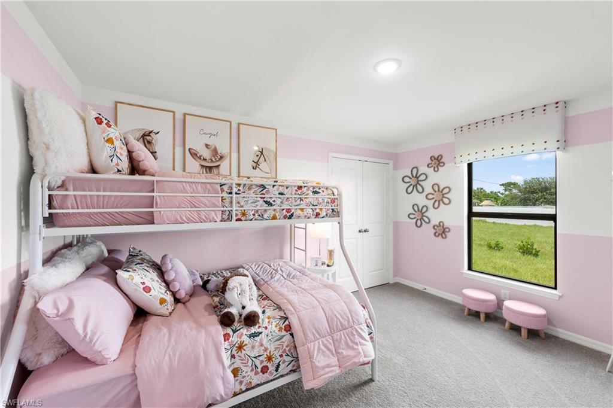
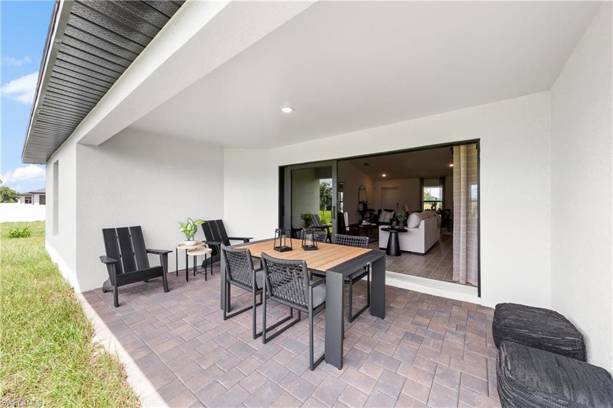
MOVE-IN READY!! NEW CONSTRUCTION WITH WARRANTY! The St. Augustine blends elegant design with everyday functionality, offering the perfect balance of indoor comfort and outdoor living. A welcoming covered front porch leads into the heart of the home, where an open-concept layout with a vaulted ceiling creates a sense of spaciousness and flow. The dining area with double windows, gourmet kitchen with a freestanding island and pantry, and expansive Great Room with sliding glass doors all work together to maximize natural light and create an inviting atmosphere. Step outside to the large covered lanai--ideal for relaxing or entertaining. The private Primary Suite is a true retreat, featuring two generous walk-in closets and an en-suite bathroom with a dual sink vanity, a tiled walk-in shower, and a large linen closet for added convenience. On the opposite side of the home, three additional bedrooms provide flexibility for family, guests, or the perfect home office. Additional features include: Quartz countertops in kitchen and baths, Shaker-style cabinetry with soft-close doors, stainless steel kitchen appliance package, upgraded plank tile flooring in main living areas, hurricane-impact windows and doors, covered entry, and an attached 2-car garage with direct access to the laundry room. Pictures, renderings, & virtual tour are of similar home & are used for display purposes only. Eligible for 4.99% fixed FHA/VA financing.

4
beds

2
baths

1,829 Sq.Ft. LIVING AREA

10,019 Sq.Ft. lot

Features & Amenities

Interior

  • total bedrooms4
  • Total bathrooms2
  • full bathrooms2
  • Laundry room Washer/Dryer Hookup, Laundry in Residence
  • Flooring Carpet, Tile
  • APPLIANCES Dishwasher, Microwave, Range, Refrigerator/Icemaker
  • other interior Features Pantry, Smoke Detectors, Vaulted Ceiling(s), Walk-In Closet(s)

Area & Lot

  • Status Sold
  • Date Sold March 18, 2026
  • Living Area1,829 Sq.Ft.
  • Total Area2,551 Sq.Ft.
  • Lot Area10,019 Sq.Ft.
  • MLS® ID2026005241
  • TypeResidential
  • YEAR BUILT2025
  • Architecture StylesRanch, Single Family
  • Water FrontageNone
  • View DescriptionLandscaped Area

Exterior

  • STORIES1
  • Garage Space2.0
  • water SourceWell
  • roofShingle
  • lot featuresRegular
  • parkingDriveway Paved, Attached
  • HEAT TYPECentral Electric
  • AIR CONDITIONINGCentral Electric, Exhaust Fan
  • sewerSeptic Tank
  • SubstructureConcrete Block, Poured Concrete
  • HOA AmenitiesNone
  • security FeaturesSmoke Detector(s)
  • other exterior FeaturesOpen Porch/Lanai

Financial

  • Sales Price$325,000
  • Real Estate Tax $910/yr
View Virtual Tour

Elevate With LUXE

Our mission is to elevate the real estate experience and empower you for your best move yet.

Follow Us on Instagram