15620 SW 80th St # 101 Unit: H-101
SEE ALL PHOTOS
15620 SW 80th St # 101 Unit: H-101
Courtesy of Luxe Properties
Sold

15620 SW 80th St # 101 Unit: H-101

15620 SW 80th St # 101 Unit: H-101, Miami, FL 33193

$270,000
NEW PRICE, seller says sell , making this an amazing opportunity for both homeowners and investors. Investor-friendly and may be rented immediately. Come see the unit and all its new upgrades. Condo does not have any special assessments.

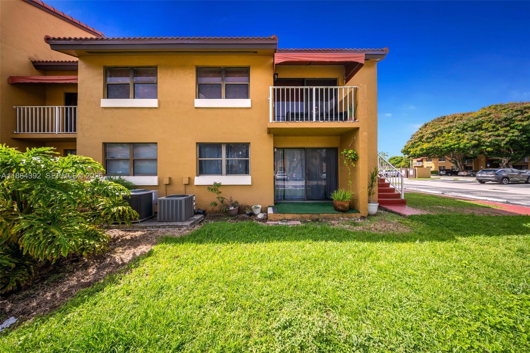
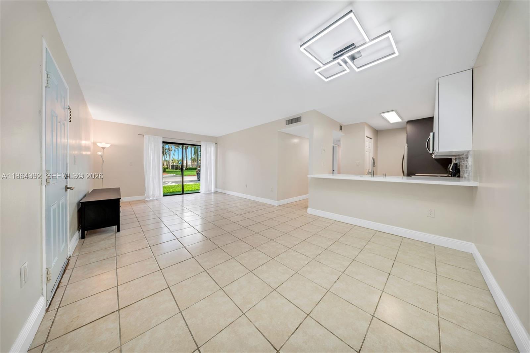
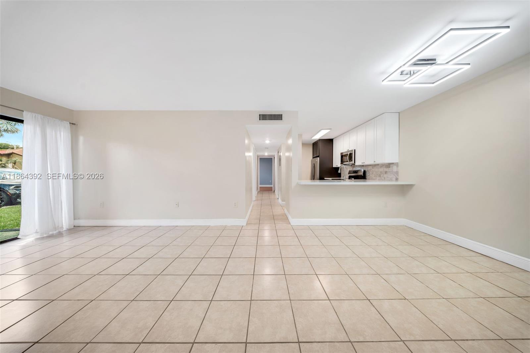
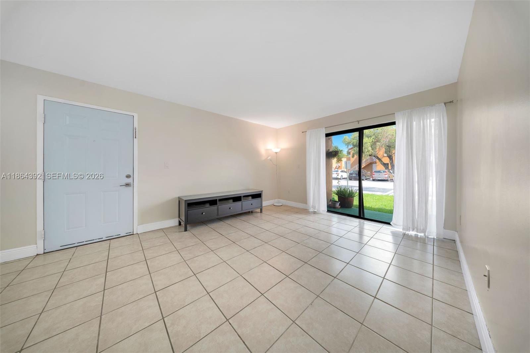
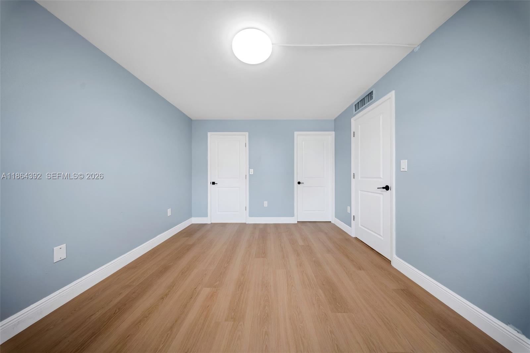
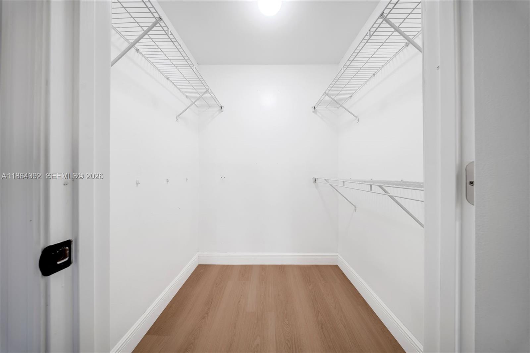
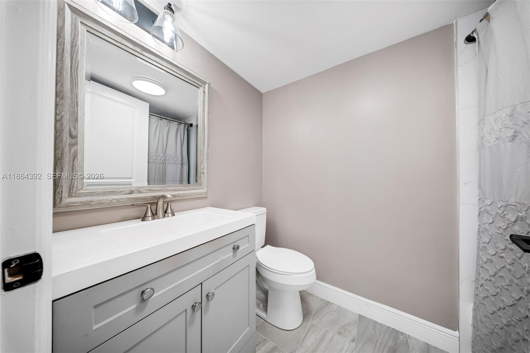
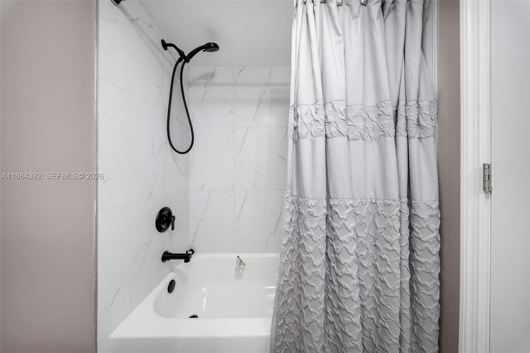
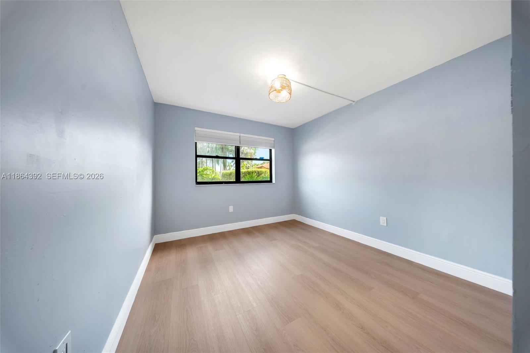
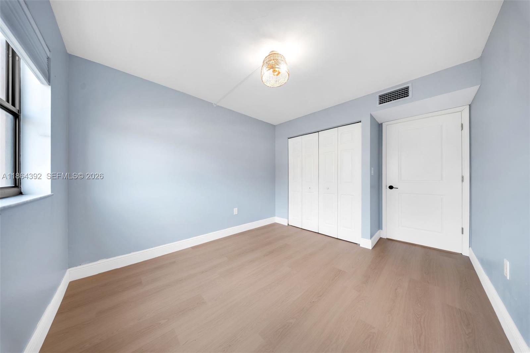
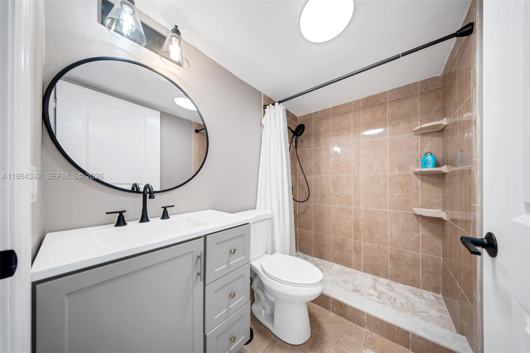
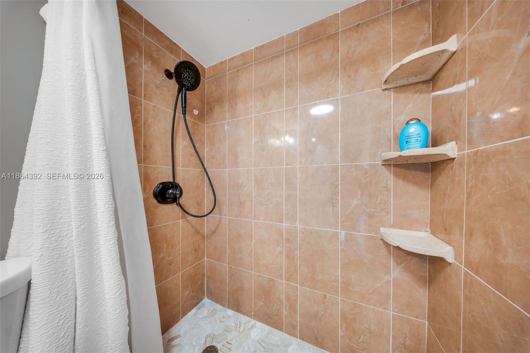
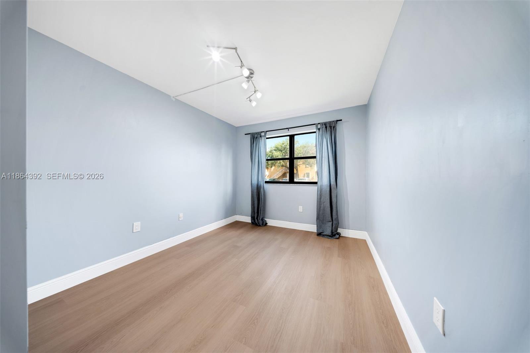
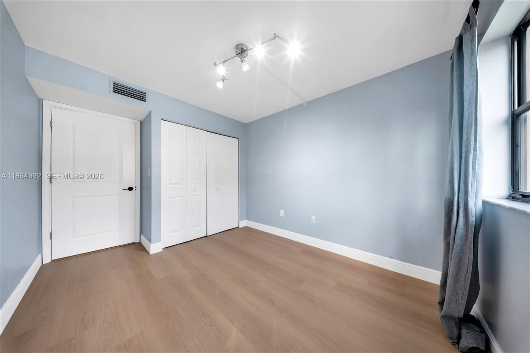
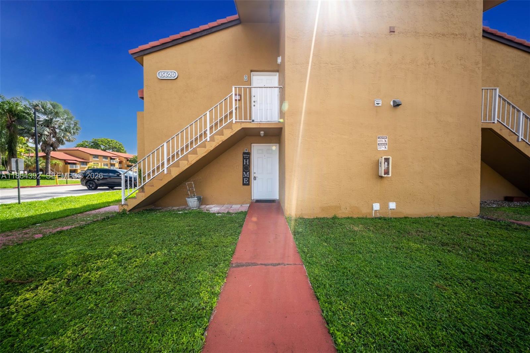
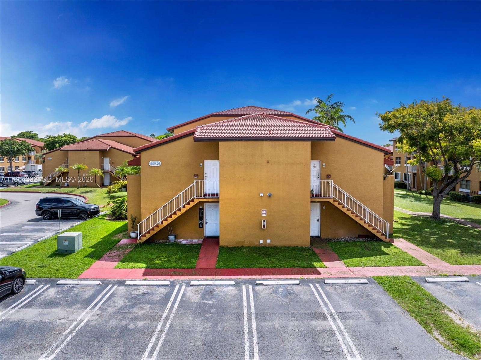
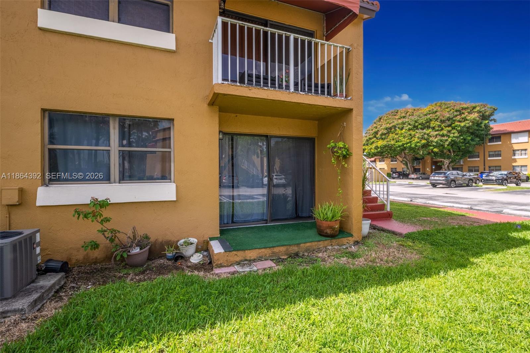
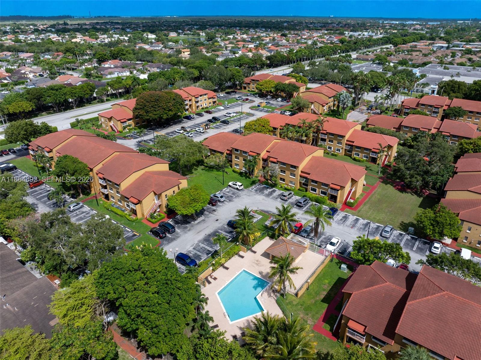
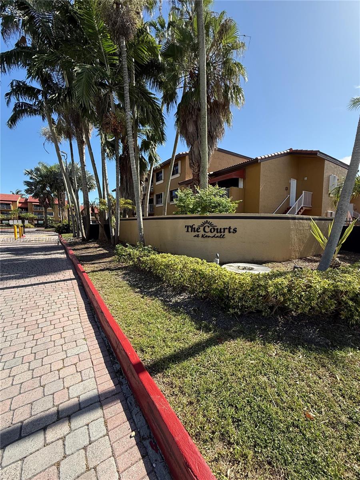
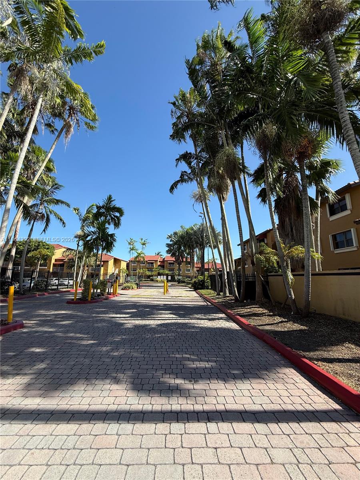
Beautifully renovated 3-bedroom corner unit with private entrance located in a highly desirable gated community. This spacious first-floor condo features 3 bedrooms, 2 fully renovated bathrooms, and a bright open-concept layout ideal for comfortable living, entertaining, or rental income potential.

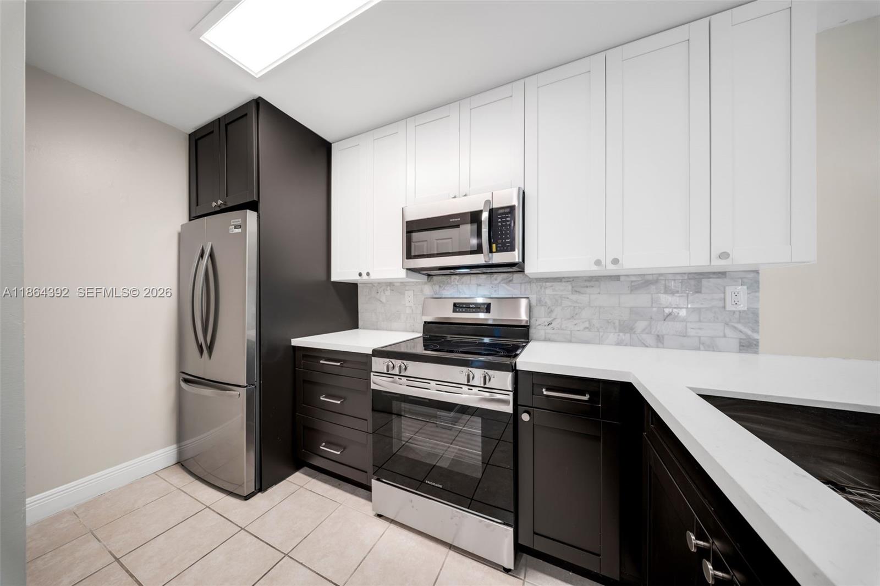
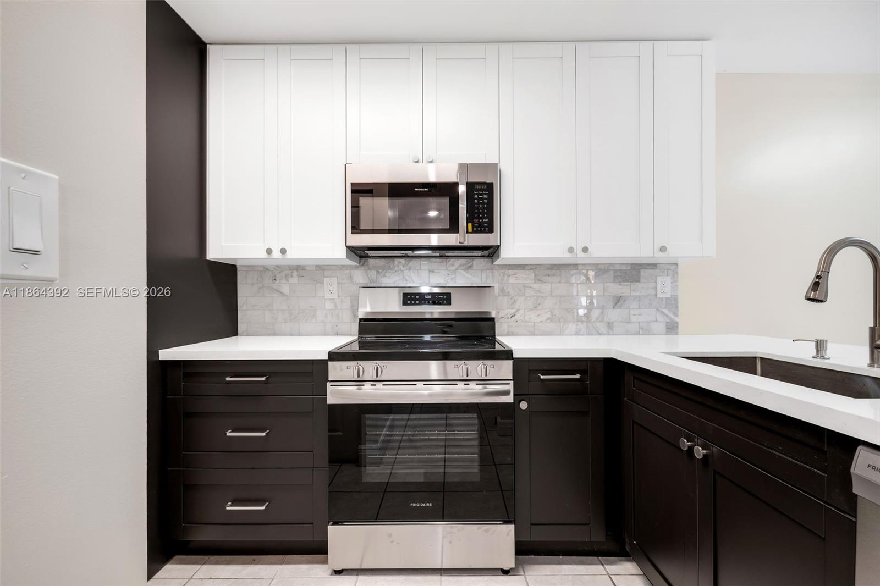
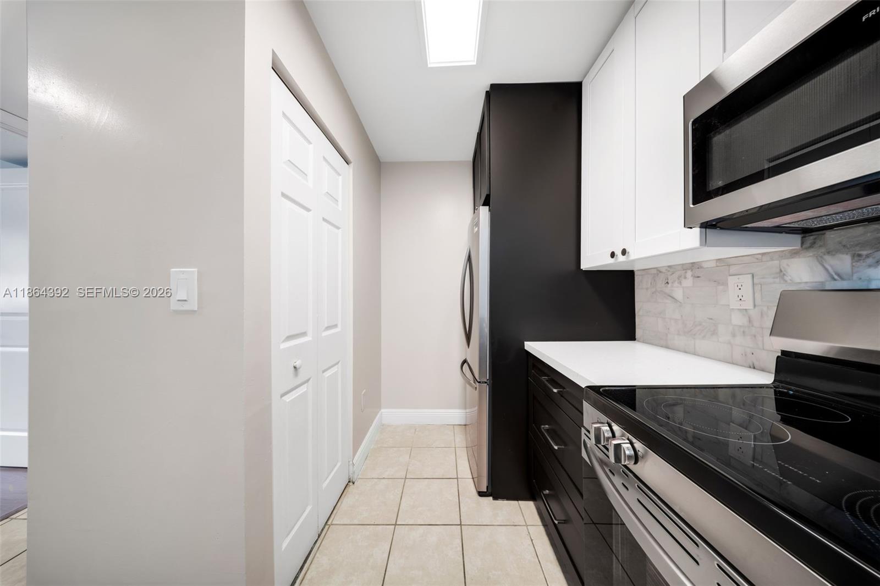
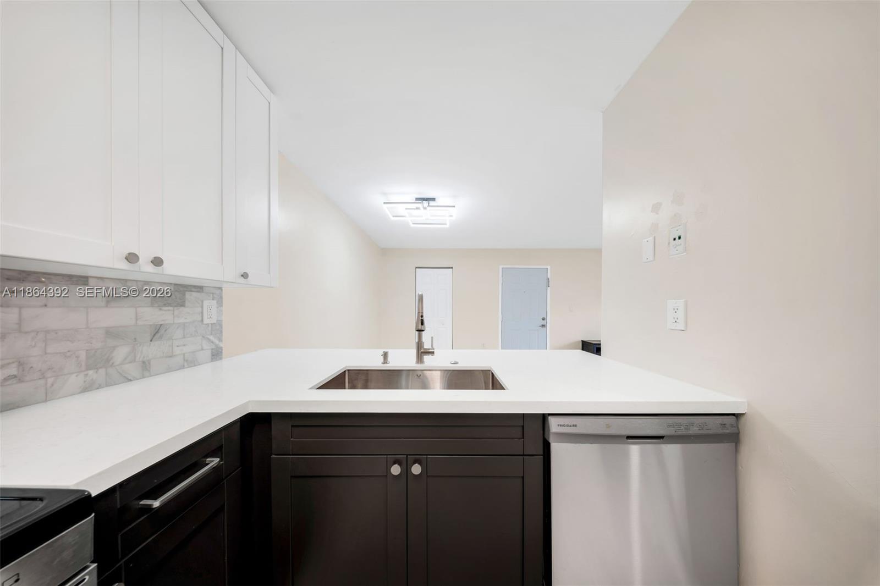
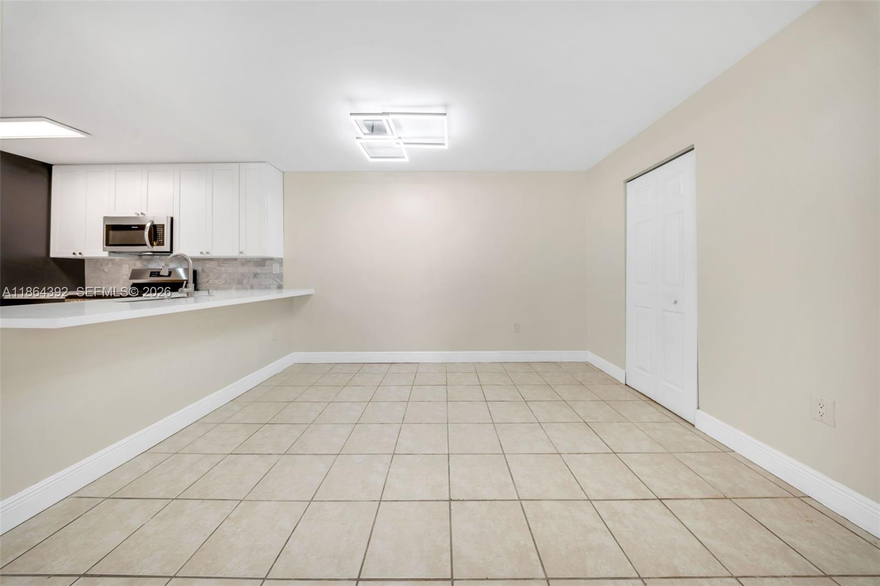
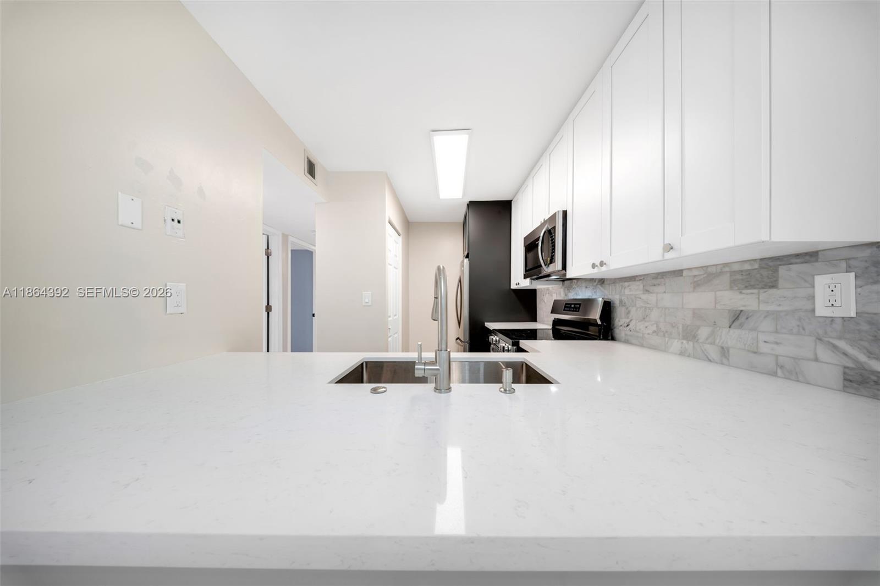
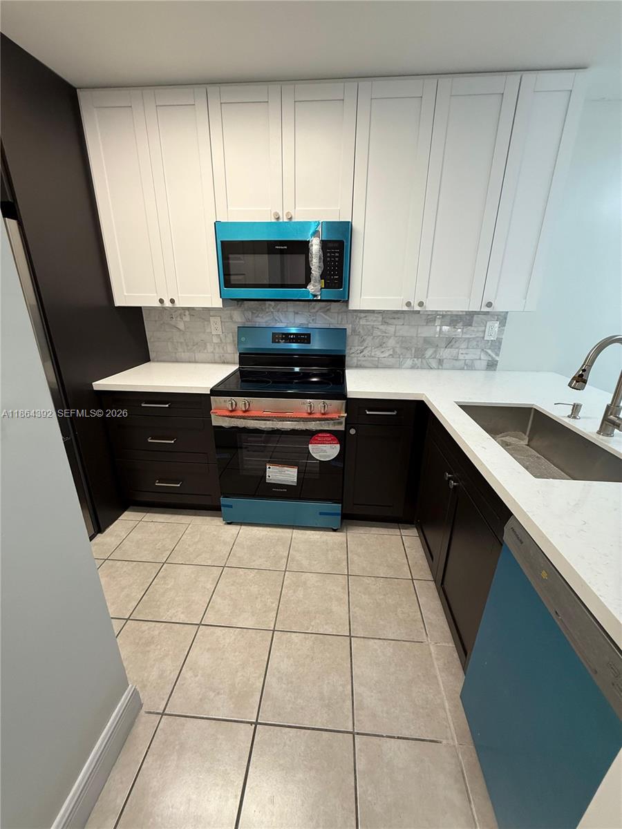
The modern designer kitchen showcases new quartz countertops, stylish two-tone shaker cabinetry, and brand-new stainless steel appliances with transferable Best Buy warranty included.

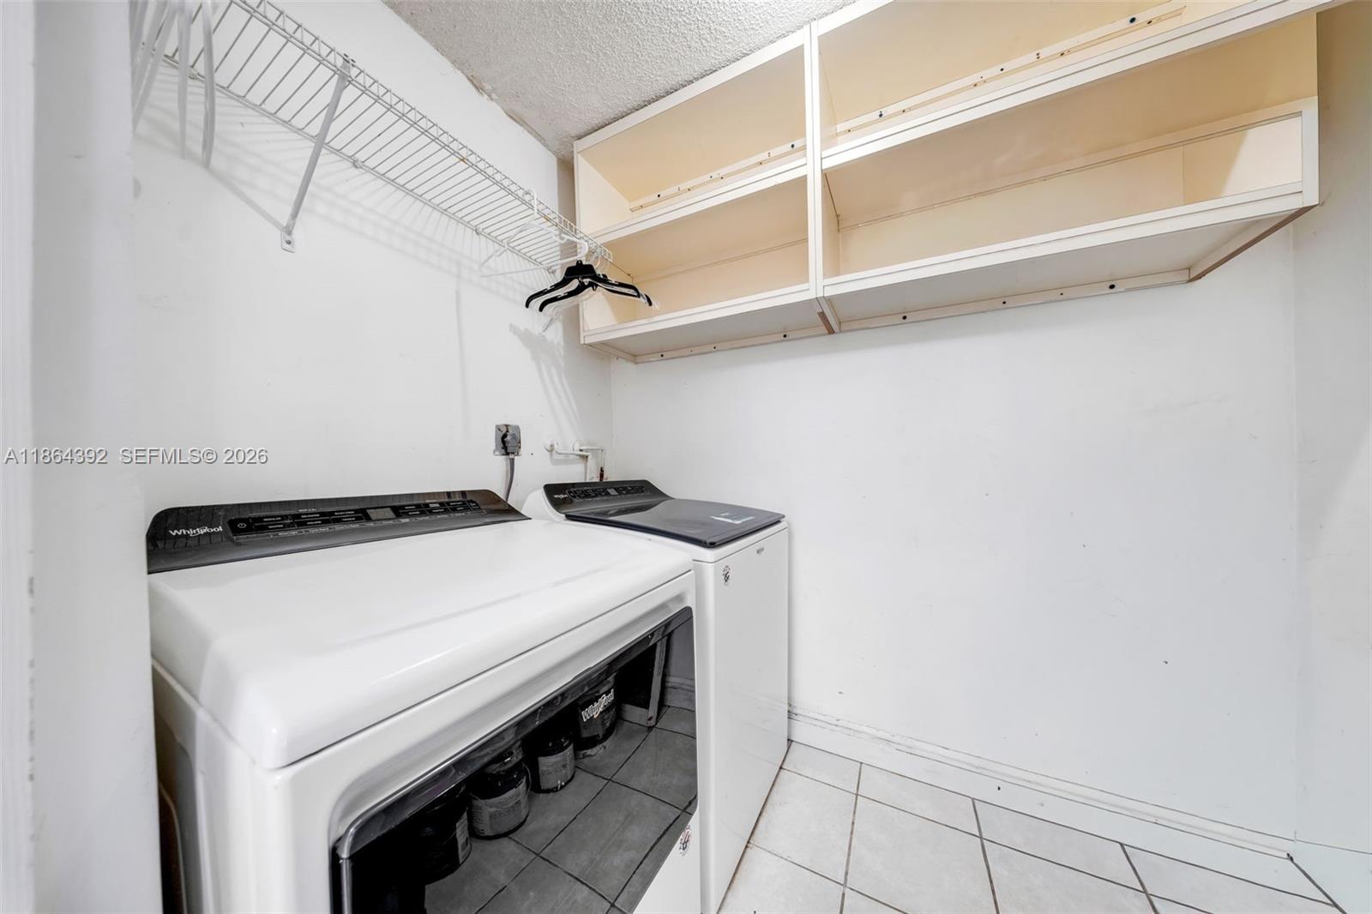
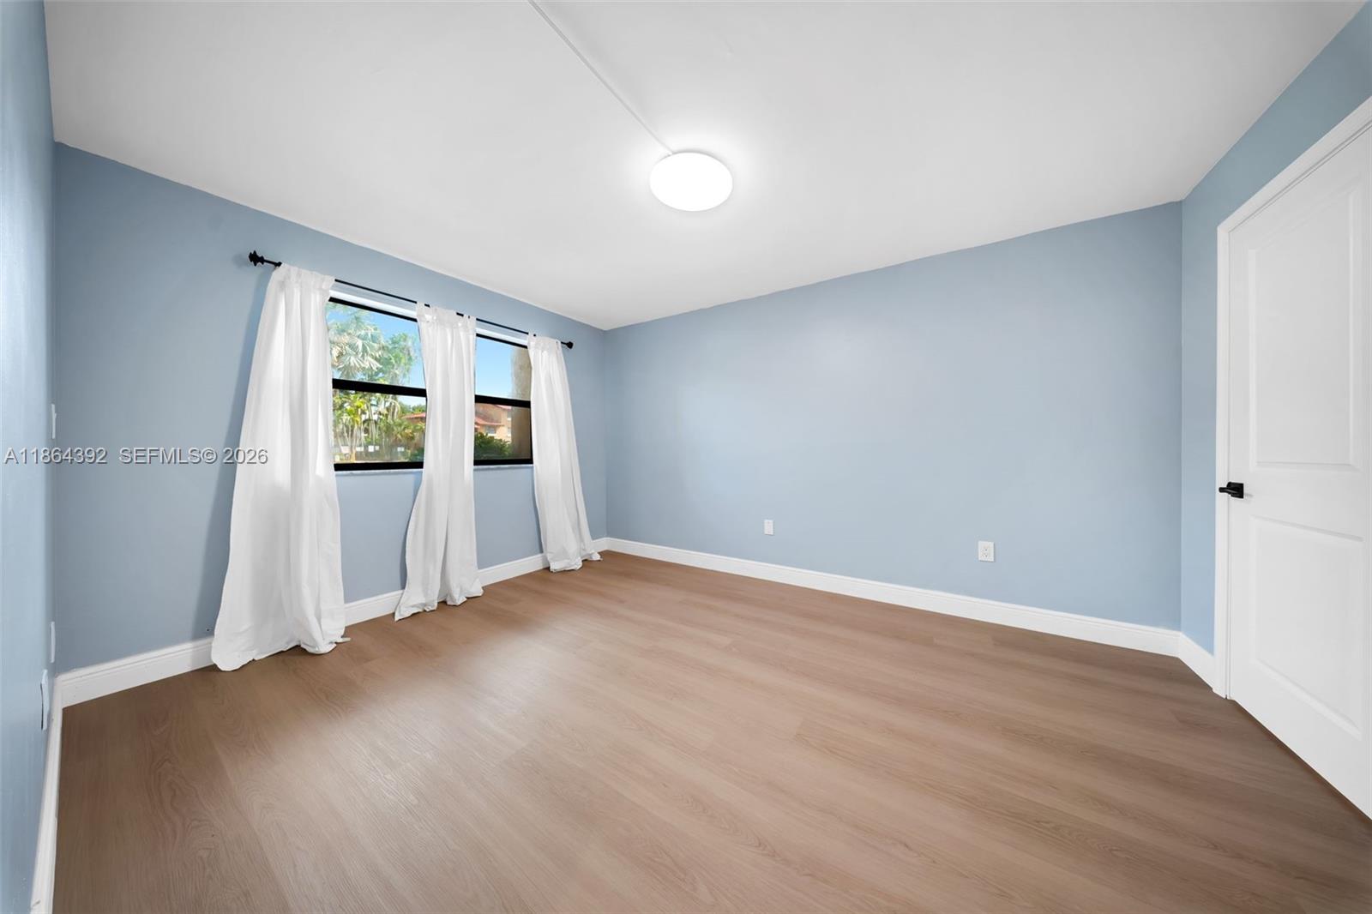
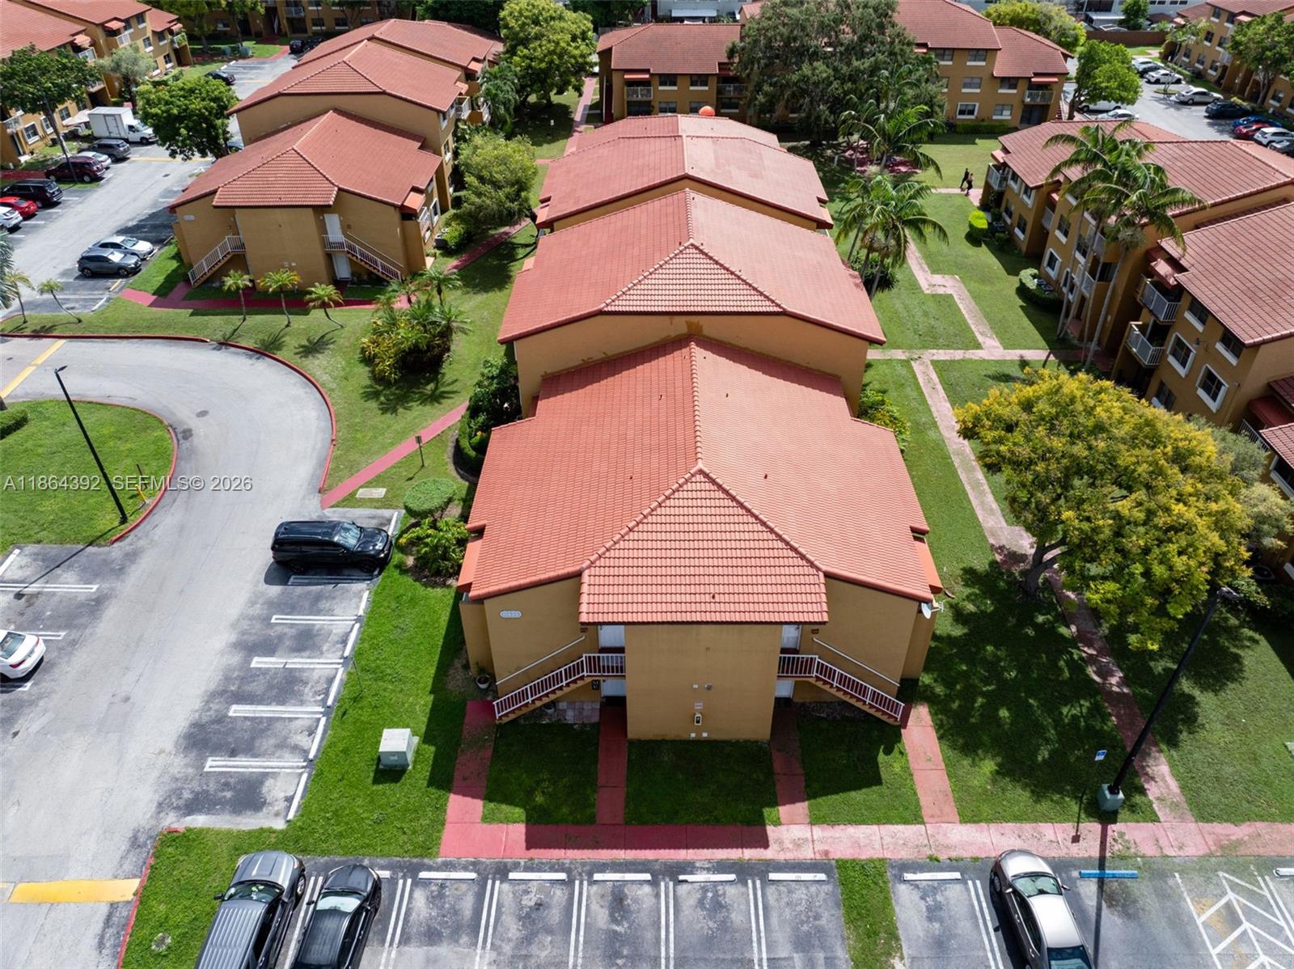
Additional upgrades include new bedroom flooring, tankless water heater, new roof, and in-unit laundry for added convenience. Low-maintenance ownership combined with immediate rental potential makes this property especially attractive for investors.

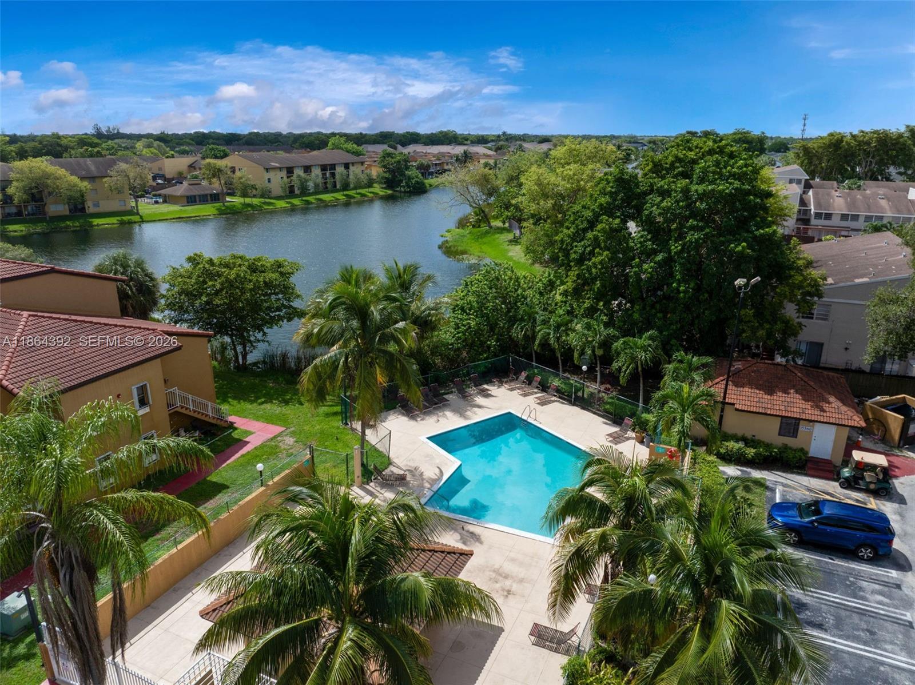
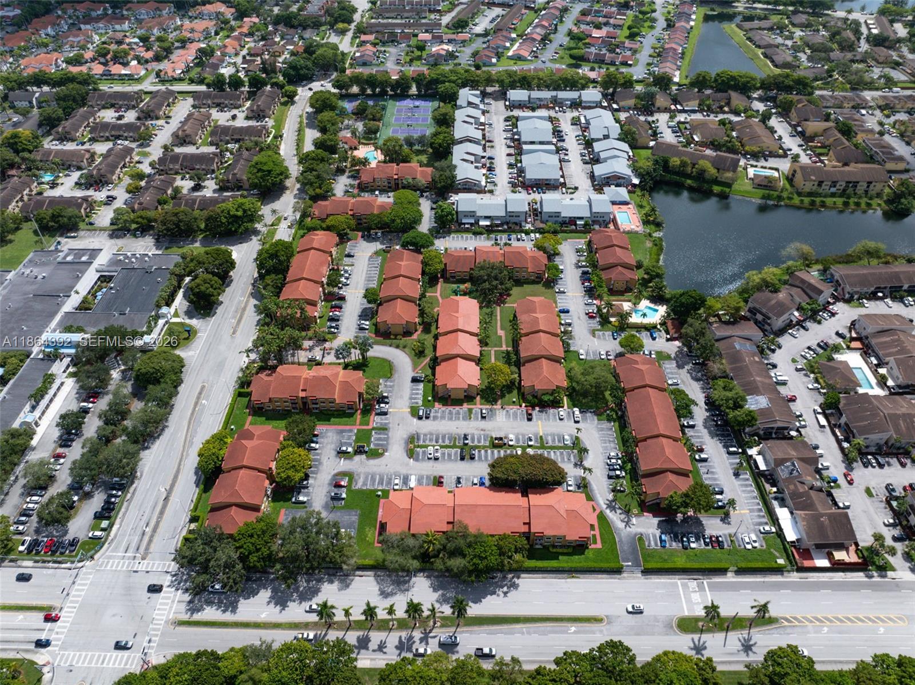
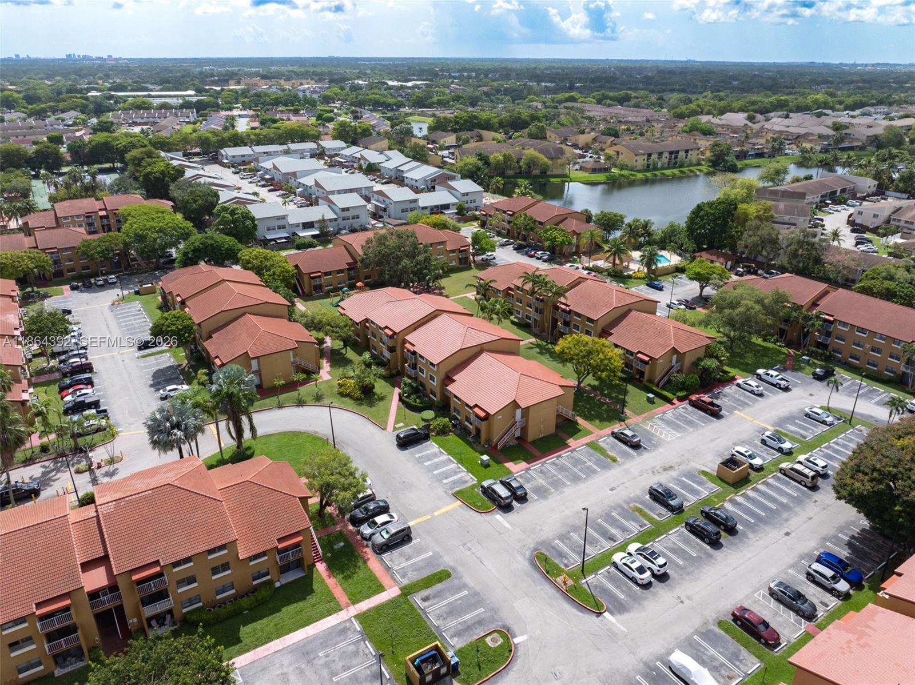
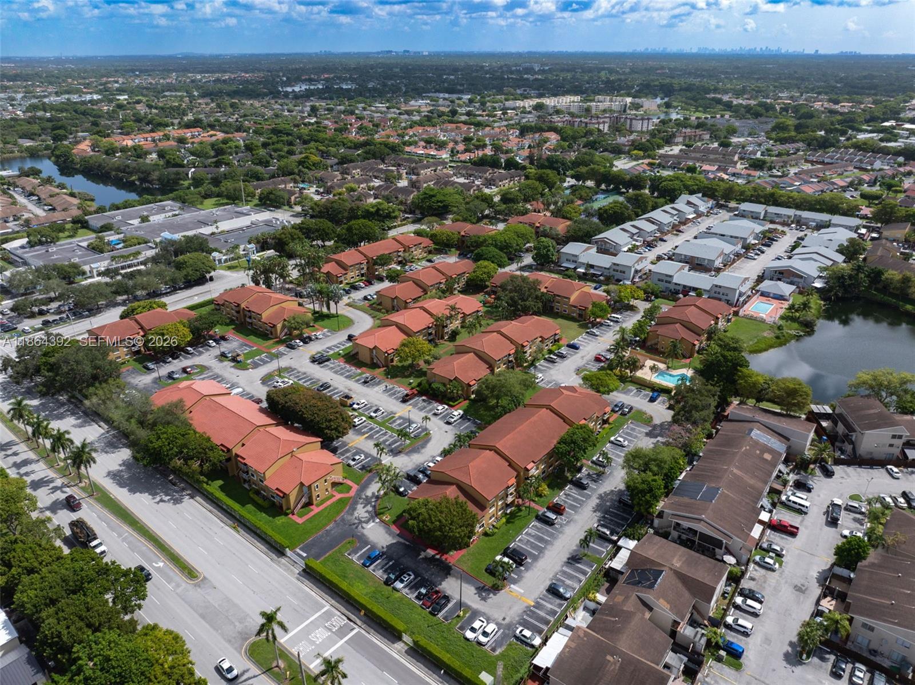
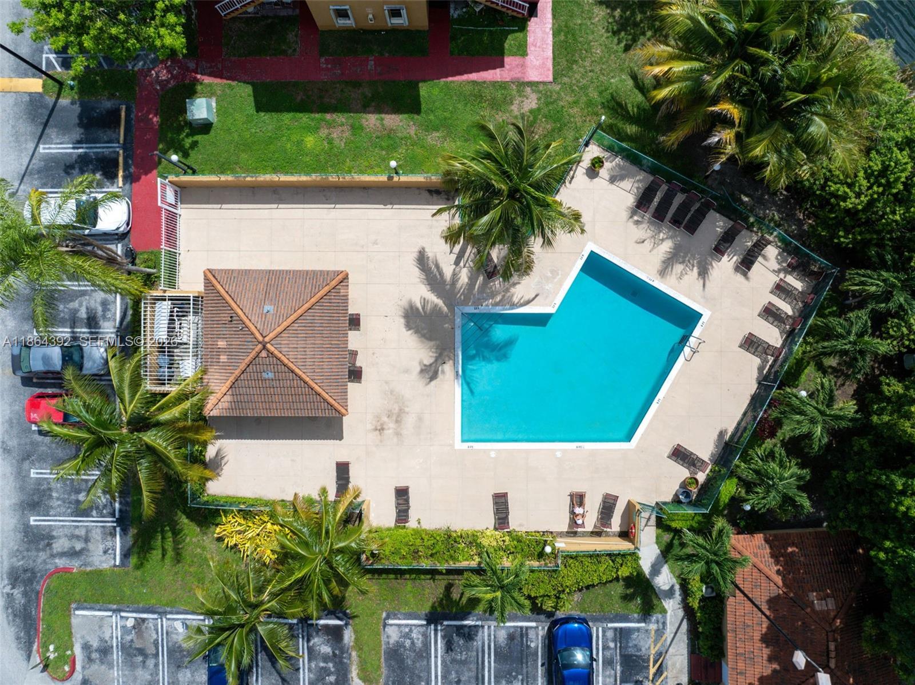
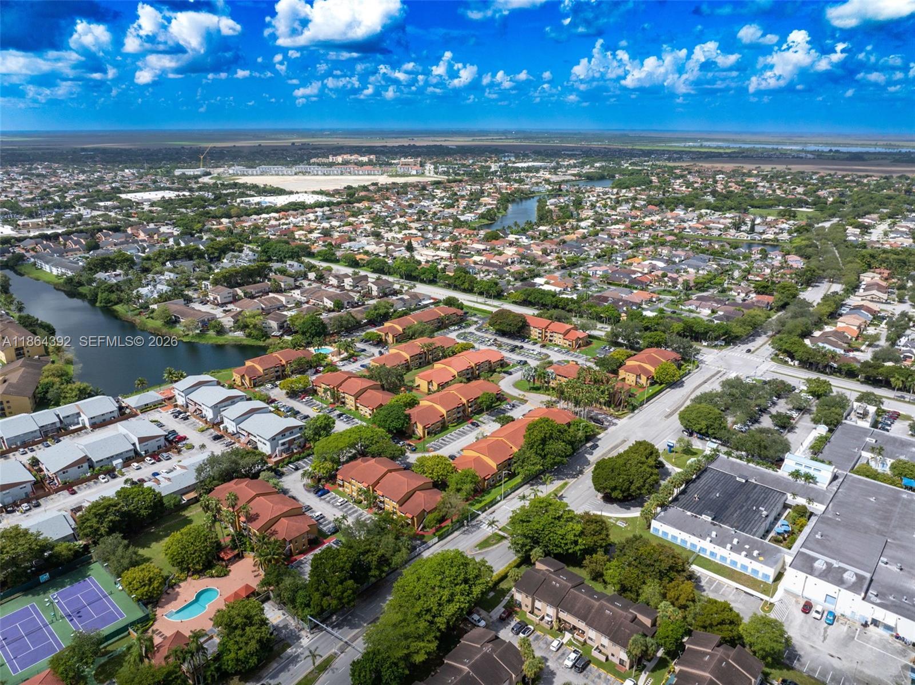
Residents enjoy resort-style amenities including tennis courts, clubhouse, fitness center, two swimming pools, hot tub, playground, and 24-hour gated security.

Prime location near top-rated schools, shopping, dining, and major highways. Move-in ready and packed with value.

3
beds

2
baths

1,165 Sq.Ft. LIVING AREA

Lesley Scarlett  Martinez, PA

Lesley Scarlett Martinez, PA

Features & Amenities

Interior

  • total bedrooms3
  • Total bathrooms2
  • full bathrooms2
  • Laundry room Washer/Dryer Hook-Up
  • Flooring Tile, Vinyl
  • APPLIANCES Dishwasher, Disposal, Dryer, Microwave, Refrigerator
  • other interior Features First Floor Entry

Area & Lot

  • Status Sold
  • Date Sold July 13, 2026
  • Living Area1,165 Sq.Ft.
  • Total Area1,165 Sq.Ft.
  • MLS® IDA11864392
  • TypeCondo
  • YEAR BUILT1986
  • Architecture StylesCorner Unit
  • View DescriptionNone
  • Elementary SchoolDante Fascell
  • Middle SchoolHammocks
  • High SchoolFelix Valera

Exterior

  • STORIES2
  • parkingAssigned
  • HEAT TYPECentral
  • AIR CONDITIONINGCentral Air
  • HOA AmenitiesChild Play Area, Exercise Room, Pool, Tennis Court(s)
  • security FeaturesOther

Financial

  • Sales Price$270,000
  • Real Estate Tax $3,407/yr
  • HOA $544/mo
View Virtual Tour

Elevate With LUXE

Our mission is to elevate the real estate experience and empower you for your best move yet.

Follow Us on Instagram