15552 SW 48th St
15552 SW 48th St
15552 SW 48th St
15552 SW 48th St
15552 SW 48th St
15552 SW 48th St
15552 SW 48th St
15552 SW 48th St
15552 SW 48th St
15552 SW 48th St
15552 SW 48th St
15552 SW 48th St
15552 SW 48th St
15552 SW 48th St
15552 SW 48th St
15552 SW 48th St
15552 SW 48th St
15552 SW 48th St
15552 SW 48th St
15552 SW 48th St
15552 SW 48th St
15552 SW 48th St
15552 SW 48th St
15552 SW 48th St
15552 SW 48th St
15552 SW 48th St
SEE ALL PHOTOS
15552 SW 48th St
15552 SW 48th St
15552 SW 48th St
15552 SW 48th St
15552 SW 48th St
15552 SW 48th St
15552 SW 48th St
15552 SW 48th St
15552 SW 48th St
15552 SW 48th St
15552 SW 48th St
15552 SW 48th St
15552 SW 48th St
15552 SW 48th St
15552 SW 48th St
15552 SW 48th St
15552 SW 48th St
15552 SW 48th St
15552 SW 48th St
15552 SW 48th St
15552 SW 48th St
15552 SW 48th St
15552 SW 48th St
15552 SW 48th St
15552 SW 48th St
15552 SW 48th St
Courtesy of Luxe Properties
Sold

15552 SW 48th St

15552 SW 48th St, Miami, FL 33185

$675,000
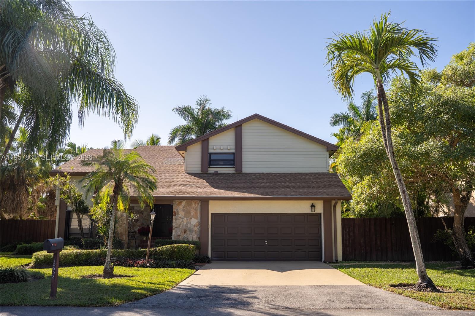
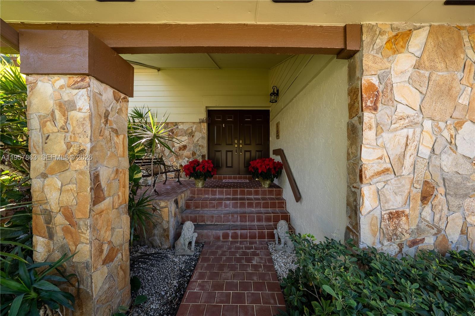
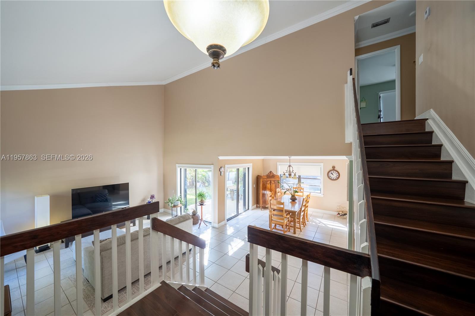
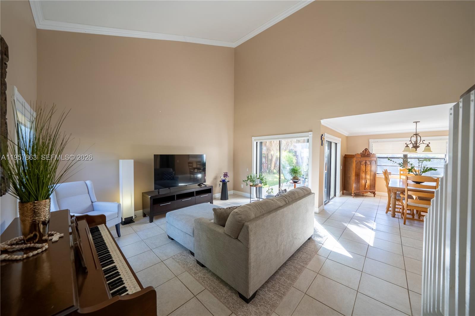
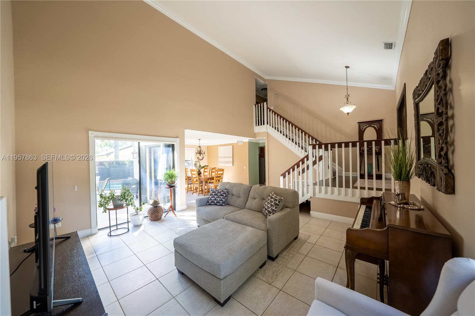
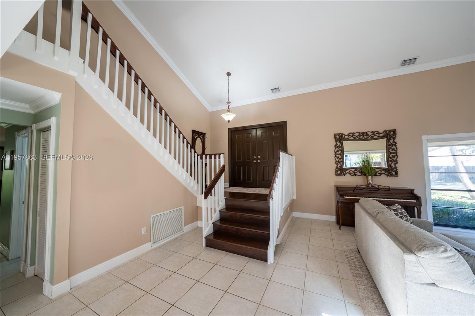
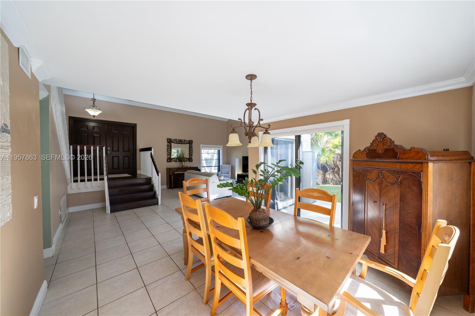
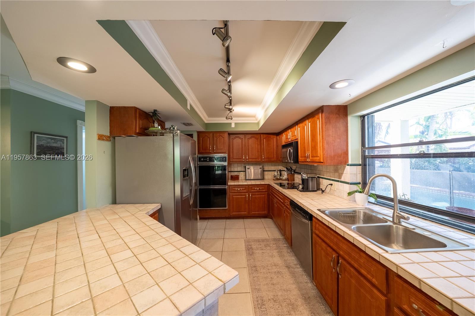
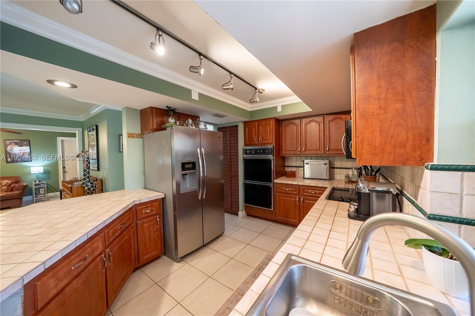
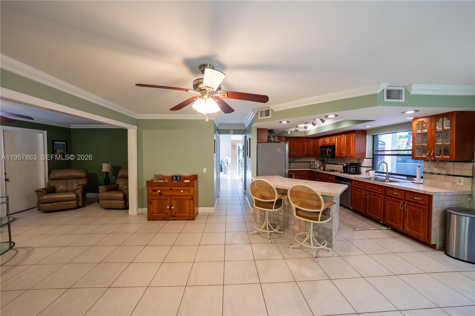
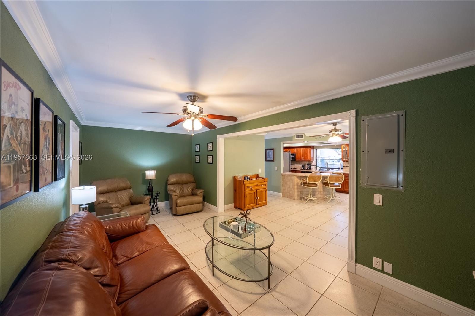
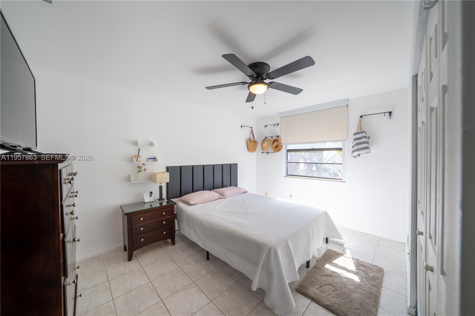
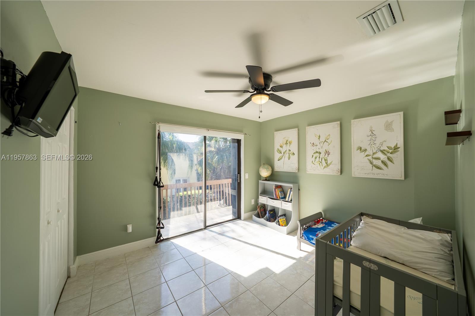
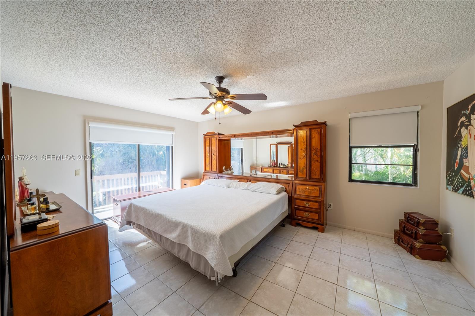
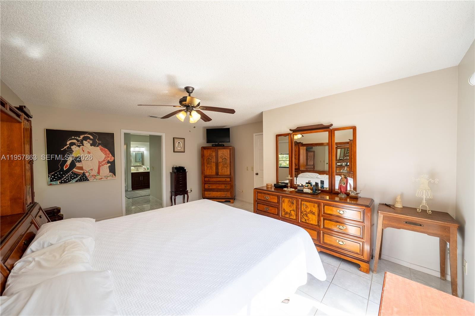
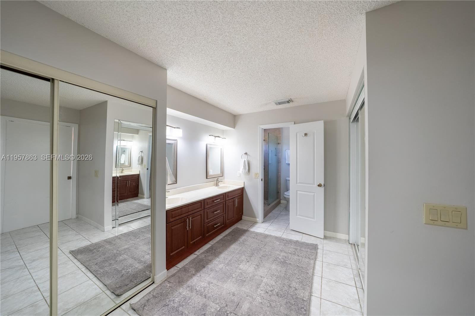

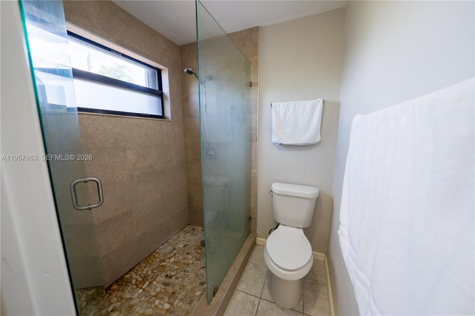
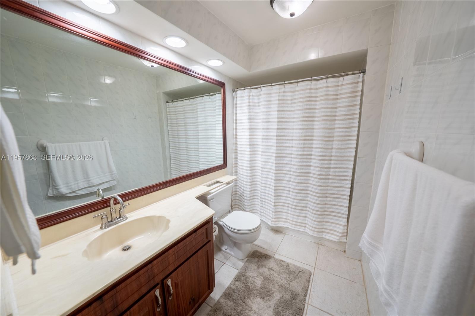
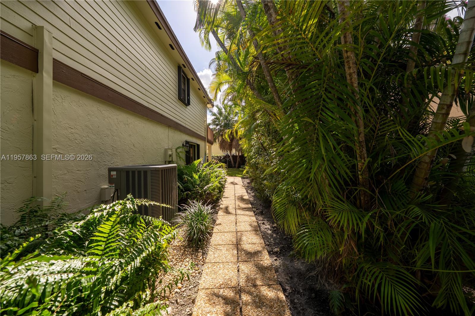

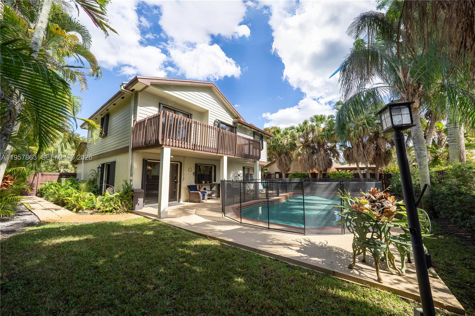
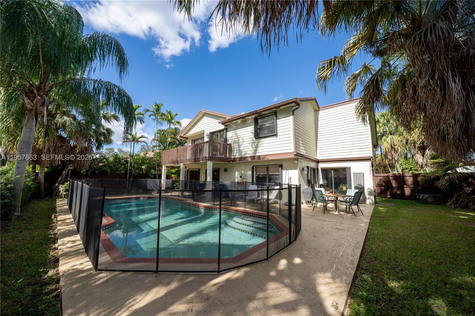
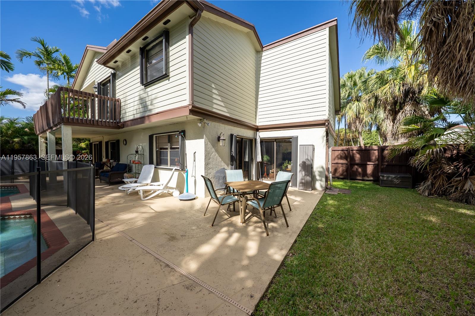

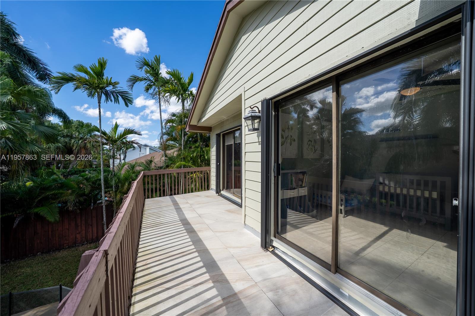
Welcome to this beautifully maintained 3-bedroom, 2.5-bath home located in the highly sought-after and well-established Lakes of the Meadows community. Nestled in the heart of Kendall, this friendly neighborhood is known for its scenic lakes, lush landscaping, and outdoor jogging and exercise paths. The home offers generous storage throughout, a comfortable layout ideal for everyday living and entertaining, and inviting entertainment spaces that flow seamlessly outdoors. Step into your private backyard retreat featuring a stunning pool oasis--perfect for relaxing or hosting gatherings year-round. Enjoy the best of community living with convenience, charm, and a true sense of neighborhood.

3
beds

2
baths

2,411 Sq.Ft. LIVING AREA

8,081 Sq.Ft. lot

Melissa Concepcion

Melissa Concepcion

Paola  Diaz Munoz

Paola Diaz Munoz

Features & Amenities

Interior

  • total bedrooms3
  • Total bathrooms2
  • full bathrooms2
  • Flooring Tile, Vinyl
  • APPLIANCES Dishwasher, Dryer, Microwave, Electric Range, Refrigerator, Self Cleaning Oven, Washer
  • other interior Features First Floor Entry, Vaulted Ceiling(s), Family Room

Area & Lot

  • Status Sold
  • Date Sold July 16, 2026
  • Living Area2,411 Sq.Ft.
  • Total Area3,002 Sq.Ft.
  • Lot Area8,081 Sq.Ft.
  • MLS® IDA11957863
  • TypeResidential
  • YEAR BUILT1984
  • Architecture StylesAttached, Two Story
  • View DescriptionNone
  • Elementary SchoolRoberts; Jane S.

Exterior

  • Garage Space2.0
  • water SourceMunicipal Water
  • PoolIn Ground
  • roofShingle
  • lot featuresLess Than 1/4 Acre Lot
  • parkingDriveway
  • HEAT TYPECentral
  • AIR CONDITIONINGCeiling Fan(s), Central Air
  • sewerPublic Sewer

Financial

  • Sales Price$675,000
  • Real Estate Tax $3,970/yr
  • HOA $152/mo
  • Zoning 0100
View Virtual Tour

Elevate With LUXE

Our mission is to elevate the real estate experience and empower you for your best move yet.

Follow Us on Instagram