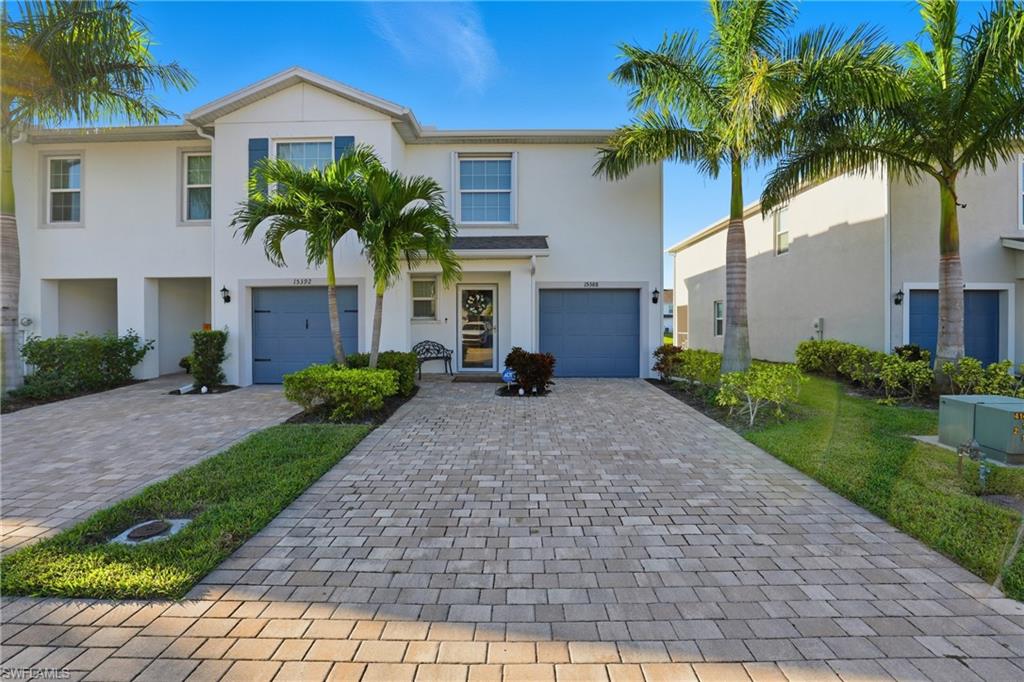
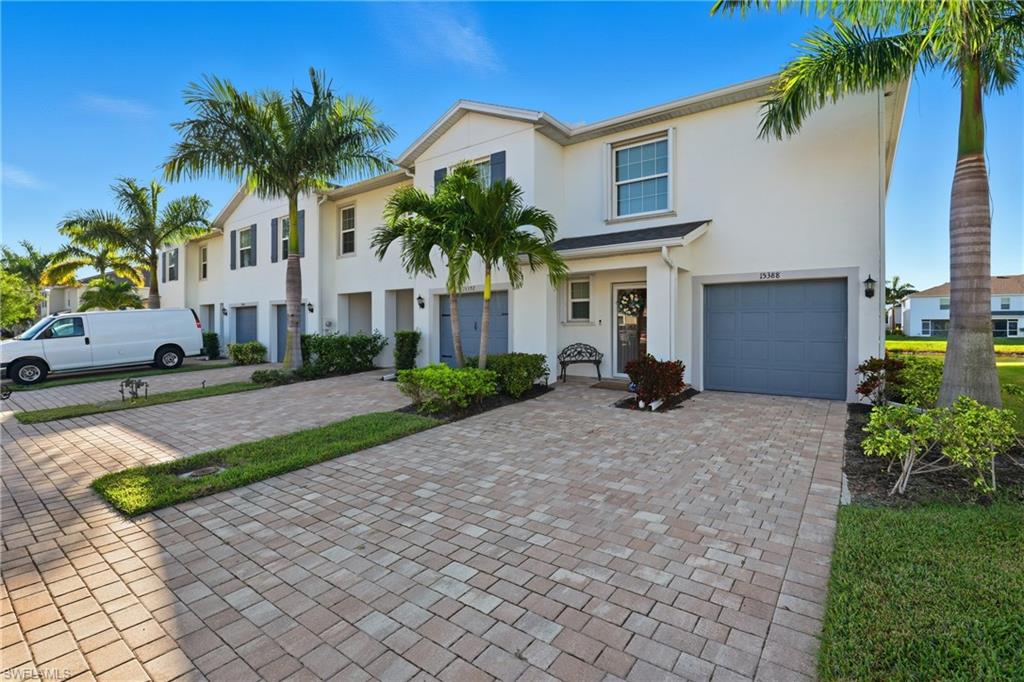
White two-story townhouse with blue garage doors, palm trees, and a wide paver driveway.
15388 Wildflower CIR
SEE ALL PHOTOS
White two-story townhouse with blue garage doors, palm trees, and a wide paver driveway.
15388 Wildflower CIR
Courtesy of Rick Sanchez, Luxe Properties LLC, 239-399-1287
Sold

15388 Wildflower CIR

15388 Wildflower CIR, NAPLES, FL 34119

$425,000
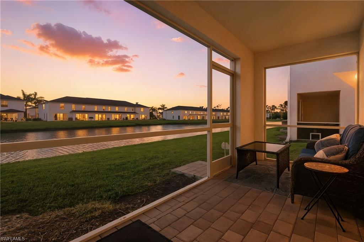
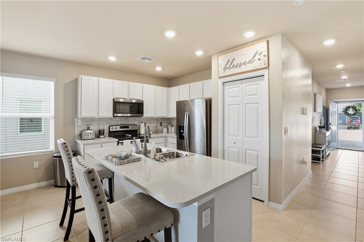
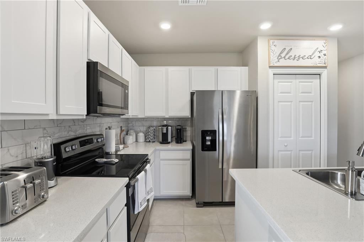
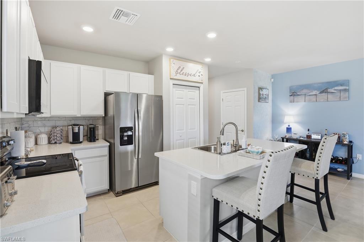
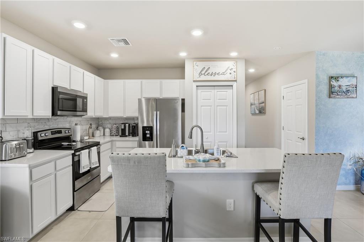
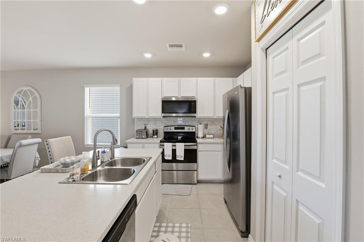
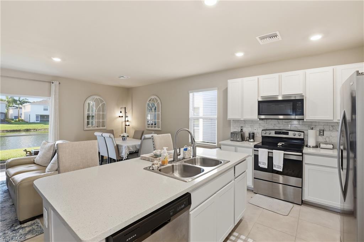
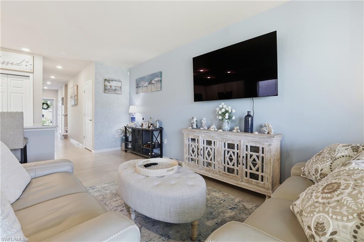
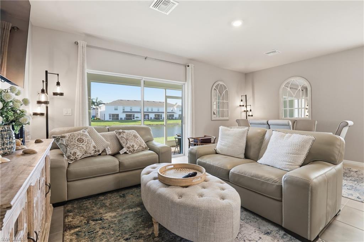
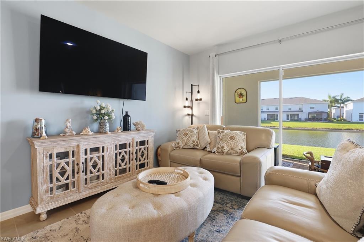
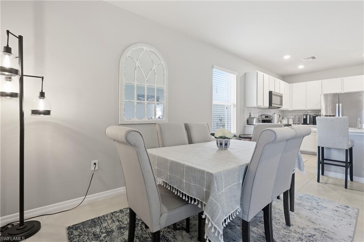
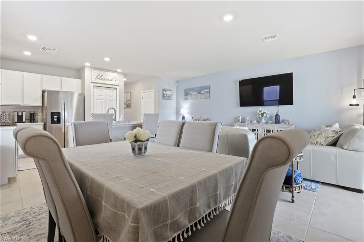
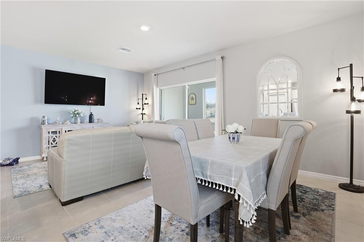
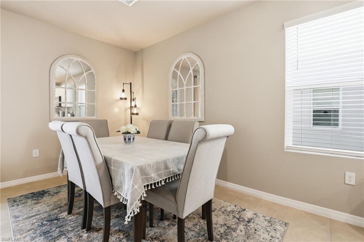
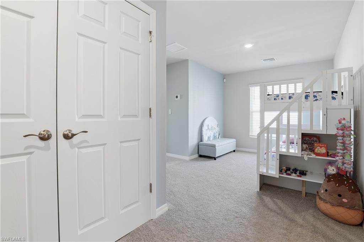
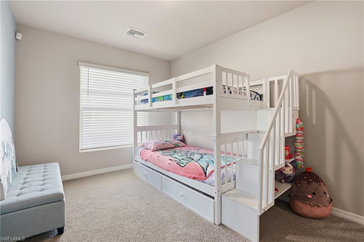
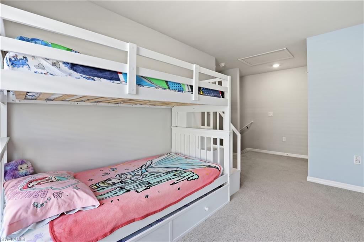
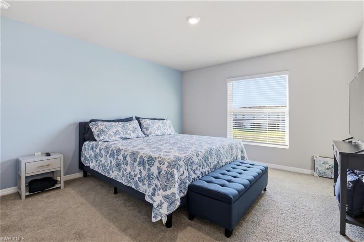
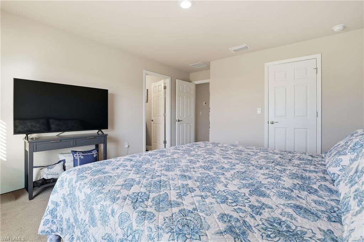
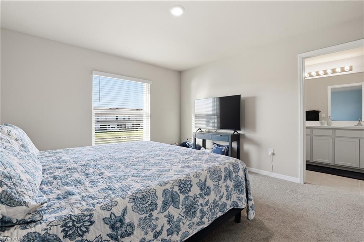
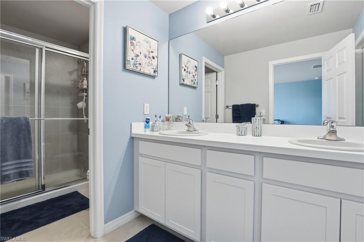
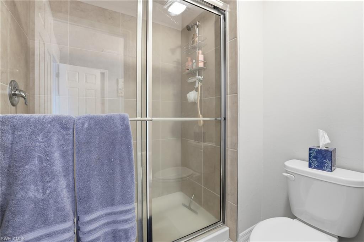
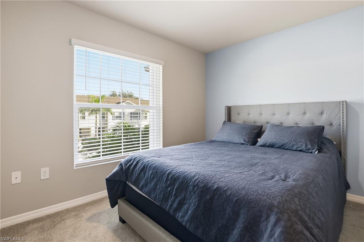
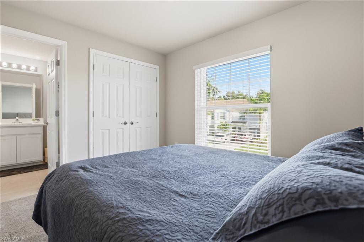
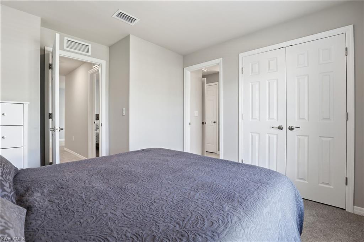
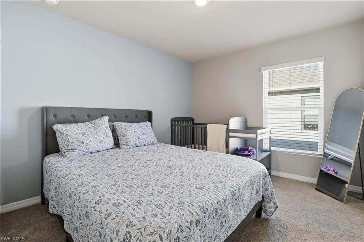
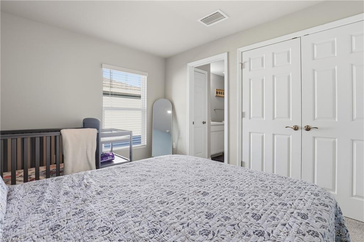
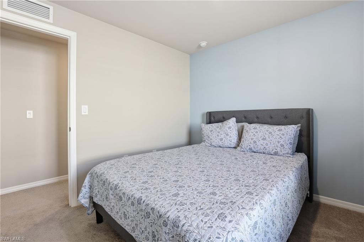
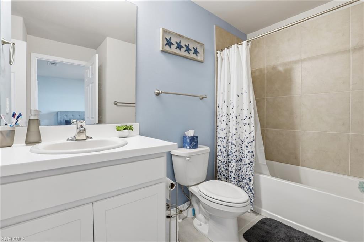
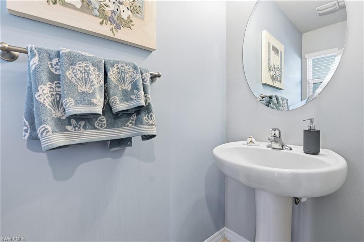
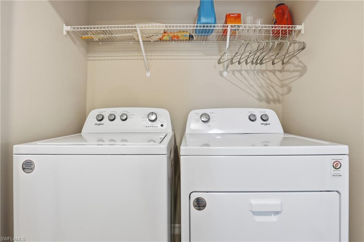
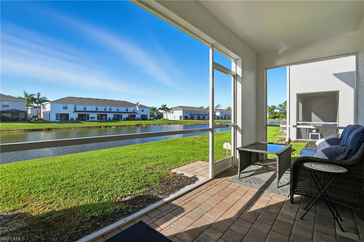
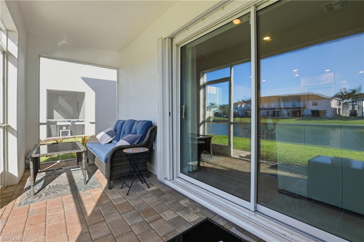
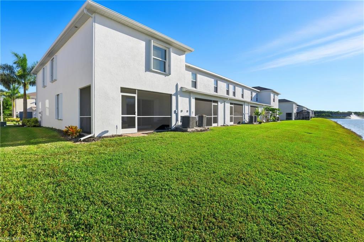
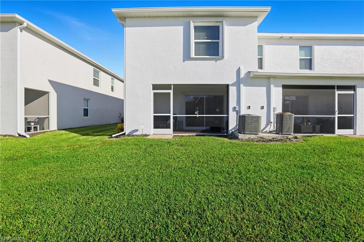
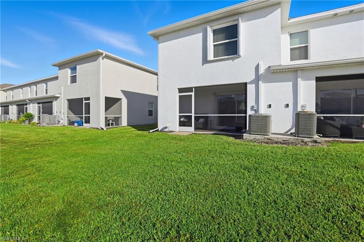
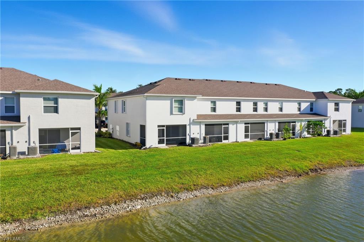
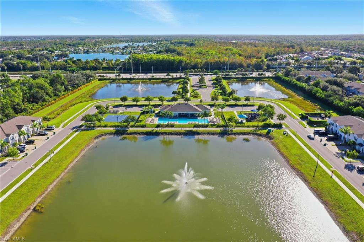
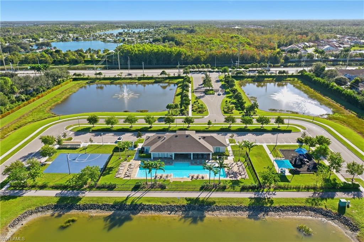
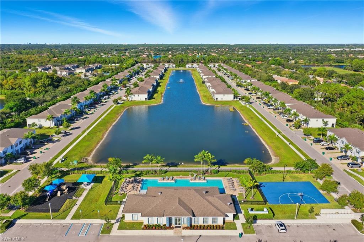
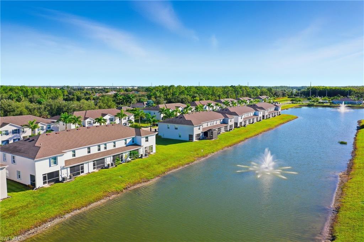
Live the Naples lifestyle -- WELCOME to your dream home! FALL IN LOVE with this exceptional North Naples townhouse, being sold Partially Furnished or Unfurnished. Nestled in highly sought-after Meadowood. LOW HOA FEES! NO CDD! and built above flood zone. Step into this exceptional and spacious move-in ready lakefront end-unit townhome. The home boasts 3 bedrooms plus loft, 2.5 baths with a one car garage and two car paver driveway. Full concrete block construction even on the second floor. Interior highlights include beautifully appointed stainless steel appliances, newly installed decorative backsplash in kitchen, ceramic tile flooring on the first floor, quartz kitchen countertops, laundry on second floor, blinds on all the windows. Full-glass secondary exterior decorative storm door, new accordion "Hurricane" shutters on exterior of home making closing up your home for hurricanes easy and offering peace of mind for the new owner. Private oversized screened-in lanai for relaxation with tranquil southern lake views. Meadowood Features a fitness center and gathering room, a gorgeous lap pool with long lake views, kids playground lot and half court basketball. Located in an A+ Collier County Public Schools district. The community is within close proximity to Founders Square, featuring entertainment, eateries, medical plaza and more. The Collier Blvd Corridor provides convenient access to Naples championship golf courses, pristine beaches, beautiful parks and the vibrant dining and shopping of downtown 5th Avenue. Price Improved!

3
beds

3
baths

1,680 Sq.Ft. LIVING AREA

2,614 Sq.Ft. lot

Features & Amenities

Interior

  • total bedrooms3
  • Total bathrooms3
  • full bathrooms2
  • half bathroom1
  • Laundry room Laundry in Residence
  • Flooring Carpet, Tile
  • APPLIANCES Electric Cooktop, Dishwasher, Disposal, Dryer, Microwave, Range, Refrigerator/Freezer, Washer
  • other interior Features Fire Sprinkler, Foyer, Pantry, Smoke Detectors, Walk-In Closet(s)

Area & Lot

  • Status Sold
  • Date Sold April 13, 2026
  • Living Area1,680 Sq.Ft.
  • Total Area2,094 Sq.Ft.
  • Lot Area2,614 Sq.Ft.
  • MLS® ID225075541
  • TypeTownhouse
  • YEAR BUILT2022
  • Architecture StylesTwo Story, Townhouse
  • Water FrontageLake
  • View DescriptionLake
  • Elementary SchoolLAUREL OAK
  • Middle SchoolOAKRIDGE
  • High SchoolGULF COAST

Exterior

  • STORIES2
  • Garage Space1.0
  • water SourceCentral
  • PoolCommunity
  • roofShingle
  • lot featuresZero Lot Line
  • parkingDriveway Paved, Guest, Attached
  • HEAT TYPECentral Electric
  • AIR CONDITIONINGCentral Electric
  • SubstructureConcrete Block
  • HOA AmenitiesBasketball Court, Barbecue, Billiard Room, Clubhouse, Pool, Community Room, Fitness Center, Internet Access, Play Area, Sidewalk, Streetlight, Underground Utility
  • security FeaturesSecurity System, Smoke Detector(s), Gated Community, Fire Sprinkler System
  • other exterior FeaturesScreened Lanai/Porch

Financial

  • Sales Price$425,000
  • Real Estate Tax $3,999/yr
  • HOA $2,400/yr
View Virtual Tour

Elevate With LUXE

Our mission is to elevate the real estate experience and empower you for your best move yet.

Follow Us on Instagram