151 SE 1st St # 3202
SEE ALL PHOTOS
151 SE 1st St # 3202
Sold

151 SE 1st St # 3202

151 SE 1st St # 3202, Miami, FL 33131

$452,000
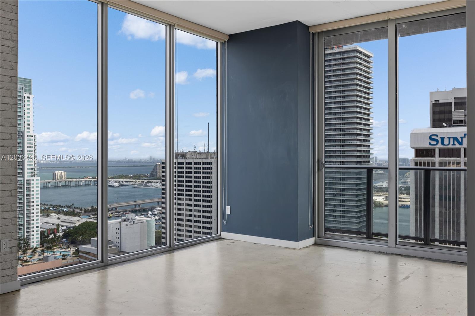
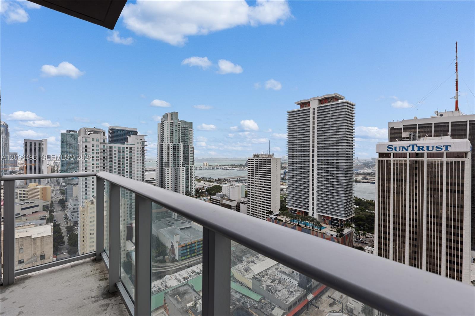
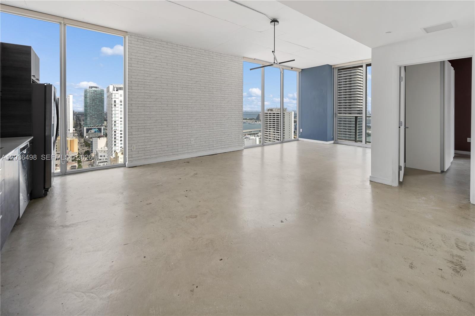
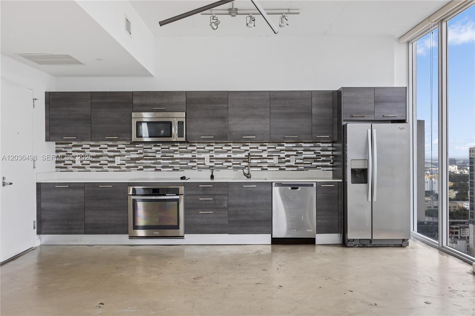
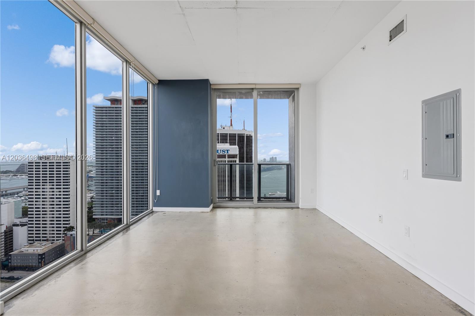
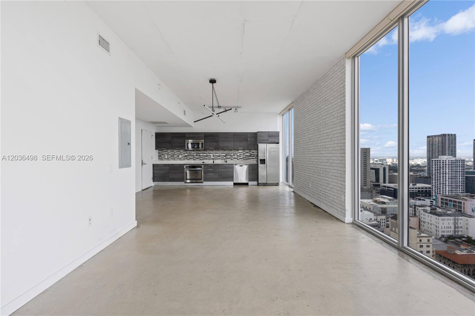
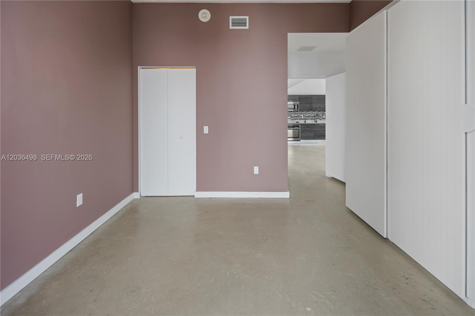
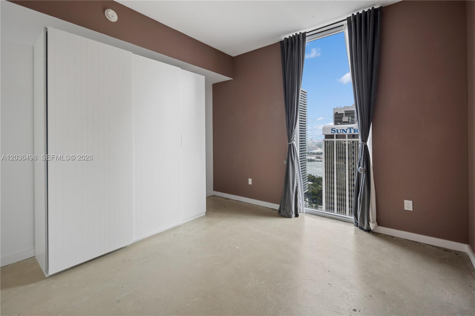
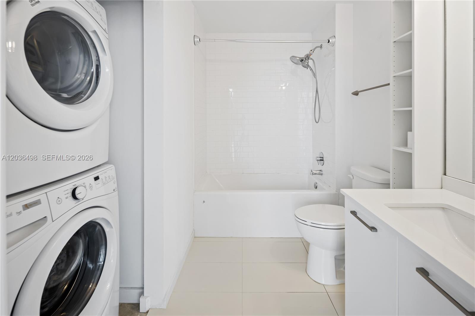
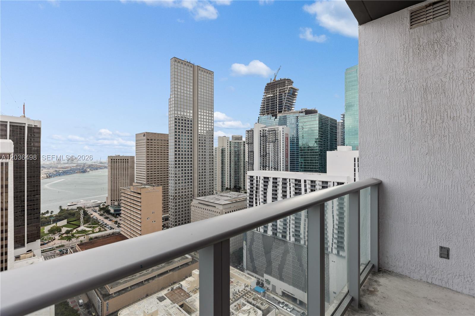
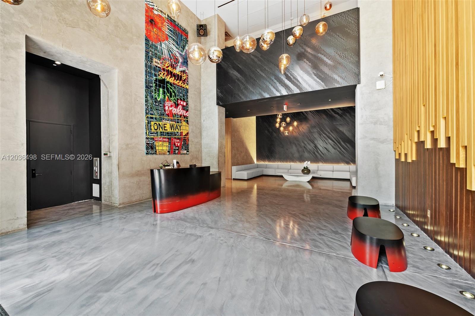
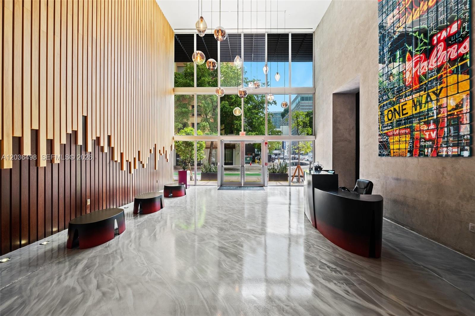
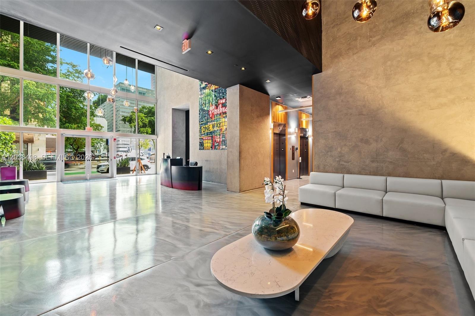
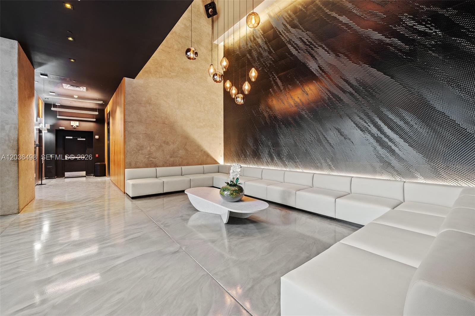
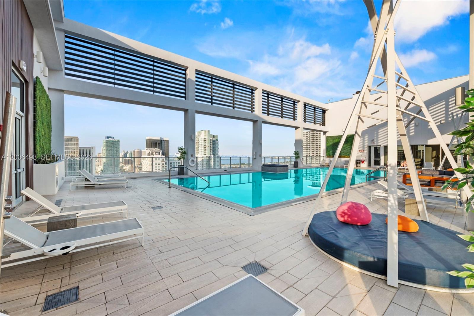
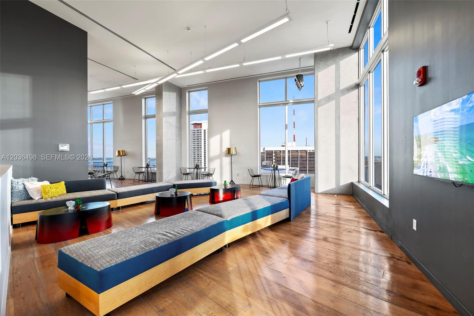
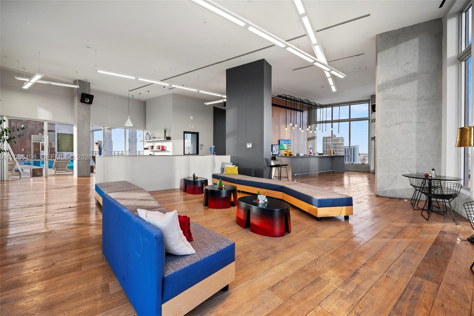
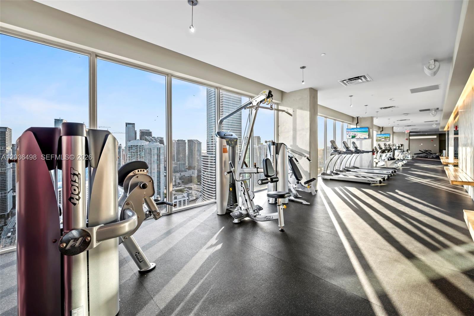
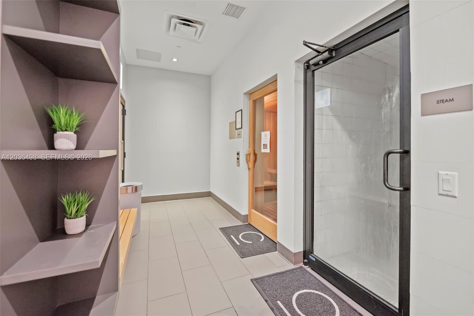
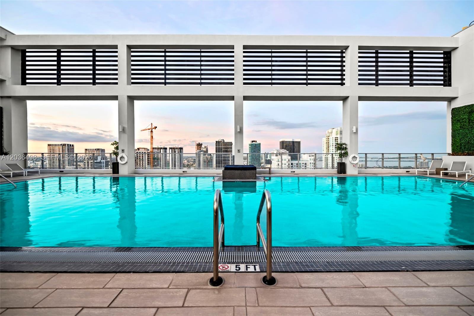
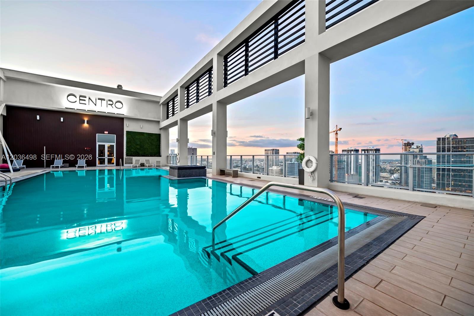
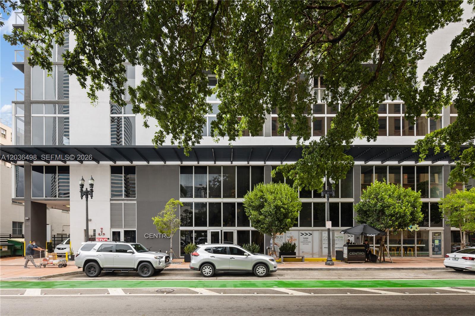
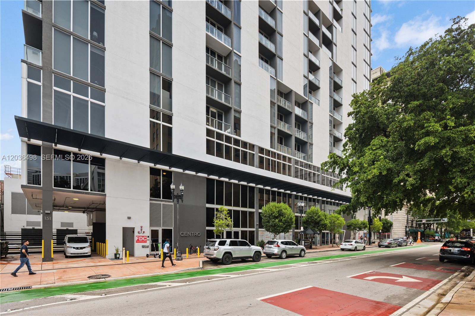
Modern Industrial loft style located in the of downtown Miami, Corner Unit, 32 floor, open concept living, Panoramic view of Biscayne Bay and City, High ceilings, concrete floors, Full Italian style kitchen, Washer /Dryer inside unit. Walking distance to whole foods, Bayfront Park, public transportation, Brightline Station, Arena & many bars/restaurants. Minutes from Wynwood, Design District & Miami Beach. This unit features high ceiling, walk-in closet customized lighting. Centro amenities include Two floor resident skyline lounge, gym, sauna, steam room, rooftop pool, media room & working spaces. Pet friendly. Cable & Internet included in HOA. Centro does not have assigned parking but residents can use Valet parking for an additional monthly fee at the building or Self Park at the Miami Tower. Additional perks include Amazon hub locker & A/C bicycle storage. Perfect to live or as an investment property. Easy to Show.

2
beds

1
bath

736 Sq.Ft. LIVING AREA

Monica Norena Velasquez

Monica Norena Velasquez

Features & Amenities

Interior

  • total bedrooms2
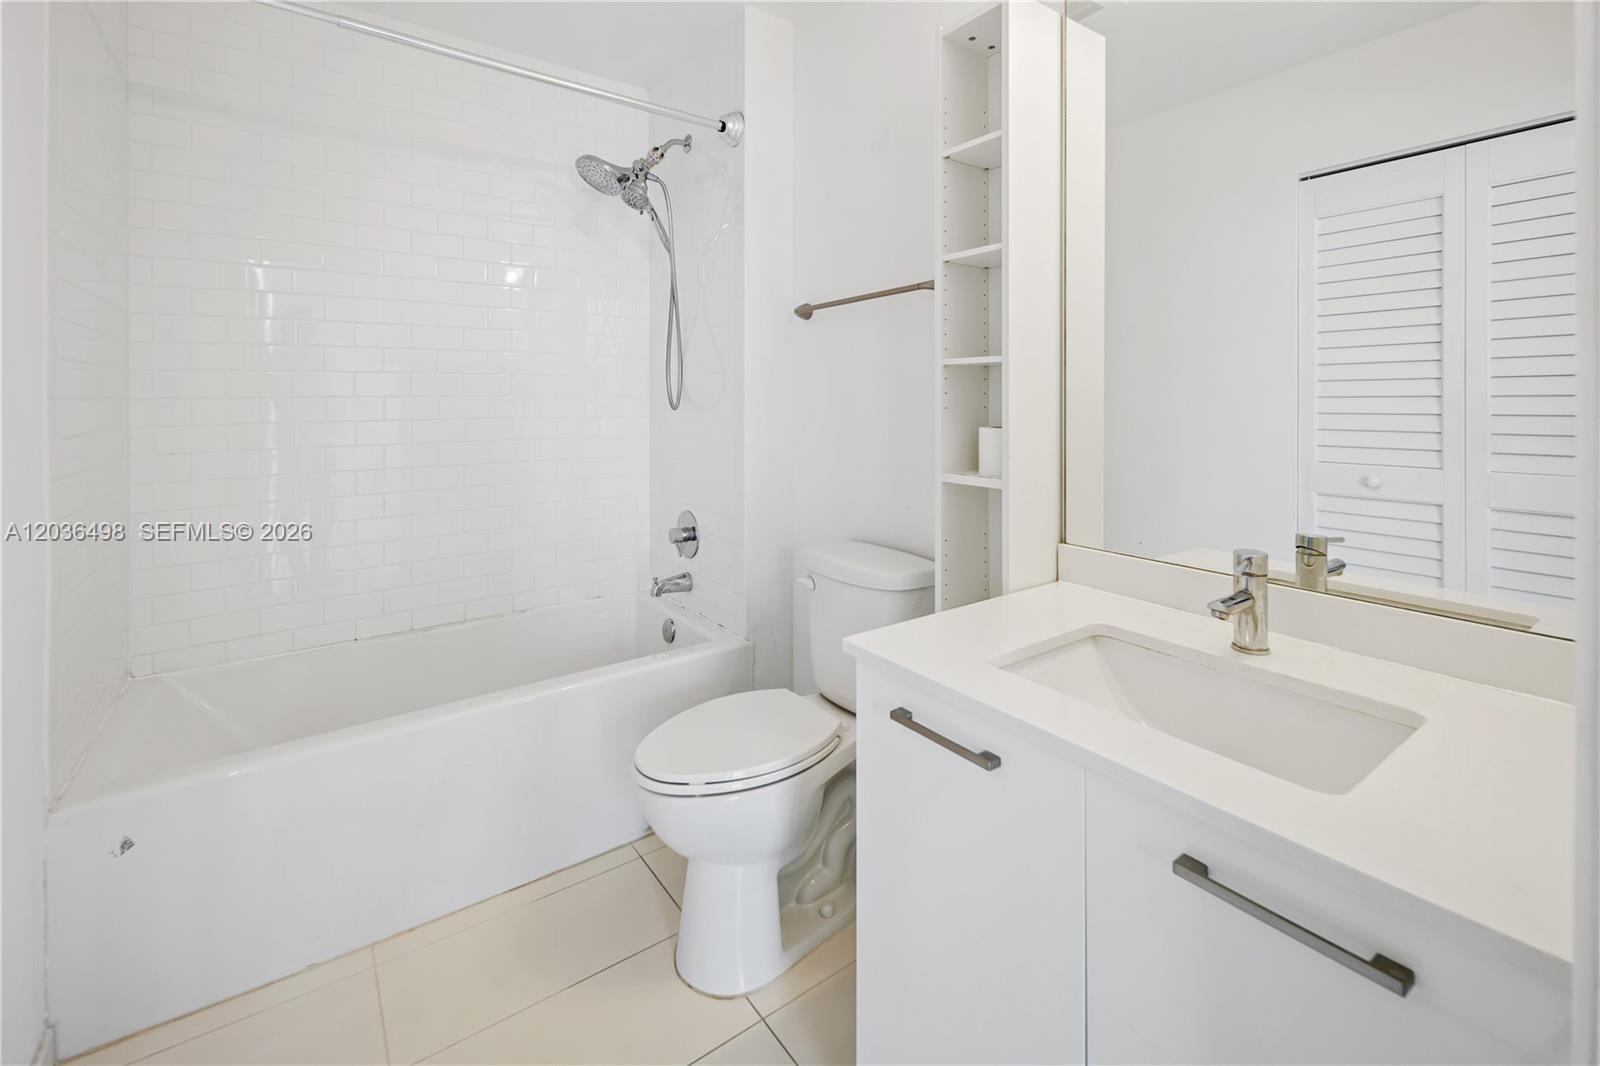
  • Total bathroom1
  • full bathroom1
  • Laundry room Washer/Dryer Hook-Up
  • Flooring Concrete, Other
  • APPLIANCES Dishwasher, Disposal, Dryer, Electric Range, Electric Water Heater, Microwave, Refrigerator, Washer
  • other interior Features Other, Split Bedroom, Walk-In Closet(s)

Area & Lot

  • Status Sold
  • Date Sold July 24, 2026
  • Living Area736 Sq.Ft.
  • Total Area736 Sq.Ft.
  • MLS® IDA12036498
  • TypeCondo
  • YEAR BUILT2016
  • Architecture StylesHigh Rise
  • View DescriptionBay, Other View, Water View
  • Elementary SchoolDouglass; Frederick
  • Middle Schoolde Diego; Jose
  • High SchoolWashington; Brooker T

Exterior

  • STORIES38
  • parkingNone, Valet
  • HEAT TYPECentral
  • AIR CONDITIONINGCentral Air
  • HOA AmenitiesBike Storage, Clubhouse-Clubroom, Elevator(s), Exercise Room, Other, Pool, Sauna
  • security FeaturesFire Alarm, Doorman, Elevator Secure, Lobby Secured
  • other exterior FeaturesOpen Balcony, Other

Financial

  • Sales Price$452,000
  • Real Estate Tax $6,697/yr
  • HOA $637/mo
View Virtual Tour

Elevate With LUXE

Our mission is to elevate the real estate experience and empower you for your best move yet.

Follow Us on Instagram