14435 SW 16th St
14435 SW 16th St
14435 SW 16th St
14435 SW 16th St
14435 SW 16th St
14435 SW 16th St
14435 SW 16th St
14435 SW 16th St
14435 SW 16th St
14435 SW 16th St
14435 SW 16th St
14435 SW 16th St
14435 SW 16th St
14435 SW 16th St
14435 SW 16th St
14435 SW 16th St
14435 SW 16th St
14435 SW 16th St
14435 SW 16th St
14435 SW 16th St
14435 SW 16th St
14435 SW 16th St
14435 SW 16th St
14435 SW 16th St
14435 SW 16th St
14435 SW 16th St
14435 SW 16th St
14435 SW 16th St
14435 SW 16th St
14435 SW 16th St
14435 SW 16th St
14435 SW 16th St
14435 SW 16th St
14435 SW 16th St
14435 SW 16th St
SEE ALL PHOTOS
14435 SW 16th St
14435 SW 16th St
14435 SW 16th St
14435 SW 16th St
14435 SW 16th St
14435 SW 16th St
14435 SW 16th St
14435 SW 16th St
14435 SW 16th St
14435 SW 16th St
14435 SW 16th St
14435 SW 16th St
14435 SW 16th St
14435 SW 16th St
14435 SW 16th St
14435 SW 16th St
14435 SW 16th St
14435 SW 16th St
14435 SW 16th St
14435 SW 16th St
14435 SW 16th St
14435 SW 16th St
14435 SW 16th St
14435 SW 16th St
14435 SW 16th St
14435 SW 16th St
14435 SW 16th St
14435 SW 16th St
14435 SW 16th St
14435 SW 16th St
14435 SW 16th St
14435 SW 16th St
14435 SW 16th St
14435 SW 16th St
14435 SW 16th St
Leased

14435 SW 16th St

14435 SW 16th St, Miami, FL 33175

$4,300/month
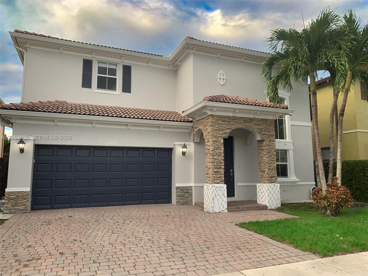
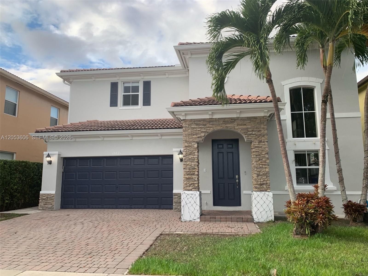
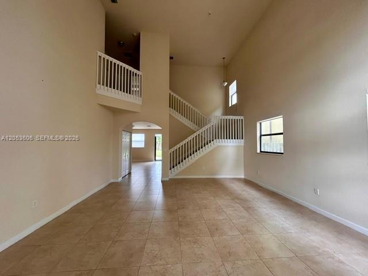
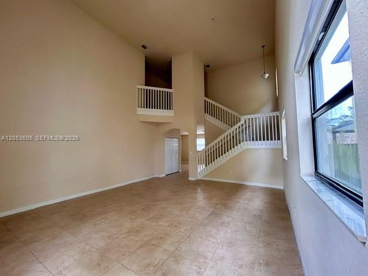
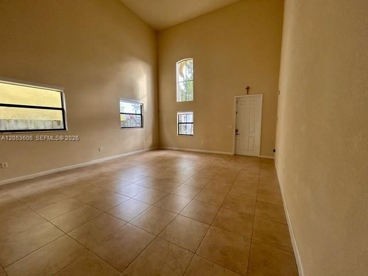
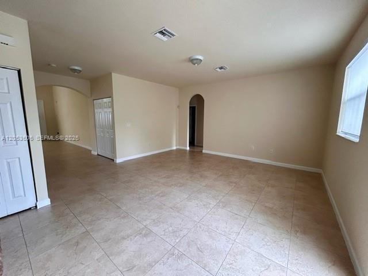
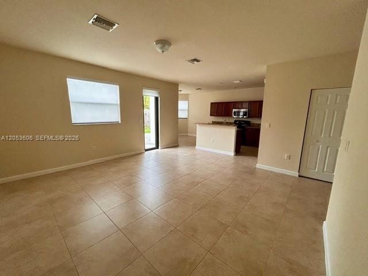
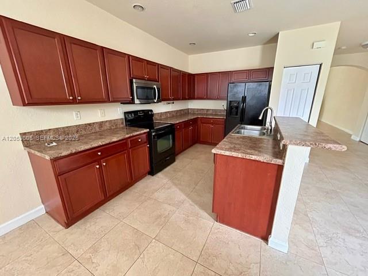
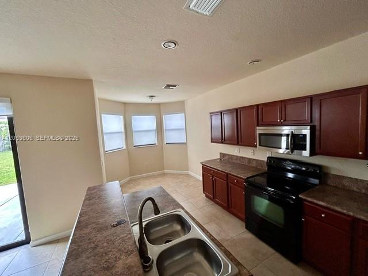
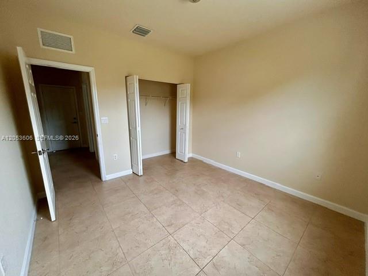
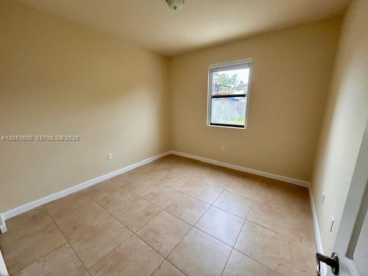
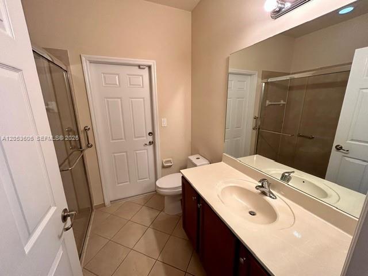
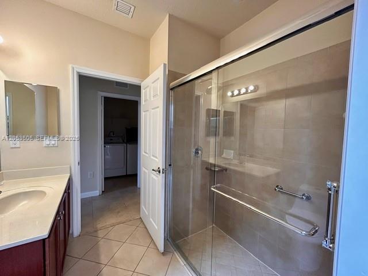
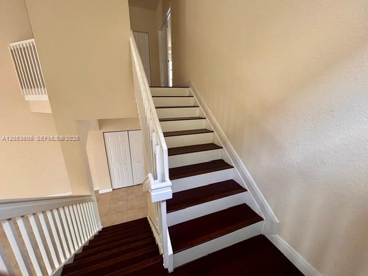
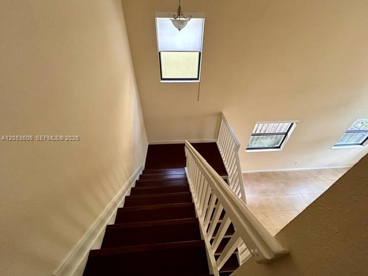
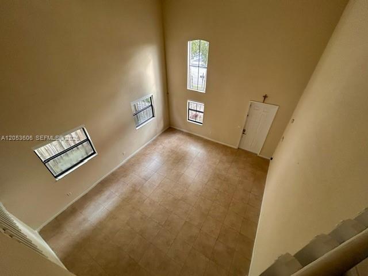
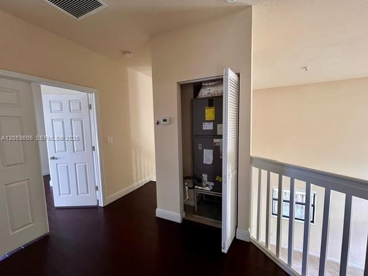
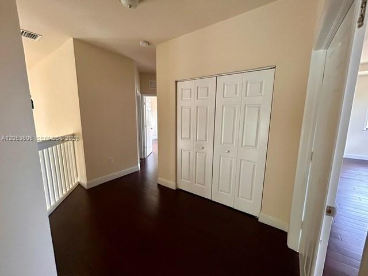
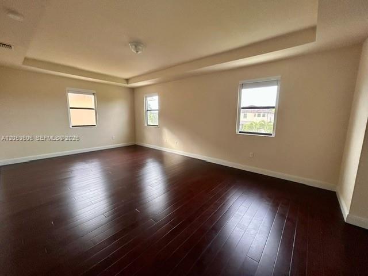
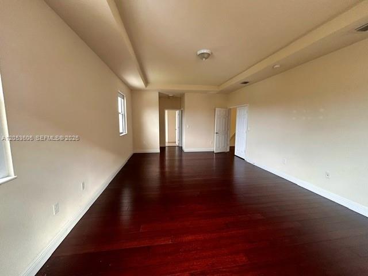
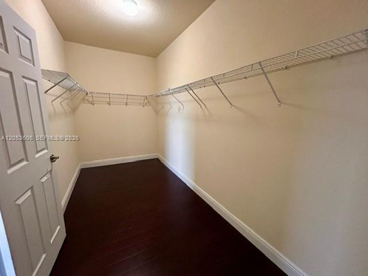
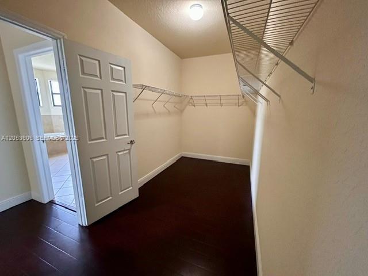
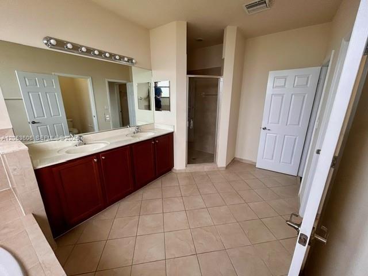
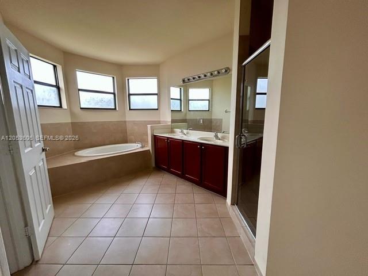
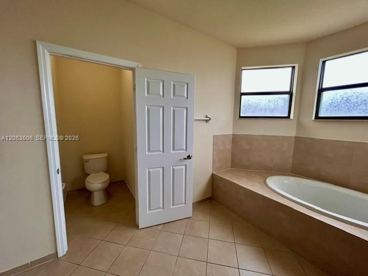
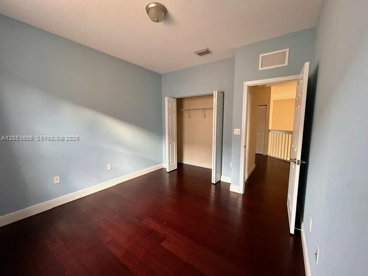
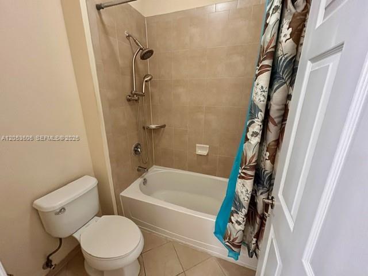
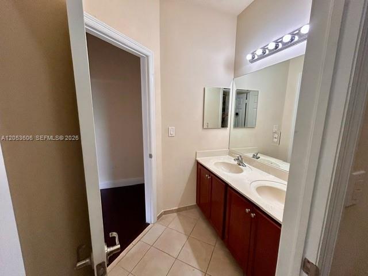
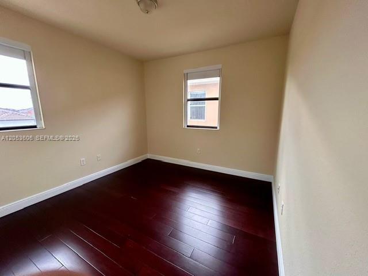
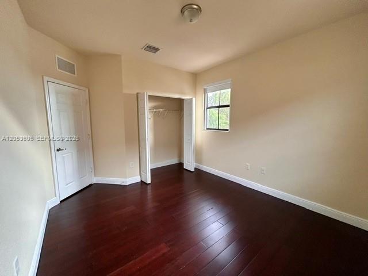
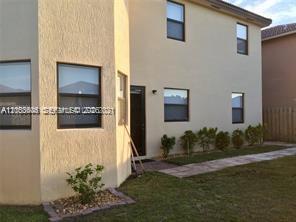
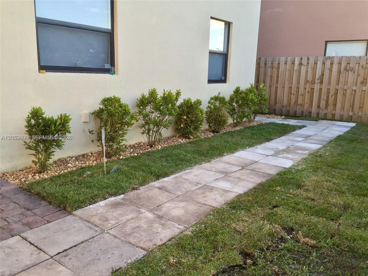
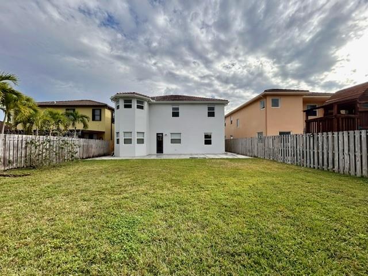
BEAUTIFUL, SPACIOUS, GREAT LOCATION, TWO-STORY SINGLE FAMILY HOME FOR RENT. THIS PROPERTY FEATURES 4 BEDROOMS, 3 FULL BATHROOMS. ONE BEDROOM WITH FULL BATHROOM DOWNSTAIRS. AMPLE KITCHEN WITH BREAKFAST NOOK, FAMILY ROOM, FORMAL DINING AND LIVING ROOM AREAS, BAMBOO WOOD FLOORS IN BEDROOMS AND STAIRS, HUGE MASTER BEDROOM, BATHROOM, AND WALK-IN CLOSETS. TILE THROUGHOUT FIRST FLOOR IN LIVING AREAS. TWO-CAR GARAGE. LARGE FENCED BACKYARD. NO ASSOCIATION.

4
beds

3
baths

3,038 Sq.Ft. LIVING AREA

7,000 Sq.Ft. lot

Samira Alejandra Garcia

Samira Alejandra Garcia

Features & Amenities

Interior

  • total bedrooms4
  • Total bathrooms3
  • full bathrooms3
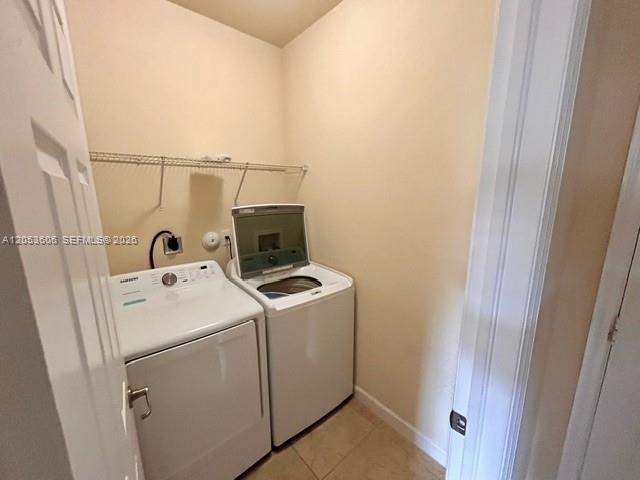
  • Laundry room Utility Room/Laundry
  • Flooring Tile, Wood
  • APPLIANCES Electric Water Heater, Dishwasher, Disposal, Dryer, Electric Range, Ice Maker, Microwave, Refrigerator, Self Cleaning Oven, Wall Oven, Washer
  • other interior Features First Floor Entry, Vaulted Ceiling(s), Walk-In Closet(s), Family Room, Utility Room/Laundry

Area & Lot

  • Status Leased
  • Date Leased September 1, 2026
  • Living Area3,038 Sq.Ft.
  • Lot Area7,000 Sq.Ft.
  • MLS® IDA12053606
  • TypeResidential
  • YEAR BUILT2012
  • Architecture StylesFirst Floor Entry
  • View DescriptionNone
  • Elementary SchoolHall; Joe
  • Middle SchoolThomas; W.R.
  • High SchoolBraddock G. Holmes

Exterior

  • STORIES2
  • Garage Space2.0
  • water SourceMunicipal Water
  • roofBarrel Roof
  • lot features1/4 To Less Than 1/2 Acre Lot
  • parking2 Spaces
  • HEAT TYPECentral, Electric
  • AIR CONDITIONINGCentral Air, Electric
  • sewerSewer
  • other exterior FeaturesLighting

Financial

  • Lease Price$4,300/mo
  • Lease Term 1 MONTH
  • Zoning 0102
View Virtual Tour

Elevate With LUXE

Our mission is to elevate the real estate experience and empower you for your best move yet.

Follow Us on Instagram