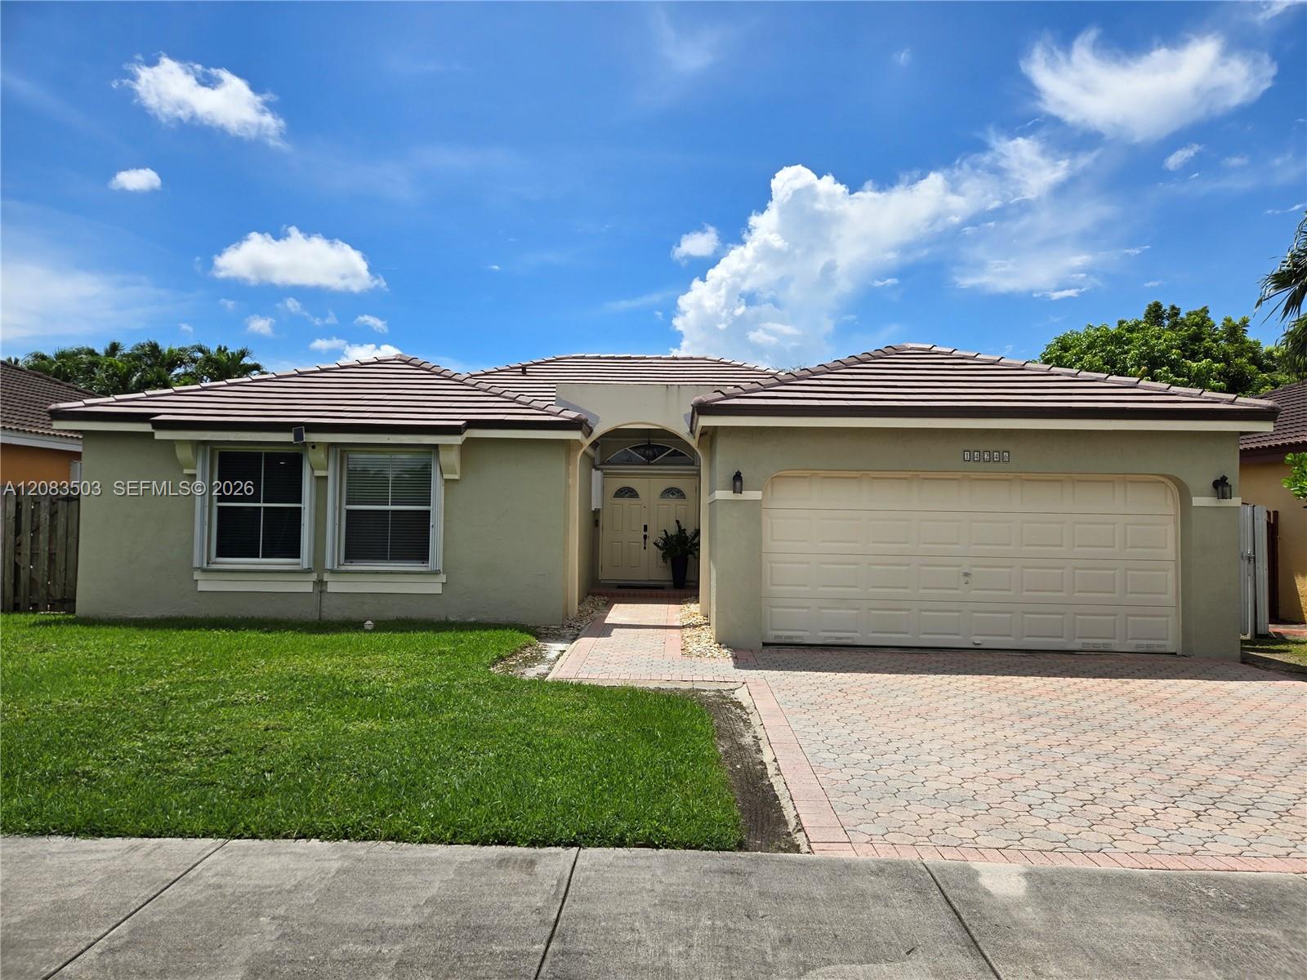
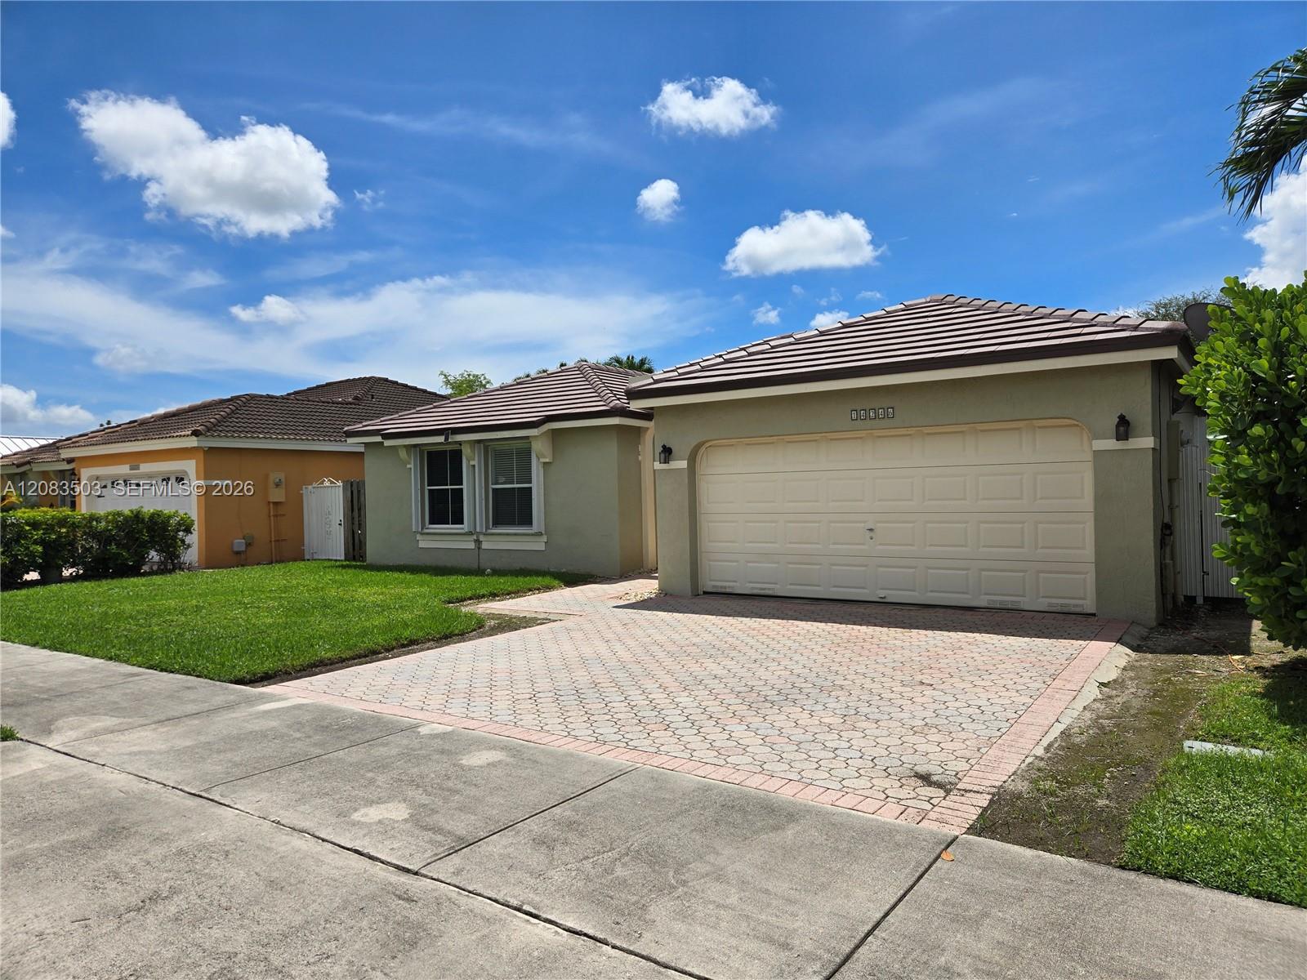
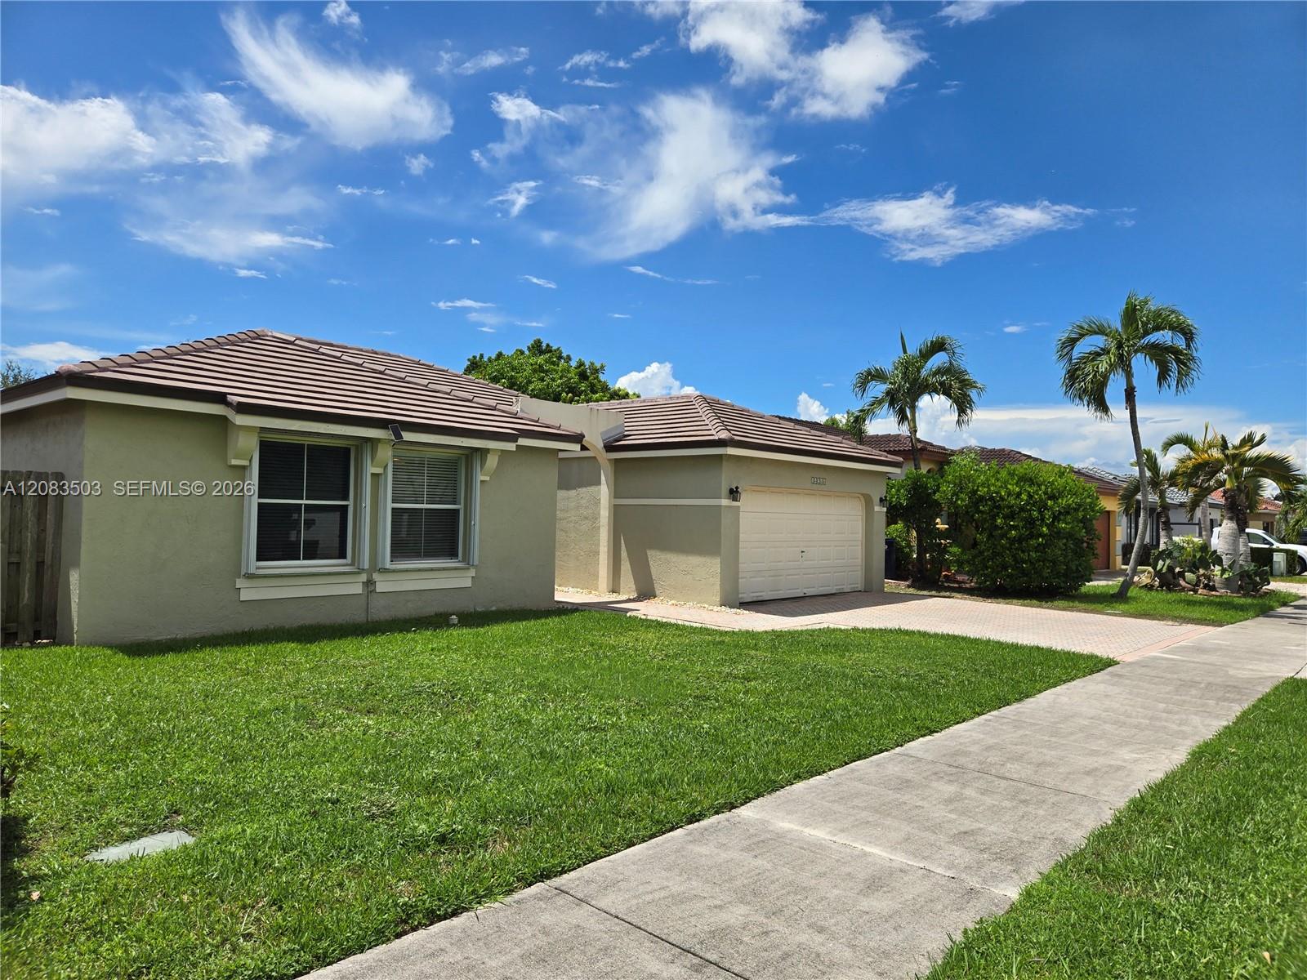
Single-story stucco home with a tiled roof, arched entry, double garage, and paved driveway.
14246 SW 162nd St
14246 SW 162nd St
14246 SW 162nd St
14246 SW 162nd St
14246 SW 162nd St
14246 SW 162nd St
14246 SW 162nd St
14246 SW 162nd St
14246 SW 162nd St
14246 SW 162nd St
14246 SW 162nd St
14246 SW 162nd St
14246 SW 162nd St
14246 SW 162nd St
14246 SW 162nd St
14246 SW 162nd St
14246 SW 162nd St
14246 SW 162nd St
14246 SW 162nd St
14246 SW 162nd St
14246 SW 162nd St
14246 SW 162nd St
14246 SW 162nd St
14246 SW 162nd St
14246 SW 162nd St
14246 SW 162nd St
14246 SW 162nd St
14246 SW 162nd St
14246 SW 162nd St
14246 SW 162nd St
14246 SW 162nd St
14246 SW 162nd St
14246 SW 162nd St
14246 SW 162nd St
SEE ALL PHOTOS
Single-story stucco home with a tiled roof, arched entry, double garage, and paved driveway.
14246 SW 162nd St
14246 SW 162nd St
14246 SW 162nd St
14246 SW 162nd St
14246 SW 162nd St
14246 SW 162nd St
14246 SW 162nd St
14246 SW 162nd St
14246 SW 162nd St
14246 SW 162nd St
14246 SW 162nd St
14246 SW 162nd St
14246 SW 162nd St
14246 SW 162nd St
14246 SW 162nd St
14246 SW 162nd St
14246 SW 162nd St
14246 SW 162nd St
14246 SW 162nd St
14246 SW 162nd St
14246 SW 162nd St
14246 SW 162nd St
14246 SW 162nd St
14246 SW 162nd St
14246 SW 162nd St
14246 SW 162nd St
14246 SW 162nd St
14246 SW 162nd St
14246 SW 162nd St
14246 SW 162nd St
14246 SW 162nd St
14246 SW 162nd St
14246 SW 162nd St
14246 SW 162nd St
Sold

14246 SW 162nd St

14246 SW 162nd St, Miami, FL 33177

$675,000
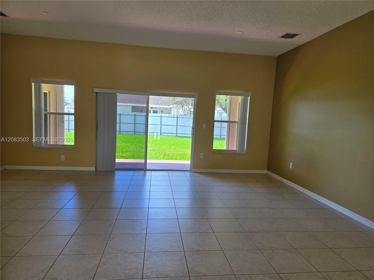
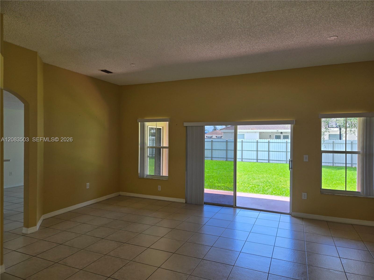
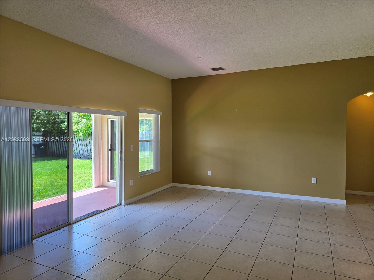
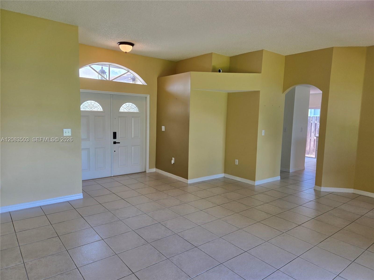
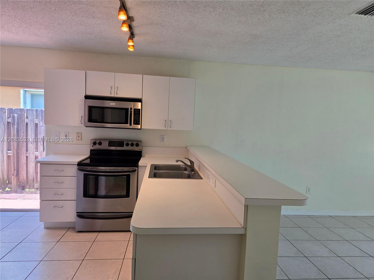
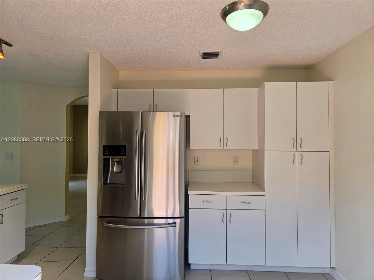
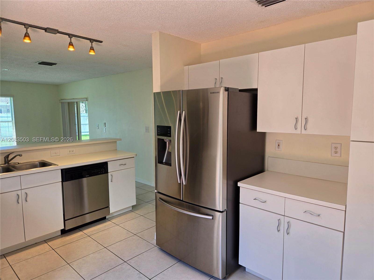
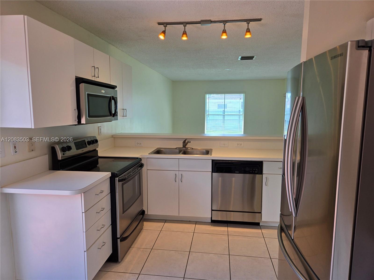
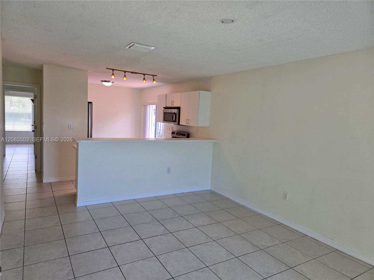
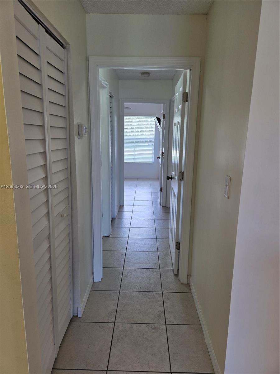
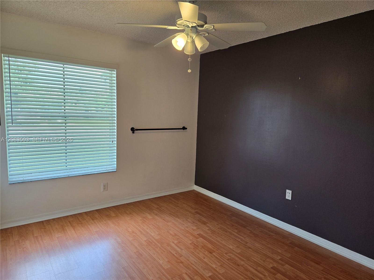
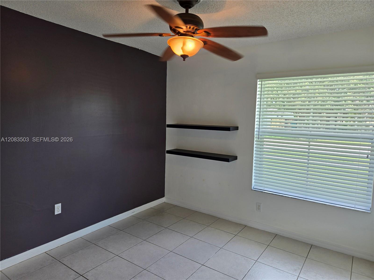
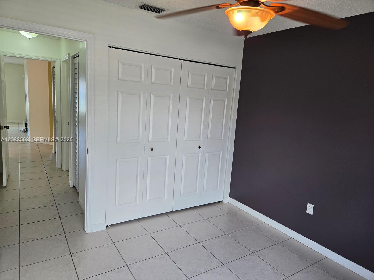
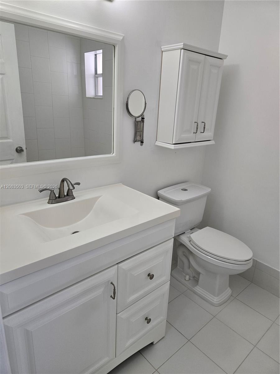
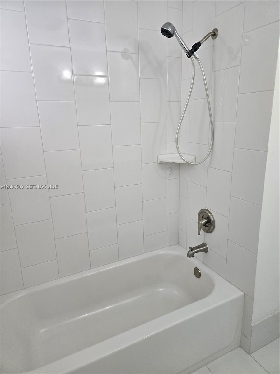
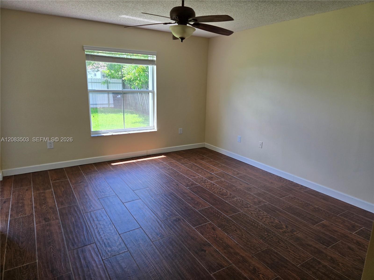
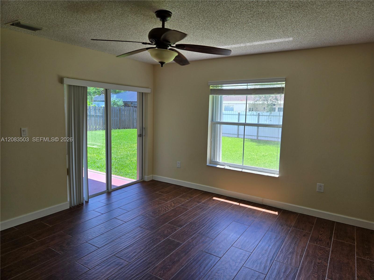
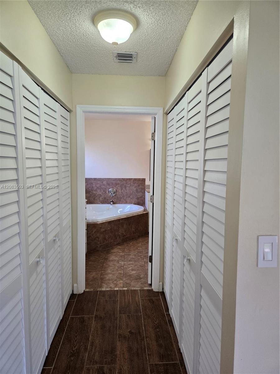
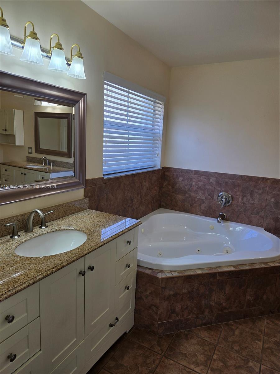
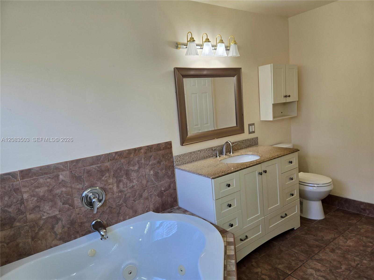
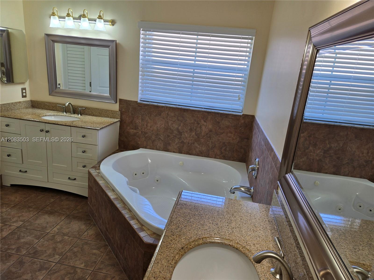
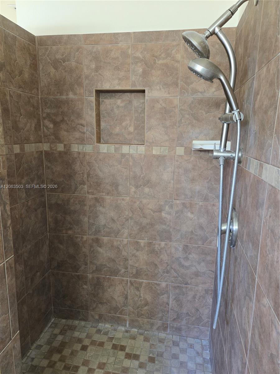
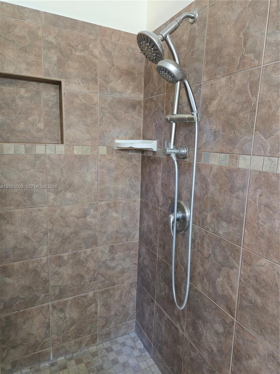
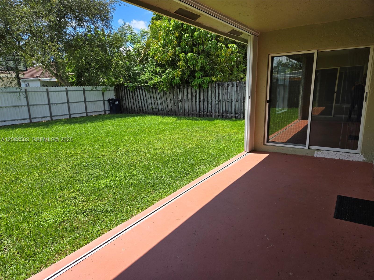
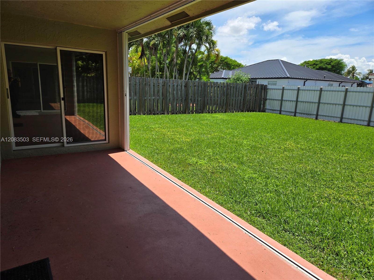
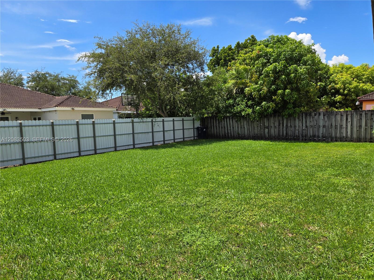
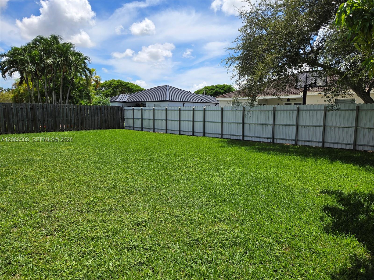
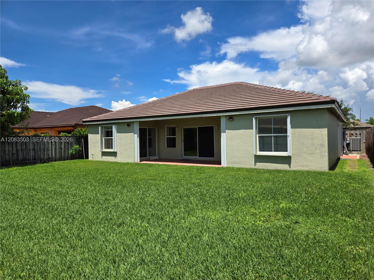
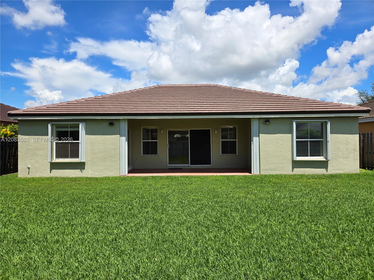
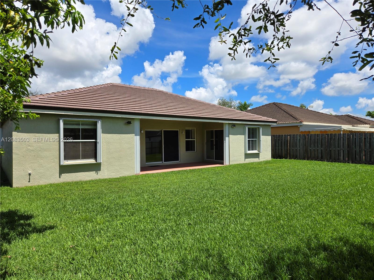
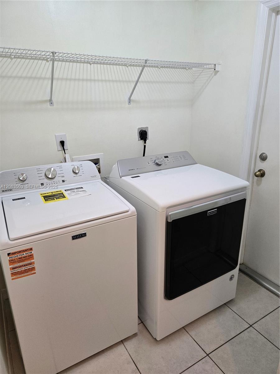
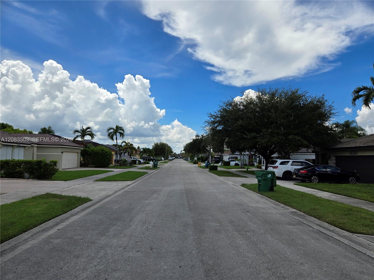
One story, spacious home in Laguna Ponds! This home has a functional floor plan with a split bedroom, formal living room, family room, laundry room, two-car garage, and covered back porch. It has a fenced lot with underground utilities and plenty of room for a pool. Brand new roof and newish central A/C. There is no HOA!!! This home is located close to shopping, restaurants, transportation, schools, and major highways. A pleasure to show!

3
beds

2
baths

1,661 Sq.Ft. LIVING AREA

6,496 Sq.Ft. lot

Kenny Cedeno

Kenny Cedeno

Features & Amenities

Interior

  • total bedrooms3
  • Total bathrooms2
  • full bathrooms2
  • Laundry room Utility Room/Laundry
  • Flooring Tile, Vinyl
  • APPLIANCES Dishwasher, Disposal, Electric Range, Electric Water Heater, Ice Maker, Refrigerator, Self Cleaning Oven, Washer
  • other interior Features First Floor Entry, Built-in Features, Pantry, Split Bedroom, Walk-In Closet(s), Family Room, Utility Room/Laundry

Area & Lot

  • Status Sold
  • Date Sold October 13, 2026
  • Living Area1,661 Sq.Ft.
  • Total Area2,209 Sq.Ft.
  • Lot Area6,496 Sq.Ft.
  • MLS® IDA12083503
  • TypeResidential
  • YEAR BUILT1997
  • Architecture StylesDetached, One Story, Ranch
  • View DescriptionGarden, Other
  • Elementary SchoolNorma Butler Bossard
  • Middle SchoolJorge Mas Canosa

Exterior

  • Garage Space2.0
  • water SourceMunicipal Water
  • roofFlat Tile
  • lot featuresLess Than 1/4 Acre Lot
  • parkingDriveway, Paver Block
  • HEAT TYPECentral, Electric
  • AIR CONDITIONINGCentral Air, Electric, Paddle Fans
  • sewerPublic Sewer
  • security FeaturesSmoke Detector
  • other exterior FeaturesLighting, Room For Pool

Financial

  • Sales Price$675,000
  • Real Estate Tax $3,299/yr
  • Zoning 0101
View Virtual Tour

Elevate With LUXE

Our mission is to elevate the real estate experience and empower you for your best move yet.

Follow Us on Instagram