14231 SW 120th Ct # 11 Unit: 4-11
SEE ALL PHOTOS
14231 SW 120th Ct # 11 Unit: 4-11
Courtesy of EXP Realty South LLC
Leased

14231 SW 120th Ct # 11 Unit: 4-11

14231 SW 120th Ct # 11 Unit: 4-11, Miami, FL 33186

$2,750/month
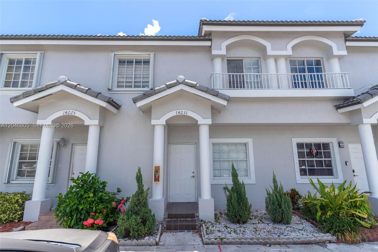
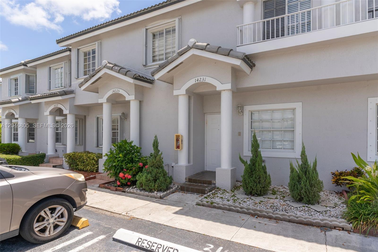
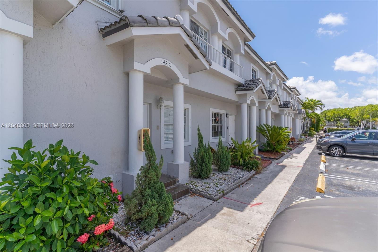
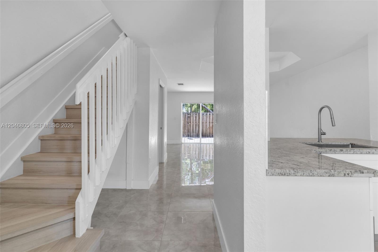
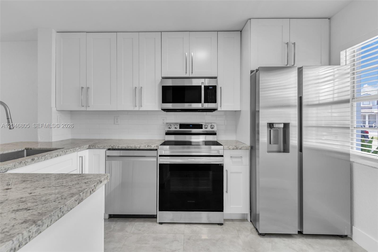
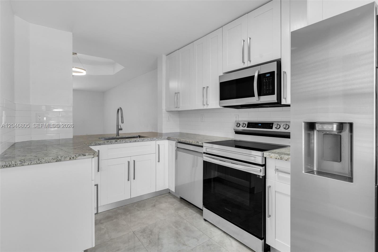
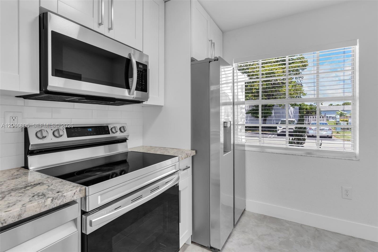
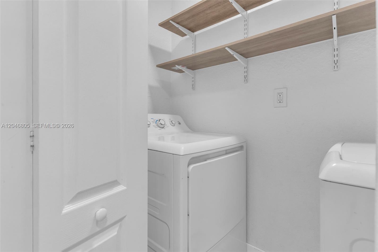
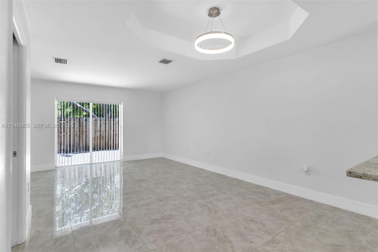
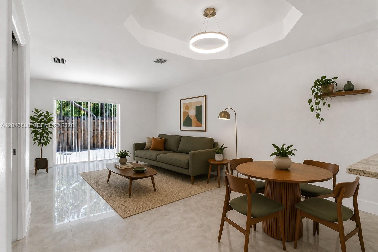
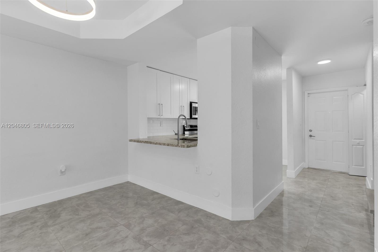
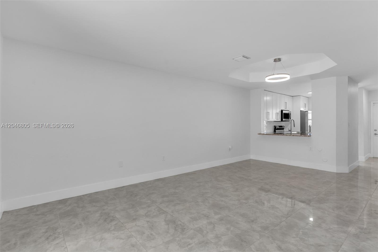
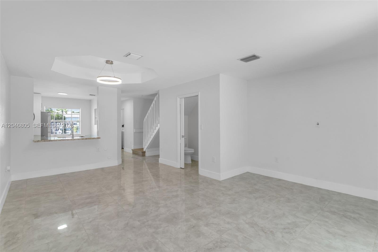
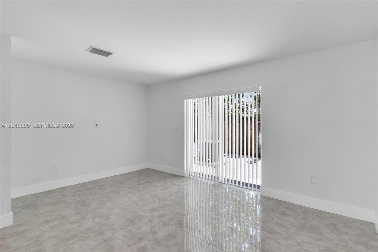
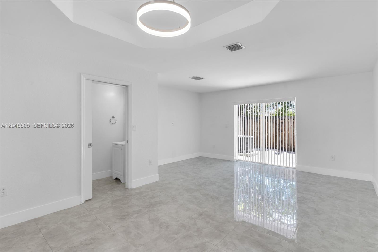
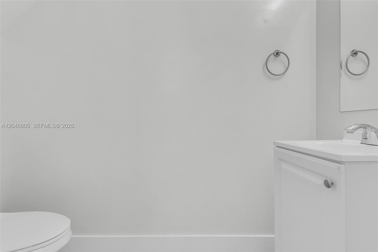
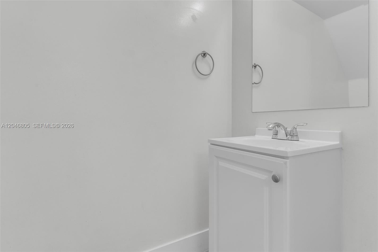
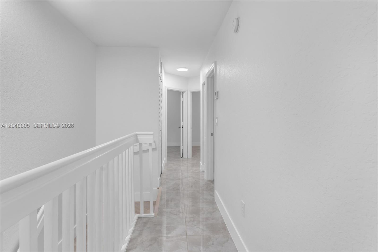
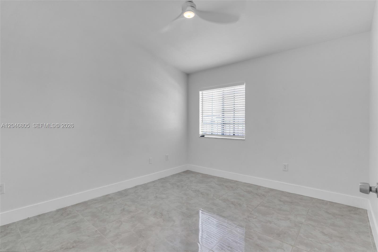
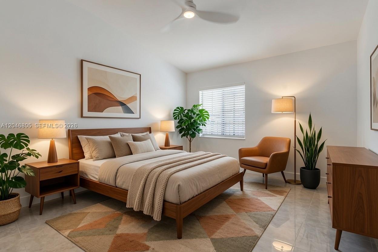
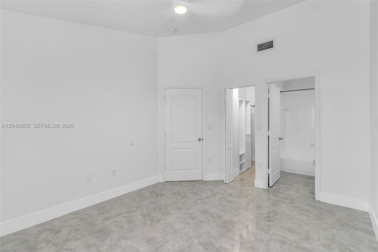
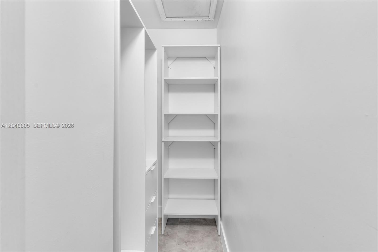
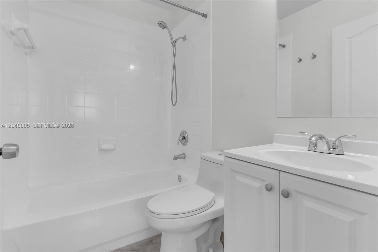
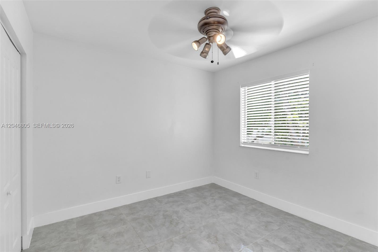
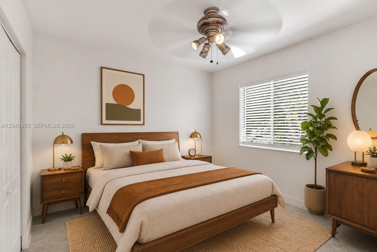
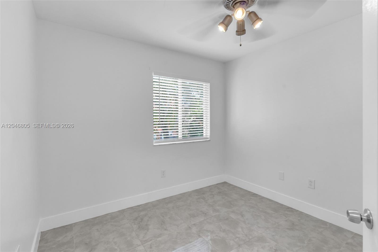
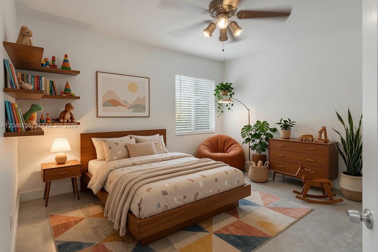
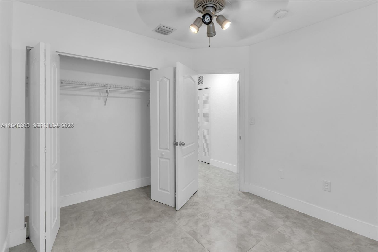
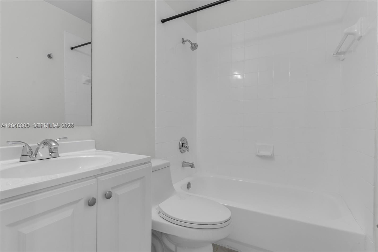
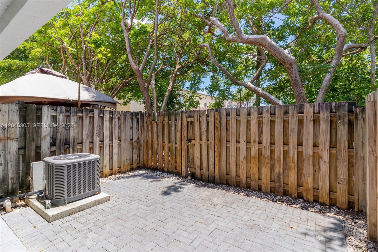
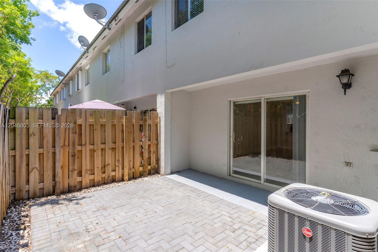
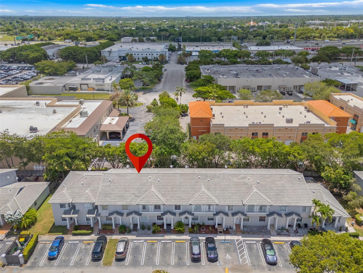
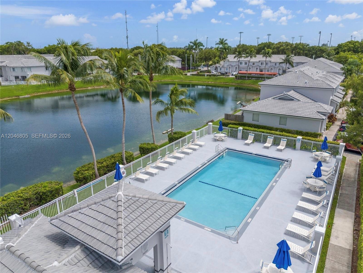
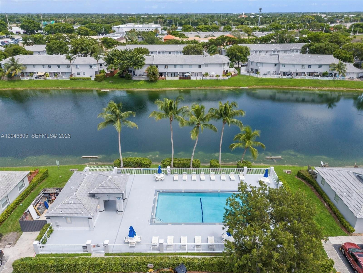
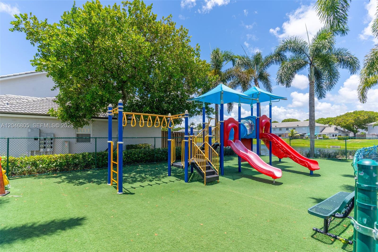
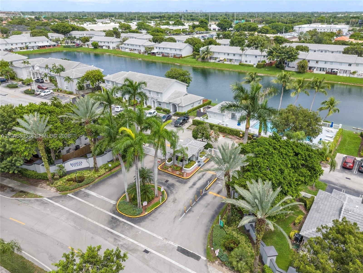
Beautifully Renovated 3 Bedroom/2.5 Bathroom Townhome with a Spacious, Bright & Open Layout. New Kitchen, Stainless Steel Appliances, Porcelain Floors & Tasteful Finishes. Laundry Room w/ Washer/Dryer. Half-Bathroom on 1st Floor. All 3 Bedrooms on 2nd Floor. Large Primary Bedroom w/ Walk-In Closet & High Vaulted Ceilings. Newly Paved Patio Perfect for BBQ'ing & Relaxing. Ample Parking Space for 3 Cars PLUS Guest Parking. Pet-Friendly! Wonderfully Well-Kept Community w/ New Roofs, Fresh Paint, Sparkling Pool, Children's Play Area & Security Rover. Prime Location within Minutes to Great Schools, Grocery Stores, Restaurants, Hospitals, Gyms, Major Expressways (Turnpike & 874) & So Much More. Ready to Move-In. Easy To Show!

3
beds

3
baths

1,150 Sq.Ft. LIVING AREA

Arazay Diaz

Arazay Diaz

Features & Amenities

Interior

  • total bedrooms3
  • Total bathrooms3
  • full bathrooms2
  • half bathroom1
  • Laundry room Laundry Room
  • Flooring Vinyl
  • APPLIANCES Dishwasher, Dryer, Electric Range, Electric Water Heater, Ice Maker, Microwave, Refrigerator, Self Cleaning Oven, Wall Oven, Washer
  • other interior Features First Floor Entry, 3 Bedroom Split, Vaulted Ceiling(s), Walk-In Closet(s)

Area & Lot

  • Status Leased
  • Date Leased August 1, 2026
  • Living Area1,150 Sq.Ft.
  • MLS® IDA12046805
  • TypeTownhouse
  • YEAR BUILT2000
  • View DescriptionGarden
  • Elementary SchoolFloyd; Gloria
  • Middle SchoolRichmond Heights
  • High SchoolMiami Southridge

Exterior

  • STORIES2
  • Garage Space3.0
  • water SourceMunicipal Water
  • PoolCommunity
  • roofBarrel Roof, Curved/S-Tile Roof
  • lot featuresLess Than 1/4 Acre Lot
  • parking2 Spaces, Additional Spaces Available, Guest, Limited Of Vehicle, No Trucks/Trailers
  • AIR CONDITIONINGCeiling Fan(s), Central Air
  • sewerSewer
  • HOA AmenitiesChild Play Area, Community Pool, Guard At Gate, Maintained Community, Security Patrol
  • security FeaturesComplex Fenced, Gated with Guard, Security Patrol
  • other exterior FeaturesLighting

Financial

  • Lease Price$2,750/mo
  • Lease Term 1 MONTH
  • Zoning 3800
View Virtual Tour

Elevate With LUXE

Our mission is to elevate the real estate experience and empower you for your best move yet.

Follow Us on Instagram