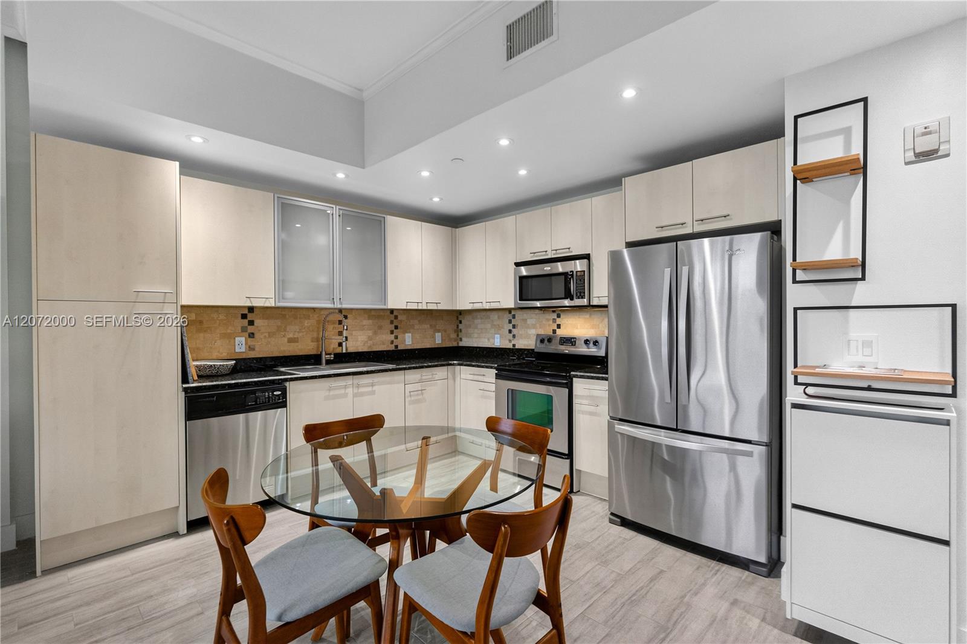
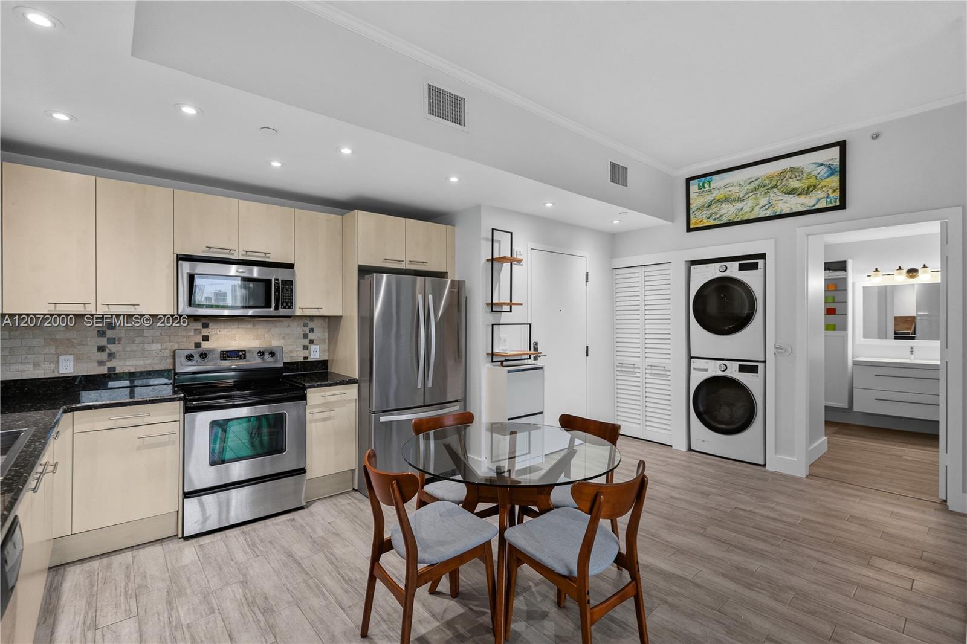
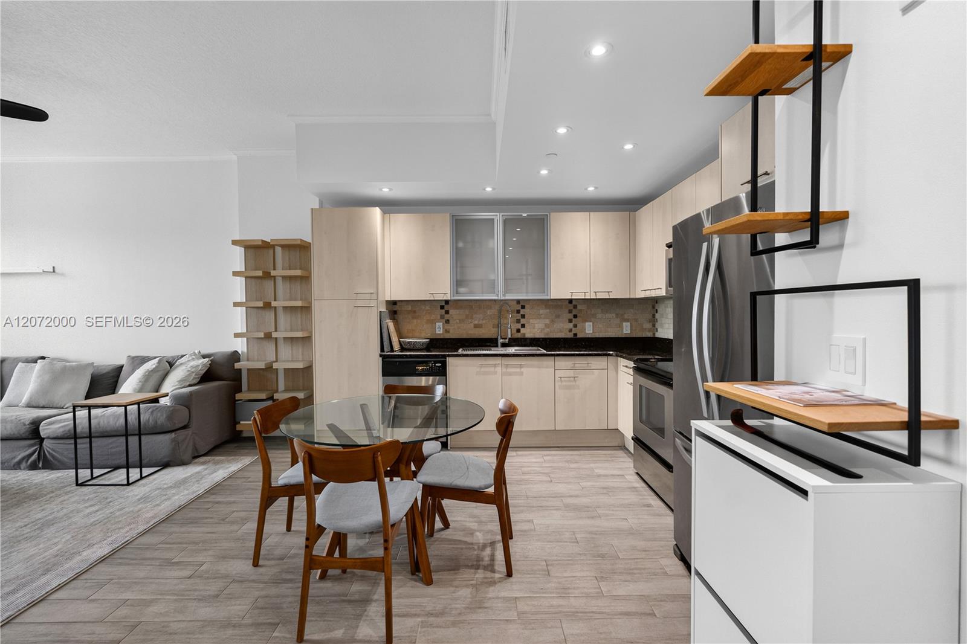
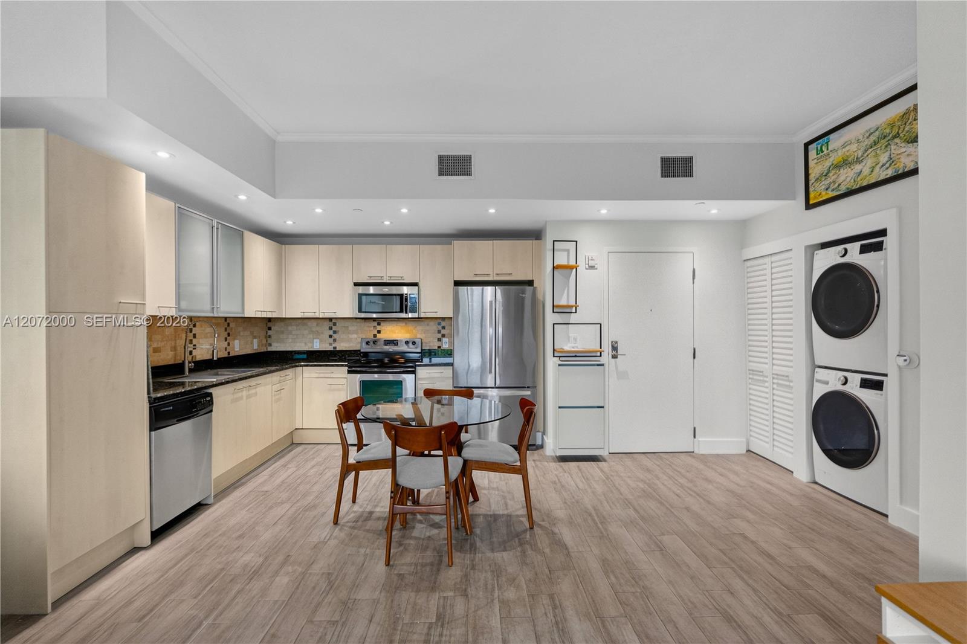
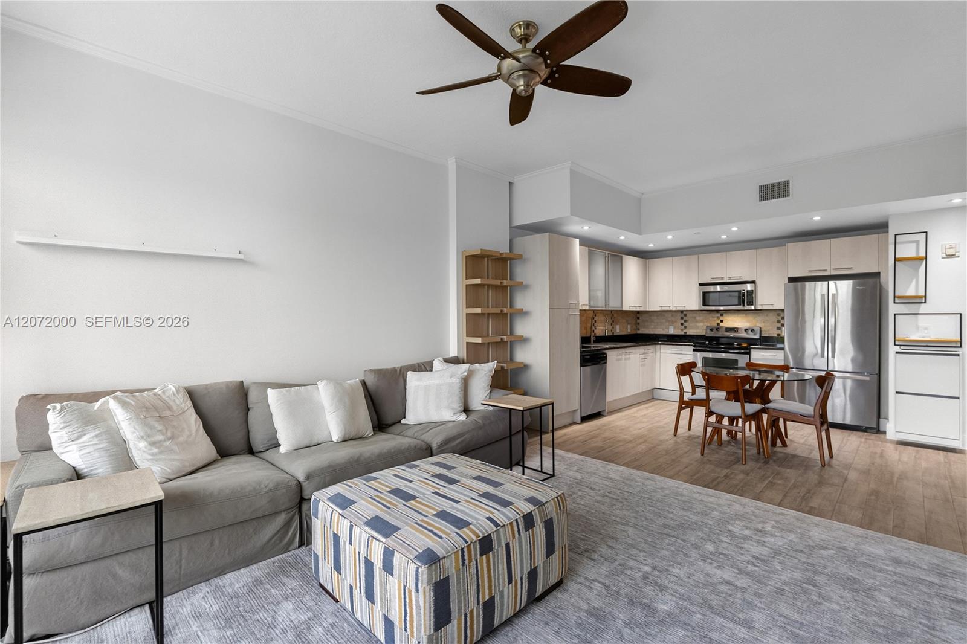
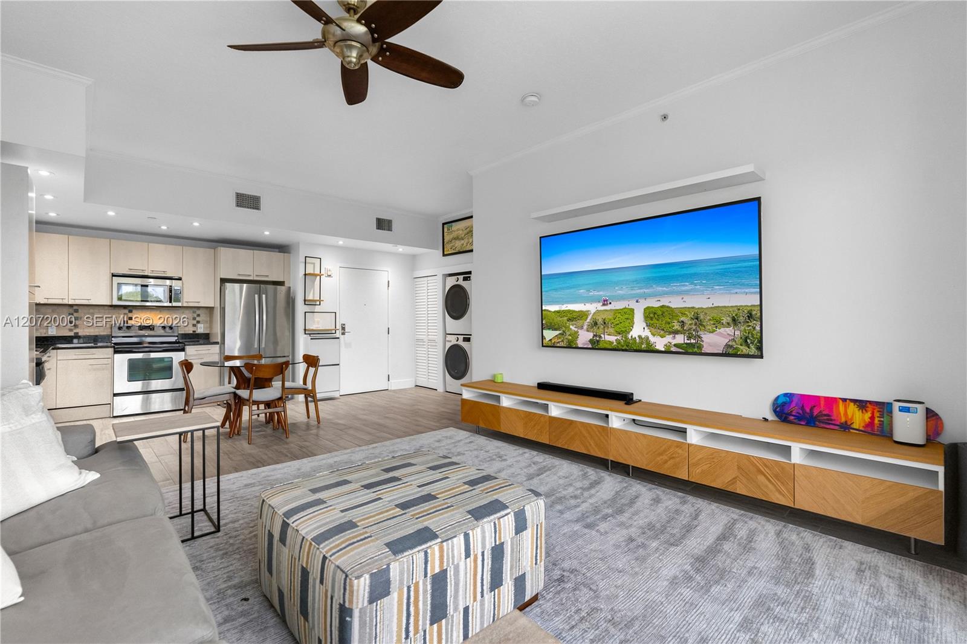
Kitchen with light cabinetry, stainless steel appliances, and a glass dining table.
1350 NW 8th Ct # 4 Unit: A2-4
SEE ALL PHOTOS
Kitchen with light cabinetry, stainless steel appliances, and a glass dining table.
1350 NW 8th Ct # 4 Unit: A2-4
Leased

1350 NW 8th Ct # 4 Unit: A2-4

1350 NW 8th Ct # 4 Unit: A2-4, Miami, FL 33136

$2,250/month
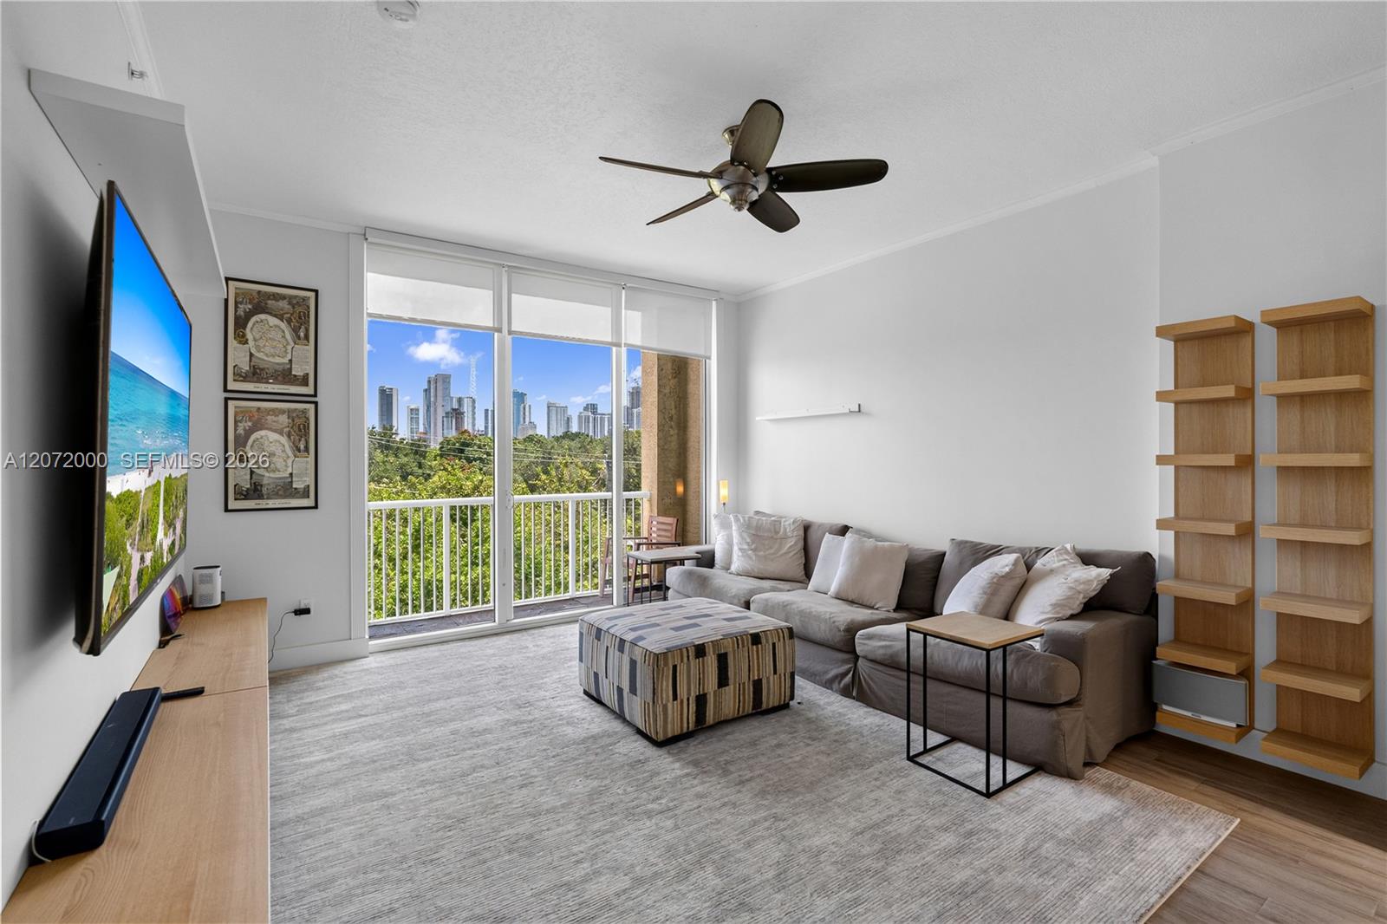
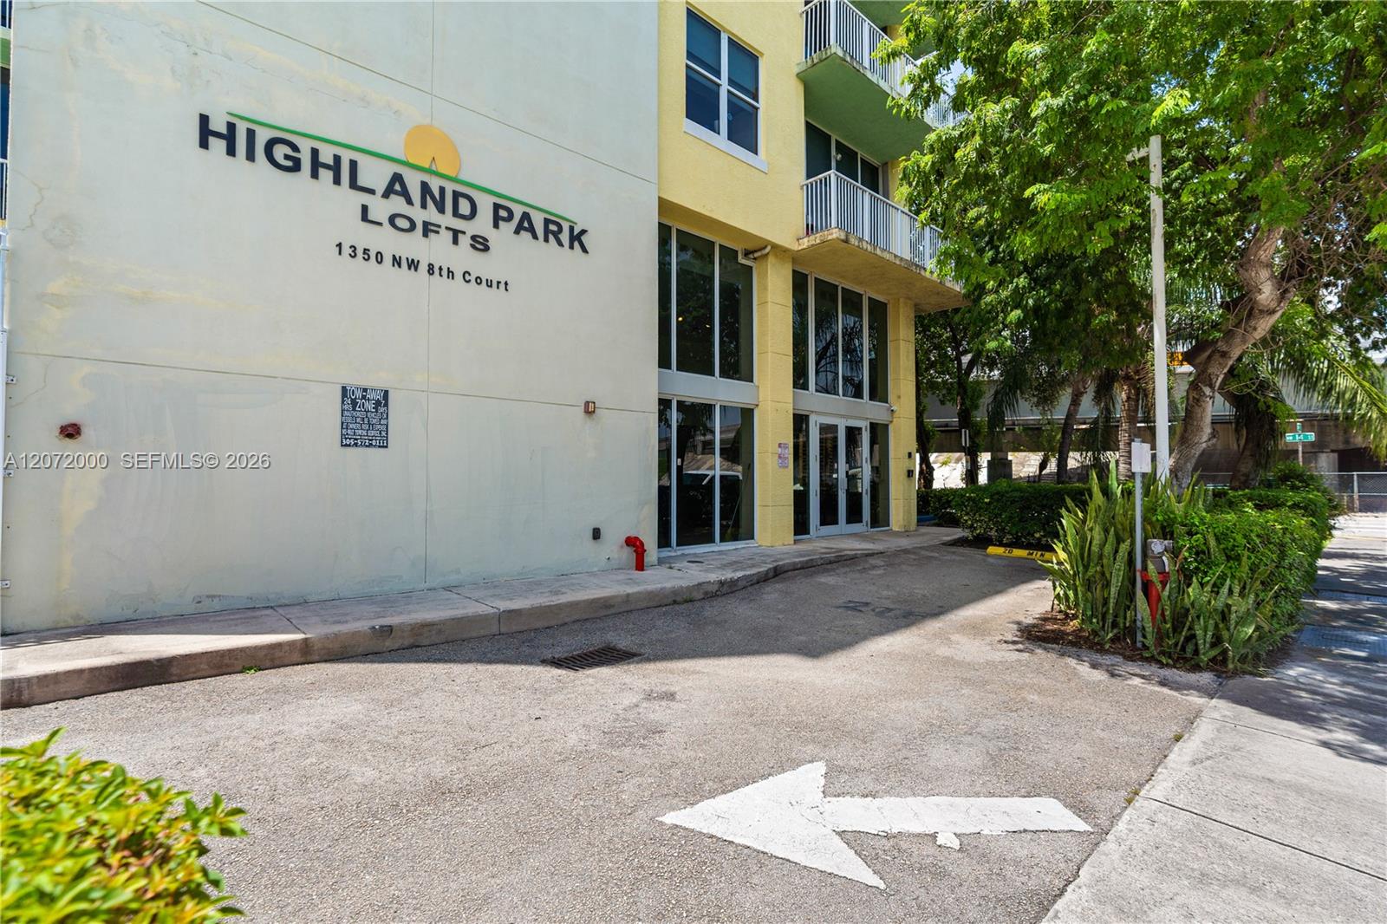
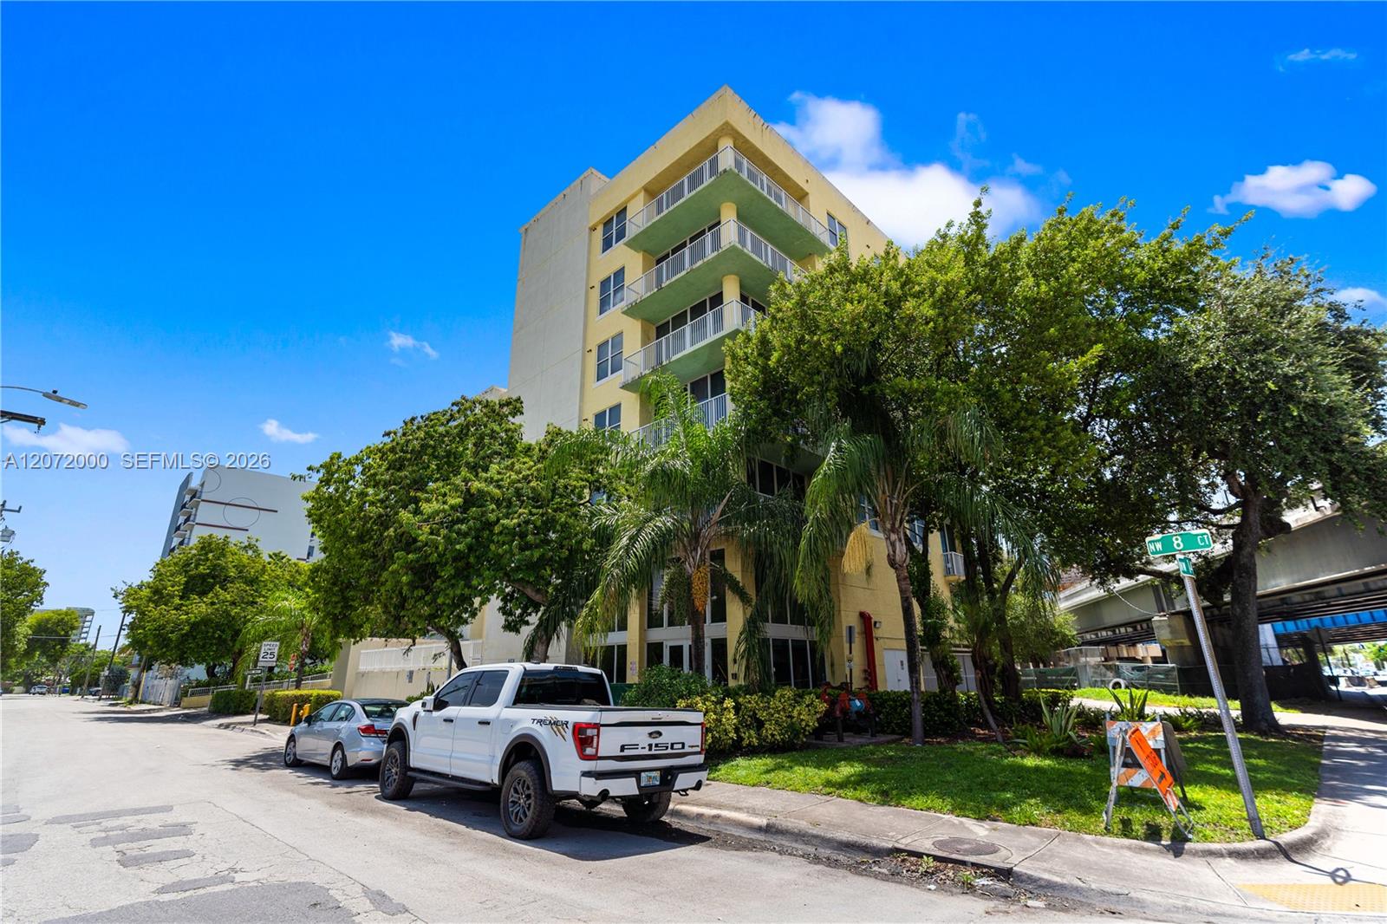
Welcome to Highland Park Lofts! in Miami's desirable Health District!. Walking distance to Jackson Memorial Hospital and University of Miami School of Medicine and health system.
This modern condo is completely Furnished
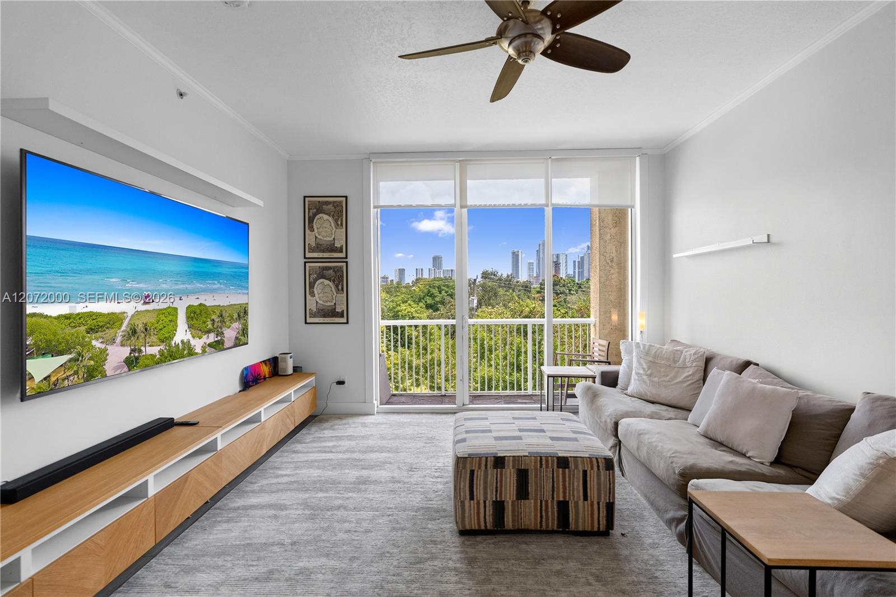
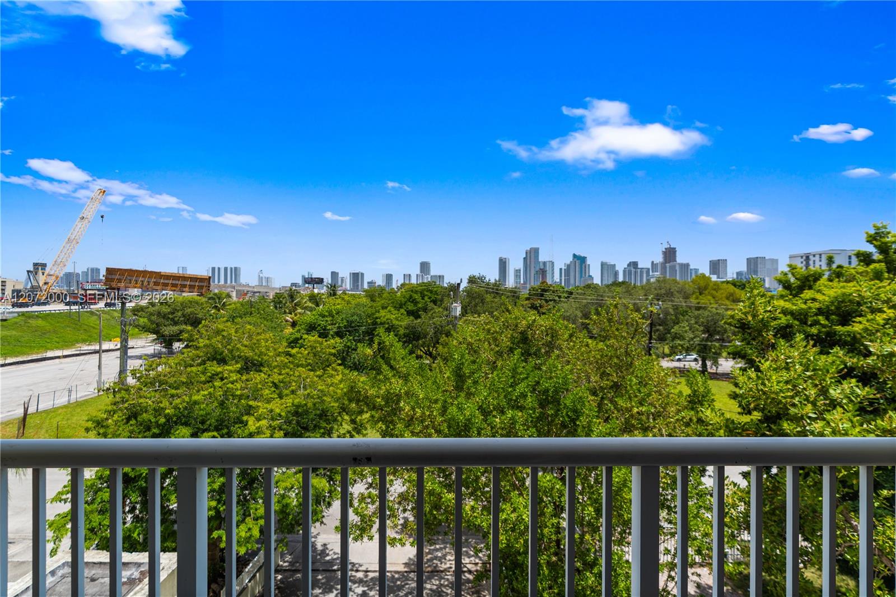
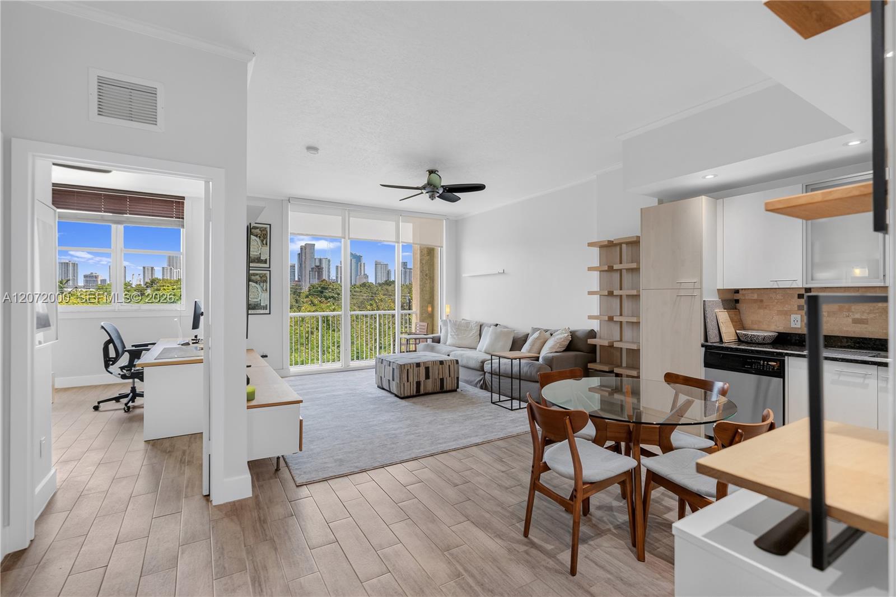
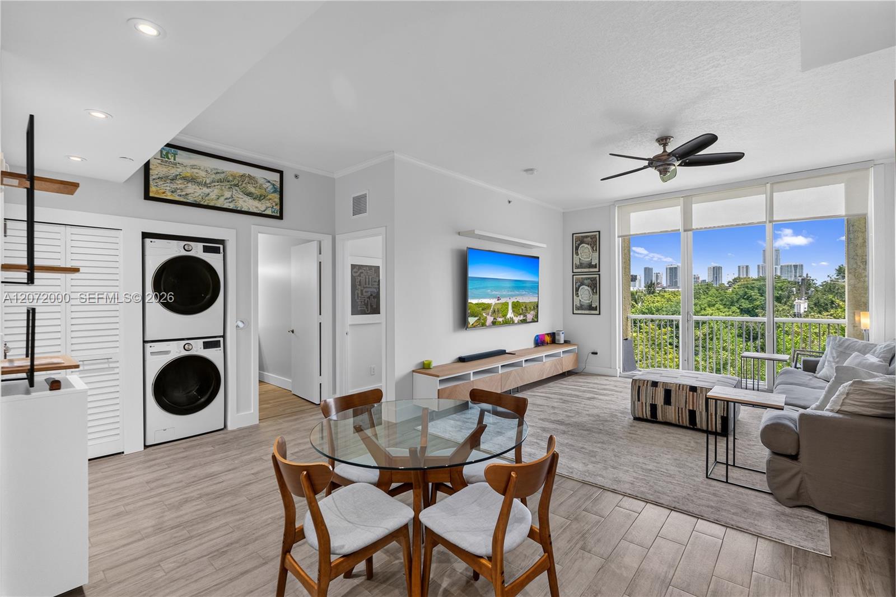
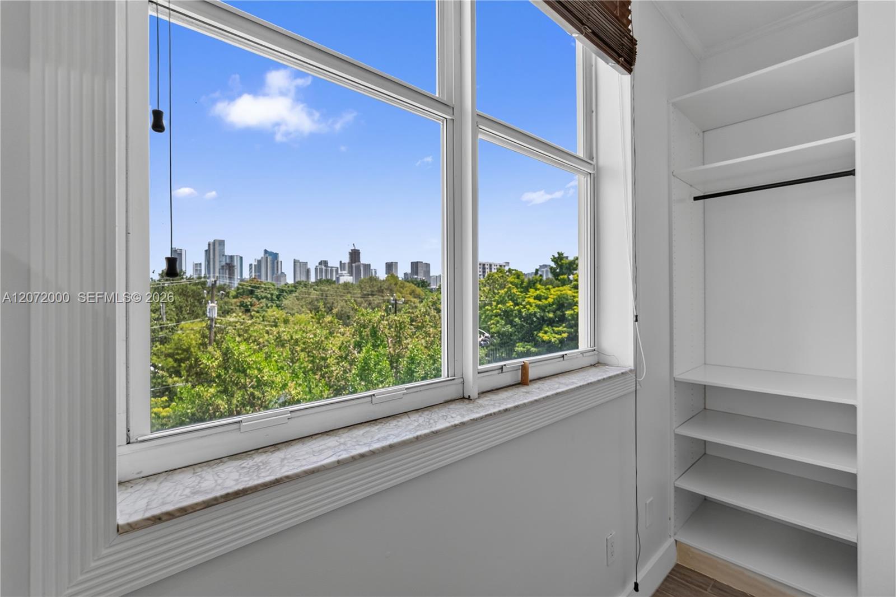
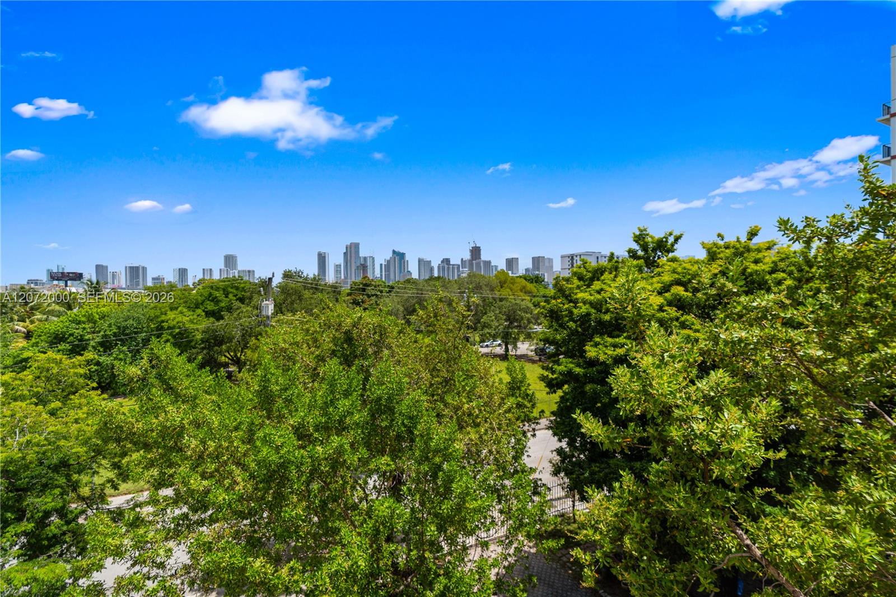
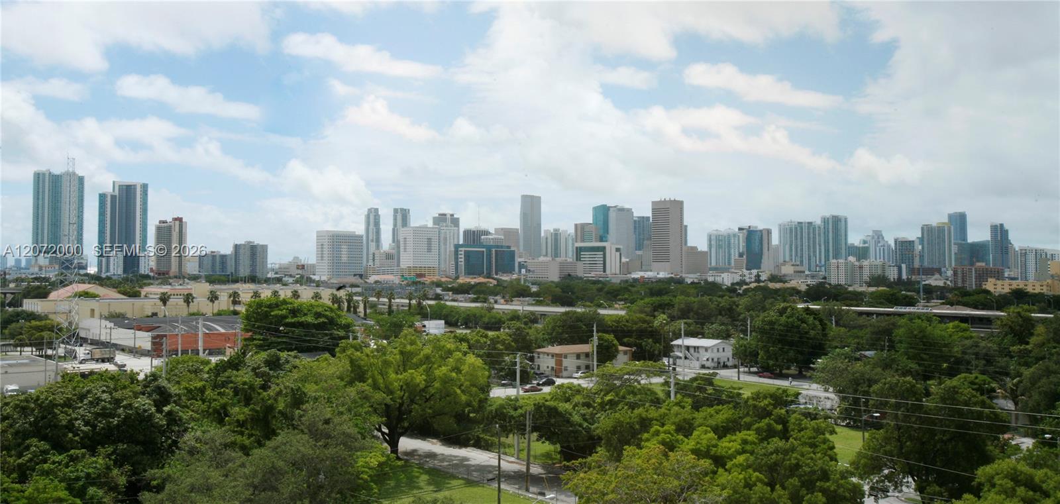
This stylish loft unit features open-concept living, abundant natural light with sleek tile flooring throughout, high ceilings, and floor-to-ceiling glass sliding doors that open to a private balcony with stunning downtown skyline views. The modern kitchen features light wood cabinetry, quartz/granite counters, tiled backsplash, and stainless steel appliances (including a dishwasher, microwave, and double-door refrigerator).

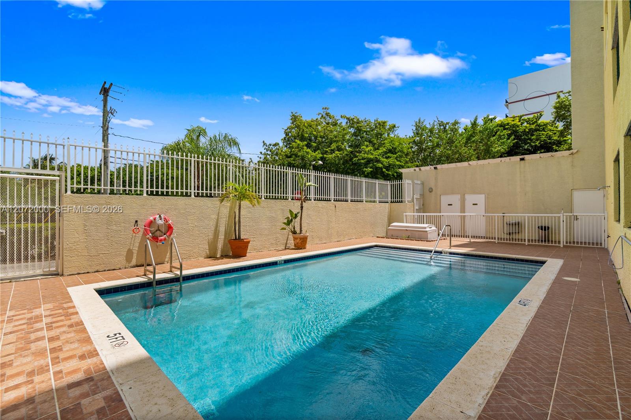
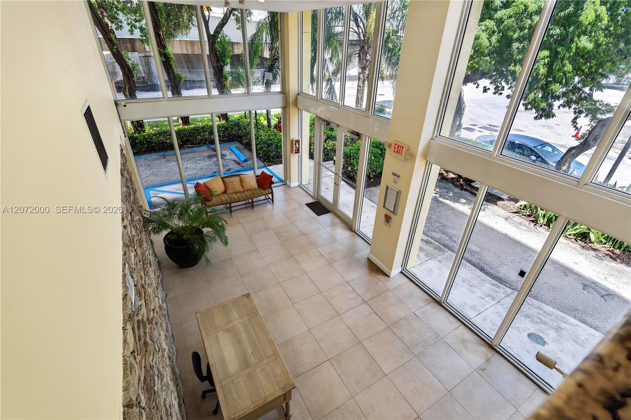
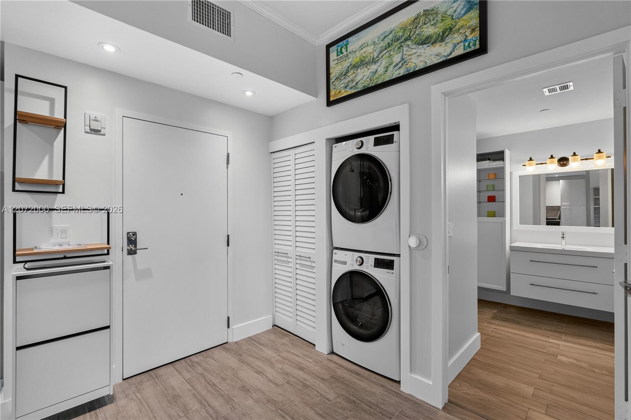
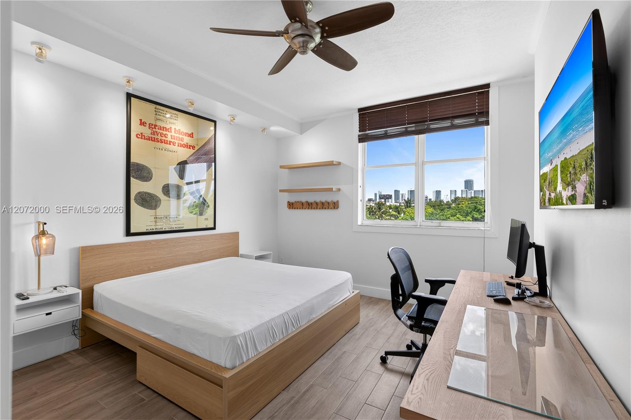
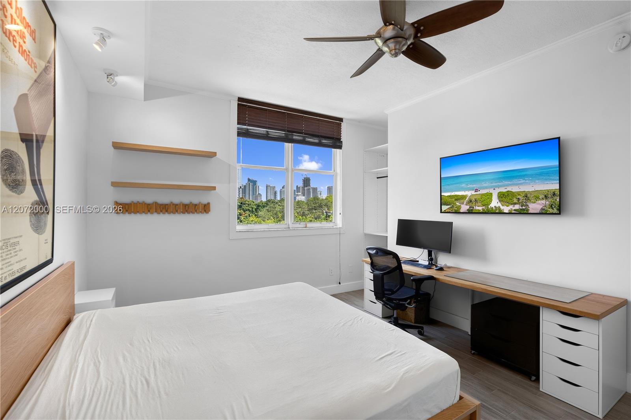
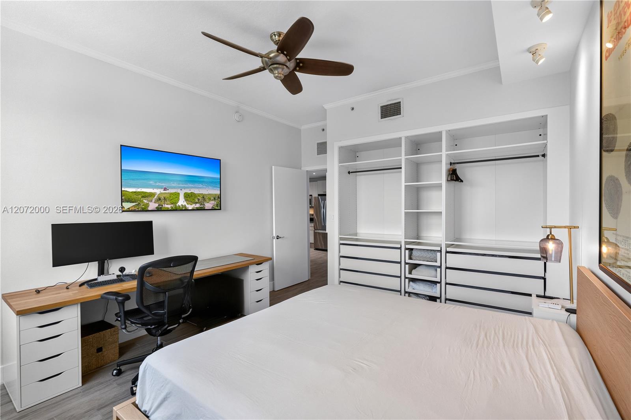
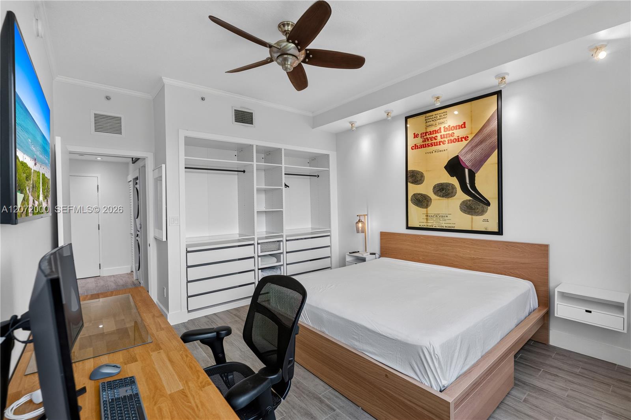
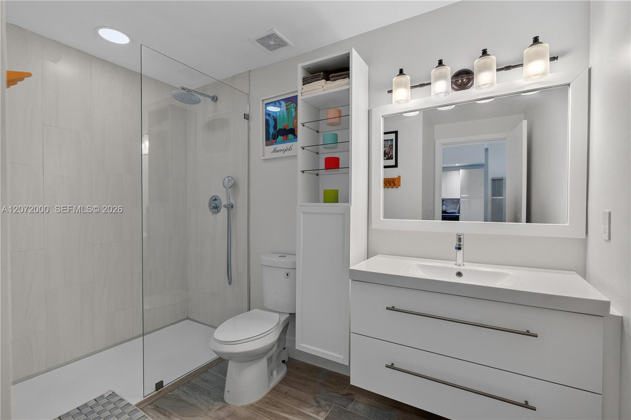
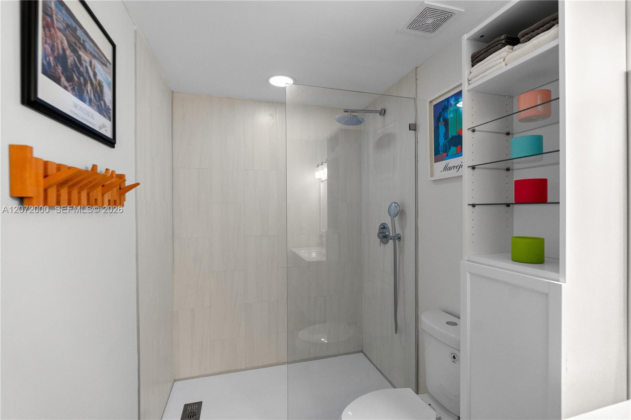
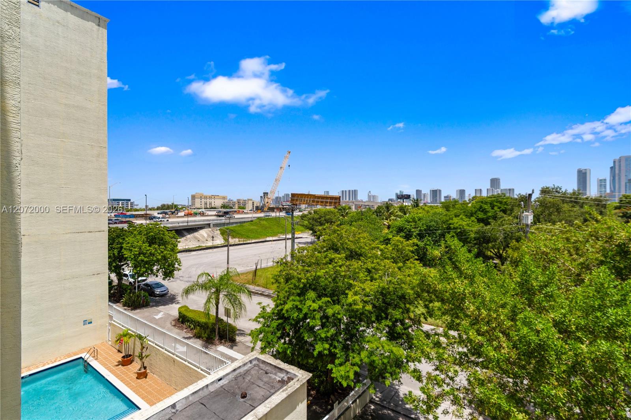
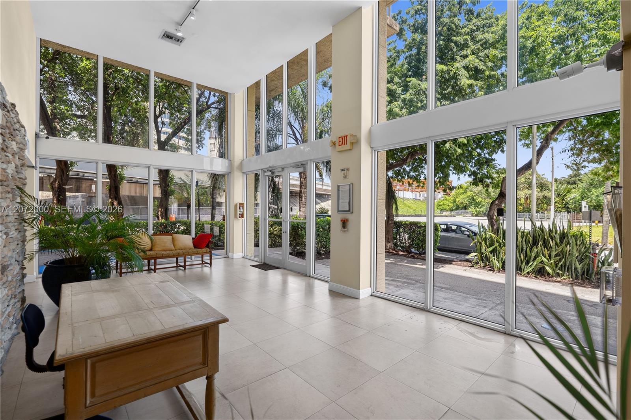
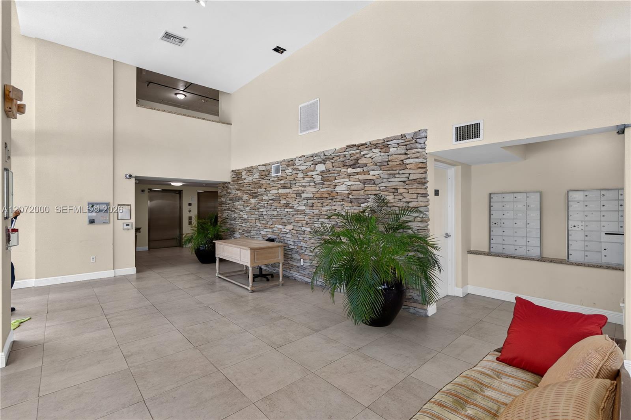
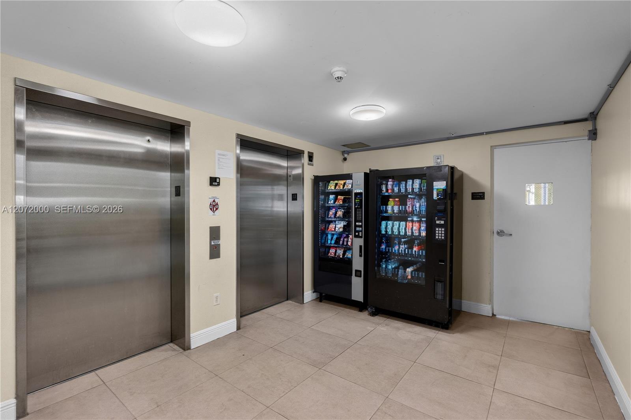
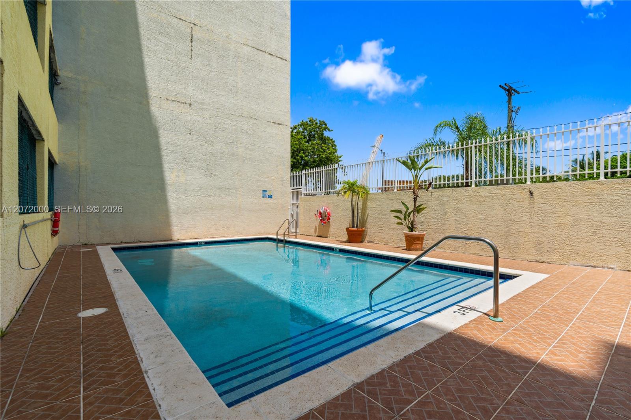
The spacious primary suite boasts custom built-in closet organizers and expansive windows. Highlights include a renovated modern bathroom with a floating vanity and frameless glass walk-in shower, in-unit stacked front-loading washer and dryer, Nest thermostat, ceiling fans, and smart layout design. Building amenities offer a private gated pool deck and secure entry. Excellent central location with quick access to major highways, public transit, and city centers.
EASY TO SHOW! and ready for immediate move-in!
Click on "VIRTUAL TOUR" to see this beautiful unit from the comfort of your home!

1
bed

1
bath

788 Sq.Ft. LIVING AREA

Larissa Porta

Larissa Porta

Features & Amenities

Interior

  • total bedrooms1
  • Total bathroom1
  • full bathroom1
  • Flooring Ceramic Floor, Tile
  • APPLIANCES Dishwasher, Dryer, Electric Range, Ice Maker, Microwave, Refrigerator, Washer

Area & Lot

  • Status Leased
  • Date Leased October 15, 2026
  • Living Area788 Sq.Ft.
  • MLS® IDA12072000
  • TypeCondo
  • YEAR BUILT2007
  • Architecture StylesHigh Rise
  • View DescriptionGarden, Other, Pool
  • Middle SchoolCitrus Grove
  • High SchoolMiami Jackson

Exterior

  • STORIES8
  • Garage Space1.0
  • water SourceMunicipal Water
  • PoolIn Ground
  • roofConcrete
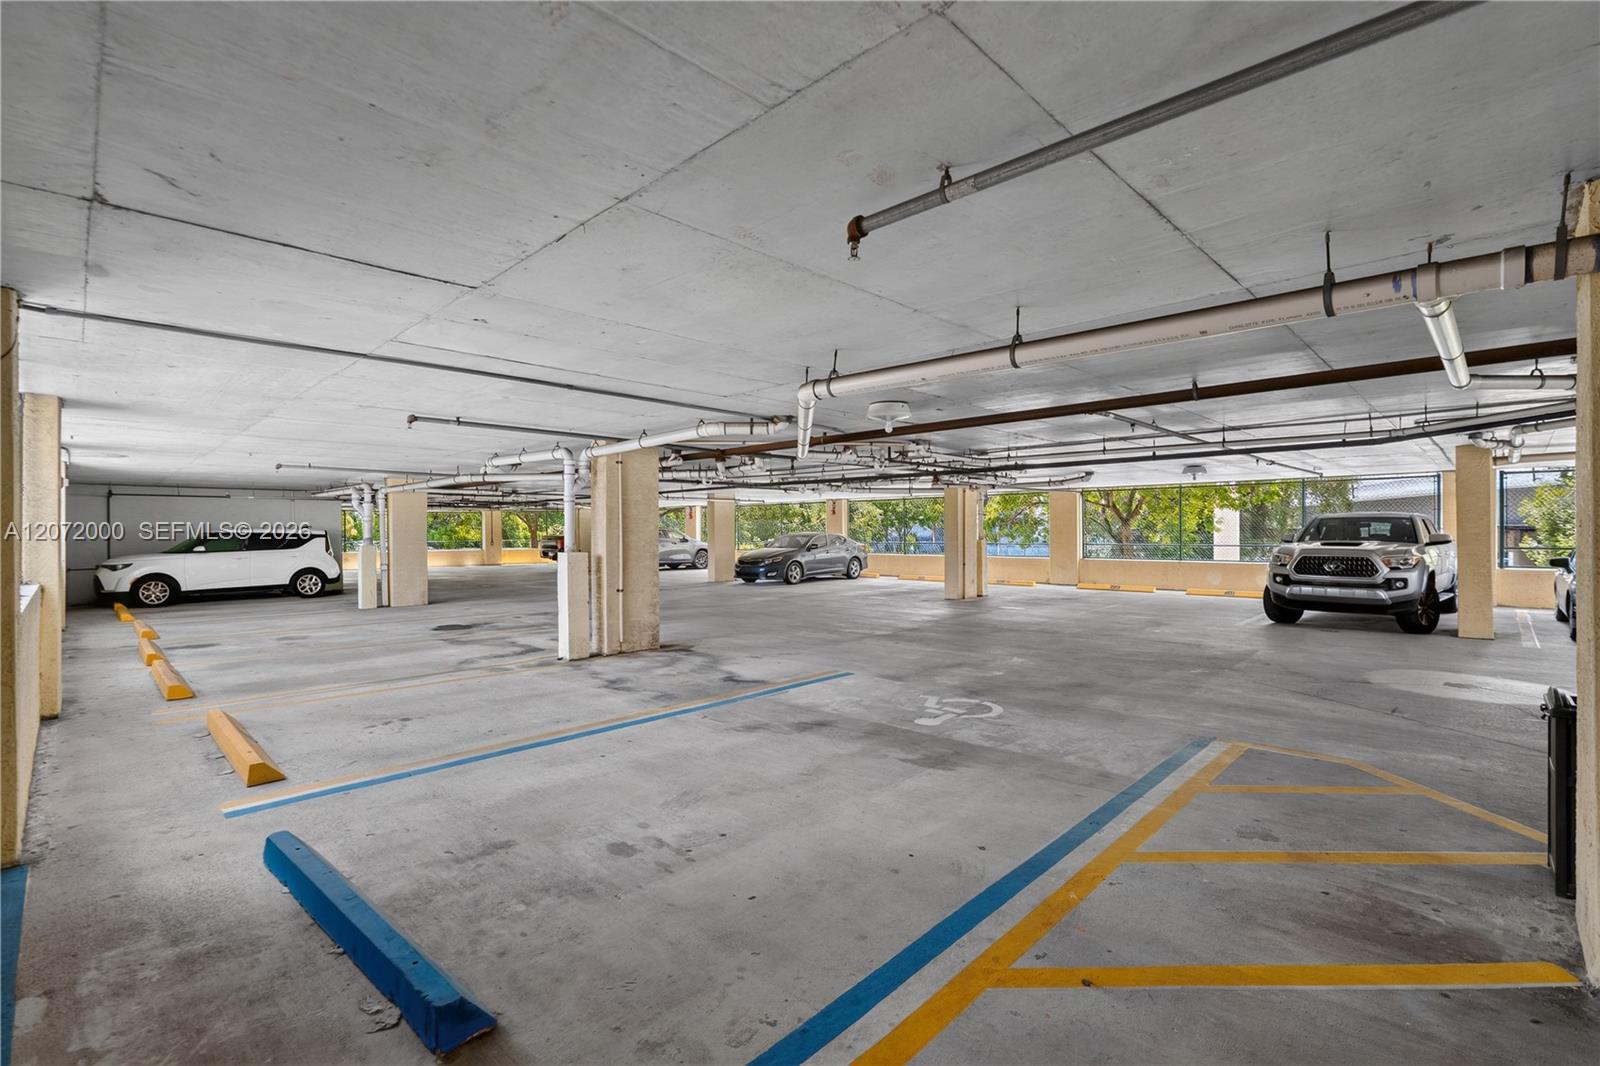
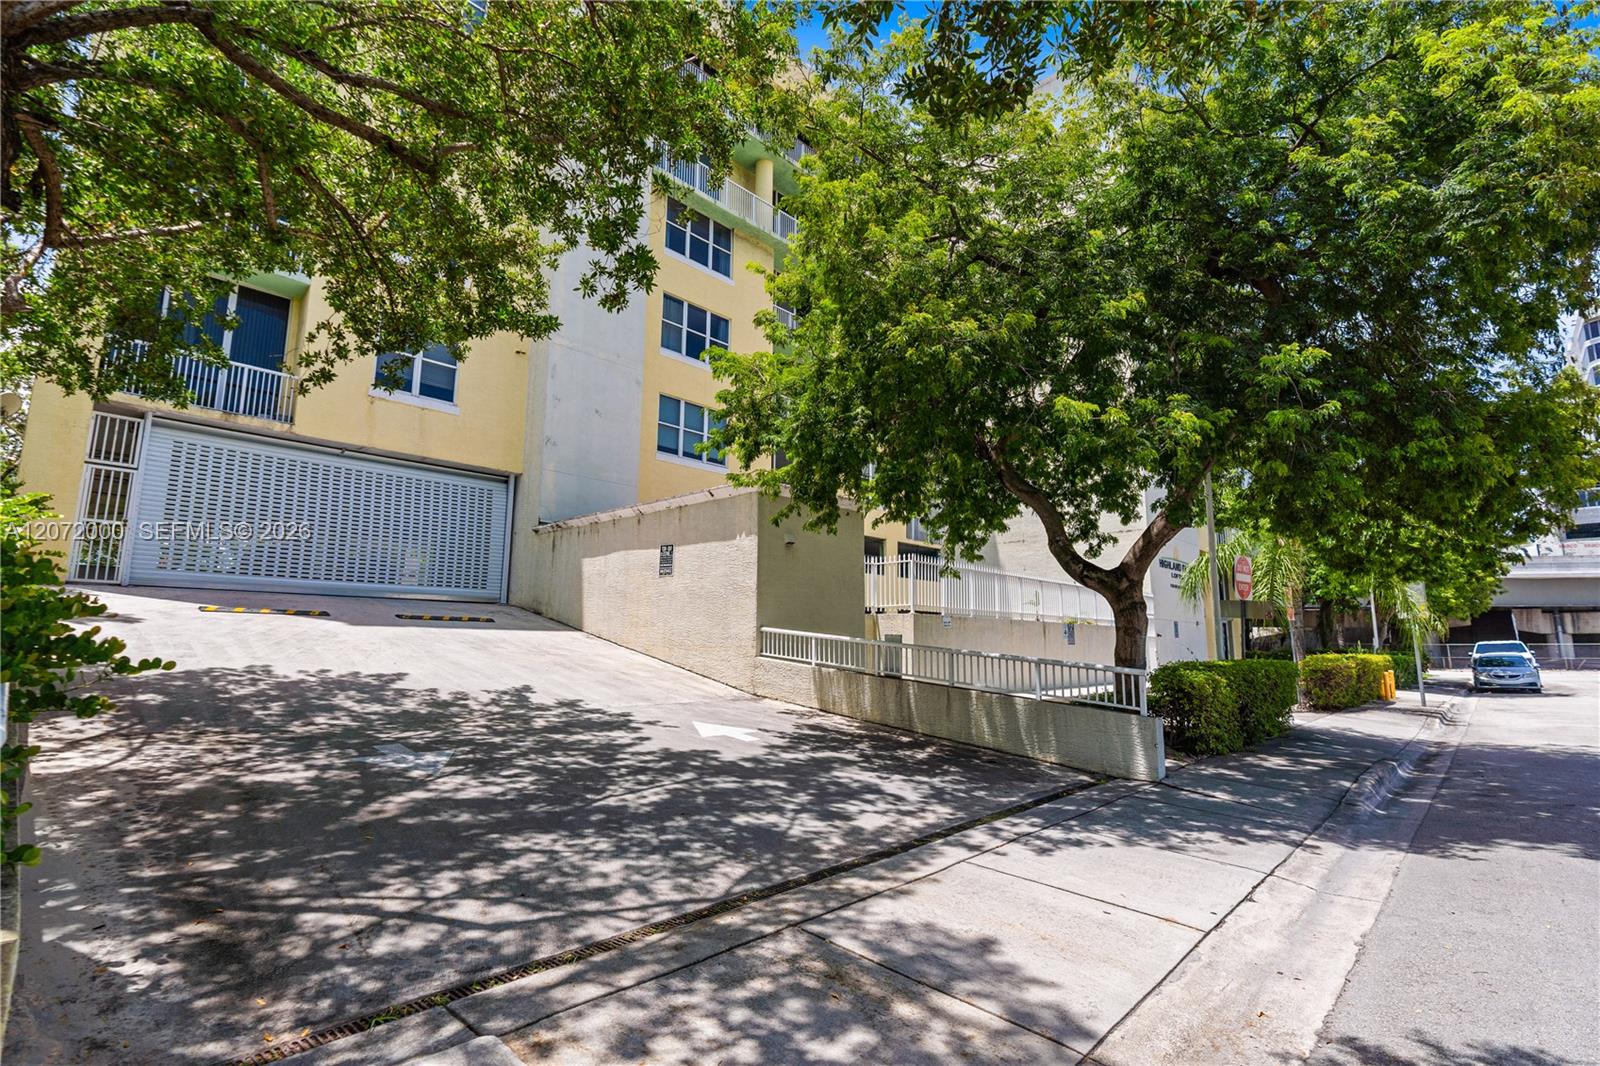
  • parking1 Space, Assigned, Covered
  • HEAT TYPECentral
  • AIR CONDITIONINGCentral Air
  • sewerSewer
  • HOA AmenitiesGated, Community Pool, Elevator(s), Maintained Community
  • security FeaturesFire Alarm, Smoke Detector, Key Card Entry, Building Security, Key/Card Entry Parking, TV Monitor
  • other exterior FeaturesOpen Balcony

Financial

  • Lease Price$2,250/mo
  • Lease Term 1 MONTH
  • Zoning 6106

Elevate With LUXE

Our mission is to elevate the real estate experience and empower you for your best move yet.

Follow Us on Instagram