13109 FRUITVILLE WAY
SEE ALL PHOTOS
13109 FRUITVILLE WAY
Courtesy of LUXE PROPERTIES, Jennifer Nunez  Listing Contact: 305-809-7650 
For Sale

13109 FRUITVILLE WAY

13109 FRUITVILLE WAY, RIVERVIEW, FL 33579

$440,000
Your Next Chapter Starts Here in Triple Creek!
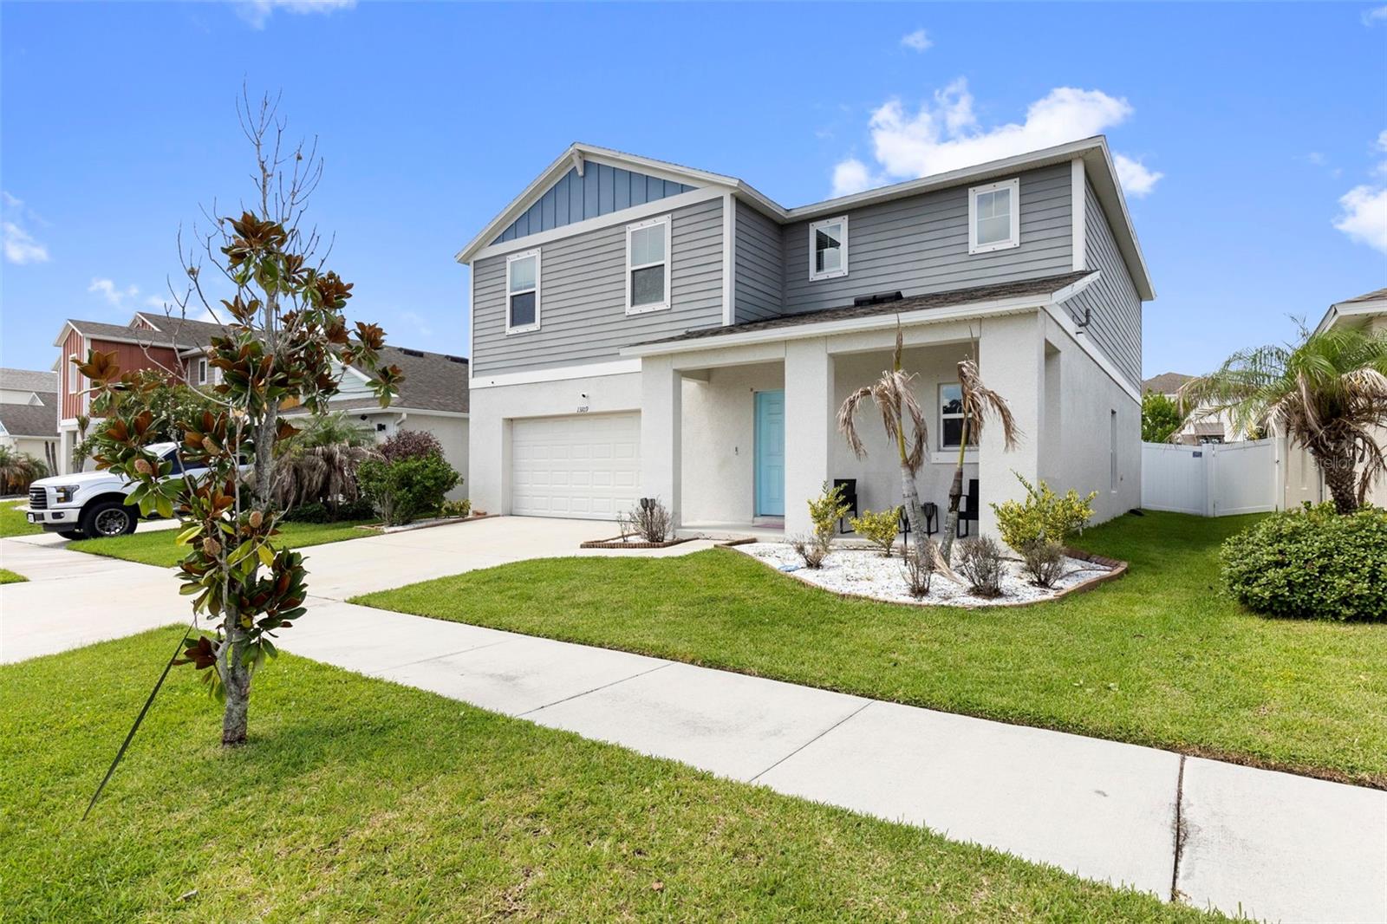
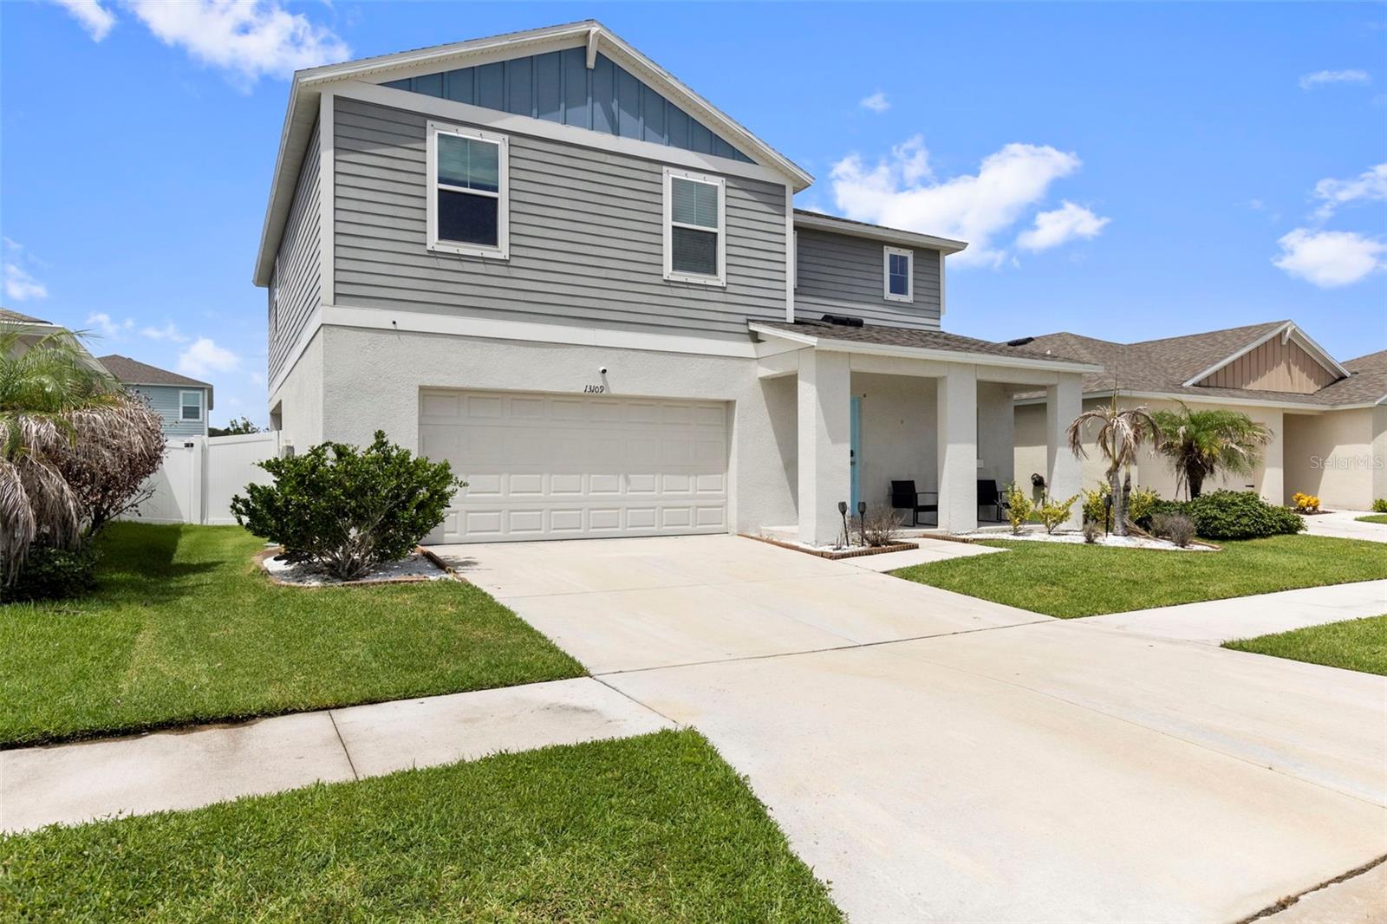
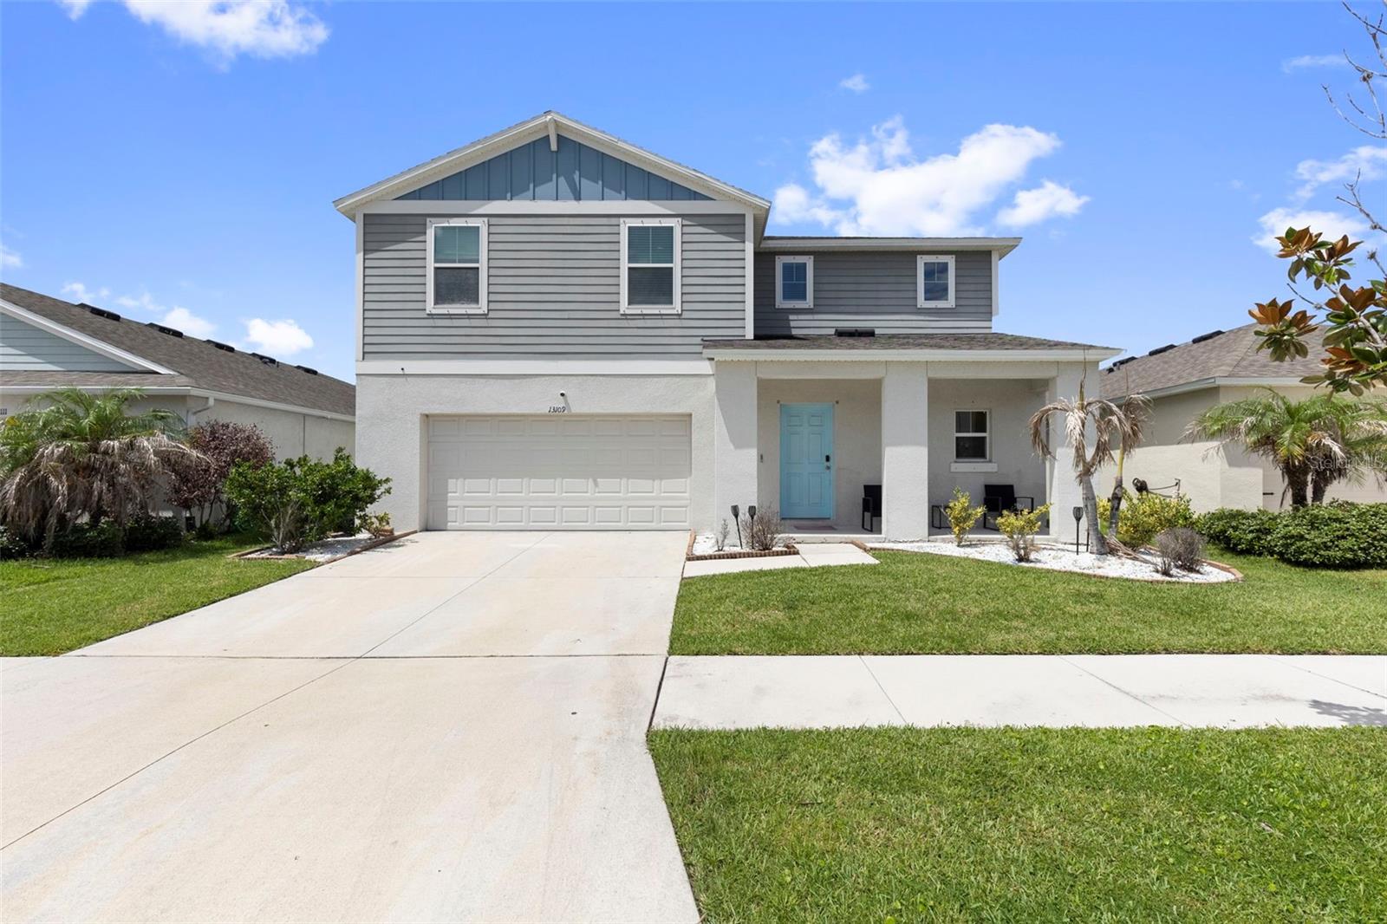
Imagine coming home to a place where there's room to gather, entertain, unwind, and make lasting memories. Nestled in the desirable Triple Creek community of Riverview, this beautiful two-story home offers the perfect blend of space, comfort, and everyday convenience.
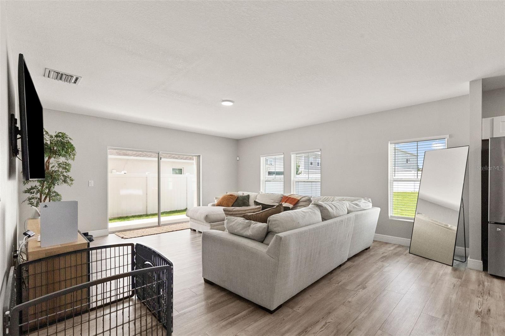
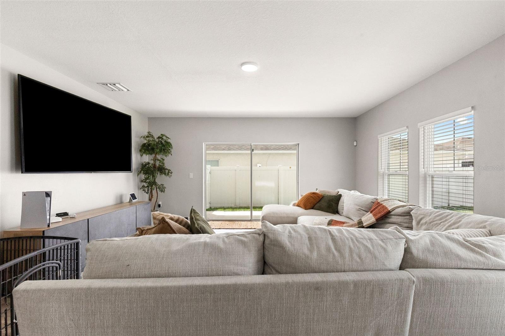
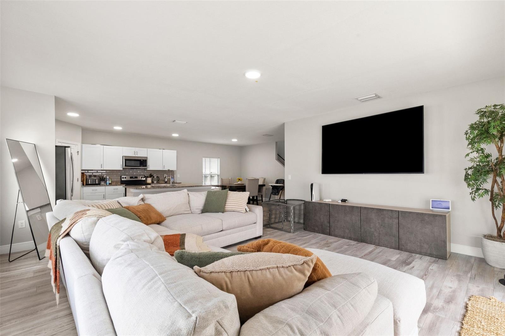
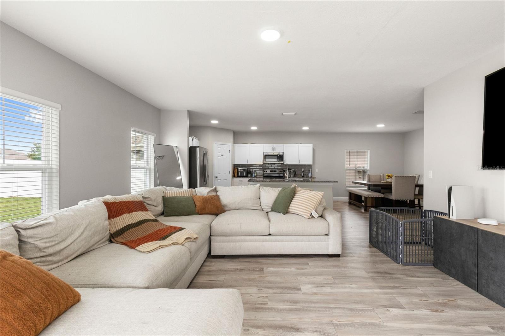
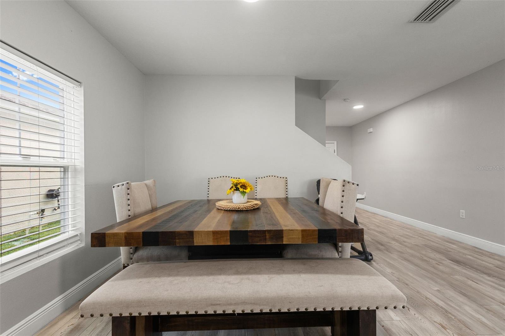
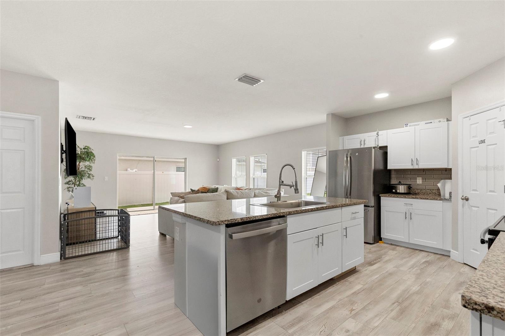
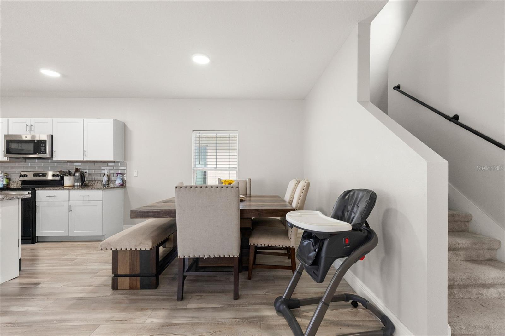
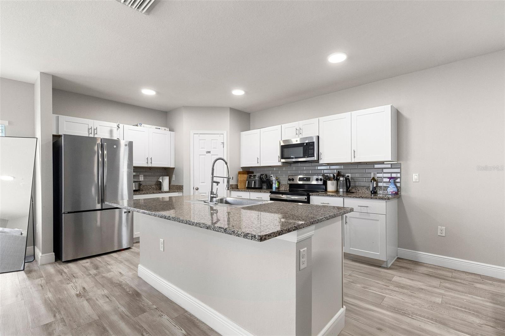
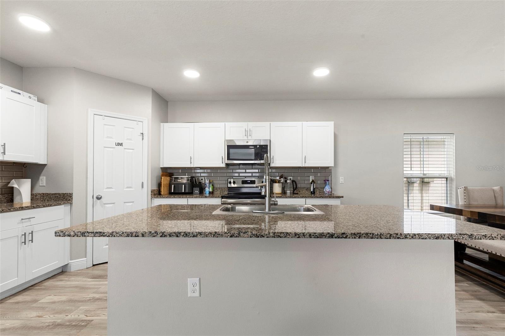
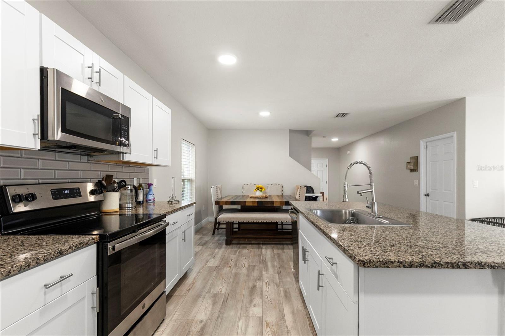
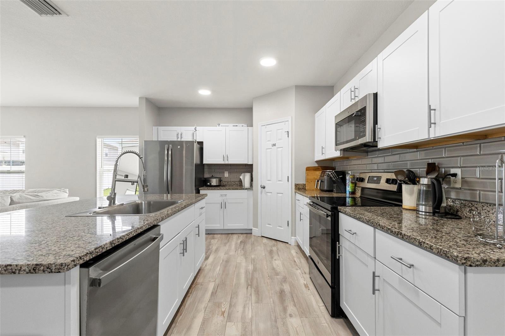
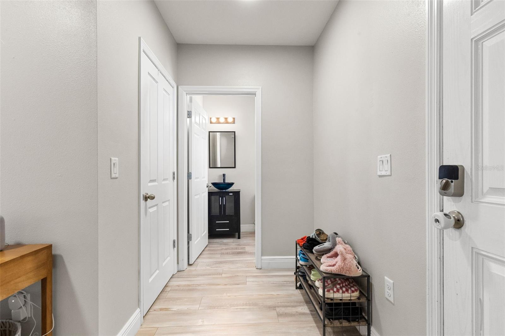
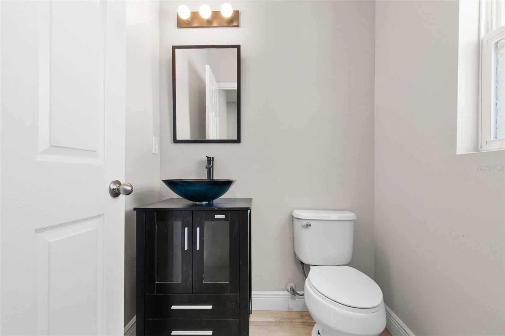
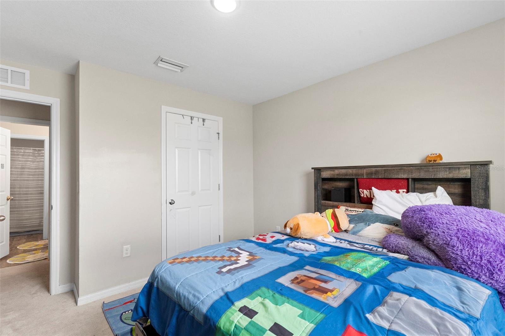
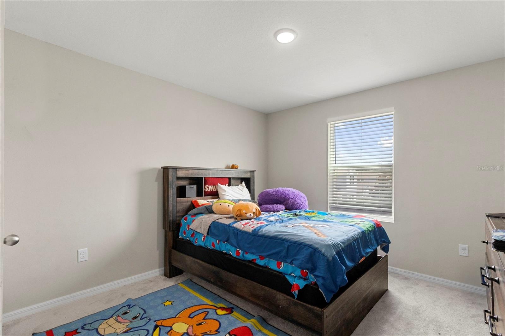
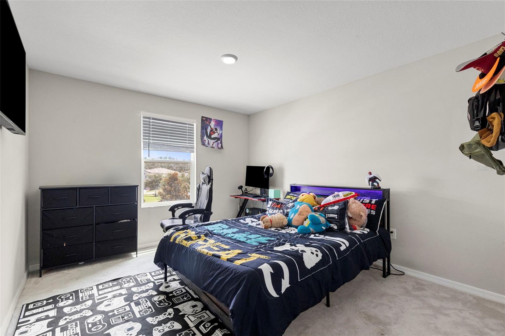
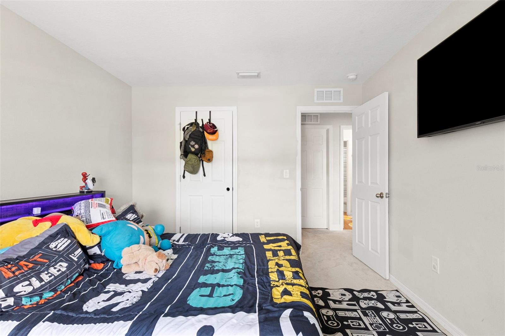
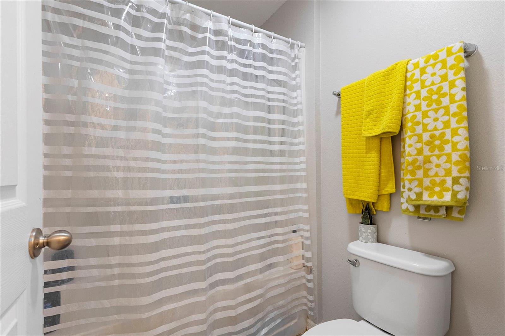
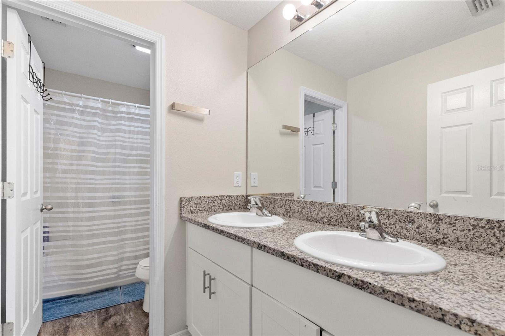
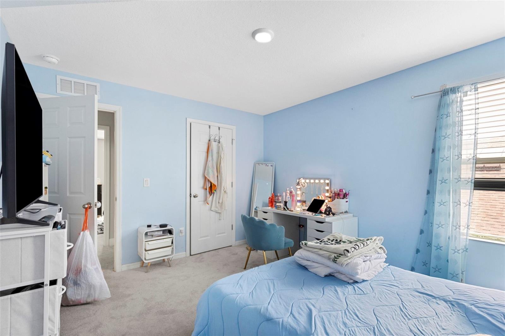
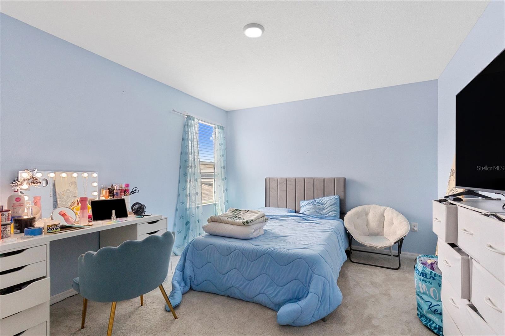
Built in 2020, this 4-bedroom, 2.5-bath home features nearly 2,450 square feet of thoughtfully designed living space. Step inside to an inviting open-concept floor plan where the main living, dining, and kitchen areas flow seamlessly together, creating the perfect setting for everything from casual family nights to hosting friends and celebrating special occasions. Beautiful flooring throughout the first level adds to the home's welcoming feel.
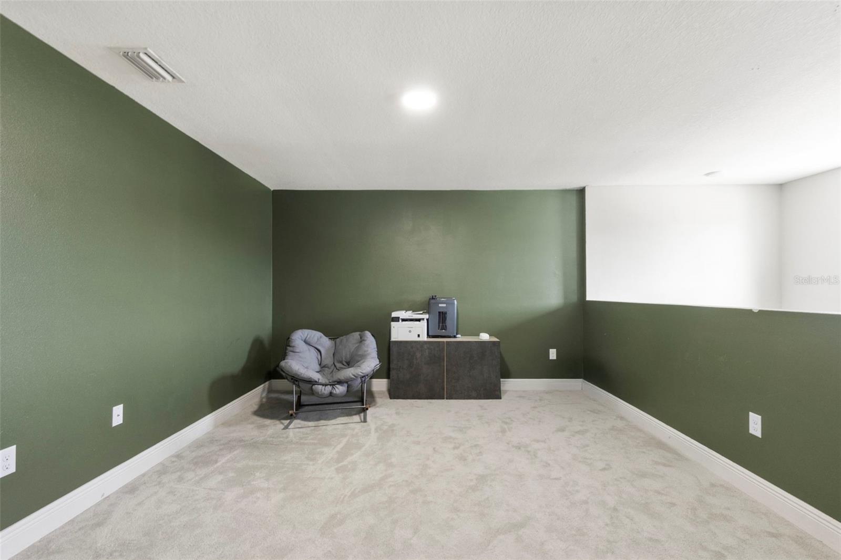
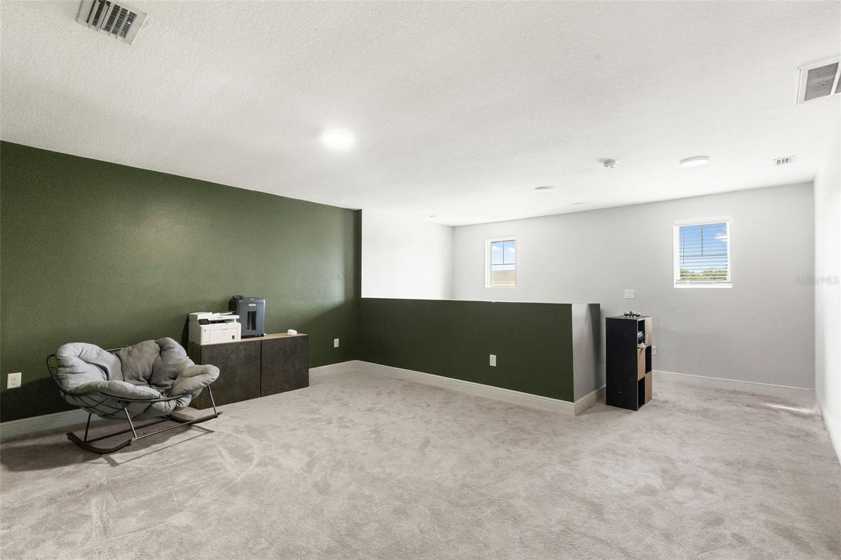
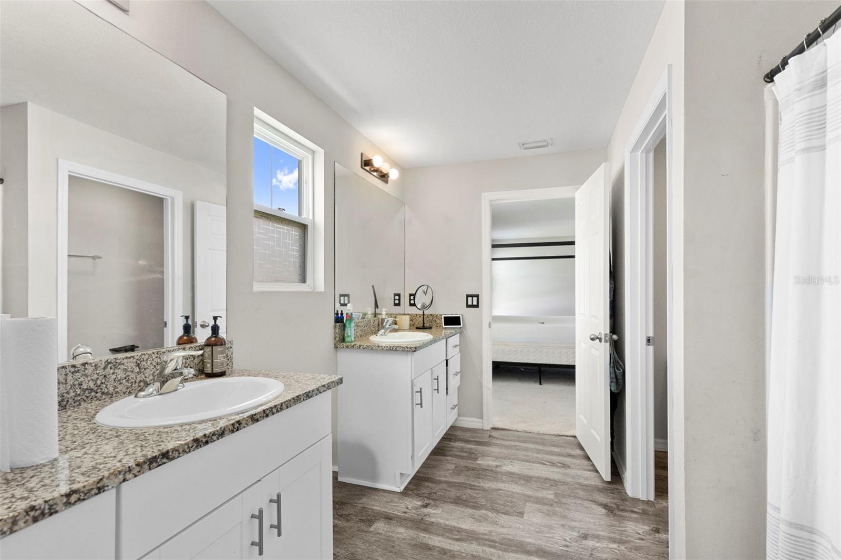
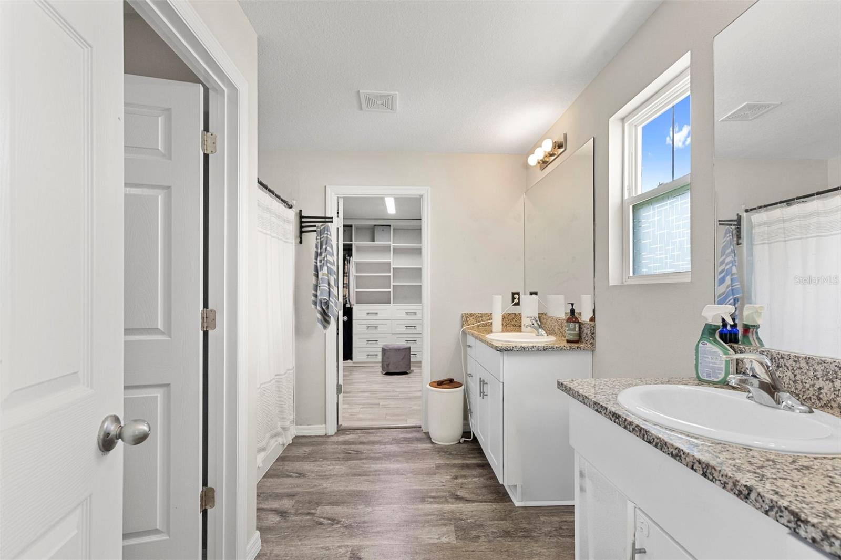
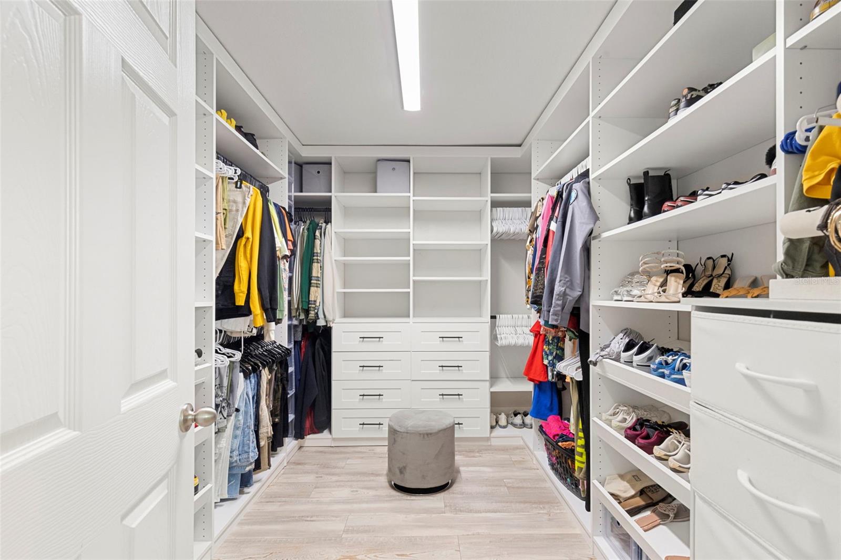
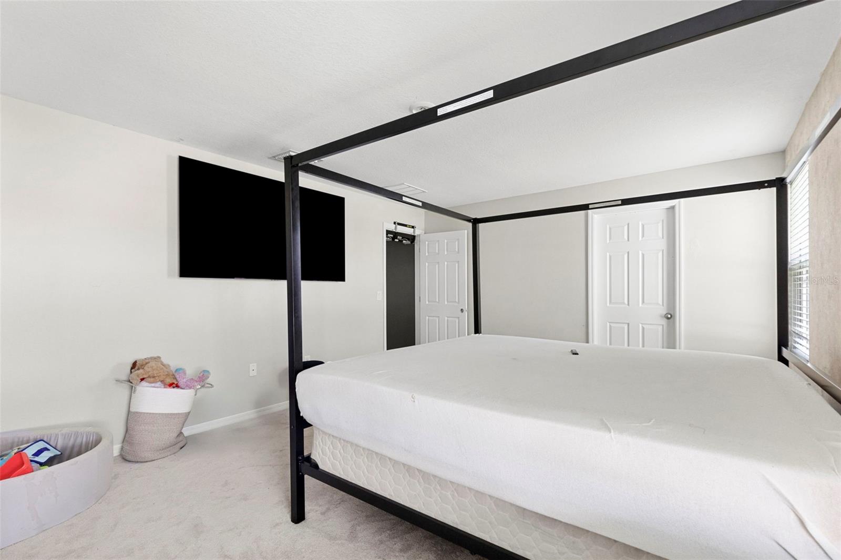
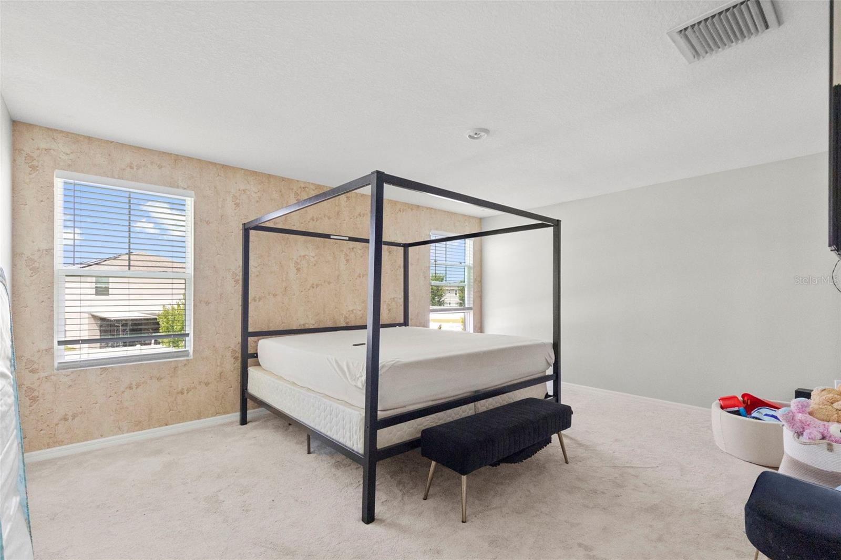
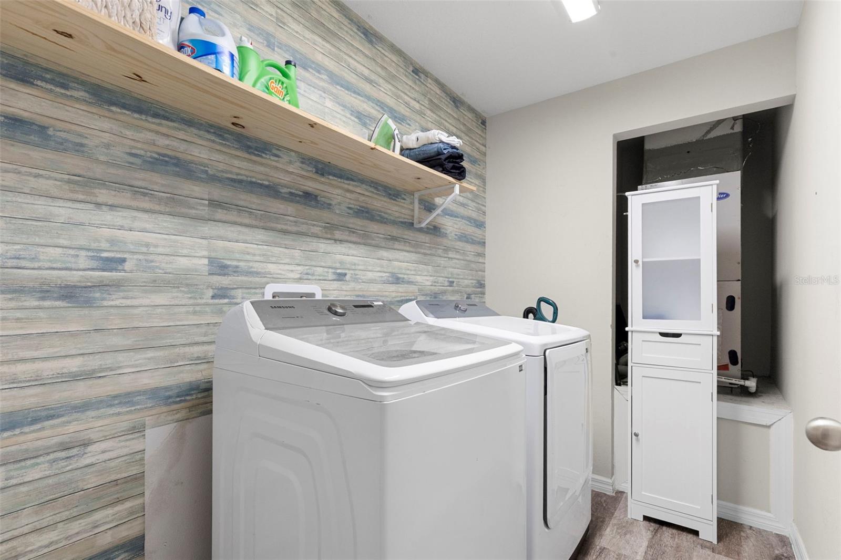
Head upstairs, where a spacious loft offers endless possibilities! Create a cozy movie lounge, game room, home office, or the ultimate hangout space. The primary suite features a standout custom-built walk-in closet designed to keep everything beautifully organized, while the conveniently located upstairs laundry room makes everyday living a little easier.
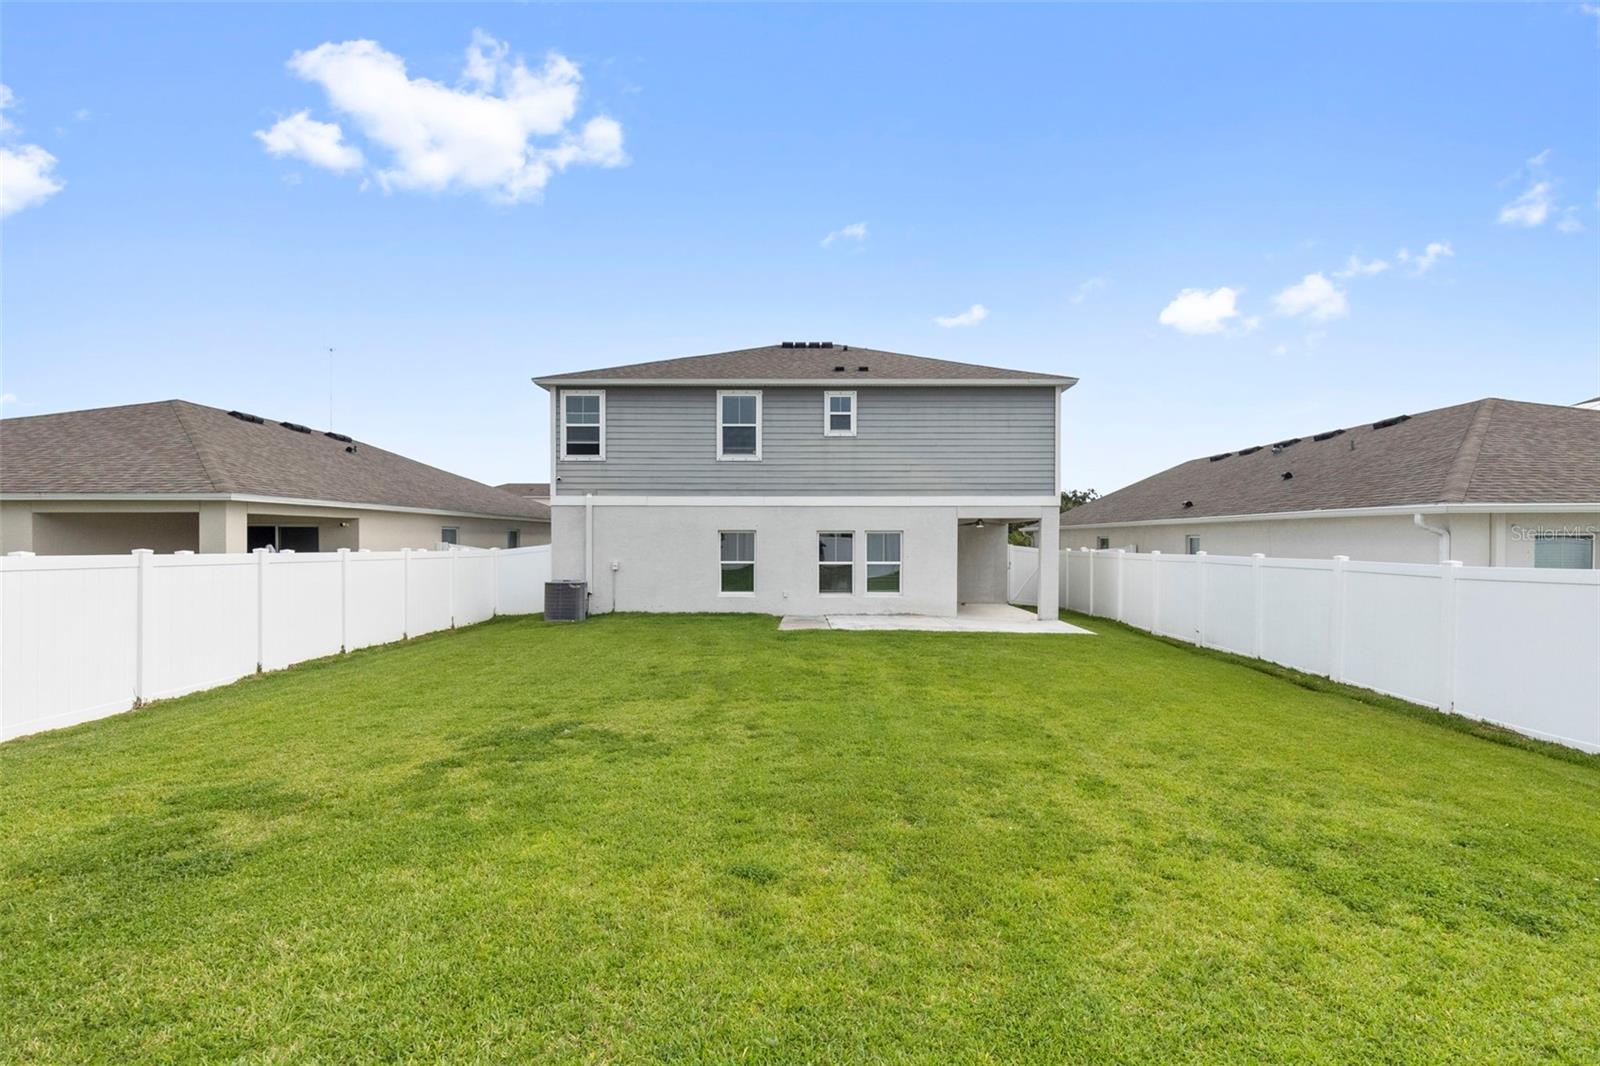
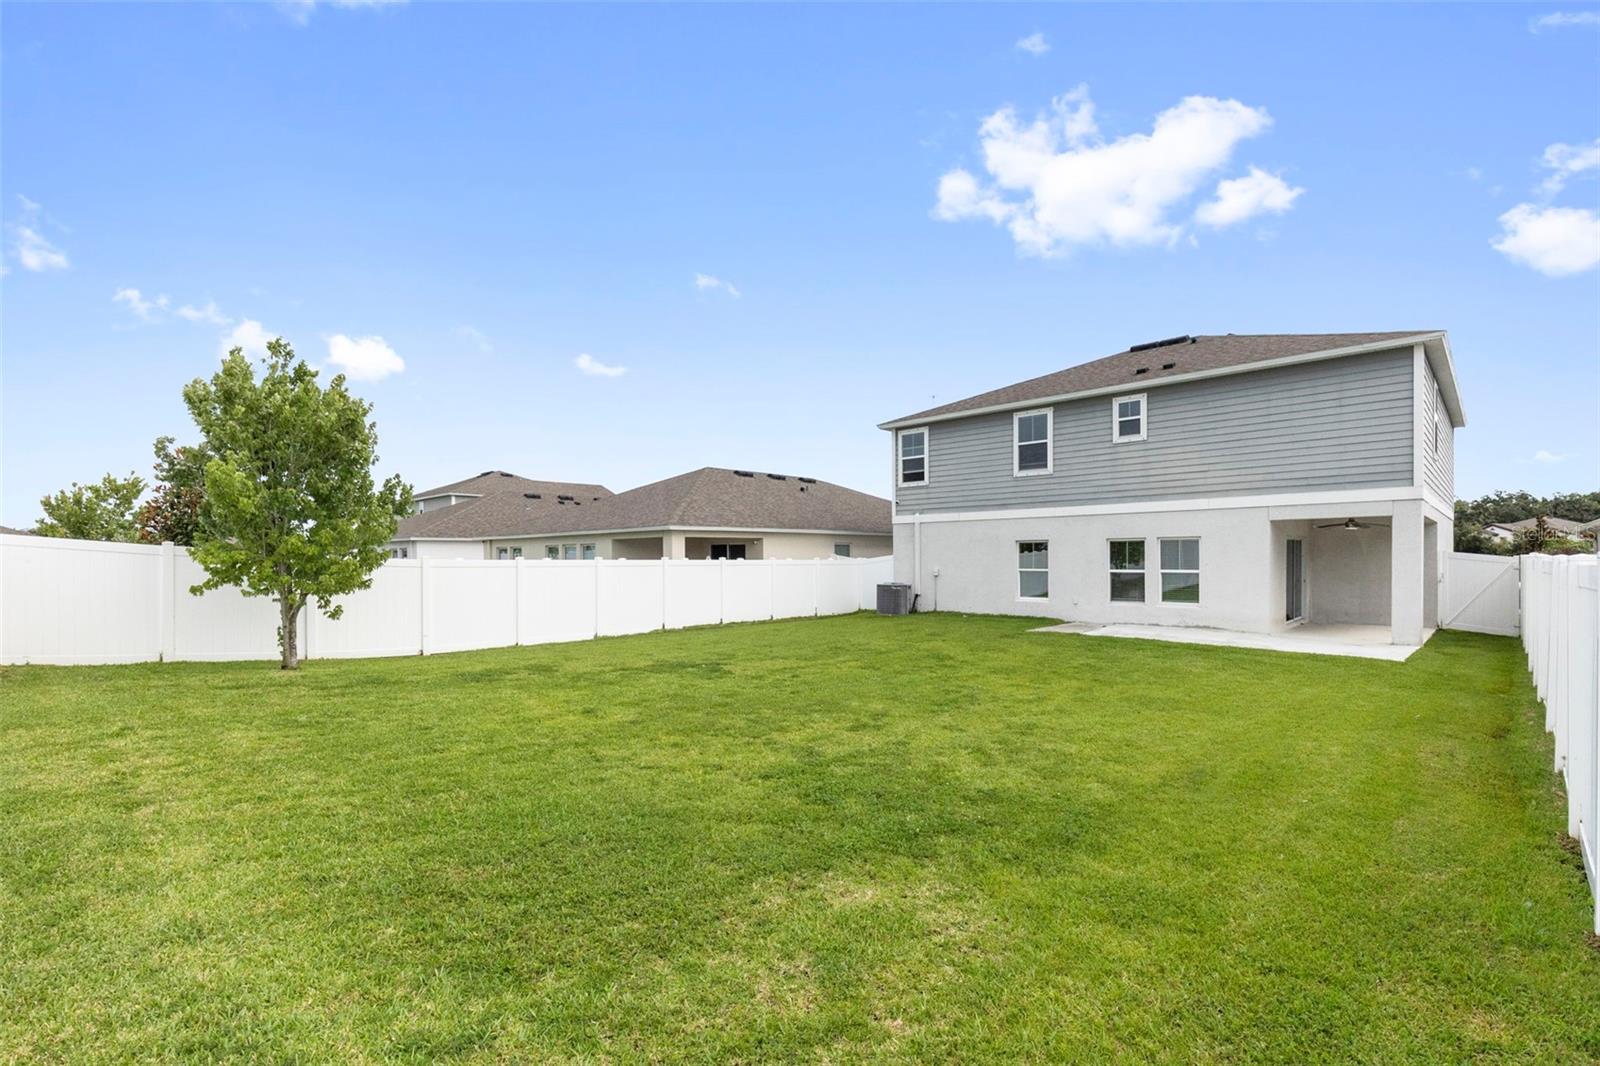
And then there's the backyard! Step outside to your spacious, fully fenced retreat, offering a blank canvas to create your very own Florida backyard paradise. Picture weekend barbecues, outdoor dining under the stars, a play area, or simply relaxing in your own private outdoor space. There's plenty of room to bring your vision to life!
All of this in the sought-after Triple Creek community, conveniently located near shopping, dining, schools, parks, and major roadways.
More than just a house, it's a place to make memories, grow, entertain, and truly feel at home. Come experience the possibilities for yourself!

11/22/2026 12:00PM - 2:00PM EST

4
beds

3
baths

2,448 Sq.Ft. LIVING AREA

6,000 Sq.Ft. lot

Zuleidy Calderin

Zuleidy Calderin

Features & Amenities

Interior

  • total bedrooms4
  • Total bathrooms3
  • full bathrooms2
  • half bathroom1
  • Laundry room Laundry Room
  • Flooring Carpet, Ceramic Tile
  • APPLIANCES Dishwasher, Disposal, Dryer, Electric Water Heater, Microwave, Range, Washer
  • other interior Features Ceiling Fans(s), Walk-In Closet(s)

Area & Lot

  • Status For Sale
  • OPEN HOUSE

    11/22/2026 12:00PM - 2:00PM EST

  • Living Area2,448 Sq.Ft.
  • Total Area2,448 Sq.Ft.
  • Lot Area6,000 Sq.Ft.
  • MLS® IDG5120380
  • TypeResidential
  • YEAR BUILT2020
  • Architecture StylesContemporary
  • View DescriptionGarden
  • Middle SchoolBarrington Middle
  • High SchoolSumner High School

Exterior

  • STORIES2
  • Garage Space2.0
  • water SourcePublic
  • utilitiesOther
  • roofShingle
  • lot featuresCleared
  • parkingDriveway, Garage Door Opener
  • HEAT TYPECentral, Electric
  • AIR CONDITIONINGCentral Air
  • sewerPublic Sewer
  • SubstructureSlab
  • security FeaturesSmoke Detector(s)
  • other exterior FeaturesLighting

Financial

  • Sales Price$440,000
  • Real Estate Tax $9,818/yr
  • HOA $8/mo
  • Zoning PD
View Virtual Tour
image

Schedule a Showing

We would love to show you our beautiful property. Please select your preferred date and time below. An agent will be in touch shortly to confirm your appointment.

Schedule a Showing

We would love to show you our beautiful property. Please select your preferred date and time below. An agent will be in touch shortly to confirm your appointment.
Thank you for your interest in 13109 FRUITVILLE WAY, RIVERVIEW, FL 33579. We are reviewing your request and will be in touch shortly!

Mortgage Calculator

Estimate your monthly mortgage payment, including the principal and interest, property taxes, and HOA. Adjust the values to generate a more accurate rate.
All estimates are provided for informational purposes only. Actual amounts may vary.
$0,000 Your Payment 20 15 65
$0,000 Your Payment

Elevate With LUXE

Our mission is to elevate the real estate experience and empower you for your best move yet.

Follow Us on Instagram