12995 SW 40th St
12995 SW 40th St
12995 SW 40th St
12995 SW 40th St
12995 SW 40th St
12995 SW 40th St
12995 SW 40th St
12995 SW 40th St
12995 SW 40th St
12995 SW 40th St
12995 SW 40th St
12995 SW 40th St
12995 SW 40th St
12995 SW 40th St
12995 SW 40th St
12995 SW 40th St
12995 SW 40th St
12995 SW 40th St
12995 SW 40th St
12995 SW 40th St
12995 SW 40th St
12995 SW 40th St
12995 SW 40th St
12995 SW 40th St
12995 SW 40th St
12995 SW 40th St
12995 SW 40th St
12995 SW 40th St
12995 SW 40th St
12995 SW 40th St
12995 SW 40th St
12995 SW 40th St
12995 SW 40th St
12995 SW 40th St
12995 SW 40th St
12995 SW 40th St
12995 SW 40th St
12995 SW 40th St
12995 SW 40th St
12995 SW 40th St
12995 SW 40th St
12995 SW 40th St
12995 SW 40th St
12995 SW 40th St
12995 SW 40th St
12995 SW 40th St
12995 SW 40th St
12995 SW 40th St
12995 SW 40th St
12995 SW 40th St
12995 SW 40th St
12995 SW 40th St
12995 SW 40th St
12995 SW 40th St
12995 SW 40th St
12995 SW 40th St
12995 SW 40th St
12995 SW 40th St
12995 SW 40th St
12995 SW 40th St
12995 SW 40th St
12995 SW 40th St
12995 SW 40th St
12995 SW 40th St
12995 SW 40th St
12995 SW 40th St
12995 SW 40th St
12995 SW 40th St
12995 SW 40th St
12995 SW 40th St
12995 SW 40th St
12995 SW 40th St
12995 SW 40th St
12995 SW 40th St
12995 SW 40th St
12995 SW 40th St
12995 SW 40th St
12995 SW 40th St
12995 SW 40th St
SEE ALL PHOTOS
12995 SW 40th St
12995 SW 40th St
12995 SW 40th St
12995 SW 40th St
12995 SW 40th St
12995 SW 40th St
12995 SW 40th St
12995 SW 40th St
12995 SW 40th St
12995 SW 40th St
12995 SW 40th St
12995 SW 40th St
12995 SW 40th St
12995 SW 40th St
12995 SW 40th St
12995 SW 40th St
12995 SW 40th St
12995 SW 40th St
12995 SW 40th St
12995 SW 40th St
12995 SW 40th St
12995 SW 40th St
12995 SW 40th St
12995 SW 40th St
12995 SW 40th St
12995 SW 40th St
12995 SW 40th St
12995 SW 40th St
12995 SW 40th St
12995 SW 40th St
12995 SW 40th St
12995 SW 40th St
12995 SW 40th St
12995 SW 40th St
12995 SW 40th St
12995 SW 40th St
12995 SW 40th St
12995 SW 40th St
12995 SW 40th St
12995 SW 40th St
12995 SW 40th St
12995 SW 40th St
12995 SW 40th St
12995 SW 40th St
12995 SW 40th St
12995 SW 40th St
12995 SW 40th St
12995 SW 40th St
12995 SW 40th St
12995 SW 40th St
12995 SW 40th St
12995 SW 40th St
12995 SW 40th St
12995 SW 40th St
12995 SW 40th St
12995 SW 40th St
12995 SW 40th St
12995 SW 40th St
12995 SW 40th St
12995 SW 40th St
12995 SW 40th St
12995 SW 40th St
12995 SW 40th St
12995 SW 40th St
12995 SW 40th St
12995 SW 40th St
12995 SW 40th St
12995 SW 40th St
12995 SW 40th St
12995 SW 40th St
12995 SW 40th St
12995 SW 40th St
12995 SW 40th St
12995 SW 40th St
12995 SW 40th St
12995 SW 40th St
12995 SW 40th St
12995 SW 40th St
12995 SW 40th St
Sold

12995 SW 40th St

12995 SW 40th St, Davie, FL 33330

$2,100,000
PIICE IMPROVEMENT on one of the community's most exceptional estate properties!
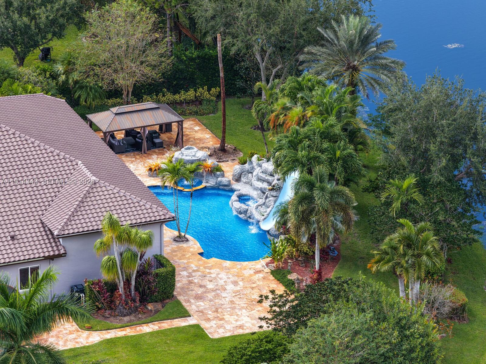
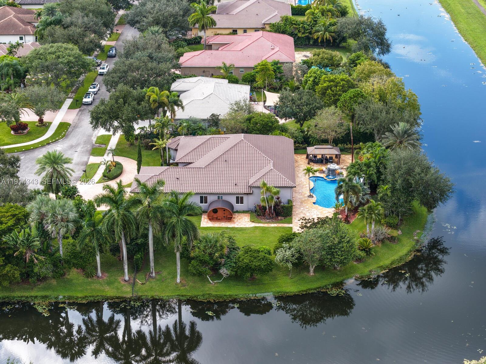
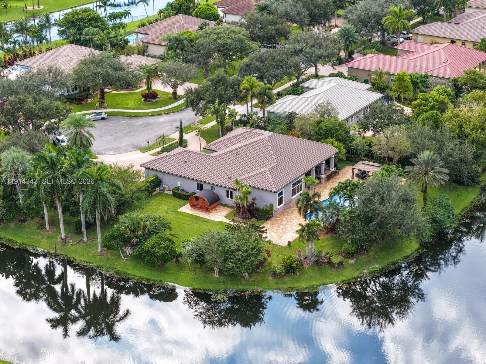
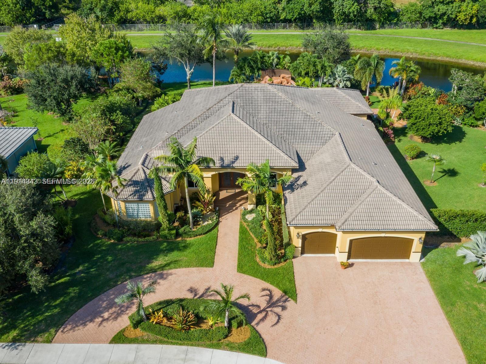
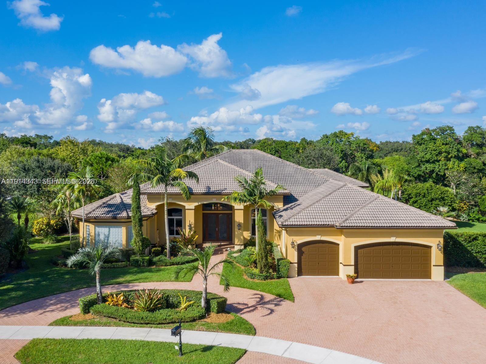
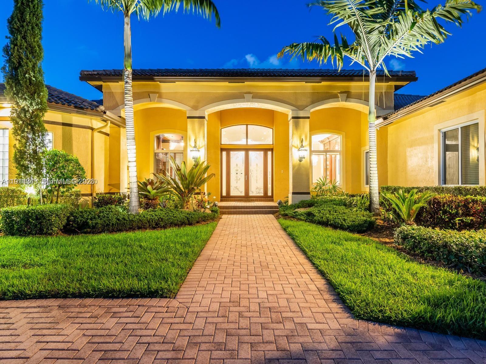
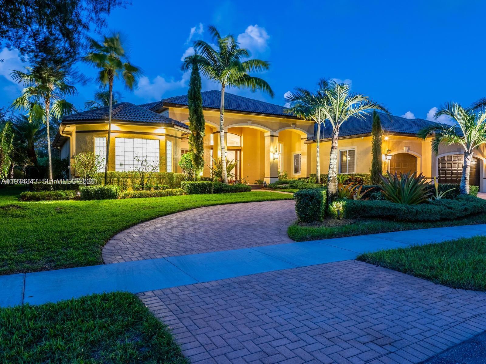
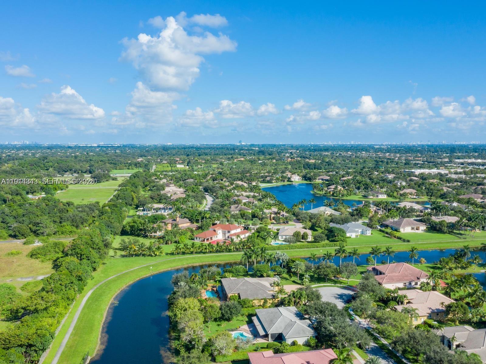
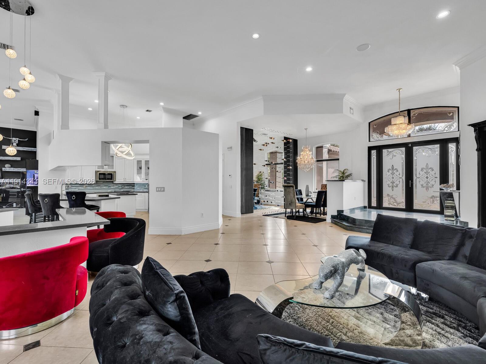
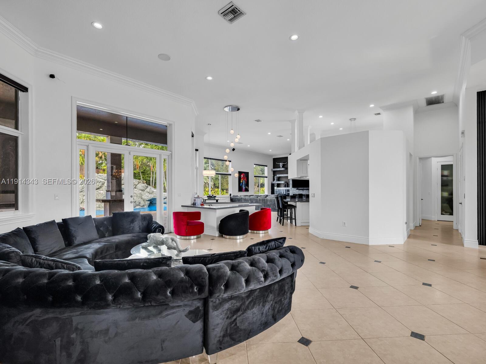
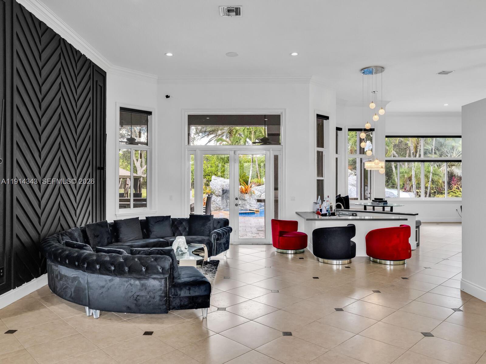
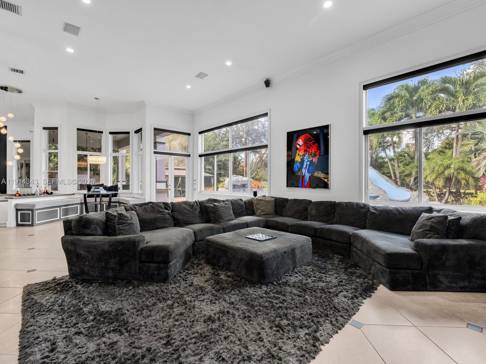
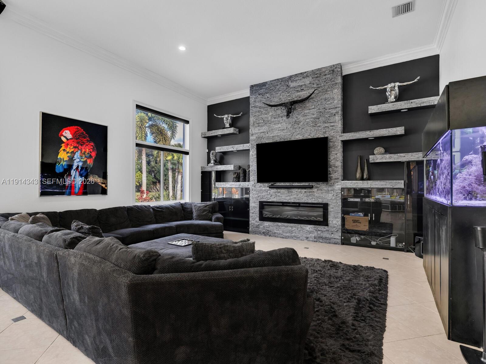
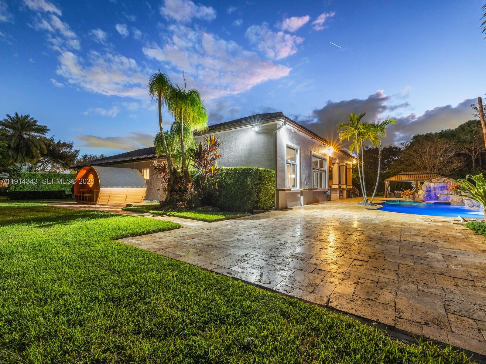
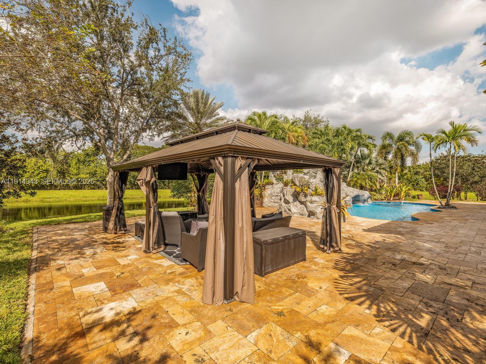
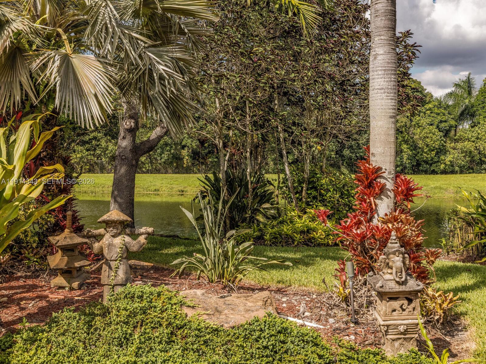
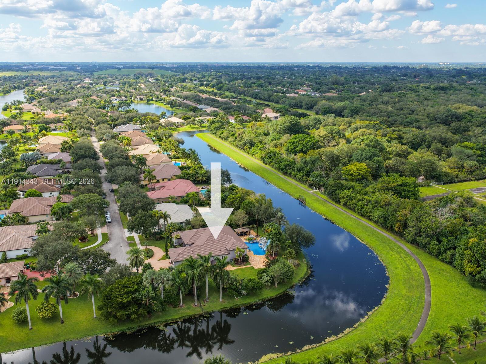
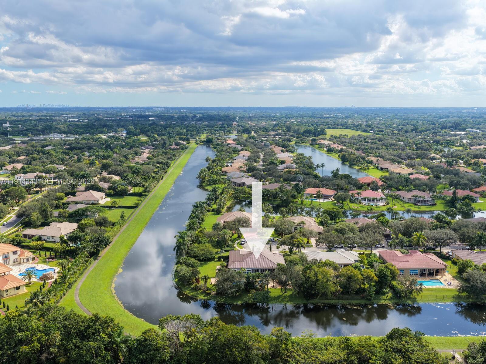
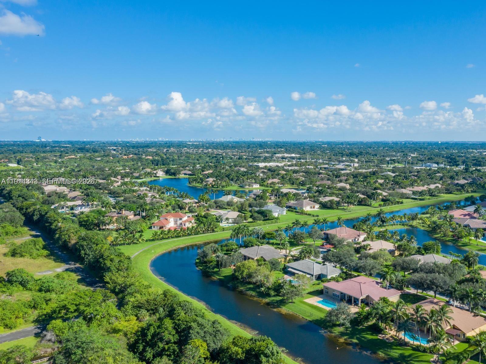
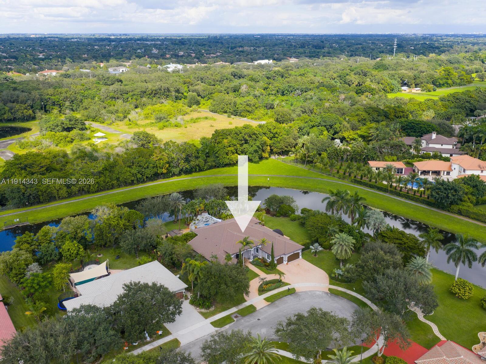
Perfectly positioned at the end of a private cul-de-sac on the largest lot in the neighborhood, this sprawling residence is surrounded by tranquil canal views, lush tropical landscaping, and expansive outdoor living space designed for the ultimate South Florida lifestyle.
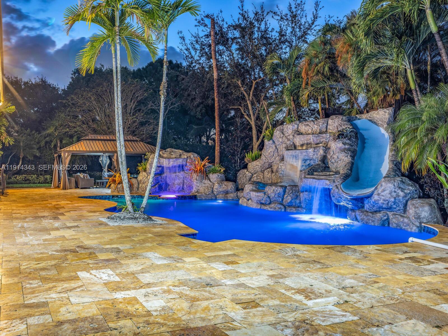
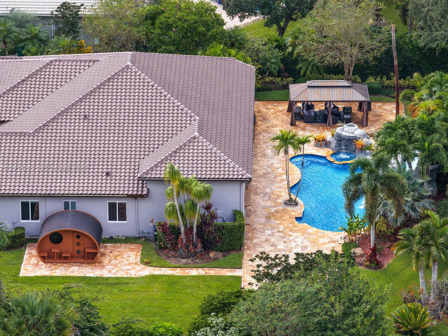
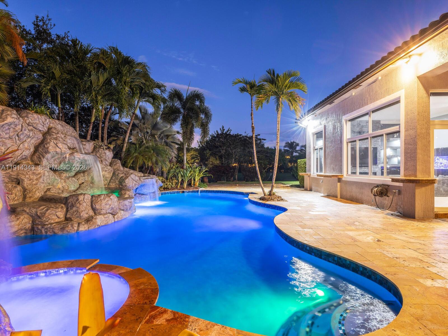
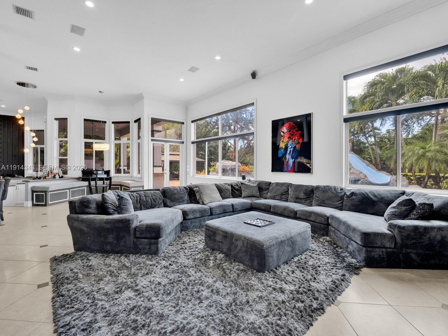
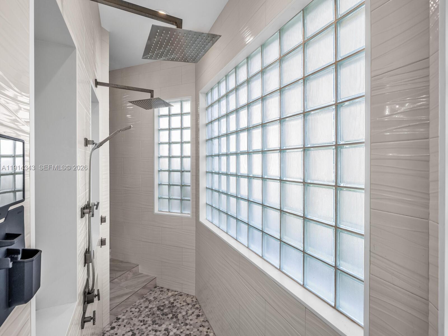
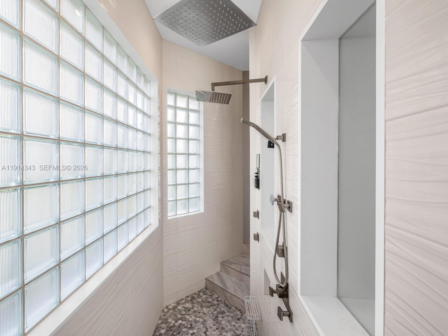
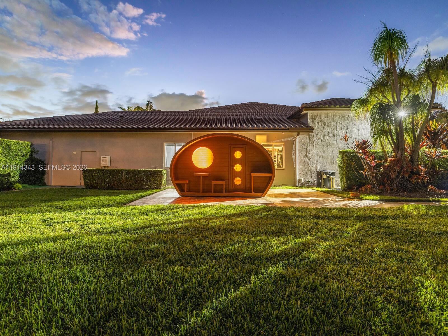
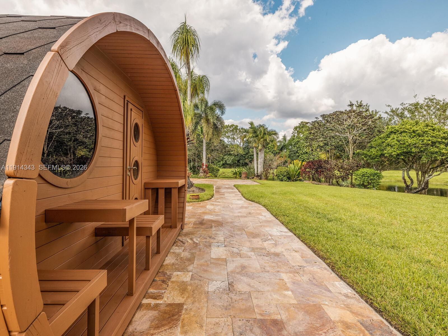
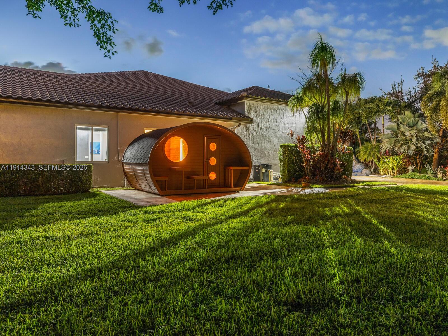
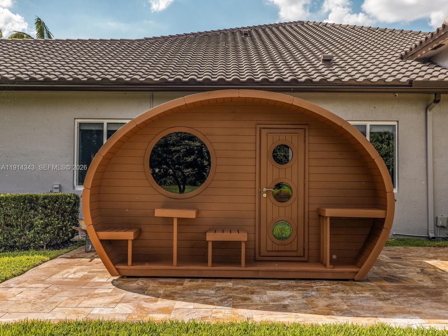
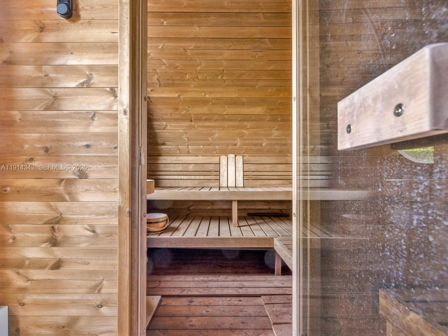
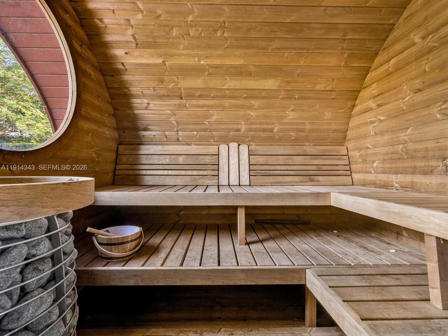
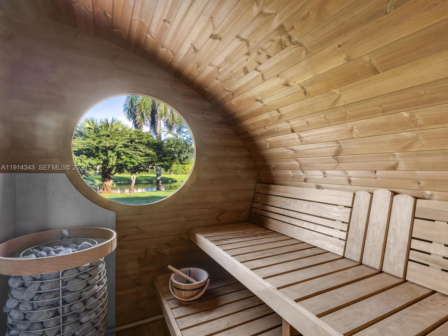
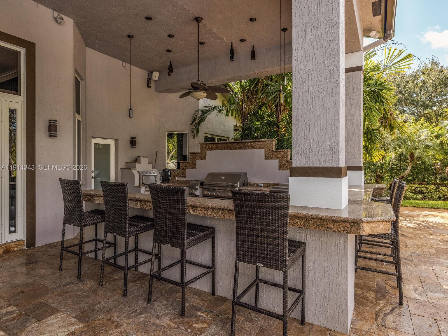
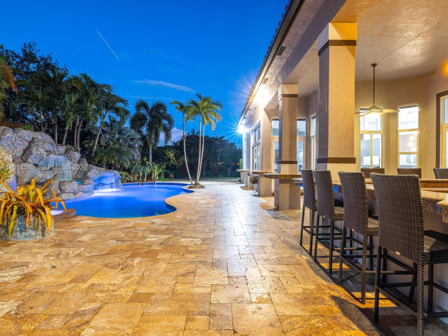
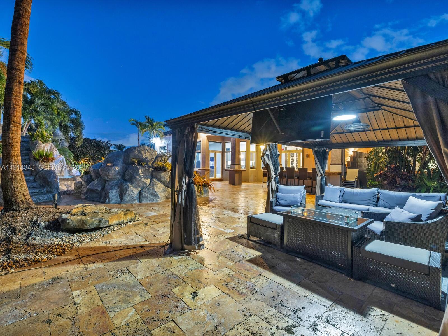
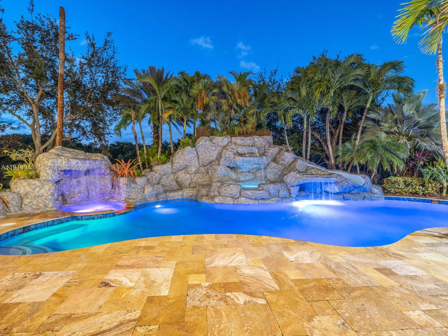
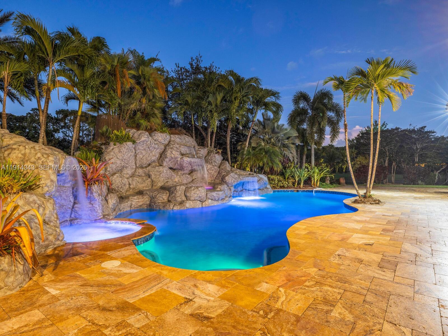
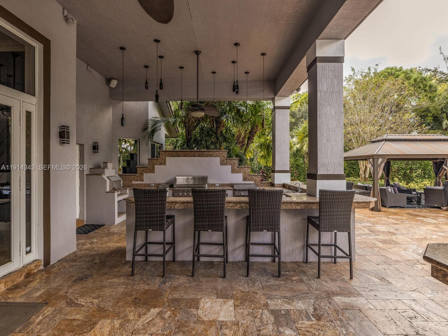
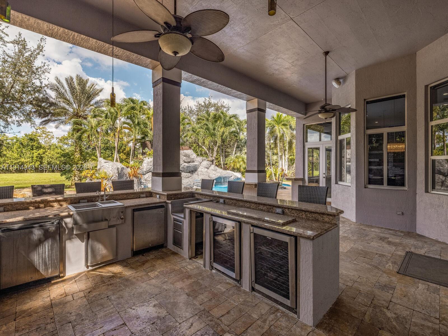
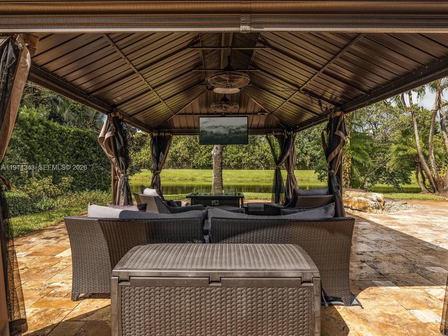
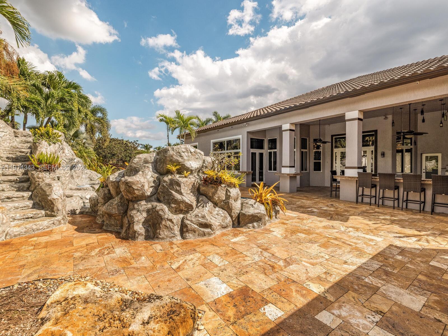
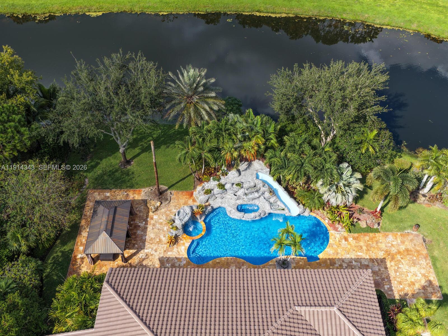
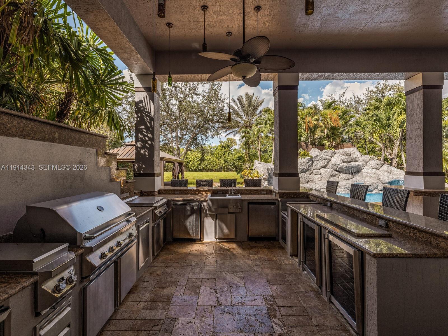
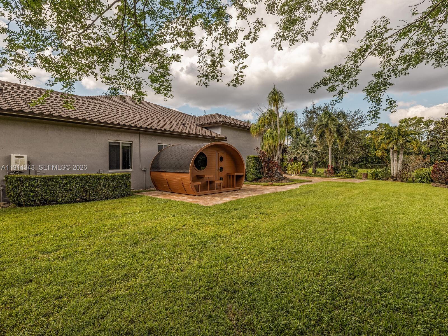
This entertainer's dream features a new roof, fully renovated resort-style pool with resurfacing, new pumps, dual hot tubs, waterslide, and app-controlled lighting. Enjoy a stunning oversized sauna with serene backyard views, a fully equipped summer kitchen, covered outdoor entertainment area, and seamless indoor-outdoor living.
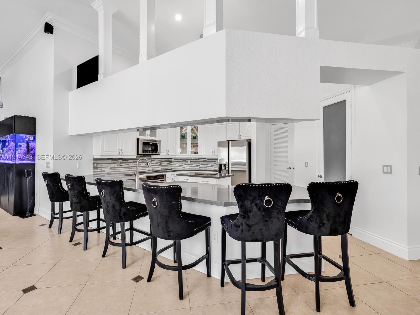
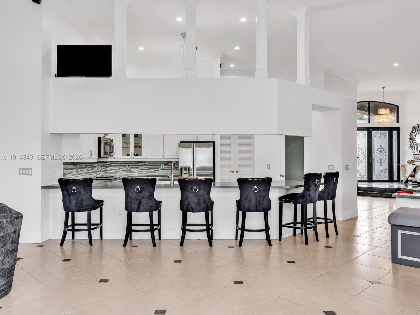
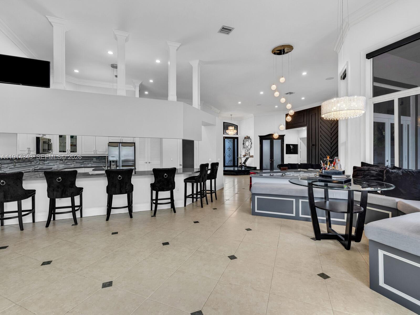
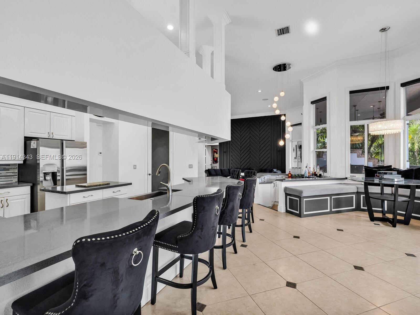
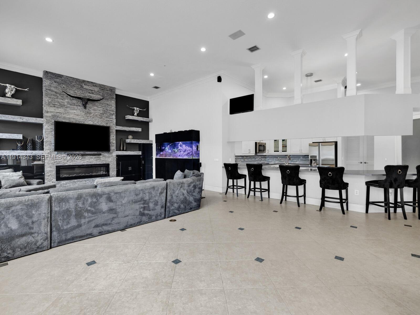
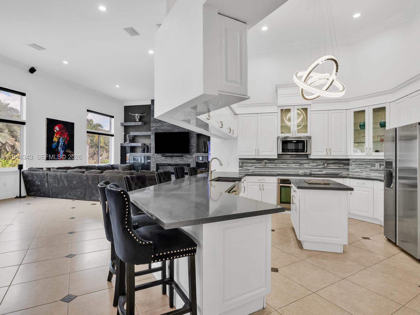
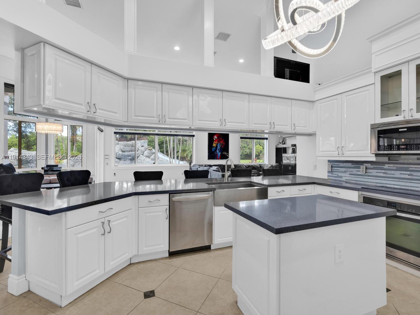
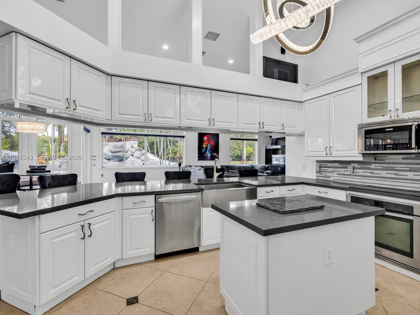
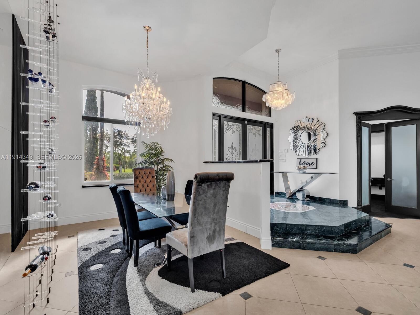
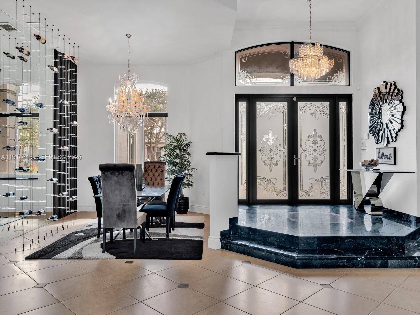
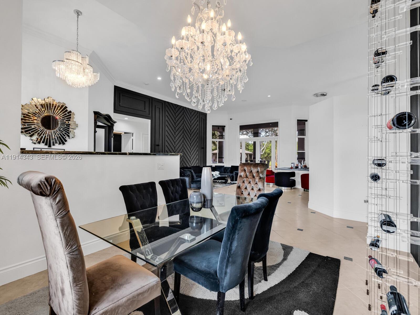
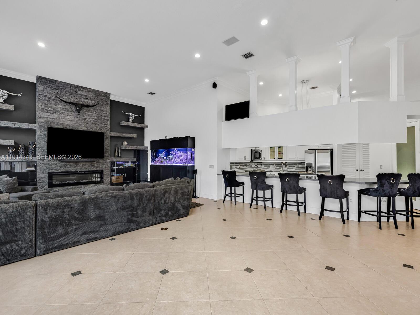
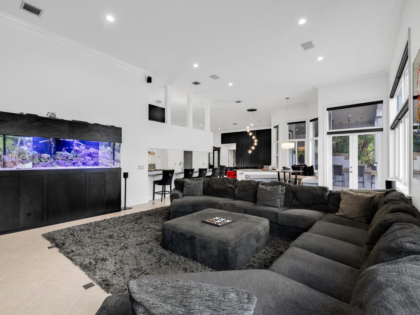
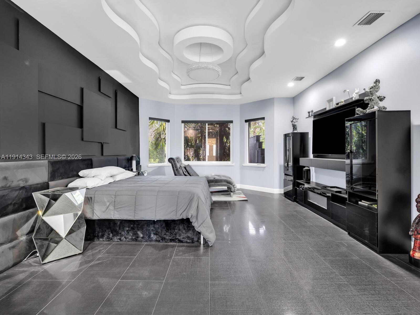
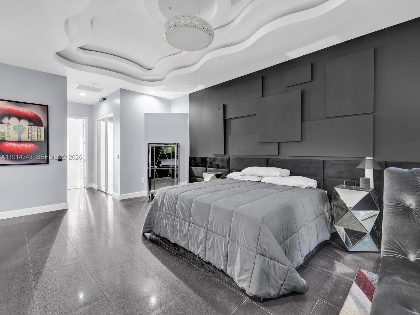
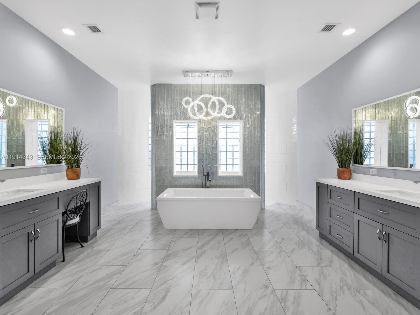
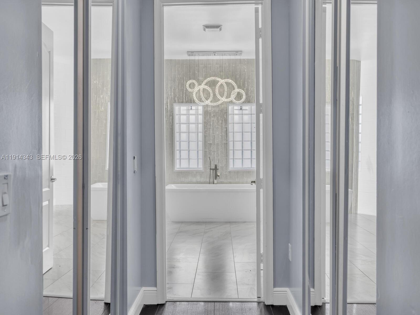
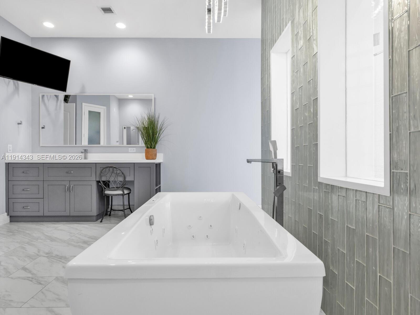
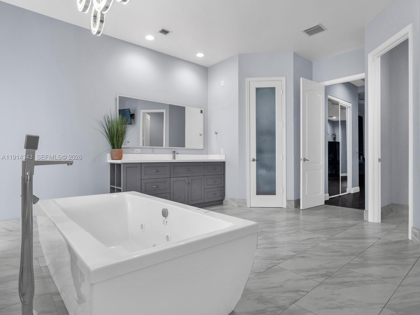
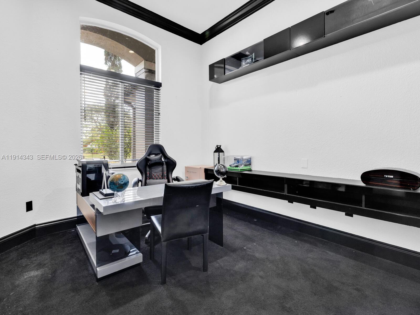
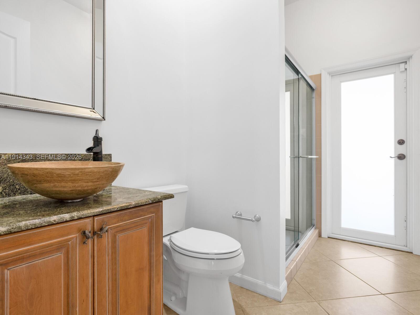
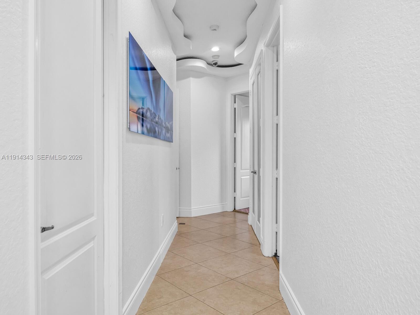
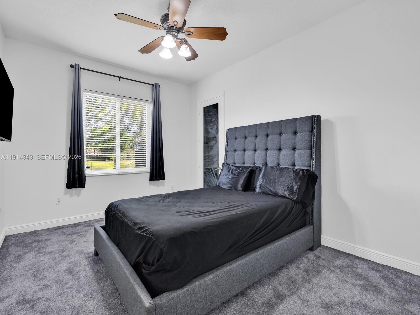
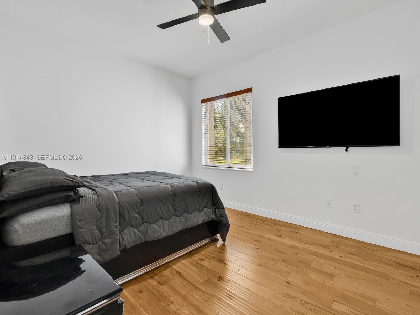
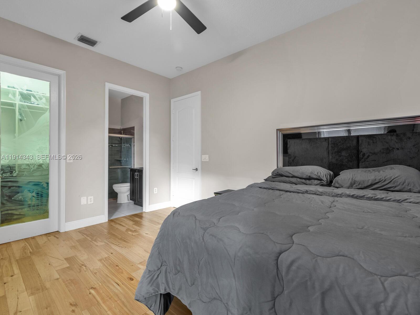
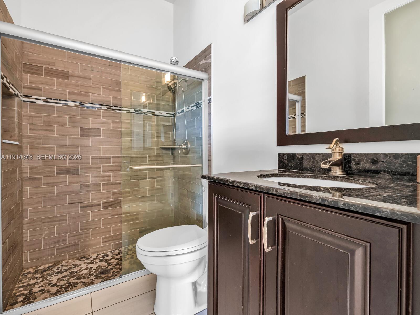
Inside, the home offers a gourmet kitchen with center island and butlers pantry, step-down full bar, private office, cabana bath, impact windows and doors, full-house generator, and a 1,000-gallon propane tank. A rare opportunity combining privacy, space, luxury, and lifestyle.

5
beds

4
baths

4,130 Sq.Ft. LIVING AREA

1.78 Acres lot

Features & Amenities

Interior

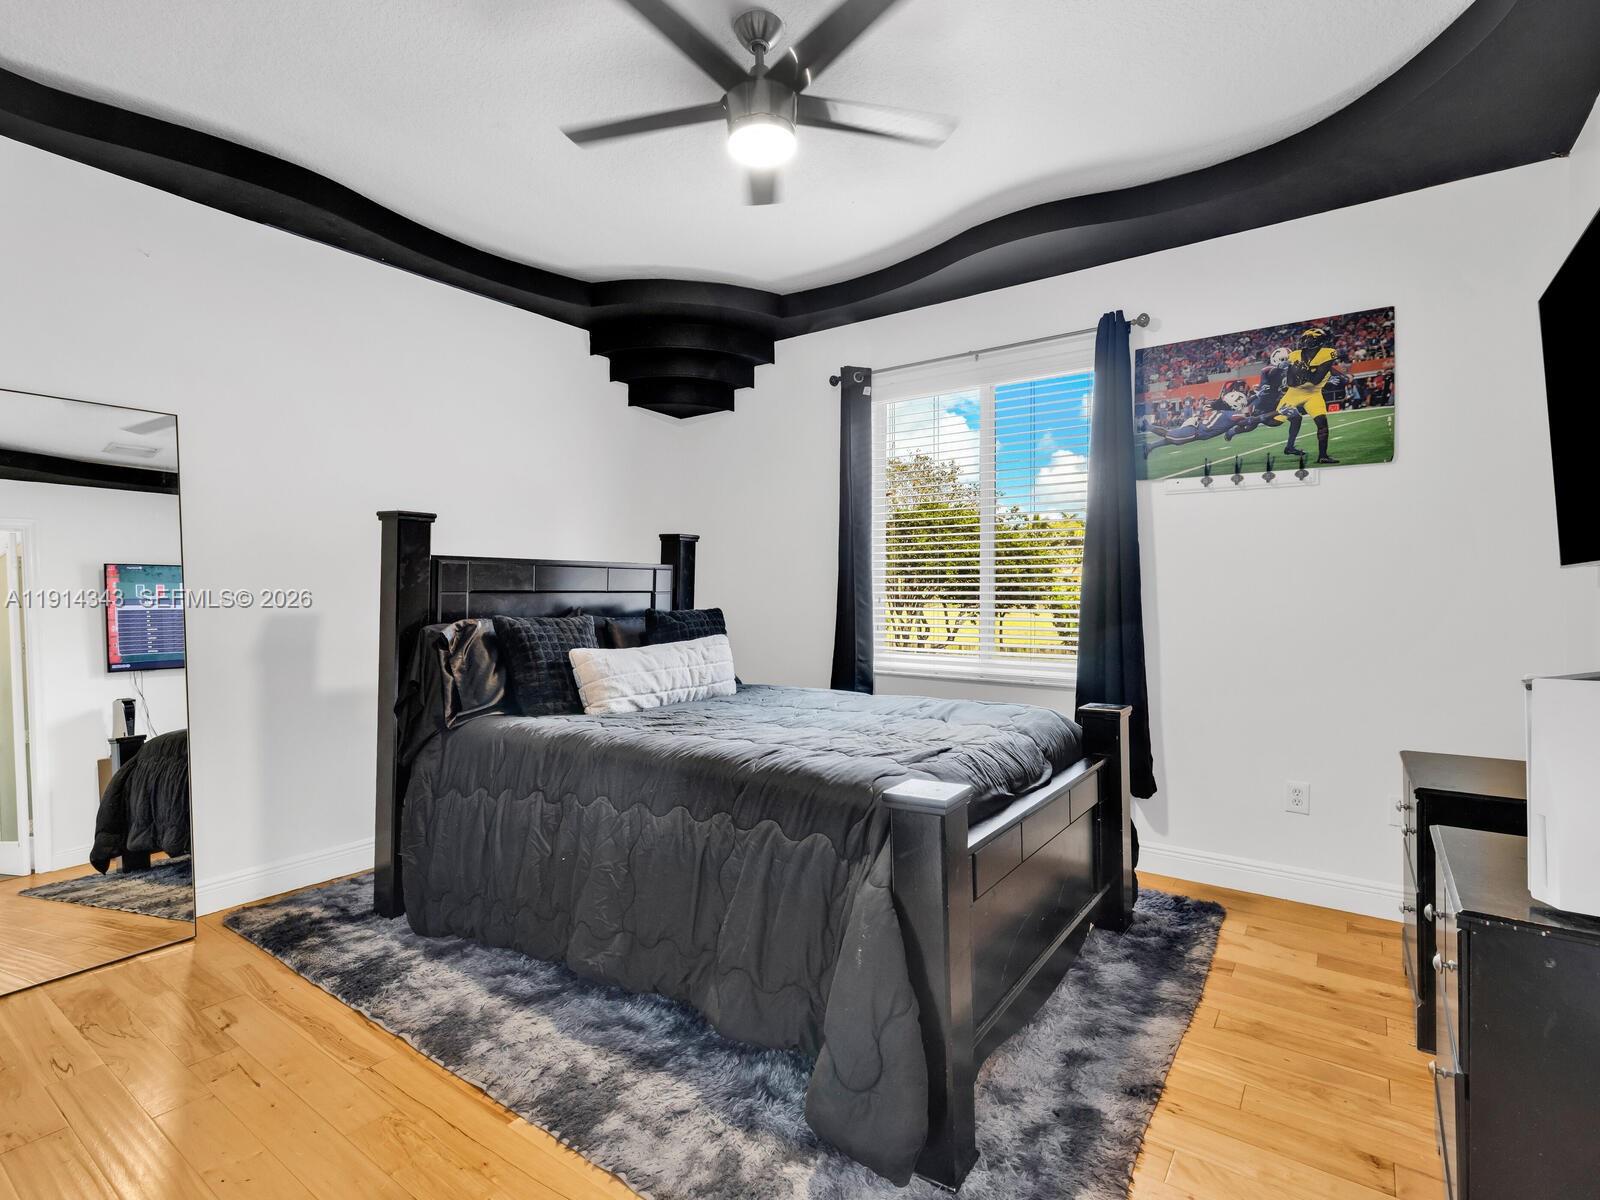
  • total bedrooms5
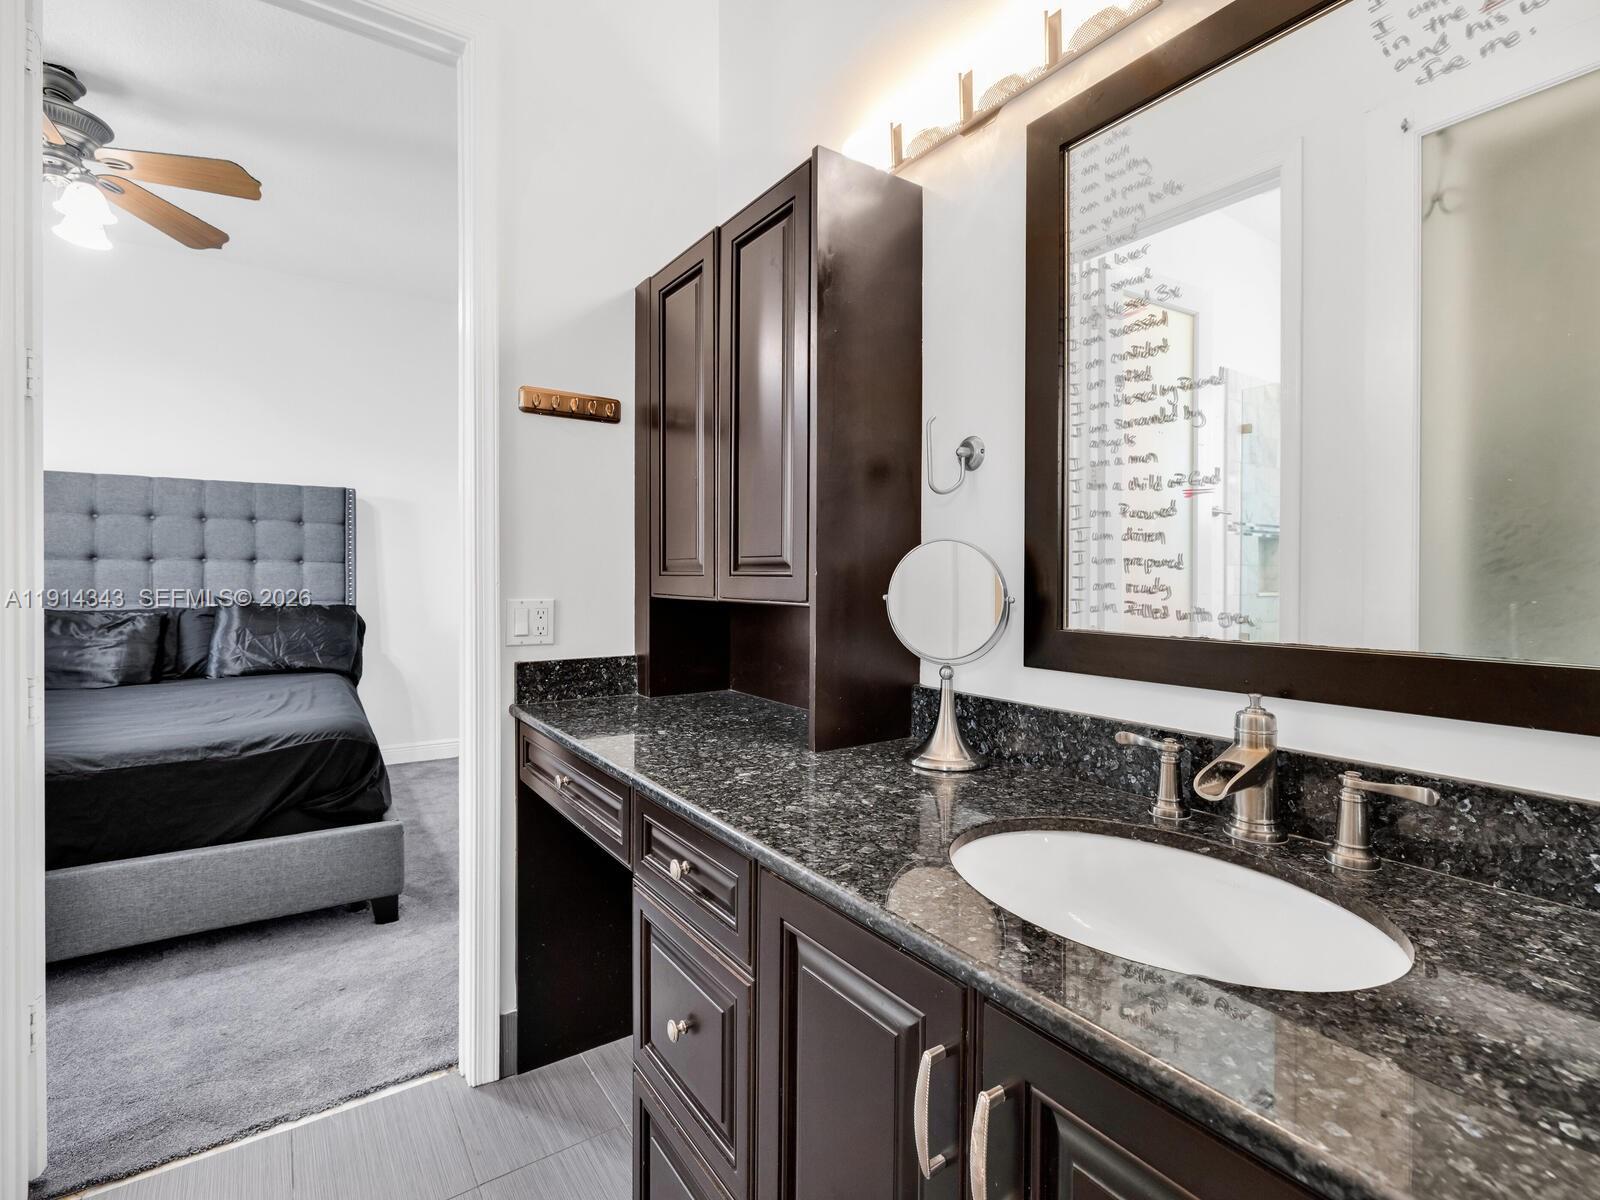
  • Total bathrooms4
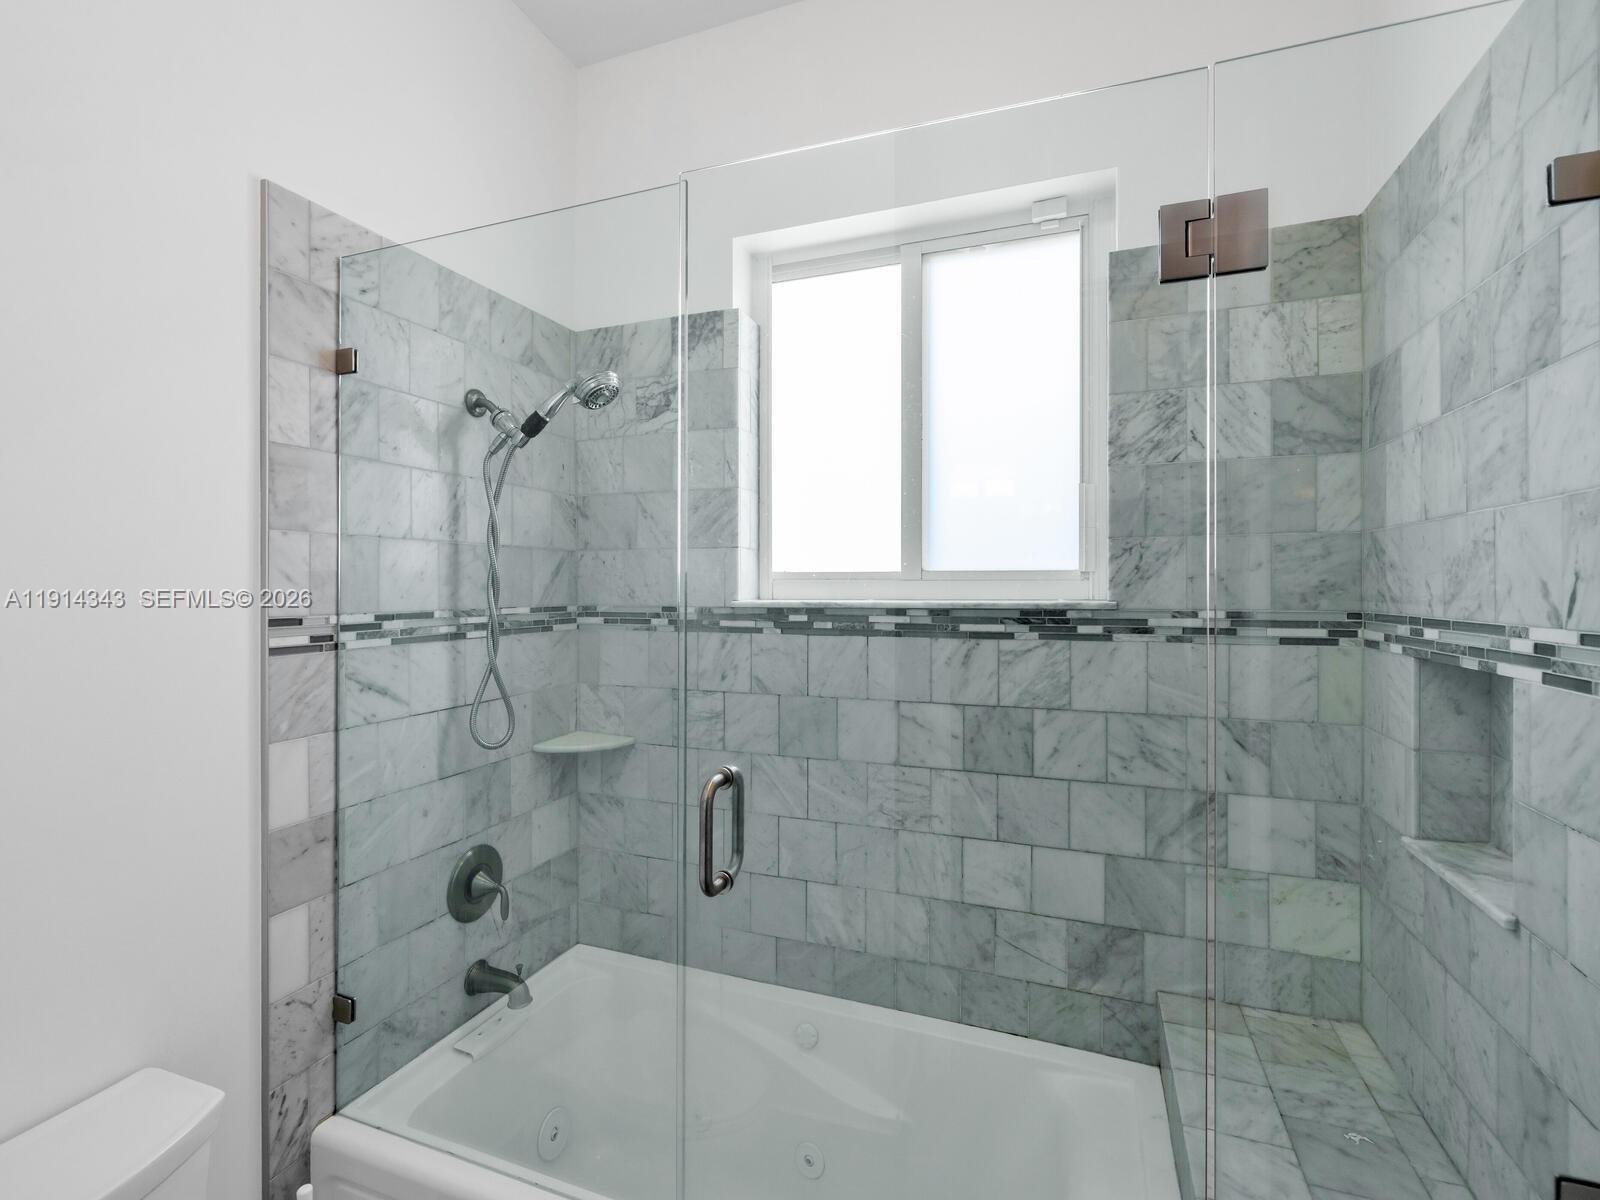
  • full bathrooms4
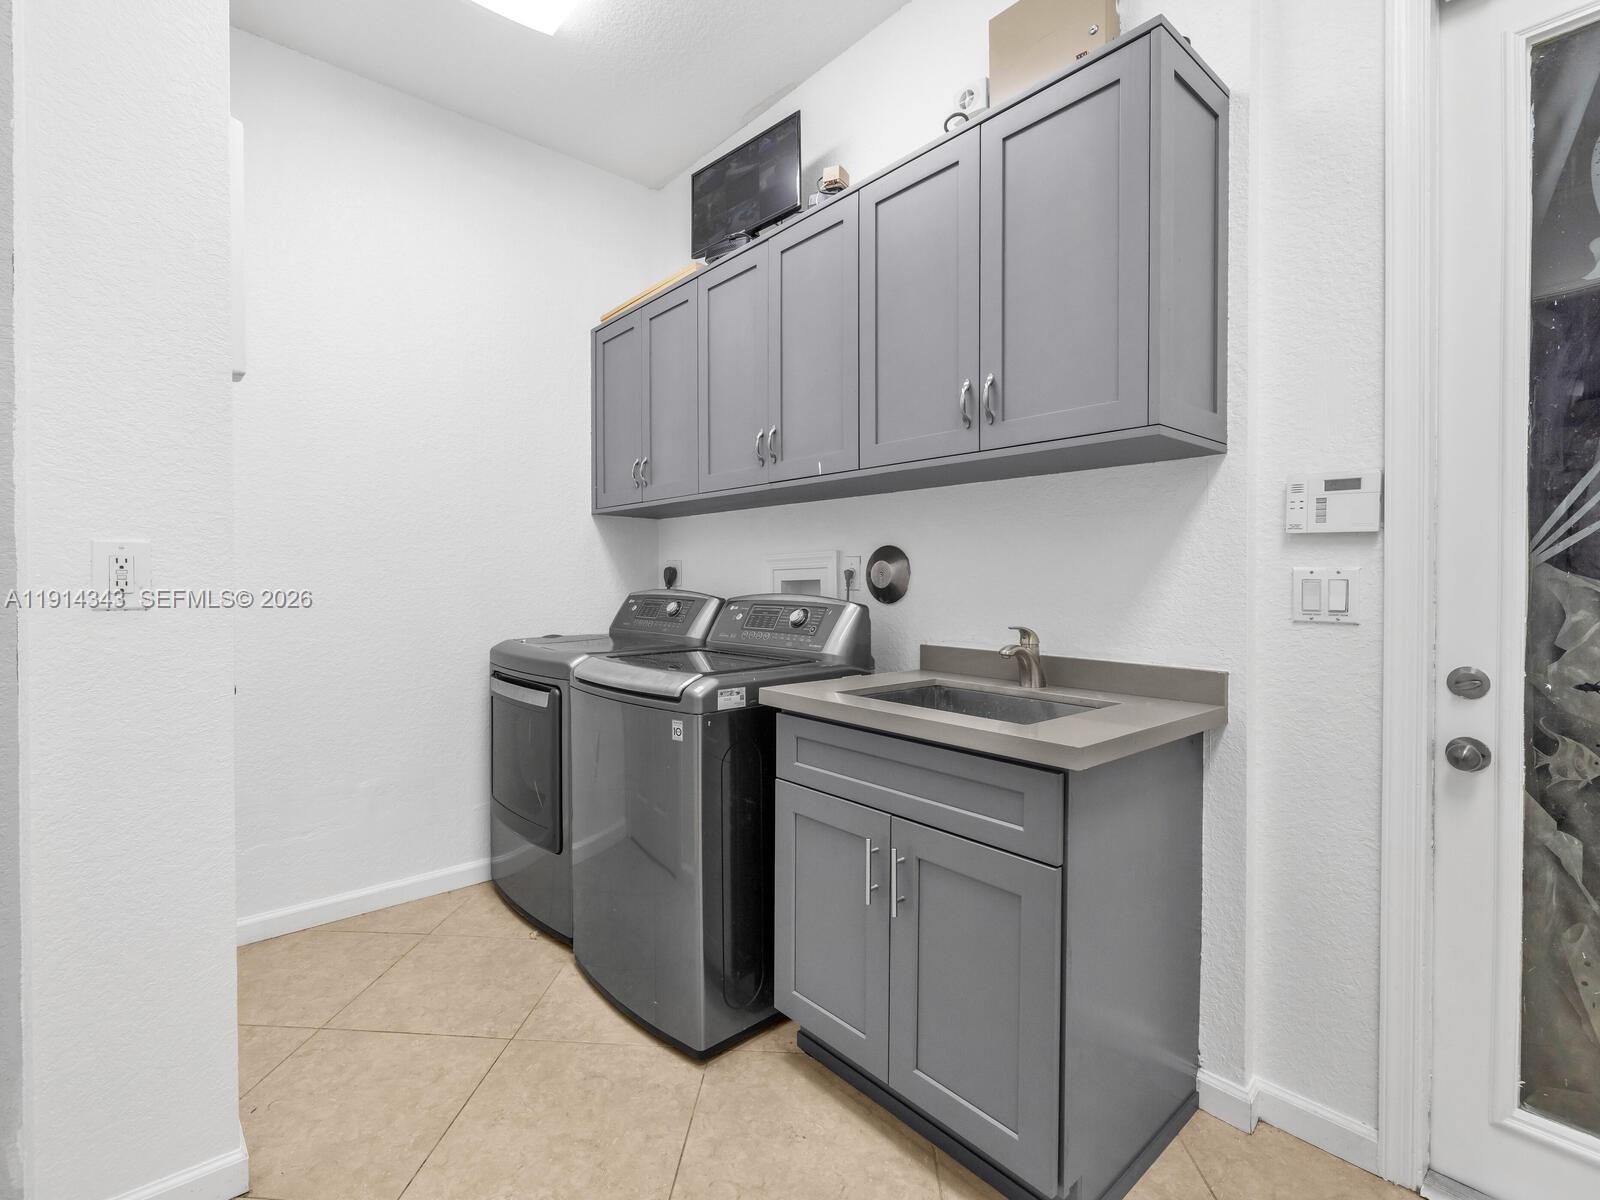
  • Laundry room Utility Room/Laundry
  • Flooring Marble, Tile
  • APPLIANCES Dishwasher, Disposal, Dryer, Microwave, Electric Range, Refrigerator, Washer
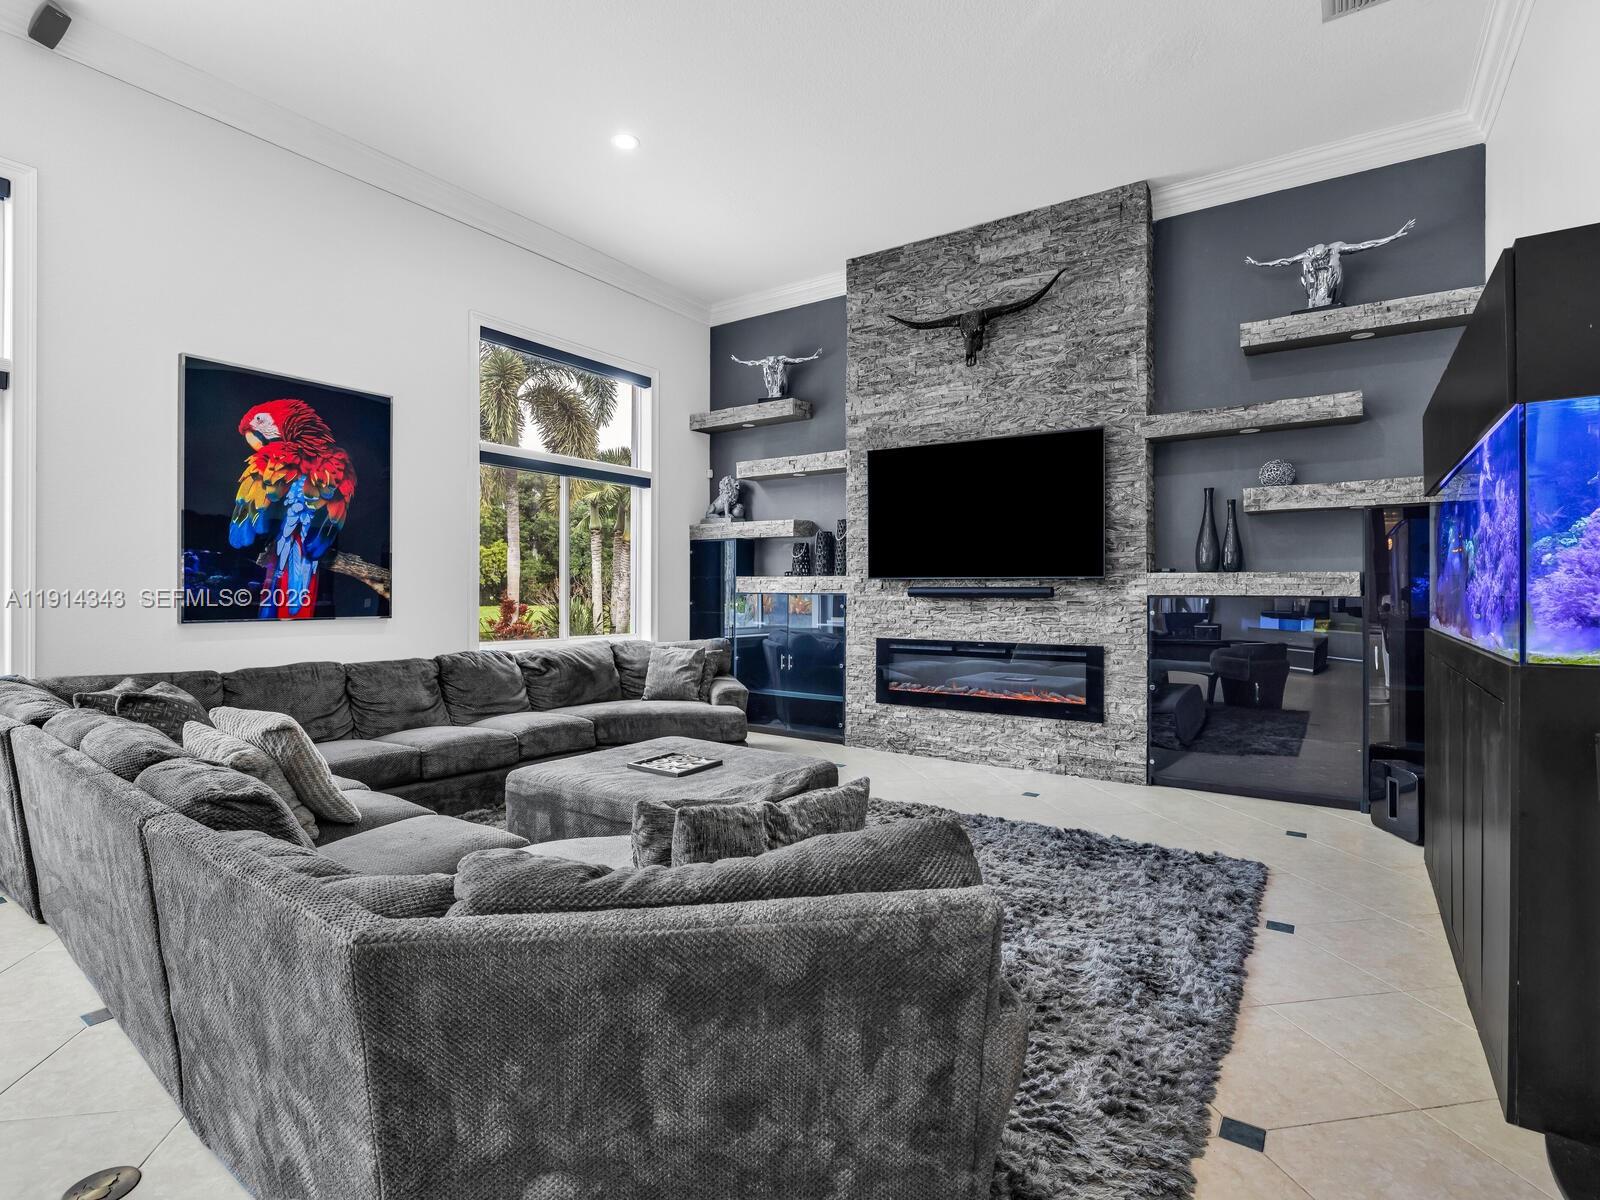
  • other interior Features First Floor Entry, Attic, Den/Library/Office, Family Room, Sauna, Utility Room/Laundry

Area & Lot

  • Status Sold
  • Date Sold July 31, 2026
  • Living Area4,130 Sq.Ft.
  • Total Area5,504 Sq.Ft.
  • Lot Area1.78 Acres
  • MLS® IDA11914343
  • TypeResidential
  • YEAR BUILT1999
  • NeighborhoodDavie
  • Architecture StylesDetached, One Story
  • Water FrontageWF/Pool/No Ocean Access, Canal Front
  • View DescriptionCanal, Pool, Water
  • Elementary SchoolCountry Isles
  • Middle SchoolIndian Ridge
  • High SchoolWestern

Exterior

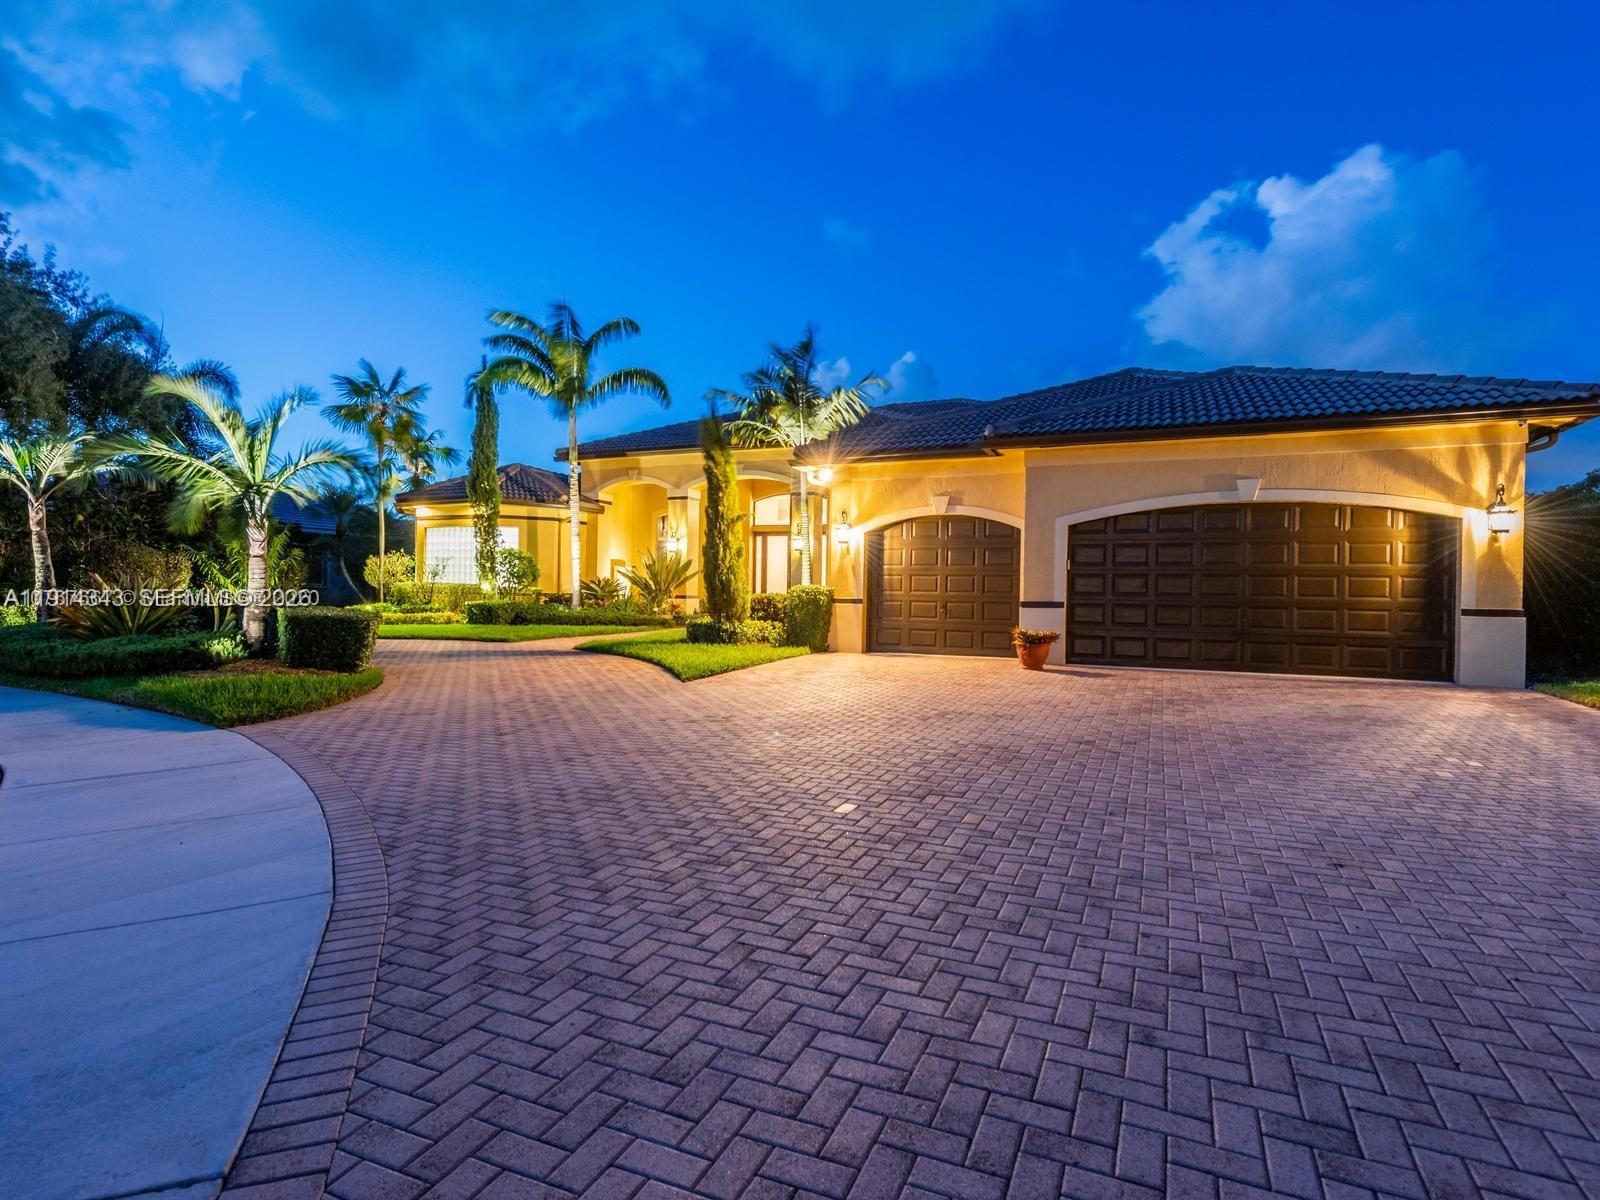
  • Garage Space3.0
  • water SourceMunicipal Water
  • PoolAbove Ground, Equipment Stays, Free Form, Heated
  • roofOther, Curved/S-Tile Roof
  • lot features1 To Less Than 2 Acre Lot
  • parkingCircular Driveway, Driveway, Paver Block
  • HEAT TYPECentral, Electric
  • AIR CONDITIONINGCeiling Fan(s), Central Air
  • sewerPublic Sewer
  • other exterior FeaturesBarbeque, Built-In Grill, Lighting, Fruit Trees

Financial

  • Sales Price$2,100,000
  • Real Estate Tax $25,646/yr
  • HOA $445/3 mos
  • Zoning E
View Virtual Tour

Davie

Families treasure Davie for its highly rated schools and outdoor lifestyle: miles of trails at Tree Tops Park, weekly farmer’s markets, and community rodeos.

Explore

Elevate With LUXE

Our mission is to elevate the real estate experience and empower you for your best move yet.

Follow Us on Instagram