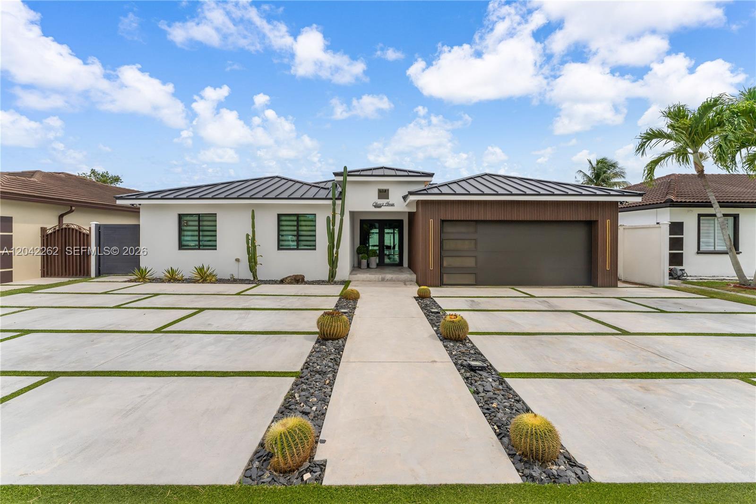
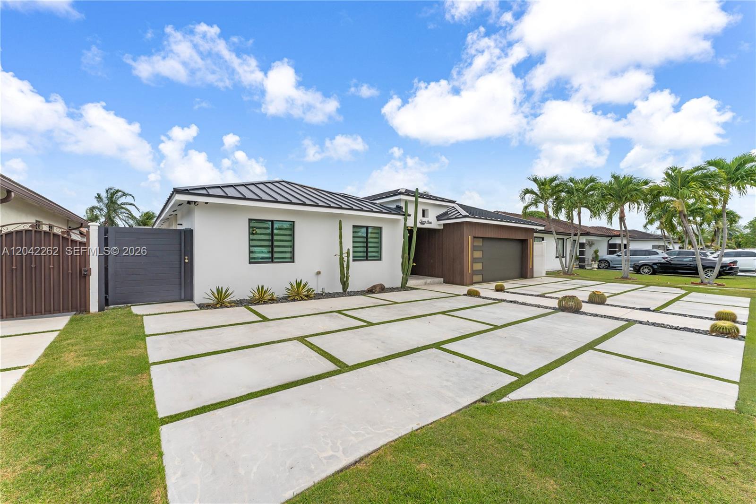
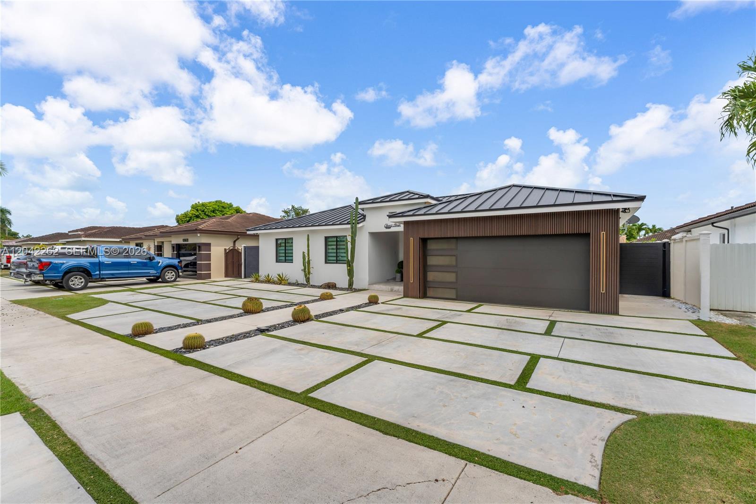
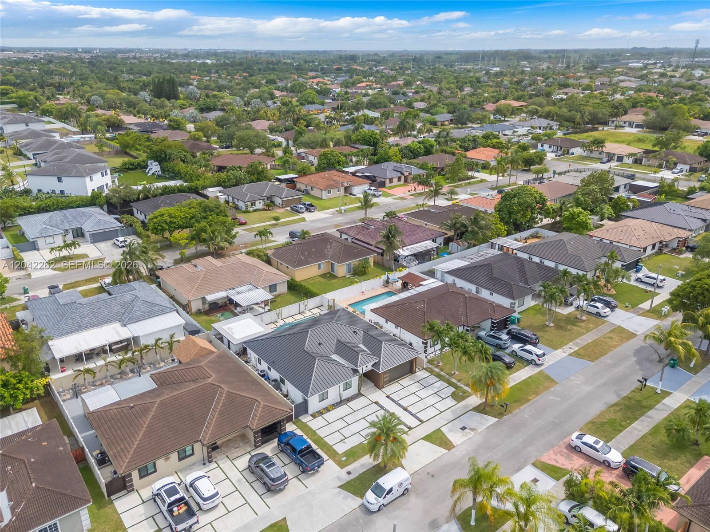
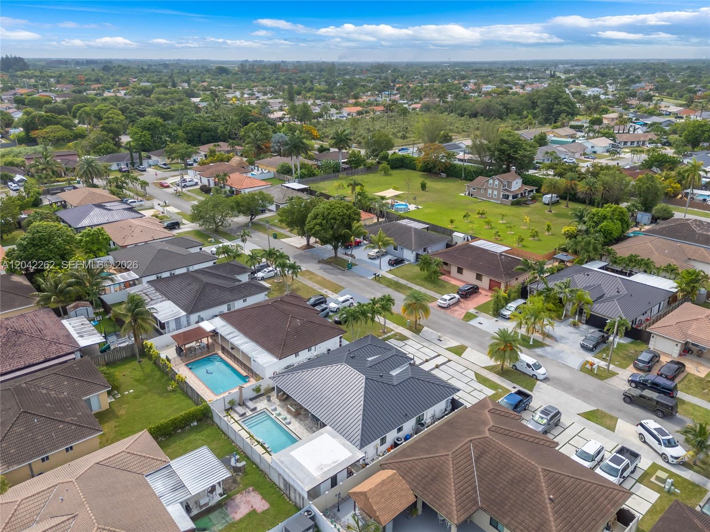
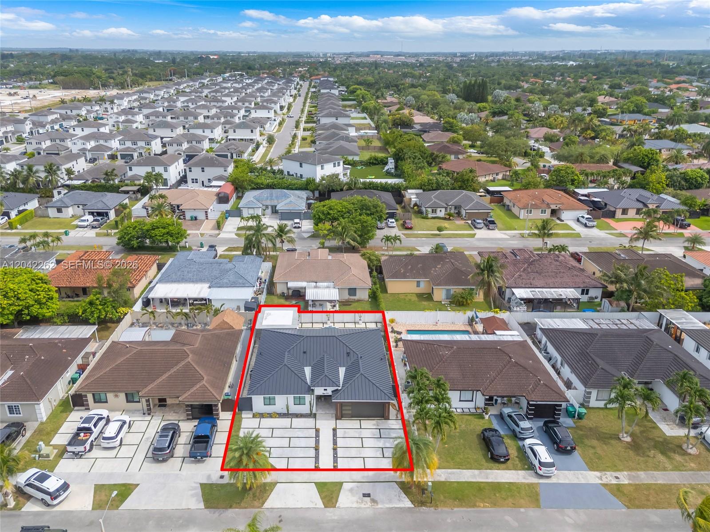
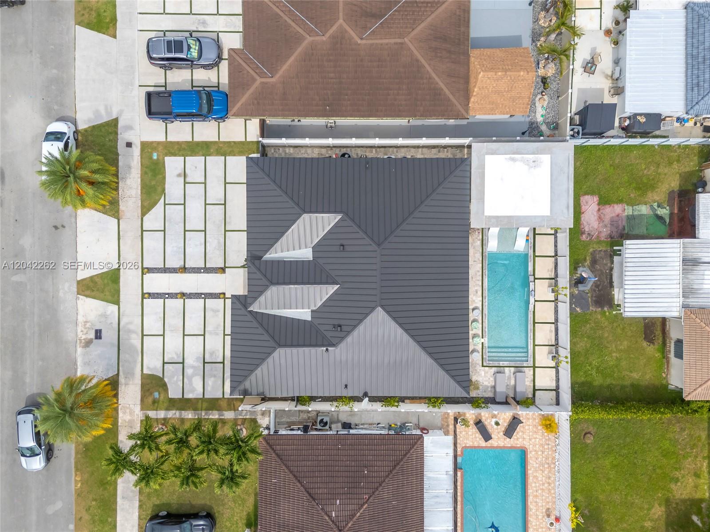
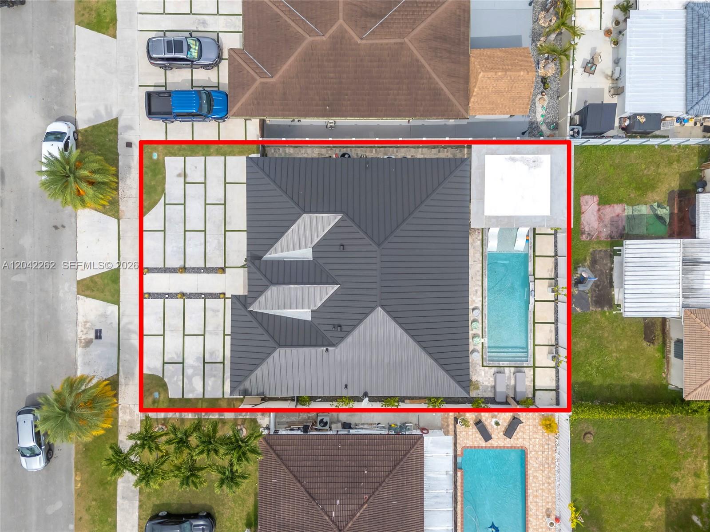
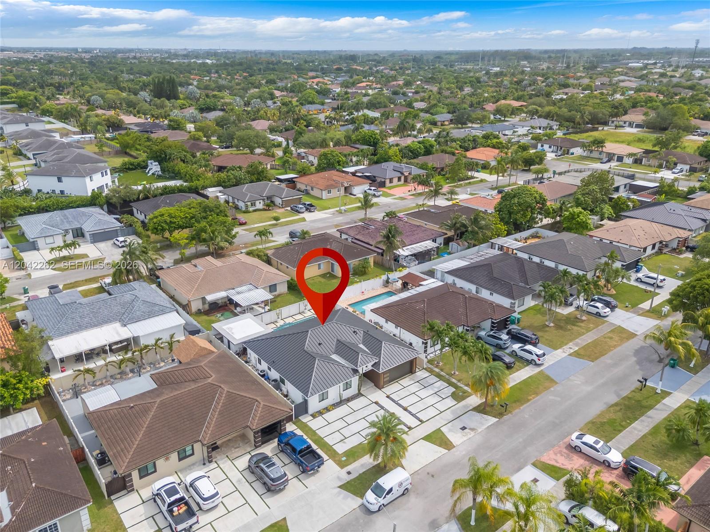
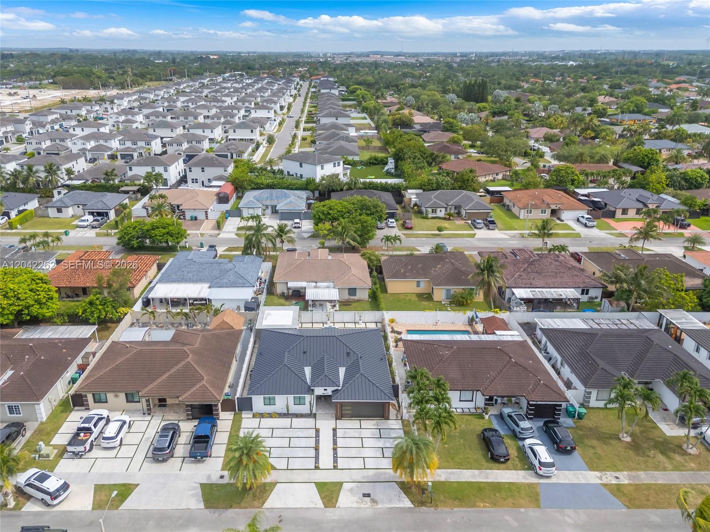
Modern single-story home with a dark metal roof, wood-accented garage, and cactus-lined concrete driveway.
12772 SW 209th St
12772 SW 209th St
12772 SW 209th St
12772 SW 209th St
12772 SW 209th St
12772 SW 209th St
12772 SW 209th St
12772 SW 209th St
12772 SW 209th St
12772 SW 209th St
12772 SW 209th St
12772 SW 209th St
12772 SW 209th St
12772 SW 209th St
12772 SW 209th St
12772 SW 209th St
12772 SW 209th St
12772 SW 209th St
12772 SW 209th St
12772 SW 209th St
12772 SW 209th St
12772 SW 209th St
12772 SW 209th St
12772 SW 209th St
12772 SW 209th St
12772 SW 209th St
12772 SW 209th St
12772 SW 209th St
12772 SW 209th St
12772 SW 209th St
12772 SW 209th St
12772 SW 209th St
12772 SW 209th St
12772 SW 209th St
12772 SW 209th St
12772 SW 209th St
12772 SW 209th St
12772 SW 209th St
12772 SW 209th St
12772 SW 209th St
12772 SW 209th St
12772 SW 209th St
12772 SW 209th St
12772 SW 209th St
12772 SW 209th St
12772 SW 209th St
SEE ALL PHOTOS
Modern single-story home with a dark metal roof, wood-accented garage, and cactus-lined concrete driveway.
12772 SW 209th St
12772 SW 209th St
12772 SW 209th St
12772 SW 209th St
12772 SW 209th St
12772 SW 209th St
12772 SW 209th St
12772 SW 209th St
12772 SW 209th St
12772 SW 209th St
12772 SW 209th St
12772 SW 209th St
12772 SW 209th St
12772 SW 209th St
12772 SW 209th St
12772 SW 209th St
12772 SW 209th St
12772 SW 209th St
12772 SW 209th St
12772 SW 209th St
12772 SW 209th St
12772 SW 209th St
12772 SW 209th St
12772 SW 209th St
12772 SW 209th St
12772 SW 209th St
12772 SW 209th St
12772 SW 209th St
12772 SW 209th St
12772 SW 209th St
12772 SW 209th St
12772 SW 209th St
12772 SW 209th St
12772 SW 209th St
12772 SW 209th St
12772 SW 209th St
12772 SW 209th St
12772 SW 209th St
12772 SW 209th St
12772 SW 209th St
12772 SW 209th St
12772 SW 209th St
12772 SW 209th St
12772 SW 209th St
12772 SW 209th St
12772 SW 209th St
Sold

12772 SW 209th St

12772 SW 209th St, Miami, FL 33177

$860,000
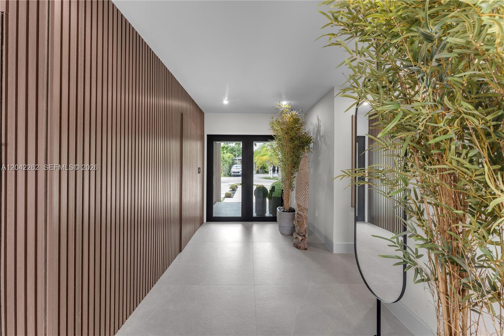
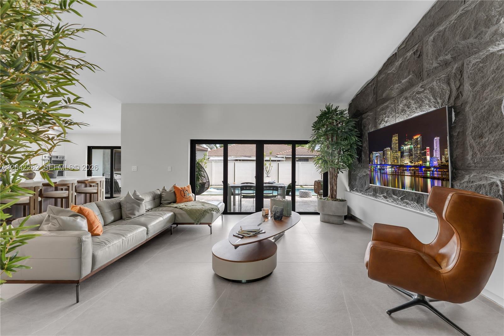
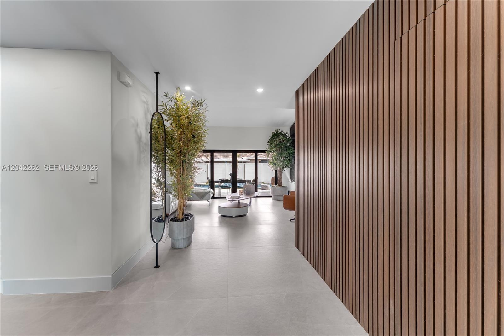
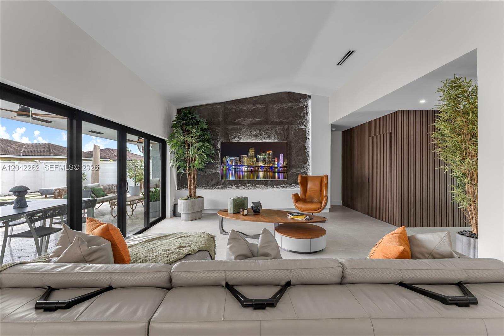
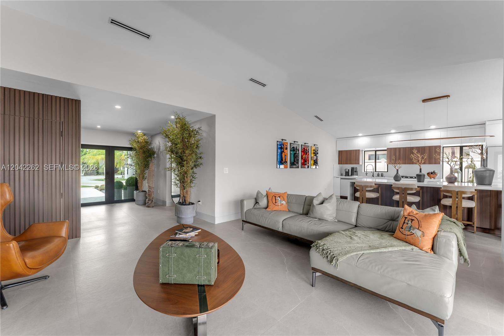
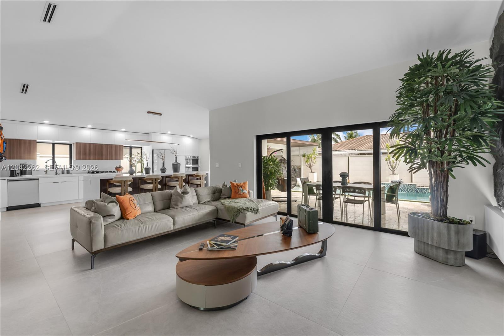
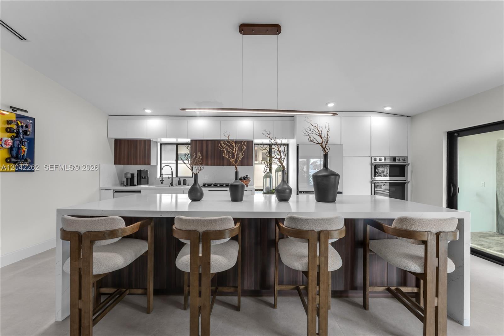
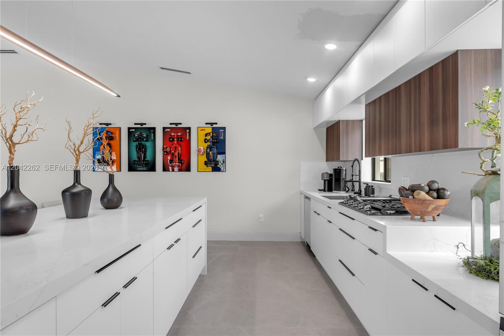
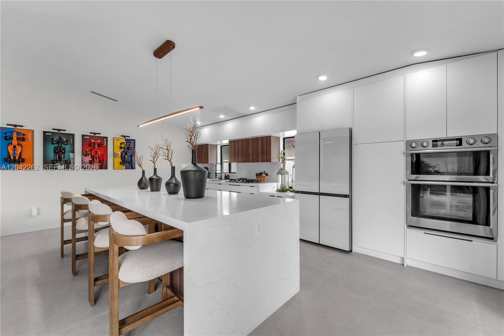
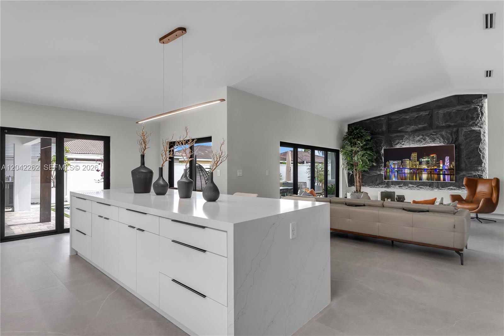
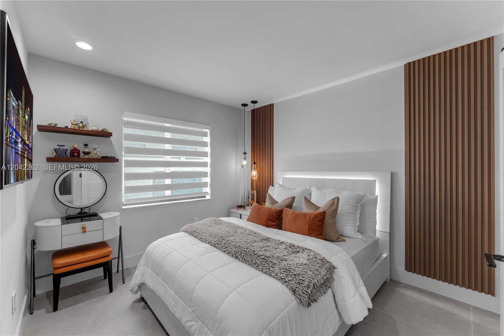
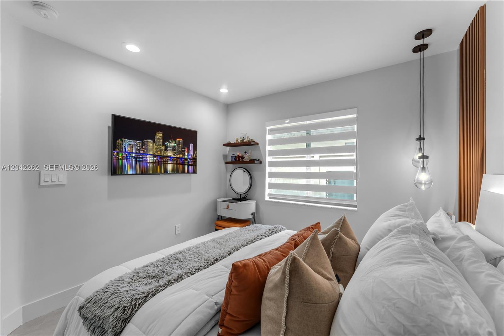
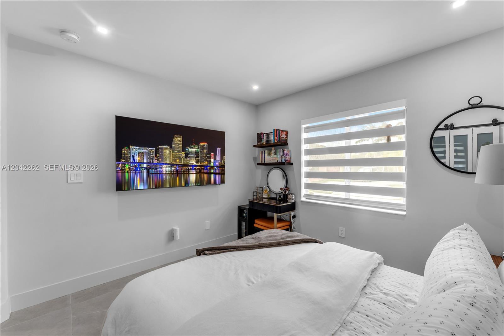
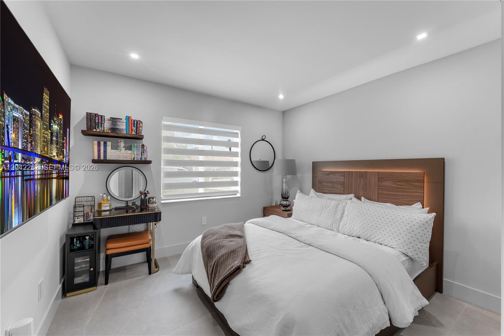
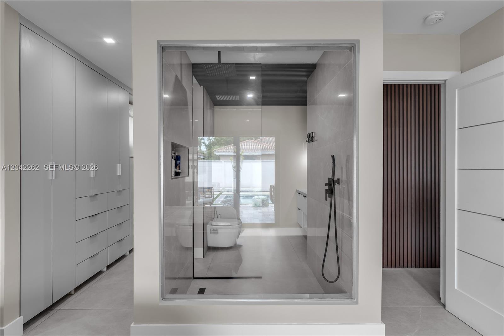
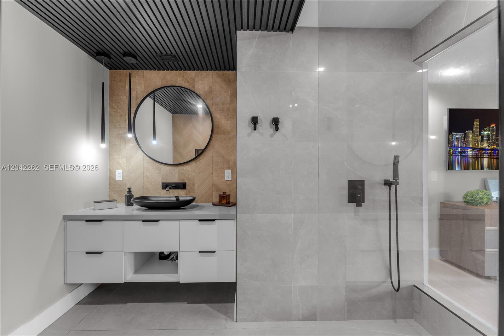
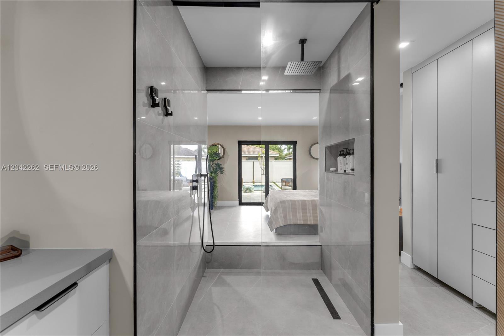
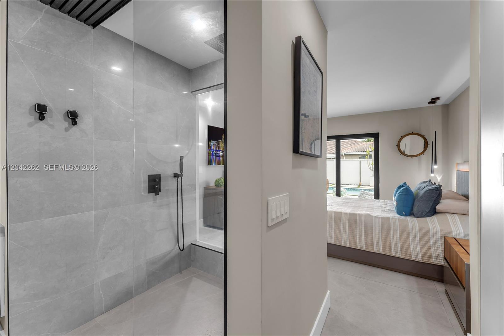
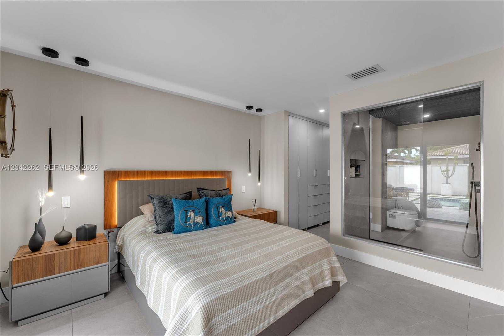
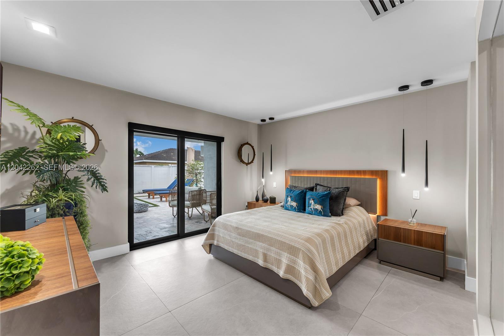
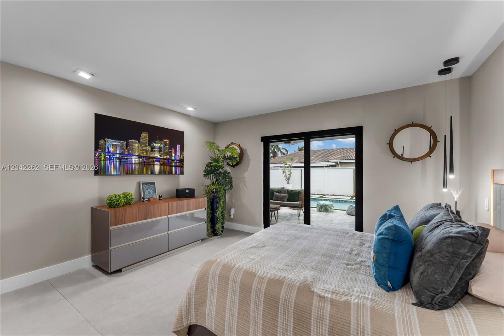
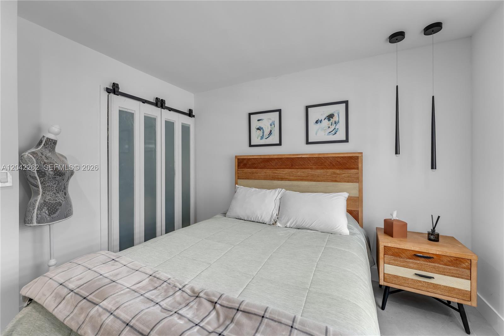
Welcome to this exceptional custom modern pool home! Completely updated with no detail overlooked, this turnkey residence features a new roof, new impact windows & doors, a custom driveway, and stunning contemporary design throughout. Every space has been enhanced with quality finishes and meticulous attention to detail. From the moment you enter, you'll feel as though you've stepped into a luxury boutique hotel designed for everyday living. Step inside to an open-concept floor plan showcasing large-format porcelain flooring, designer lighting, high-end finishes, and light-filled living spaces. Every room has been thoughtfully renovated to create a sophisticated yet comfortable atmosphere.
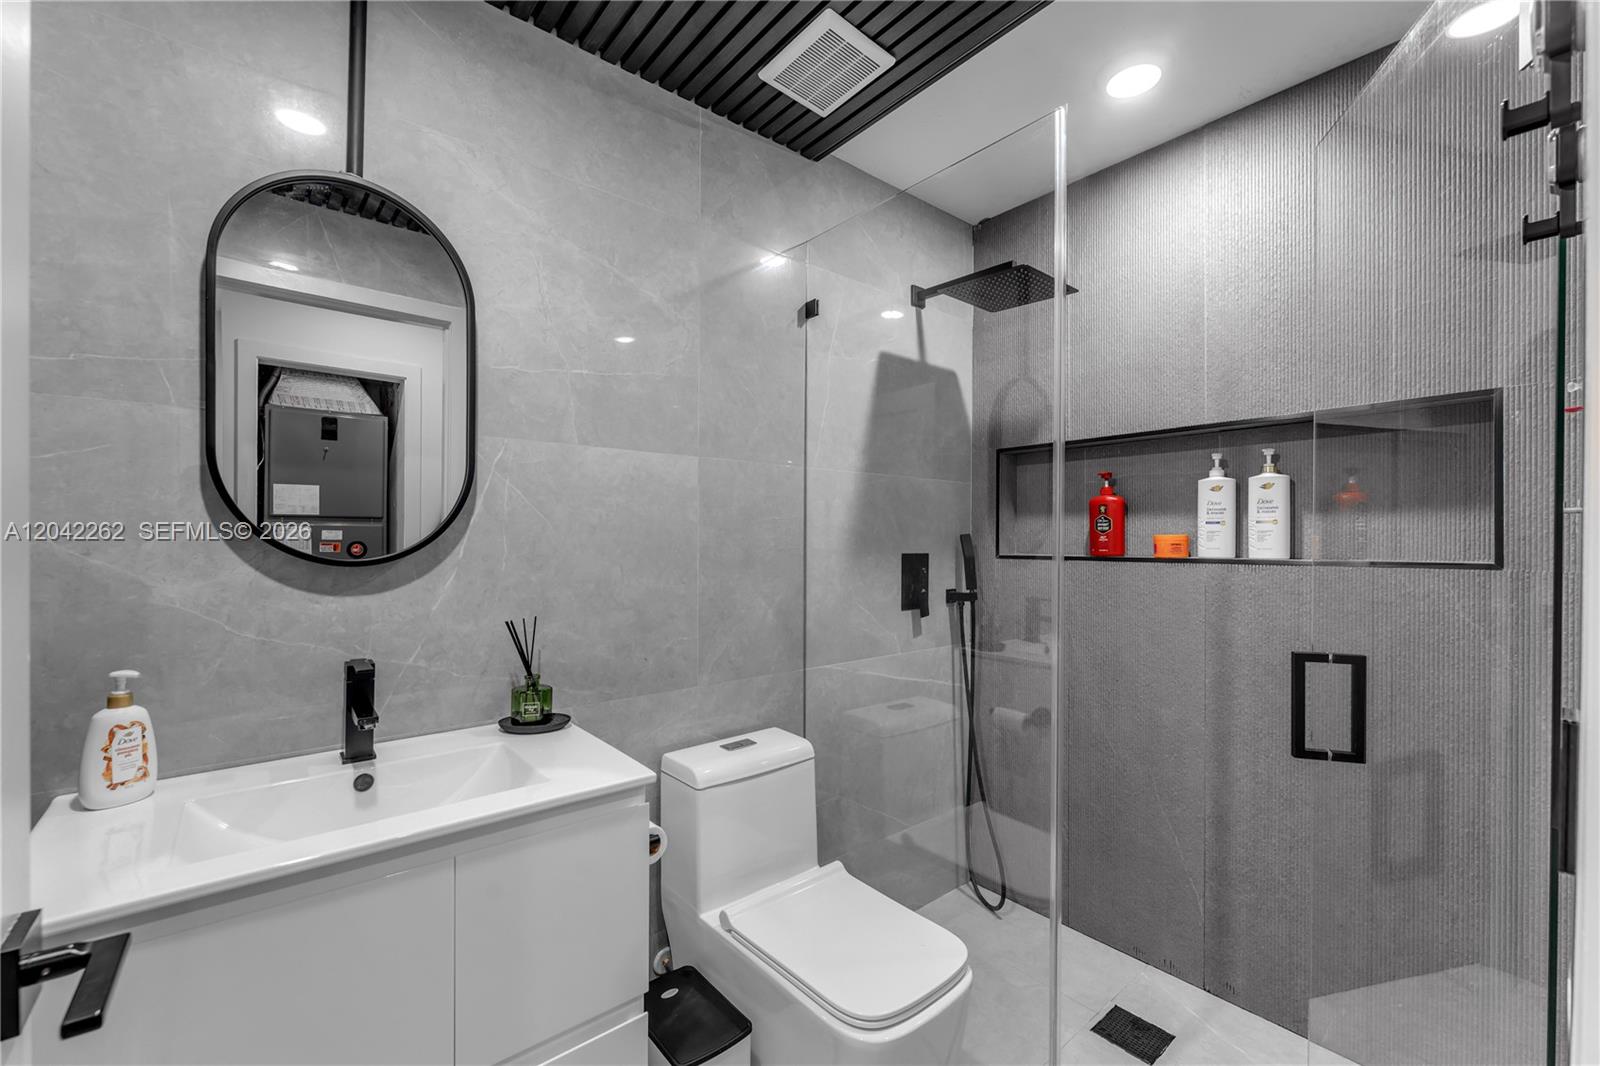
The luxurious primary suite and spa-inspired bathrooms offer a private retreat, while the seamless indoor-outdoor flow is perfect for entertaining and everyday living.
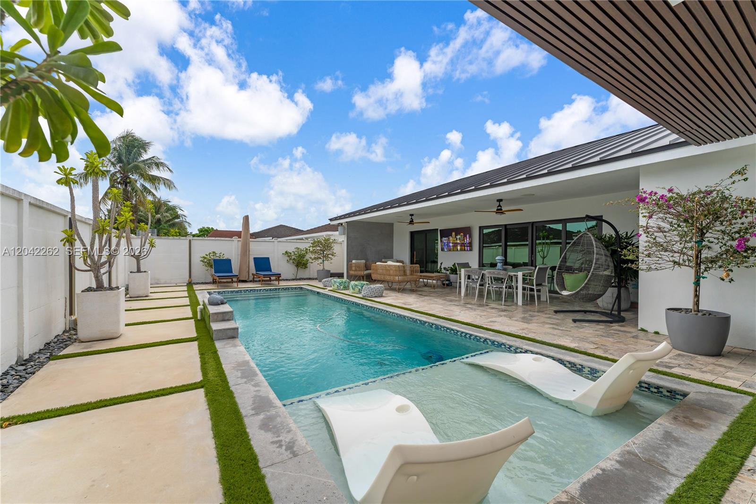
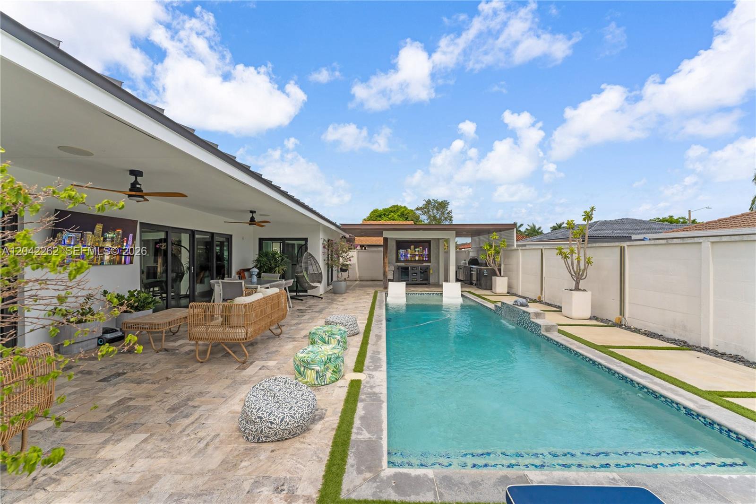
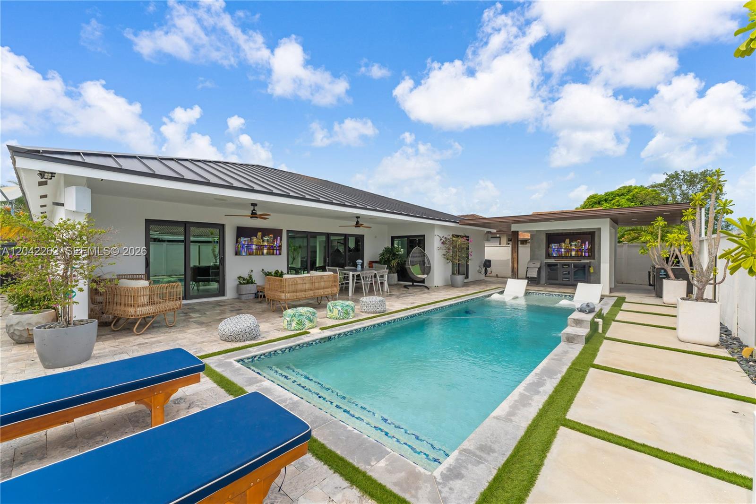
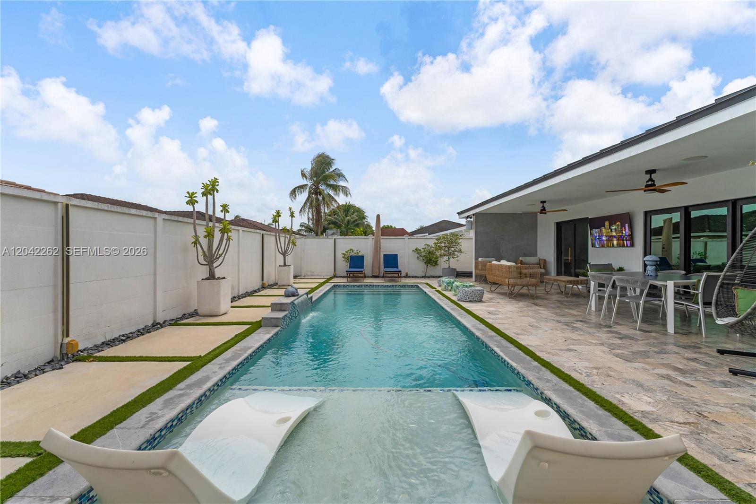
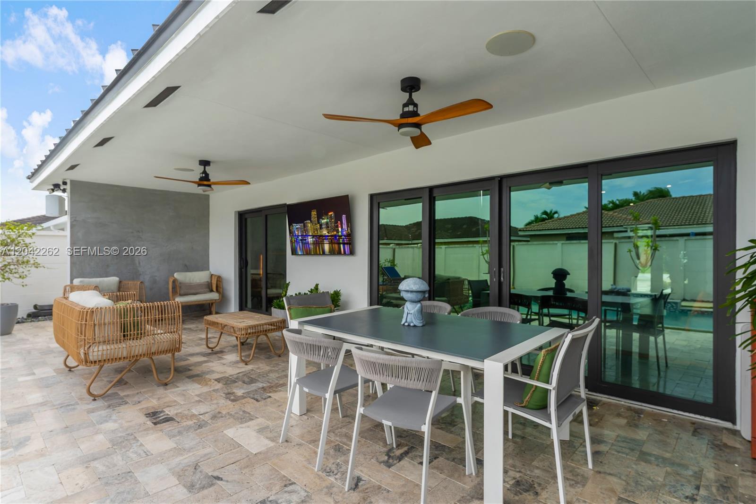
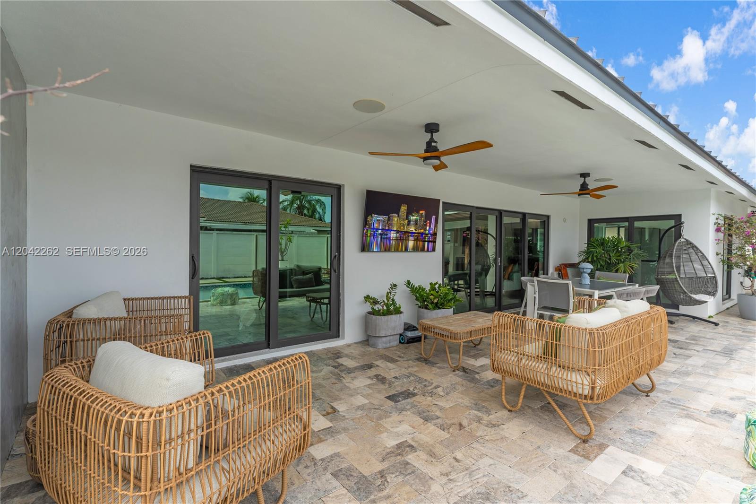
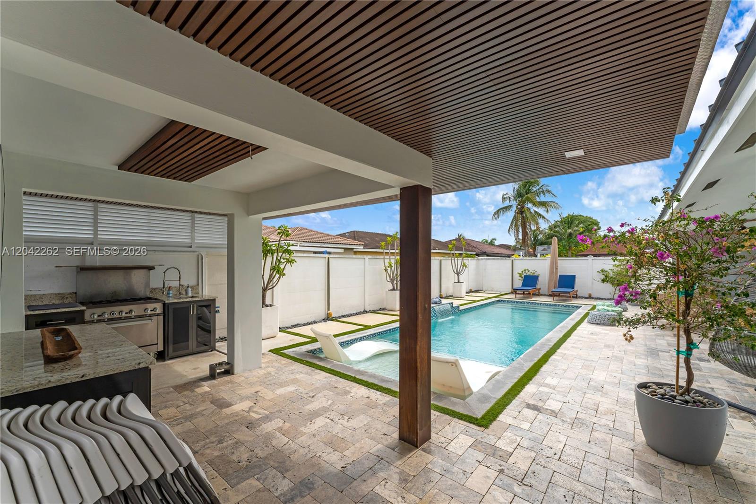
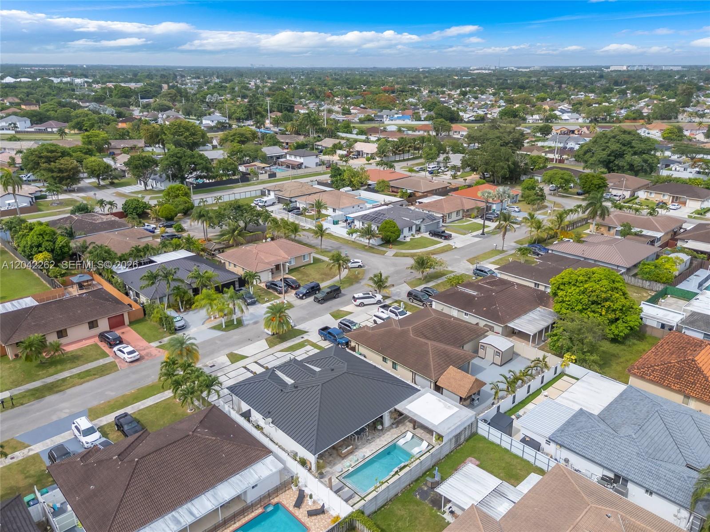
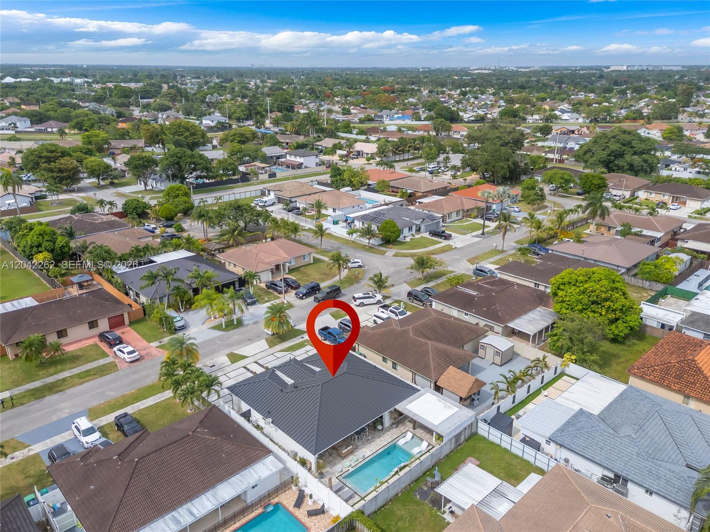
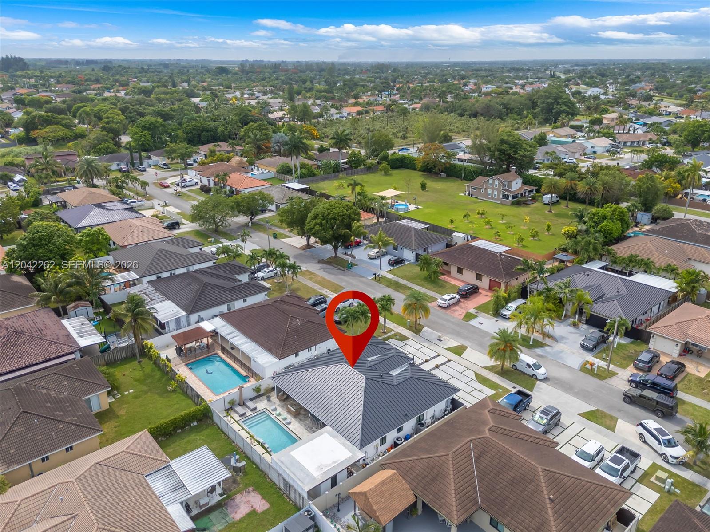
The resort-style backyard is truly an oasis, featuring a sparkling pool, expansive covered terrace, summer kitchen, outdoor dining area, & multiple lounge spaces designed to enjoy the South Florida lifestyle year-round.
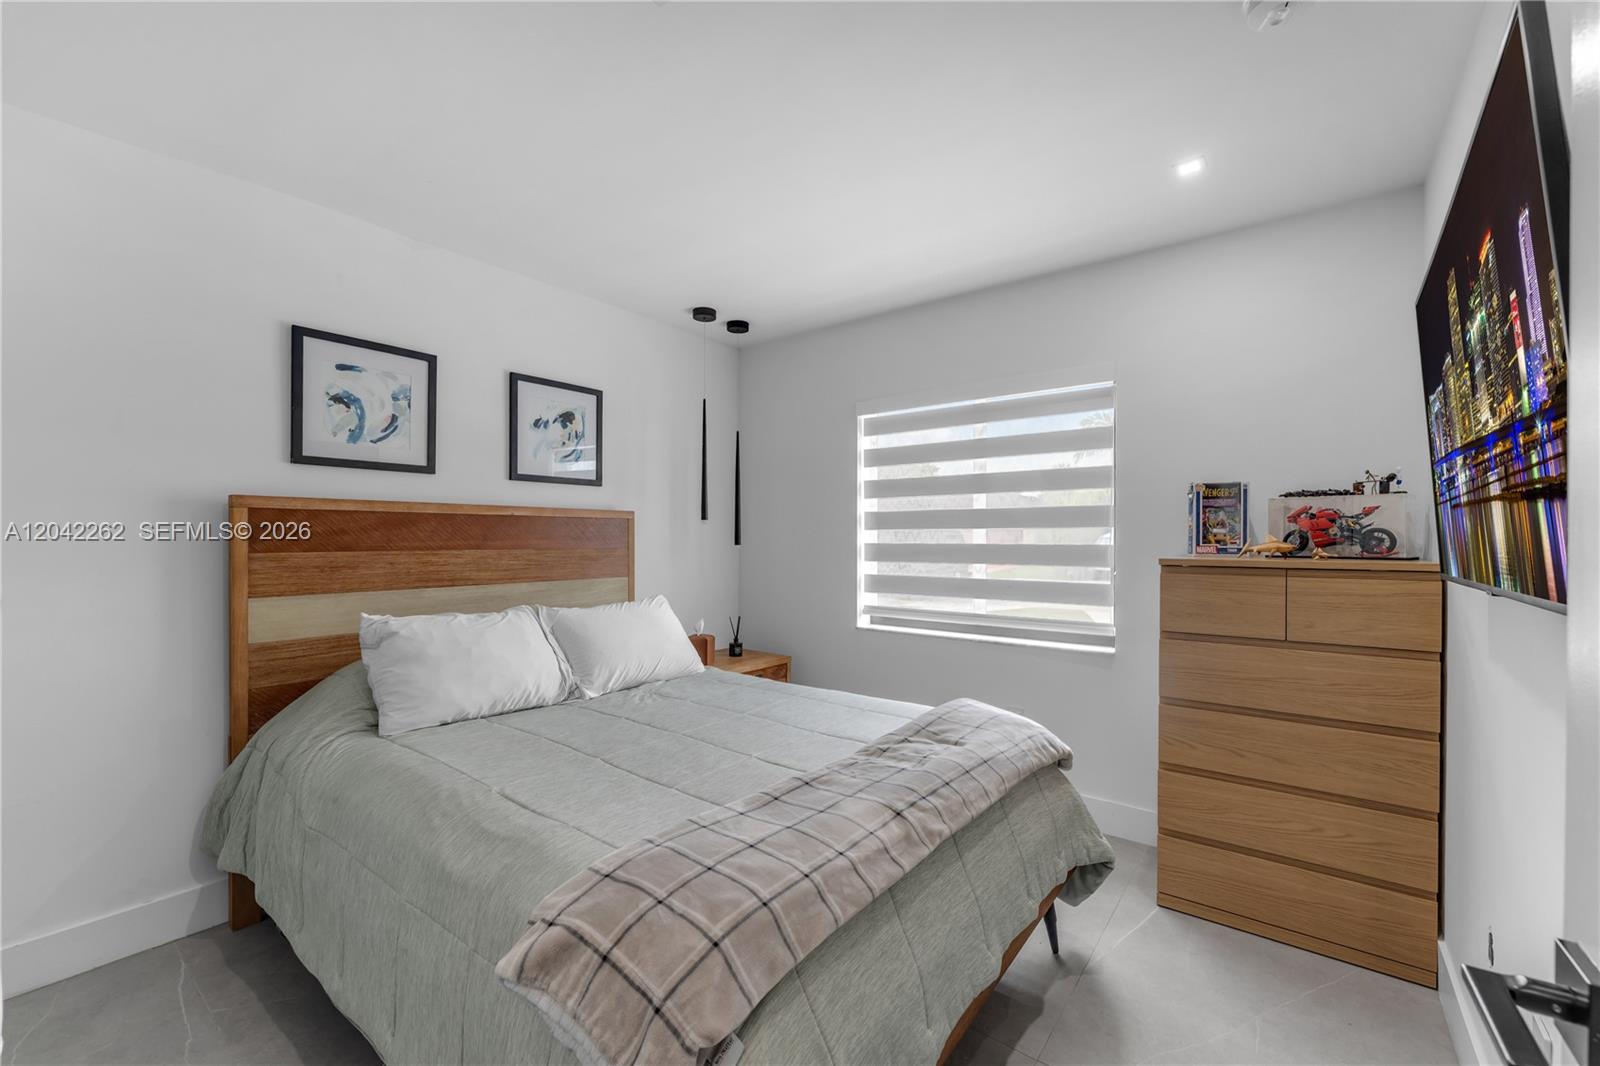
Additional highlights include large bedrooms, professional landscaping, ample parking, and a fully fenced yard for added privacy.
Move-in ready and meticulously maintained, this rare turnkey property offers the perfect blend of elegance, comfort, and convenience. A true showpiece where every detail has been carefully curated, delivering LUXURY LIVING AT ITS FINEST! This house won't last.

4
beds

3
baths

1,715 Sq.Ft. LIVING AREA

6,200 Sq.Ft. lot

Marlene Conde

Marlene Conde

Features & Amenities

Interior

  • total bedrooms4
  • Total bathrooms3
  • full bathrooms2
  • half bathroom1
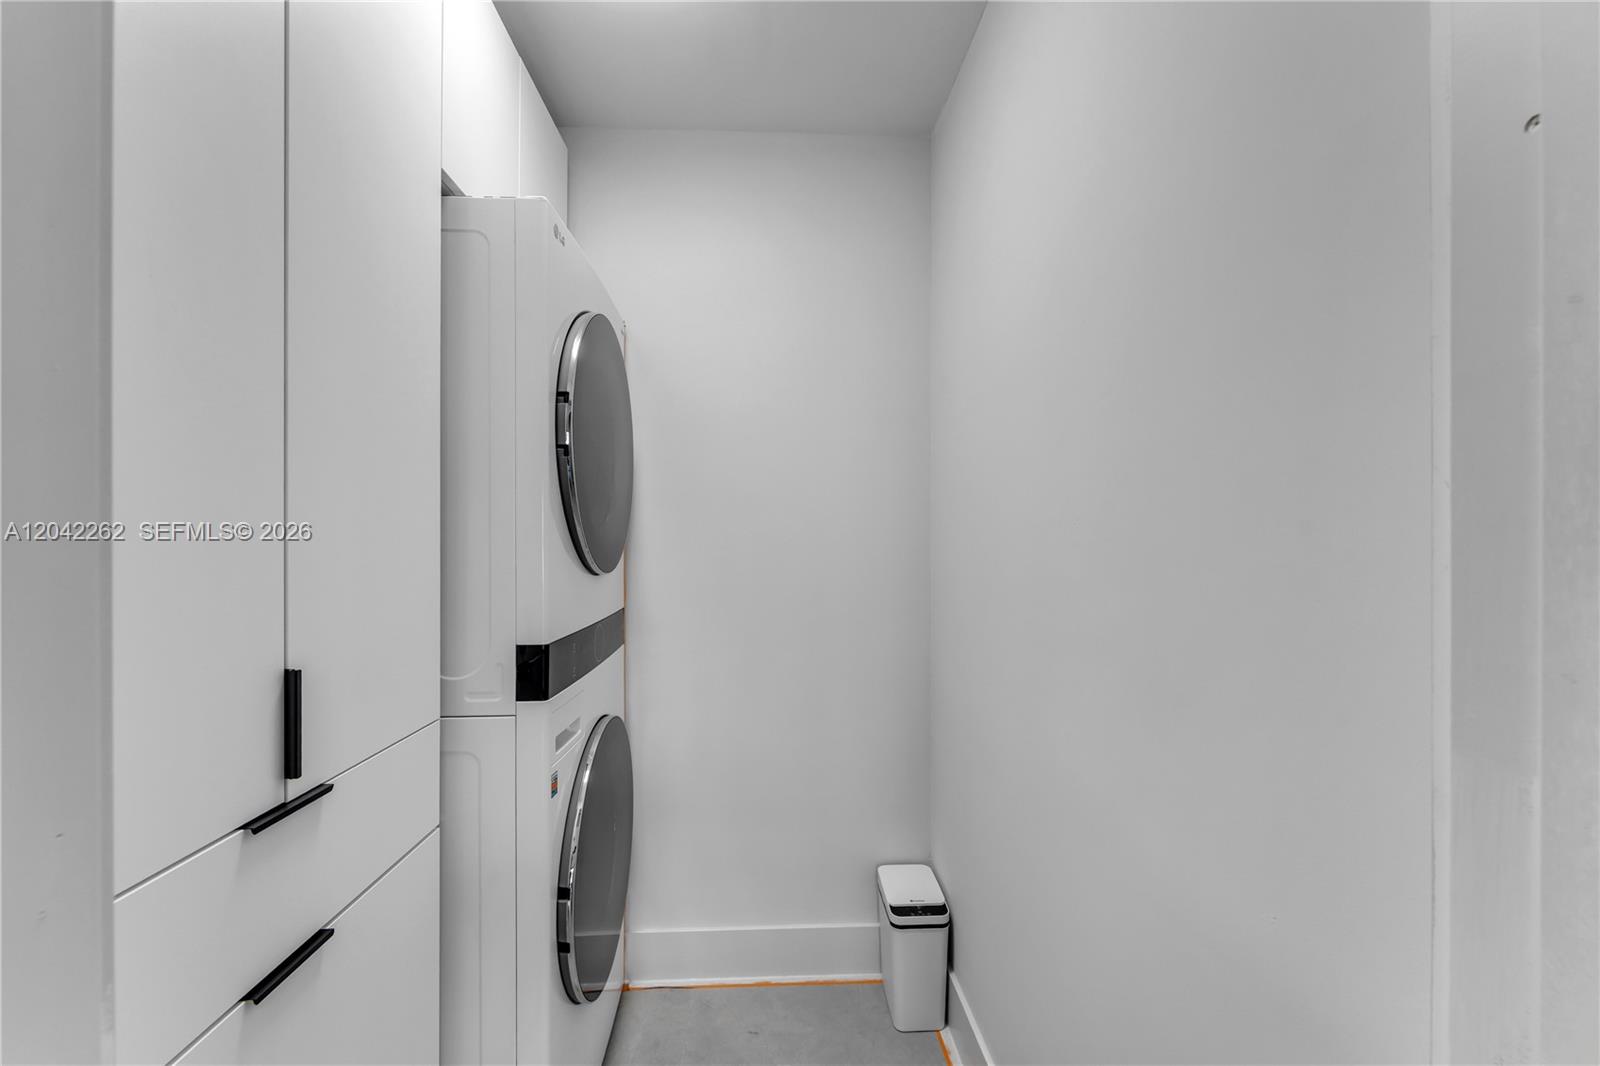
  • Laundry room Utility Room/Laundry
  • Flooring Other
  • APPLIANCES Dishwasher, Dryer, Electric Range, Electric Water Heater, Microwave, Refrigerator, Self Cleaning Oven, Wall Oven, Washer
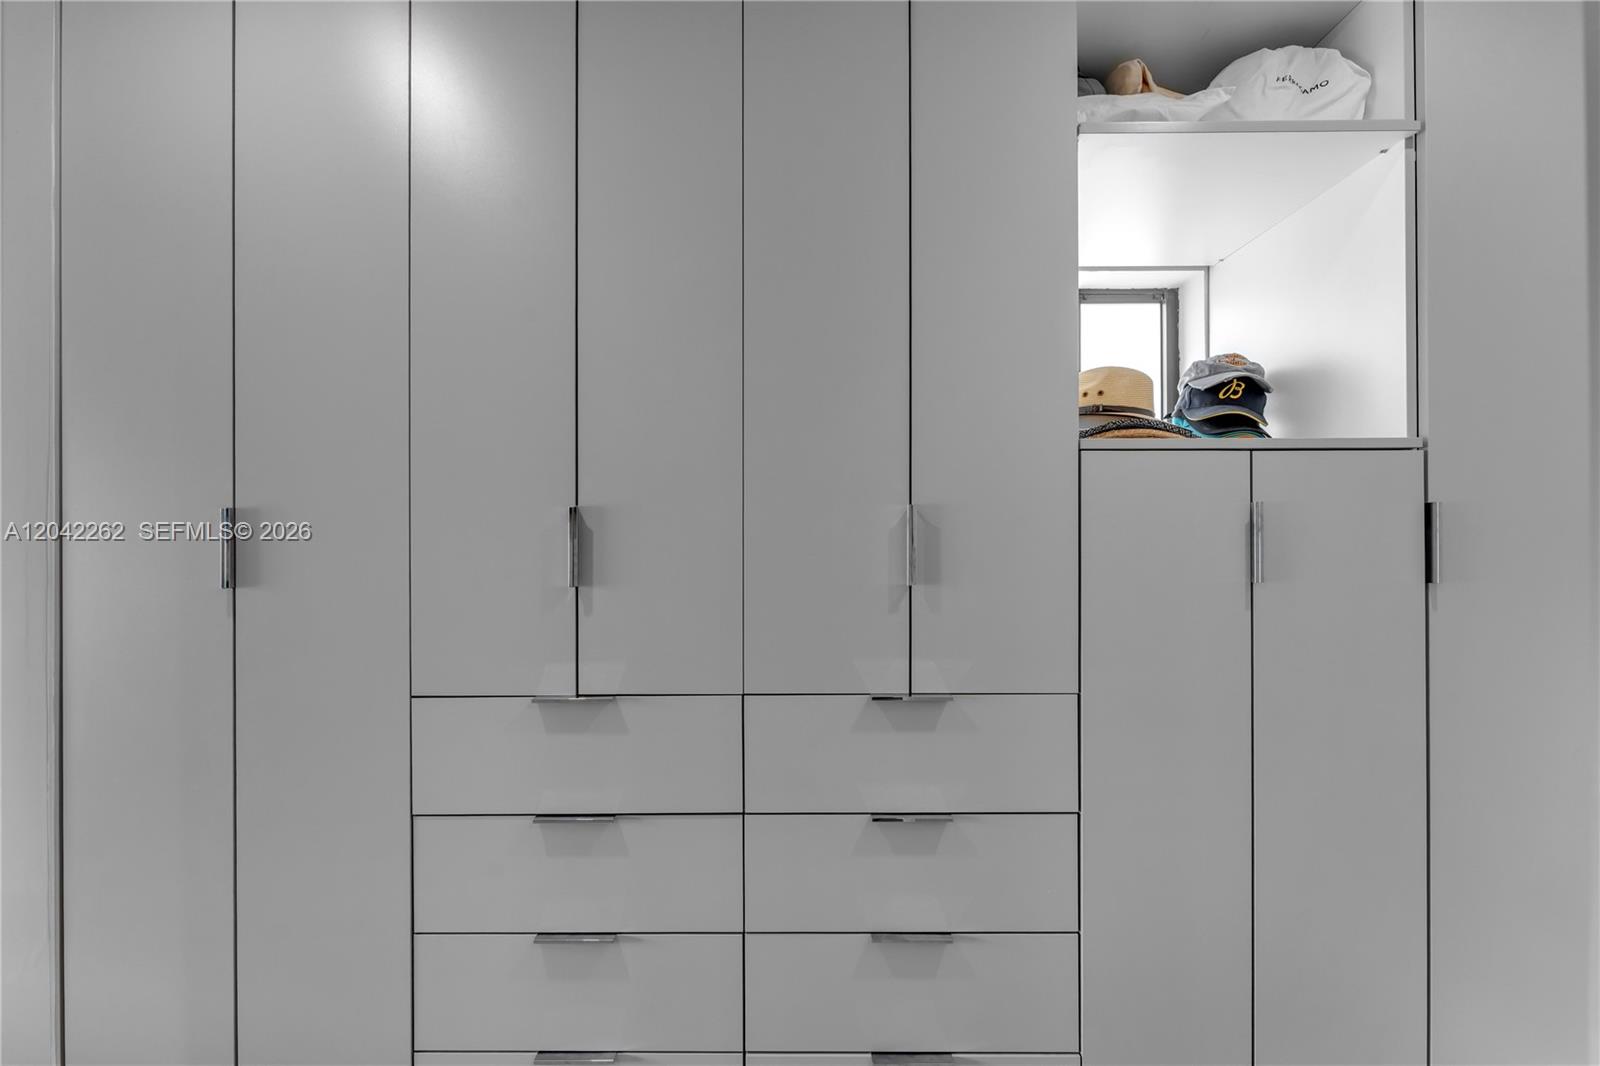
  • other interior Features First Floor Entry, Closet Cabinetry, Pantry, Walk-In Closet(s), Attic, No Additional Rooms, Utility Room/Laundry

Area & Lot

  • Status Sold
  • Date Sold August 14, 2026
  • Living Area1,715 Sq.Ft.
  • Total Area2,410 Sq.Ft.
  • Lot Area6,200 Sq.Ft.
  • MLS® IDA12042262
  • TypeResidential
  • YEAR BUILT1999
  • Architecture StylesDetached, One Story
  • View DescriptionNone
  • Elementary SchoolCaribbean

Exterior

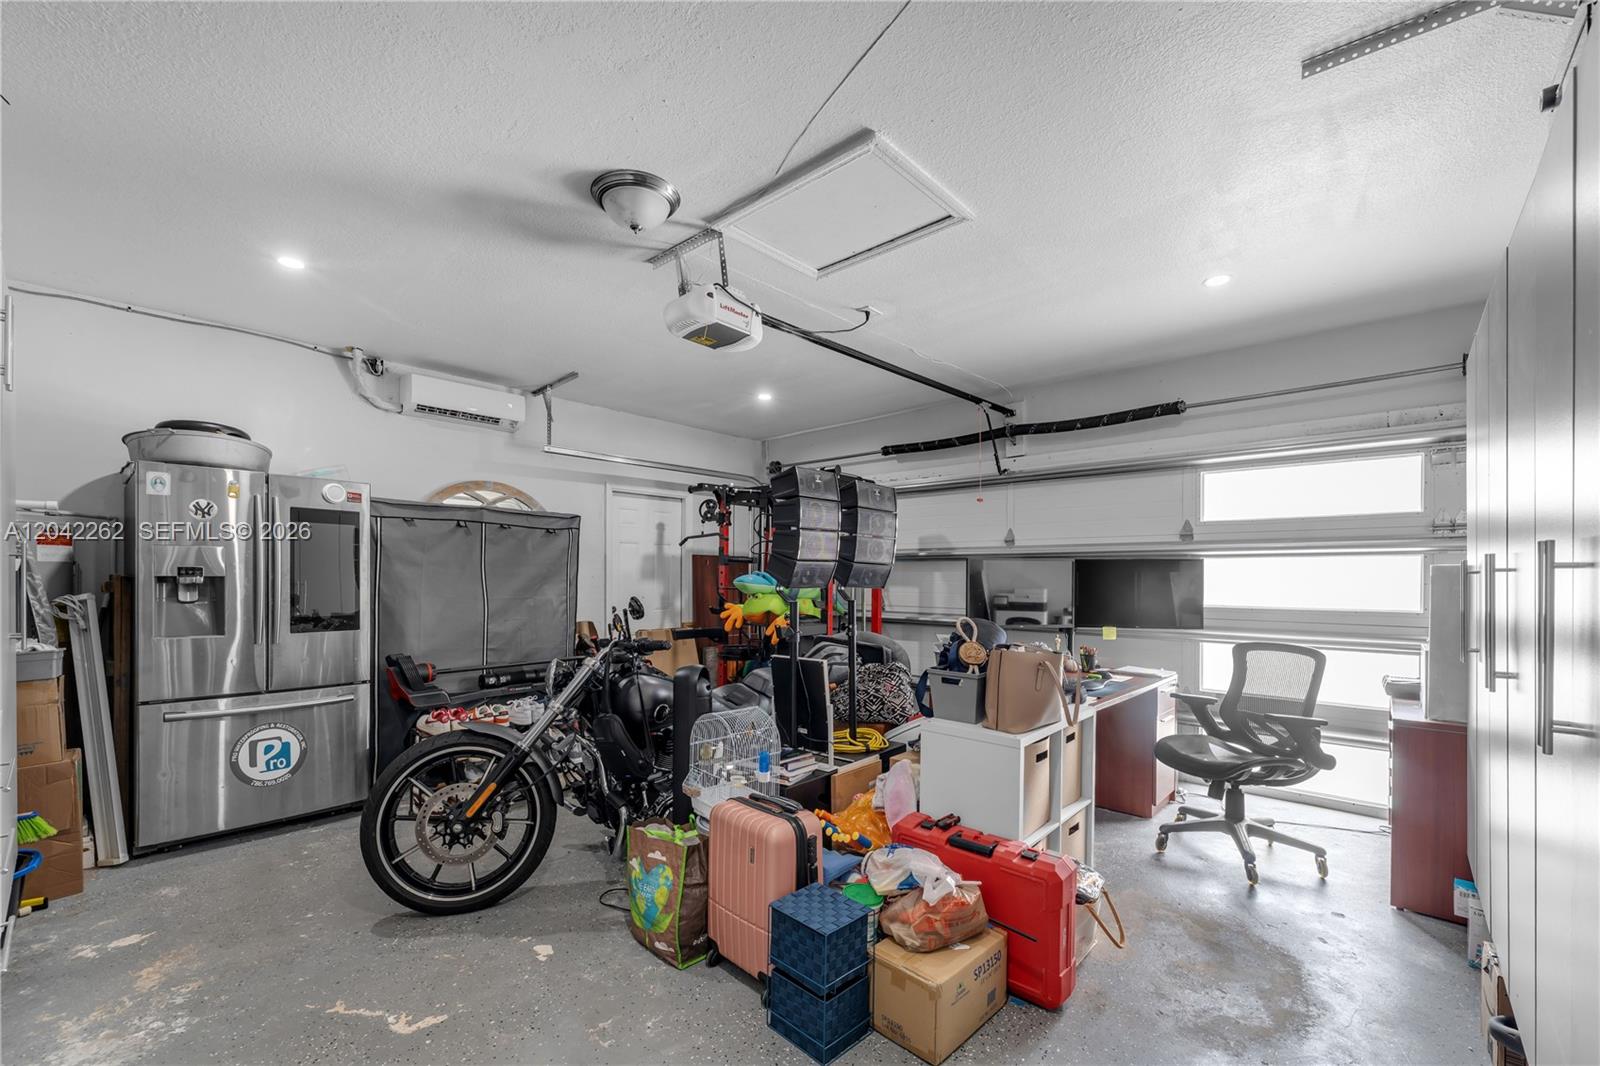
  • Garage Space2.0
  • water SourceMunicipal Water
  • PoolIn Ground, Heated
  • roofAluminum
  • lot featuresLess Than 1/4 Acre Lot
  • parkingDriveway
  • HEAT TYPECentral
  • AIR CONDITIONINGCentral Air
  • sewerPublic Sewer
  • security FeaturesSmoke Detector
  • other exterior FeaturesBuilt-In Grill

Financial

  • Sales Price$860,000
  • Real Estate Tax $6,481/yr
  • Zoning 0103
View Virtual Tour

Elevate With LUXE

Our mission is to elevate the real estate experience and empower you for your best move yet.

Follow Us on Instagram