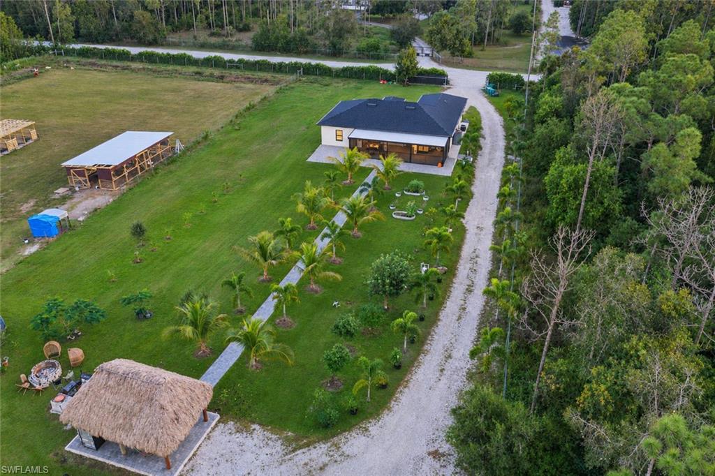
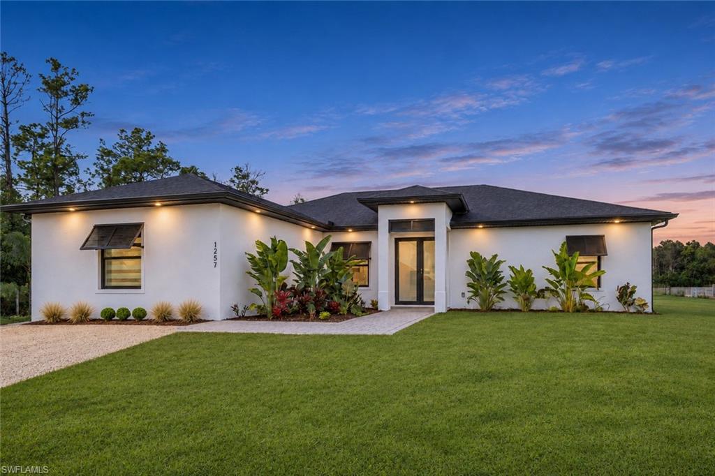
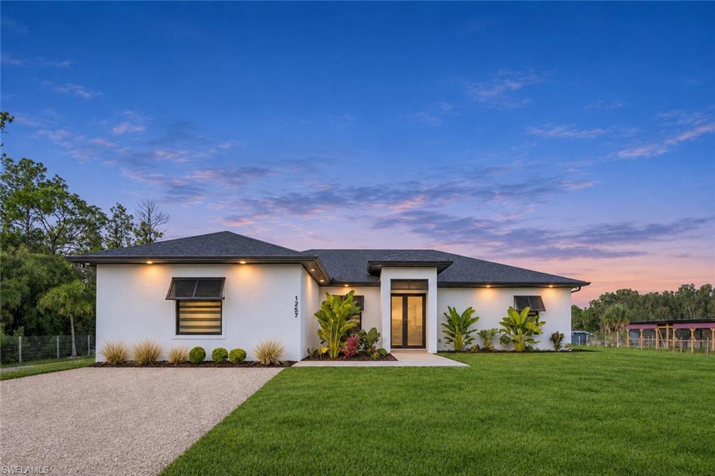
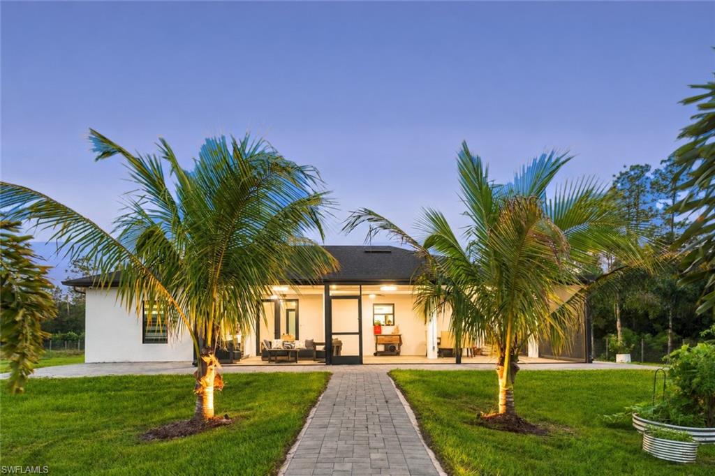
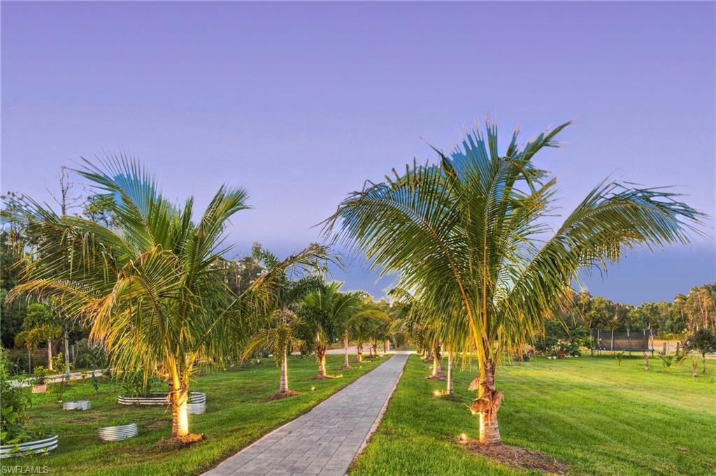
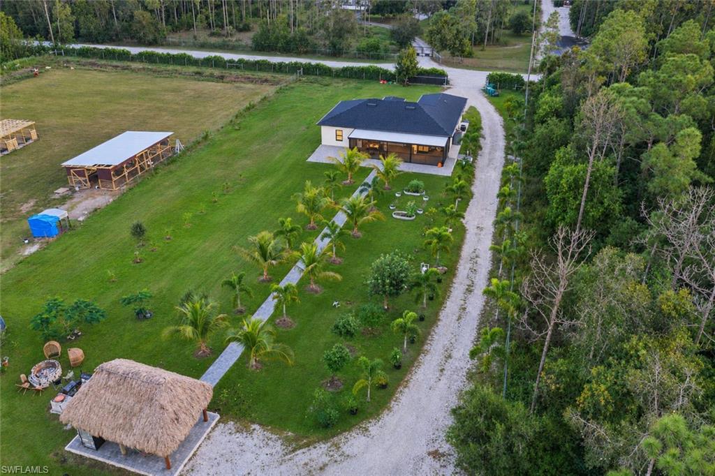
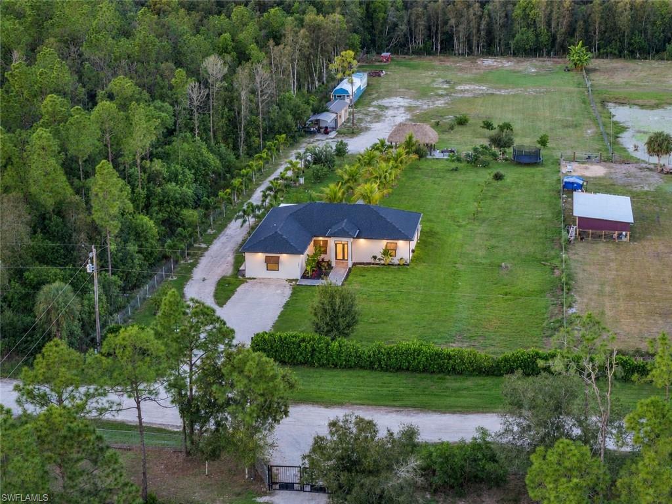
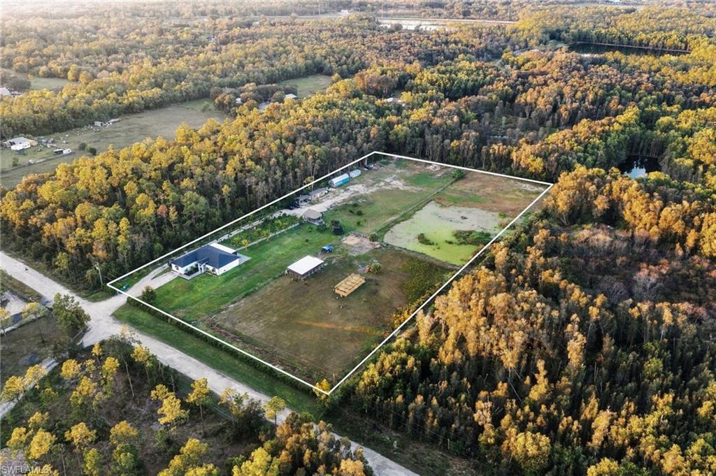
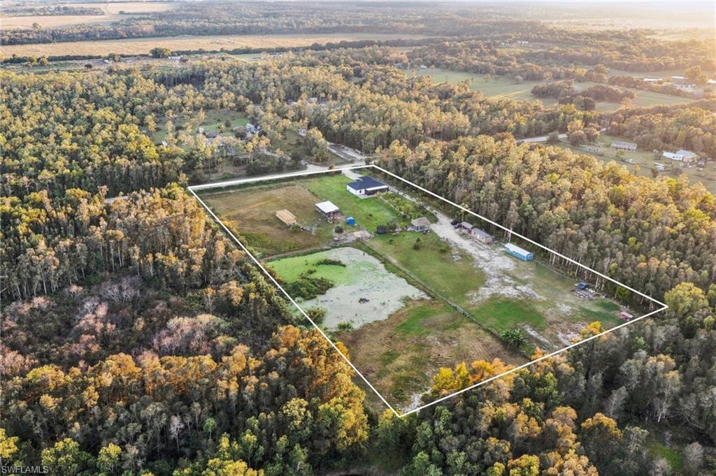
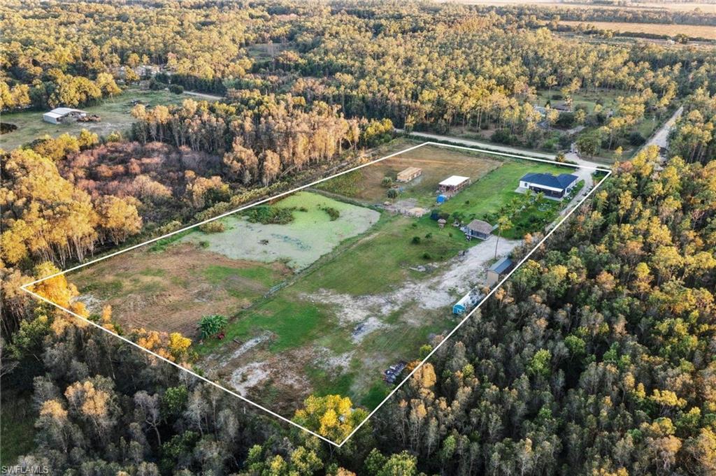
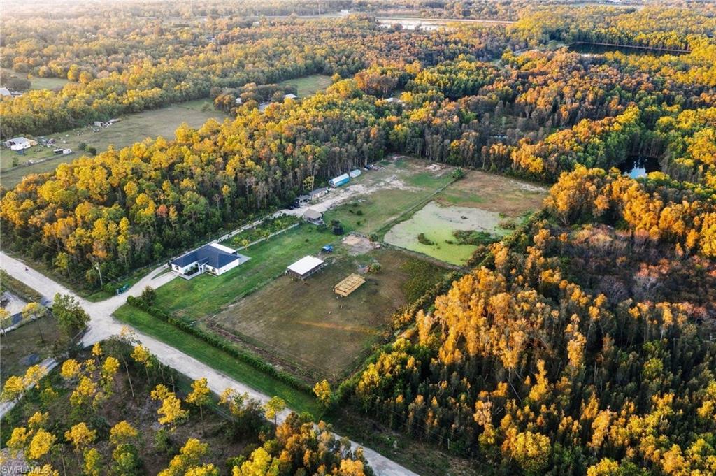
Aerial view of a home on a landscaped rural property with a gravel drive and thatched pavilion.
1257 Platt RD
1257 Platt RD
1257 Platt RD
1257 Platt RD
1257 Platt RD
1257 Platt RD
1257 Platt RD
1257 Platt RD
1257 Platt RD
1257 Platt RD
1257 Platt RD
1257 Platt RD
1257 Platt RD
1257 Platt RD
1257 Platt RD
1257 Platt RD
1257 Platt RD
1257 Platt RD
1257 Platt RD
1257 Platt RD
1257 Platt RD
1257 Platt RD
1257 Platt RD
1257 Platt RD
1257 Platt RD
1257 Platt RD
1257 Platt RD
1257 Platt RD
1257 Platt RD
1257 Platt RD
1257 Platt RD
1257 Platt RD
1257 Platt RD
1257 Platt RD
1257 Platt RD
1257 Platt RD
1257 Platt RD
1257 Platt RD
1257 Platt RD
1257 Platt RD
1257 Platt RD
1257 Platt RD
1257 Platt RD
1257 Platt RD
1257 Platt RD
1257 Platt RD
1257 Platt RD
1257 Platt RD
1257 Platt RD
1257 Platt RD
1257 Platt RD
1257 Platt RD
1257 Platt RD
1257 Platt RD
1257 Platt RD
1257 Platt RD
1257 Platt RD
1257 Platt RD
1257 Platt RD
1257 Platt RD
1257 Platt RD
1257 Platt RD
1257 Platt RD
1257 Platt RD
1257 Platt RD
1257 Platt RD
SEE ALL PHOTOS
Aerial view of a home on a landscaped rural property with a gravel drive and thatched pavilion.
1257 Platt RD
1257 Platt RD
1257 Platt RD
1257 Platt RD
1257 Platt RD
1257 Platt RD
1257 Platt RD
1257 Platt RD
1257 Platt RD
1257 Platt RD
1257 Platt RD
1257 Platt RD
1257 Platt RD
1257 Platt RD
1257 Platt RD
1257 Platt RD
1257 Platt RD
1257 Platt RD
1257 Platt RD
1257 Platt RD
1257 Platt RD
1257 Platt RD
1257 Platt RD
1257 Platt RD
1257 Platt RD
1257 Platt RD
1257 Platt RD
1257 Platt RD
1257 Platt RD
1257 Platt RD
1257 Platt RD
1257 Platt RD
1257 Platt RD
1257 Platt RD
1257 Platt RD
1257 Platt RD
1257 Platt RD
1257 Platt RD
1257 Platt RD
1257 Platt RD
1257 Platt RD
1257 Platt RD
1257 Platt RD
1257 Platt RD
1257 Platt RD
1257 Platt RD
1257 Platt RD
1257 Platt RD
1257 Platt RD
1257 Platt RD
1257 Platt RD
1257 Platt RD
1257 Platt RD
1257 Platt RD
1257 Platt RD
1257 Platt RD
1257 Platt RD
1257 Platt RD
1257 Platt RD
1257 Platt RD
1257 Platt RD
1257 Platt RD
1257 Platt RD
1257 Platt RD
1257 Platt RD
1257 Platt RD
Courtesy of Andrea Cerrada, Luxe Properties LLC, (239) 284-7299
For Sale

1257 Platt RD

1257 Platt RD, NAPLES, FL 34120

$975,000
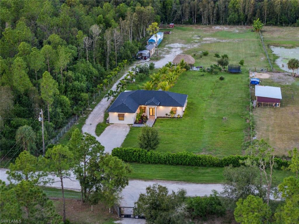
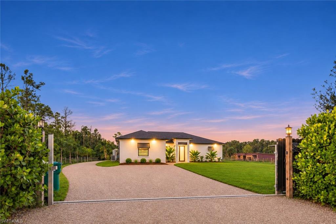
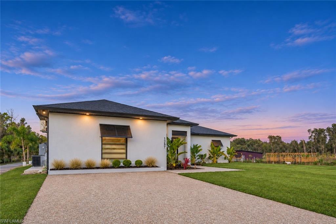
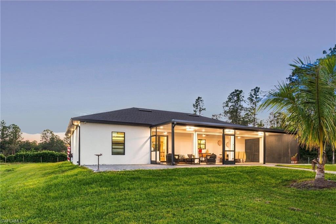
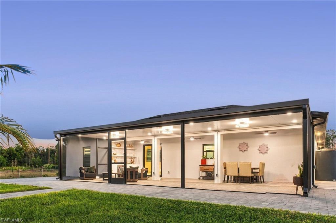
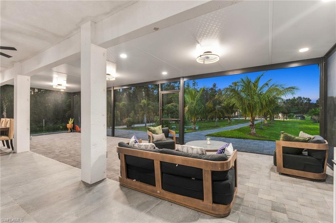
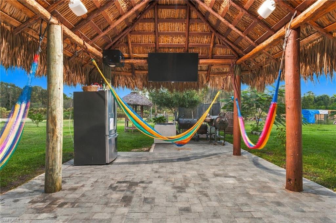
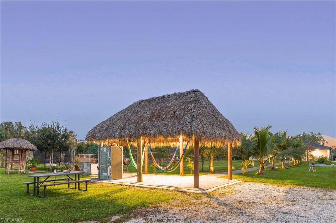
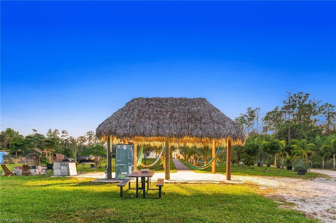
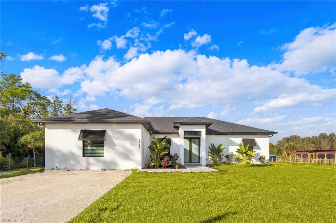
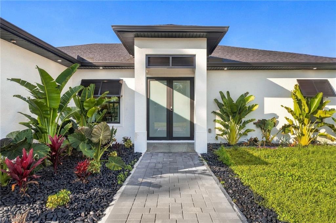
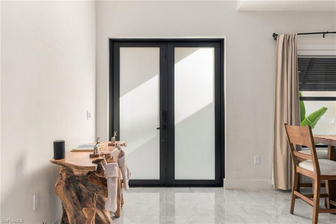
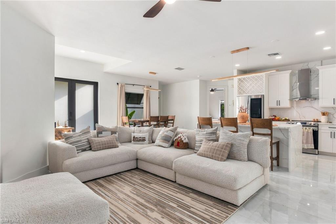
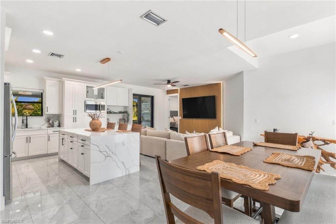
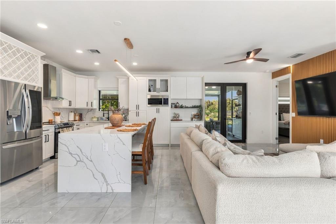
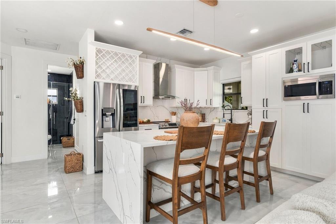
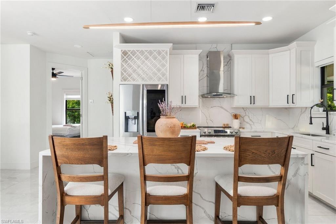
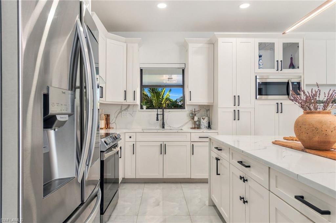
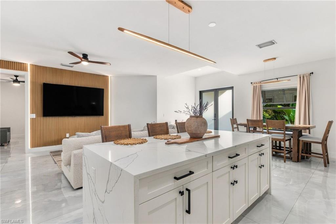
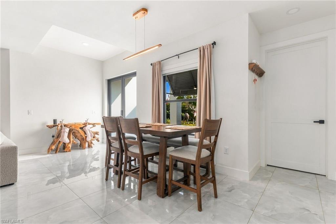
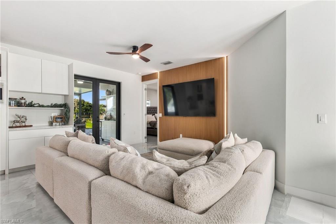
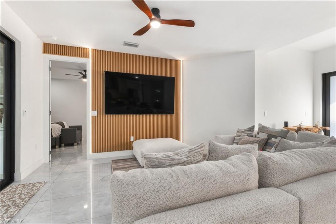
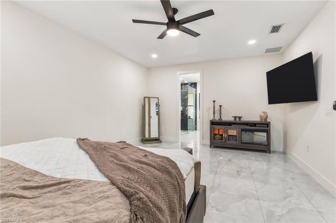
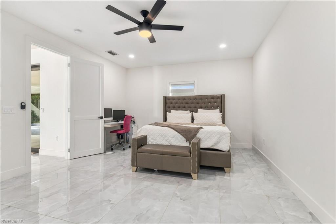
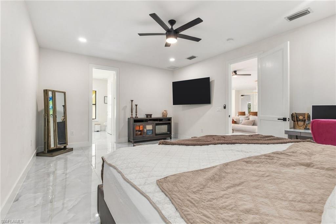
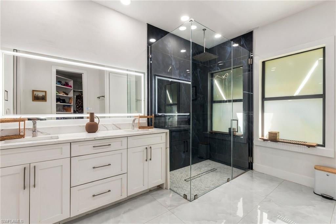
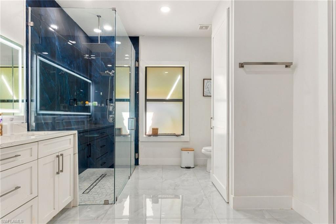
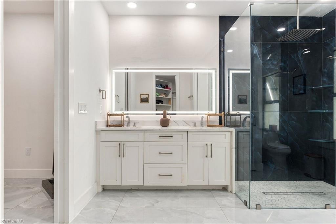
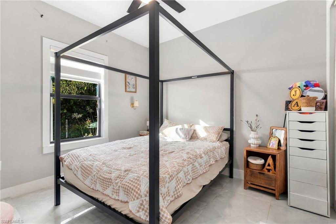
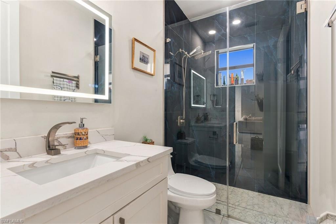
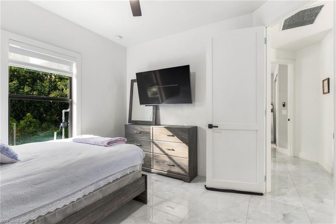
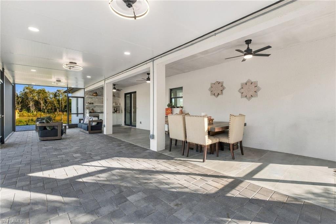
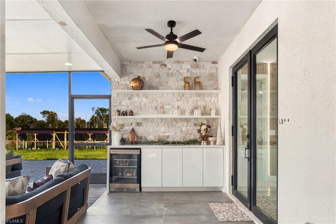
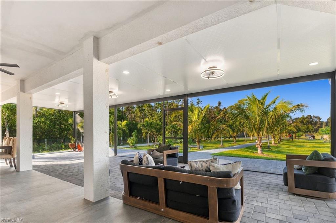
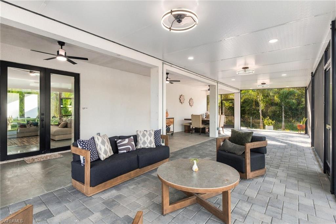
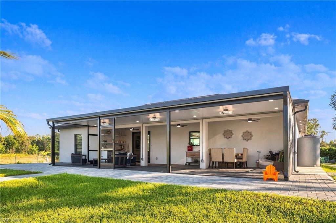
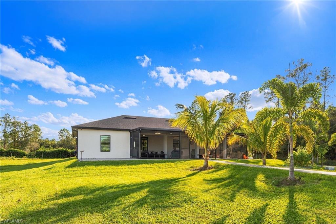
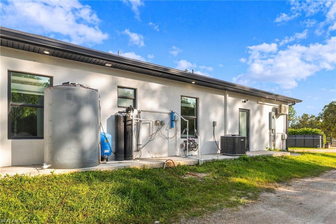
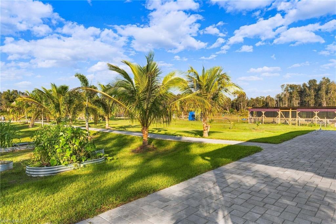
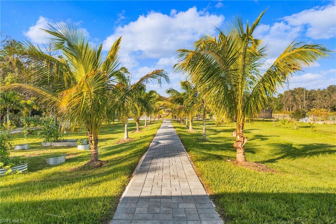
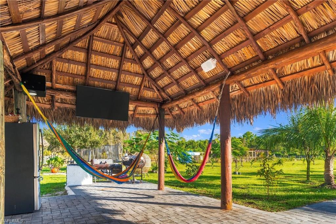
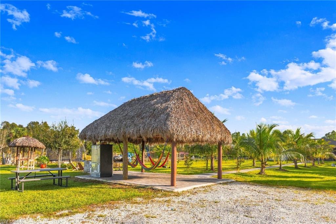
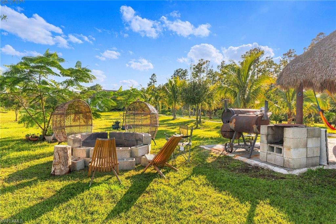
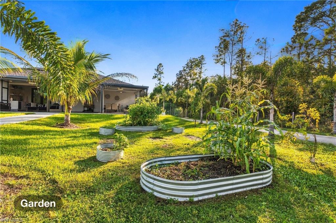
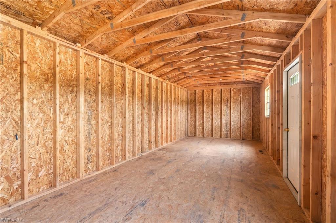
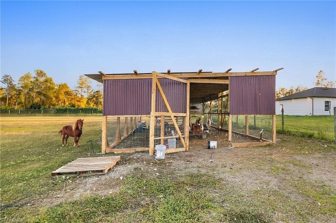
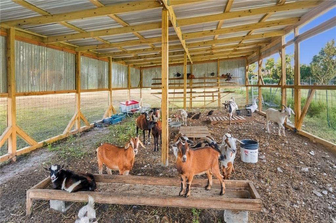
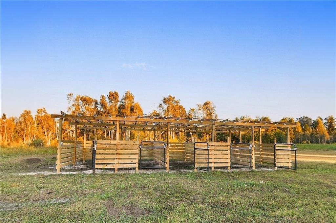
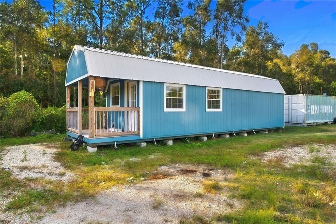
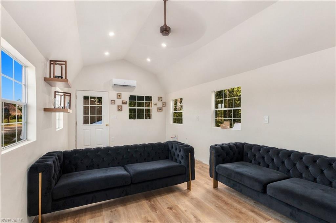
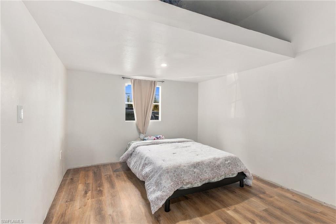
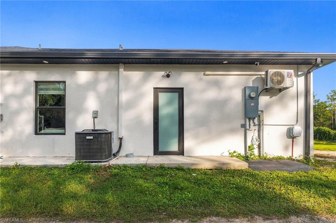
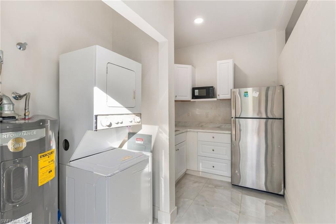
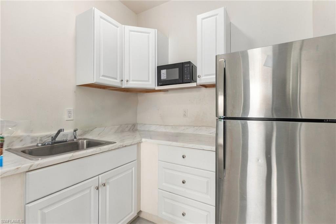
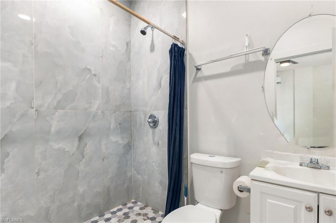
One or more photo(s) has been virtually staged, AI generated or rendered. What if your primary residence could also be an income-producing investment?! Set on 5 acres (CLEARED) in Golden Gate Estates, this 2023-built, 4-bedroom, 3-bath home offers 2,314 sq ft of air-conditioned living space. One of its most appealing features is the attached mother-in-law suite. It has its own bedroom, kitchen, full bathroom, private entrance, independent A/C system and water heater. It's ideal for rental income, extended family, or guests. Relax on the oversized 39' x 18' screened lanai with a fully custom built wet bar, or entertain in the tiki hut, fully equipped with TVs and speakers! Brand-new palm trees frame the property, and a lush grove of mango, avocado, guava, lemon and cacao trees offers fresh fruit right from your backyard. The land is set up and ready to go, with horse barns, a custom-built chicken coop, and two brand-new sheds. One shed is fully equipped with A/C, plumbing and electrical, perfect for a workshop, office, storage, or another source of income. The farm conveys with all its animals: 13 goats, 4 sheep, 1 pony, 15 chickens, 1 rooster and 2 geese. With this much land and infrastructure in place, the income possibilities are wide open. Explore options such as storage, a workshop, or an event space, subject to Collier County zoning approval. Already zoned agricultural, which means more freedom to raise livestock, grow crops, add barns and farm structures, and the property may qualify for an agricultural tax exemption. A rare turnkey homestead!! Schedule your private showing today!

11/22/2026 12:00PM - 2:00PM EST

4
beds

3
baths

2,314 Sq.Ft. LIVING AREA

5.07 Acres lot

Features & Amenities

Interior

  • total bedrooms4
  • Total bathrooms3
  • full bathrooms3
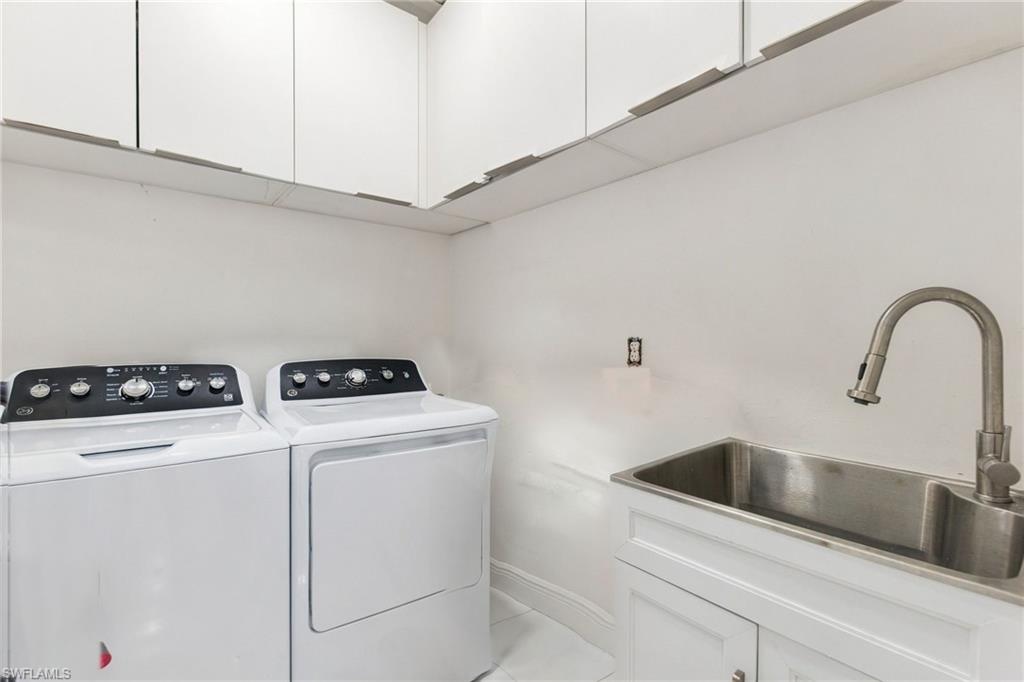
  • Laundry room Laundry in Residence
  • Flooring Tile
  • Fireplace Outside
  • APPLIANCES Electric Cooktop, Dishwasher, Dryer, Microwave, Range, Refrigerator, Wine Cooler
  • other interior Features Built-In Cabinets, Custom Mirrors, Walk-In Closet(s), Wet Bar

Area & Lot

  • Status For Sale
  • OPEN HOUSE

    11/22/2026 12:00PM - 2:00PM EST

  • Living Area2,314 Sq.Ft.
  • Total Area3,045 Sq.Ft.
  • Lot Area5.07 Acres
  • MLS® ID2026048085
  • TypeResidential
  • YEAR BUILT2023
  • Architecture StylesRanch, Single Family
  • Water FrontageNone
  • View DescriptionLandscaped Area

Exterior

  • STORIES1
  • water SourceWell
  • roofShingle
  • lot featuresRegular
  • parkingDriveway Unpaved
  • HEAT TYPECentral Electric
  • AIR CONDITIONINGCentral Electric
  • sewerSeptic Tank
  • SubstructureConcrete Block
  • HOA AmenitiesCabana, Horses OK
  • security FeaturesSmoke Detector(s)
  • other exterior FeaturesScreened Lanai/Porch, Courtyard

Financial

  • Sales Price$975,000
  • Real Estate Tax $4,064/yr
View Virtual Tour
image

Schedule a Showing

We would love to show you our beautiful property. Please select your preferred date and time below. An agent will be in touch shortly to confirm your appointment.

Schedule a Showing

We would love to show you our beautiful property. Please select your preferred date and time below. An agent will be in touch shortly to confirm your appointment.
Thank you for your interest in 1257 Platt RD, NAPLES, FL 34120. We are reviewing your request and will be in touch shortly!

Mortgage Calculator

Estimate your monthly mortgage payment, including the principal and interest, property taxes, and HOA. Adjust the values to generate a more accurate rate.
All estimates are provided for informational purposes only. Actual amounts may vary.
$0,000 Your Payment 20 15 65
$0,000 Your Payment

Elevate With LUXE

Our mission is to elevate the real estate experience and empower you for your best move yet.

Follow Us on Instagram