1257 Platt RD
1257 Platt RD
1257 Platt RD
1257 Platt RD
1257 Platt RD
1257 Platt RD
1257 Platt RD
1257 Platt RD
1257 Platt RD
1257 Platt RD
1257 Platt RD
1257 Platt RD
1257 Platt RD
SEE ALL PHOTOS
1257 Platt RD
1257 Platt RD
1257 Platt RD
1257 Platt RD
1257 Platt RD
1257 Platt RD
1257 Platt RD
1257 Platt RD
1257 Platt RD
1257 Platt RD
1257 Platt RD
1257 Platt RD
1257 Platt RD
Courtesy of Veneris Fernandez, Mato Realty, LLC, 239-877-4152
Sold

1257 Platt RD

1257 Platt RD, NAPLES, FL 34120

$644,000
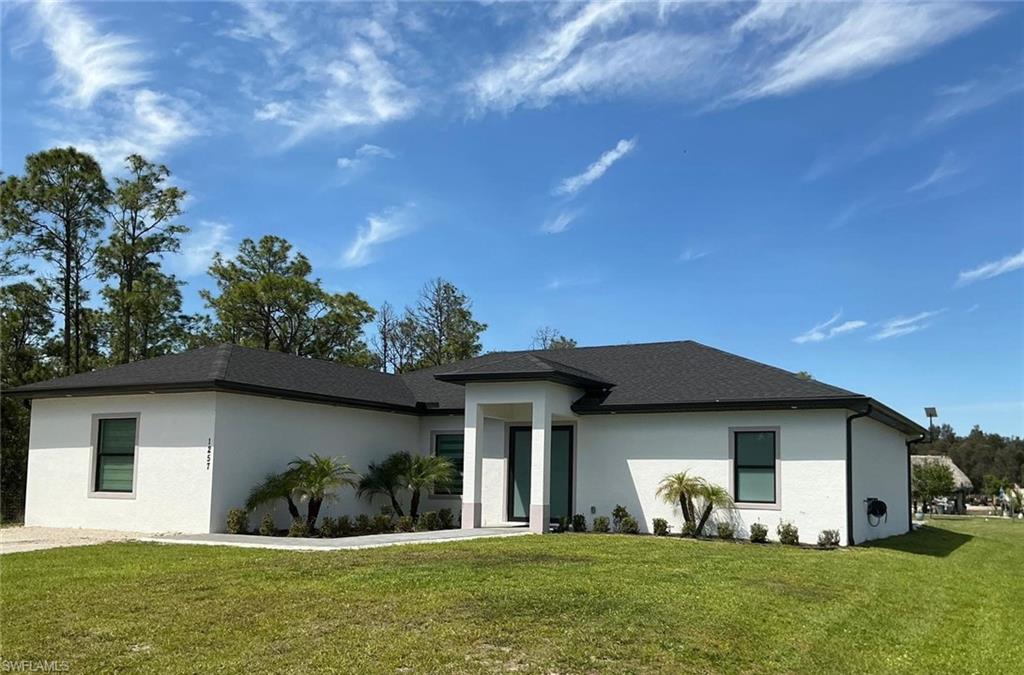
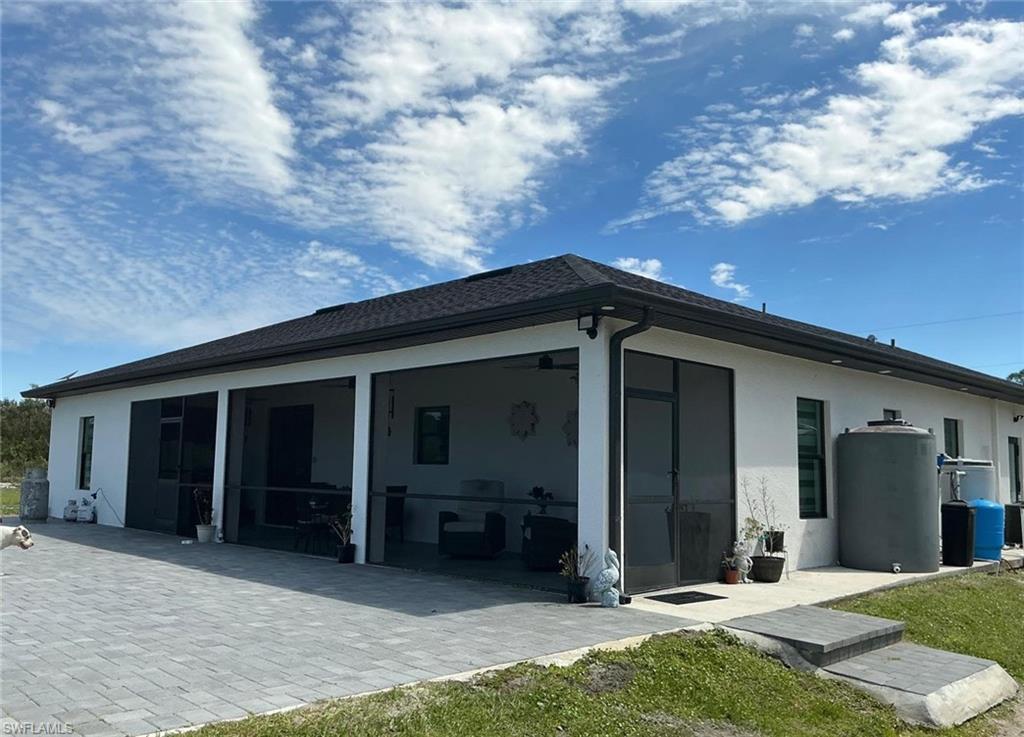
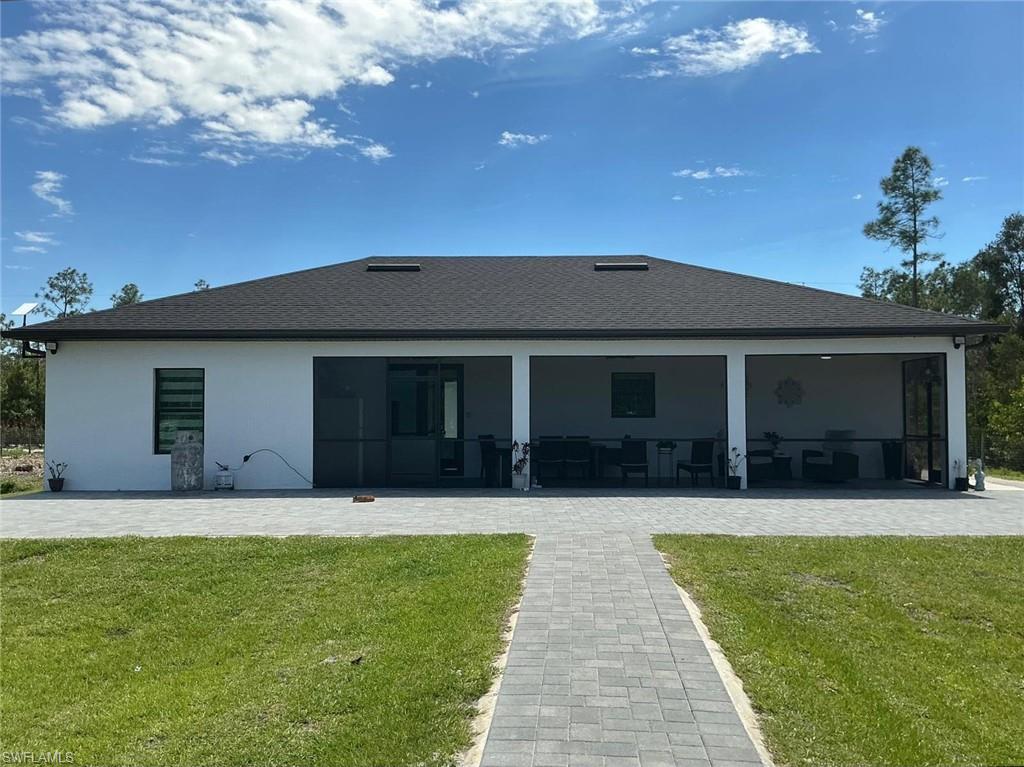
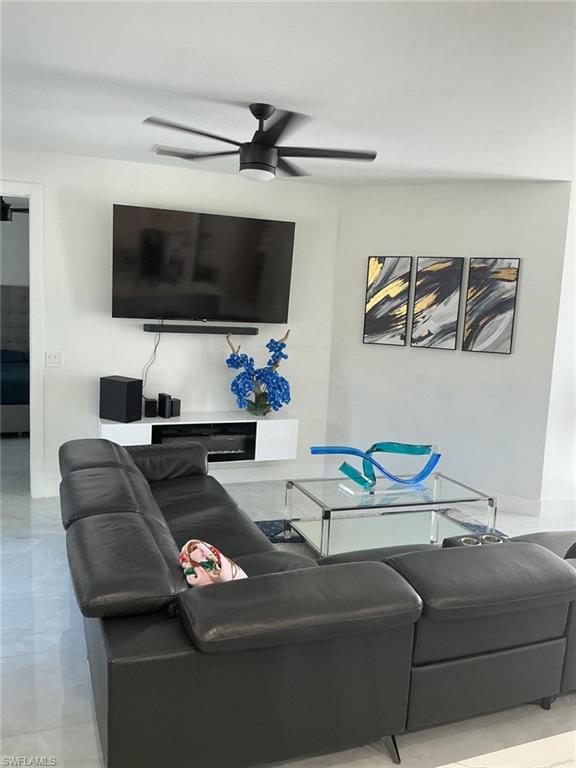
One or more photo(s) has been virtually staged, AI generated or rendered. Experience modern luxury and privacy with this beautifully designed 2023-built home situated on 5 expansive acres. This exceptional property offers the perfect blend of contemporary living and open space, ideal for those seeking flexibility, privacy, and future potential.

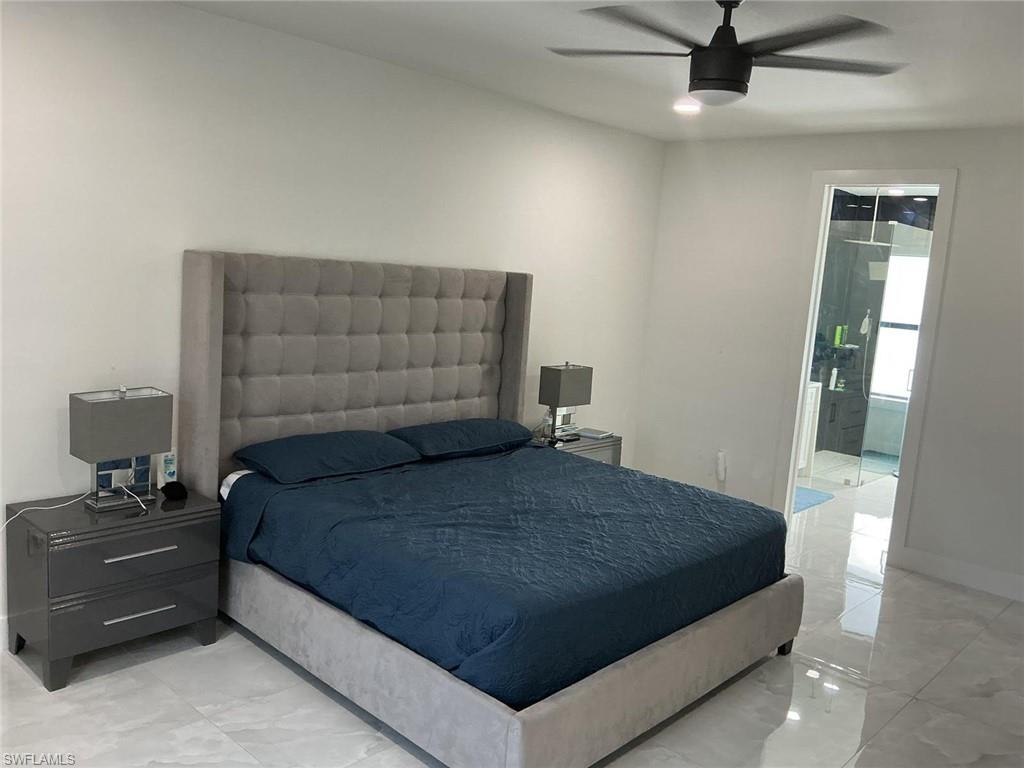
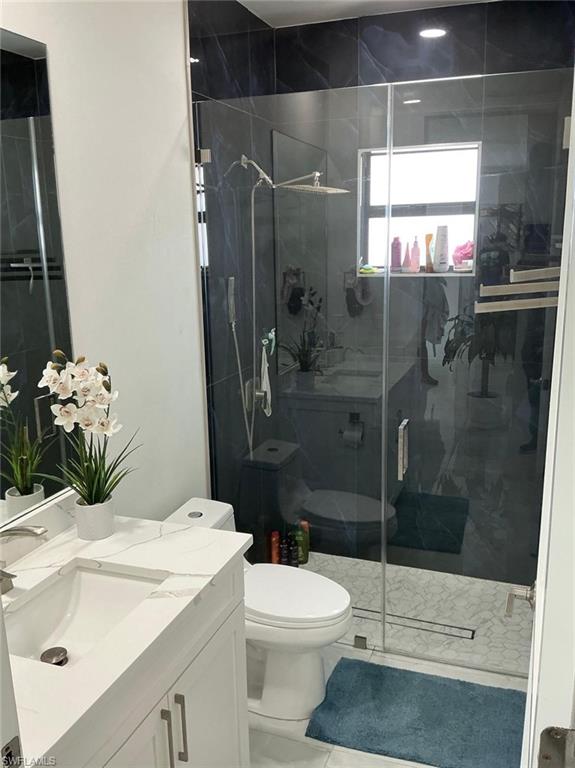
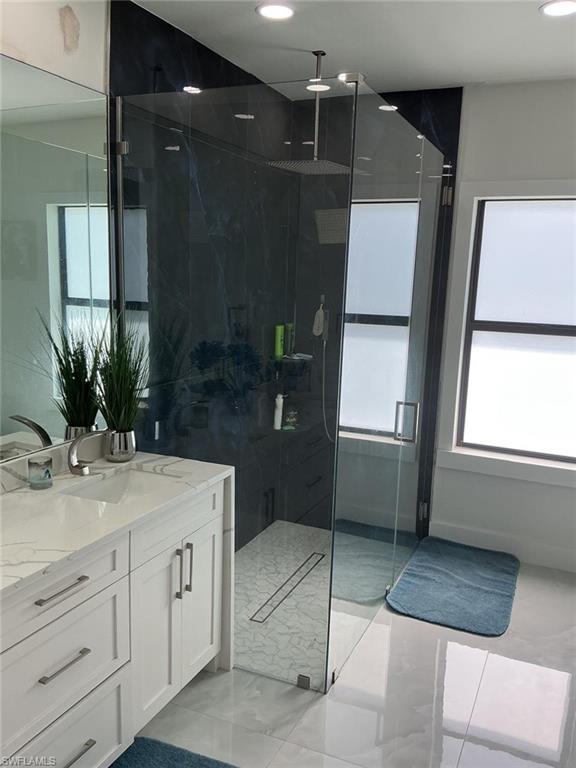
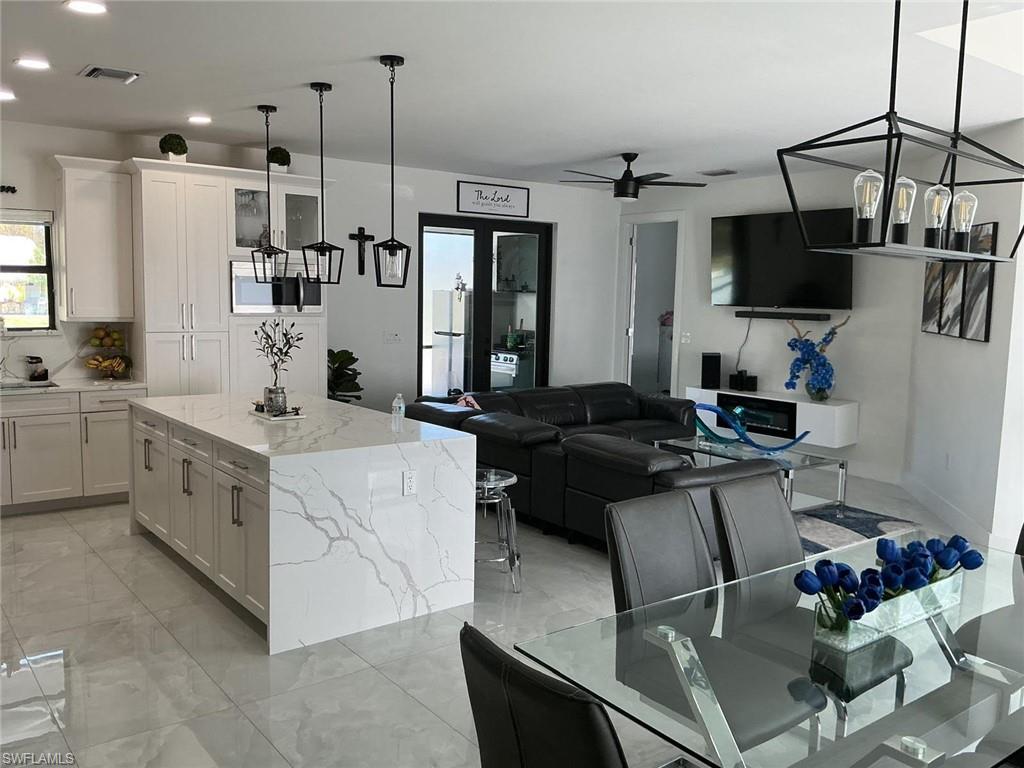
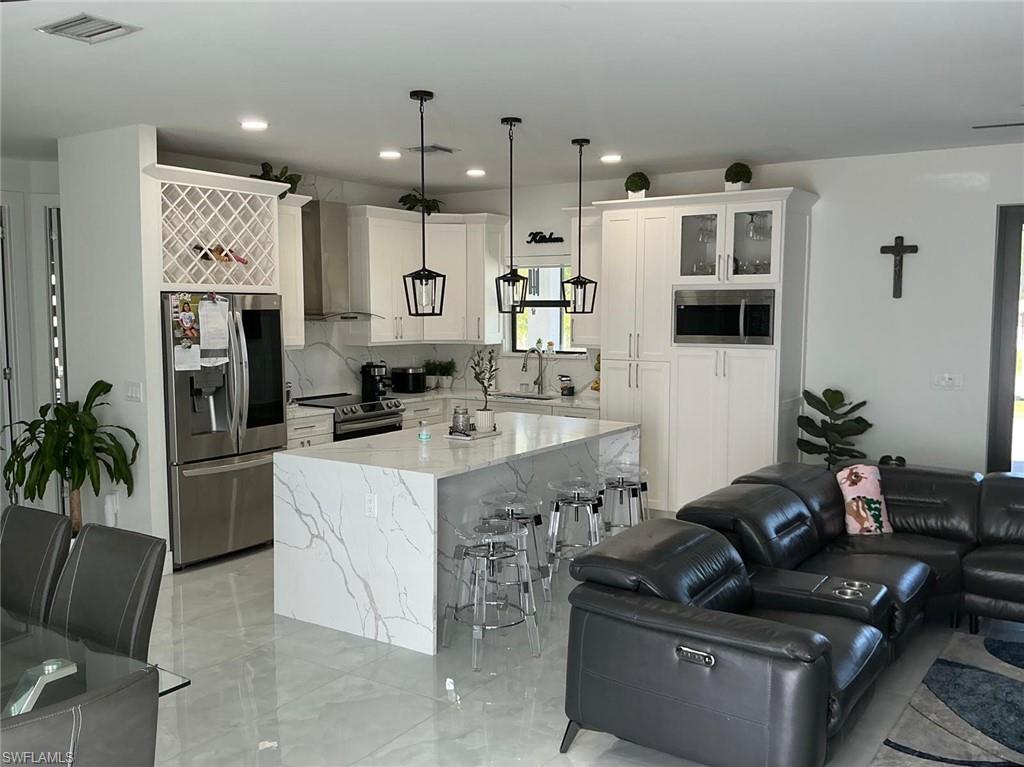
The residence features a thoughtfully designed open-concept layout with high ceilings, abundant natural light, and a gourmet kitchen equipped with premium finishes, quartz countertops, stainless steel appliances, and a large center island perfect for entertaining. The spacious primary suite offers a private retreat with a luxurious bathroom and generous closet space.

Built with quality and efficiency in mind, this home includes modern construction standards, updated systems, and energy-efficient features for long-term peace of mind.

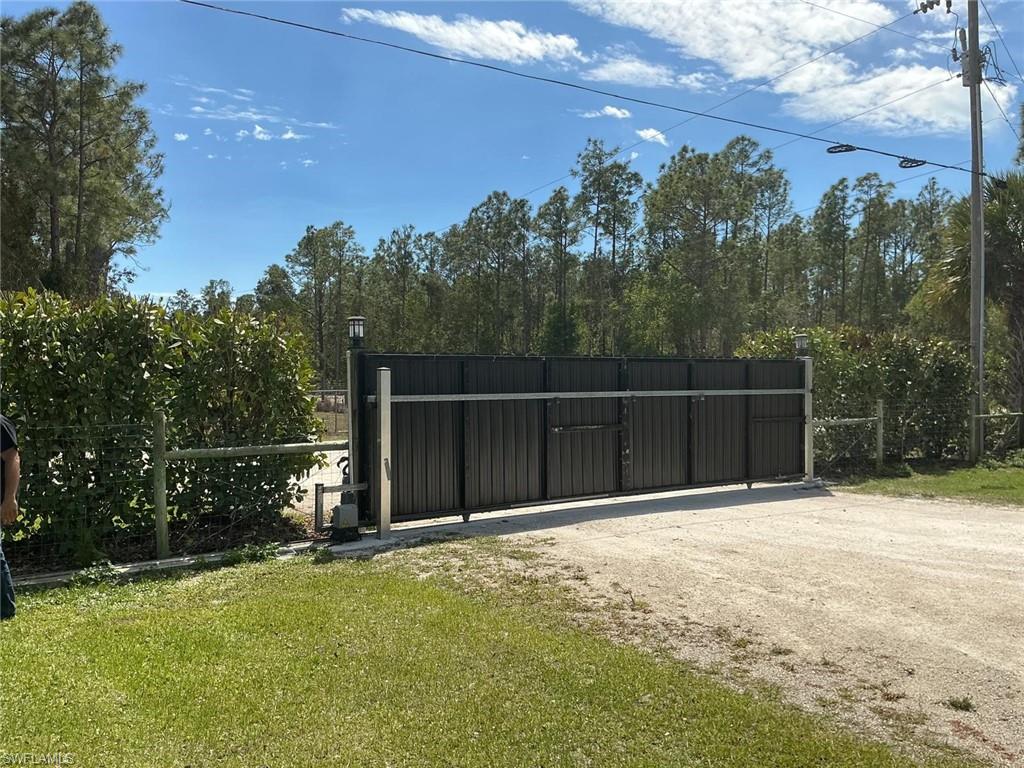
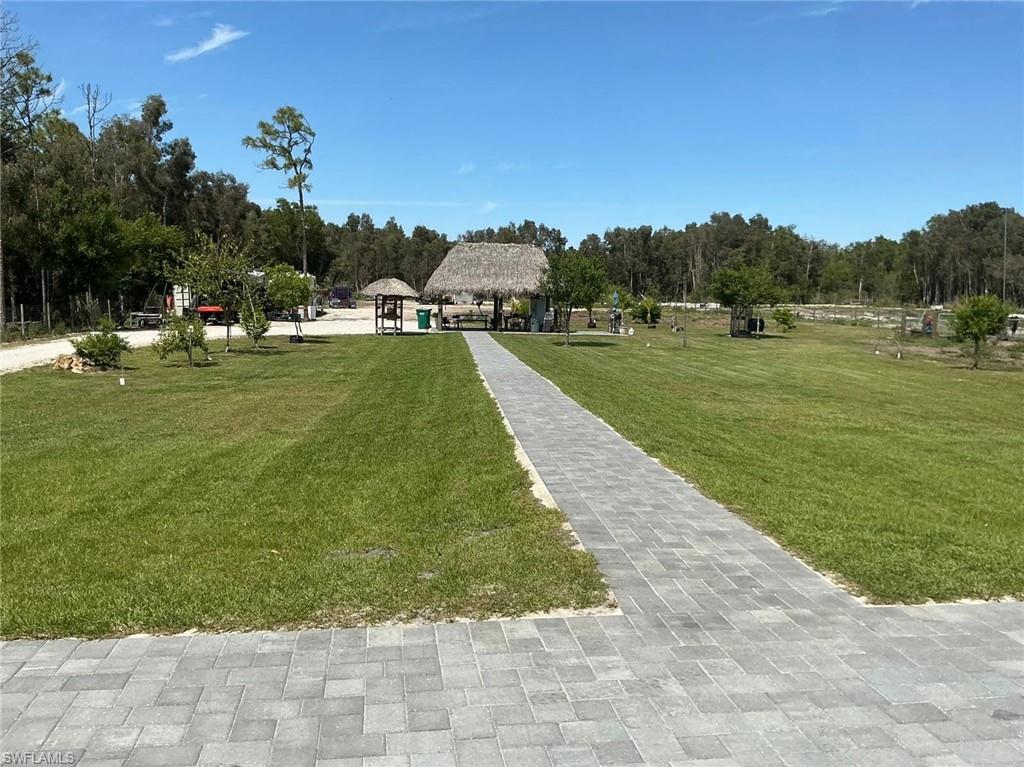
The 5-acre parcel provides endless opportunities--whether for recreational use, additional structures, or simply enjoying the tranquility of wide-open space. With ample room for vehicles, equipment, or future enhancements, this property adapts to a variety of lifestyles.

3
beds

2
baths

1,976 Sq.Ft. LIVING AREA

5 Acres lot

Features & Amenities

Interior

  • total bedrooms3
  • Total bathrooms2
  • full bathrooms2
  • Flooring Tile
  • APPLIANCES Dryer, Microwave, Range, Refrigerator/Freezer, Washer
  • other interior Features Built-In Cabinets, Pantry, Walk-In Closet(s)

Area & Lot

  • Status Sold
  • Date Sold May 11, 2026
  • Living Area1,976 Sq.Ft.
  • Total Area2,113 Sq.Ft.
  • Lot Area5 Acres
  • MLS® ID226012662
  • TypeResidential
  • YEAR BUILT2023
  • Architecture StylesRanch, Single Family
  • Water FrontageNone

Exterior

  • STORIES1
  • Garage Space2.0
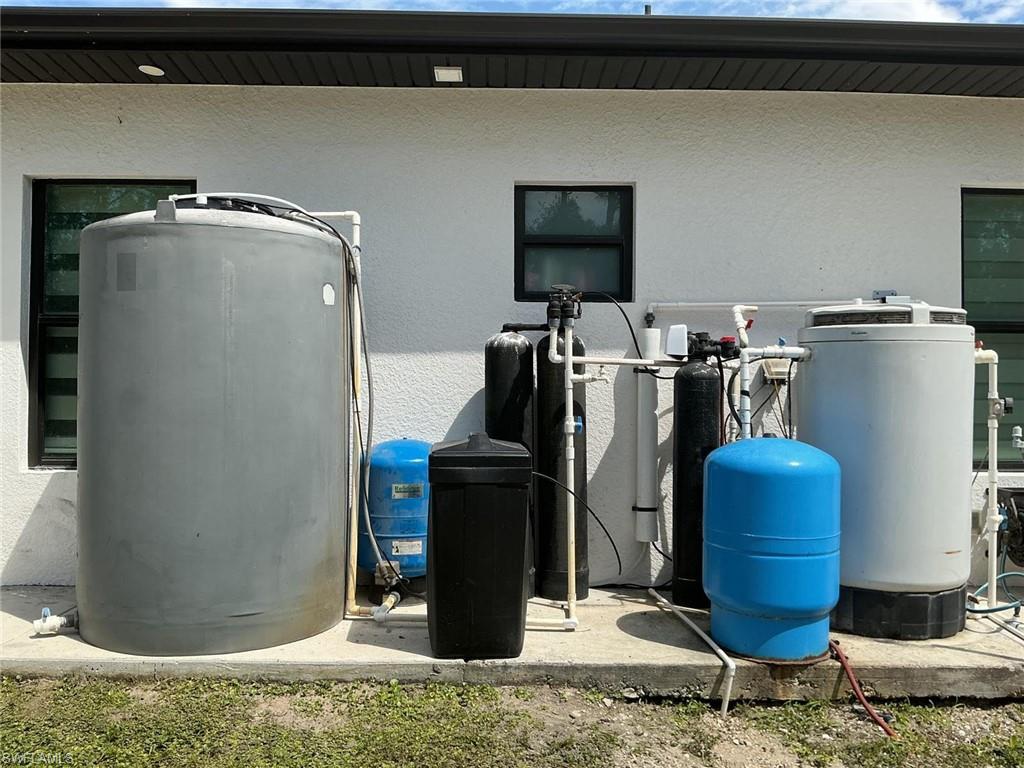
  • water SourceReverse Osmosis - Entire House, Well
  • roofShingle
  • parkingNone, Attached
  • HEAT TYPECentral Electric
  • AIR CONDITIONINGCentral Electric
  • sewerSeptic Tank
  • SubstructureConcrete Block
  • HOA AmenitiesNone
  • security FeaturesSmoke Detector(s)

Financial

  • Sales Price$644,000
  • Real Estate Tax $4,064/yr
  • Zoning A

Elevate With LUXE

Our mission is to elevate the real estate experience and empower you for your best move yet.

Follow Us on Instagram