11931 THORNCREST DR
11931 THORNCREST DR
11931 THORNCREST DR
11931 THORNCREST DR
11931 THORNCREST DR
11931 THORNCREST DR
11931 THORNCREST DR
11931 THORNCREST DR
11931 THORNCREST DR
11931 THORNCREST DR
11931 THORNCREST DR
11931 THORNCREST DR
11931 THORNCREST DR
11931 THORNCREST DR
11931 THORNCREST DR
11931 THORNCREST DR
11931 THORNCREST DR
11931 THORNCREST DR
11931 THORNCREST DR
11931 THORNCREST DR
11931 THORNCREST DR
11931 THORNCREST DR
11931 THORNCREST DR
SEE ALL PHOTOS
11931 THORNCREST DR
11931 THORNCREST DR
11931 THORNCREST DR
11931 THORNCREST DR
11931 THORNCREST DR
11931 THORNCREST DR
11931 THORNCREST DR
11931 THORNCREST DR
11931 THORNCREST DR
11931 THORNCREST DR
11931 THORNCREST DR
11931 THORNCREST DR
11931 THORNCREST DR
11931 THORNCREST DR
11931 THORNCREST DR
11931 THORNCREST DR
11931 THORNCREST DR
11931 THORNCREST DR
11931 THORNCREST DR
11931 THORNCREST DR
11931 THORNCREST DR
11931 THORNCREST DR
11931 THORNCREST DR
Courtesy of LUXE PROPERTIES, Frances Hill  Listing Contact: 305-809-7650 
For Sale

11931 THORNCREST DR

11931 THORNCREST DR, SPRING HILL, FL 34610

$375,000
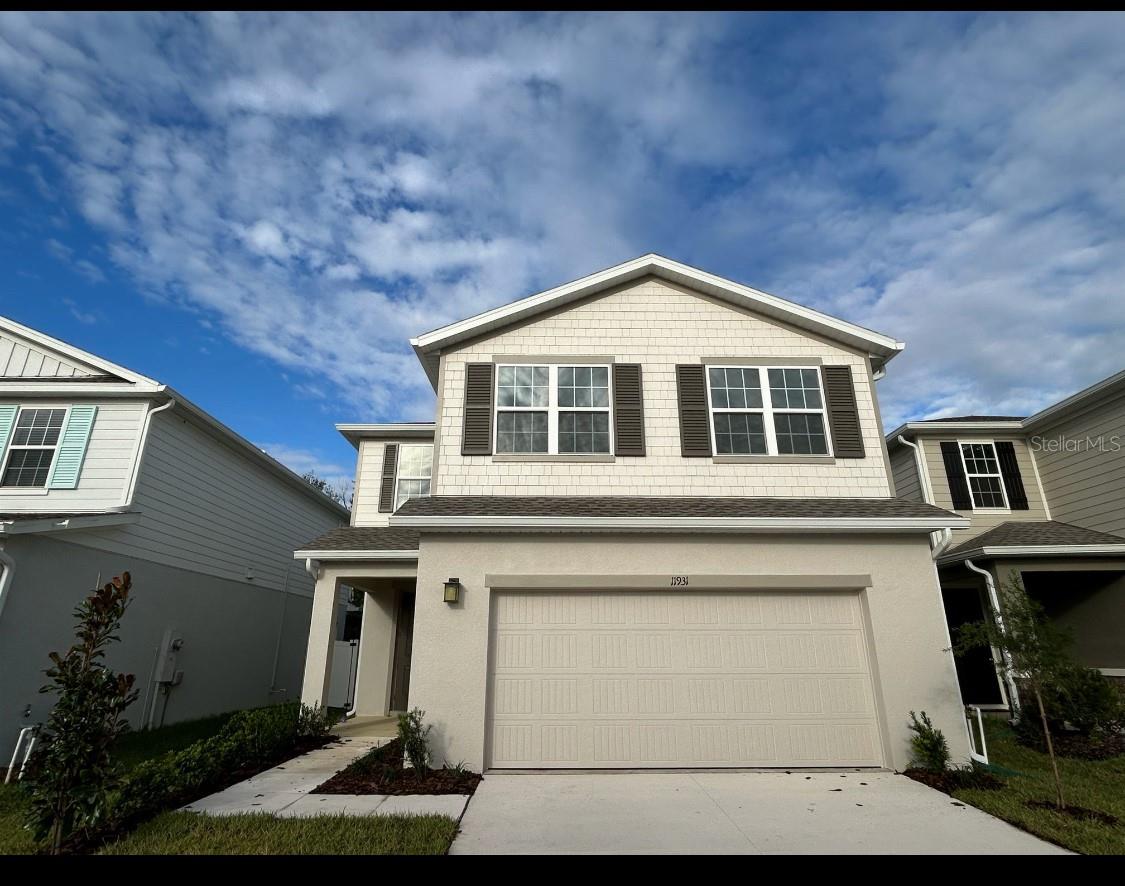
**PRICE REDUCTION! MOTIVATED SELLERS!** Offering $3,000.00 in seller concessions. Sellers are ready to move forward with the sale and are motivated to sell quickly. This is a great opportunity to own a **2024-built home** in the desirable **Conner Crossing community of Spring Hill.**

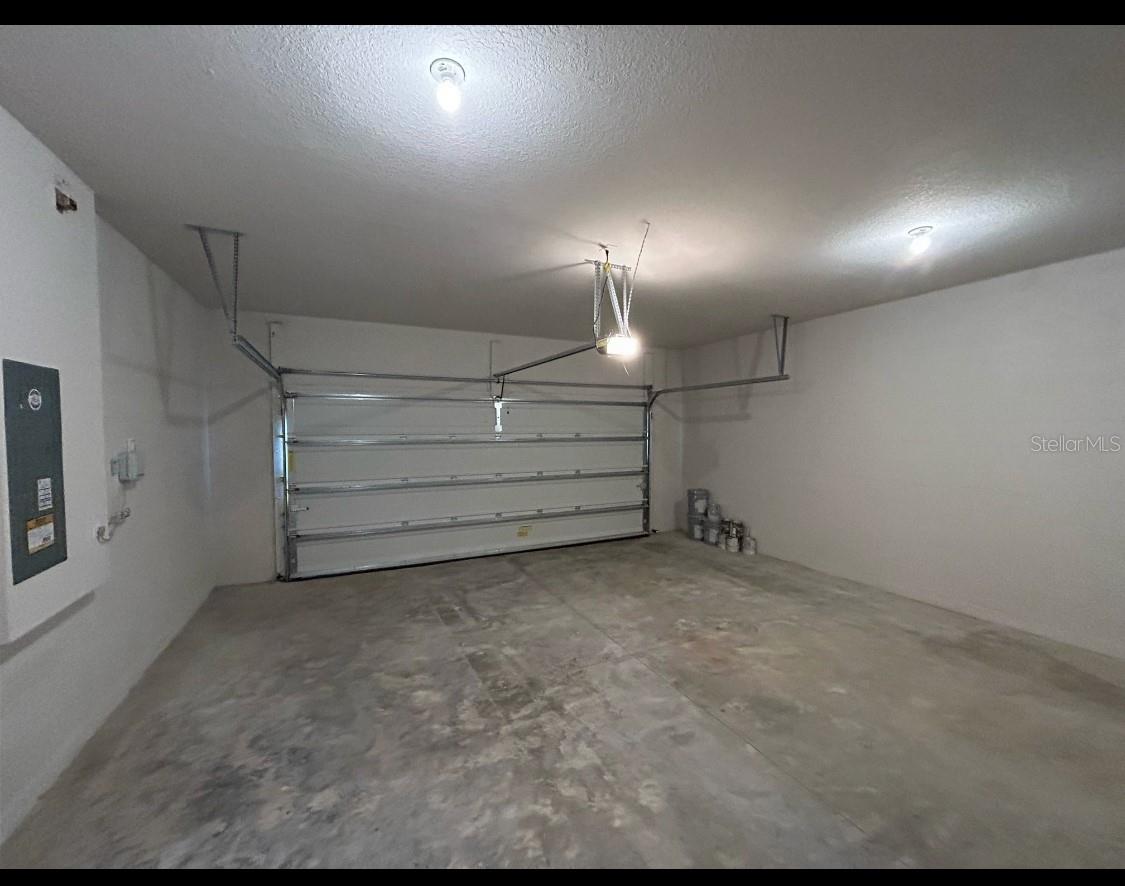
Offering **4 bedrooms, 2.5 bathrooms, a spacious loft, covered lanai, and 2-car garage**, this like-new home perfectly blends modern style, comfort, and functionality.

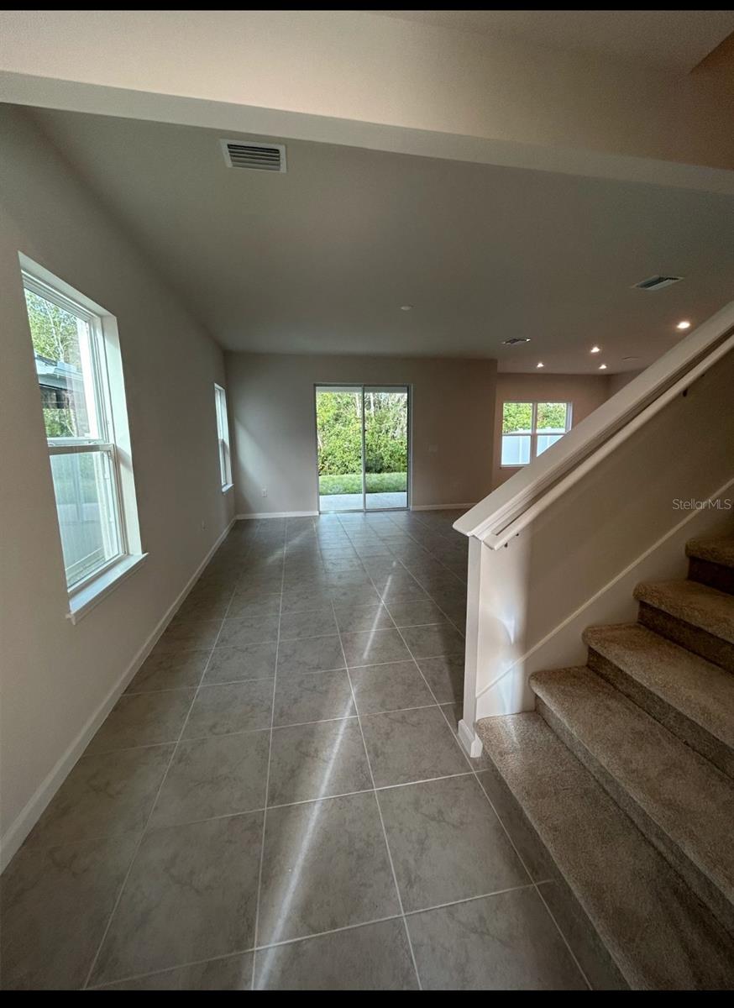
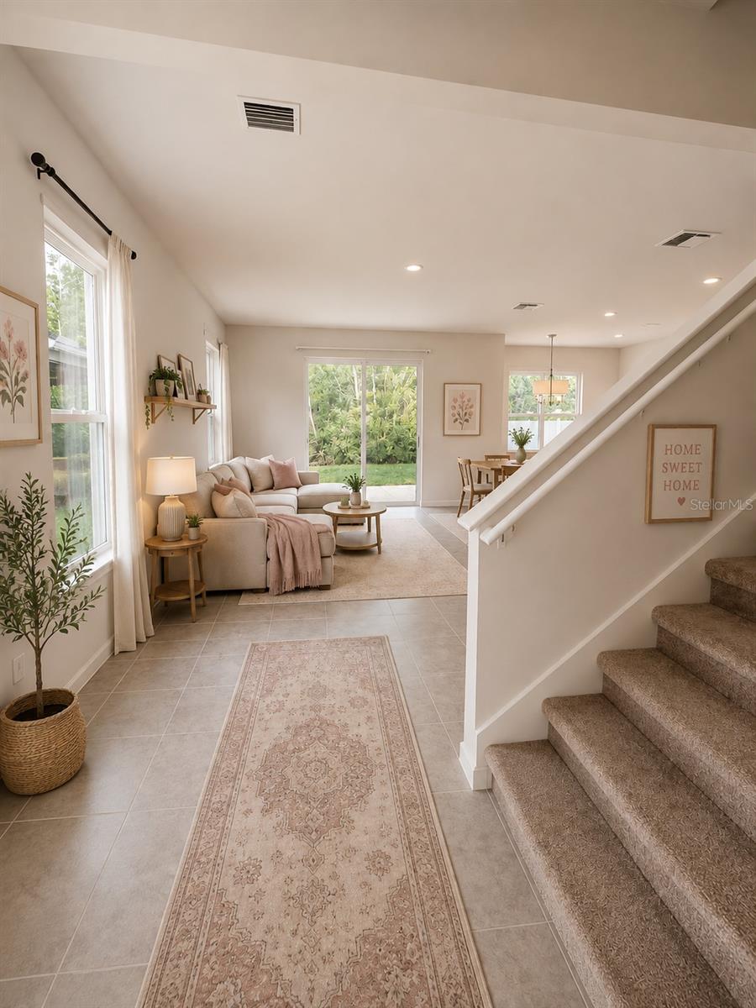
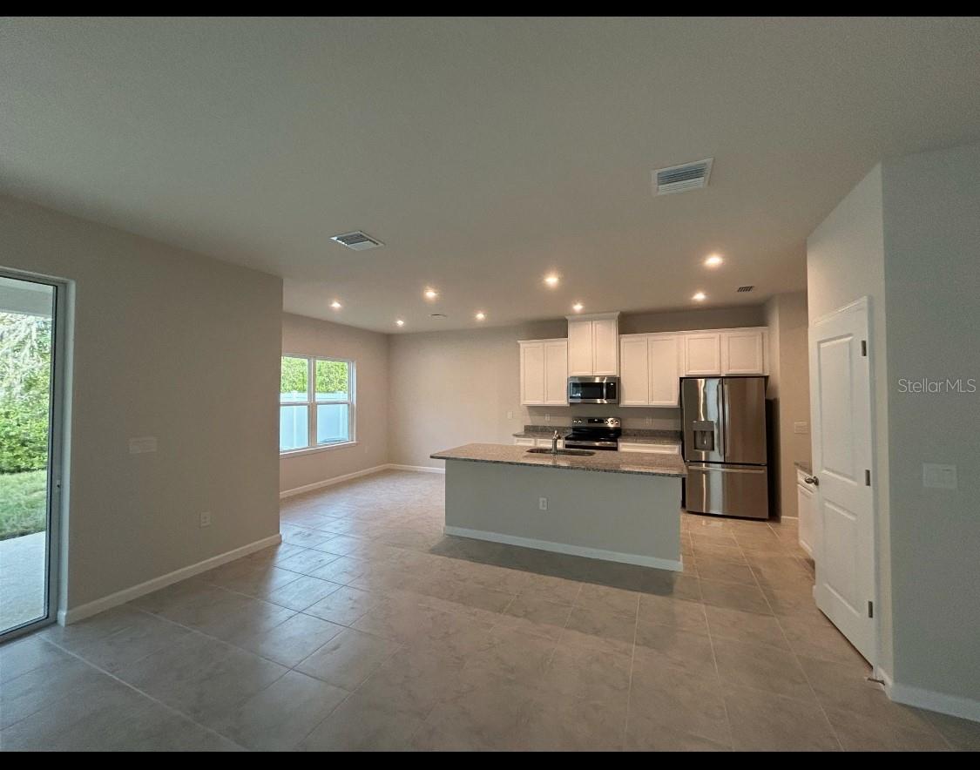
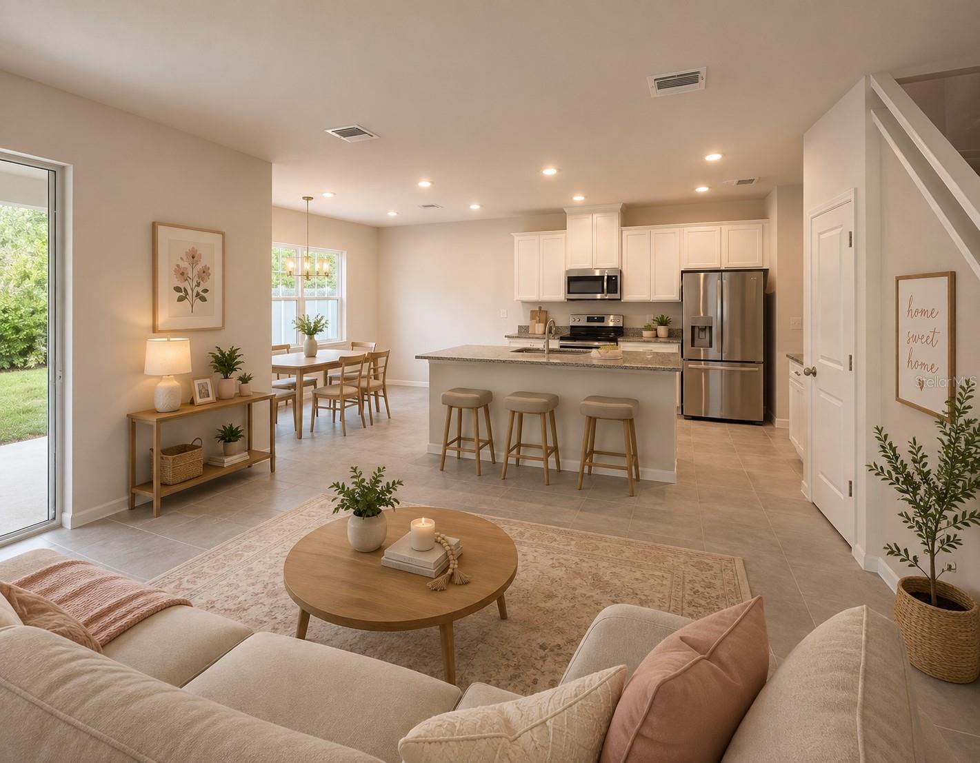
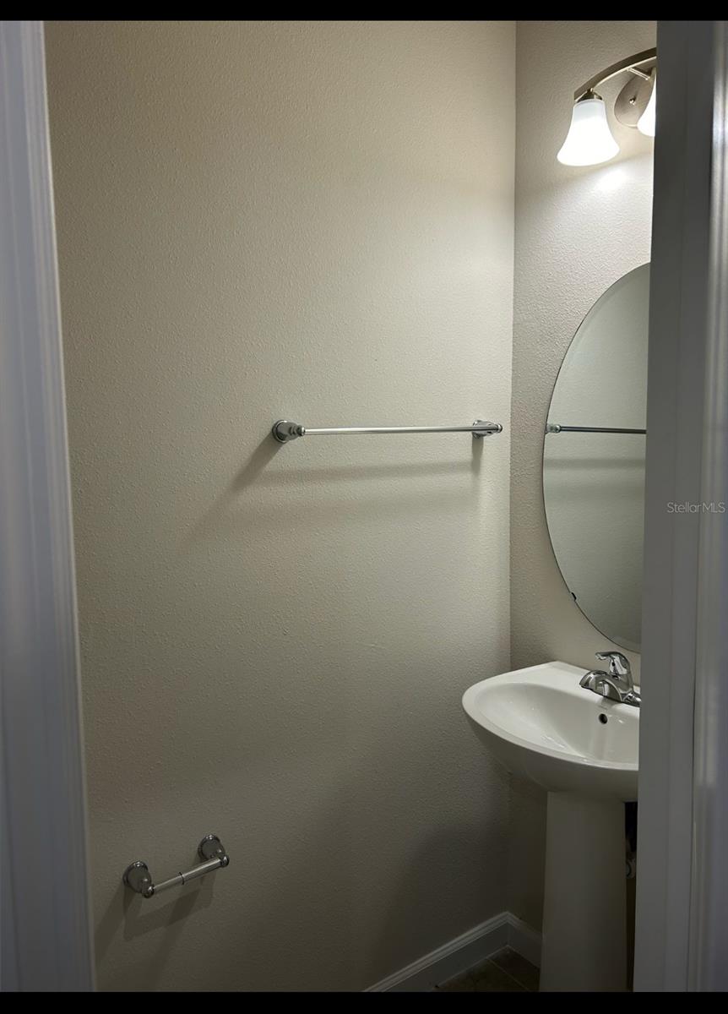
Step inside to an inviting **open-concept floor plan** where the beautifully appointed kitchen overlooks the dining and living areas, creating an ideal space for entertaining and everyday living. A convenient half bath on the first floor adds functionality for guests.

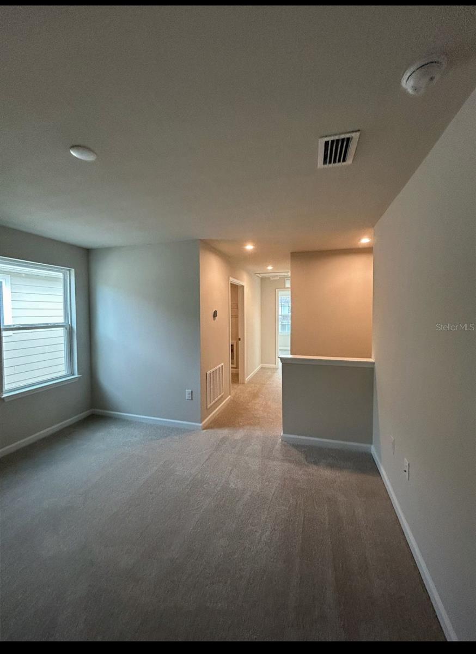
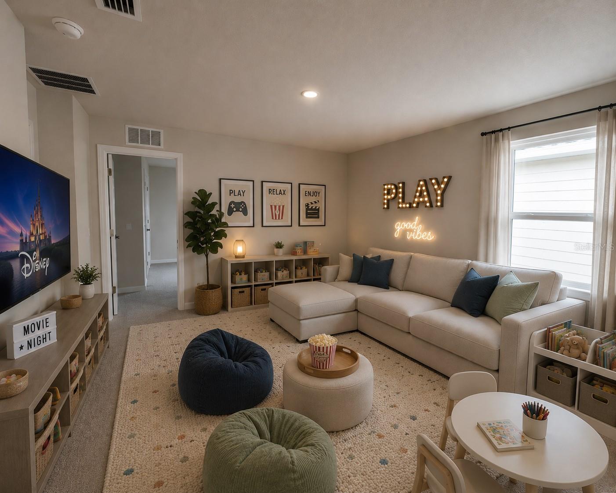
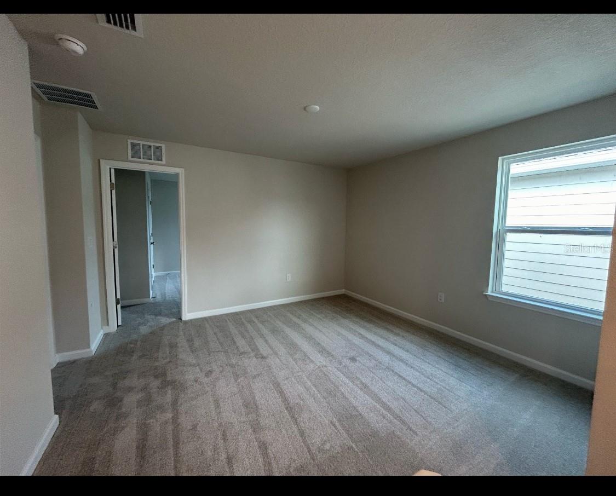
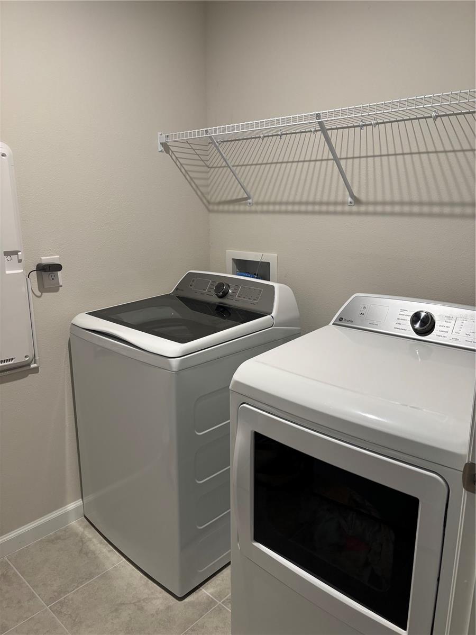
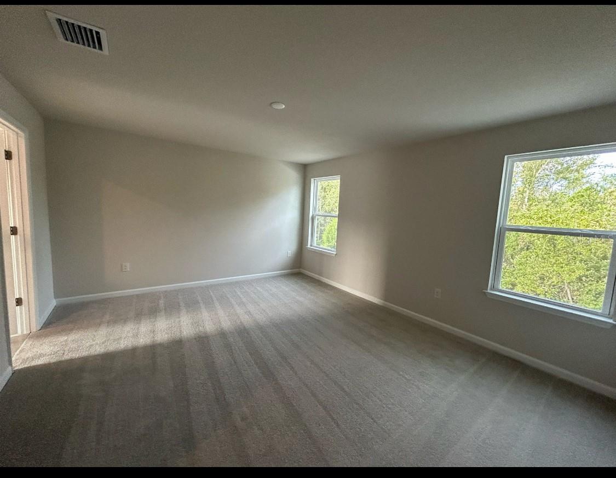
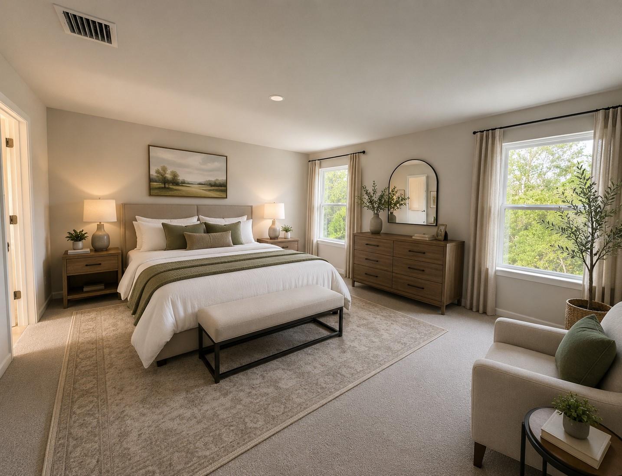
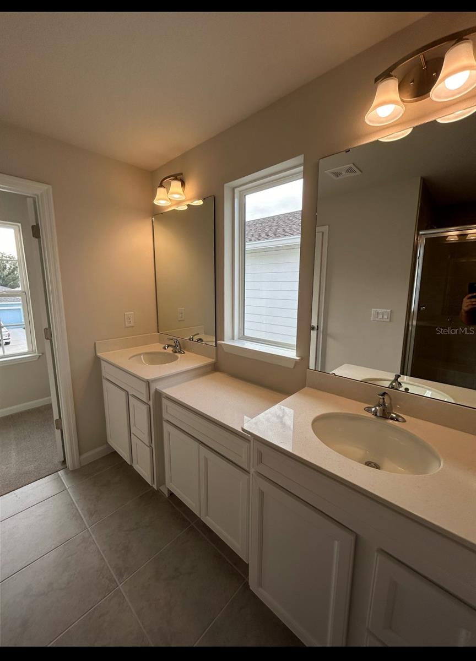
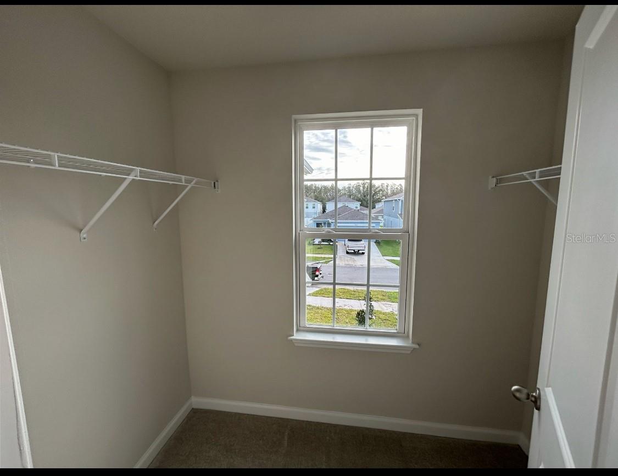
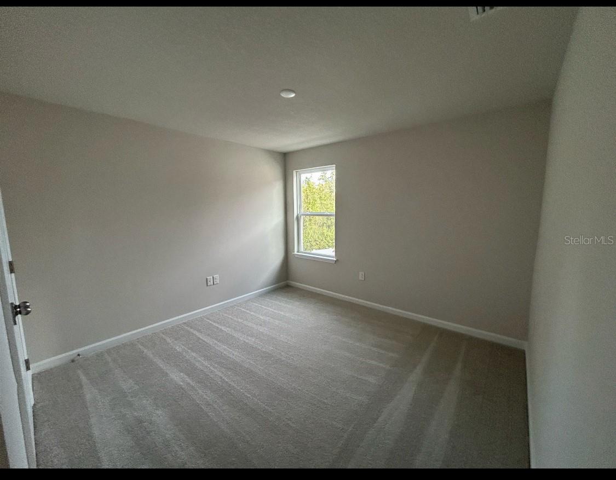
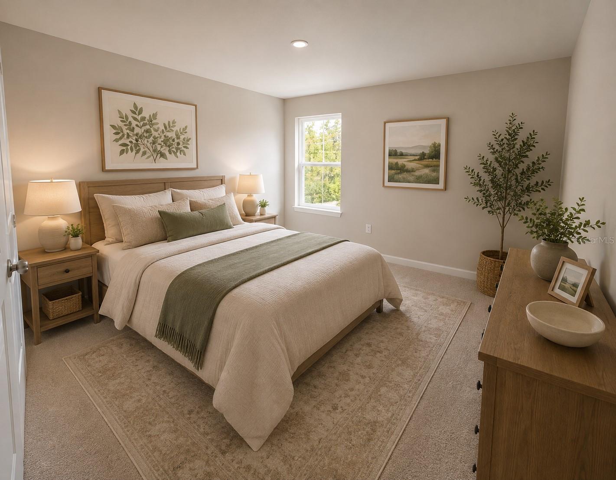
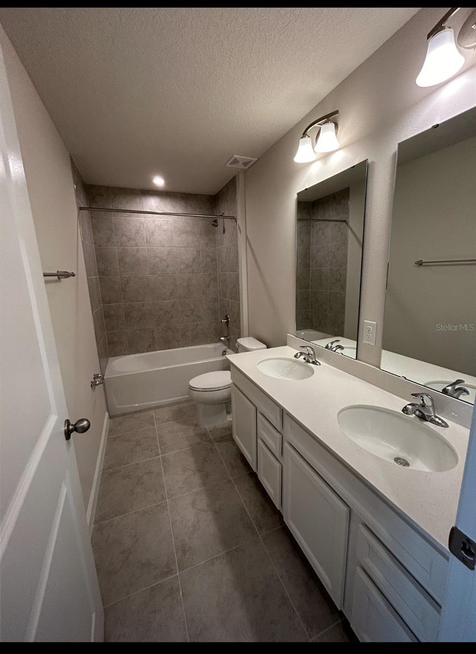
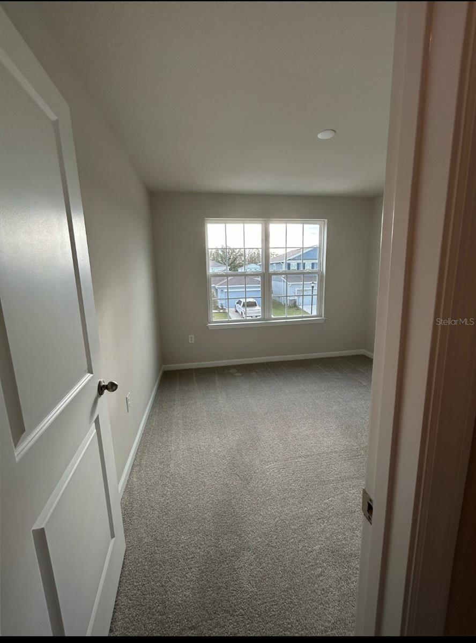
Upstairs, you'll find all **four bedrooms, a versatile loft, and the laundry room**, creating a thoughtfully designed layout that keeps the private living spaces together. The spacious primary suite provides a relaxing retreat with an en-suite bathroom and generous closet space. Three additional bedrooms share a well-appointed secondary bathroom featuring **dual sinks**, offering added convenience for family and guests.

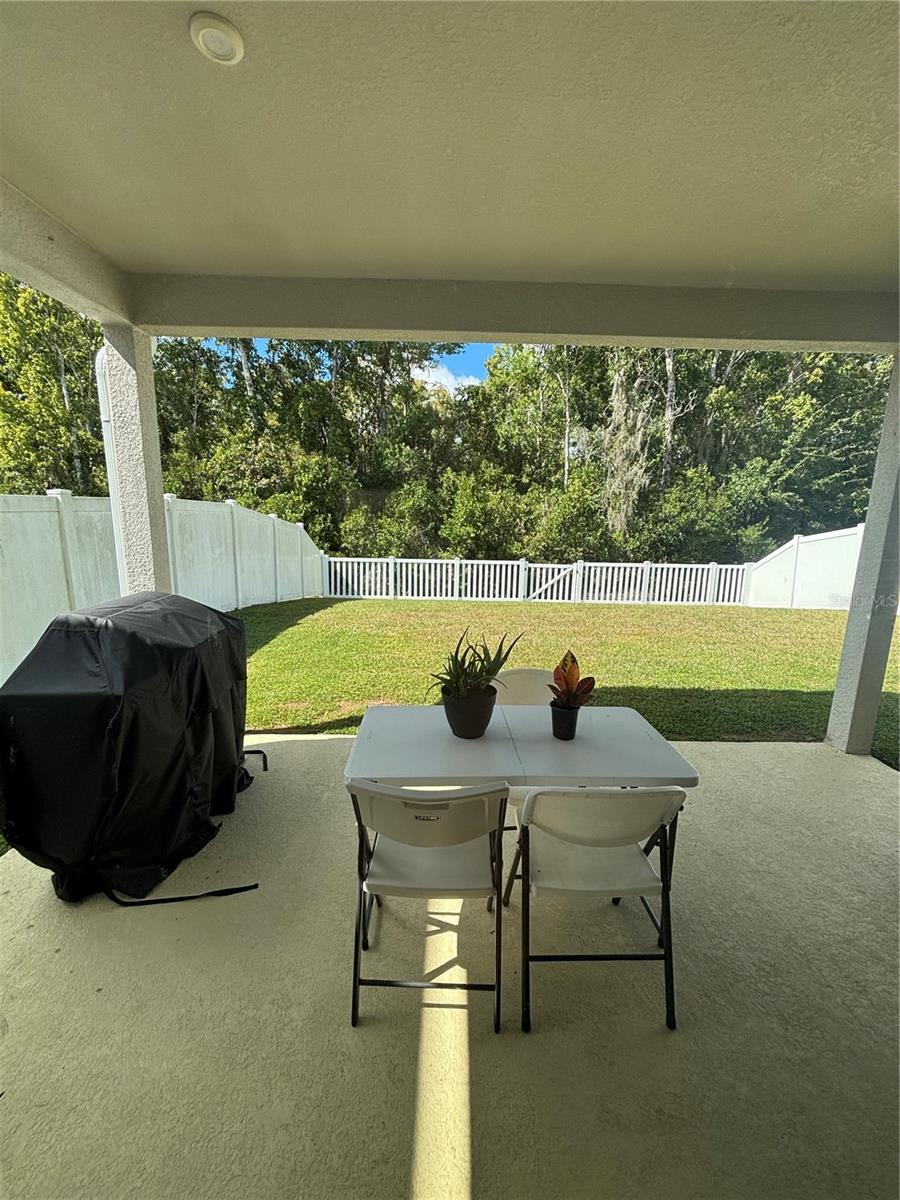
Enjoy Florida living from the **covered lanai**, overlooking a **fully fenced backyard with no rear neighbors**. This private outdoor space is perfect for entertaining, dining, spending time with family, or simply relaxing.

Built in **2024**, this move-in-ready home offers the benefits of newer construction, contemporary finishes, and energy-efficient features without the wait of building from the ground up.

Conveniently located in **Conner Crossing**, you'll have easy access to shopping, dining, parks, schools, and major highways. Enjoy being just a short drive from **The Shops at Wiregrass, Tampa Premium Outlets, and the greater Tampa area**, making commuting, shopping, dining, and weekend entertainment convenient.

**Don't miss out on making this house yours , now is the time to schedule your private showing and take advantage of this opportunity!**

4
beds

3
baths

2,046 Sq.Ft. LIVING AREA

4,400 Sq.Ft. lot

Features & Amenities

Interior

  • total bedrooms4
  • Total bathrooms3
  • full bathrooms2
  • half bathroom1
  • Laundry room Laundry Room
  • Flooring Carpet, Tile
  • APPLIANCES Dishwasher, Disposal, Dryer, Microwave, Range, Refrigerator, Washer
  • other interior Features Open Floorplan, Walk-In Closet(s)

Area & Lot

  • Status For Sale
  • Living Area2,046 Sq.Ft.
  • Total Area2,046 Sq.Ft.
  • Lot Area4,400 Sq.Ft.
  • MLS® IDTB8536552
  • TypeResidential
  • YEAR BUILT2024

Exterior

  • STORIES2
  • Garage Space2.0
  • water SourcePublic
  • utilitiesPublic
  • roofShingle
  • HEAT TYPENone
  • AIR CONDITIONINGCentral Air
  • sewerPublic Sewer
  • SubstructureConcrete Perimeter
  • other exterior FeaturesPrivate Yard

Financial

  • Sales Price$375,000
  • Real Estate Tax $3,599/yr
  • HOA $132/mo
  • Zoning RMH
View Virtual Tour
image

Schedule a Showing

We would love to show you our beautiful property. Please select your preferred date and time below. An agent will be in touch shortly to confirm your appointment.

Schedule a Showing

We would love to show you our beautiful property. Please select your preferred date and time below. An agent will be in touch shortly to confirm your appointment.
Thank you for your interest in 11931 THORNCREST DR, SPRING HILL, FL 34610. We are reviewing your request and will be in touch shortly!

Mortgage Calculator

Estimate your monthly mortgage payment, including the principal and interest, property taxes, and HOA. Adjust the values to generate a more accurate rate.
All estimates are provided for informational purposes only. Actual amounts may vary.
$0,000 Your Payment 20 15 65
$0,000 Your Payment

Elevate With LUXE

Our mission is to elevate the real estate experience and empower you for your best move yet.

Follow Us on Instagram