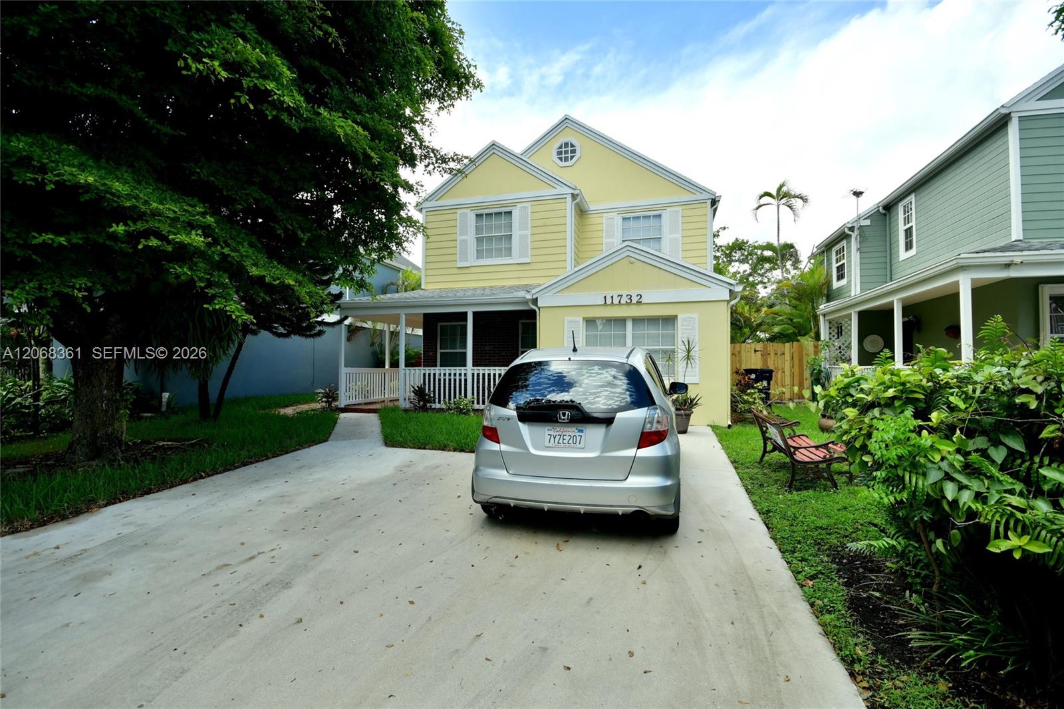
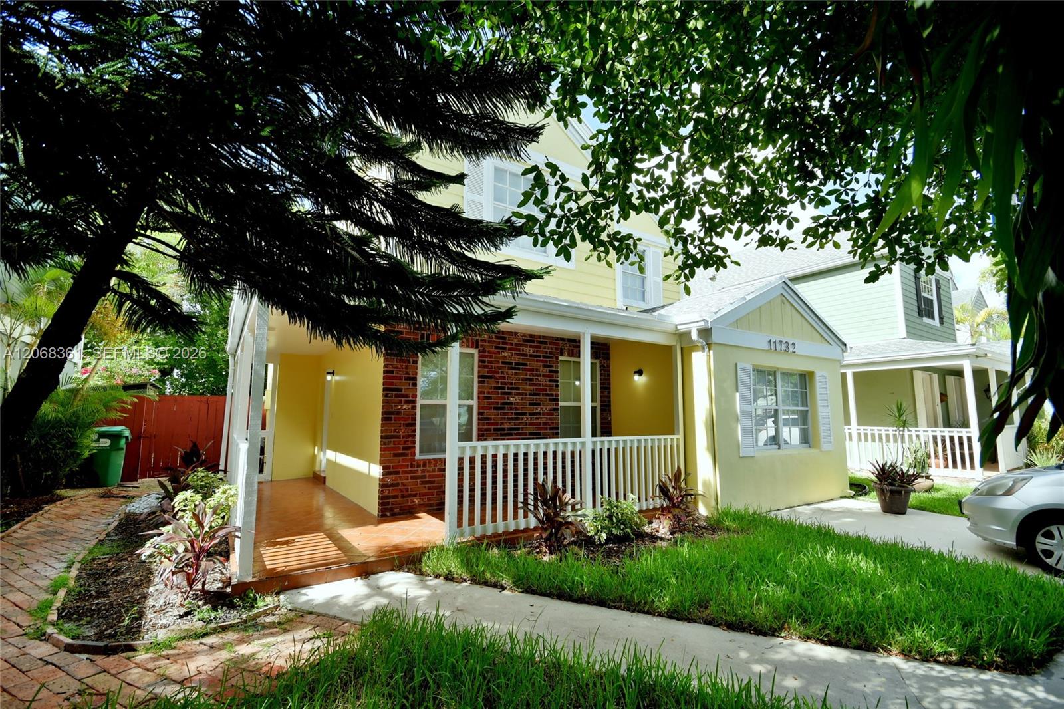
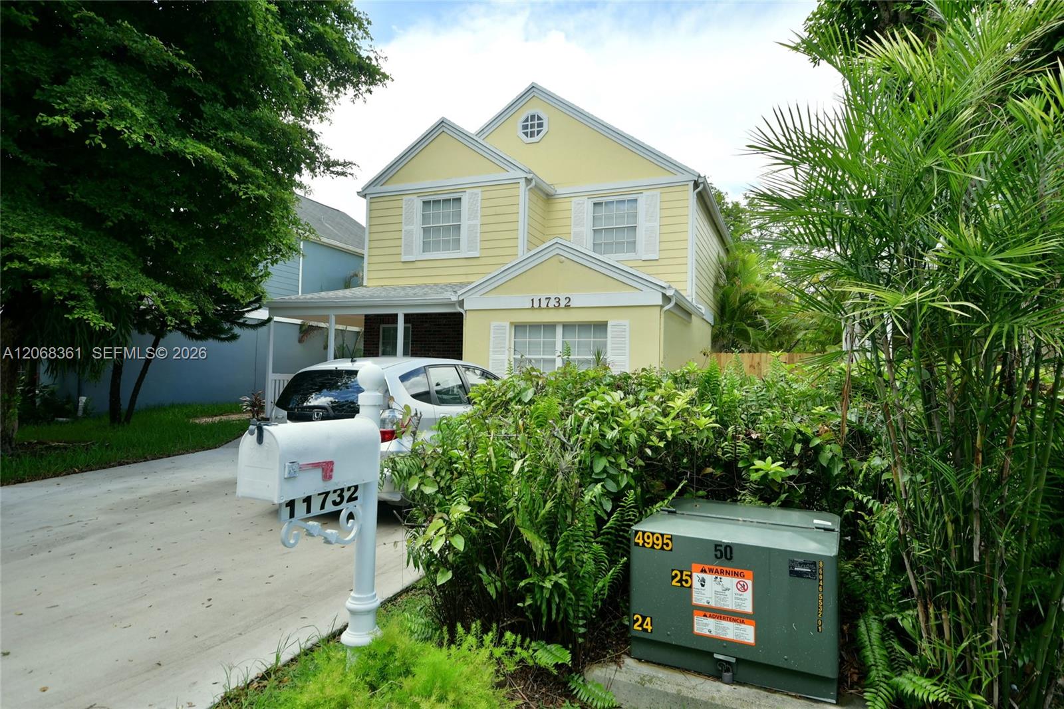
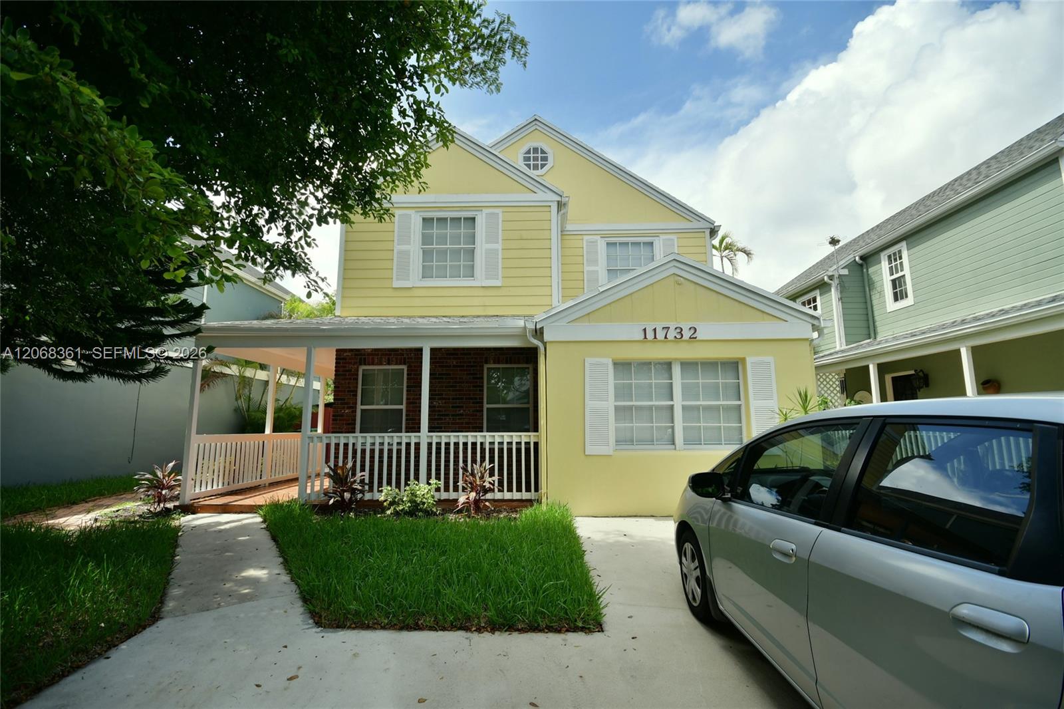
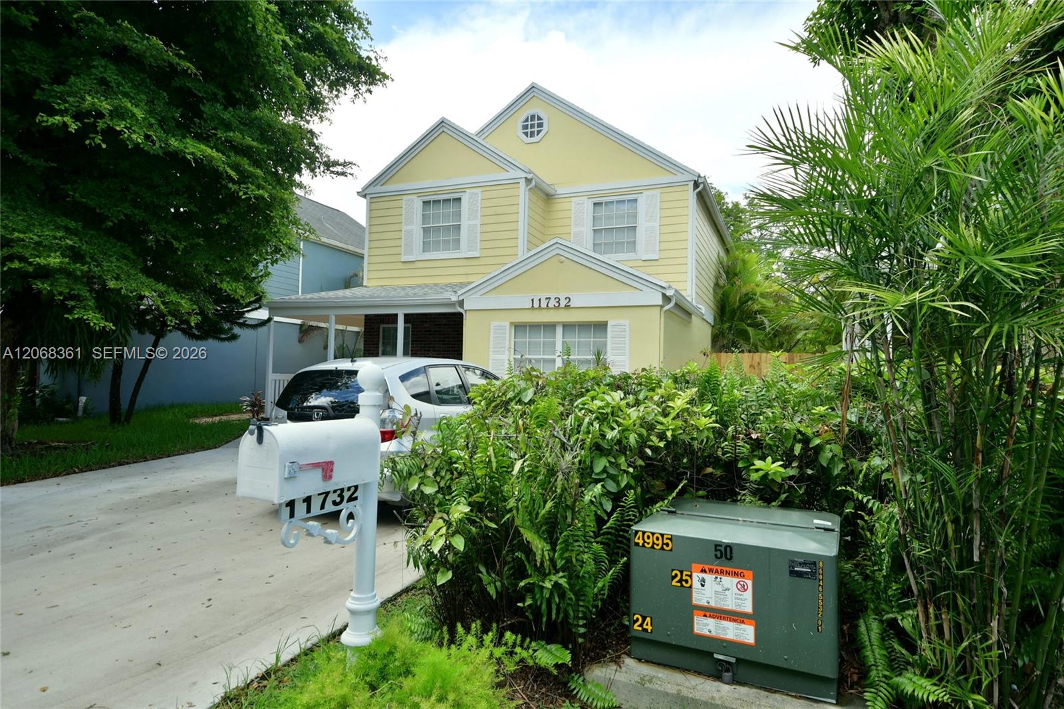
Yellow two-story home with covered porch, broad driveway, and tropical landscaping.
11732 SW 119th Ter
11732 SW 119th Ter
11732 SW 119th Ter
11732 SW 119th Ter
11732 SW 119th Ter
11732 SW 119th Ter
11732 SW 119th Ter
11732 SW 119th Ter
11732 SW 119th Ter
11732 SW 119th Ter
11732 SW 119th Ter
11732 SW 119th Ter
11732 SW 119th Ter
11732 SW 119th Ter
11732 SW 119th Ter
11732 SW 119th Ter
11732 SW 119th Ter
11732 SW 119th Ter
11732 SW 119th Ter
11732 SW 119th Ter
11732 SW 119th Ter
11732 SW 119th Ter
11732 SW 119th Ter
11732 SW 119th Ter
11732 SW 119th Ter
11732 SW 119th Ter
11732 SW 119th Ter
11732 SW 119th Ter
11732 SW 119th Ter
11732 SW 119th Ter
11732 SW 119th Ter
11732 SW 119th Ter
11732 SW 119th Ter
11732 SW 119th Ter
11732 SW 119th Ter
11732 SW 119th Ter
11732 SW 119th Ter
11732 SW 119th Ter
11732 SW 119th Ter
11732 SW 119th Ter
11732 SW 119th Ter
11732 SW 119th Ter
11732 SW 119th Ter
11732 SW 119th Ter
11732 SW 119th Ter
11732 SW 119th Ter
11732 SW 119th Ter
11732 SW 119th Ter
11732 SW 119th Ter
11732 SW 119th Ter
SEE ALL PHOTOS
Yellow two-story home with covered porch, broad driveway, and tropical landscaping.
11732 SW 119th Ter
11732 SW 119th Ter
11732 SW 119th Ter
11732 SW 119th Ter
11732 SW 119th Ter
11732 SW 119th Ter
11732 SW 119th Ter
11732 SW 119th Ter
11732 SW 119th Ter
11732 SW 119th Ter
11732 SW 119th Ter
11732 SW 119th Ter
11732 SW 119th Ter
11732 SW 119th Ter
11732 SW 119th Ter
11732 SW 119th Ter
11732 SW 119th Ter
11732 SW 119th Ter
11732 SW 119th Ter
11732 SW 119th Ter
11732 SW 119th Ter
11732 SW 119th Ter
11732 SW 119th Ter
11732 SW 119th Ter
11732 SW 119th Ter
11732 SW 119th Ter
11732 SW 119th Ter
11732 SW 119th Ter
11732 SW 119th Ter
11732 SW 119th Ter
11732 SW 119th Ter
11732 SW 119th Ter
11732 SW 119th Ter
11732 SW 119th Ter
11732 SW 119th Ter
11732 SW 119th Ter
11732 SW 119th Ter
11732 SW 119th Ter
11732 SW 119th Ter
11732 SW 119th Ter
11732 SW 119th Ter
11732 SW 119th Ter
11732 SW 119th Ter
11732 SW 119th Ter
11732 SW 119th Ter
11732 SW 119th Ter
11732 SW 119th Ter
11732 SW 119th Ter
11732 SW 119th Ter
11732 SW 119th Ter
Sold

11732 SW 119th Ter

11732 SW 119th Ter, Miami, FL 33186

$600,000
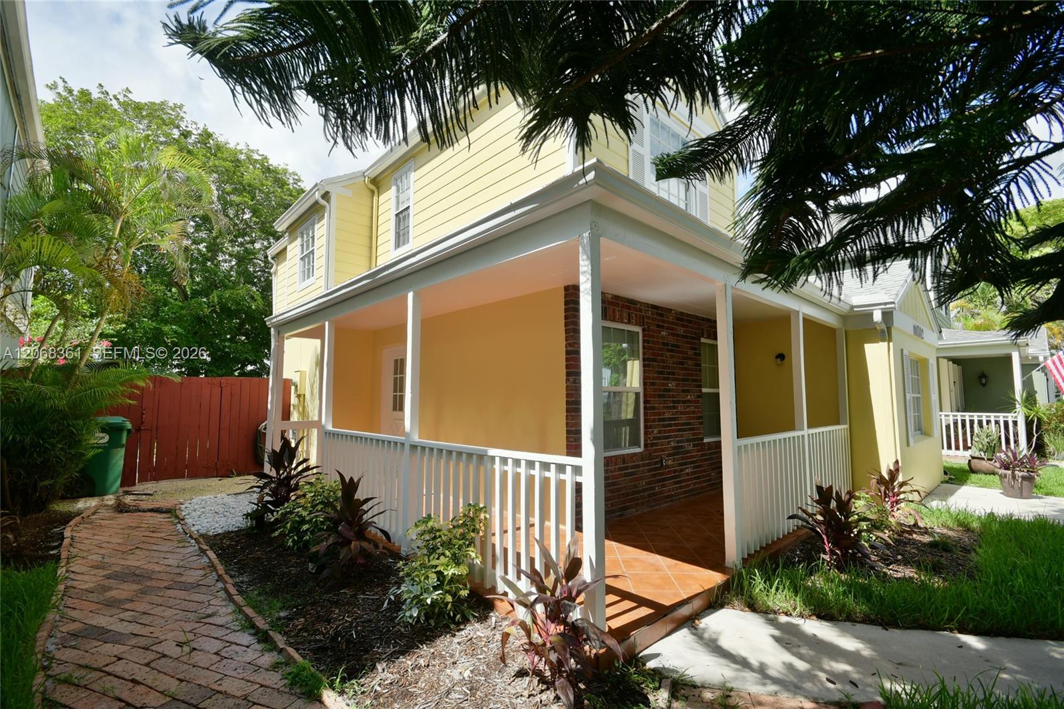
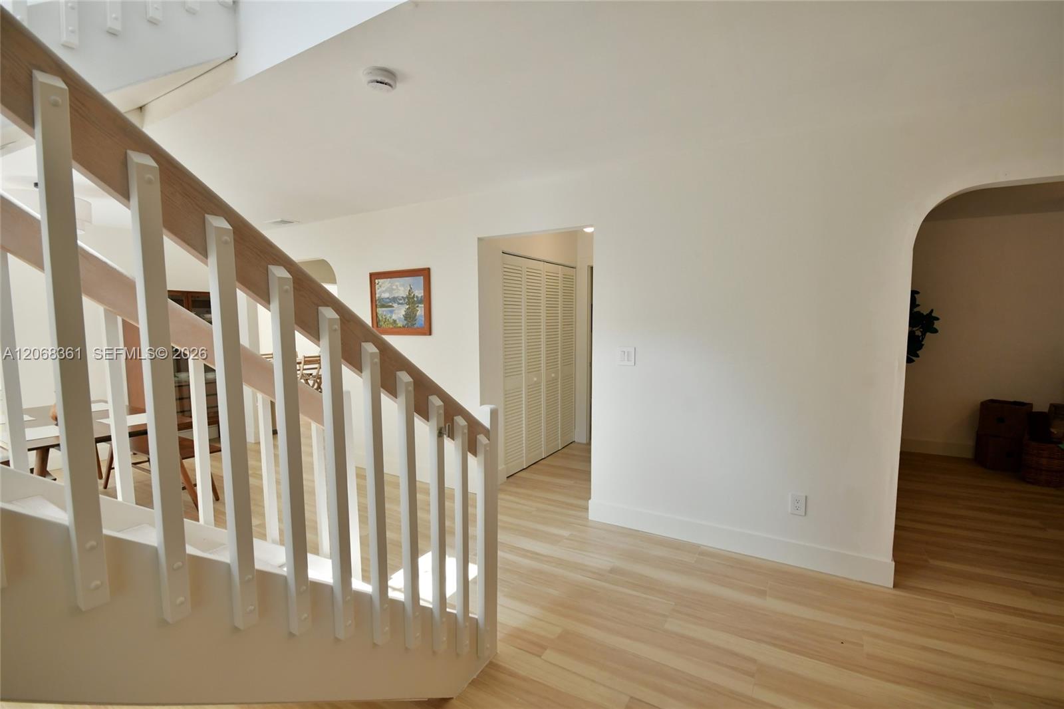
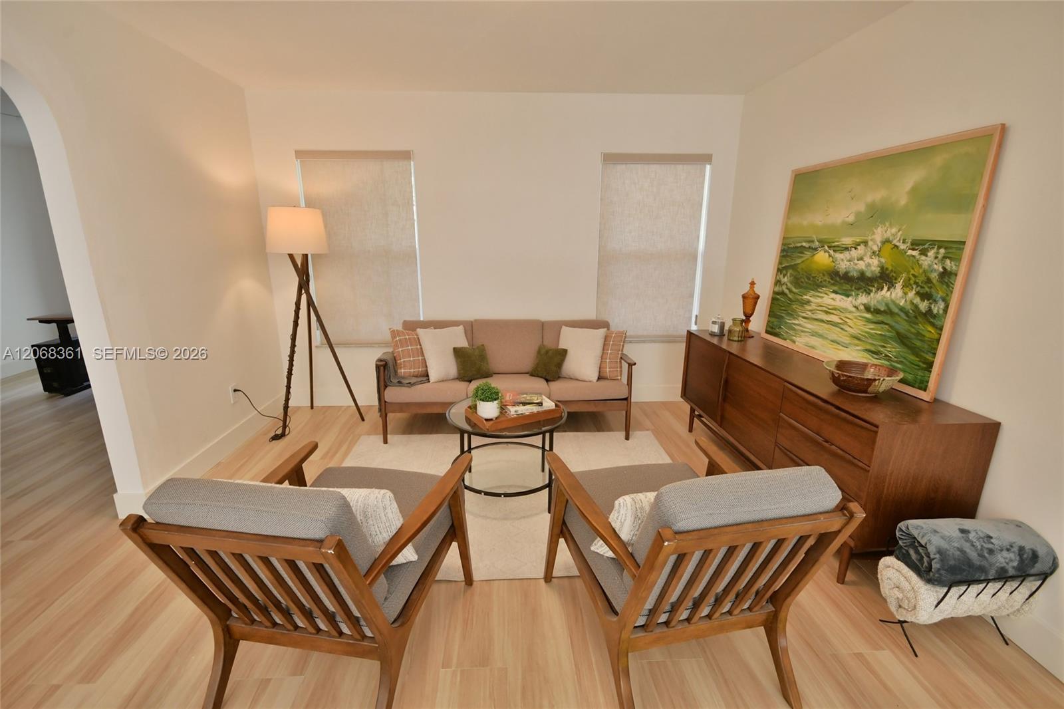
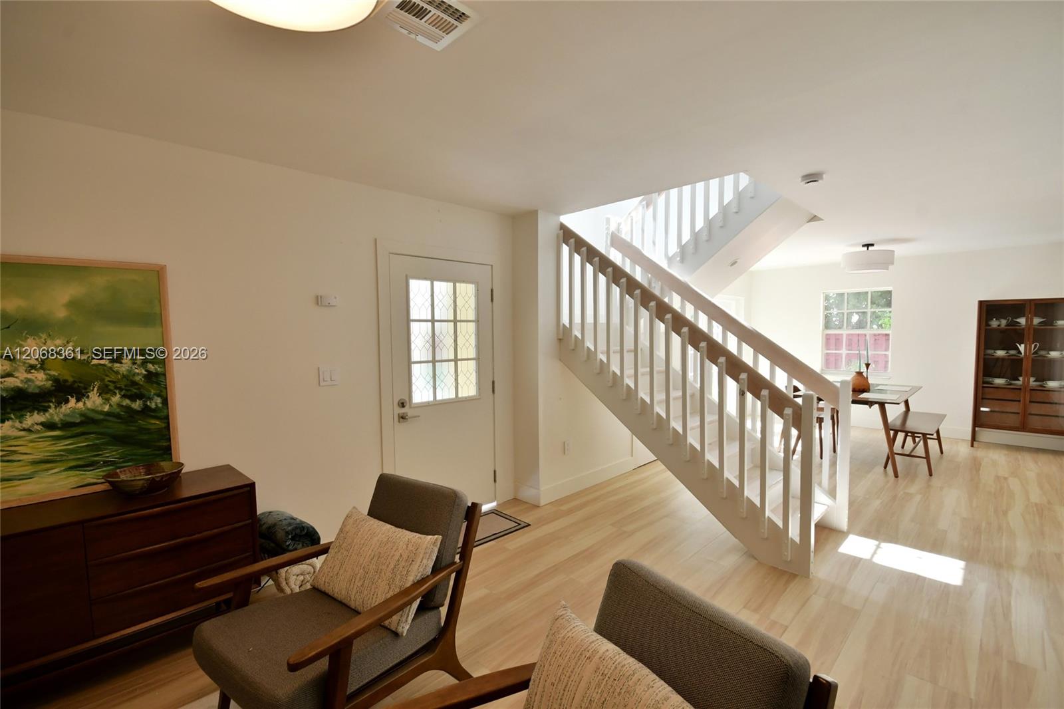
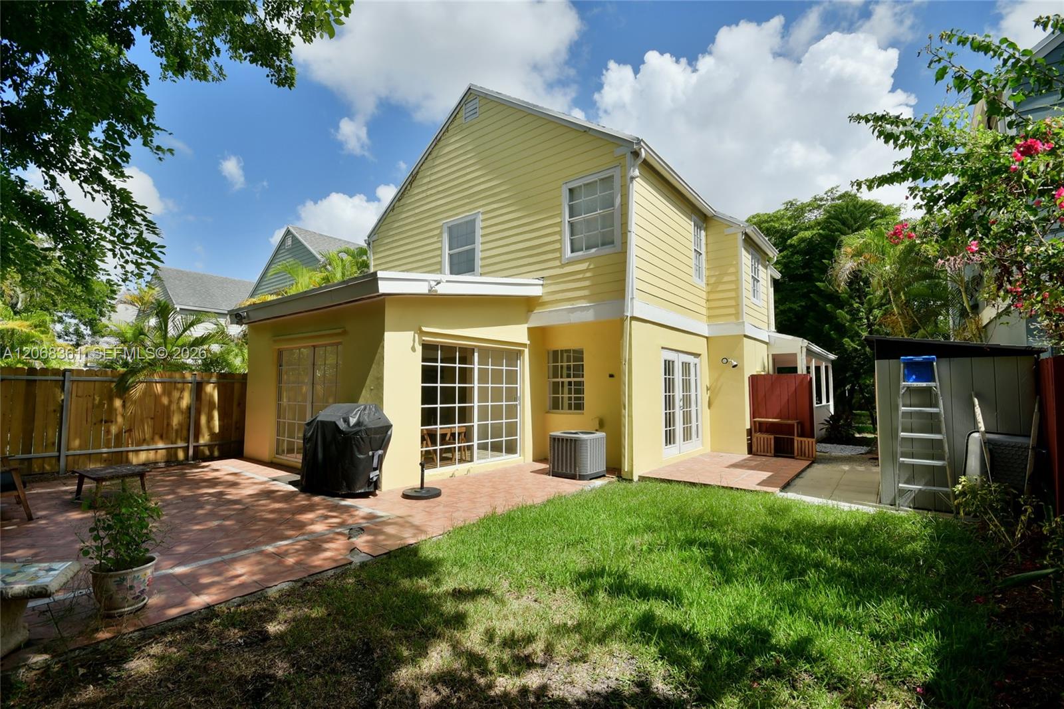
Beautifully reimagined with exceptional attention to detail, this distinctive two-story residence is nestled within a desirable cul-de-sac in the highly sought-after Hampshire community. Distinguished by its charming architecture, inviting wraparound porch, and extensive improvements, the home offers warm and inviting spaces thoughtfully curated for everyday comfort and effortless entertaining.

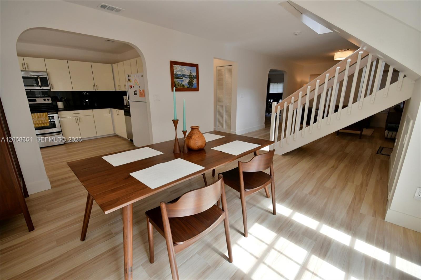
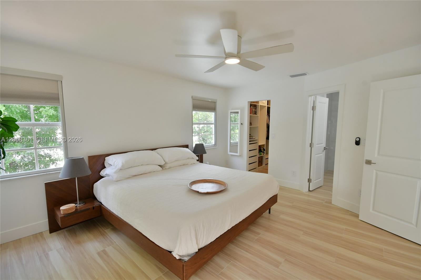
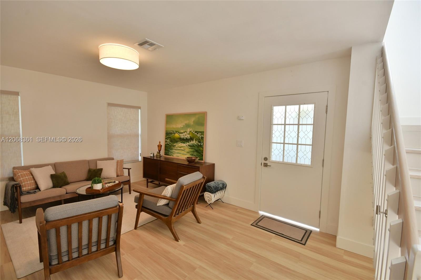
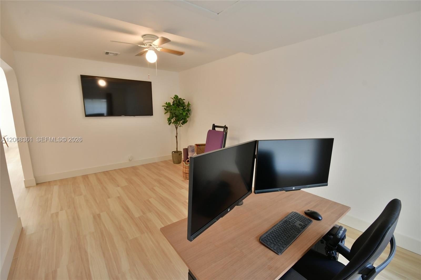
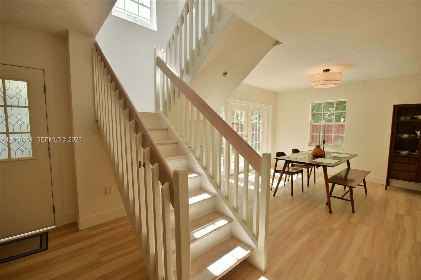
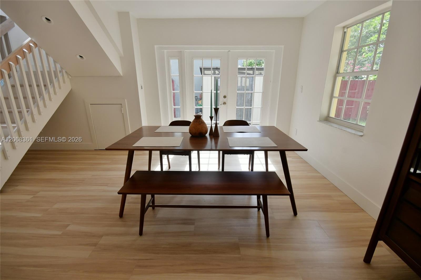
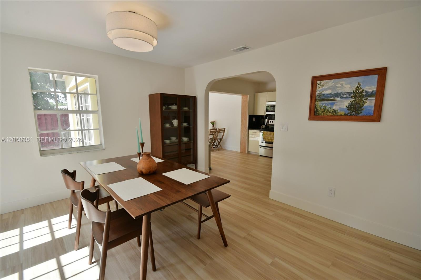
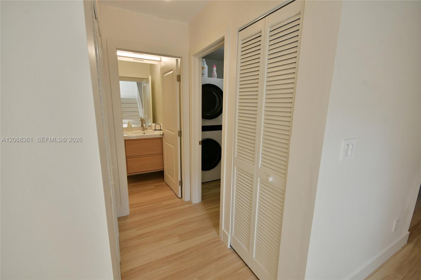
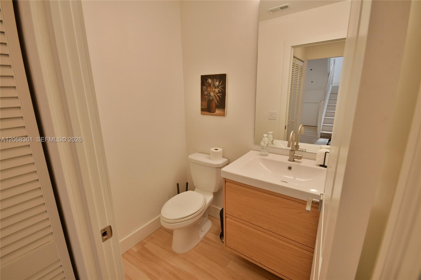
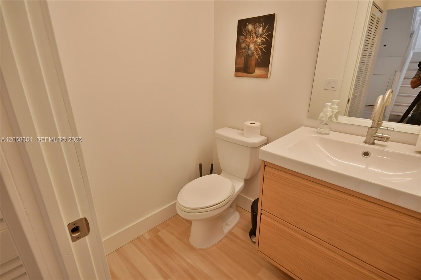
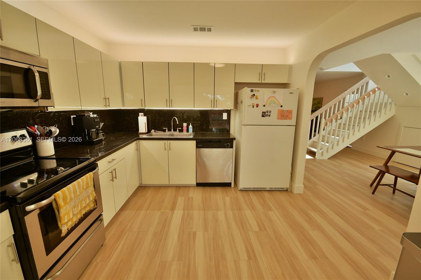
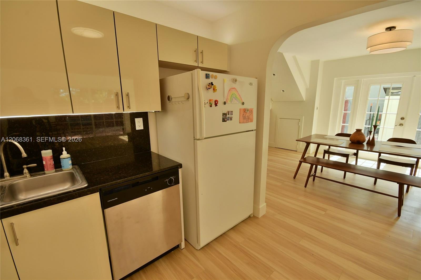
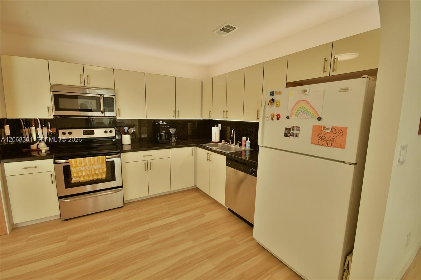
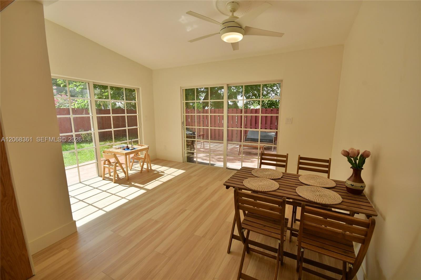
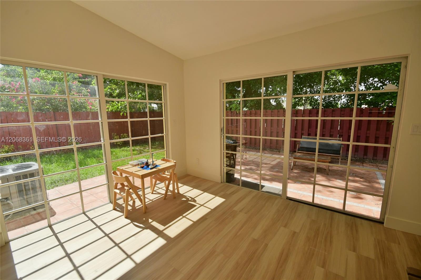
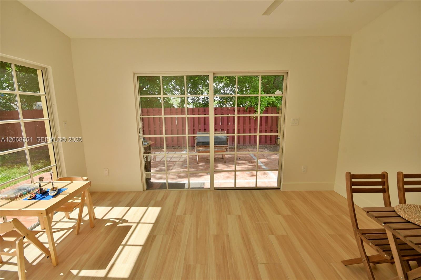
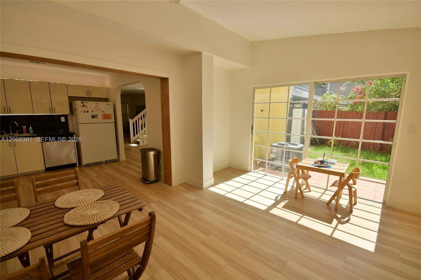
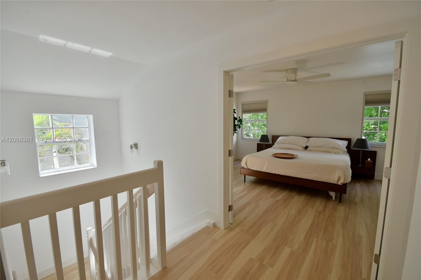
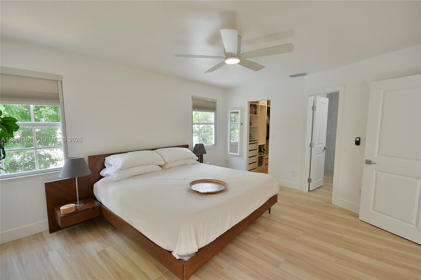
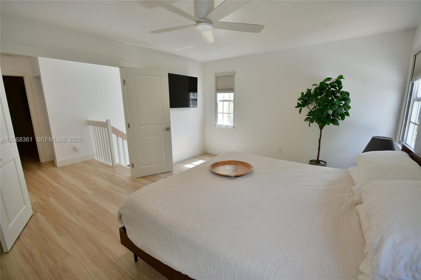
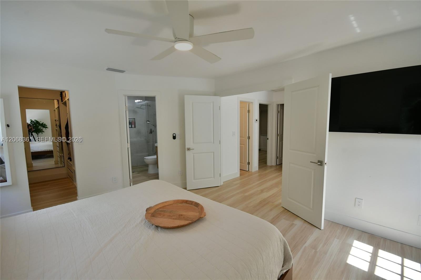
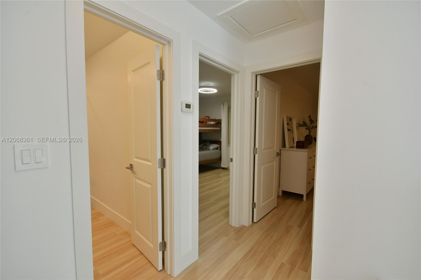
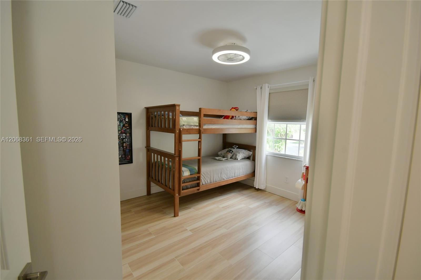
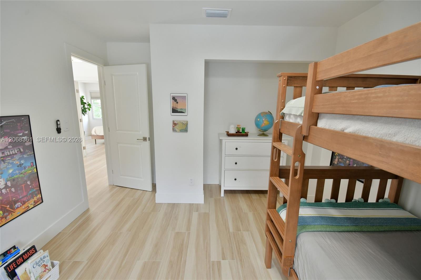
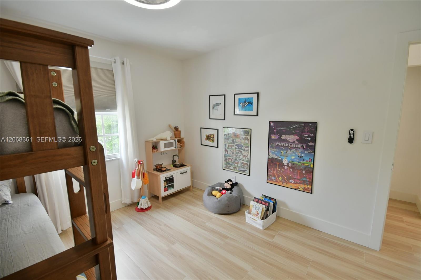
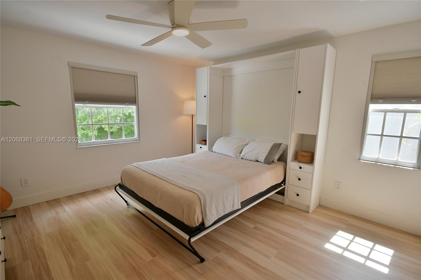
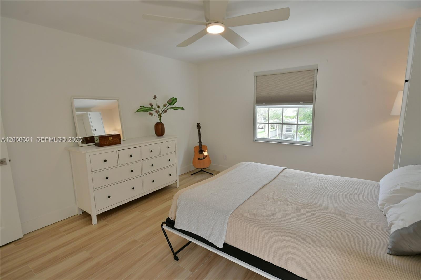
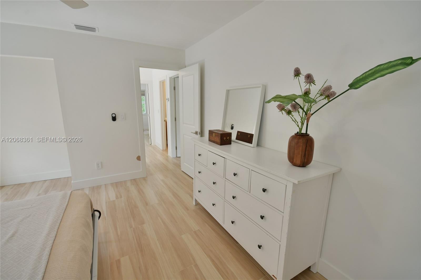
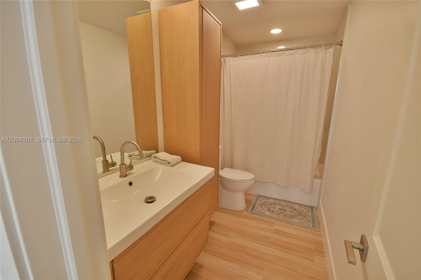
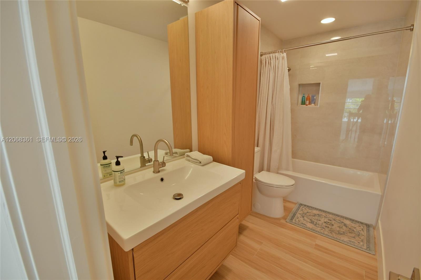
This home features 3 bedrooms, 2.5 bathrooms, spacious living areas, abundant natural light, and a versatile office or flex space.

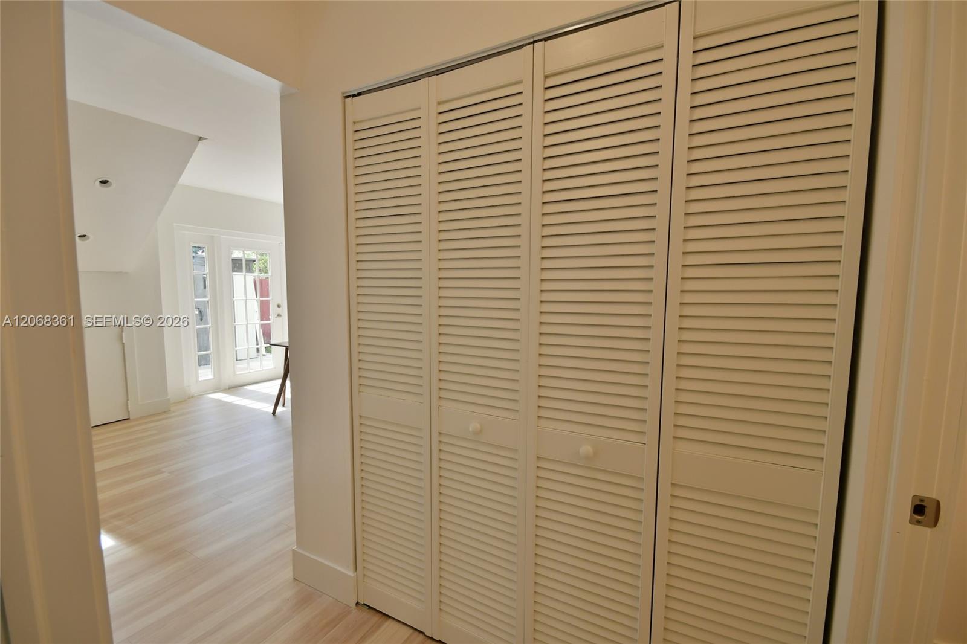
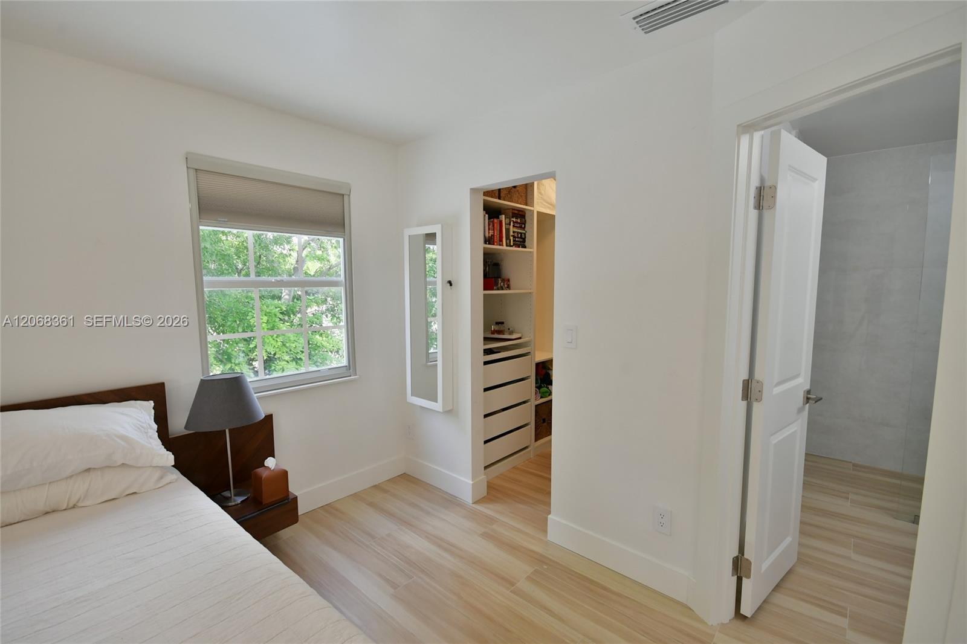
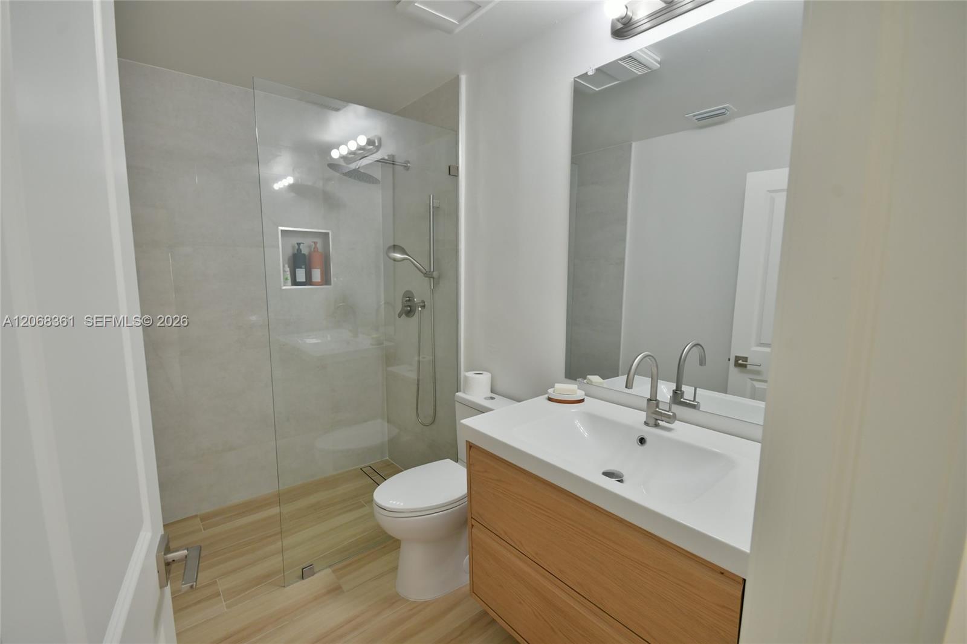
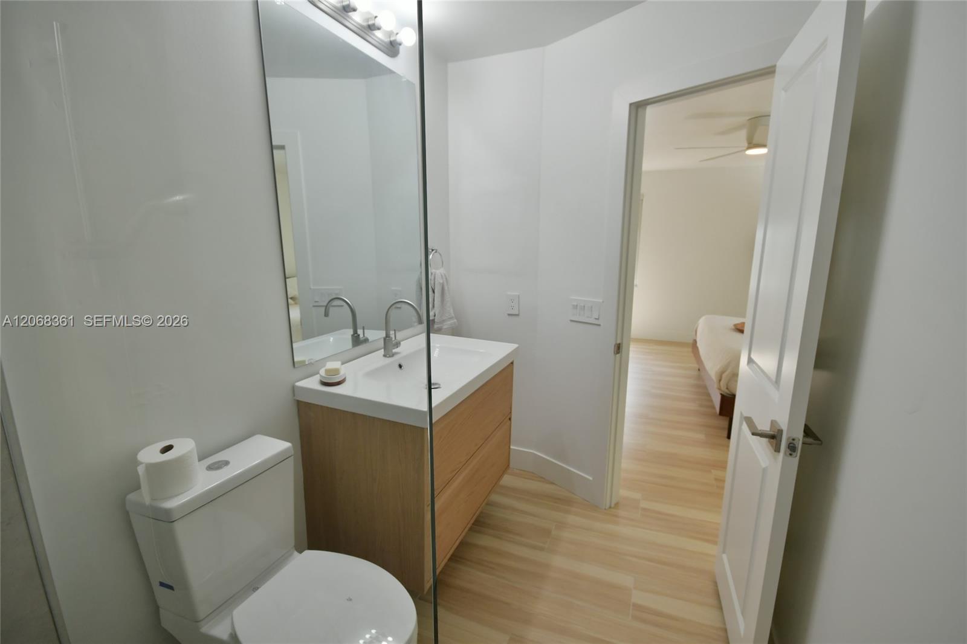
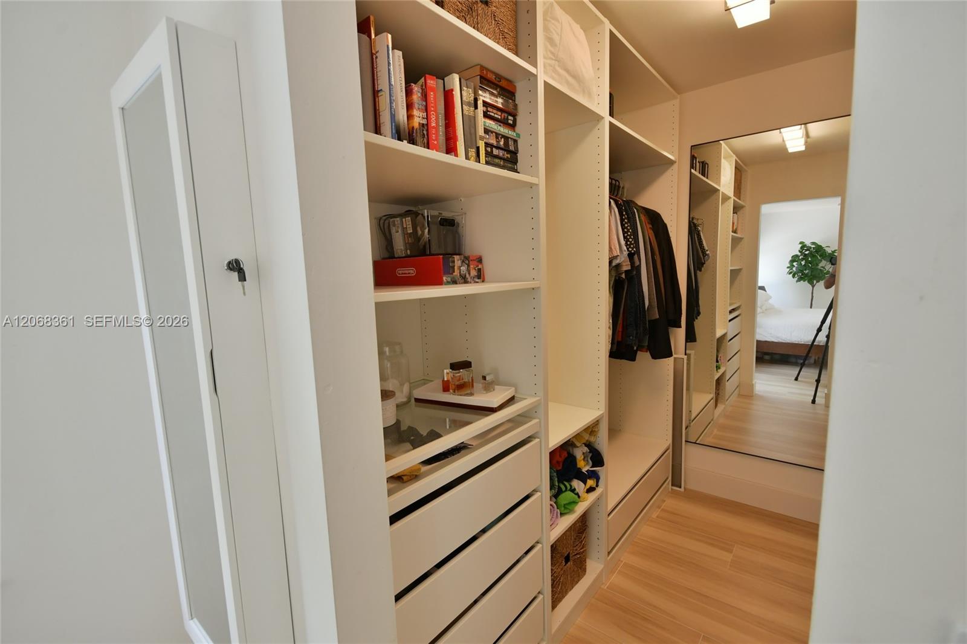
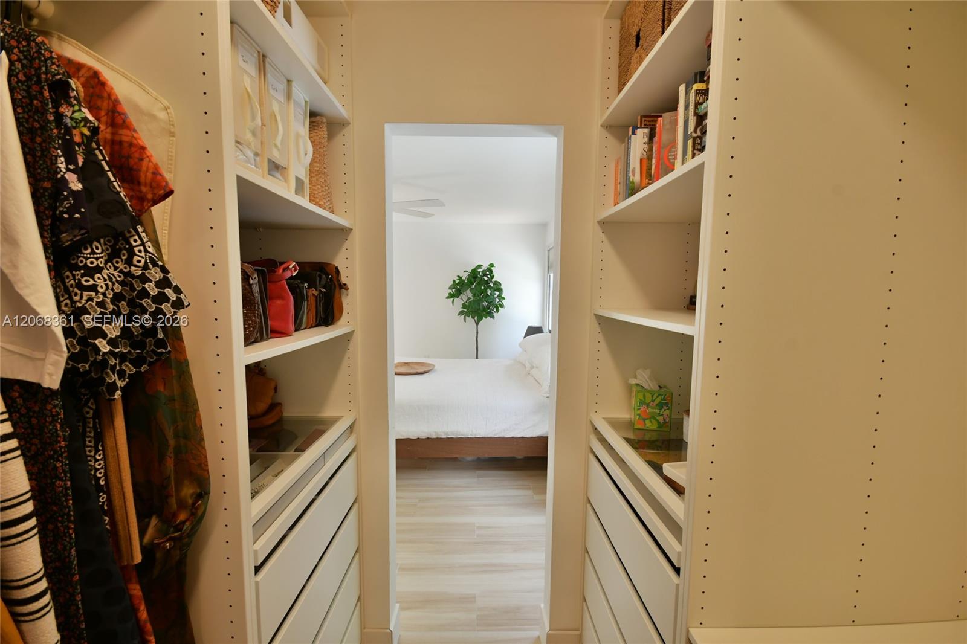
Recent improvements include wood-look porcelain flooring throughout, updated bathrooms, modern lighting, new baseboards, refinished walls, fresh interior paint, a custom walk-in closet, enhanced landscaping, and the restoration of the home's distinctive wraparound porch.

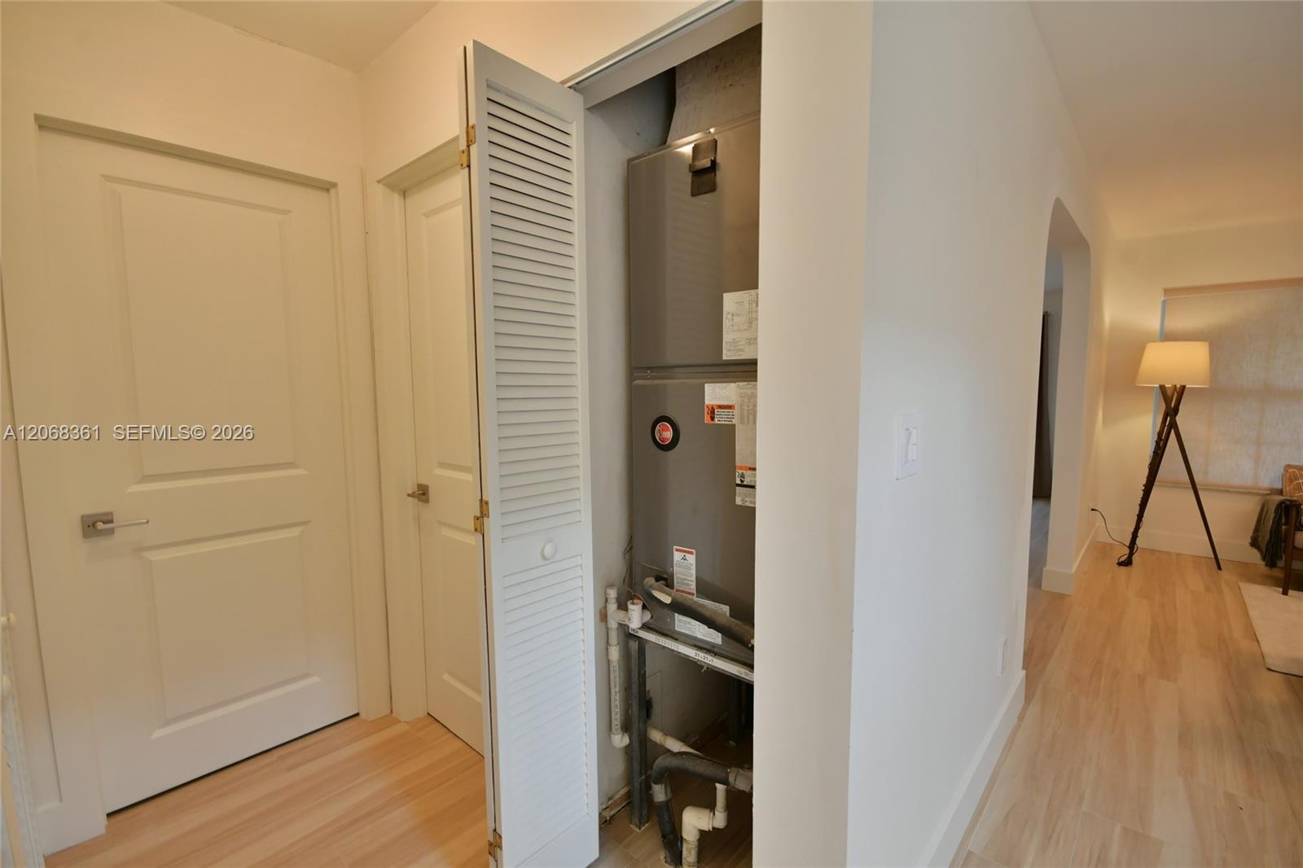
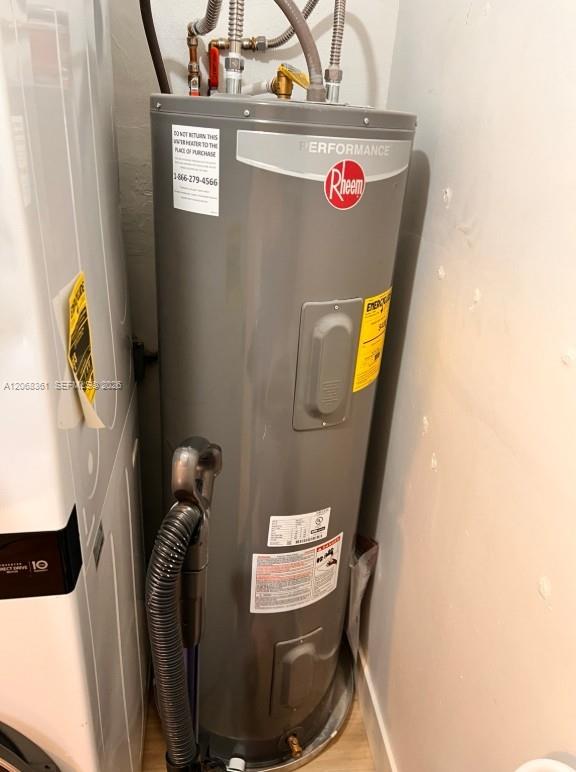
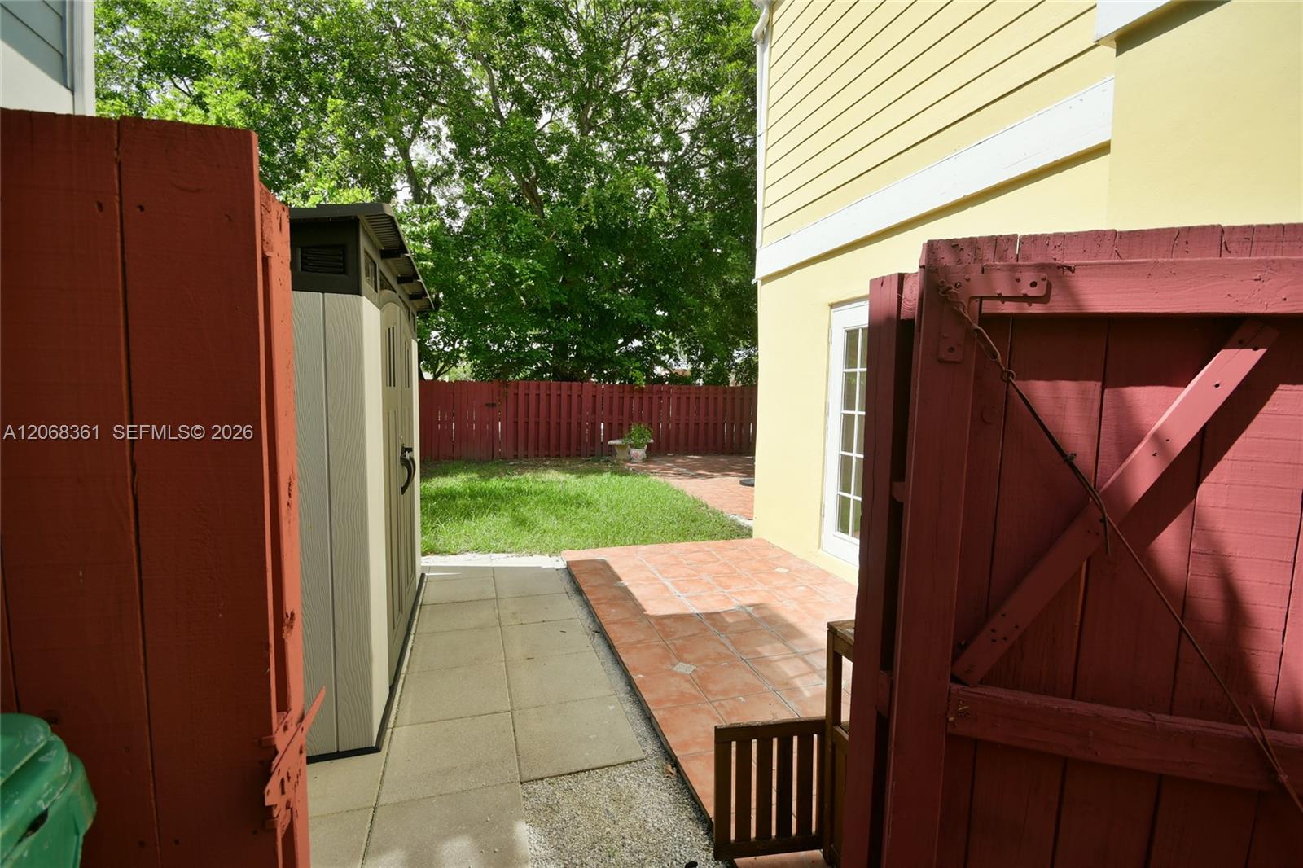
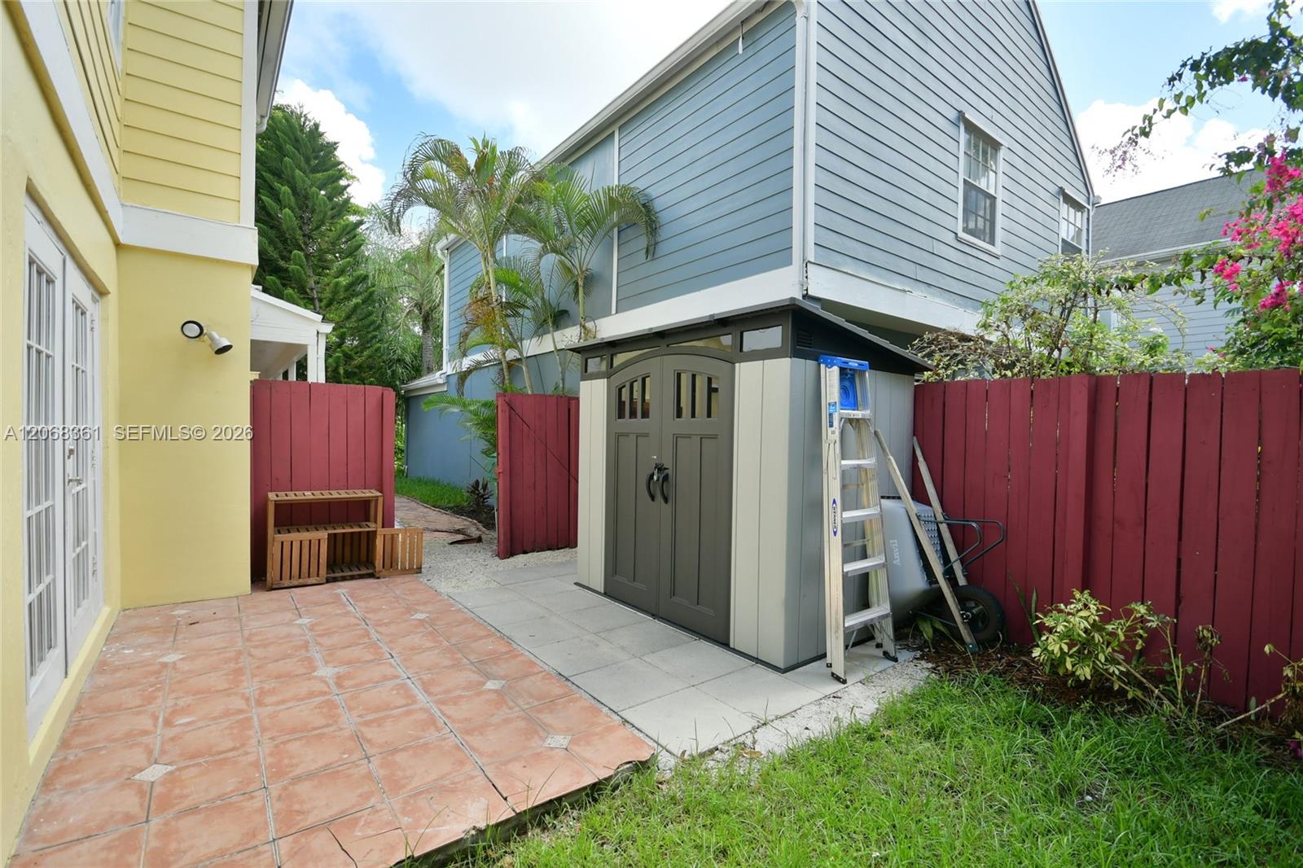
Additional features include a 2019 roof, 2024 water heater, 2017 A/C, low association fees, a fenced backyard, and 2025 installed storage shed.

Conveniently located near shopping, dining, parks, playgrounds, highly rated schools, and the Florida Turnpike, this exceptional property offers the perfect balance of character, comfort, and convenience.

3
beds

3
baths

2,018 Sq.Ft. LIVING AREA

4,000 Sq.Ft. lot

Cindy Vallejos

Cindy Vallejos

Features & Amenities

Interior

  • total bedrooms3
  • Total bathrooms3
  • full bathrooms2
  • half bathroom1
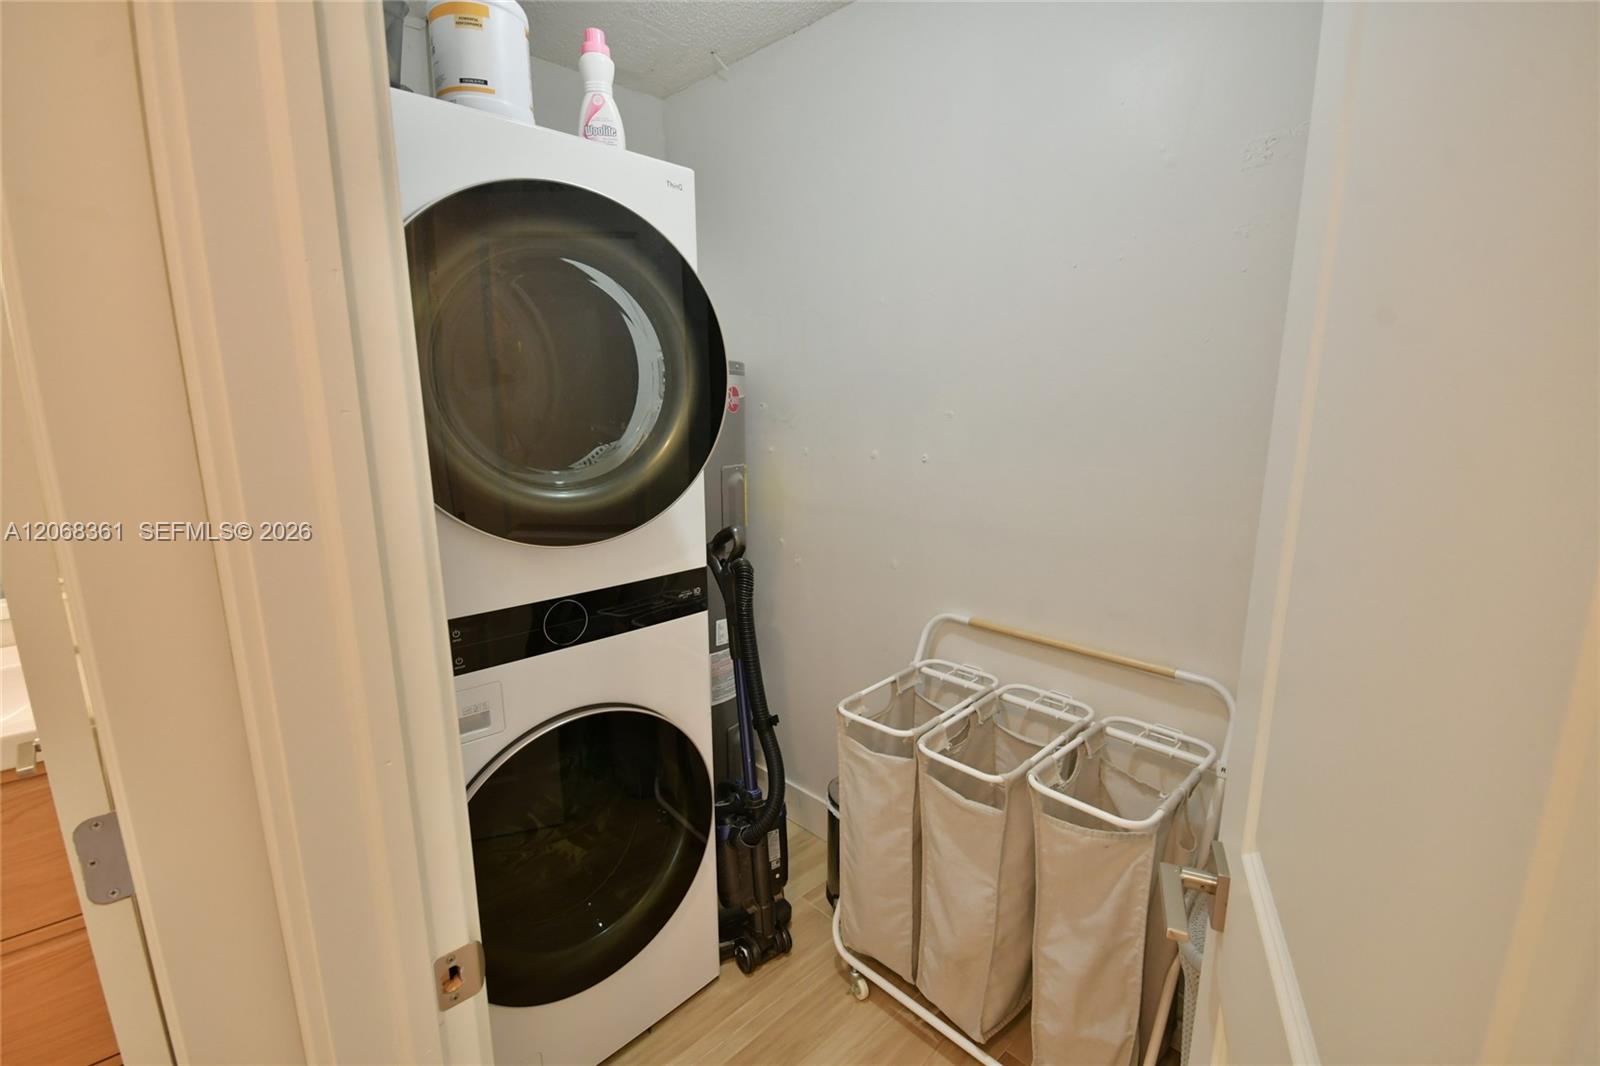
  • Laundry room Utility Room/Laundry
  • Flooring Ceramic Floor
  • APPLIANCES Dishwasher, Disposal, Electric Range, Electric Water Heater, Microwave, Refrigerator
  • other interior Features First Floor Entry, Closet Cabinetry, 3 Bedroom Split, Walk-In Closet(s), Attic, Family Room, Florida Room, Utility Room/Laundry

Area & Lot

  • Status Sold
  • Date Sold November 13, 2026
  • Living Area2,018 Sq.Ft.
  • Total Area2,133 Sq.Ft.
  • Lot Area4,000 Sq.Ft.
  • MLS® IDA12068361
  • TypeResidential
  • YEAR BUILT1987
  • Architecture StylesDetached, Two Story
  • View DescriptionNone
  • Middle SchoolArvida
  • High SchoolMiami Killian

Exterior

  • water SourceMunicipal Water
  • roofShingle
  • lot featuresLess Than 1/4 Acre Lot, Cul-De-Sac, Zero Lot Line
  • parkingDriveway, No Rv/Boats, No Trucks/Trailers
  • HEAT TYPEElectric
  • AIR CONDITIONINGCeiling Fan(s), Central Air, Electric
  • sewerPublic Sewer
  • security FeaturesSmoke Detector
  • other exterior FeaturesLighting

Financial

  • Sales Price$600,000
  • Real Estate Tax $7,355/yr
  • HOA $67/mo
  • Zoning 2800
View Virtual Tour

Elevate With LUXE

Our mission is to elevate the real estate experience and empower you for your best move yet.

Follow Us on Instagram