11541 SW 15th St
11541 SW 15th St
11541 SW 15th St
11541 SW 15th St
11541 SW 15th St
11541 SW 15th St
11541 SW 15th St
11541 SW 15th St
11541 SW 15th St
11541 SW 15th St
11541 SW 15th St
11541 SW 15th St
11541 SW 15th St
11541 SW 15th St
11541 SW 15th St
11541 SW 15th St
11541 SW 15th St
11541 SW 15th St
11541 SW 15th St
11541 SW 15th St
11541 SW 15th St
11541 SW 15th St
11541 SW 15th St
11541 SW 15th St
11541 SW 15th St
11541 SW 15th St
11541 SW 15th St
11541 SW 15th St
11541 SW 15th St
11541 SW 15th St
11541 SW 15th St
11541 SW 15th St
11541 SW 15th St
11541 SW 15th St
11541 SW 15th St
11541 SW 15th St
11541 SW 15th St
11541 SW 15th St
11541 SW 15th St
11541 SW 15th St
11541 SW 15th St
11541 SW 15th St
11541 SW 15th St
11541 SW 15th St
11541 SW 15th St
11541 SW 15th St
11541 SW 15th St
11541 SW 15th St
11541 SW 15th St
11541 SW 15th St
11541 SW 15th St
11541 SW 15th St
11541 SW 15th St
11541 SW 15th St
11541 SW 15th St
11541 SW 15th St
11541 SW 15th St
11541 SW 15th St
11541 SW 15th St
11541 SW 15th St
11541 SW 15th St
11541 SW 15th St
11541 SW 15th St
11541 SW 15th St
11541 SW 15th St
11541 SW 15th St
11541 SW 15th St
11541 SW 15th St
11541 SW 15th St
11541 SW 15th St
11541 SW 15th St
11541 SW 15th St
11541 SW 15th St
11541 SW 15th St
11541 SW 15th St
11541 SW 15th St
11541 SW 15th St
11541 SW 15th St
11541 SW 15th St
11541 SW 15th St
11541 SW 15th St
11541 SW 15th St
11541 SW 15th St
11541 SW 15th St
11541 SW 15th St
11541 SW 15th St
11541 SW 15th St
11541 SW 15th St
11541 SW 15th St
11541 SW 15th St
11541 SW 15th St
11541 SW 15th St
11541 SW 15th St
SEE ALL PHOTOS
11541 SW 15th St
11541 SW 15th St
11541 SW 15th St
11541 SW 15th St
11541 SW 15th St
11541 SW 15th St
11541 SW 15th St
11541 SW 15th St
11541 SW 15th St
11541 SW 15th St
11541 SW 15th St
11541 SW 15th St
11541 SW 15th St
11541 SW 15th St
11541 SW 15th St
11541 SW 15th St
11541 SW 15th St
11541 SW 15th St
11541 SW 15th St
11541 SW 15th St
11541 SW 15th St
11541 SW 15th St
11541 SW 15th St
11541 SW 15th St
11541 SW 15th St
11541 SW 15th St
11541 SW 15th St
11541 SW 15th St
11541 SW 15th St
11541 SW 15th St
11541 SW 15th St
11541 SW 15th St
11541 SW 15th St
11541 SW 15th St
11541 SW 15th St
11541 SW 15th St
11541 SW 15th St
11541 SW 15th St
11541 SW 15th St
11541 SW 15th St
11541 SW 15th St
11541 SW 15th St
11541 SW 15th St
11541 SW 15th St
11541 SW 15th St
11541 SW 15th St
11541 SW 15th St
11541 SW 15th St
11541 SW 15th St
11541 SW 15th St
11541 SW 15th St
11541 SW 15th St
11541 SW 15th St
11541 SW 15th St
11541 SW 15th St
11541 SW 15th St
11541 SW 15th St
11541 SW 15th St
11541 SW 15th St
11541 SW 15th St
11541 SW 15th St
11541 SW 15th St
11541 SW 15th St
11541 SW 15th St
11541 SW 15th St
11541 SW 15th St
11541 SW 15th St
11541 SW 15th St
11541 SW 15th St
11541 SW 15th St
11541 SW 15th St
11541 SW 15th St
11541 SW 15th St
11541 SW 15th St
11541 SW 15th St
11541 SW 15th St
11541 SW 15th St
11541 SW 15th St
11541 SW 15th St
11541 SW 15th St
11541 SW 15th St
11541 SW 15th St
11541 SW 15th St
11541 SW 15th St
11541 SW 15th St
11541 SW 15th St
11541 SW 15th St
11541 SW 15th St
11541 SW 15th St
11541 SW 15th St
11541 SW 15th St
11541 SW 15th St
11541 SW 15th St
Leased

11541 SW 15th St

11541 SW 15th St, Pembroke Pines, FL 33025

$4,000/month
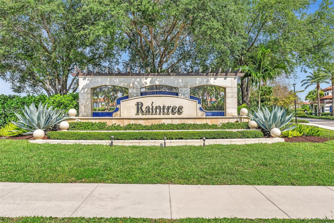
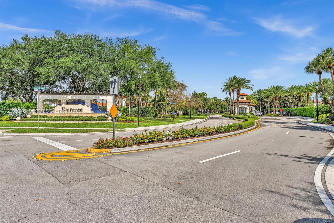
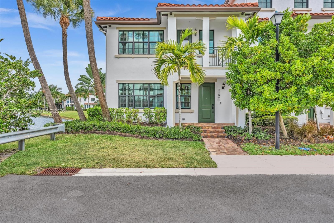
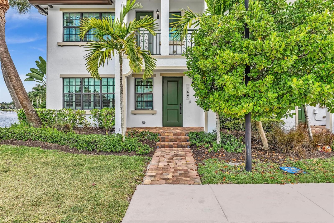
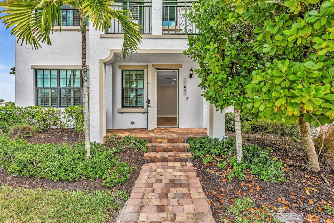
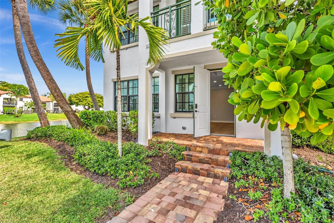
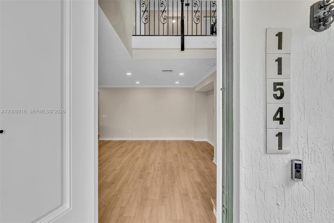
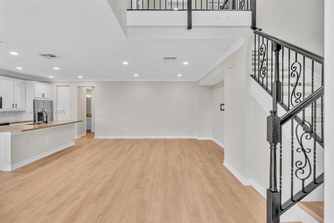
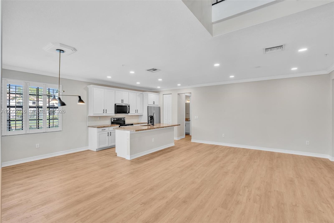
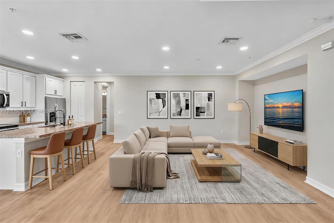
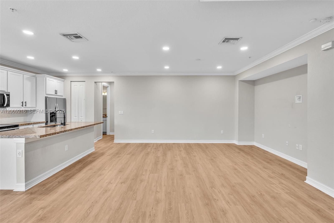
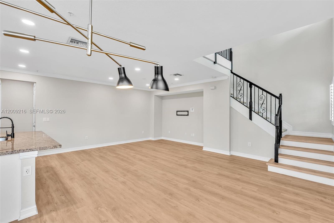
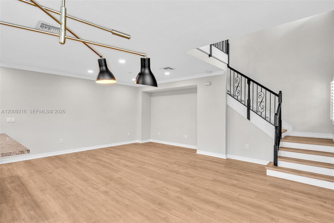
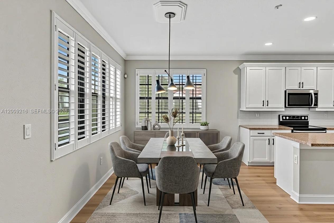
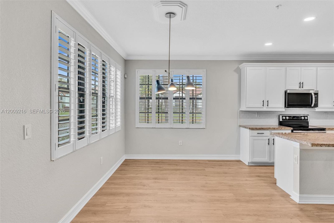
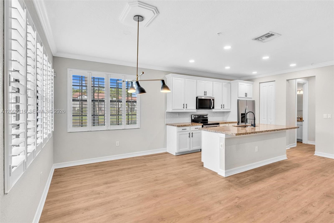
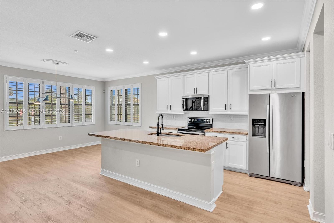
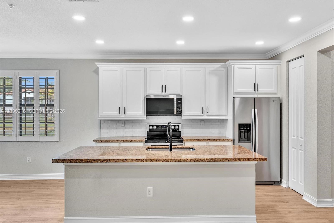
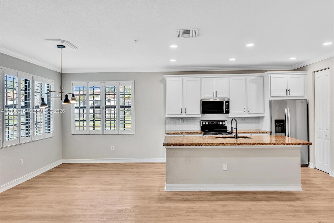
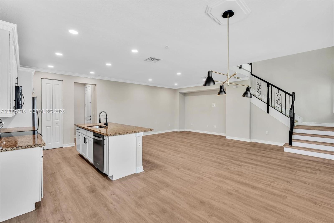
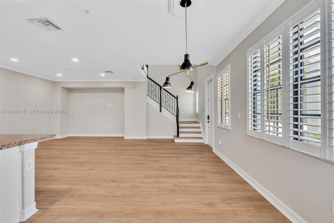
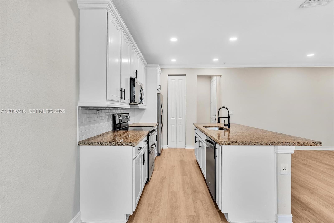
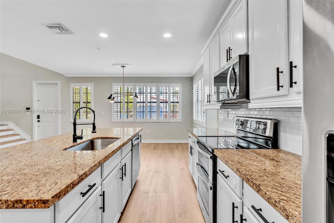
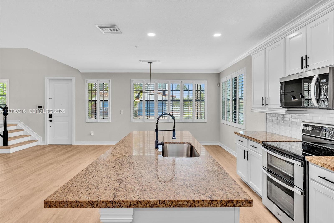
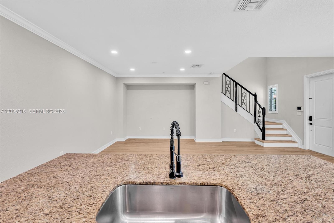
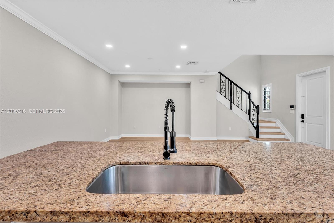
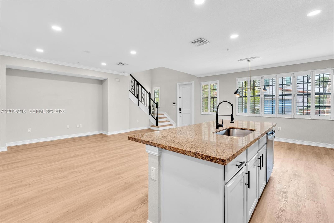
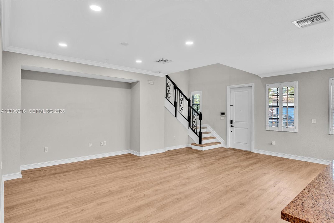
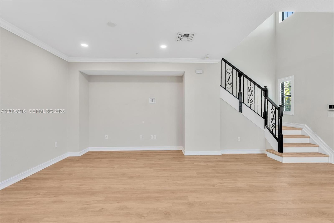
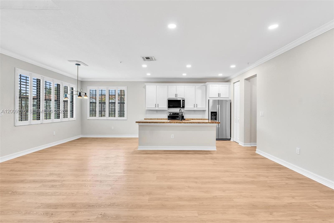
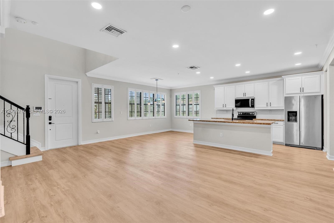
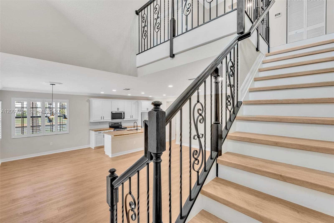
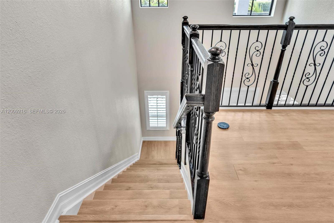
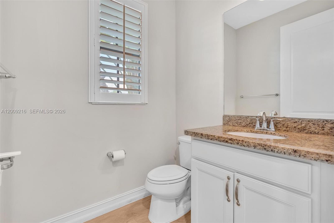
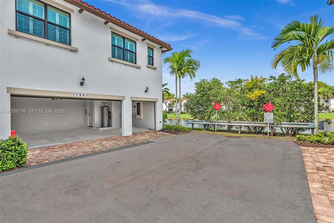
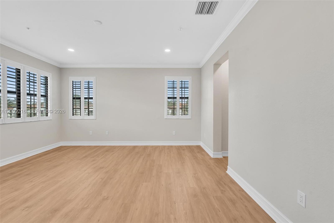
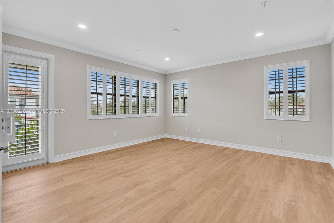
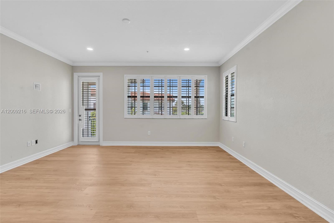
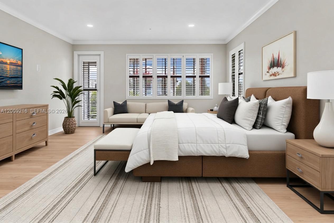
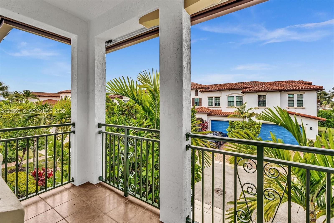
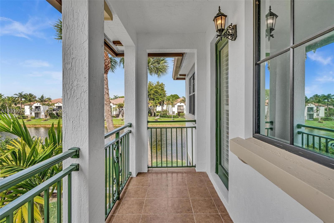
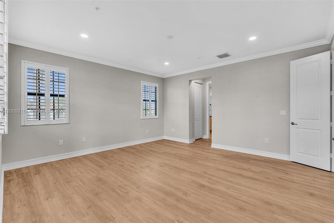
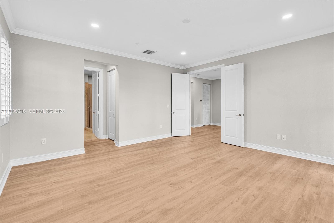
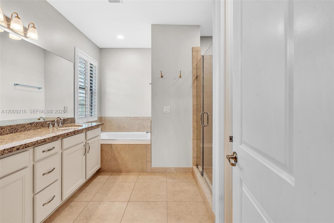
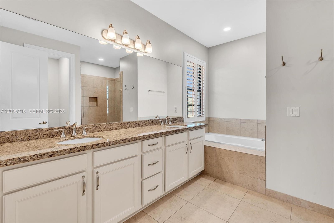
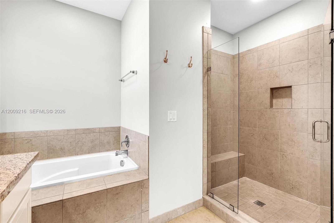
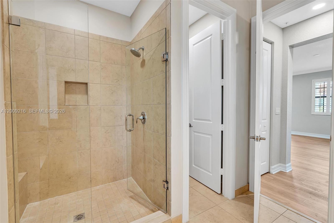
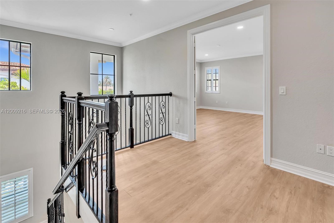
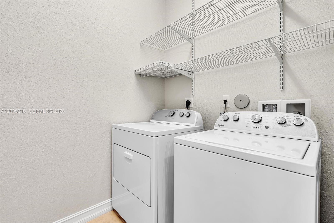
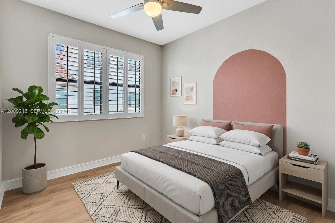
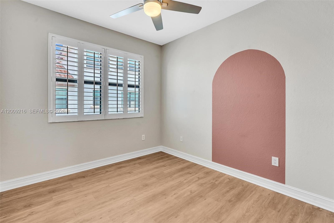
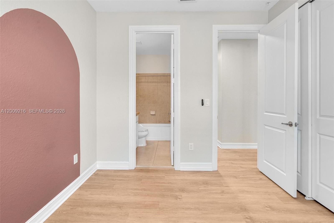
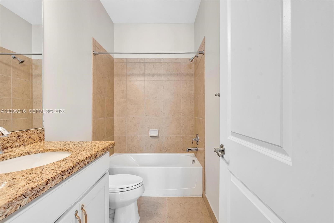
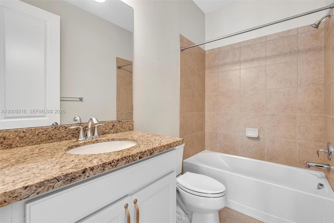
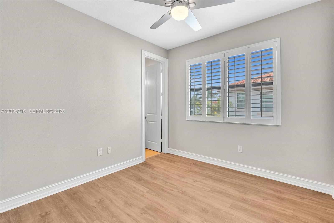
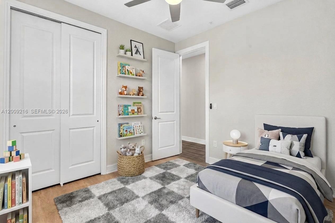
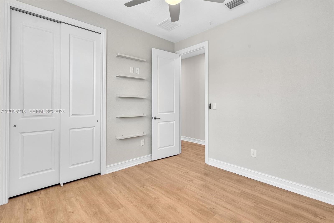
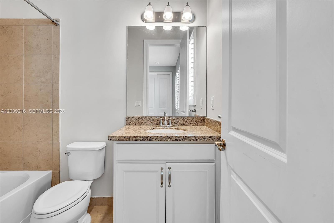
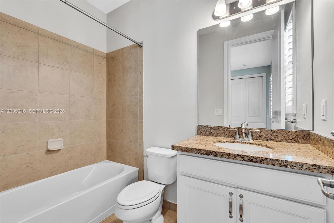
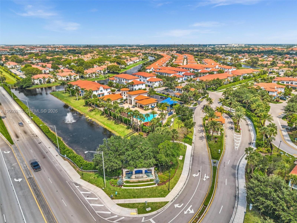
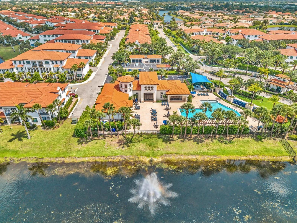
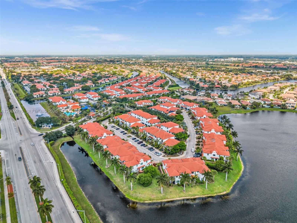
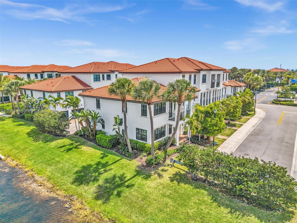
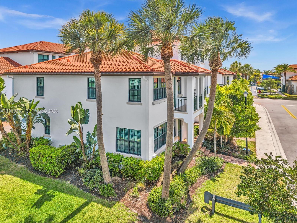
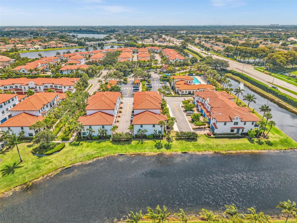
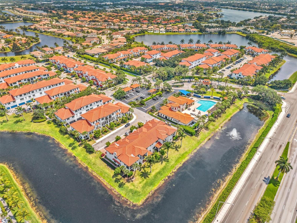
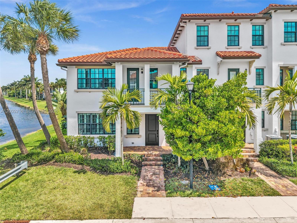
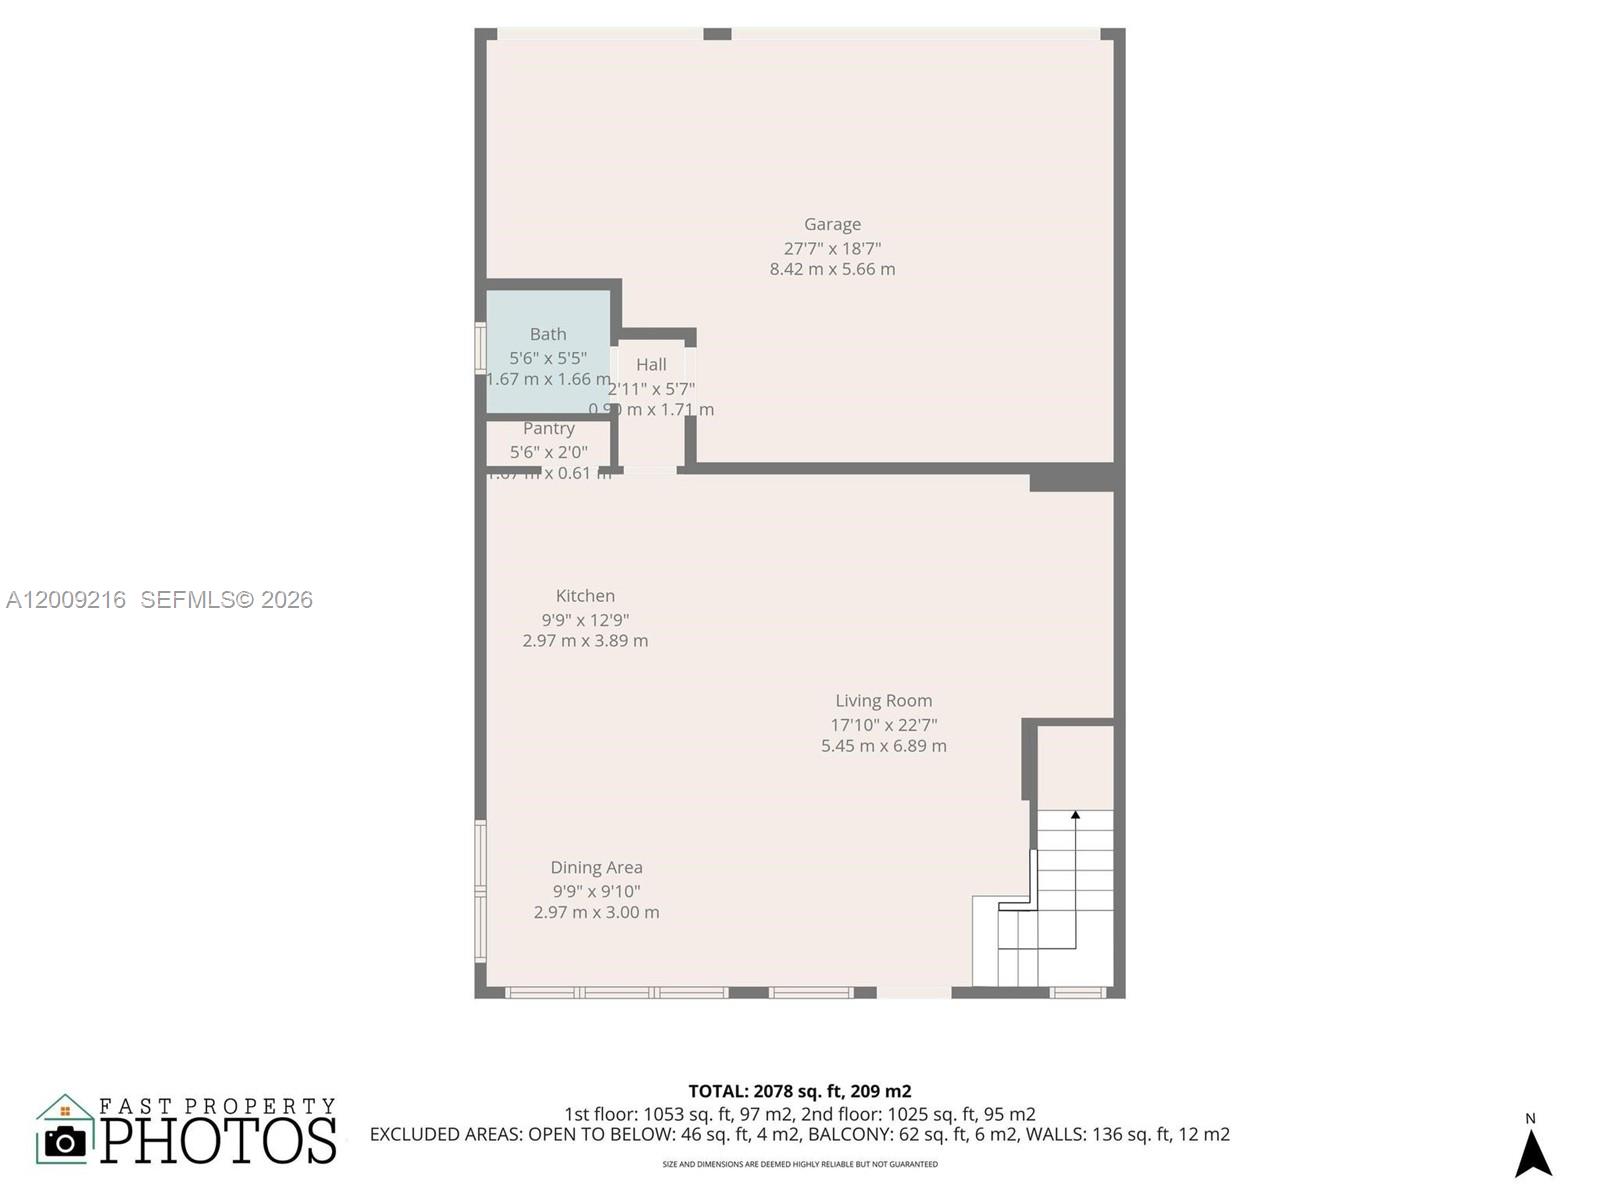
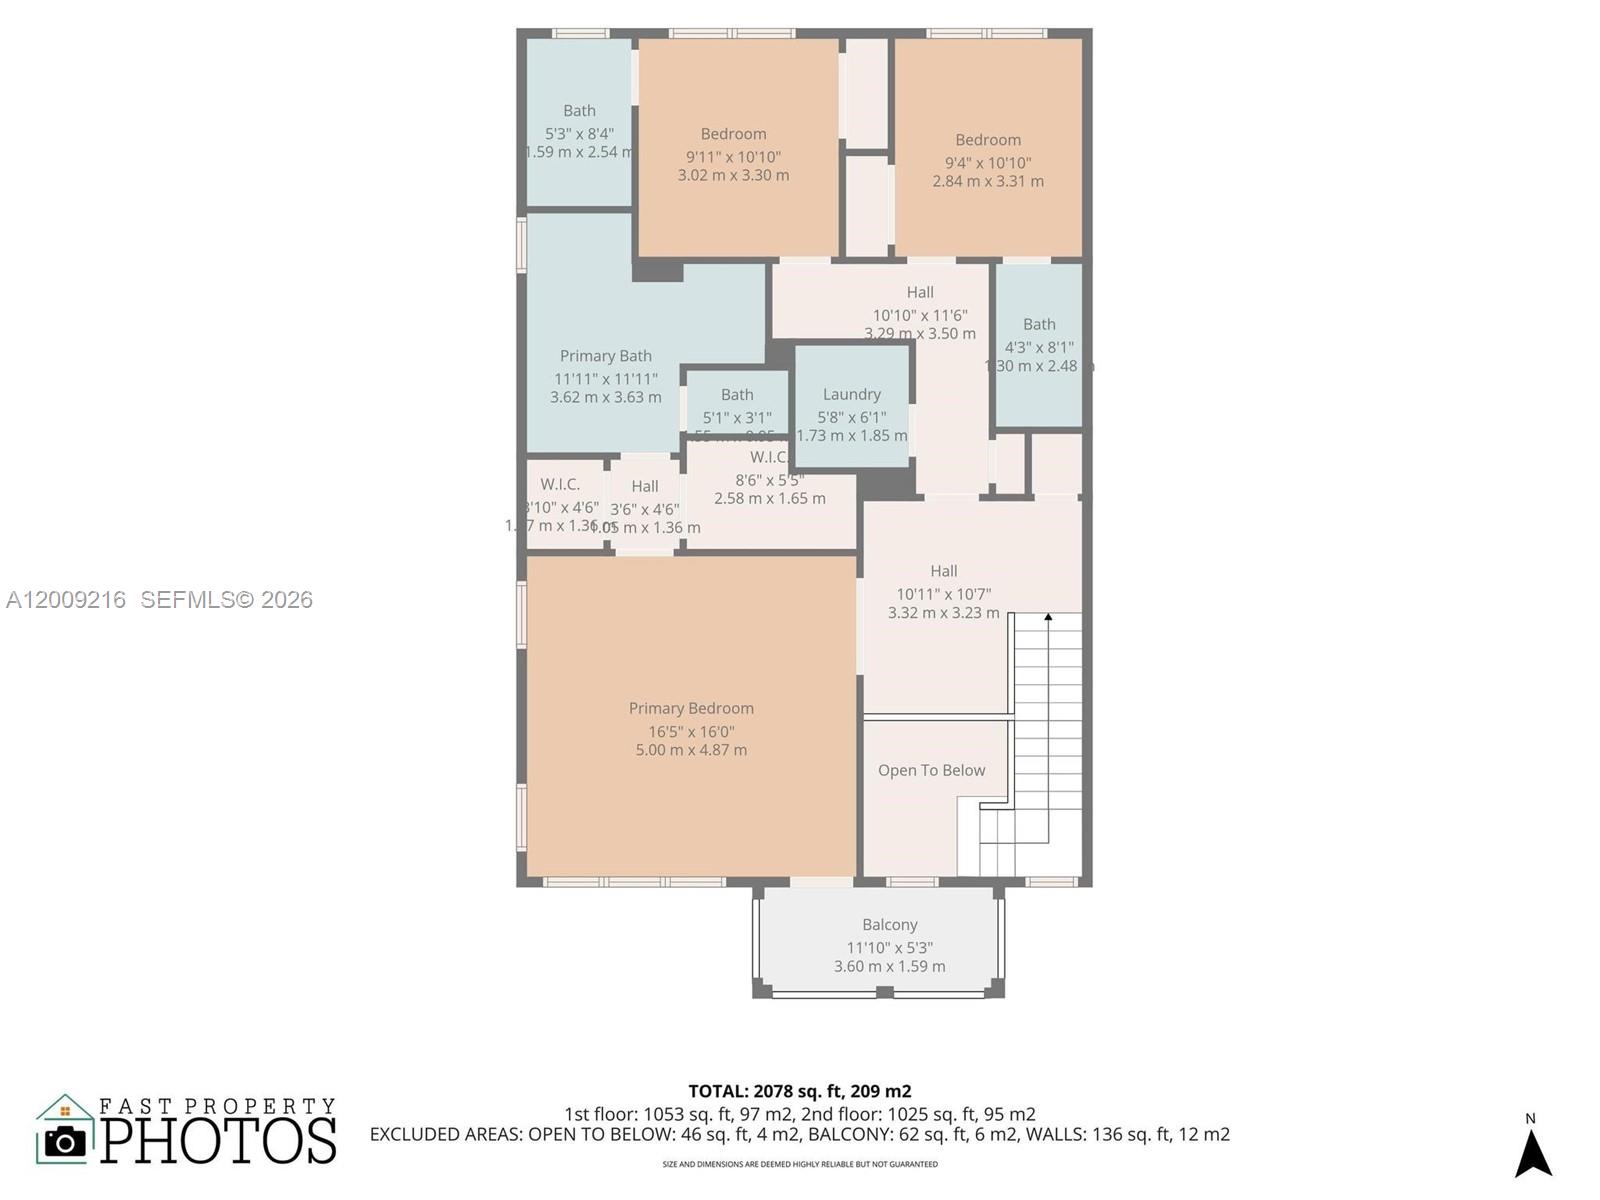
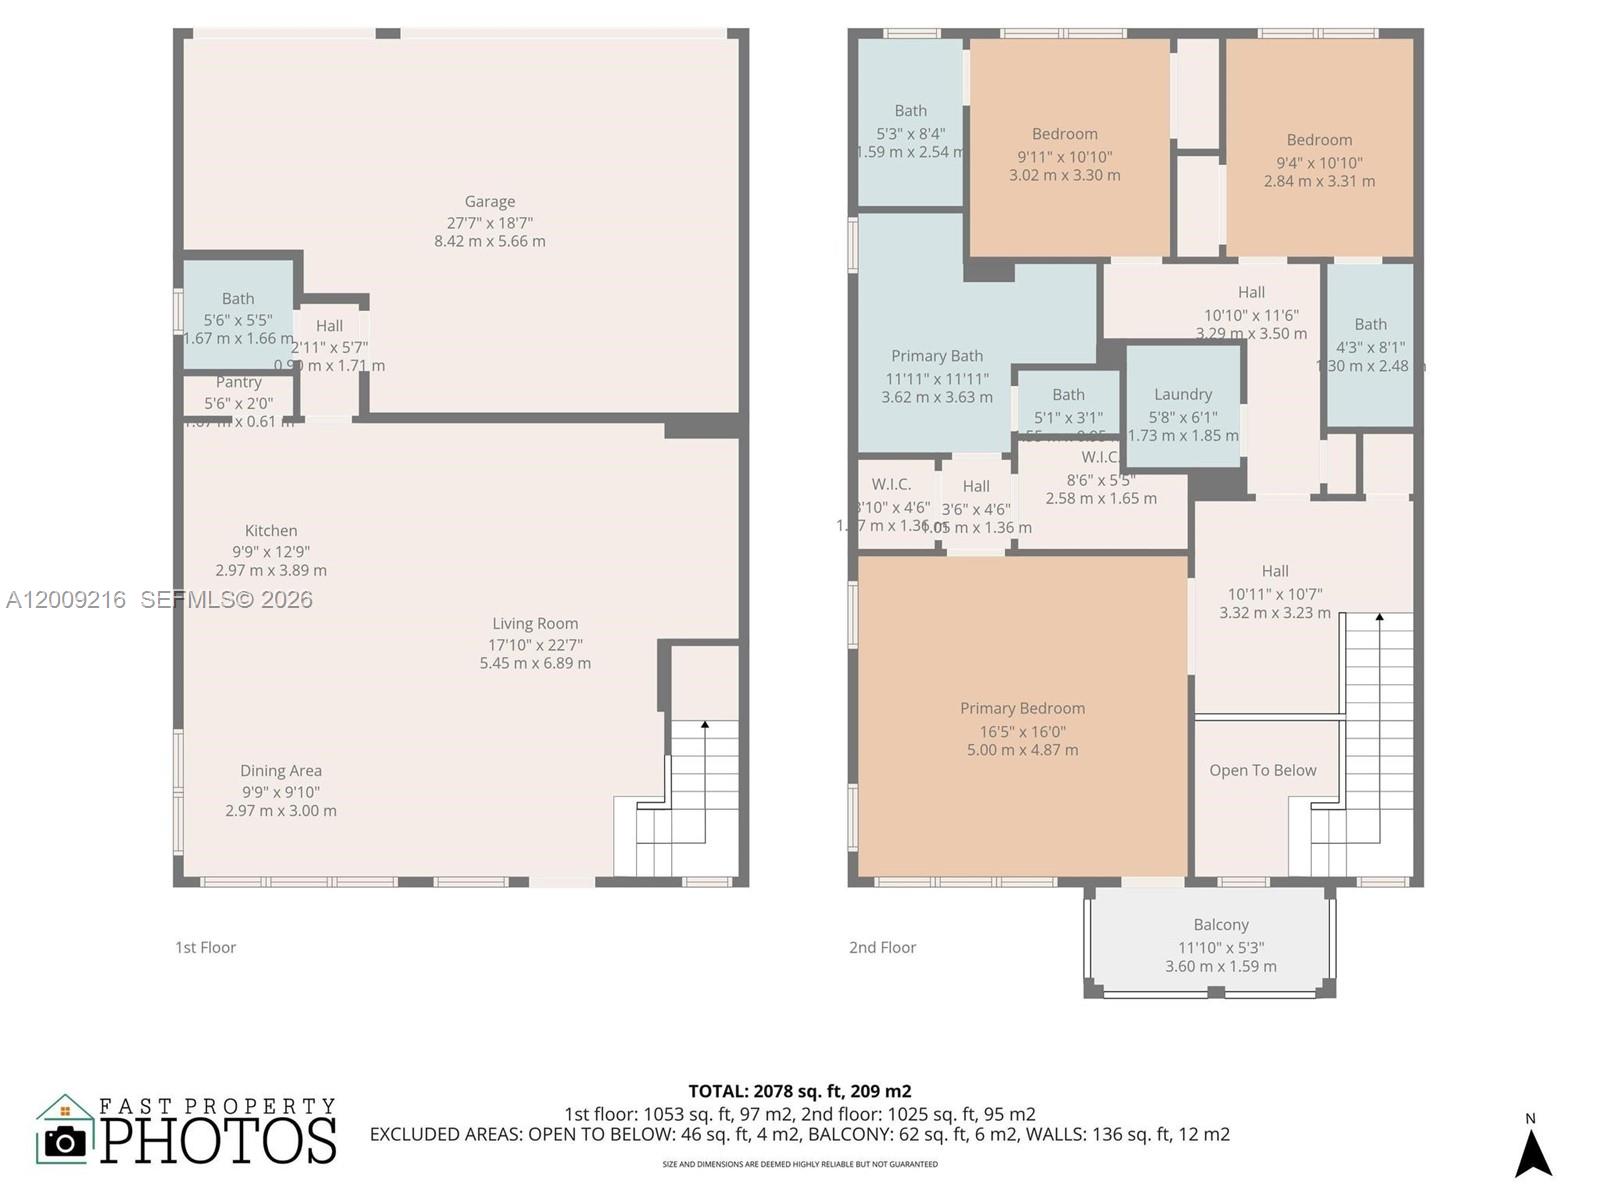
WELCOME HOME to one of the most desirable rentals in Raintree at Pembroke Lakes South. This rare corner-unit 3BR/3.5BA townhome offers over 2,000 sq ft of thoughtfully designed living space with the privacy, comfort, and feel of a single-family home. From the moment you walk in, you're greeted by sun-filled open living spaces, enhanced by luxury vinyl flooring, recessed lighting, and plantation shutters throughout. The layout is ideal--each bedroom features its own private ensuite bath, while the spacious primary suite includes a private balcony retreat.

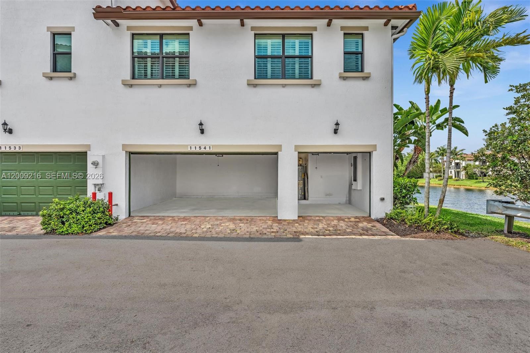
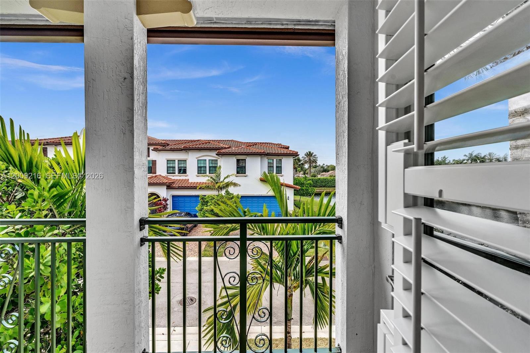
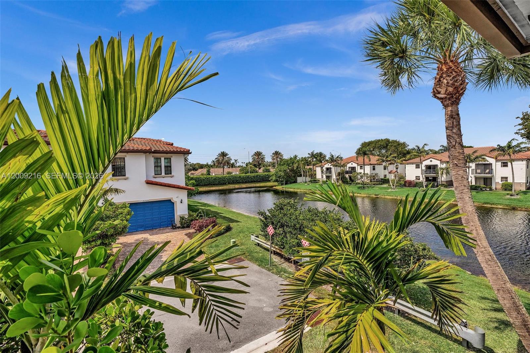
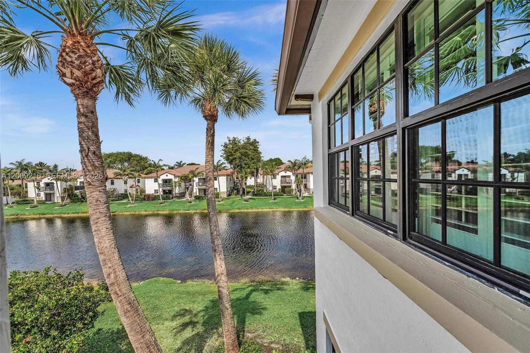
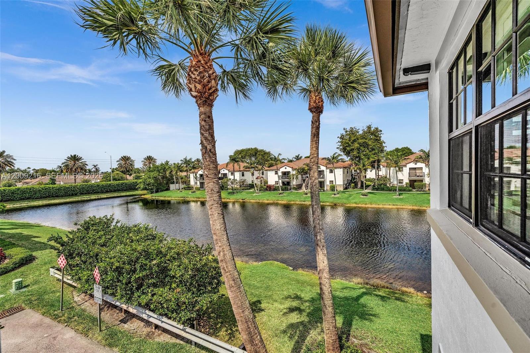
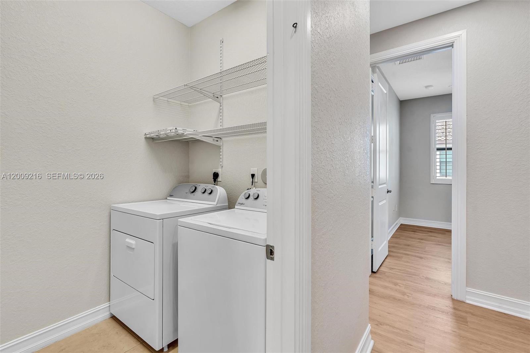
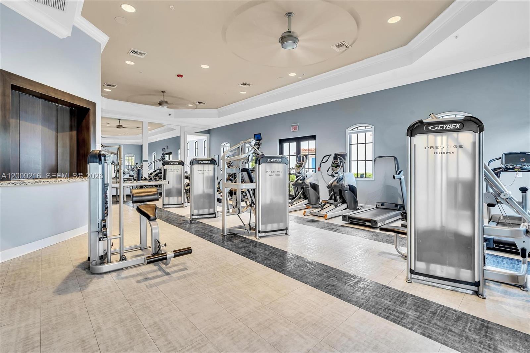
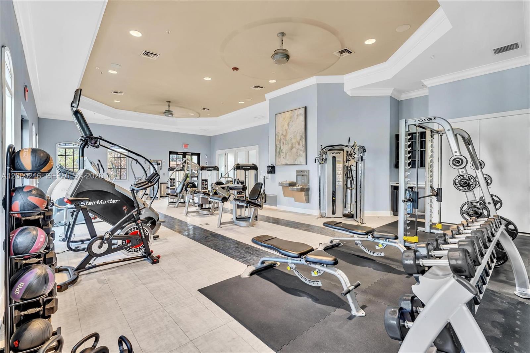
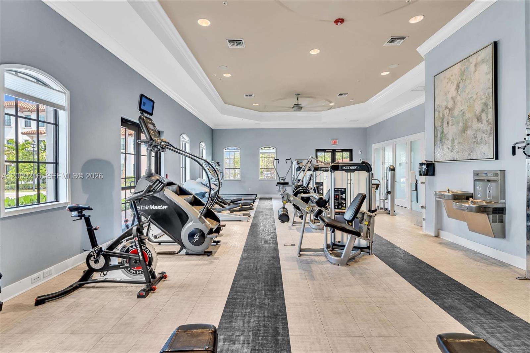
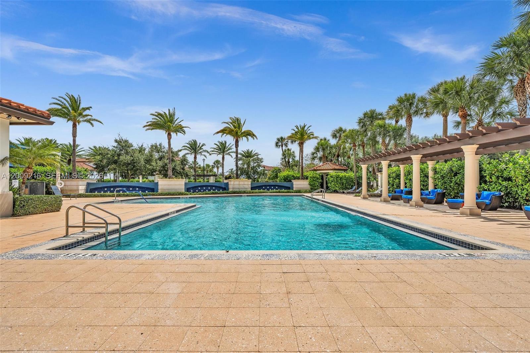
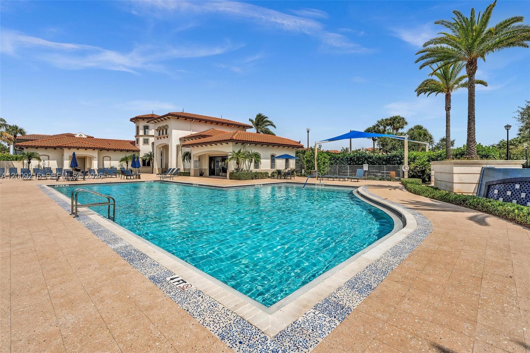
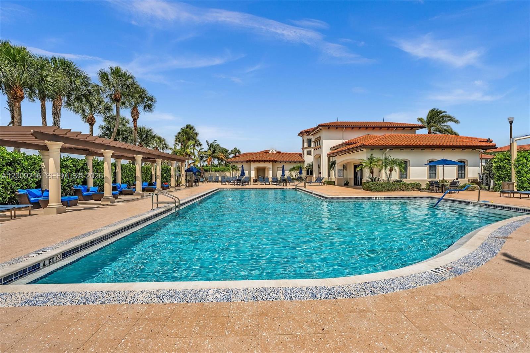
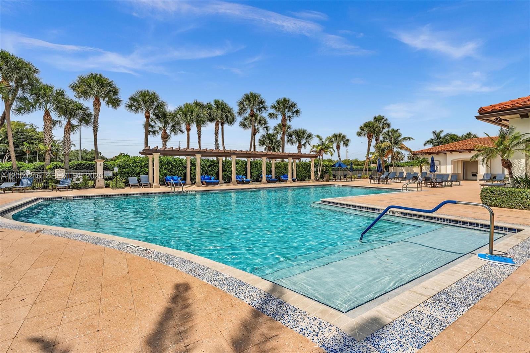
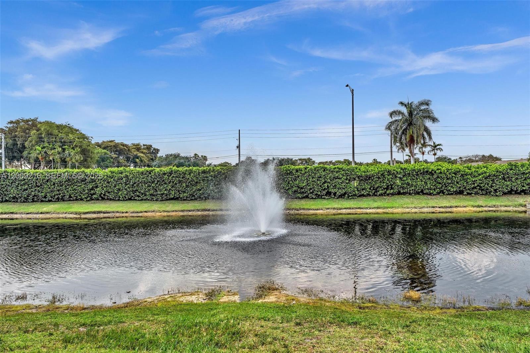
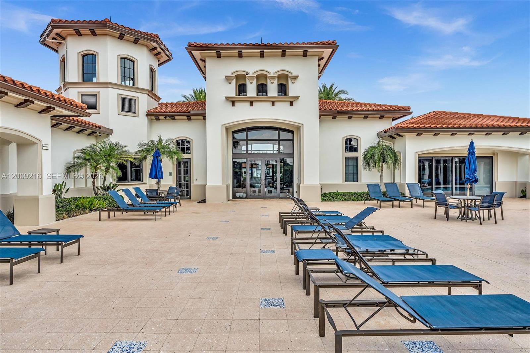
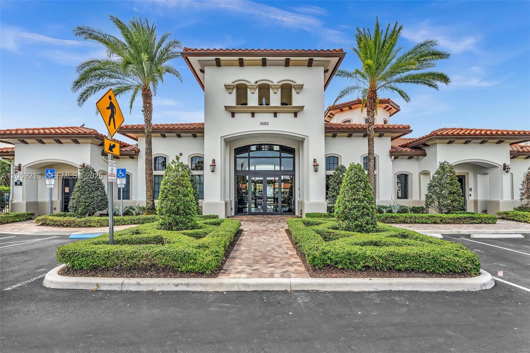
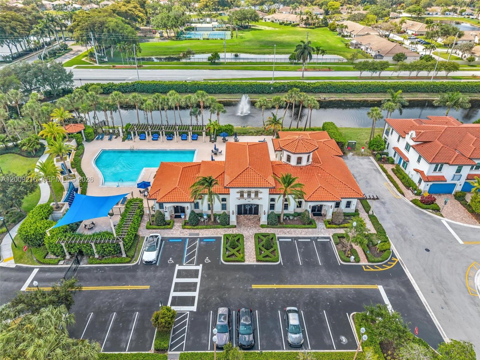
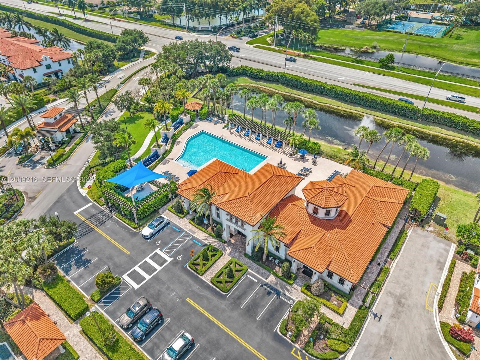
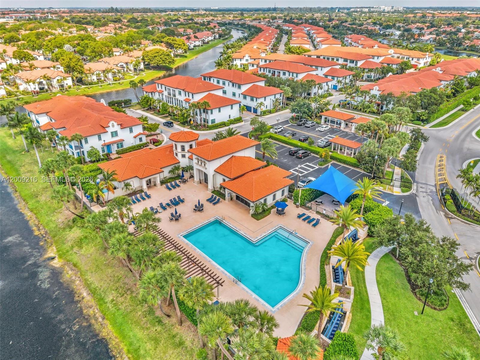
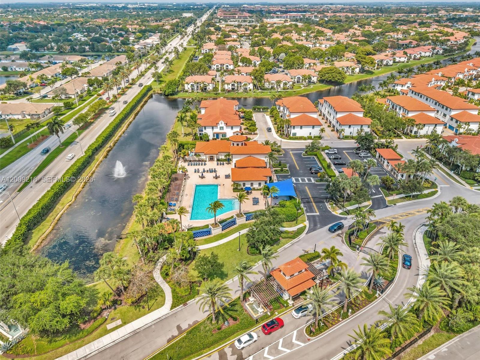
Enjoy the added value of a 2.5-car garage, peaceful water views, and only one neighboring unit--creating a quiet, private setting rarely found in townhome living. The home is move-in ready with modern upgrades including a 2023 LG Smart washer/dryer and 2024 Whirlpool dishwasher & microwave. Located just steps from the resort-style pool, clubhouse, and fitness center, and minutes from shopping, dining, parks, and major highways, this home offers both convenience and lifestyle.

Currently the only model available for rent in the community--an exceptional opportunity during peak summer demand. Available July 7th.
Association approval required (up to 30 days). Minimum credit score of 670 per applicant and application requirements apply. $500 security deposit to HOA.

3
beds

4
baths

2,078 Sq.Ft. LIVING AREA

2,011 Sq.Ft. lot

Christian Gornail

Christian Gornail

Features & Amenities

Interior

  • total bedrooms3
  • Total bathrooms4
  • full bathrooms3
  • half bathroom1
  • Laundry room Laundry Room
  • Flooring Tile
  • APPLIANCES Electric Water Heater, Dishwasher, Disposal, Dryer, Ice Maker, Microwave, Electric Range, Refrigerator, Washer
  • other interior Features First Floor Entry, Closet Cabinetry, Fire Sprinklers, Entrance Foyer, Pantry, Pull Down Stairs, Roman Tub, Walk-In Closet(s)

Area & Lot

  • Status Leased
  • Date Leased July 7, 2026
  • Living Area2,078 Sq.Ft.
  • Lot Area2,011 Sq.Ft.
  • MLS® IDA12009216
  • TypeTownhouse
  • YEAR BUILT2017
  • NeighborhoodPembroke Pines
  • Architecture StylesFirst Floor Entry
  • Water FrontageLake
  • View DescriptionLake, Water
  • Elementary SchoolPalm Cove
  • Middle SchoolPines
  • High SchoolFlanagan;Charls

Exterior

  • STORIES2
  • Garage Space3.0
  • PoolCommunity
  • lot featuresLess Than 1/4 Acre Lot
  • parking2 Spaces, Additional Spaces Available, Guest, On Street
  • AIR CONDITIONINGCeiling Fan(s), Central Air
  • sewerSewer
  • HOA AmenitiesGated, Clubhouse, Community Pool, Exercise Room, Maintained Community, Management On Site
  • security FeaturesFire Sprinklers, Fire Alarm, Smoke Detector, Key Card Entry, Complex Fenced, Burglar Alarm, Key/Card Entry Parking
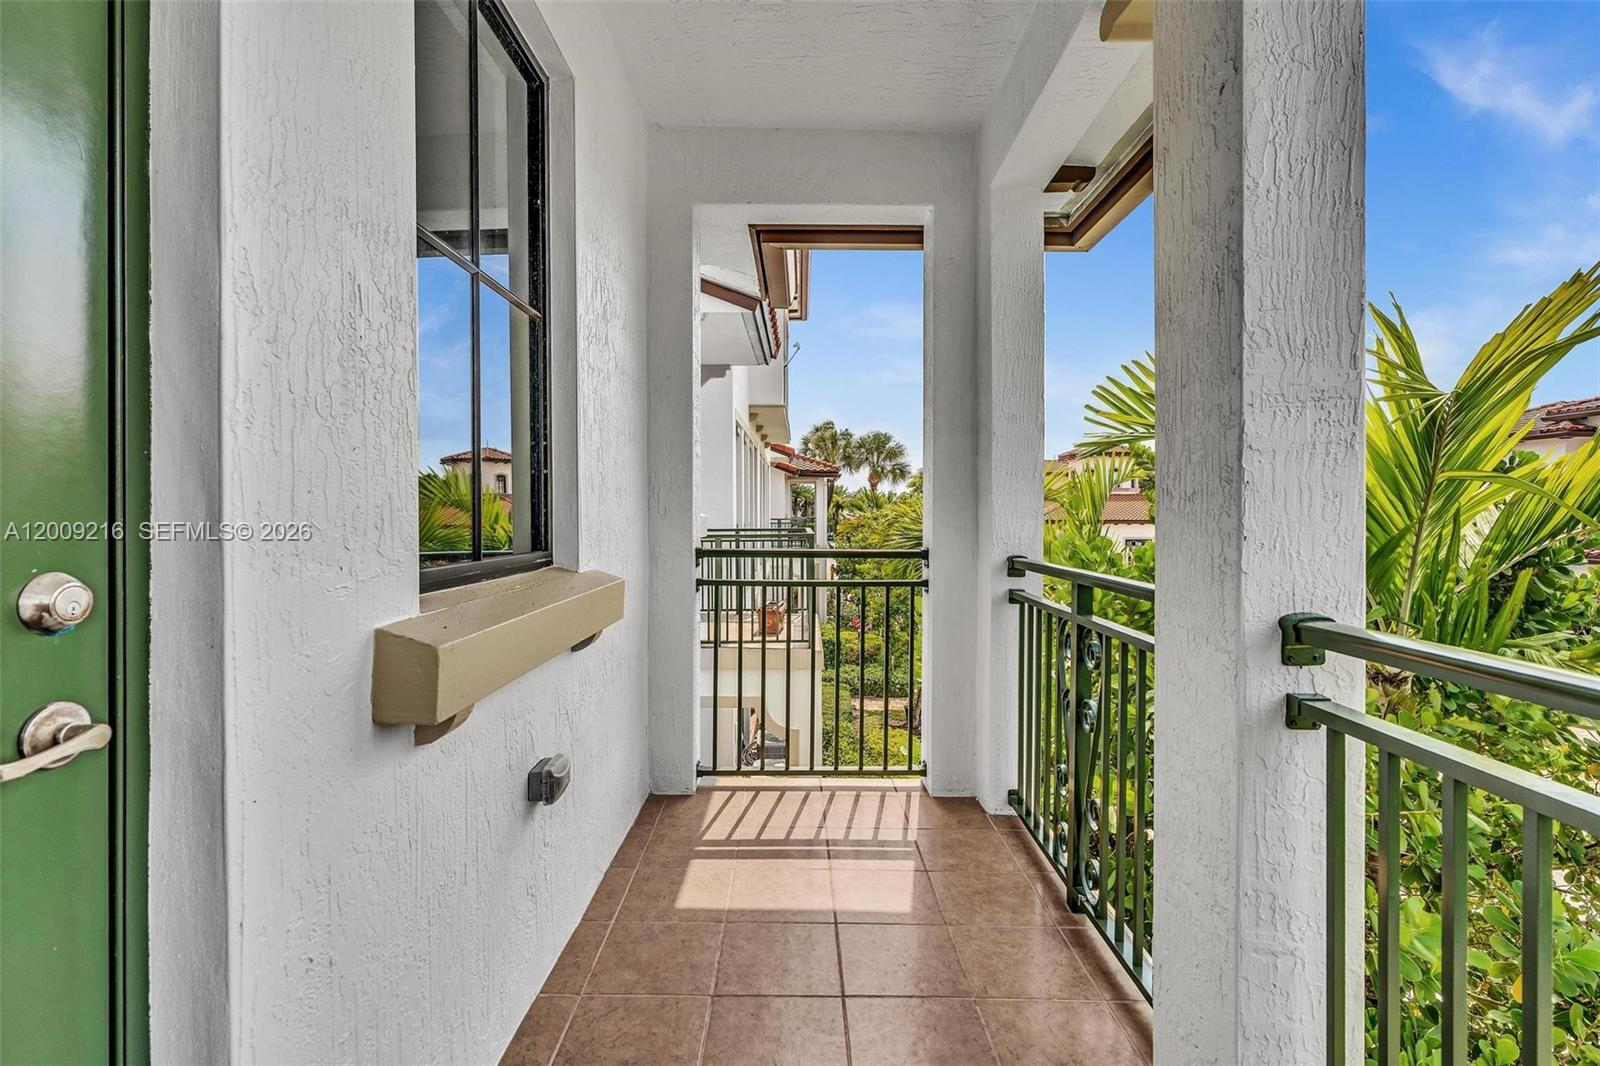
  • other exterior FeaturesOpen Balcony

Financial

  • Lease Price$4,000/mo
  • Lease Term 1 MONTH
  • Zoning (PUD)
View Virtual Tour

Pembroke Pines

A strong sense of community is fostered by year-round events, from outdoor movie nights to multicultural festivals.

Explore

Elevate With LUXE

Our mission is to elevate the real estate experience and empower you for your best move yet.

Follow Us on Instagram