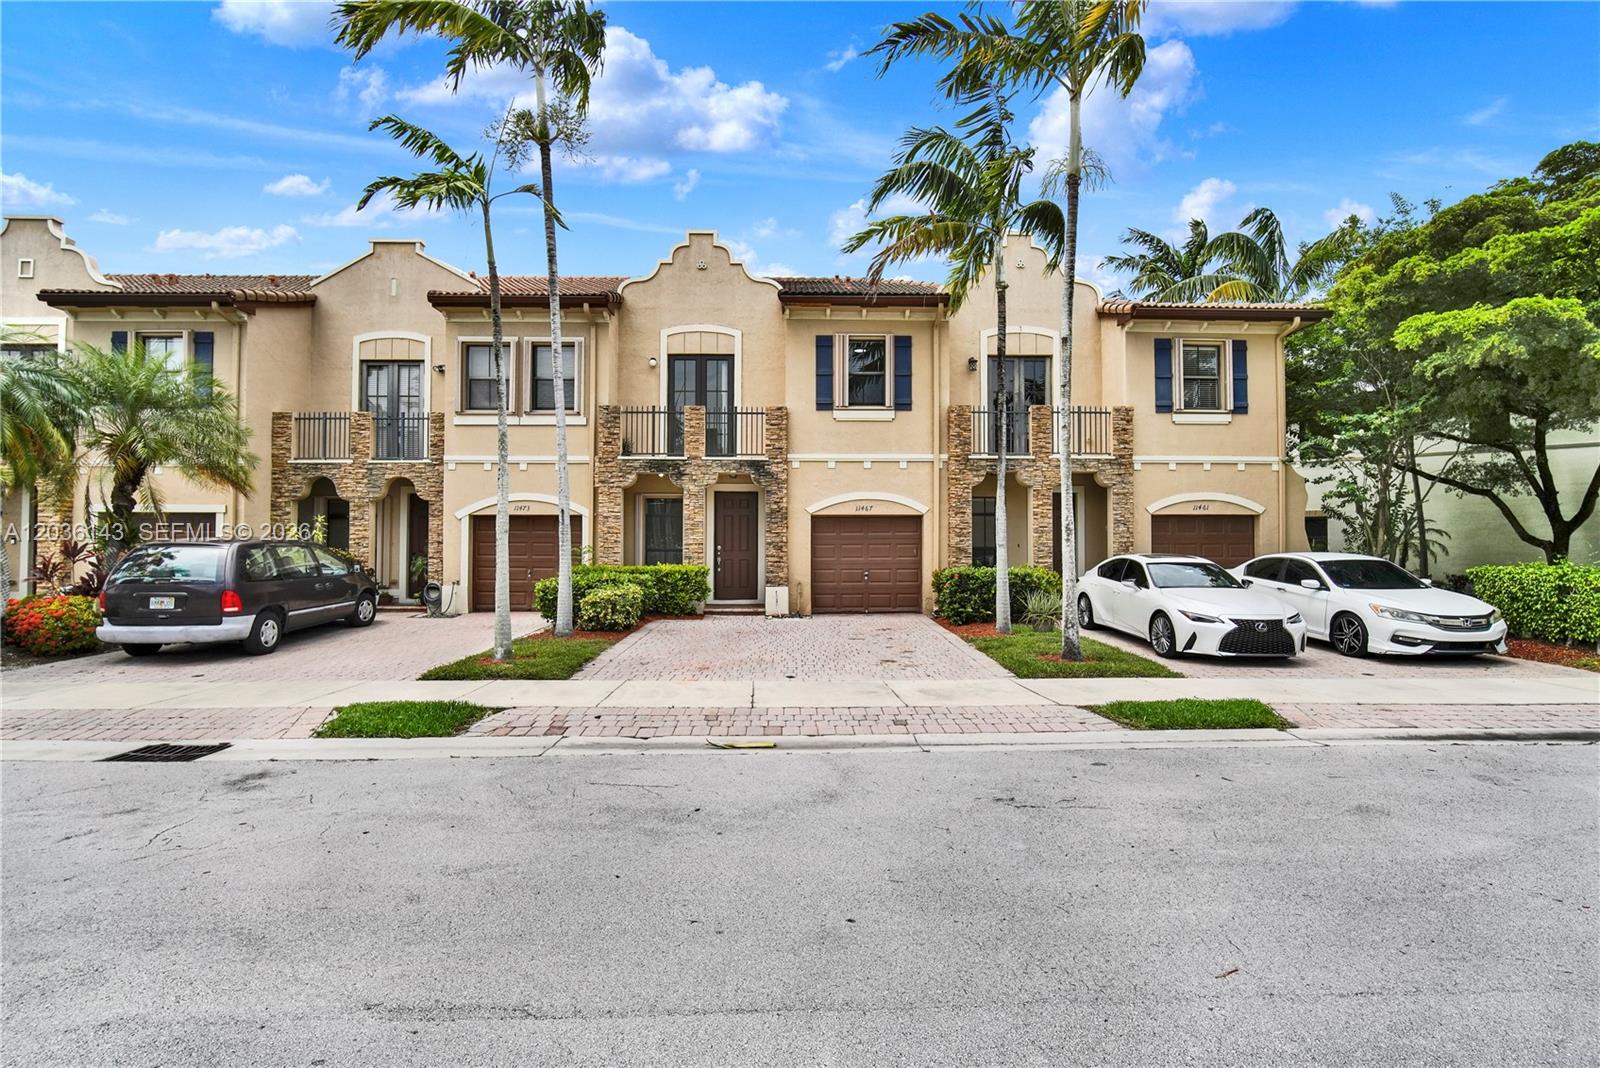
Row of beige townhomes with stone accents, palm trees, and parked cars.
11467 SW 236th Ln
11467 SW 236th Ln
11467 SW 236th Ln
11467 SW 236th Ln
11467 SW 236th Ln
11467 SW 236th Ln
11467 SW 236th Ln
11467 SW 236th Ln
11467 SW 236th Ln
11467 SW 236th Ln
11467 SW 236th Ln
11467 SW 236th Ln
11467 SW 236th Ln
11467 SW 236th Ln
11467 SW 236th Ln
11467 SW 236th Ln
11467 SW 236th Ln
11467 SW 236th Ln
11467 SW 236th Ln
11467 SW 236th Ln
11467 SW 236th Ln
11467 SW 236th Ln
11467 SW 236th Ln
11467 SW 236th Ln
11467 SW 236th Ln
11467 SW 236th Ln
SEE ALL PHOTOS
Row of beige townhomes with stone accents, palm trees, and parked cars.
11467 SW 236th Ln
11467 SW 236th Ln
11467 SW 236th Ln
11467 SW 236th Ln
11467 SW 236th Ln
11467 SW 236th Ln
11467 SW 236th Ln
11467 SW 236th Ln
11467 SW 236th Ln
11467 SW 236th Ln
11467 SW 236th Ln
11467 SW 236th Ln
11467 SW 236th Ln
11467 SW 236th Ln
11467 SW 236th Ln
11467 SW 236th Ln
11467 SW 236th Ln
11467 SW 236th Ln
11467 SW 236th Ln
11467 SW 236th Ln
11467 SW 236th Ln
11467 SW 236th Ln
11467 SW 236th Ln
11467 SW 236th Ln
11467 SW 236th Ln
11467 SW 236th Ln
Sold

11467 SW 236th Ln

11467 SW 236th Ln, Homestead, FL 33032

$415,000
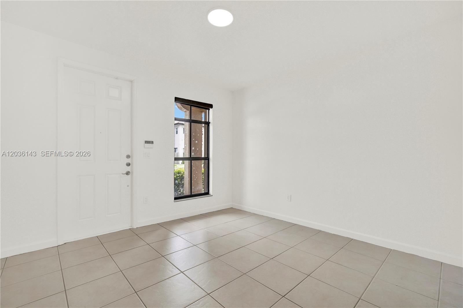
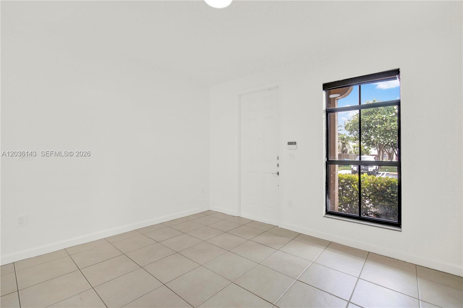
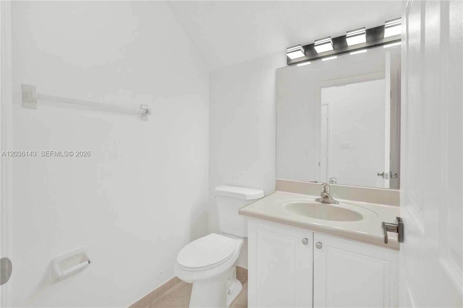
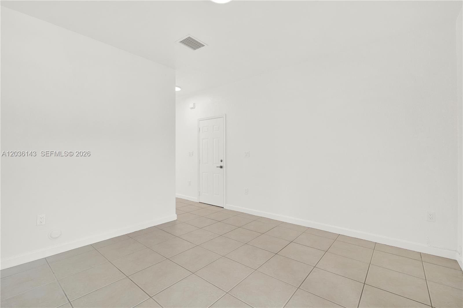
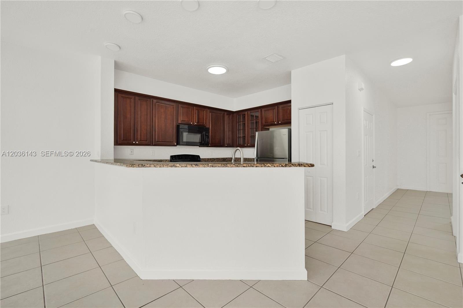
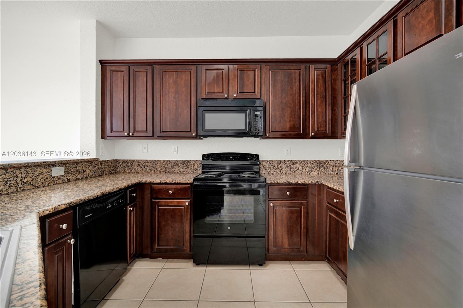
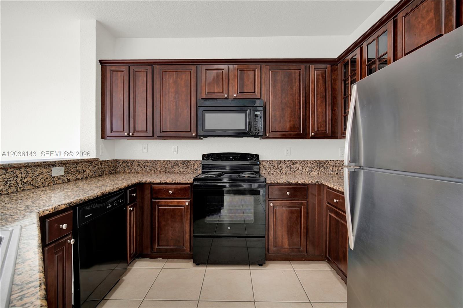
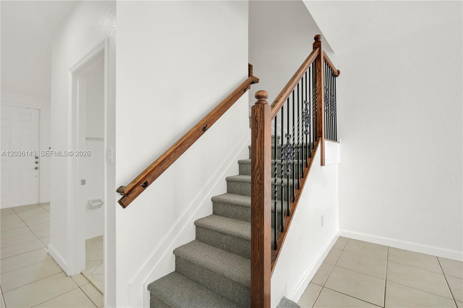
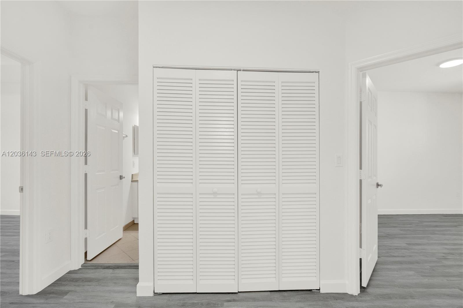
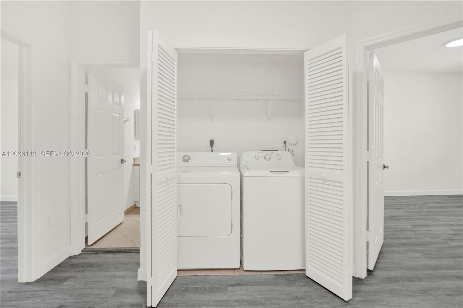
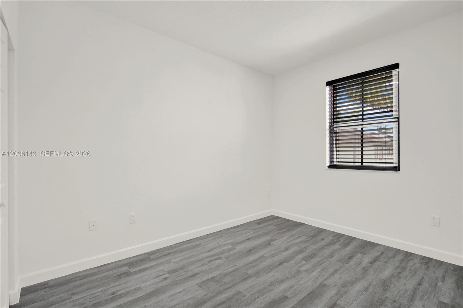
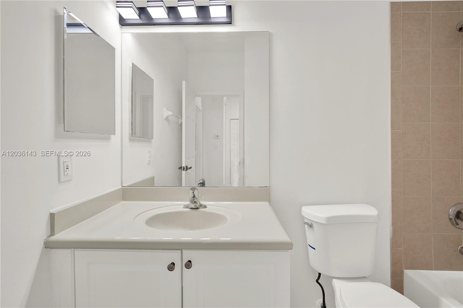
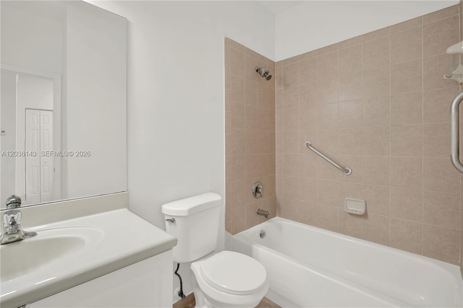
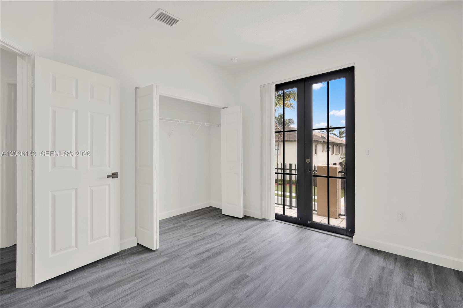
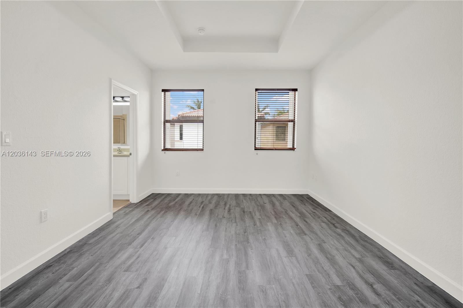
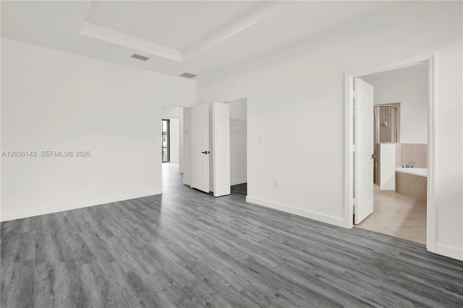
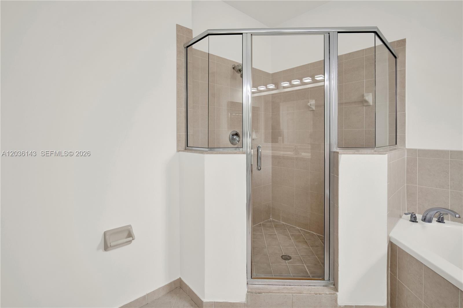
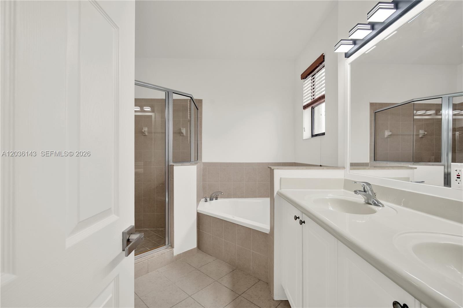
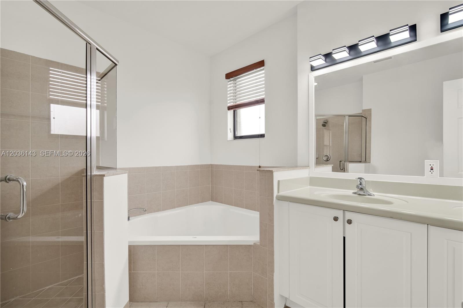
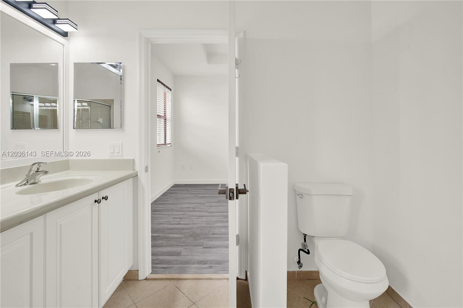
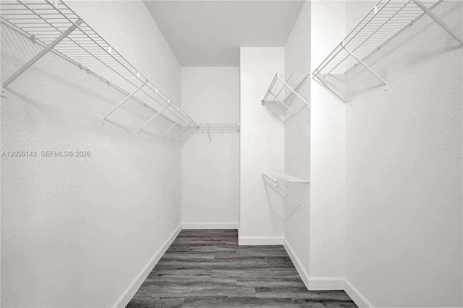
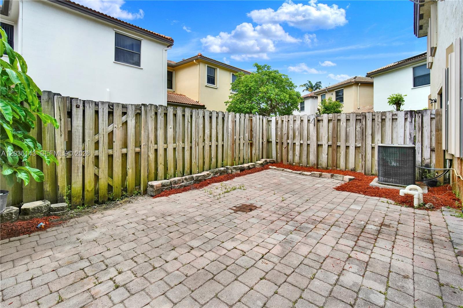
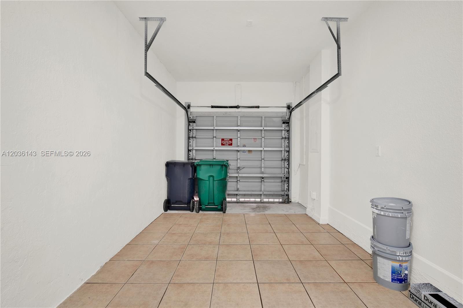
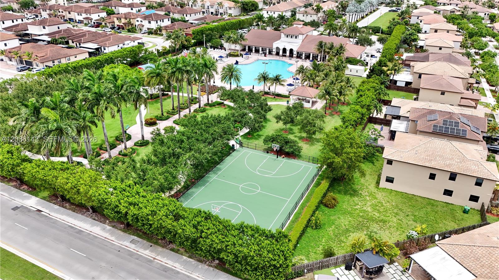
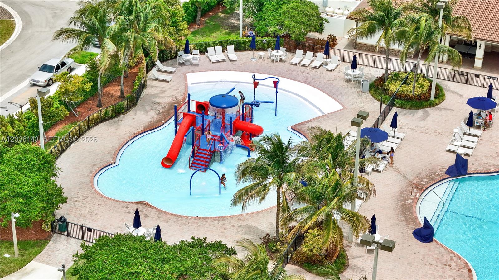
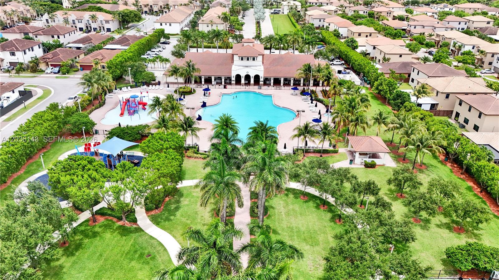
Silver Palms Living at Its Finest! Beautiful turnkey 3-bedroom, 2.5-bath townhome with a 1-car garage. Freshly painted and featuring an open-concept floor plan, modern kitchen, and new flooring throughout the second floor. Spacious primary suite with a walk-in closet. Enjoy a large fenced backyard with an expansive paver patio, perfect for entertaining, relaxing, and outdoor living. Resort-style amenities include a clubhouse, pool, fitness center, tennis and basketball courts, playgrounds, and more. Conveniently located near shopping, dining, major highways, and top-rated schools. Move-in ready!

3
beds

3
baths

1,656 Sq.Ft. LIVING AREA

Monica Martinez

Monica Martinez

Features & Amenities

Interior

  • total bedrooms3
  • Total bathrooms3
  • full bathrooms2
  • half bathroom1
  • Flooring Carpet, Tile
  • APPLIANCES Dishwasher, Disposal, Dryer, Electric Range, Microwave, Refrigerator, Washer
  • other interior Features Built-in Features, Entrance Foyer, Pantry, Volume Ceilings, Walk-In Closet(s), Attic

Area & Lot

  • Status Sold
  • Date Sold September 10, 2026
  • Living Area1,656 Sq.Ft.
  • Total Area1,968 Sq.Ft.
  • MLS® IDA12036143
  • TypeTownhouse
  • YEAR BUILT2006
  • View DescriptionNone
  • Middle SchoolRedland
  • High SchoolHomestead

Exterior

  • STORIES2
  • Garage Space1.0
  • parking2 Or More Spaces, Guest
  • HEAT TYPECentral
  • AIR CONDITIONINGCentral Air
  • HOA AmenitiesBasketball Court, Barbecue, Cabana, Child Play Area, Clubhouse-Clubroom, Community Room, Exercise Room, Handball/Basketball, Kitchen Facilities, Other Membership Available, Private Pool
  • security FeaturesSmoke Detector, Security Patrol
  • other exterior FeaturesNone

Financial

  • Sales Price$415,000
  • Real Estate Tax $8,156/yr
  • HOA $82/mo
View Virtual Tour

Elevate With LUXE

Our mission is to elevate the real estate experience and empower you for your best move yet.

Follow Us on Instagram