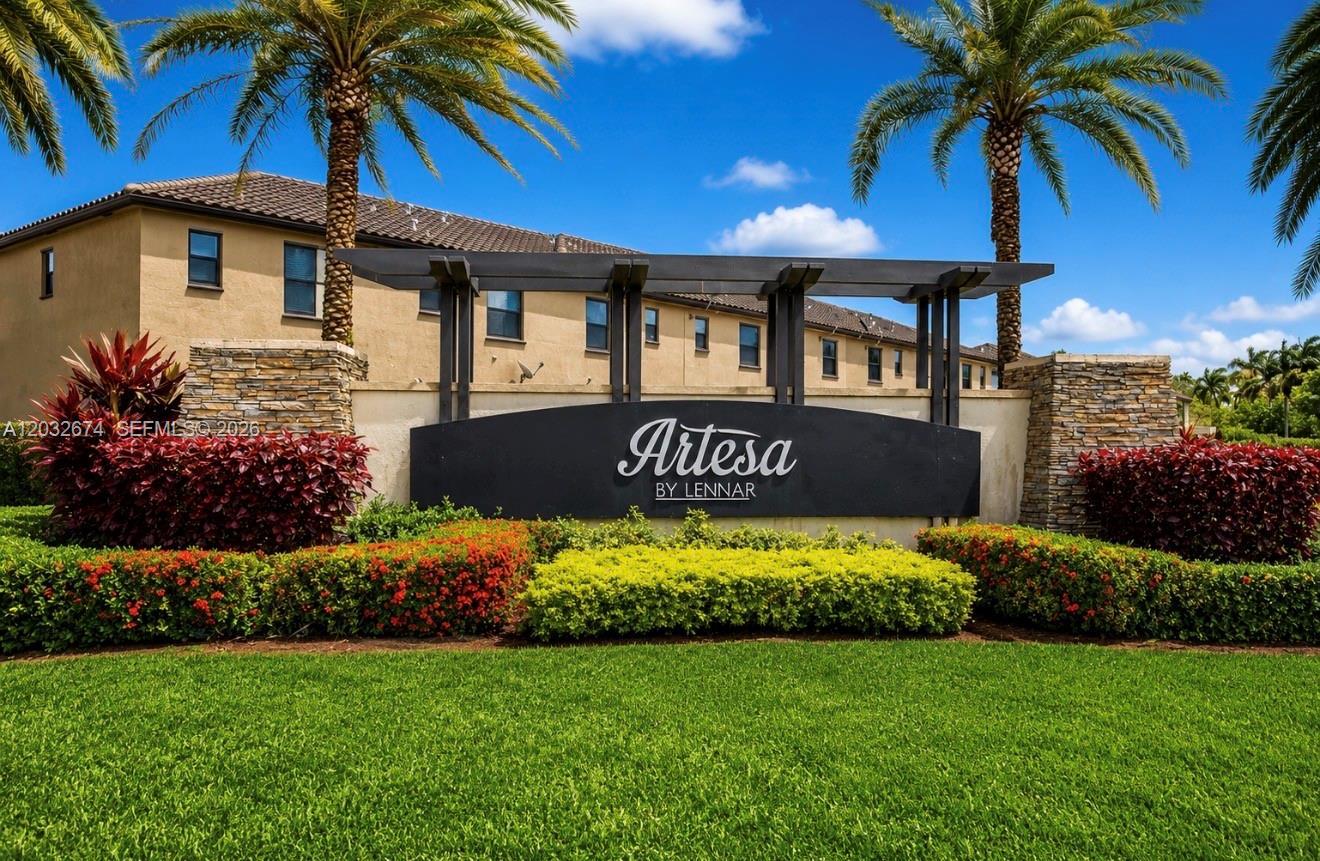
Artesa by Lennar community entrance sign beneath palm trees.
11464 SW 248th Ln
11464 SW 248th Ln
11464 SW 248th Ln
11464 SW 248th Ln
11464 SW 248th Ln
11464 SW 248th Ln
11464 SW 248th Ln
11464 SW 248th Ln
SEE ALL PHOTOS
Artesa by Lennar community entrance sign beneath palm trees.
11464 SW 248th Ln
11464 SW 248th Ln
11464 SW 248th Ln
11464 SW 248th Ln
11464 SW 248th Ln
11464 SW 248th Ln
11464 SW 248th Ln
11464 SW 248th Ln
Sold

11464 SW 248th Ln

11464 SW 248th Ln, Homestead, FL 33032

$355,000
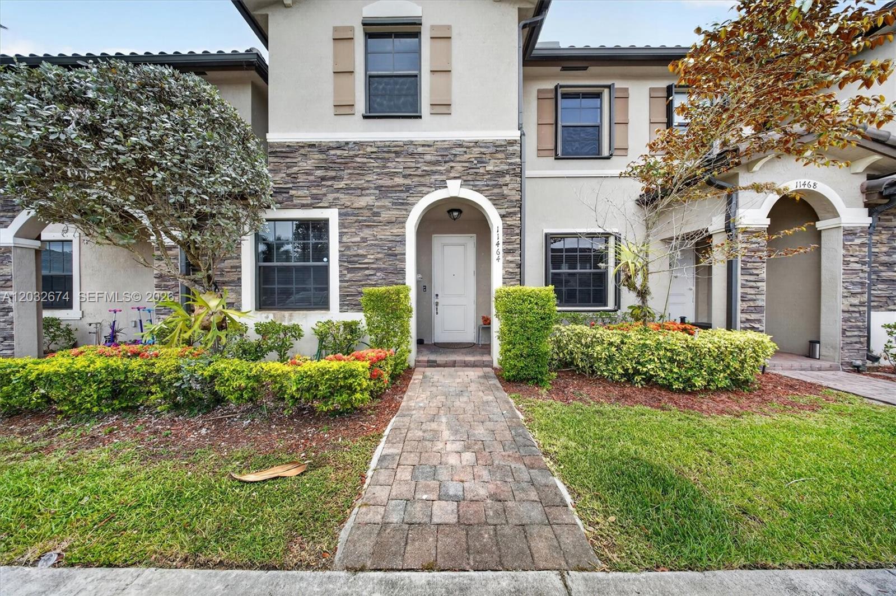
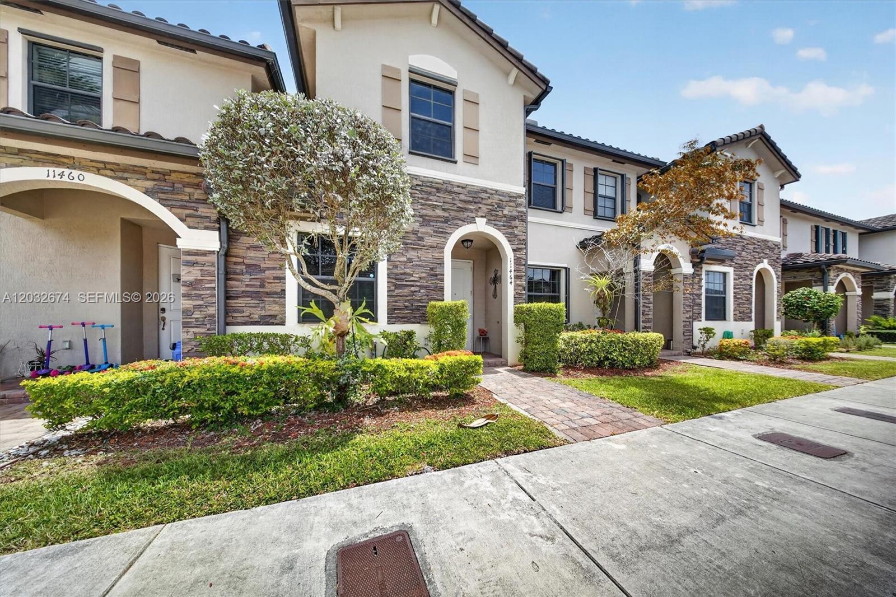
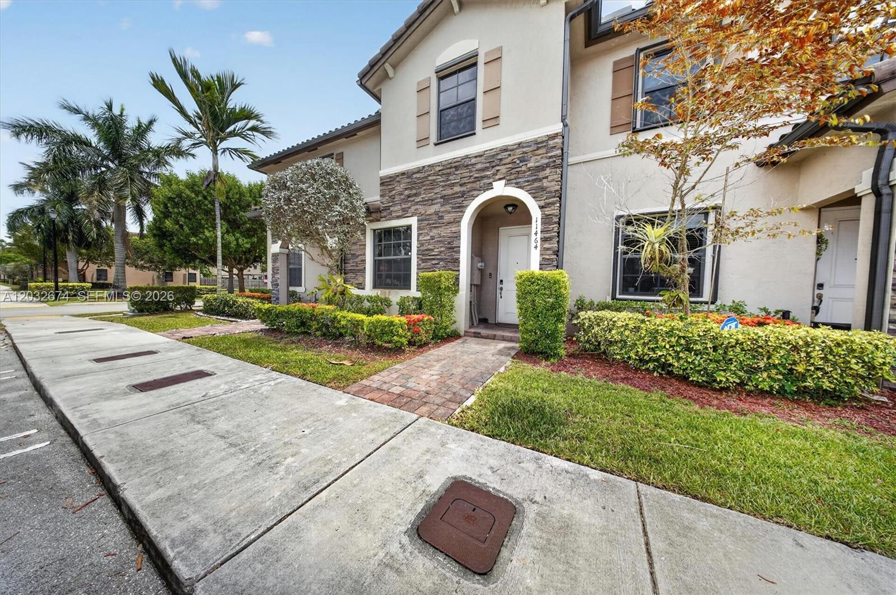
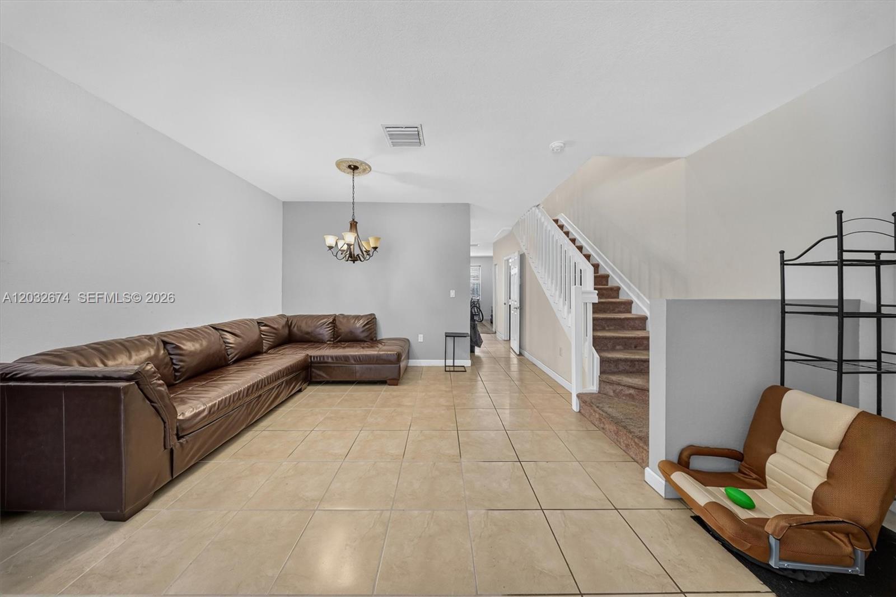
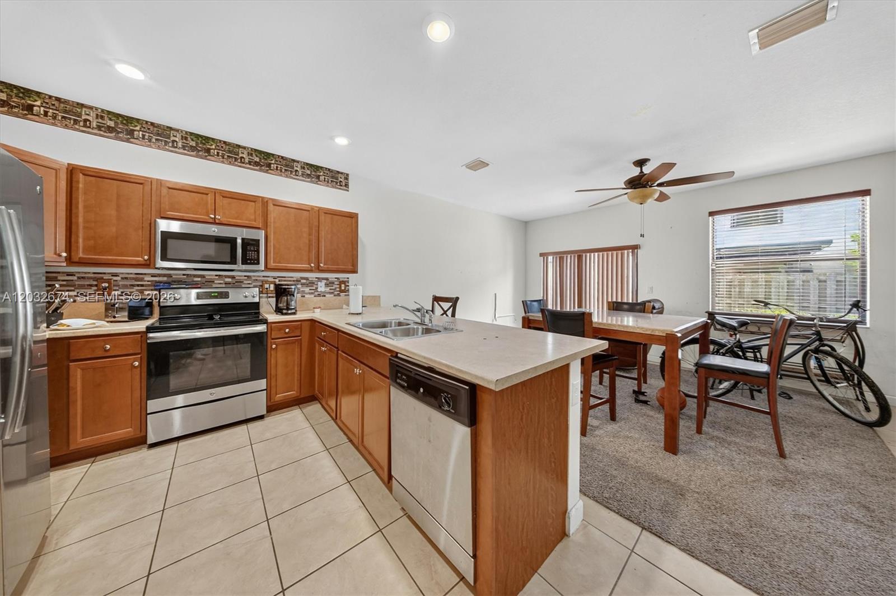
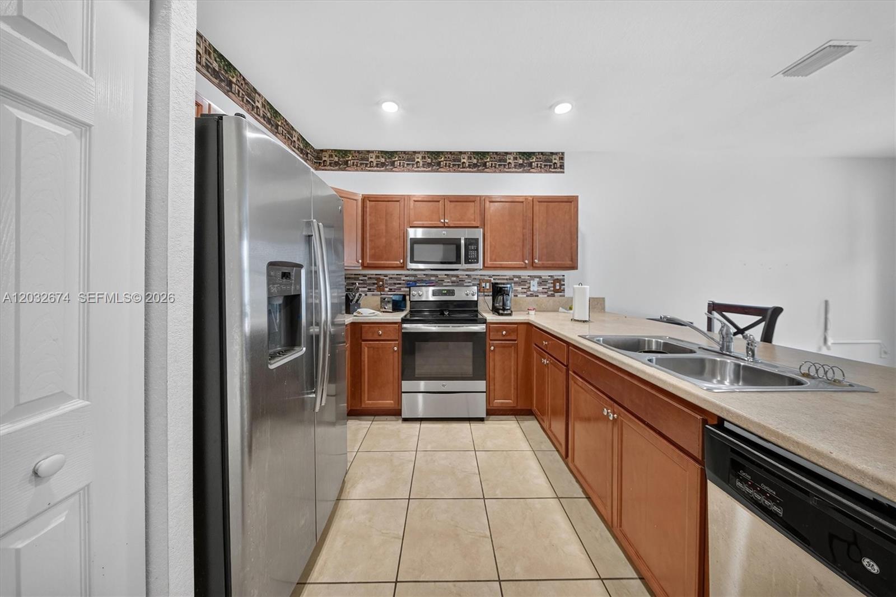
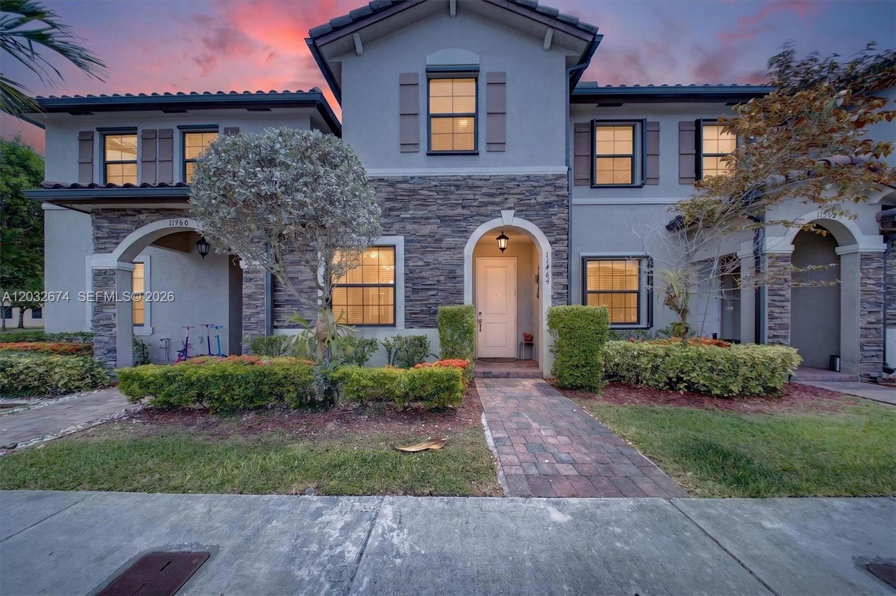
Welcome to Artesa! This 3-bedroom, 2.5-bath townhome offers a fantastic opportunity to own in one of the area's most desirable gated communities. Featuring a functional floor plan with spacious living areas, generously sized bedrooms, and plenty of natural light, this home provides the perfect canvas to make it your own.
While the property could benefit from a few cosmetic updates, it has been well maintained and offers exceptional value for buyers looking to personalize their next home rather than pay a premium for someone else's renovations. The primary suite features a private bath and ample closet space, while the additional bedrooms provide flexibility for family, guests, or a home office.

Residents of Artesa enjoy resort-style amenities, including a clubhouse, swimming pool, fitness center, playground, and beautifully maintained common areas, all within a secure gated community. Conveniently located near major highways, shopping, dining, schools, and the Florida Keys, this home offers both comfort and convenience.

Whether you're a first-time homebuyer, investor, or someone looking to build equity with a few personal touches, this is an opportunity you won't want to miss.
3
beds

3
baths

1,524 Sq.Ft. LIVING AREA

Yohan Miranda

Yohan Miranda

Features & Amenities

Interior

  • total bedrooms3
  • Total bathrooms3
  • full bathrooms2
  • half bathroom1
  • Laundry room Utility Room/Laundry
  • Flooring Carpet, Tile
  • APPLIANCES Dishwasher, Dryer, Electric Range, Microwave, Refrigerator, Washer
  • other interior Features First Floor Entry, Family Room, Utility Room/Laundry

Area & Lot

  • Status Sold
  • Date Sold October 16, 2026
  • Living Area1,524 Sq.Ft.
  • Total Area1,524 Sq.Ft.
  • MLS® IDA12032674
  • TypeTownhouse
  • YEAR BUILT2017
  • View DescriptionNone

Exterior

  • STORIES2
  • parking2 Or More Spaces
  • HEAT TYPECentral
  • AIR CONDITIONINGCentral Air
  • HOA AmenitiesBike/Jog Path, Child Play Area, Exercise Room, Pool
  • security FeaturesSmoke Detector, Complex Fenced, Security Patrol
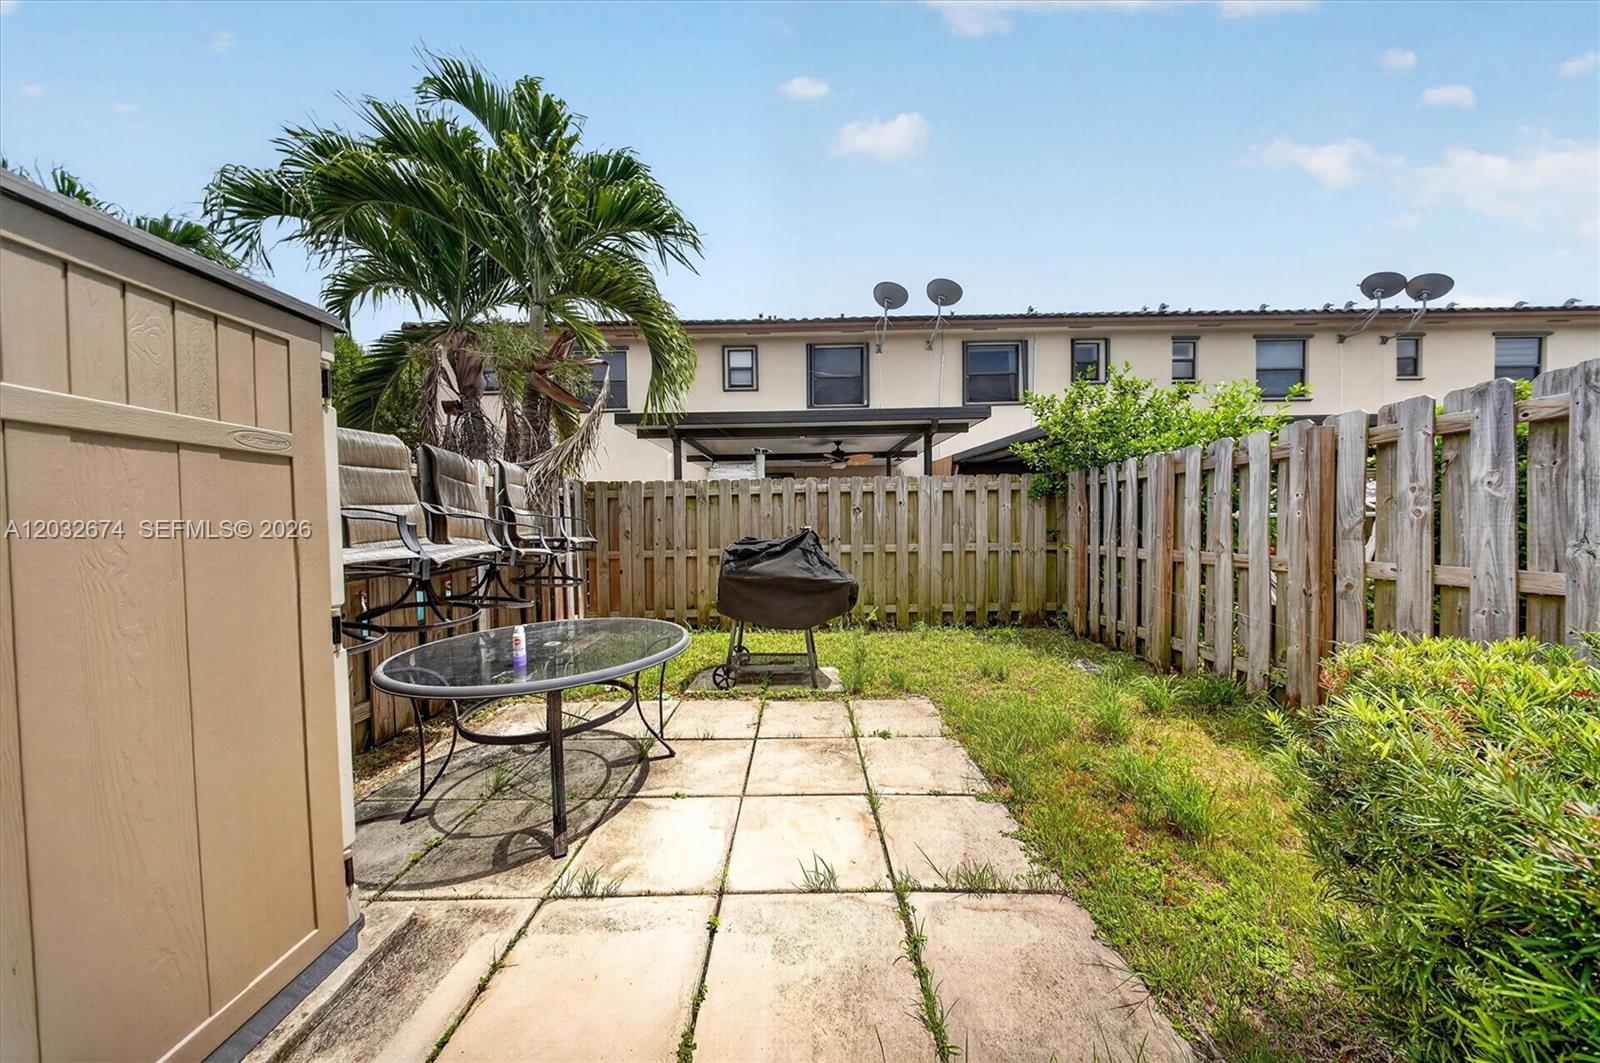
  • other exterior FeaturesOther, Courtyard

Financial

  • Sales Price$355,000
  • Real Estate Tax $4,518/yr
  • HOA $225/mo
View Virtual Tour

Elevate With LUXE

Our mission is to elevate the real estate experience and empower you for your best move yet.

Follow Us on Instagram