11354 SW 246th St
11354 SW 246th St
11354 SW 246th St
11354 SW 246th St
11354 SW 246th St
11354 SW 246th St
11354 SW 246th St
11354 SW 246th St
11354 SW 246th St
11354 SW 246th St
11354 SW 246th St
11354 SW 246th St
11354 SW 246th St
11354 SW 246th St
11354 SW 246th St
11354 SW 246th St
11354 SW 246th St
11354 SW 246th St
11354 SW 246th St
11354 SW 246th St
SEE ALL PHOTOS
11354 SW 246th St
11354 SW 246th St
11354 SW 246th St
11354 SW 246th St
11354 SW 246th St
11354 SW 246th St
11354 SW 246th St
11354 SW 246th St
11354 SW 246th St
11354 SW 246th St
11354 SW 246th St
11354 SW 246th St
11354 SW 246th St
11354 SW 246th St
11354 SW 246th St
11354 SW 246th St
11354 SW 246th St
11354 SW 246th St
11354 SW 246th St
11354 SW 246th St
Sold

11354 SW 246th St

11354 SW 246th St, Homestead, FL 33032

$530,000
LOCATION!! LOCATION!!! LOCATION!!!
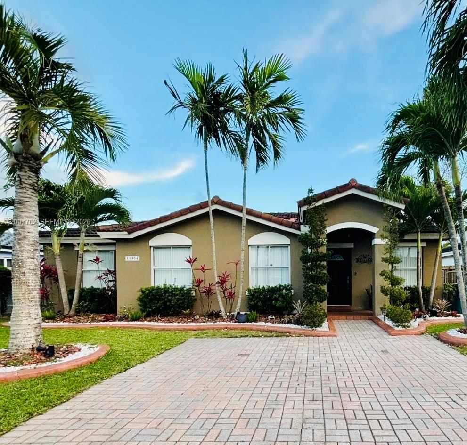
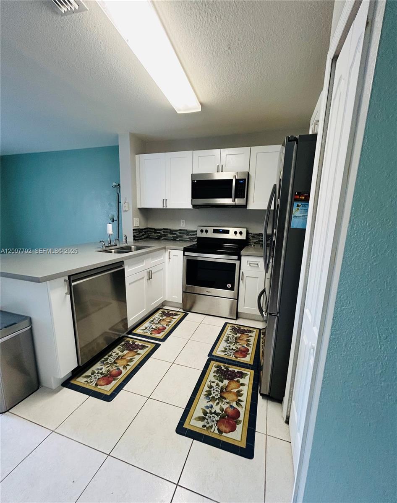
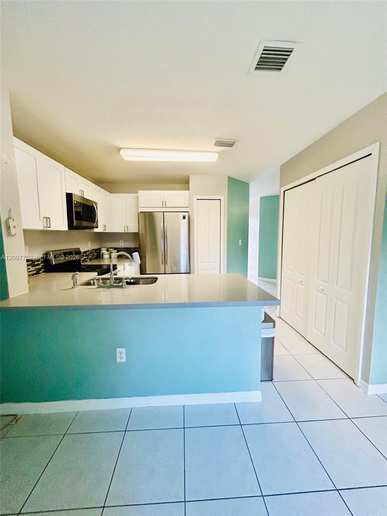
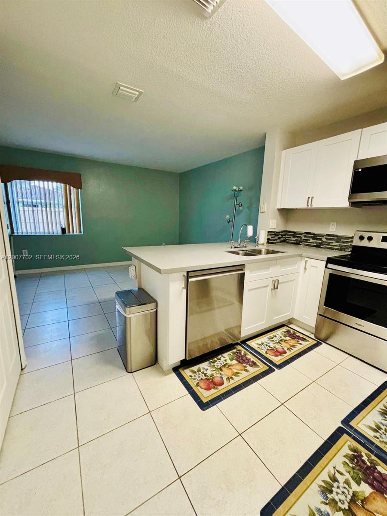
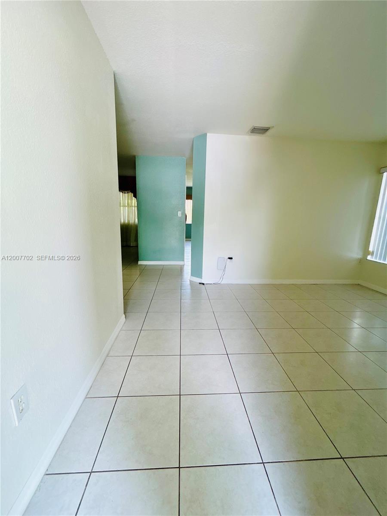
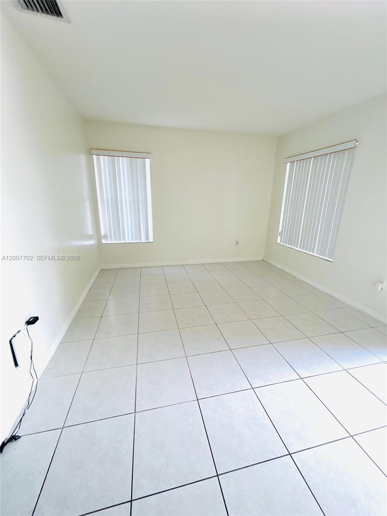
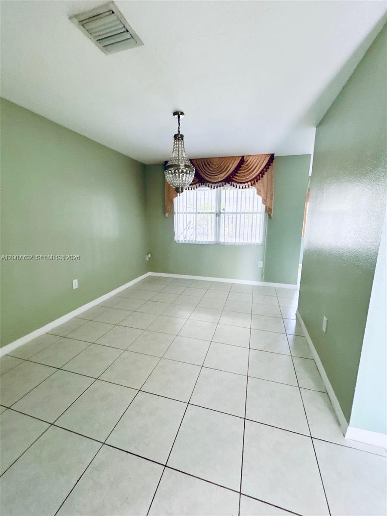
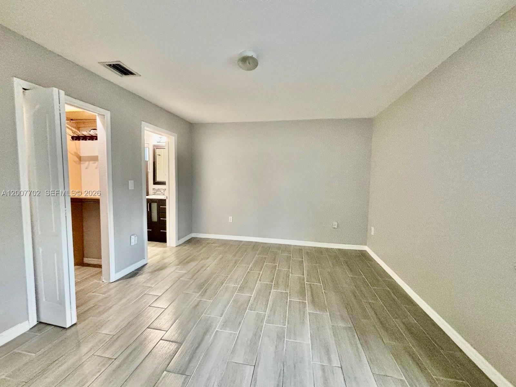
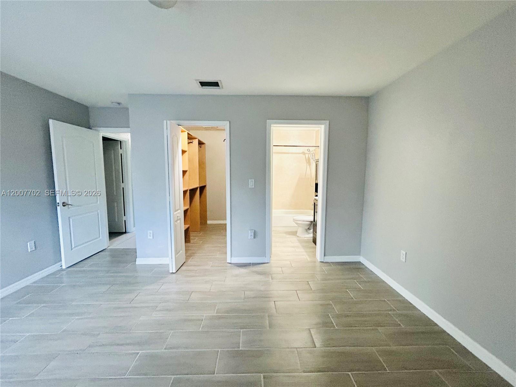
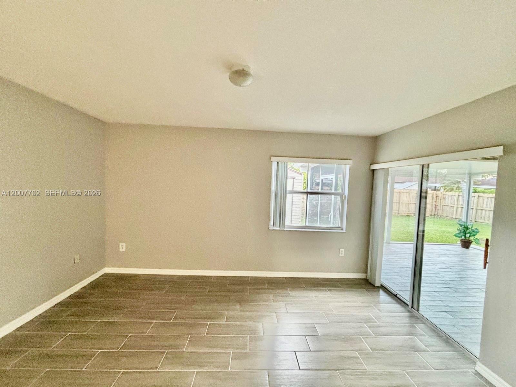
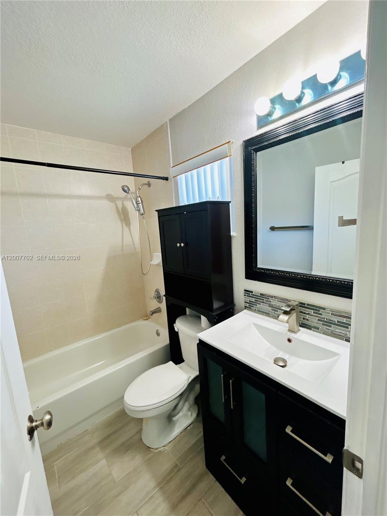
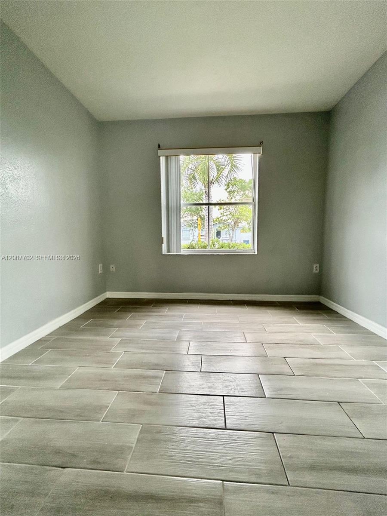
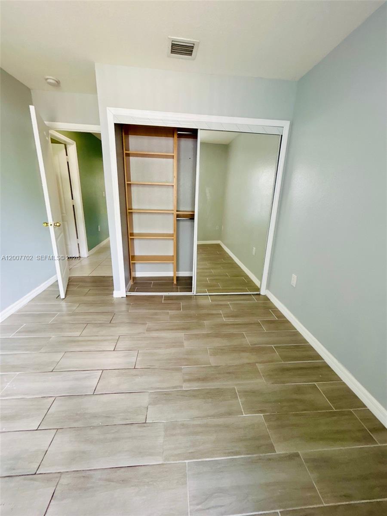
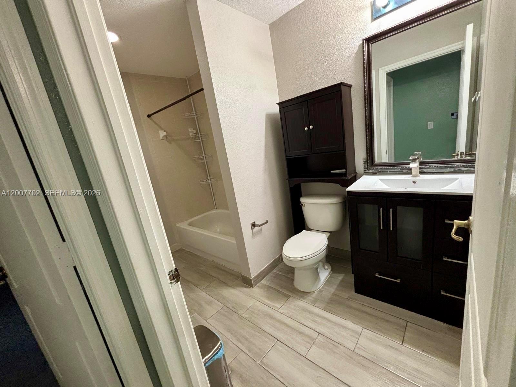
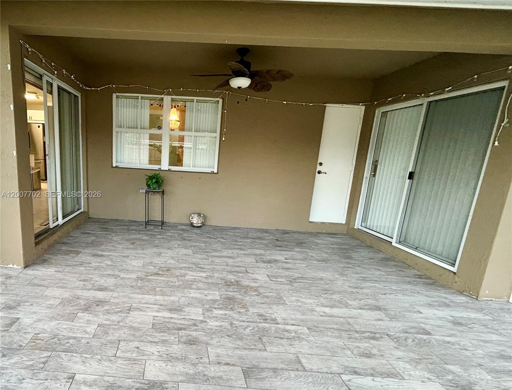
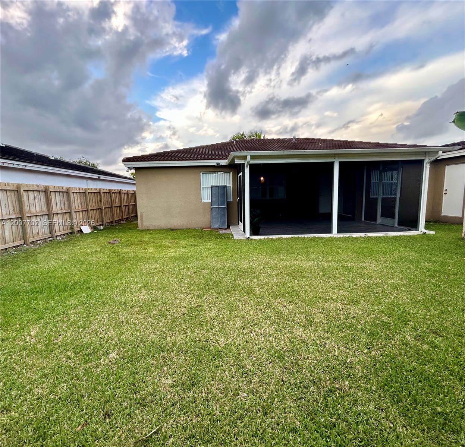
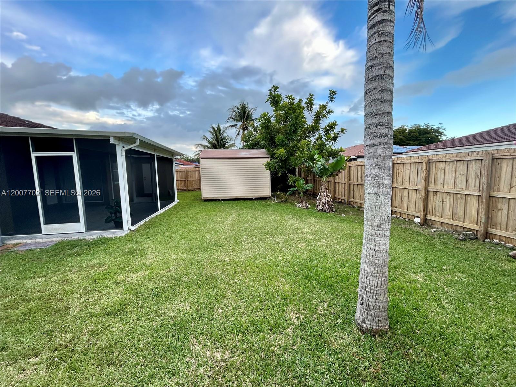
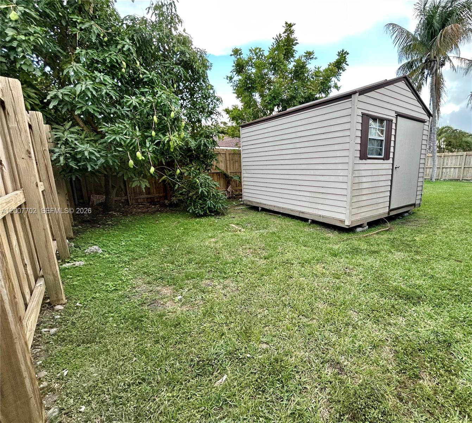
Move right into this beautifully renovated 4-bedroom, 2-bath home that perfectly blends comfort and style! Freshly painted and tiles, this stunning property features a modern remodeled kitchen with sleek stainless-steel appliances, updated bathrooms, and spacious living areas designed for everyday living and entertaining. Step outside to enjoy the screened porch overlooking a large backyard with plenty of room for a pool. Attractive landscaping adds exceptional curb appeal, while the home alarm system offers added peace of mind. Located in a desirable neighborhood with no HOA, this move-in ready gem is the perfect place to call home!

4
beds

2
baths

1,553 Sq.Ft. LIVING AREA

6,000 Sq.Ft. lot

Features & Amenities

Interior

  • total bedrooms4
  • Total bathrooms2
  • full bathrooms2
  • Flooring Tile
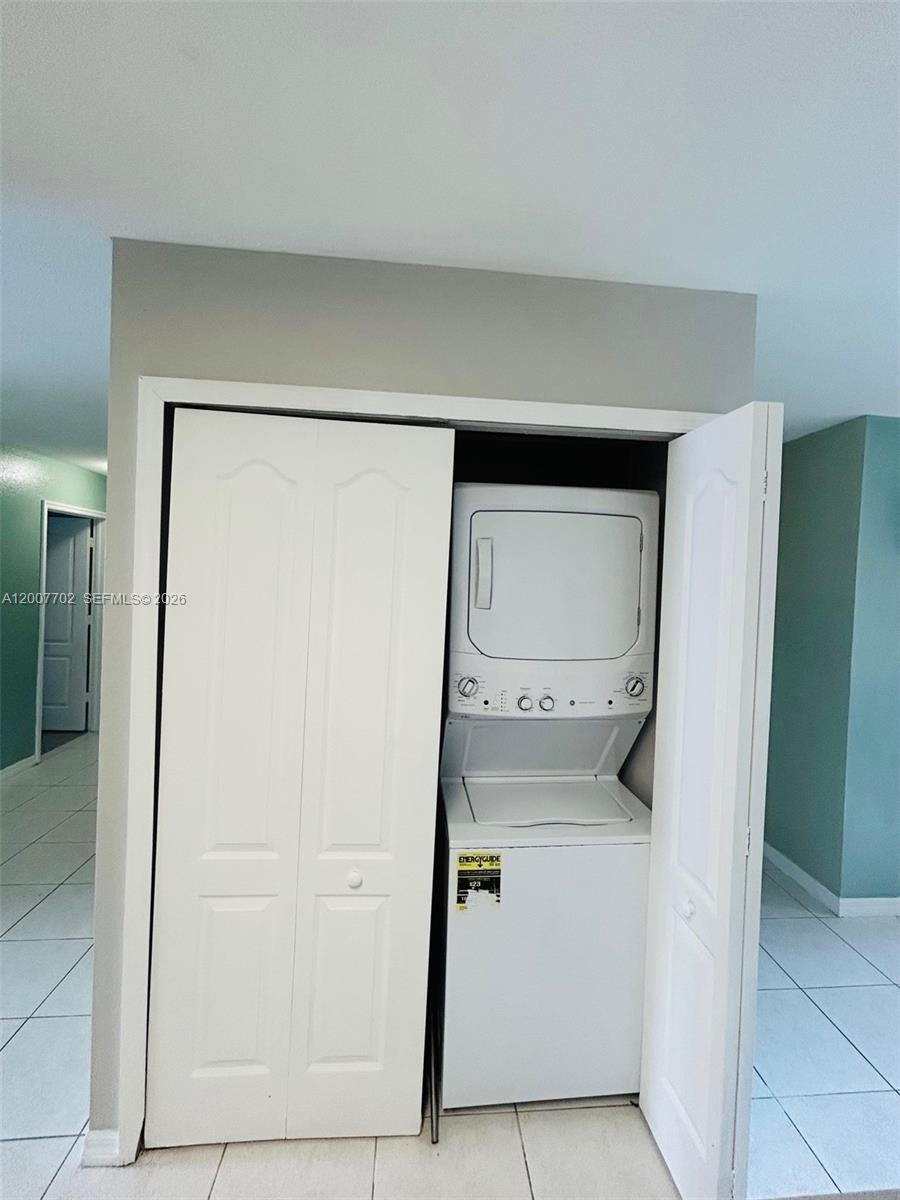
  • APPLIANCES Dishwasher, Disposal, Dryer, Microwave, Refrigerator, Self Cleaning Oven, Washer
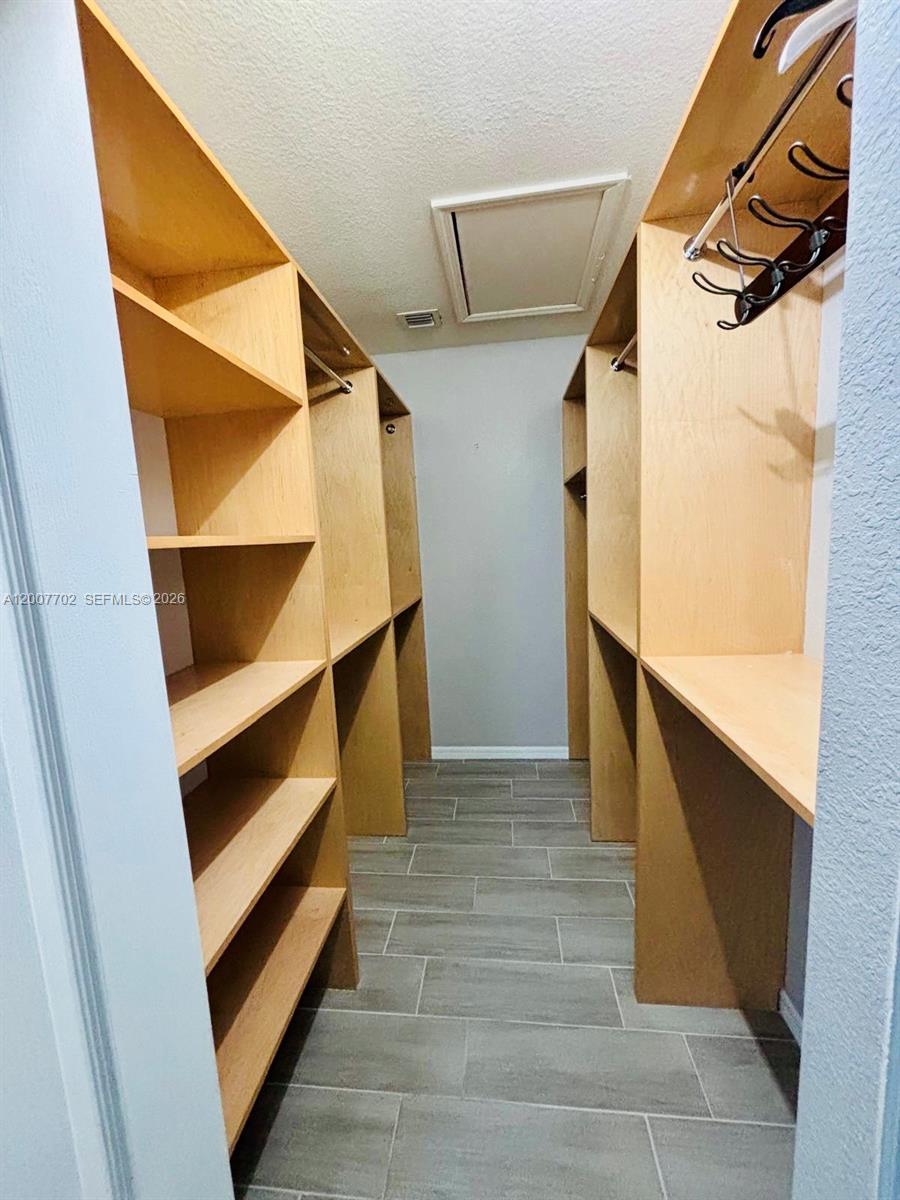
  • other interior Features First Floor Entry, Pantry, Walk-In Closet(s), Family Room, Storage, Workshop

Area & Lot

  • Status Sold
  • Date Sold June 12, 2026
  • Living Area1,553 Sq.Ft.
  • Total Area1,730 Sq.Ft.
  • Lot Area6,000 Sq.Ft.
  • MLS® IDA12007702
  • TypeResidential
  • YEAR BUILT2003
  • Architecture StylesAttached, One Story
  • View DescriptionNone
  • Middle SchoolRedland
  • High SchoolHomestead

Exterior

  • water SourceMunicipal Water
  • roofBarrel Roof
  • lot featuresLess Than 1/4 Acre Lot
  • parkingDriveway, Limited Of Vehicle
  • HEAT TYPECentral, Electric
  • AIR CONDITIONINGCentral Air
  • sewerPublic Sewer
  • other exterior FeaturesFruit Trees, Room For Pool

Financial

  • Sales Price$530,000
  • Real Estate Tax $6,724/yr
  • Zoning 0100
View Virtual Tour

Elevate With LUXE

Our mission is to elevate the real estate experience and empower you for your best move yet.

Follow Us on Instagram