1040 Biscayne Blvd # 1107
SEE ALL PHOTOS
1040 Biscayne Blvd # 1107
Courtesy of Douglas Elliman
Leased

1040 Biscayne Blvd # 1107

1040 Biscayne Blvd # 1107, Miami, FL 33132

$4,600/month
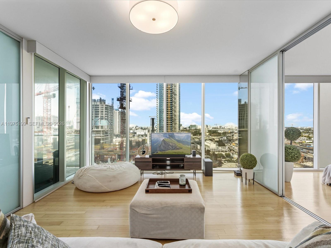
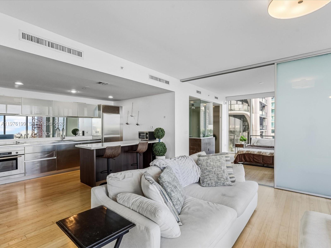
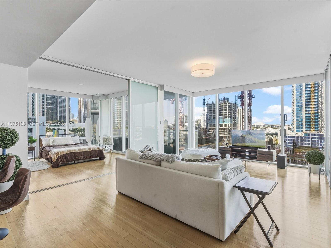
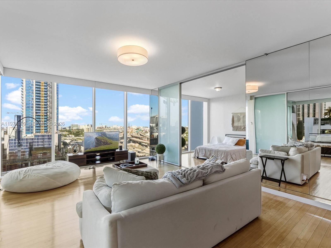
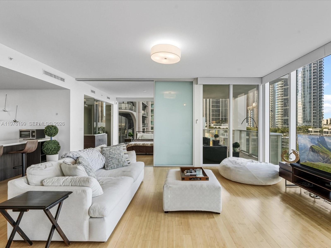
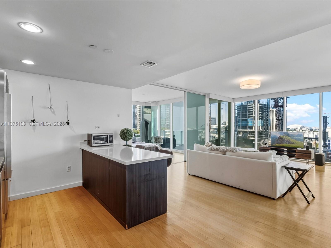
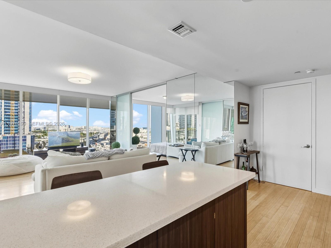
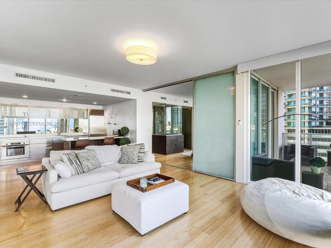
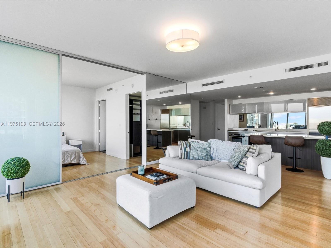
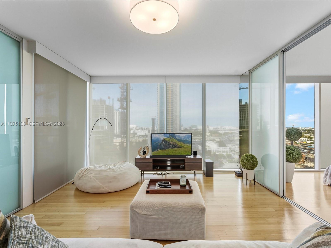
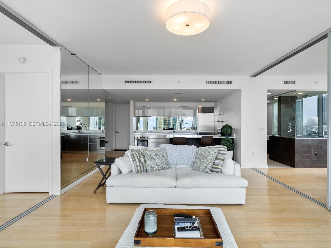
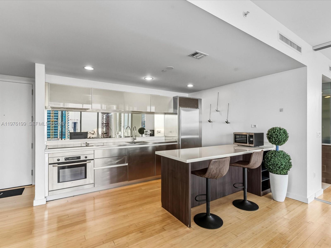
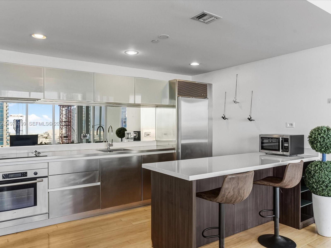
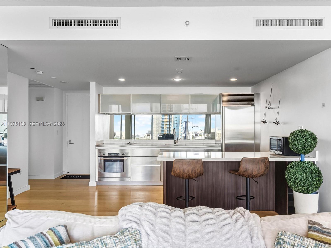
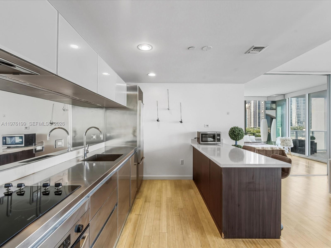
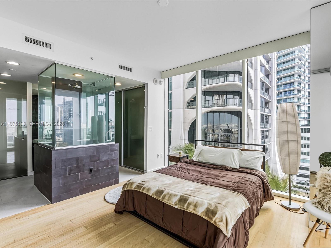
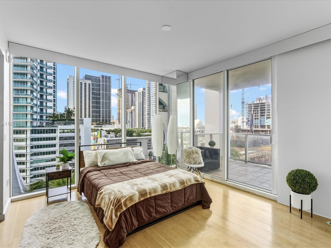
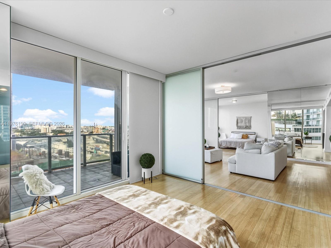
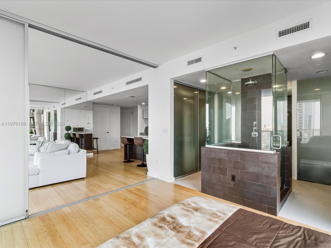
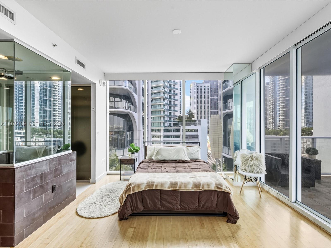
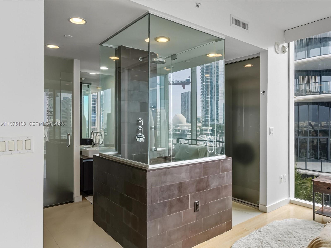
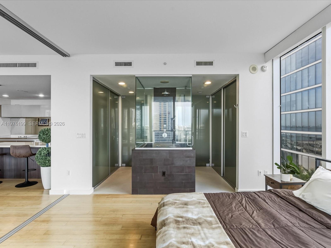
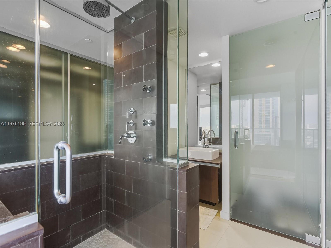
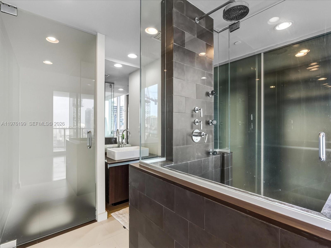
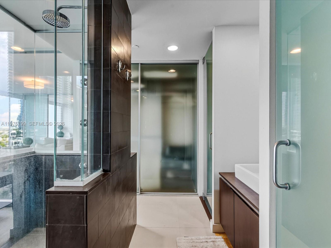
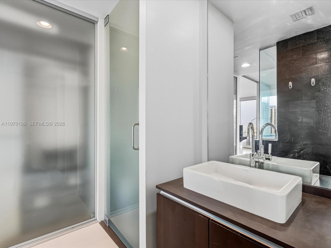
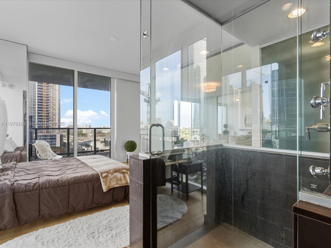
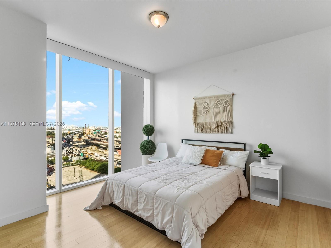
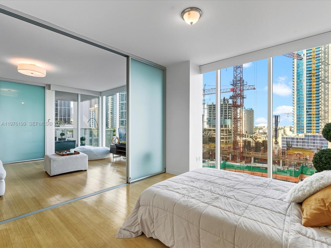
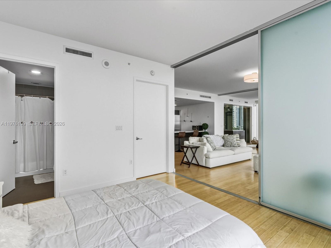
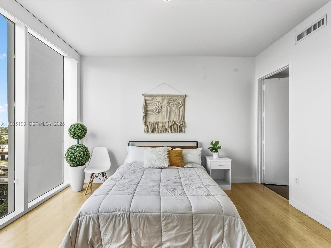
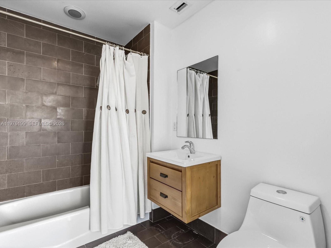
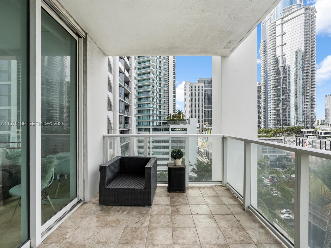
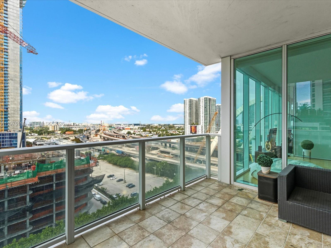
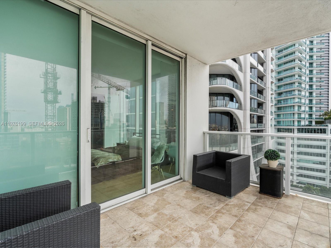
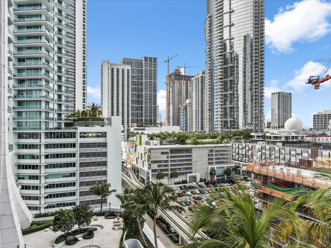
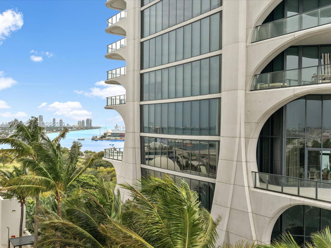
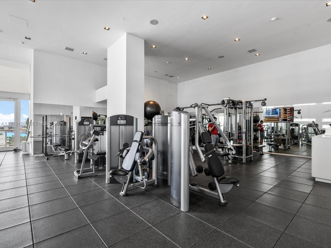
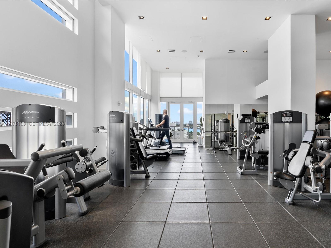
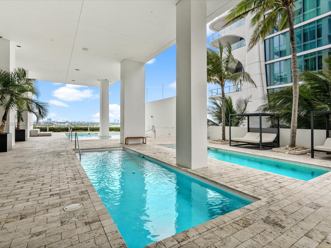
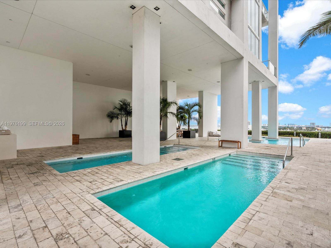
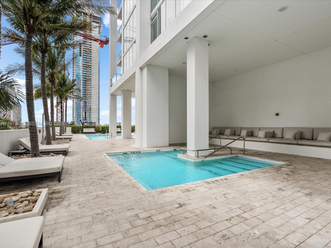
Live elevated at one of Miami's most sought-after boutique luxury towers, Ten Museum Park, a landmark Downtown residence designed by award-winning architect Chad Oppenheim. A spacious 2-bedroom, 2-bath split floor plan showcasing breathtaking views of the Miami skyline through dramatic floor-to-ceiling impact glass. Perfectly positioned adjacent to and overlooking one of the world's most iconic architectural masterpieces by Zaha Hadid -- the stunning One Thousand Museum -- this residence offers a rare front-row seat to globally celebrated design. The open-concept layout is ideal for entertaining, with a generous living area flowing seamlessly to a private balcony capturing sparkling city views. Sliding frosted glass doors provide privacy for both bedrooms while maintaining natural light throughout. The sleek kitchen is appointed with stainless steel appliances, top of the line cabinetry, and countertops, blending modern elegance with functionality.Located directly across from Museum Park and steps to the Perez Art Museum Miami, Phillip and Patricia Frost Museum of Science, Kaseya Center, and Biscayne Bay residents enjoy unmatched walkability and cultural access. Five-star amenities include sunrise and sunset pools, resistance and cold plunge pools, jacuzzi, full-service spa, two fitness centers plus spin and yoga studio, 24-hour concierge, valet parking, and on-site management. Iconic architecture, resort-style amenities, and premier location define this exceptional offering.

2
beds

3
baths

1,123 Sq.Ft. LIVING AREA

Features & Amenities

Interior

  • total bedrooms2
  • Total bathrooms3
  • full bathrooms2
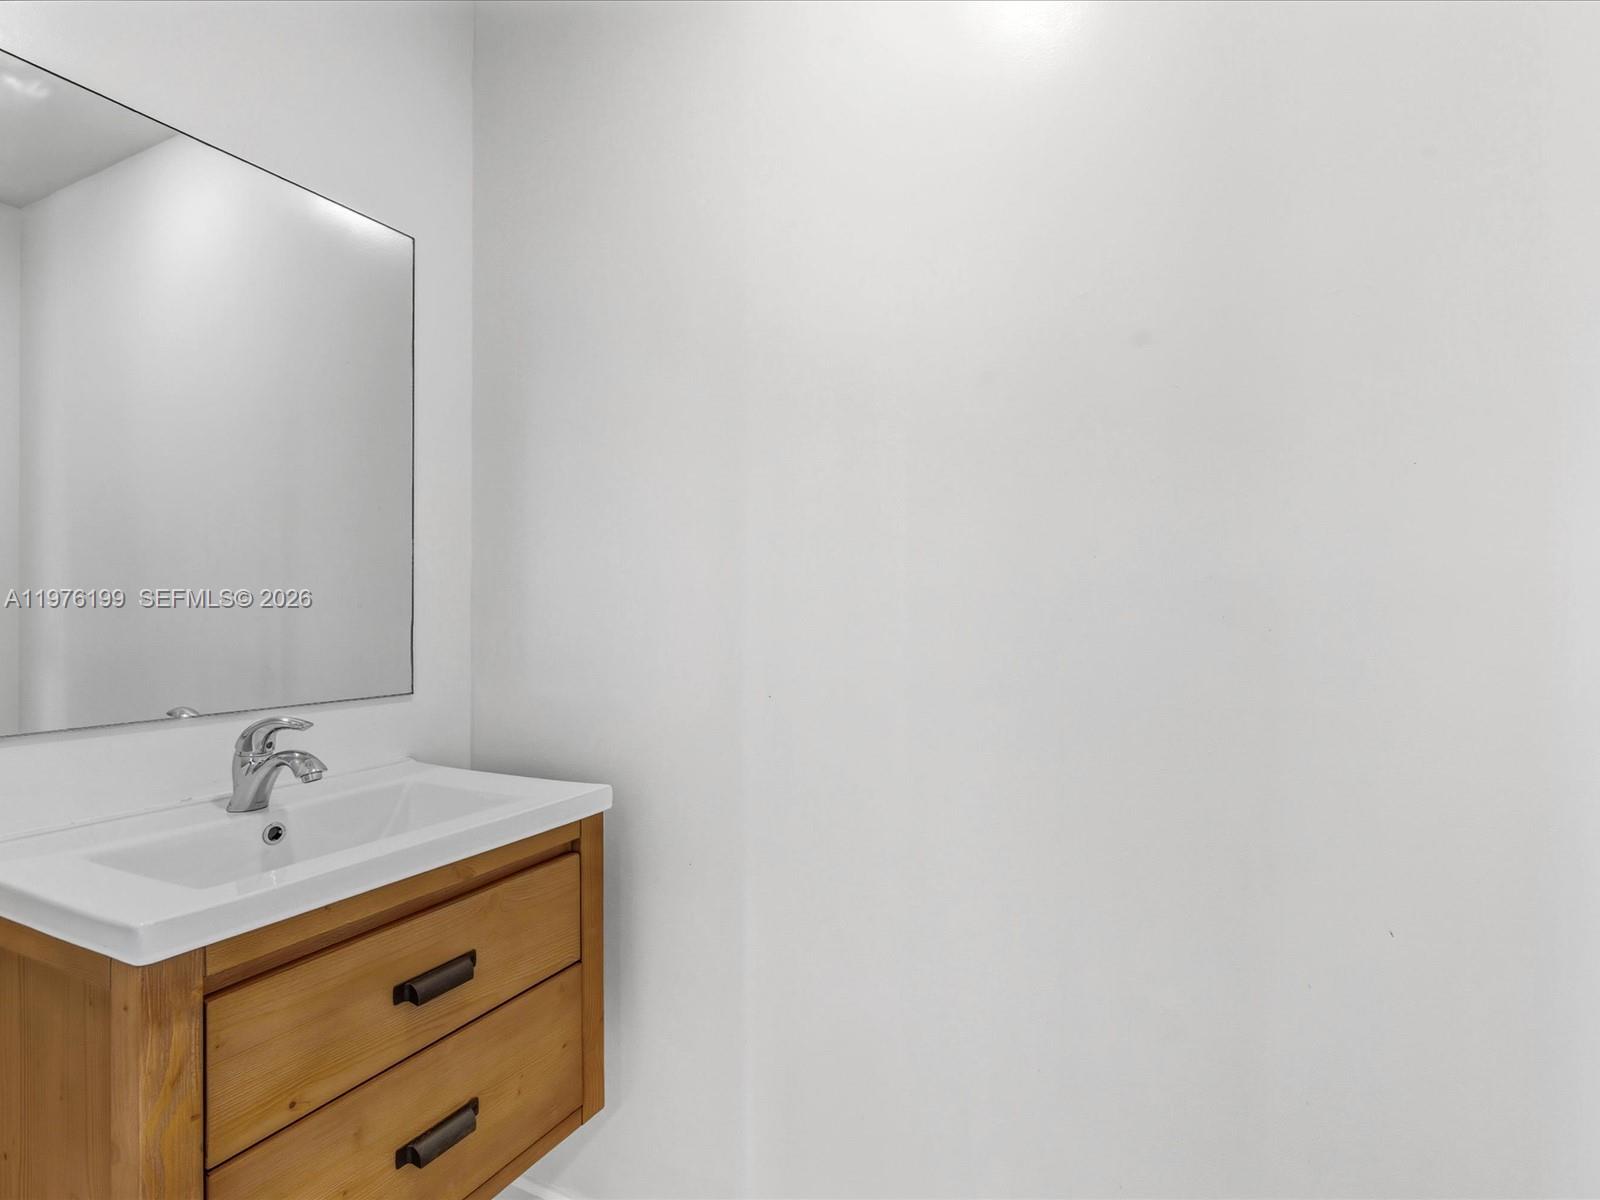
  • half bathroom1
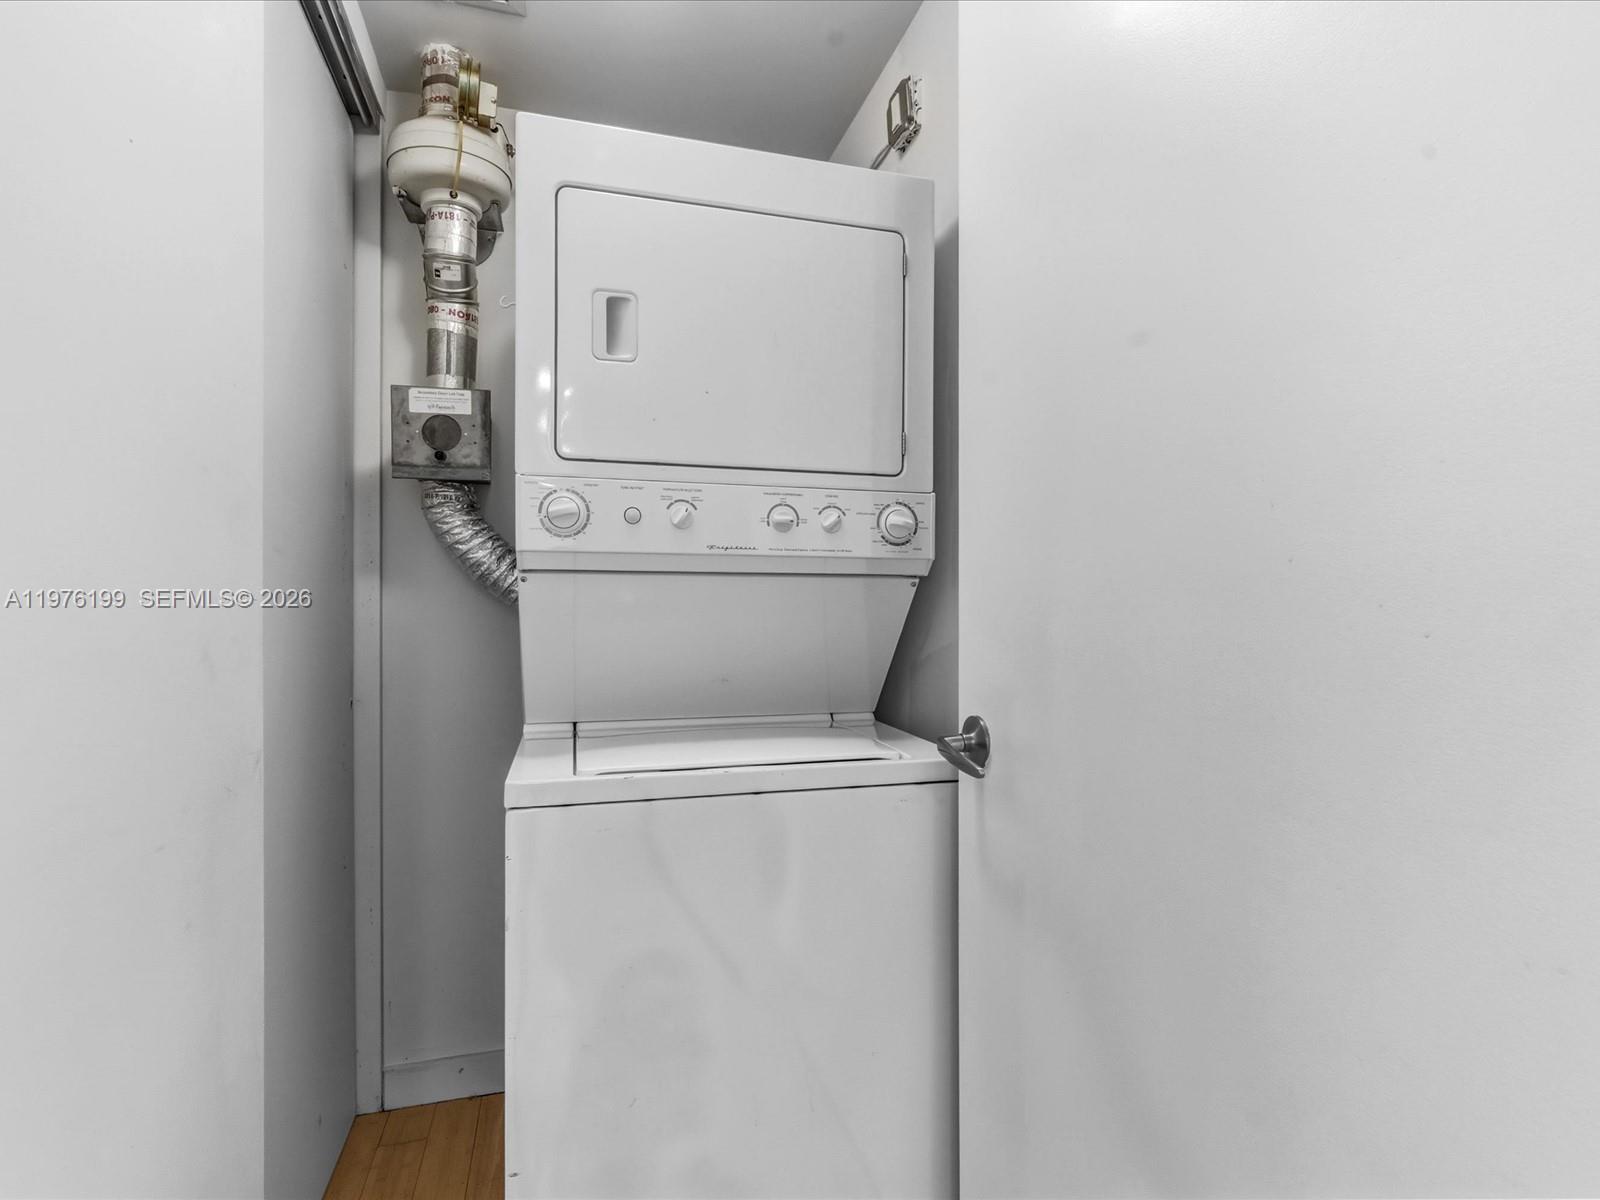
  • APPLIANCES Dishwasher, Dryer, Microwave, Washer

Area & Lot

  • Status Leased
  • Date Leased June 30, 2026
  • Living Area1,123 Sq.Ft.
  • MLS® IDA11976199
  • TypeCondo
  • YEAR BUILT2007

Exterior

  • STORIES50
  • Garage Space2.0
  • PoolIn Ground, Hot Tub
  • parkingValet
  • HOA AmenitiesCommunity Pool, Exercise Room, Guard At Gate, Maintained Community, Management On Site, Sauna, Spa/Hot Tub
  • security FeaturesBuilding Security, Lobby Attended

Financial

  • Lease Price$4,600/mo
  • Zoning 6401
View Virtual Tour

Elevate With LUXE

Our mission is to elevate the real estate experience and empower you for your best move yet.

Follow Us on Instagram