10312 CARLSON CIR
10312 CARLSON CIR
10312 CARLSON CIR
10312 CARLSON CIR
10312 CARLSON CIR
10312 CARLSON CIR
10312 CARLSON CIR
10312 CARLSON CIR
10312 CARLSON CIR
10312 CARLSON CIR
10312 CARLSON CIR
10312 CARLSON CIR
10312 CARLSON CIR
10312 CARLSON CIR
10312 CARLSON CIR
10312 CARLSON CIR
10312 CARLSON CIR
10312 CARLSON CIR
10312 CARLSON CIR
10312 CARLSON CIR
10312 CARLSON CIR
10312 CARLSON CIR
10312 CARLSON CIR
10312 CARLSON CIR
10312 CARLSON CIR
10312 CARLSON CIR
10312 CARLSON CIR
10312 CARLSON CIR
10312 CARLSON CIR
10312 CARLSON CIR
10312 CARLSON CIR
10312 CARLSON CIR
10312 CARLSON CIR
10312 CARLSON CIR
10312 CARLSON CIR
10312 CARLSON CIR
10312 CARLSON CIR
10312 CARLSON CIR
10312 CARLSON CIR
10312 CARLSON CIR
10312 CARLSON CIR
10312 CARLSON CIR
10312 CARLSON CIR
10312 CARLSON CIR
10312 CARLSON CIR
10312 CARLSON CIR
10312 CARLSON CIR
10312 CARLSON CIR
10312 CARLSON CIR
10312 CARLSON CIR
10312 CARLSON CIR
10312 CARLSON CIR
10312 CARLSON CIR
10312 CARLSON CIR
10312 CARLSON CIR
10312 CARLSON CIR
10312 CARLSON CIR
10312 CARLSON CIR
10312 CARLSON CIR
10312 CARLSON CIR
10312 CARLSON CIR
10312 CARLSON CIR
10312 CARLSON CIR
10312 CARLSON CIR
10312 CARLSON CIR
10312 CARLSON CIR
10312 CARLSON CIR
10312 CARLSON CIR
10312 CARLSON CIR
10312 CARLSON CIR
10312 CARLSON CIR
10312 CARLSON CIR
SEE ALL PHOTOS
10312 CARLSON CIR
10312 CARLSON CIR
10312 CARLSON CIR
10312 CARLSON CIR
10312 CARLSON CIR
10312 CARLSON CIR
10312 CARLSON CIR
10312 CARLSON CIR
10312 CARLSON CIR
10312 CARLSON CIR
10312 CARLSON CIR
10312 CARLSON CIR
10312 CARLSON CIR
10312 CARLSON CIR
10312 CARLSON CIR
10312 CARLSON CIR
10312 CARLSON CIR
10312 CARLSON CIR
10312 CARLSON CIR
10312 CARLSON CIR
10312 CARLSON CIR
10312 CARLSON CIR
10312 CARLSON CIR
10312 CARLSON CIR
10312 CARLSON CIR
10312 CARLSON CIR
10312 CARLSON CIR
10312 CARLSON CIR
10312 CARLSON CIR
10312 CARLSON CIR
10312 CARLSON CIR
10312 CARLSON CIR
10312 CARLSON CIR
10312 CARLSON CIR
10312 CARLSON CIR
10312 CARLSON CIR
10312 CARLSON CIR
10312 CARLSON CIR
10312 CARLSON CIR
10312 CARLSON CIR
10312 CARLSON CIR
10312 CARLSON CIR
10312 CARLSON CIR
10312 CARLSON CIR
10312 CARLSON CIR
10312 CARLSON CIR
10312 CARLSON CIR
10312 CARLSON CIR
10312 CARLSON CIR
10312 CARLSON CIR
10312 CARLSON CIR
10312 CARLSON CIR
10312 CARLSON CIR
10312 CARLSON CIR
10312 CARLSON CIR
10312 CARLSON CIR
10312 CARLSON CIR
10312 CARLSON CIR
10312 CARLSON CIR
10312 CARLSON CIR
10312 CARLSON CIR
10312 CARLSON CIR
10312 CARLSON CIR
10312 CARLSON CIR
10312 CARLSON CIR
10312 CARLSON CIR
10312 CARLSON CIR
10312 CARLSON CIR
10312 CARLSON CIR
10312 CARLSON CIR
10312 CARLSON CIR
10312 CARLSON CIR
Courtesy of LUXE PROPERTIES LLC, Deanna Meredith  Listing Contact: 305-809-7650 
For Sale

10312 CARLSON CIR

10312 CARLSON CIR, CLERMONT, FL 34711

$525,000
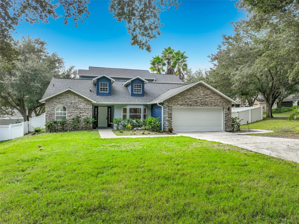
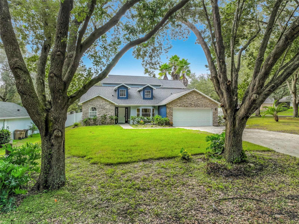
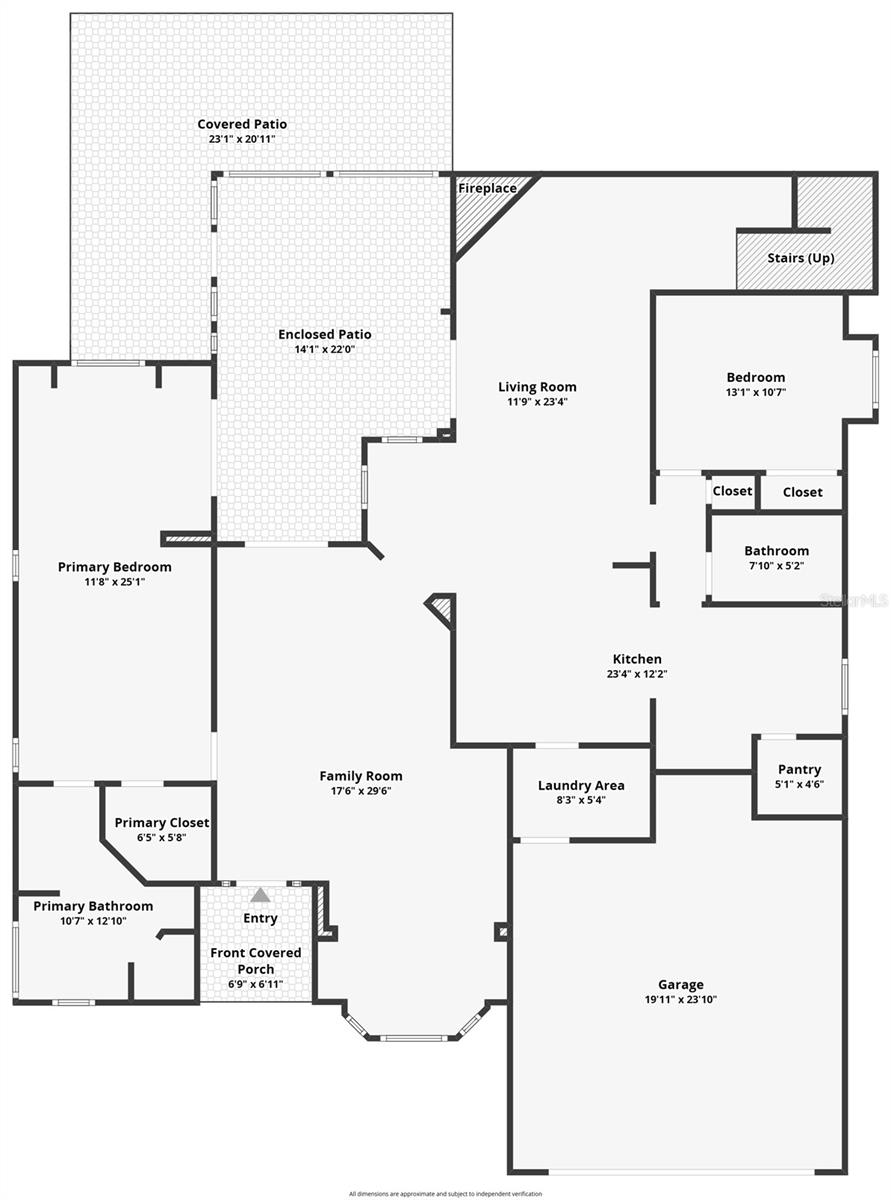
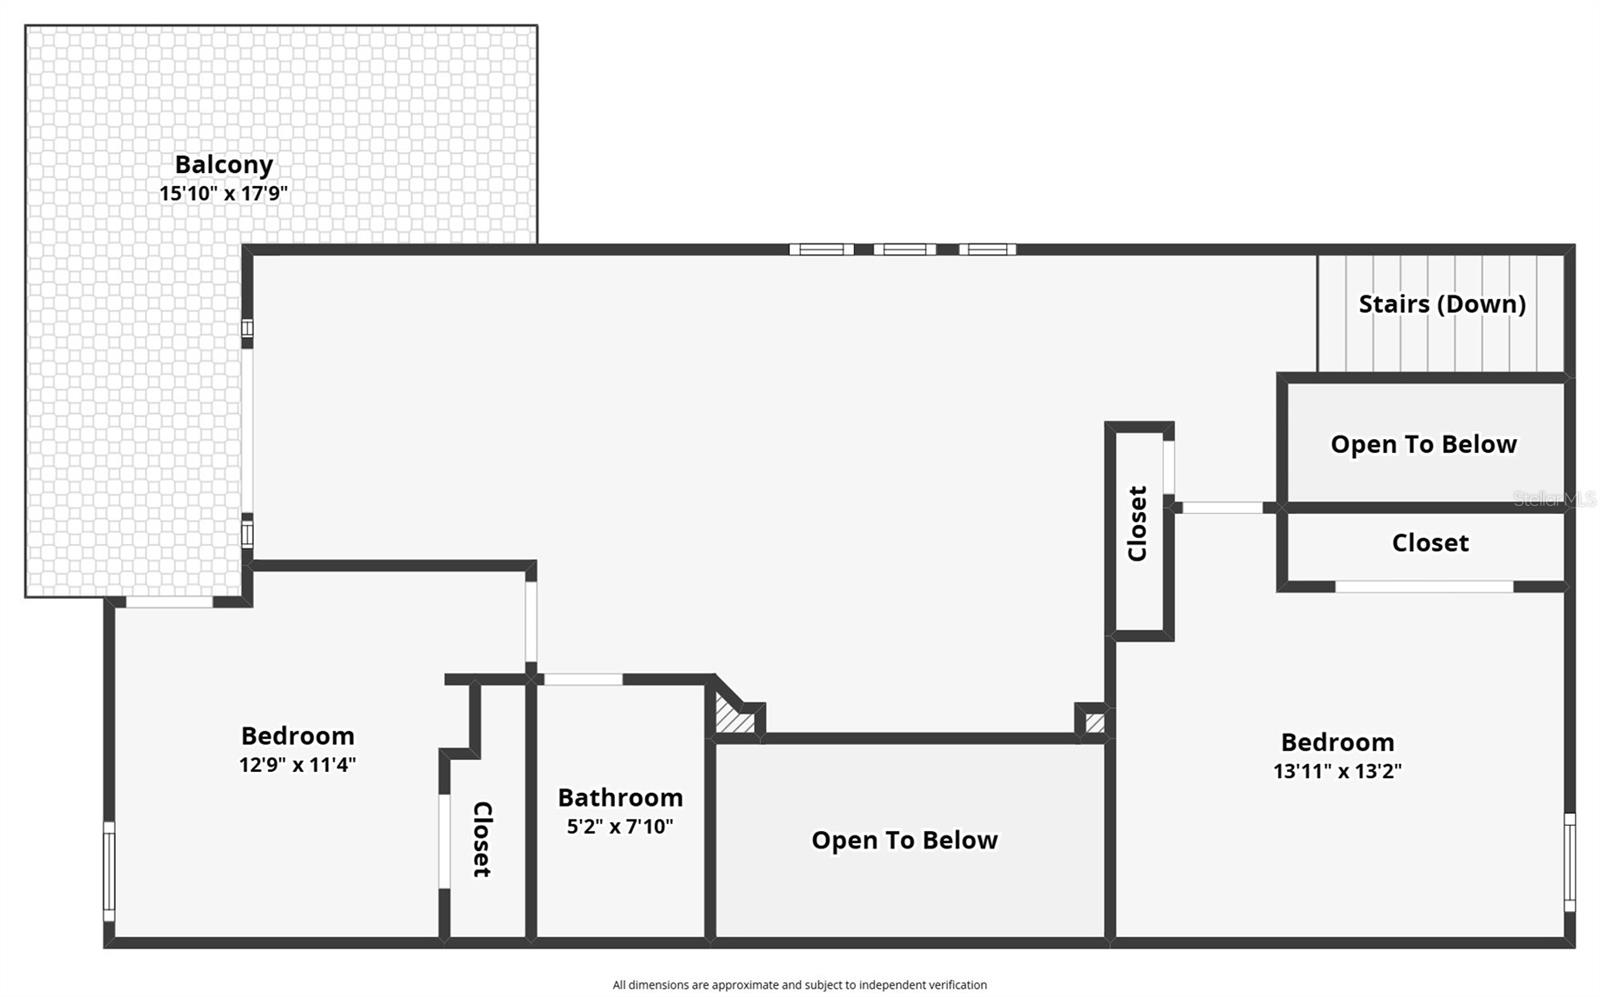
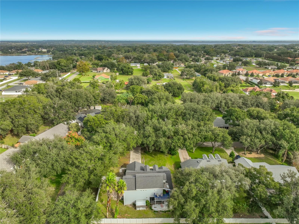
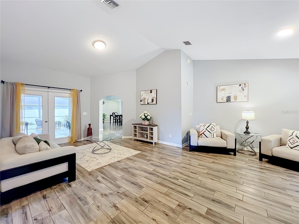
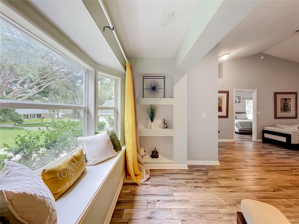
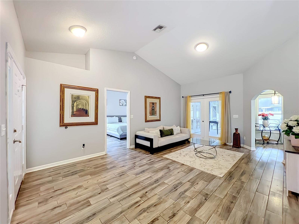
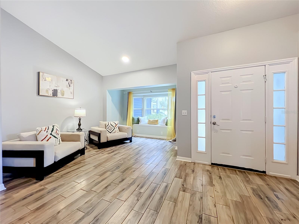
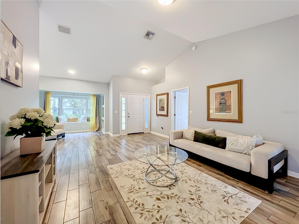
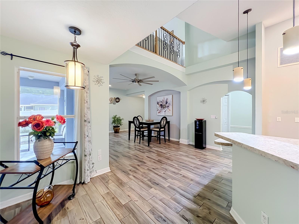
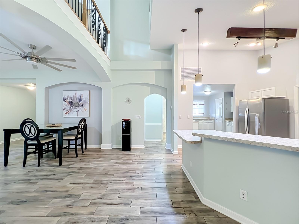
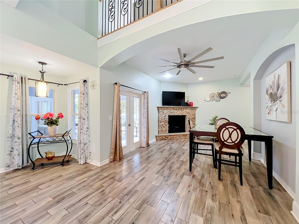
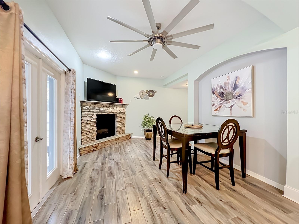
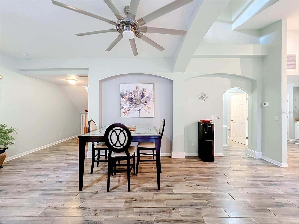
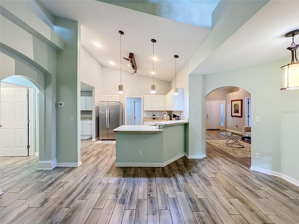
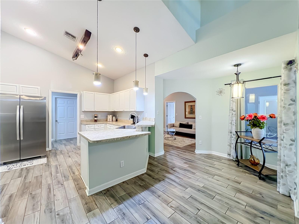
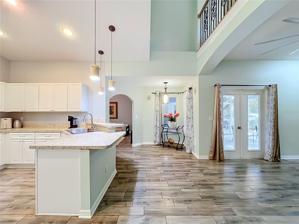
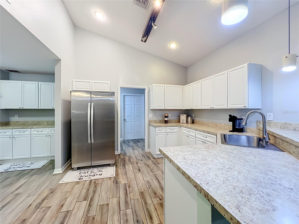
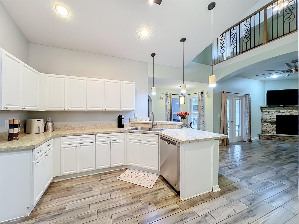
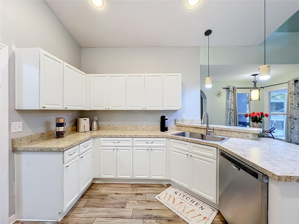
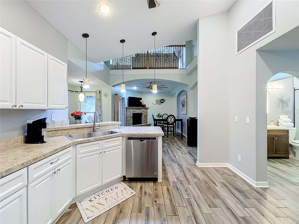
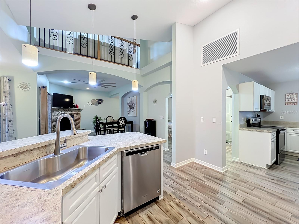
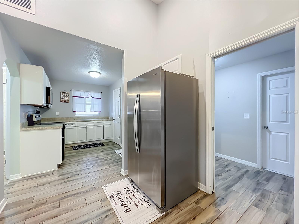
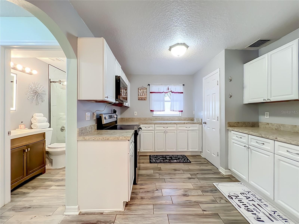
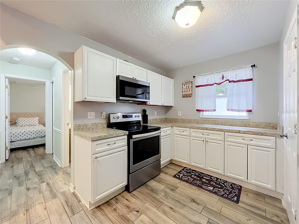
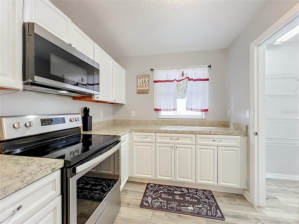
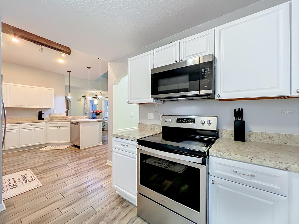
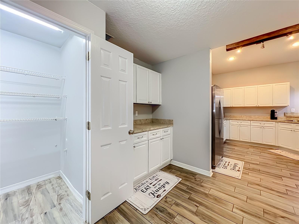
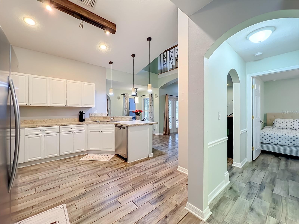
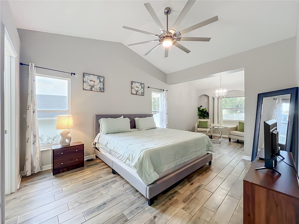
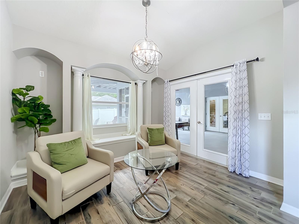
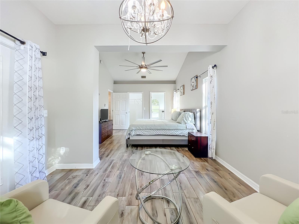
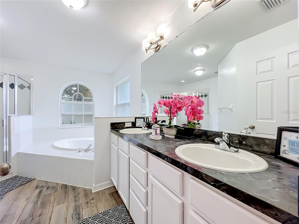
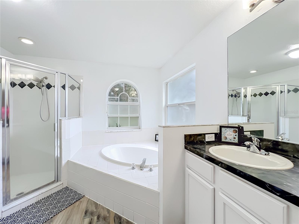
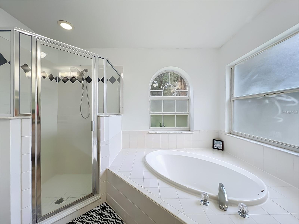
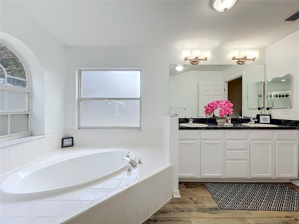
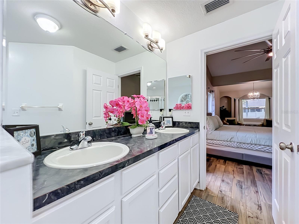
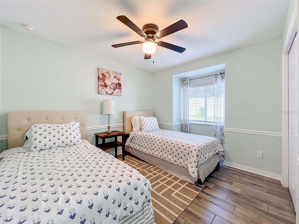
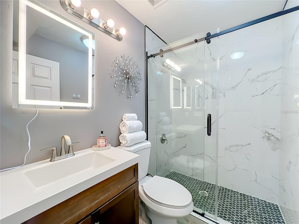
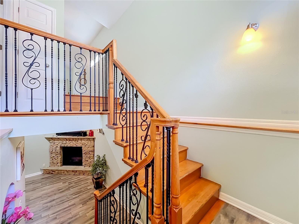
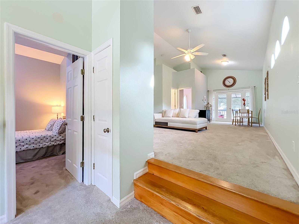
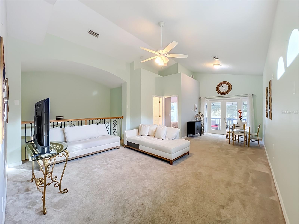
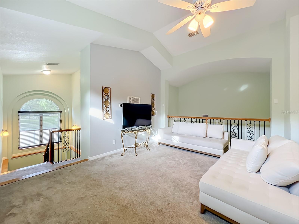
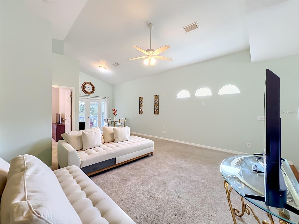
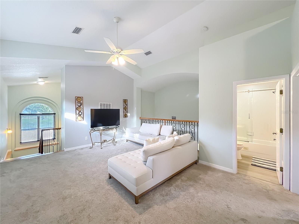
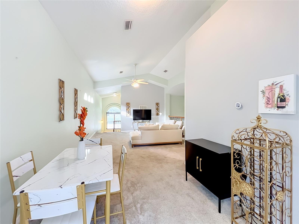
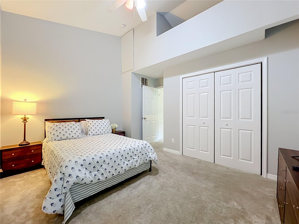
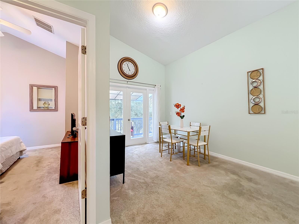
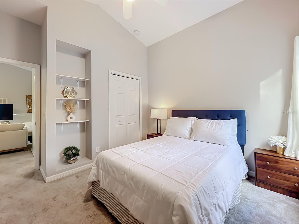
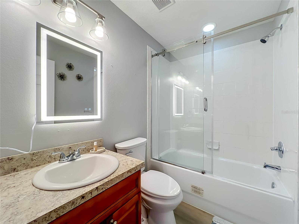
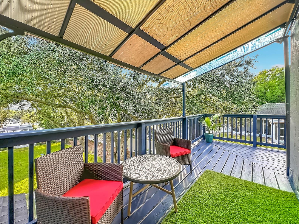
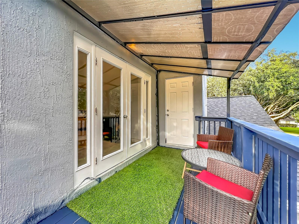
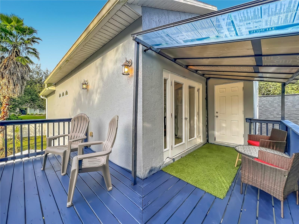
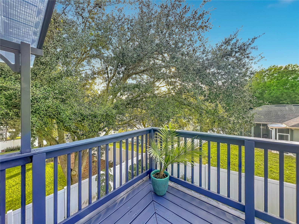
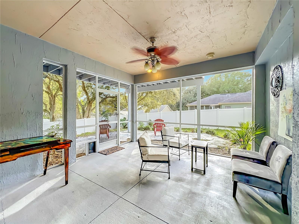
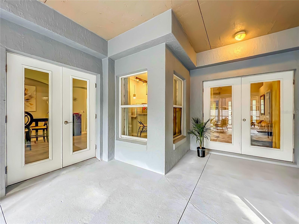
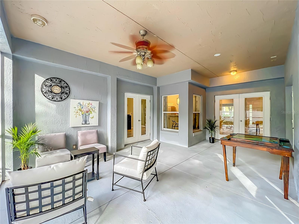
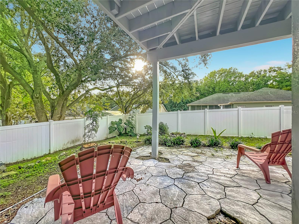
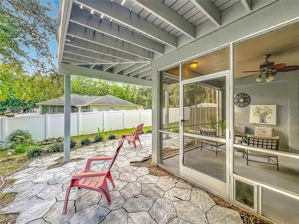
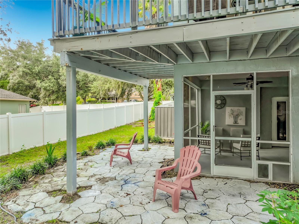
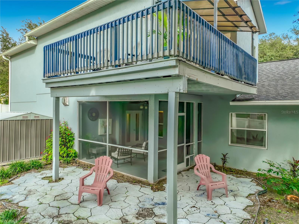
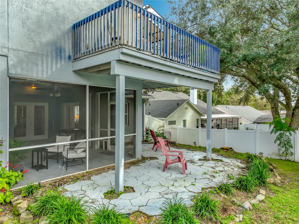
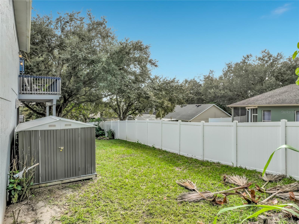
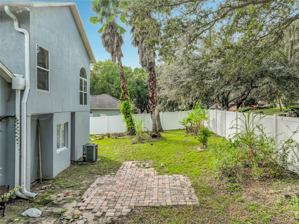
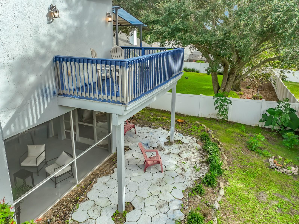
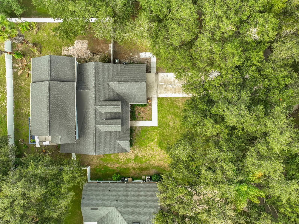
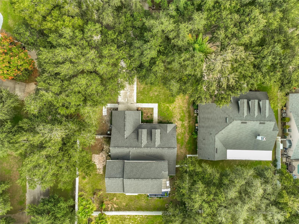
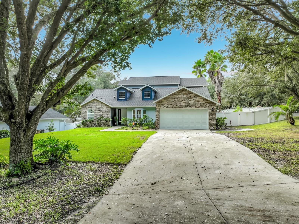
Welcome to this beautifully landscaped 4-bedroom, 3-bath, two-story home situated on a spacious corner lot! Offering a versatile floor plan perfect for multigenerational living, this home combines comfort, functionality, and plenty of room to spread out. The extended gourmet kitchen provides generous space for cooking, entertaining, and gathering with family and friends. The primary suite and an additional bedroom are conveniently located on the first floor, while upstairs you'll find two additional bedrooms, an oversized loft offering endless possibilities, and an upstairs balcony perfect for relaxing and enjoying the outdoors. Step outside to a beautifully landscaped, fully fenced yard with room for boat storage! Enjoy peace of mind with major updates, including a 2019 roof, 2025 A/C, and a brand-new septic drain field in 2026. Conveniently located near the Clermont Chain of Lakes, this property offers easy access to boating, fishing, and all the outdoor activities Central Florida is known for. With its flexible layout, spacious living areas, and fantastic location, this home has so much . Don't miss your opportunity to make it yours!

4
beds

3
baths

2,666 Sq.Ft. LIVING AREA

0.26 Acres lot

Deanna Meredith

Deanna Meredith

Features & Amenities

Interior

  • total bedrooms4
  • Total bathrooms3
  • full bathrooms3
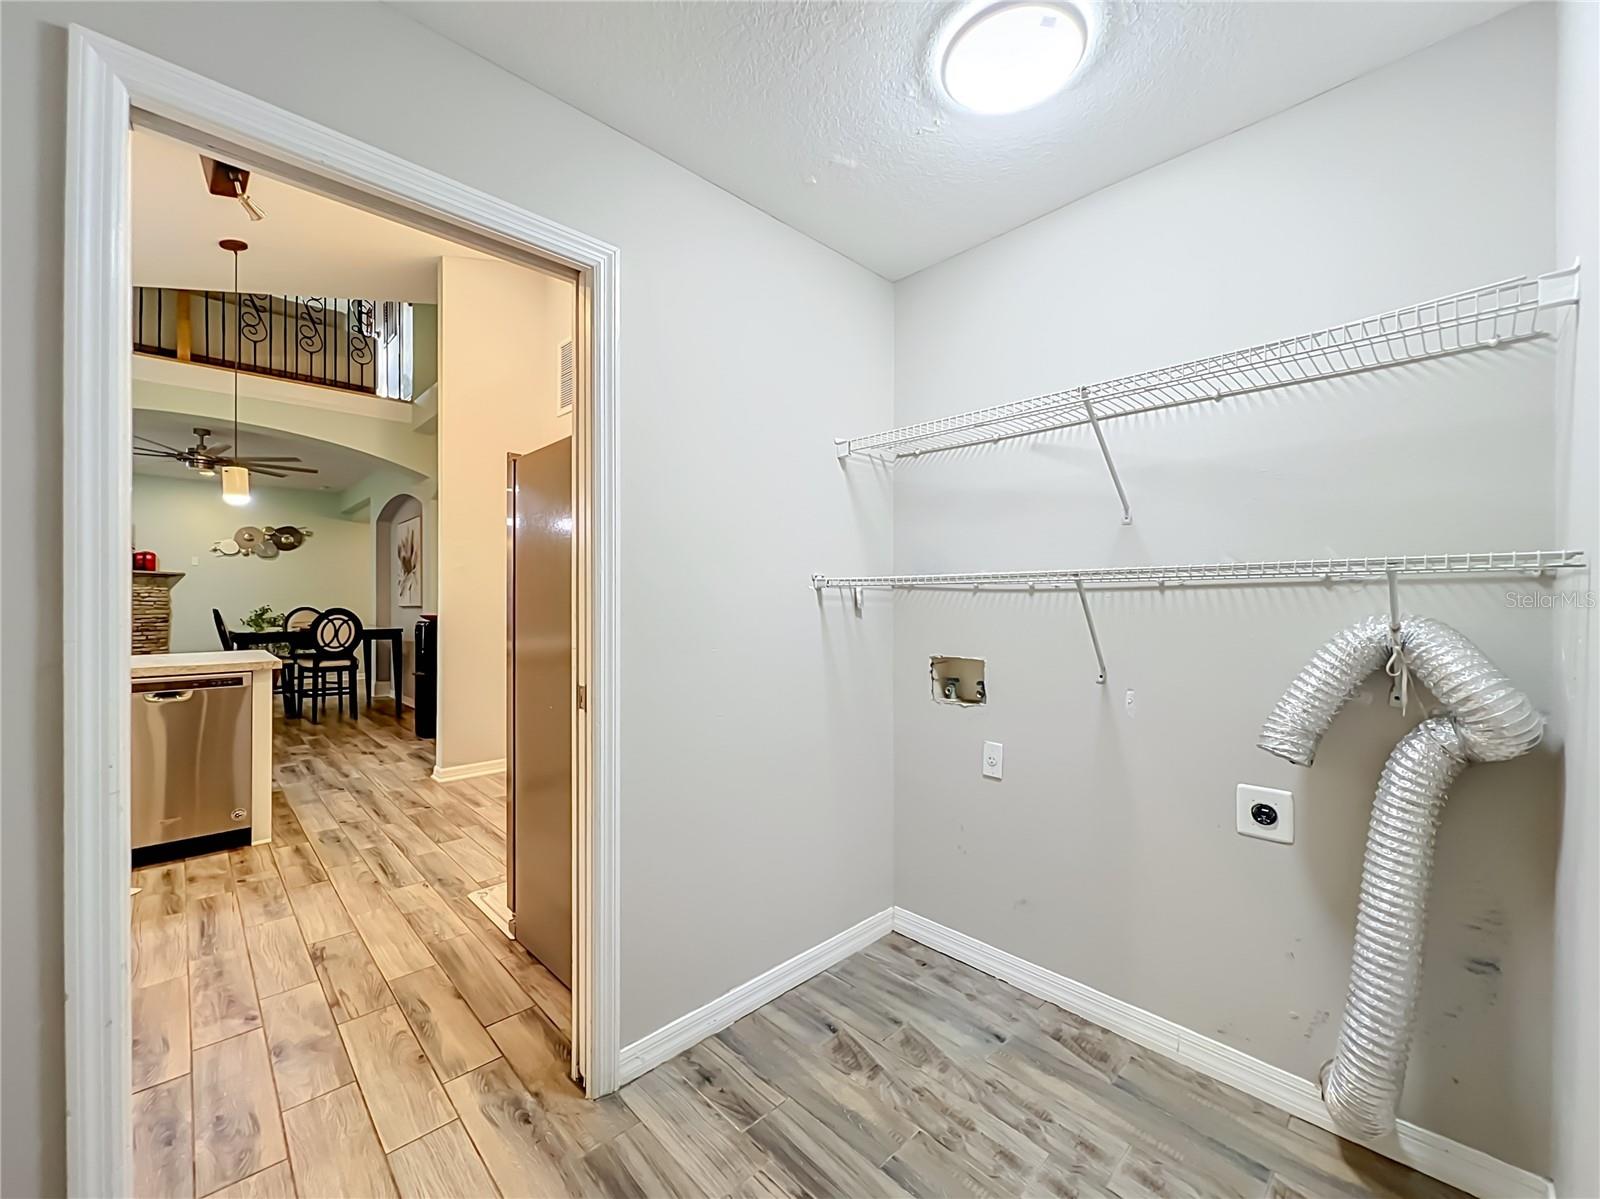
  • Laundry room Inside
  • Flooring Luxury Vinyl
  • Fireplace Gas
  • APPLIANCES Dishwasher, Disposal, Microwave, Range, Refrigerator
  • other interior Features Open Floorplan, Primary Bedroom Main Floor, Solid Wood Cabinets, Window Treatments

Area & Lot

  • Status For Sale
  • Living Area2,666 Sq.Ft.
  • Total Area3,609 Sq.Ft.
  • Lot Area0.26 Acres
  • MLS® IDO6455391
  • TypeResidential
  • YEAR BUILT1999

Exterior

  • STORIES1
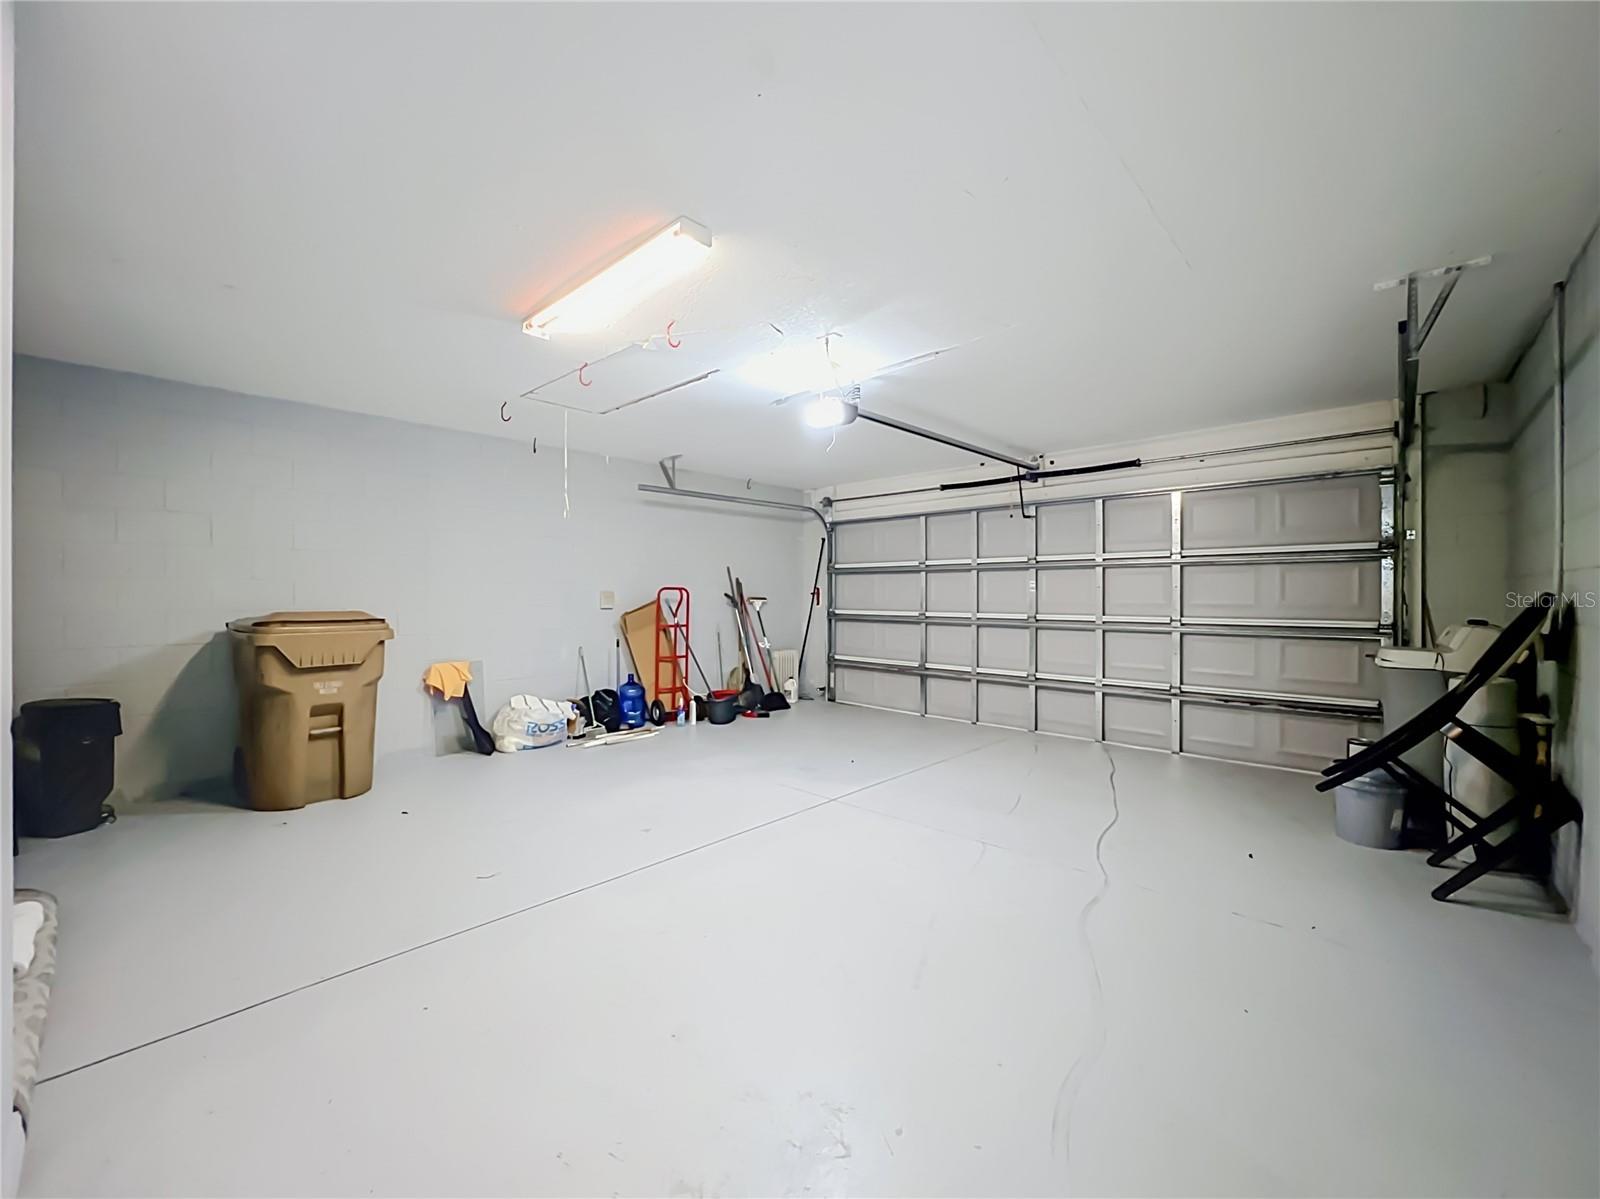
  • Garage Space2.0
  • water SourcePublic
  • utilitiesCable Connected, Electricity Connected
  • roofShingle
  • HEAT TYPECentral
  • AIR CONDITIONINGCentral Air
  • sewerPublic Sewer
  • SubstructureSlab
  • other exterior FeaturesBalcony, Lighting

Financial

  • Sales Price$525,000
  • Real Estate Tax $6,040/yr
  • HOA $23/mo
  • Zoning R-6
View Virtual Tour
image

Schedule a Showing

We would love to show you our beautiful property. Please select your preferred date and time below. An agent will be in touch shortly to confirm your appointment.

Schedule a Showing

We would love to show you our beautiful property. Please select your preferred date and time below. An agent will be in touch shortly to confirm your appointment.
Thank you for your interest in 10312 CARLSON CIR, CLERMONT, FL 34711. We are reviewing your request and will be in touch shortly!

Mortgage Calculator

Estimate your monthly mortgage payment, including the principal and interest, property taxes, and HOA. Adjust the values to generate a more accurate rate.
All estimates are provided for informational purposes only. Actual amounts may vary.
$0,000 Your Payment 20 15 65
$0,000 Your Payment

Elevate With LUXE

Our mission is to elevate the real estate experience and empower you for your best move yet.

Follow Us on Instagram