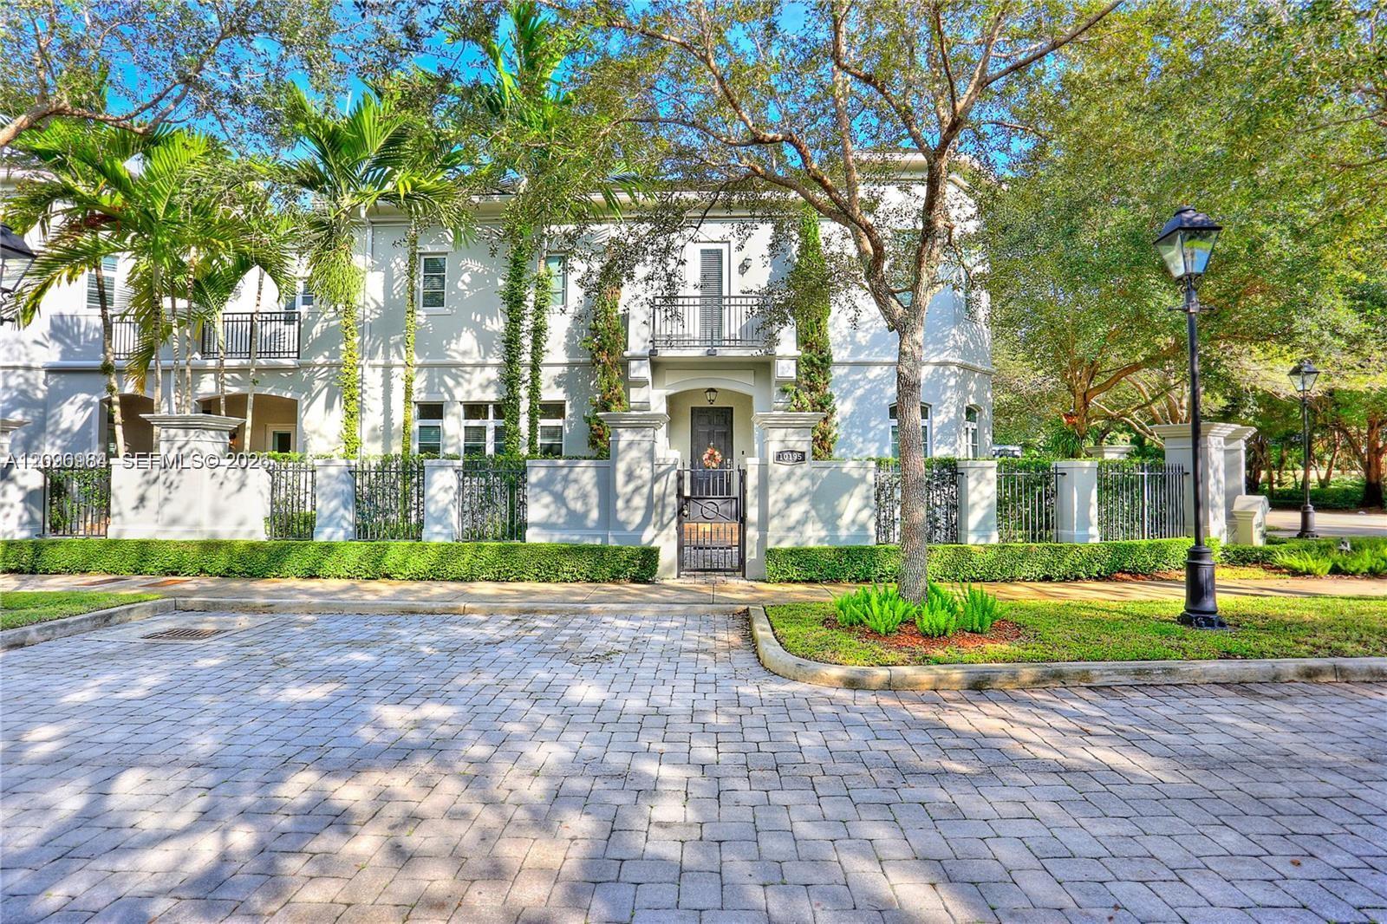
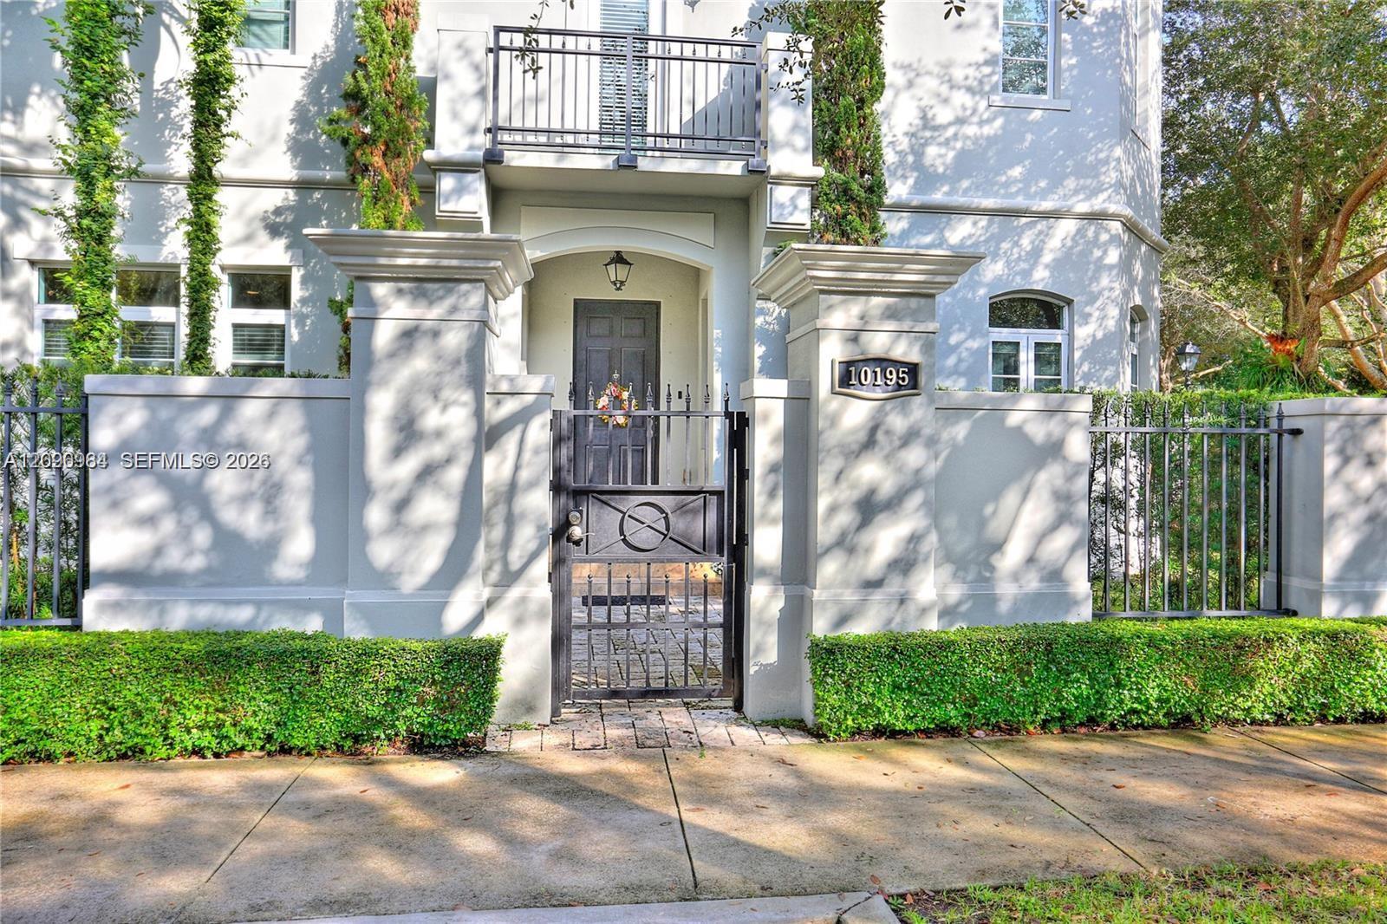
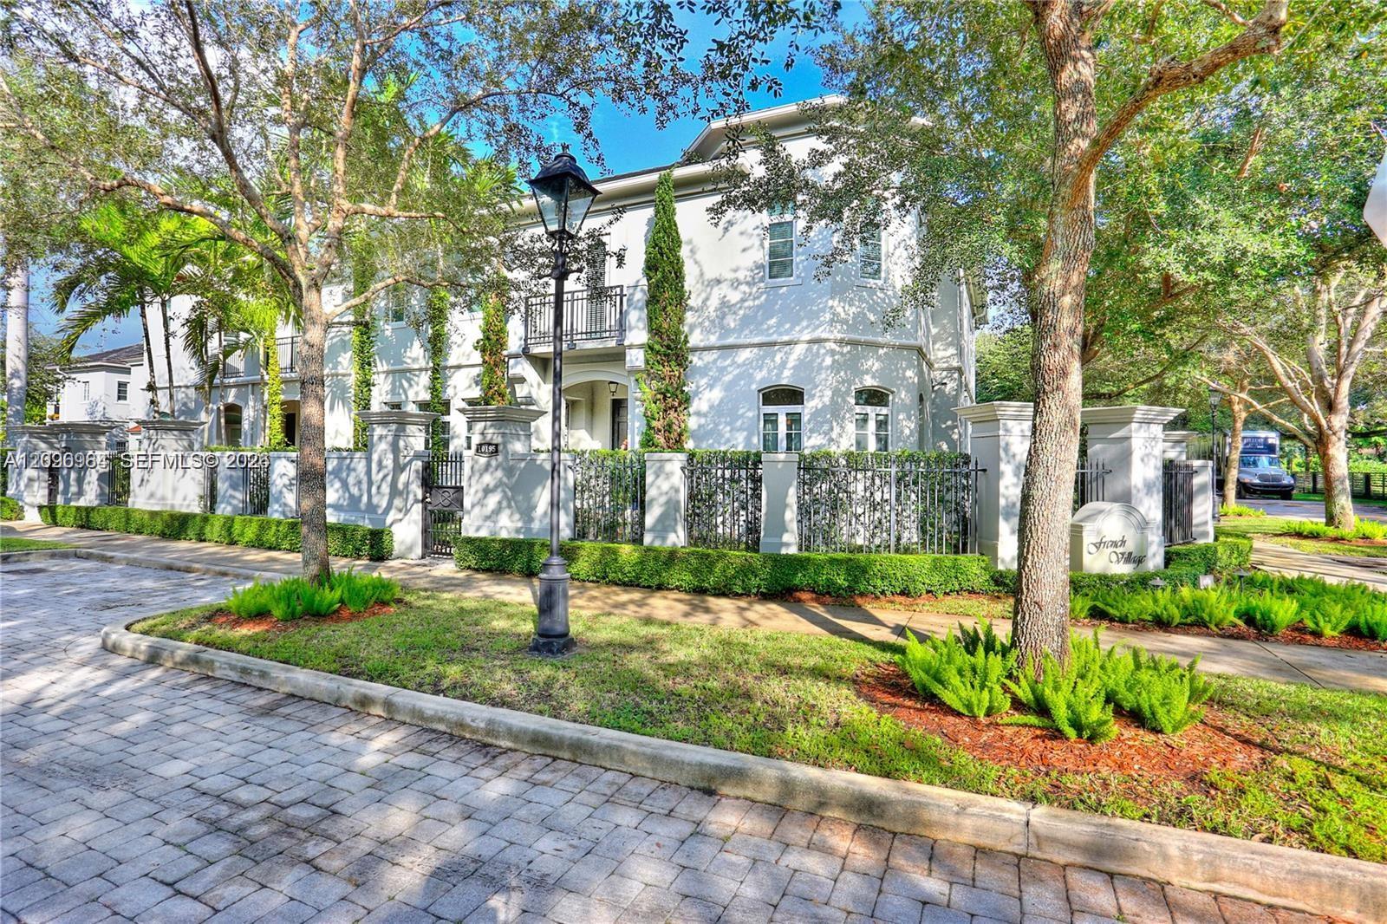
White two-story residence behind a black metal fence, framed by palms and mature trees.
10195 SW 75th Pl
10195 SW 75th Pl
10195 SW 75th Pl
10195 SW 75th Pl
10195 SW 75th Pl
10195 SW 75th Pl
10195 SW 75th Pl
10195 SW 75th Pl
10195 SW 75th Pl
10195 SW 75th Pl
10195 SW 75th Pl
10195 SW 75th Pl
10195 SW 75th Pl
10195 SW 75th Pl
10195 SW 75th Pl
10195 SW 75th Pl
10195 SW 75th Pl
10195 SW 75th Pl
10195 SW 75th Pl
10195 SW 75th Pl
10195 SW 75th Pl
10195 SW 75th Pl
10195 SW 75th Pl
10195 SW 75th Pl
10195 SW 75th Pl
10195 SW 75th Pl
10195 SW 75th Pl
10195 SW 75th Pl
10195 SW 75th Pl
10195 SW 75th Pl
10195 SW 75th Pl
10195 SW 75th Pl
10195 SW 75th Pl
10195 SW 75th Pl
10195 SW 75th Pl
SEE ALL PHOTOS
White two-story residence behind a black metal fence, framed by palms and mature trees.
10195 SW 75th Pl
10195 SW 75th Pl
10195 SW 75th Pl
10195 SW 75th Pl
10195 SW 75th Pl
10195 SW 75th Pl
10195 SW 75th Pl
10195 SW 75th Pl
10195 SW 75th Pl
10195 SW 75th Pl
10195 SW 75th Pl
10195 SW 75th Pl
10195 SW 75th Pl
10195 SW 75th Pl
10195 SW 75th Pl
10195 SW 75th Pl
10195 SW 75th Pl
10195 SW 75th Pl
10195 SW 75th Pl
10195 SW 75th Pl
10195 SW 75th Pl
10195 SW 75th Pl
10195 SW 75th Pl
10195 SW 75th Pl
10195 SW 75th Pl
10195 SW 75th Pl
10195 SW 75th Pl
10195 SW 75th Pl
10195 SW 75th Pl
10195 SW 75th Pl
10195 SW 75th Pl
10195 SW 75th Pl
10195 SW 75th Pl
10195 SW 75th Pl
10195 SW 75th Pl
Leased

10195 SW 75th Pl

10195 SW 75th Pl, Pinecrest, FL 33156

$12,000/month
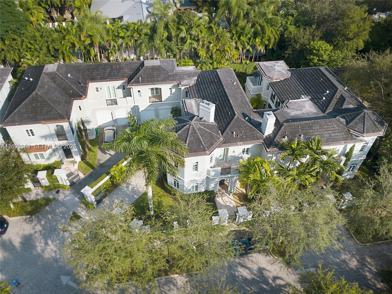
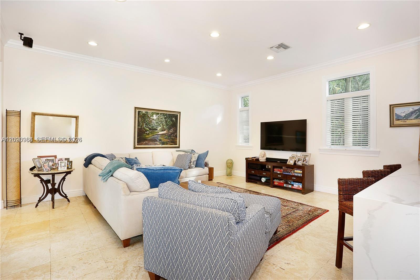
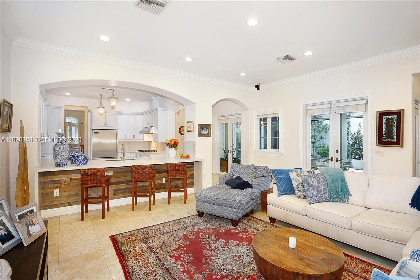
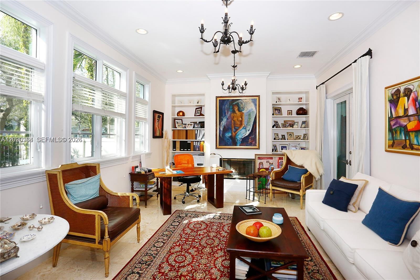
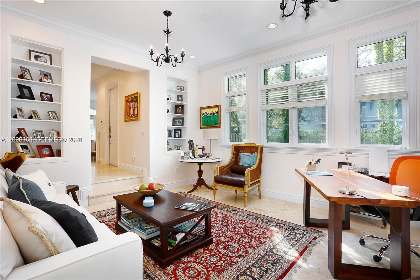
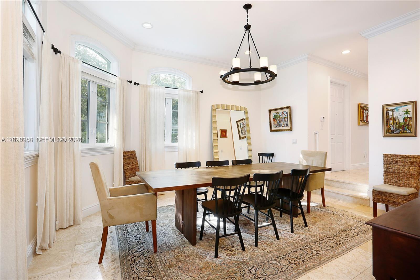
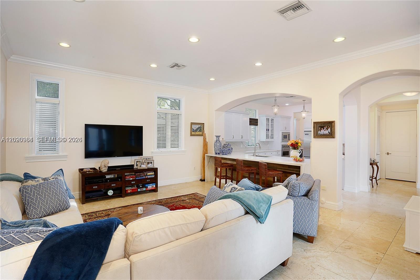
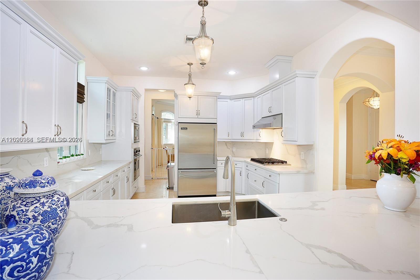
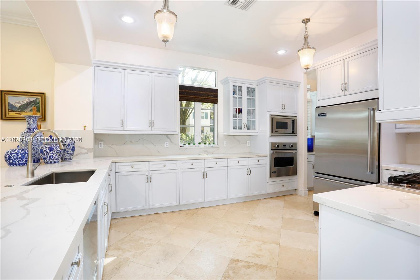
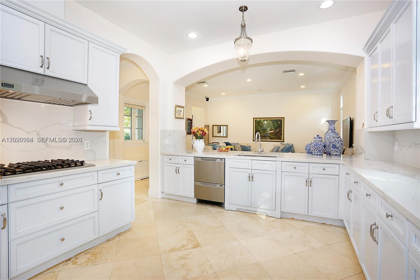
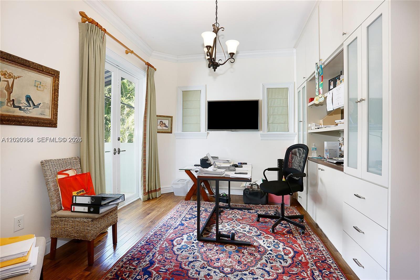
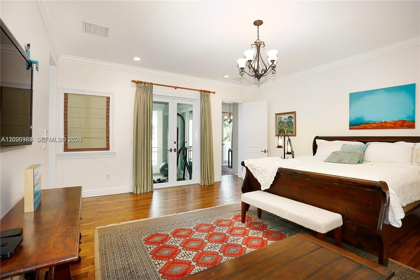
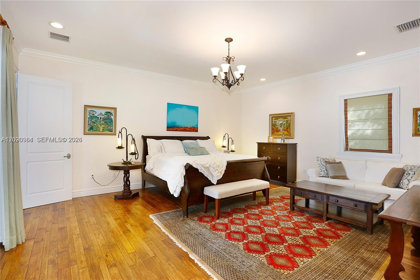
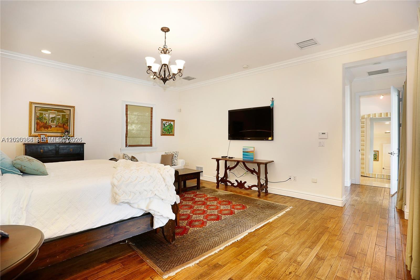
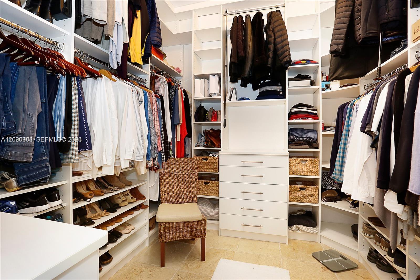
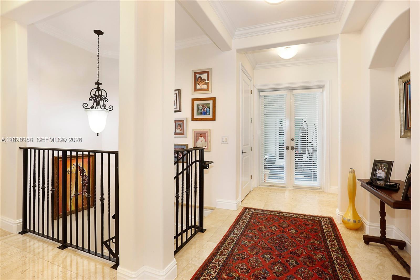
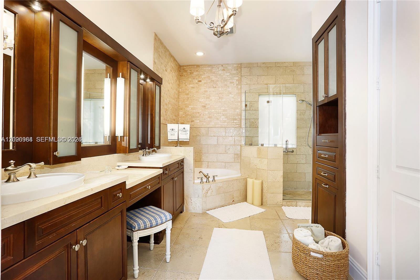
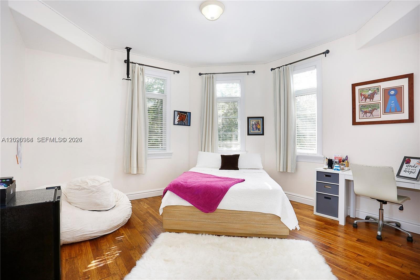
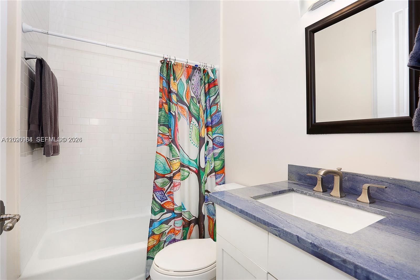
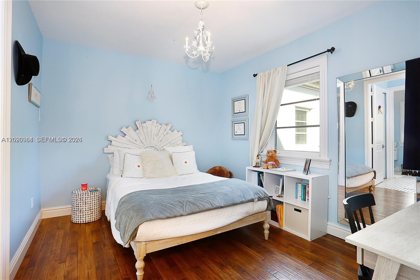
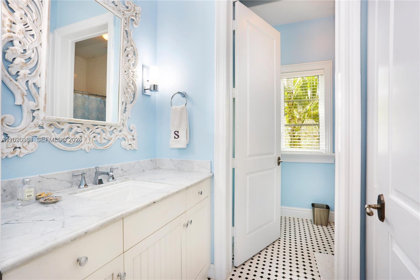
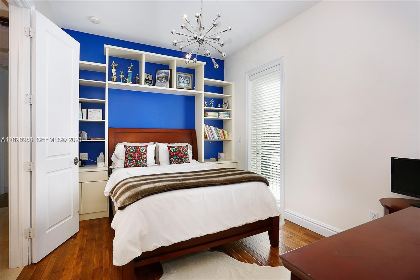
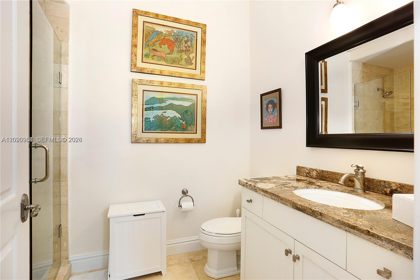
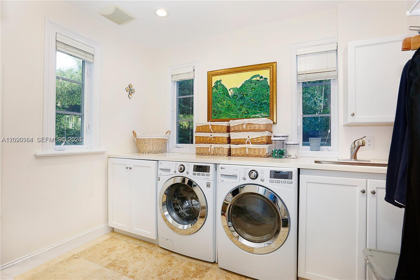
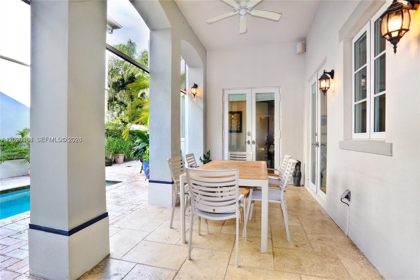
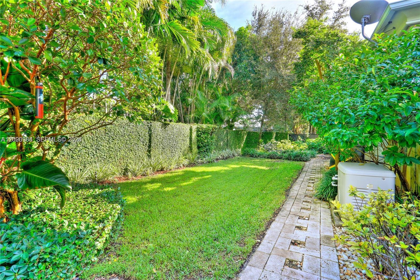
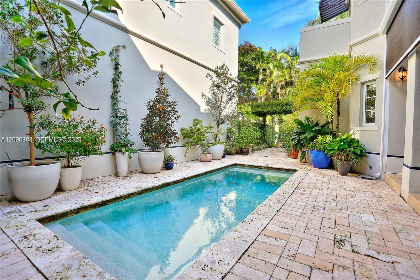
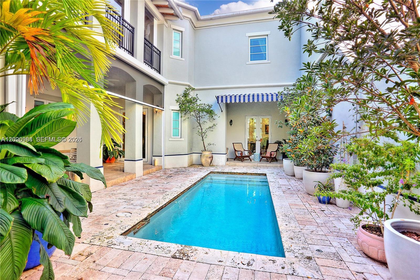
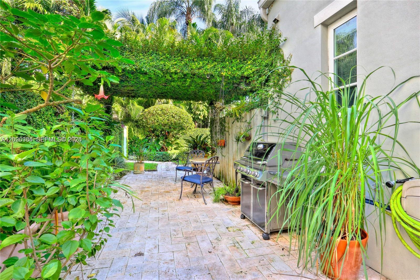
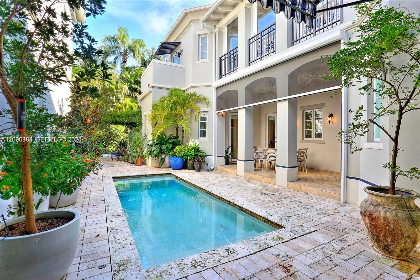
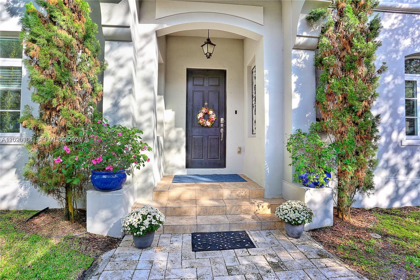
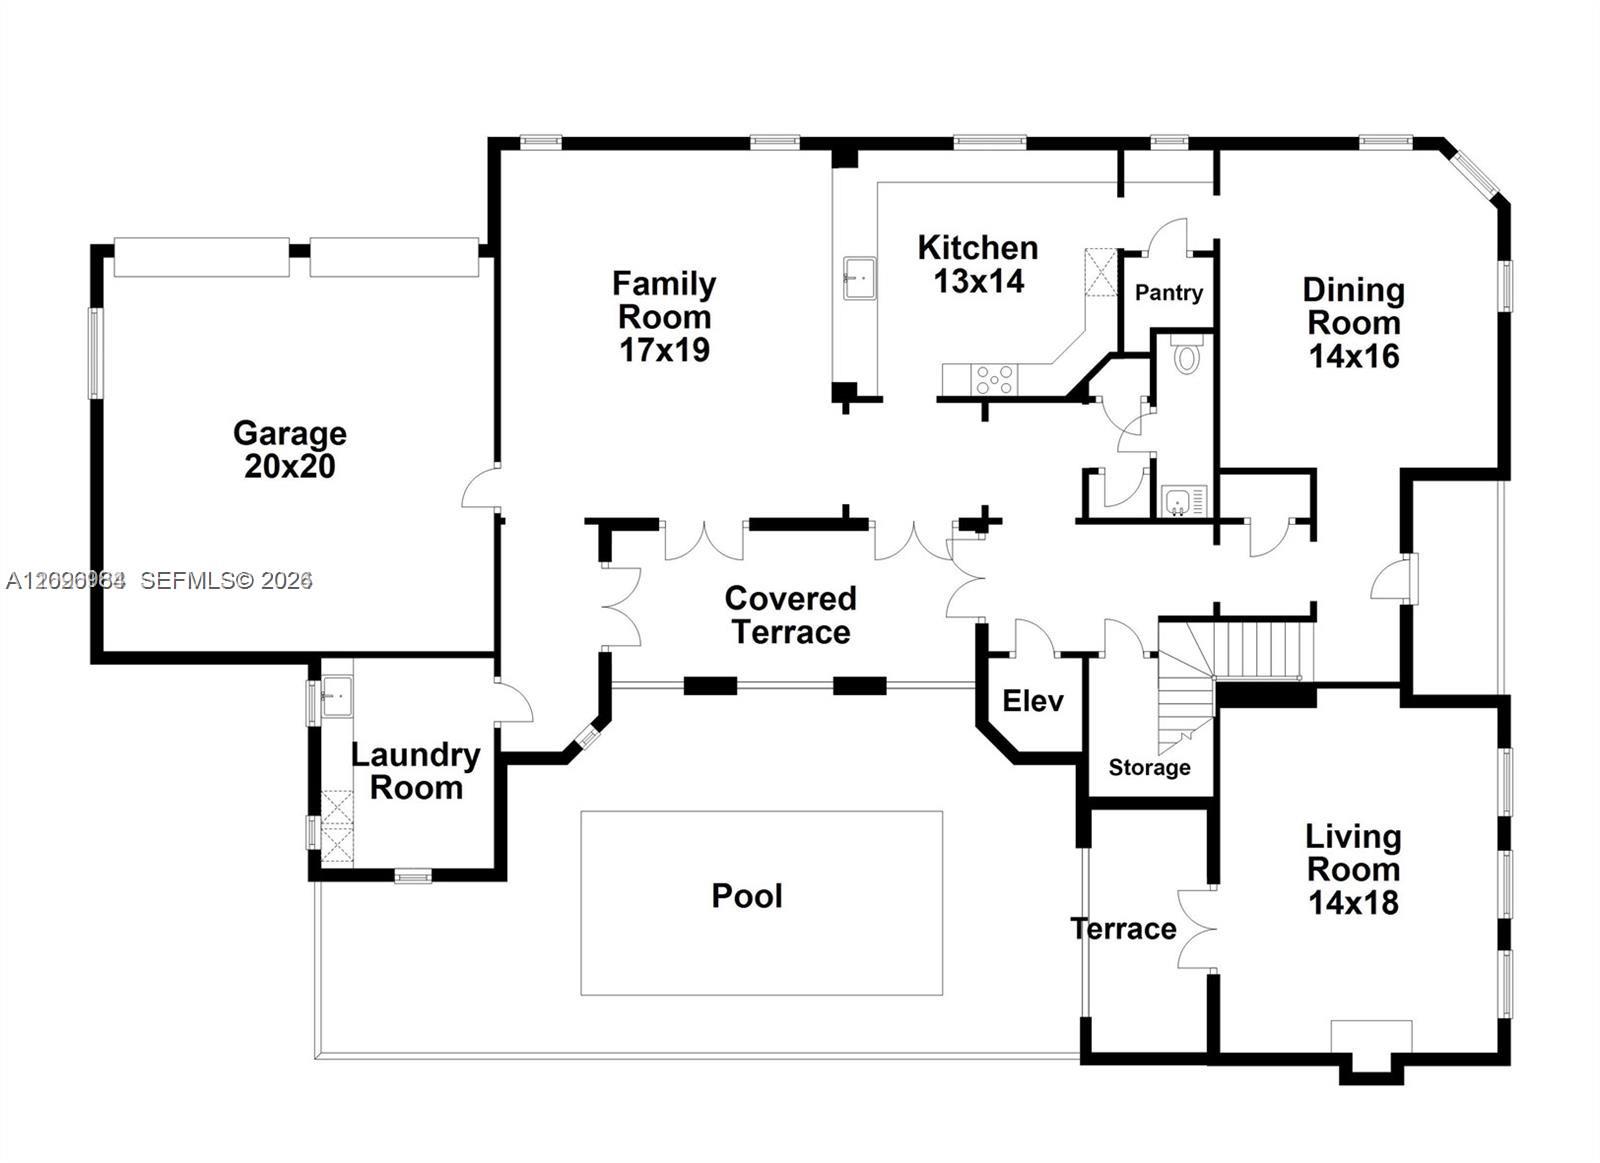
Welcome home to this North Pinecrest paradise! Offering all the comforts of a single family home yet conveniences of a large Villa! Gracious, step up entrance opens to large living room on the left & dining room on right, connected by Butler's pantry to bright, open kitchen. Tumbled travertine floors throughout main level. Huge family room off kitchen opens on to a private pool, covered terrace & tranquil walled backyard. Luxurious master suite w/ office, spacious walk-in closets and high end finishes throughout. Abundant natural light graces this home through all impact doors & windows. Elevator, spacious laundry room, 2-car garage, whole house natural gas generator & much more help complete this fab residence! Corner lot on quiet cul-de-sac. Superb school district.

4
beds

5
baths

3,820 Sq.Ft. LIVING AREA

7,436 Sq.Ft. lot

Angie Zavala

Angie Zavala

Features & Amenities

Interior

  • total bedrooms4
  • Total bathrooms5
  • full bathrooms5
  • Laundry room In Garage
  • Flooring Other, Wood
  • Fireplace Fireplace
  • APPLIANCES Dishwasher, Disposal, Dryer, Electric Water Heater, Gas Range, Microwave, Refrigerator, Trash Compactor, Washer
  • other interior Features First Floor Entry, Built-in Features, Closet Cabinetry, Elevator, Entrance Foyer, Pantry, Volume Ceilings, Walk-In Closet(s), Den/Library/Office, Utility/Laundry In Garage

Area & Lot

  • Status Leased
  • Date Leased November 1, 2026
  • Living Area3,820 Sq.Ft.
  • Lot Area7,436 Sq.Ft.
  • MLS® IDA12096984
  • TypeTownhouse
  • YEAR BUILT2007
  • NeighborhoodPinecrest
  • Architecture StylesFirst Floor Entry
  • View DescriptionGarden, Pool
  • Elementary SchoolPinecrest
  • Middle SchoolPalmetto
  • High SchoolMiami Palmetto

Exterior

  • Garage Space2.0
  • water SourceMunicipal Water
  • PoolIn Ground, Private
  • lot featuresLess Than 1/4 Acre Lot
  • parking2 Spaces, Covered, Guest, No Rv/Boats, No Trucks/Trailers
  • AIR CONDITIONINGCentral Air, Electric
  • sewerSewer
  • security FeaturesSmoke Detector
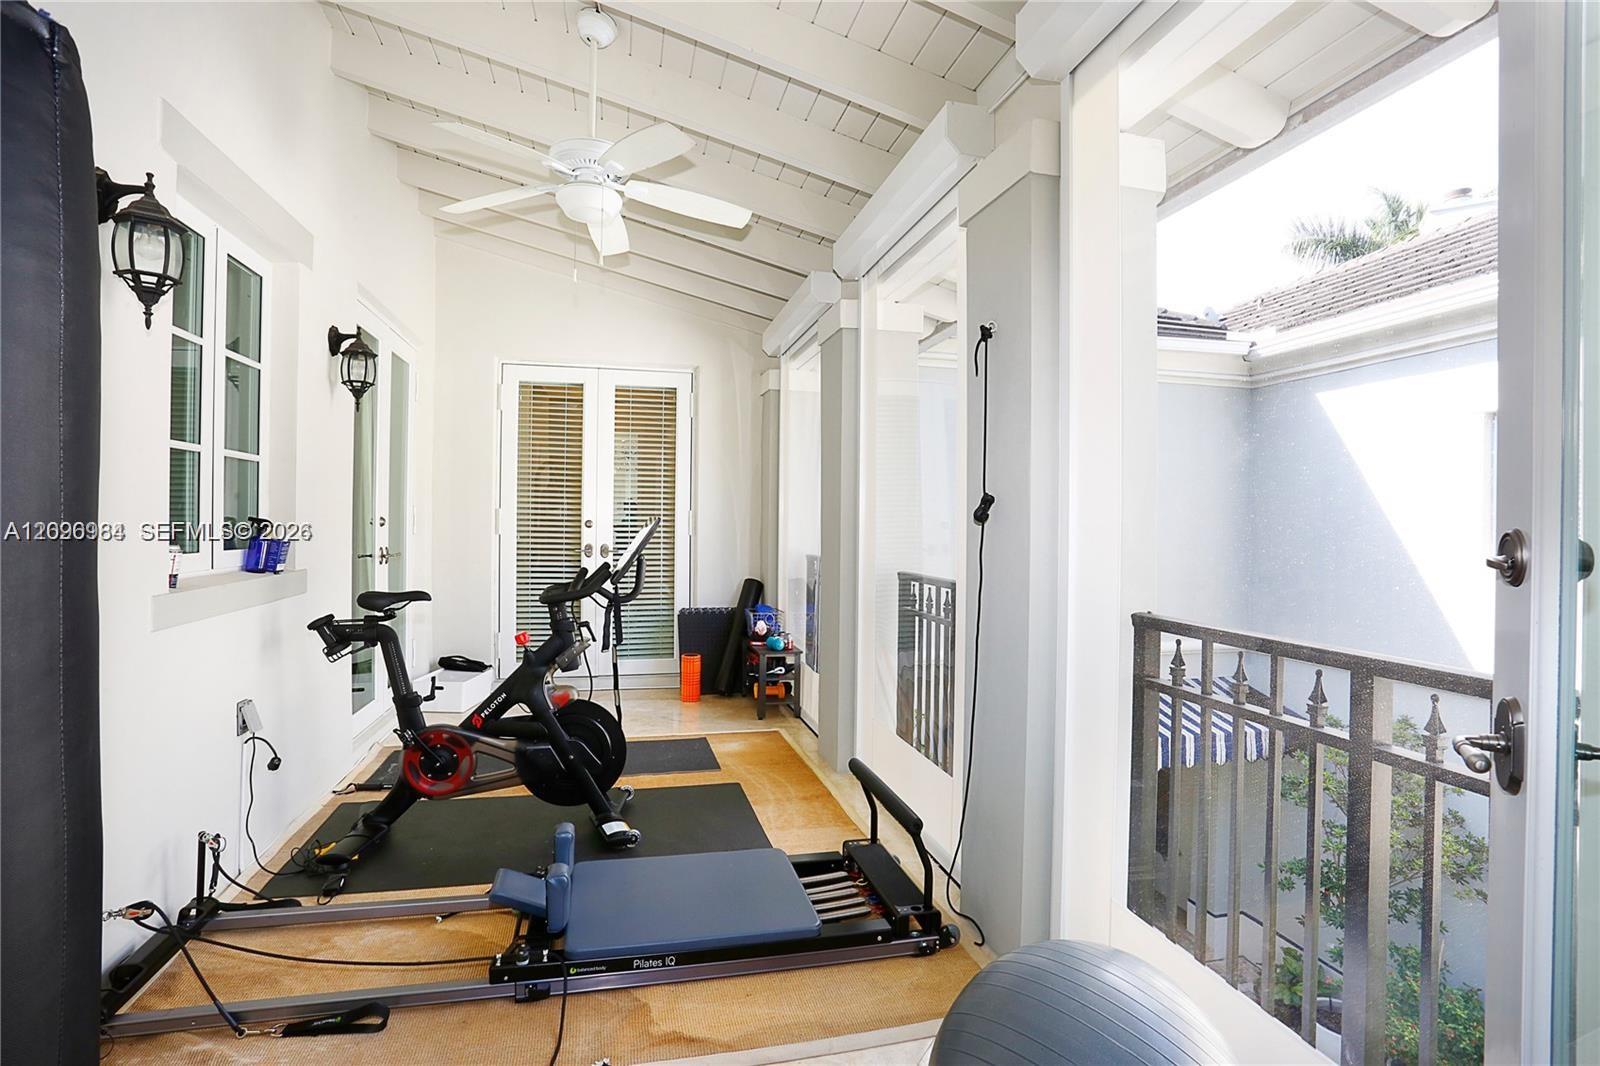
  • other exterior FeaturesOpen Balcony

Financial

  • Lease Price$12,000/mo
  • Zoning 5700
View Virtual Tour

Pinecrest

Pinecrest is a nationally recognized city and a community of respect.

Explore

Elevate With LUXE

Our mission is to elevate the real estate experience and empower you for your best move yet.

Follow Us on Instagram