10174 MERRYMEETING BAY DR
Courtesy of LUXE PROPERTIES LLC, Deanna Meredith  Listing Contact: 305-809-7650 
Sold

10174 MERRYMEETING BAY DR

10174 MERRYMEETING BAY DR, WINTER GARDEN, FL 34787

$849,000
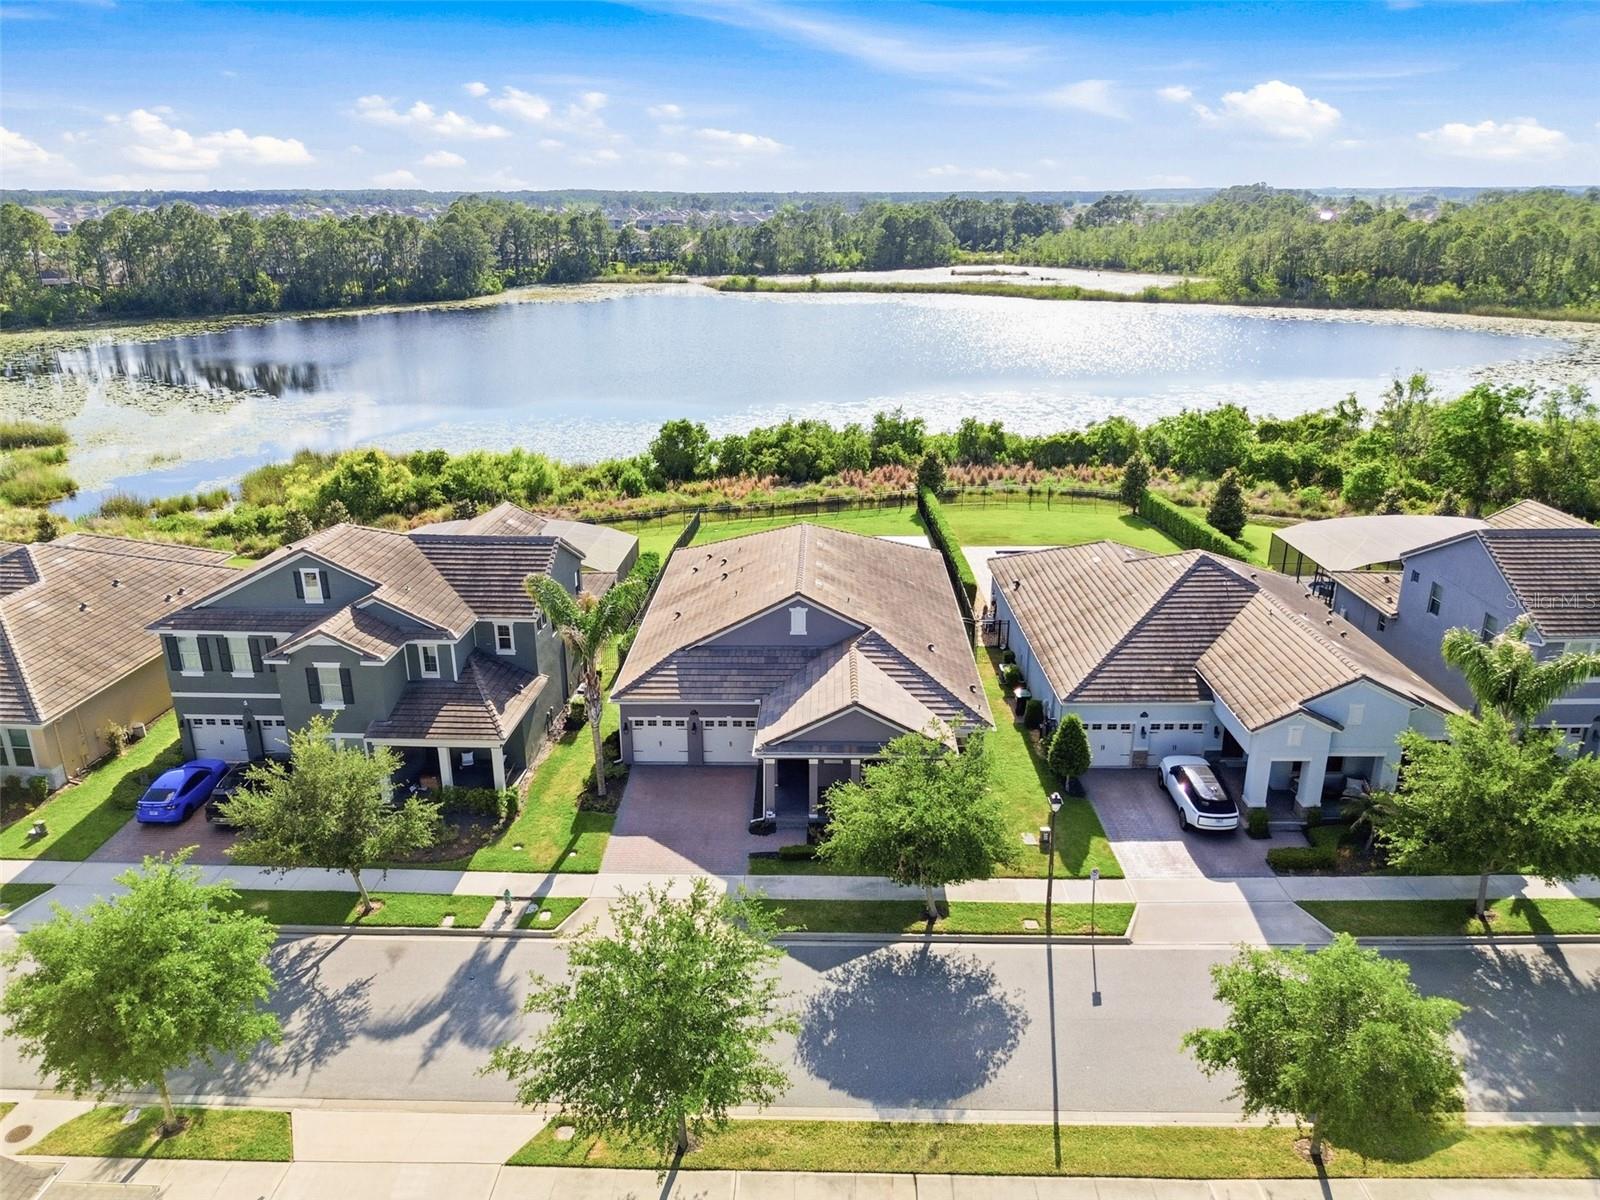
*****LAKEFRONT!!!Welcome to 10174 Merrymeeting Bay Dr -- a gorgeous 4-bedroom, 3.5-bath home in the heart of Winter Garden that checks all the boxes and then some.

Step inside and you'll notice the open floor plan right away. Tile floors run through the main living areas with cozy carpet in the bedrooms. The kitchen is a dream with quartz counters, stainless appliances, wood cabinets, and a walk-in pantry. The primary suite features tray ceilings and a custom feature wall, while the bathroom offers a large shower, double sinks, and a fully built-out walk-in closet. Laundry is conveniently located inside the house too.

Now let's talk about the backyard -- this is where things get really good. You've got 60 feet of lakefront and a screened lanai with roll-up screens that's an absolute show-stopper. Think full summer kitchen with a fridge, grill, sink, ceiling fans, and a large island. Oh, and you can catch the Disney fireworks right from your front porch. Not bad, right?

A transfer switch has been added to accommodate a generator, so you're covered when storms roll through.

The community itself is loaded with amenities like a pool, tennis courts, and volleyball. Atwater Bay Elementary is right inside the neighborhood, and Horizon High School is just minutes away. Publix sits right at the front of the community, and Lakeshore Private Park is close by for extra outdoor fun.

4
beds

4
baths

2,758 Sq.Ft. LIVING AREA

0.27 Acres lot

Deanna Meredith

Deanna Meredith

Features & Amenities

Interior

  • total bedrooms4
  • Total bathrooms4
  • full bathrooms3
  • half bathroom1
  • Laundry room Inside
  • Flooring Carpet, Ceramic Tile
  • APPLIANCES Dishwasher, Disposal, Dryer, Microwave, Range, Refrigerator, Washer
  • other interior Features Ceiling Fans(s), High Ceilings, Open Floorplan, Primary Bedroom Main Floor, Solid Surface Counters, Solid Wood Cabinets, Split Bedroom, Stone Counters, Thermostat, Tray Ceiling(s), Window Treatments

Area & Lot

  • Status Sold
  • Date Sold October 26, 2026
  • Living Area2,758 Sq.Ft.
  • Total Area3,916 Sq.Ft.
  • Lot Area0.27 Acres
  • MLS® IDO6402434
  • TypeResidential
  • YEAR BUILT2020
  • NeighborhoodWinter Garden
  • Architecture StylesTraditional
  • Water FrontageLake Front
  • View DescriptionTrees/Woods, Water

Exterior

  • STORIES1
  • Garage Space3.0
  • water SourcePublic
  • utilitiesCable Connected, Electricity Connected
  • roofSlate, Tile
  • HEAT TYPECentral, Electric
  • AIR CONDITIONINGCentral Air
  • sewerPublic Sewer
  • SubstructureSlab
  • HOA AmenitiesBasketball Court, Clubhouse, Fitness Center, Park, Playground, Pool, Spa/Hot Tub, Tennis Court(s)
  • other exterior FeaturesLighting, Outdoor Grill, Outdoor Kitchen, Private Yard, Sidewalk

Financial

  • Sales Price$849,000
  • Real Estate Tax $7,946/yr
  • HOA $250/mo
  • Zoning P-D
View Virtual Tour

Winter Garden

Often called a “charming little city with a juicy past,” it’s famed for its citrus heritage and vibrant downtown on Plant Street.

Explore

Elevate With LUXE

Our mission is to elevate the real estate experience and empower you for your best move yet.

Follow Us on Instagram